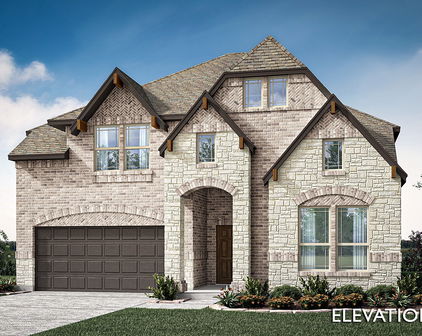
Providence Village Homes with Pool Community features

Providence Village Homes with Pool Community features

Welcome to Providence Village, Texas – a hidden gem nestled in the heart of Denton County. This charming community is not just a place to live; it’s a lifestyle waiting to be embraced. With its picturesque landscapes and welcoming atmosphere, Providence Village offers a perfect blend of small-town charm and modern conveniences.

One of the standout features of this vibrant community is its stunning homes, many of which boast private pools. Imagine coming home after a long day to unwind in your very own oasis, surrounded by lush greenery and the soothing sounds of water. The homes in Providence Village are designed with comfort and style in mind, making them ideal for families, couples, and individuals alike. Whether you’re hosting summer barbecues or enjoying a quiet evening under the stars, a home with a pool elevates your living experience to new heights.

Beyond the beautiful residences, Providence Village is rich in community spirit. Residents enjoy access to a variety of amenities, including parks, walking trails, and recreational facilities. Families will appreciate the top-rated schools and safe neighborhoods, while nature enthusiasts can explore the nearby lakes and outdoor spaces.

What truly makes Providence Village special is its sense of belonging. Neighbors become friends, and community events foster connections that last a lifetime. If you’re looking for a place where you can create lasting memories and enjoy a fulfilling lifestyle, Providence Village is the perfect destination. Come discover your dream home with a pool in this enchanting community today!

Newest Providence Village Homes with Pool Community features

9037 Waterman Dr, Providence Village
$246,900
3 Beds ⋅ 2 Baths ⋅ 21422254 MLS
BRAND NEW HVAC, NEW gas range, NEW dishwasher, NEW microwave!!! And it is move-in ready for the holidays! Adorable 3-bedroom, 2-bathroom Craftsman-style home with a charming front porch where you will love relaxing after a long day. Fabulously updated with wood-look tile throughout... ZERO CARPET in this home! Tastefully painted in Sherwin-Williams Alabaster with Pure White trim, including upgraded 5-inch baseboards for a more custom look. Gorgeous kitchen has BRAND NEW STAINLESS STEEL APPLIANCES installed October 27th, including a 4-burner GE gas range WITH A BUILT-IN GRIDDLE. That's right... a griddle so you can enjoy making pancakes, grilled cheese sandwiches, smash burgers, fajitas, and so much more! Be the first to use your new GE microwave to warm up your coffee. Run the first load of dishes in your new stainless steel dishwasher. And to top it off, no need to worry about replacing your HVAC system because the entire system is BRAND NEW, with all components installed in October 2026. Water heater installed in 2023. Wait until you see the incredible resort-style amenities of Providence Village! This beautiful master-planned community includes two swimming complexes with an exciting waterslide, a fitness center, tennis and basketball courts, sports fields, playgrounds, and miles of scenic walking and biking trails. With neighborhood lakes, parks, greenbelts, community clubhouses, and plenty of outdoor activities, Providence Village is the perfect place to enjoy life to its fullest! And 9037 Waterman is ready for you to move in before the holidays. Welcome home for the holidays!

9037 Waterman Dr, Providence Village

13040 Sandstone St, Providence Village
$459,000
4 Beds ⋅ 3 Baths ⋅ 21421767 MLS
NEW! NEVER LIVED IN. Estimated completion November 2026. Bloomfield Homes' Violet II offers 4 bedrooms, 2 full baths, 1 half bath, and a 2-car garage in a two-story design on an interior lot facing a greenbelt in Woodstone. A covered front porch gives that outlook a place to be enjoyed, with brick paving, an 8-foot front door, and uplights adding definition to the entry. The family room opens dramatically beneath a raised ceiling, where a gas-log fireplace rises in stone to the ceiling and a cedar mantel adds a natural finish. Laminate wood flooring connects the gathering spaces, while the Deluxe Kitchen pairs upgraded quartz counters with a gas cooktop, an electric oven, and an island overlooking the living area. An upgraded tile backsplash and a single-bowl sink sharpen the details, and the pantry keeps storage nearby. The dining area sits beside the kitchen with access to the covered patio and its gas stub. Additional 10-foot by 11-foot paving near the primary bedroom expands the outdoor seating options. On the main floor, the primary suite includes a walk-in closet and a bath with dual sinks, quartz counters, a garden tub, and a separate shower. Tile extends to the shower ceiling, with a rain showerhead adding another upgrade. A study creates a defined space for work or projects, and the powder bath serves the shared areas. The upper level adds a game room and a separate media room, with secondary bedrooms served by another full bath featuring quartz counters and upgraded wall tile to the ceiling. Window coverings, a mud room, gutters, and flat-screen wiring at the fireplace and media room round out the practical features. Visit Bloomfield Homes' Woodstone model to explore the Violet II today!

13040 Sandstone St, Providence Village

13104 Limestone St, Providence Village
$495,000
5 Beds ⋅ 4 Baths ⋅ 21420579 MLS
NEW! NEVER LIVED IN. Estimated completion December 2026. Bloomfield Homes' Violet IV offers 5 bedrooms, 4 full baths, and a 2-car garage in a two-story design on an interior lot in Woodstone. Game night or movie night? Upstairs has room for both, with a game room overlooking the family room and a separate media room tucked alongside it. This level also holds 3 bedrooms and 2 full baths, keeping recreation and secondary rooms together. Downstairs, high ceilings give the family room its dramatic scale, while a gas-log fireplace pairs floor-to-ceiling tile with a cedar mantel. Upgraded laminate wood flooring connects the main shared areas, and window seats add another place to pause. The Deluxe Kitchen stays open to the family room and dining area, with an island anchoring the layout. Upgraded quartz counters, a gas cooktop, and a separate electric oven bring style and function to the cooking space; a walk-in pantry keeps supplies close. The dining area opens to a covered patio with a gas stub for an outdoor cooking setup. At the rear of the home, the primary suite has a generous walk-in closet and a bath with dual sinks, a garden tub, and a separate shower. Upgraded quartz continues through the bathrooms. A second downstairs bedroom sits near the entry with a full bath nearby, giving the plan another distinct space. The covered front porch and 8-foot front door establish the entry, with exterior lighting adding definition after dark. Window coverings, gutters, and a mud room cover the practical side. Contact Bloomfield Homes or visit the Woodstone model to explore 13104 Limestone Street today!

13104 Limestone St, Providence Village

10004 Waterbury Dr, Providence Village
$280,000
3 Beds ⋅ 2 Baths ⋅ 21412750 MLS
Welcome to this property with new roof in September 2026. Front porch charm meets easygoing, single-level living in this immaculate, one-owner home offering three bedrooms, two bathrooms, and 1,635 square feet. A covered front porch creates a welcoming first impression, while Plantation shutters throughout lend classic style and light control indoors. The spacious living room centers on a fireplace and connects naturally with the kitchen and breakfast area. This open arrangement makes everyday routines comfortable and entertaining. Double doors introduce the primary suite’s ensuite bathroom, where dual sinks, a separate shower, jetted tub, and large walk-in closet provide the storage space you need. Out back, the covered patio is ready for shaded lunches, quiet evenings, or entertaining. The two-car garage includes wood shelving for organized storage, and a Tech Shield radiant barrier adds a practical efficiency. Beyond the property, Providence Village offers community pools, a fishing dock, fitness center, parks, playgrounds, tennis courts, and a pond, creating plenty of ways to spend a free afternoon. A nearby multipurpose field and Sprouts Farmers Market are also close for recreation and grocery runs. Carefully maintained, thoughtfully arranged, and filled with inviting spaces, this home is ready to make a lasting impression. Schedule your private tour and see how comfortably it fits your next chapter.

10004 Waterbury Dr, Providence Village
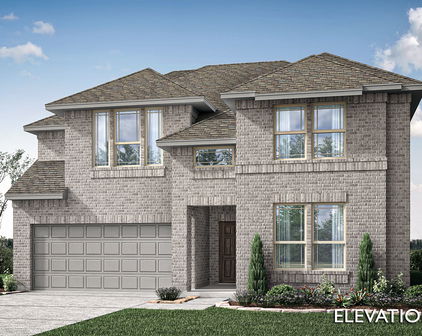
9405 Waterman Dr, Providence Village

$355,000
3 Beds ⋅ 2 Baths ⋅ 21411495 MLS
Why settle for a great house when you can have an AMAZING lifestyle right outside your front door? Where location steals the show! Nestled in the charming, amenity-packed community of Providence Village, this adorable 3 bedroom, 2 bath home puts the fun practically at your doorstep. Directly across the street, you'll find Monaco Elementary School, the community pool, basketball courts, scenic lake, playground, AND skate park! Morning walks, afternoon swims, basketball games, and sunset strolls by the lake; your everyday staycation starts here! Inside, this inviting home has been treated to a COMPLETE interior repaint, giving every room a fresh new feel! Enjoy a spacious, comfortable layout featuring a welcoming living area with a cozy fireplace, an open kitchen and breakfast area, split bedrooms, and a versatile formal dining space that can easily double as a home office, gym, playroom and much more. The covered front porch brings all the neighborhood charm, while the fenced backyard and covered patio offer the perfect spot to kick back and relax. And because moving should come with fewer expenses and more excitement, the REFRIGERATOR, WASHER, AND DRYER ARE ALL INCLUDED! With incredible community amenities just steps away, fresh interior paint, and the charm Providence Village is known for, this home offers more than just a place to live, it offers a lifestyle you'll love coming home to. Less driving. More living. Welcome home to Waterman Drive!

9405 Waterman Dr, Providence Village

13136 Sandstone St, Providence Village
$489,000
5 Beds ⋅ 4 Baths ⋅ 21410782 MLS
NEW! NEVER LIVED IN. Estimated completion November 2026. Facing a private greenspace, this Violet IV by Bloomfield Homes pairs an interior homesite in Woodstone with a two-story layout offering 5 bedrooms, 4 full baths, and a 2-car garage. The covered front porch, upgraded 8' front door, and exterior lighting introduce a home with a strong focal point inside: a gas-log fireplace finished in tile all the way to the ceiling and topped with a cedar mantel. Upgraded laminate wood flooring connects the shared spaces, where the family room opens to the kitchen and dining area without losing definition. The Deluxe Kitchen combines upgraded quartz counters with an island, gas cooktop, and electric oven, keeping cooking and conversation in the same setting. A window seat adds character to the dining area, and its patio door brings the covered outdoor space into the daily flow. The patio includes a gas stub for a grill, with another door connecting it to the primary bedroom. Located downstairs toward the back, the primary suite includes a walk-in closet and a bath with dual sinks, a garden tub, and a separate shower; upgraded quartz continues here and throughout the home's baths. Near the foyer, a secondary bedroom and full bath give overnight stays their own setting. Upstairs changes the pace with a game room and separate media room, plus 3 secondary bedrooms and 2 full baths. A laundry room and mud room help organize the garage entry, and window coverings are already included. Visit Bloomfield Homes' Woodstone model today!

13136 Sandstone St, Providence Village

Start Your Search

Listings provided by North Texas Real Estate Information Systems (NTREIS). Listing data has been deemed reliable but is not guaranteed to be accurate by the MLS.

Last updated:

How much is your home worth?

Get instant property value now!