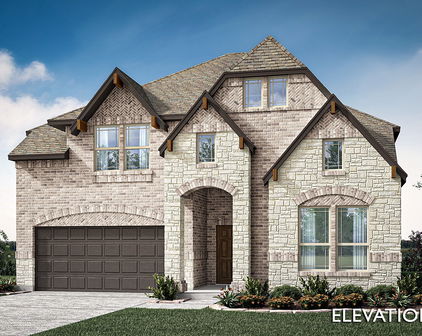

Providence Village Homes with Greenbelt Lot description

Providence Village Homes with Greenbelt Lot description

Welcome to Providence Village, Texas – a hidden gem nestled in the heart of Denton County. This charming community offers a perfect blend of suburban tranquility and modern convenience, making it an ideal destination for families, young professionals, and retirees alike. With its picturesque landscapes and friendly atmosphere, Providence Village stands out as a wonderful place to call home.

One of the most appealing features of Providence Village is its stunning homes situated on greenbelt lots. Imagine waking up each morning to the serene beauty of nature right outside your window. These homes are designed to provide a peaceful retreat while still being close to all the amenities you need. The greenbelt lots not only enhance the scenic views but also offer a sense of privacy and spaciousness, allowing residents to enjoy their outdoor spaces without feeling crowded.

The community is rich in recreational opportunities, with numerous parks, walking trails, and playgrounds that encourage an active lifestyle. Families can take advantage of the well-regarded schools in the area, while nearby shopping and dining options ensure that you have everything you need just a stone's throw away.

In Providence Village, you’ll find a welcoming community that values connection and camaraderie. Whether you’re hosting a barbecue in your backyard or enjoying a stroll along the greenbelt, this neighborhood fosters a sense of belonging. Experience the charm of Providence Village, where beautiful homes and nature come together to create an idyllic living environment. Come discover your dream home today!

Newest Providence Village Homes with Greenbelt Lot description

13040 Sandstone St, Providence Village
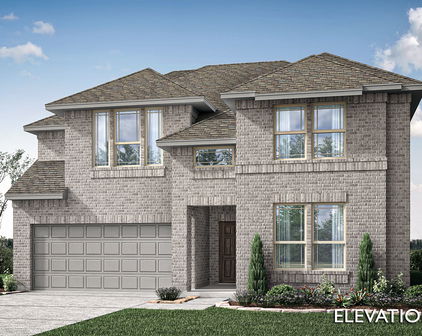
$459,000
4 Beds ⋅ 3 Baths ⋅ 21421767 MLS
NEW! NEVER LIVED IN. Estimated completion November 2026. Bloomfield Homes' Violet II offers 4 bedrooms, 2 full baths, 1 half bath, and a 2-car garage in a two-story design on an interior lot facing a greenbelt in Woodstone. A covered front porch gives that outlook a place to be enjoyed, with brick paving, an 8-foot front door, and uplights adding definition to the entry. The family room opens dramatically beneath a raised ceiling, where a gas-log fireplace rises in stone to the ceiling and a cedar mantel adds a natural finish. Laminate wood flooring connects the gathering spaces, while the Deluxe Kitchen pairs upgraded quartz counters with a gas cooktop, an electric oven, and an island overlooking the living area. An upgraded tile backsplash and a single-bowl sink sharpen the details, and the pantry keeps storage nearby. The dining area sits beside the kitchen with access to the covered patio and its gas stub. Additional 10-foot by 11-foot paving near the primary bedroom expands the outdoor seating options. On the main floor, the primary suite includes a walk-in closet and a bath with dual sinks, quartz counters, a garden tub, and a separate shower. Tile extends to the shower ceiling, with a rain showerhead adding another upgrade. A study creates a defined space for work or projects, and the powder bath serves the shared areas. The upper level adds a game room and a separate media room, with secondary bedrooms served by another full bath featuring quartz counters and upgraded wall tile to the ceiling. Window coverings, a mud room, gutters, and flat-screen wiring at the fireplace and media room round out the practical features. Visit Bloomfield Homes' Woodstone model to explore the Violet II today!

13040 Sandstone St, Providence Village

13136 Sandstone St, Providence Village
$489,000
5 Beds ⋅ 4 Baths ⋅ 21410782 MLS
NEW! NEVER LIVED IN. Estimated completion November 2026. Facing a private greenspace, this Violet IV by Bloomfield Homes pairs an interior homesite in Woodstone with a two-story layout offering 5 bedrooms, 4 full baths, and a 2-car garage. The covered front porch, upgraded 8' front door, and exterior lighting introduce a home with a strong focal point inside: a gas-log fireplace finished in tile all the way to the ceiling and topped with a cedar mantel. Upgraded laminate wood flooring connects the shared spaces, where the family room opens to the kitchen and dining area without losing definition. The Deluxe Kitchen combines upgraded quartz counters with an island, gas cooktop, and electric oven, keeping cooking and conversation in the same setting. A window seat adds character to the dining area, and its patio door brings the covered outdoor space into the daily flow. The patio includes a gas stub for a grill, with another door connecting it to the primary bedroom. Located downstairs toward the back, the primary suite includes a walk-in closet and a bath with dual sinks, a garden tub, and a separate shower; upgraded quartz continues here and throughout the home's baths. Near the foyer, a secondary bedroom and full bath give overnight stays their own setting. Upstairs changes the pace with a game room and separate media room, plus 3 secondary bedrooms and 2 full baths. A laundry room and mud room help organize the garage entry, and window coverings are already included. Visit Bloomfield Homes' Woodstone model today!

13136 Sandstone St, Providence Village

Start Your Search

Listings provided by North Texas Real Estate Information Systems (NTREIS). Listing data has been deemed reliable but is not guaranteed to be accurate by the MLS.

Last updated:

How much is your home worth?

Get instant property value now!
