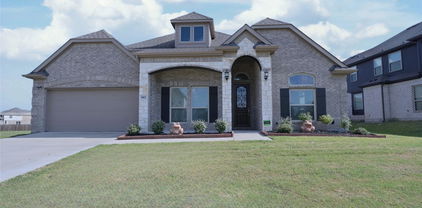
$950,000 Contemporary style, extensive updates, and a spectacular resort-style backyard come together in this exceptional home, perfectly situated on a beautifully landscaped .30-acre corner lot in the heart of Dallas. A circular drive and lush landscaping create an impressive welcome, while soaring ceilings, walls of windows, and abundant natural light make a stunning first impression inside. Designed to maximize views of the backyard oasis, the open living spaces flow effortlessly from one room to the next. The beautifully updated kitchen features stainless steel appliances, a gas cooktop, nugget ice machine, designer lighting, and a sunny breakfast area overlooking the pool. The adjoining living room offers a cozy fireplace and custom built-ins, while the spacious lower-level den is an entertainer's dream with a sleek wet bar, second gas-log fireplace, and panoramic backyard views. Two secondary bedrooms and a utility room with sink complete the first floor. Up a few stairs, the private primary suite overlooks the backyard and features a sitting area with built-ins, custom closets, and a beautifully renovated spa-inspired bath. Step outside to your own private retreat featuring a sparkling saltwater pool, lush landscaping, low-maintenance turf, and a board-on-board privacy fence—perfect for relaxing or entertaining year-round. Offering striking architecture, thoughtful updates, and an unbeatable central Dallas location, this one-of-a-kind home is as beautiful as it is functional. Contact the listing agent for the complete list of updates and improvements. 3 Beds ⋅ 3 Baths ⋅ 21298154 MLS Contemporary style, extensive updates, and a spectacular resort-style backyard come together in this exceptional home, perfectly situated on a beautifully landscaped .30-acre corner lot in the heart of Dallas. A circular drive and lush landscaping create an impressive welcome, while soaring ceilings, walls of windows, and abundant natural light make a stunning first impression inside. Designed to maximize views of the backyard oasis, the open living spaces flow effortlessly from one room to the next. The beautifully updated kitchen features stainless steel appliances, a gas cooktop, nugget ice machine, designer lighting, and a sunny breakfast area overlooking the pool. The adjoining living room offers a cozy fireplace and custom built-ins, while the spacious lower-level den is an entertainer's dream with a sleek wet bar, second gas-log fireplace, and panoramic backyard views. Two secondary bedrooms and a utility room with sink complete the first floor. Up a few stairs, the private primary suite overlooks the backyard and features a sitting area with built-ins, custom closets, and a beautifully renovated spa-inspired bath. Step outside to your own private retreat featuring a sparkling saltwater pool, lush landscaping, low-maintenance turf, and a board-on-board privacy fence—perfect for relaxing or entertaining year-round. Offering striking architecture, thoughtful updates, and an unbeatable central Dallas location, this one-of-a-kind home is as beautiful as it is functional. Contact the listing agent for the complete list of updates and improvements. 10811 Stone Canyon Pl, Dallas
$320,000 Perfectly positioned in the heart of Dallas, this beautifully updated, two-story condo blends classic character with thoughtful updates and functionality. From the moment you arrive, a welcoming front porch overlooks quiet, tree-lined green space, setting the stage for a warm, comfortable home. Step inside to find freshly painted walls, new updated baseboards, and crisp window and door casings throughout. Gorgeous, gleaming hardwood floors extend through the open living and dining spaces—perfect for everyday living and effortless entertaining. The main level features a thoughtfully designed kitchen and a convenient powder bath, both elevated with brand-new tile flooring. The kitchen pantry is equipped with custom pull-out shelves for optimal organization, and all appliances are included with the home. Hardwoods continue upstairs into two spacious bedrooms, both upgraded with brand-new ceiling fans. The generous primary suite features two ample closets for optimal storage, while the second bedroom offers a versatile space for a guest room, home office, or cozy reading nook. A beautifully updated full bathroom offers a touch of calmness to your daily routine. Step out back to your own private, fenced oasis. It's the perfect backdrop for enjoying your morning coffee, hosting wine nights, or unwinding in the evening. Ideally situated just minutes from Highland Park Village, Inwood Village, Uptown, Downtown, and Dallas Love Field. With convenient access to the North Dallas Tollway, your commute is quick and easy, putting the best of Dallas's dining, shopping, and energy right at your fingertips. 2 Beds ⋅ 2 Baths ⋅ 21297736 MLS Perfectly positioned in the heart of Dallas, this beautifully updated, two-story condo blends classic character with thoughtful updates and functionality. From the moment you arrive, a welcoming front porch overlooks quiet, tree-lined green space, setting the stage for a warm, comfortable home. Step inside to find freshly painted walls, new updated baseboards, and crisp window and door casings throughout. Gorgeous, gleaming hardwood floors extend through the open living and dining spaces—perfect for everyday living and effortless entertaining. The main level features a thoughtfully designed kitchen and a convenient powder bath, both elevated with brand-new tile flooring. The kitchen pantry is equipped with custom pull-out shelves for optimal organization, and all appliances are included with the home. Hardwoods continue upstairs into two spacious bedrooms, both upgraded with brand-new ceiling fans. The generous primary suite features two ample closets for optimal storage, while the second bedroom offers a versatile space for a guest room, home office, or cozy reading nook. A beautifully updated full bathroom offers a touch of calmness to your daily routine. Step out back to your own private, fenced oasis. It's the perfect backdrop for enjoying your morning coffee, hosting wine nights, or unwinding in the evening. Ideally situated just minutes from Highland Park Village, Inwood Village, Uptown, Downtown, and Dallas Love Field. With convenient access to the North Dallas Tollway, your commute is quick and easy, putting the best of Dallas's dining, shopping, and energy right at your fingertips. 6490 Bordeaux Ave, Dallas
$600,000 Welcome to this stunning new construction home offering 2,921 square feet of thoughtfully designed living space, 5 bedrooms, and 4.5 bathrooms. Combining luxury finishes, flexible living areas, and modern technology, this home is designed for today’s lifestyle. The spacious floor plan features a private primary suite on the main level with a beautifully appointed en-suite bath. Upstairs, you’ll find three additional en-suite bedrooms, providing privacy and comfort for family and guests. A fifth bedroom offers flexibility for a growing family, guest space, or additional office. The chef-inspired kitchen showcases custom cabinetry, quartz countertops, a pot filler above the electric range, and abundant workspace for cooking and entertaining. The open-concept living area is anchored by a modern electric fireplace, creating a warm and inviting atmosphere. The upper level includes a dedicated office, media room, oversized game room, and two versatile flex rooms that can be used as a gym, playroom, hobby room, or study space. Outdoor living is enhanced by a custom pergola-covered patio and a covered second-story balcony, providing multiple spaces to relax and entertain. Built with convenience and efficiency in mind, the home includes hardwired Cat6, coaxial, and fiber optic connections throughout, nine exterior security cameras, two tankless electric water heaters, and an EV charging outlet in the two-car garage. Additional features include laminate and carpet flooring, a full sprinkler system for the front and back yards, cedar privacy fencing, and a termite prevention system. 4 Beds ⋅ 5 Baths ⋅ 21296912 MLS Welcome to this stunning new construction home offering 2,921 square feet of thoughtfully designed living space, 5 bedrooms, and 4.5 bathrooms. Combining luxury finishes, flexible living areas, and modern technology, this home is designed for today’s lifestyle. The spacious floor plan features a private primary suite on the main level with a beautifully appointed en-suite bath. Upstairs, you’ll find three additional en-suite bedrooms, providing privacy and comfort for family and guests. A fifth bedroom offers flexibility for a growing family, guest space, or additional office. The chef-inspired kitchen showcases custom cabinetry, quartz countertops, a pot filler above the electric range, and abundant workspace for cooking and entertaining. The open-concept living area is anchored by a modern electric fireplace, creating a warm and inviting atmosphere. The upper level includes a dedicated office, media room, oversized game room, and two versatile flex rooms that can be used as a gym, playroom, hobby room, or study space. Outdoor living is enhanced by a custom pergola-covered patio and a covered second-story balcony, providing multiple spaces to relax and entertain. Built with convenience and efficiency in mind, the home includes hardwired Cat6, coaxial, and fiber optic connections throughout, nine exterior security cameras, two tankless electric water heaters, and an EV charging outlet in the two-car garage. Additional features include laminate and carpet flooring, a full sprinkler system for the front and back yards, cedar privacy fencing, and a termite prevention system. 917 S Carroll Ave, Dallas
$275,000 Updated 4-bedroom, 2-bath home offering modern finishes and everyday comfort. Features include quartz countertops, updated cabinetry, fresh paint, and updated flooring throughout. The spacious layout is perfect for both relaxing and entertaining. Looking for ample parking space? Say no more! The extended driveway provides room for up to 8 vehicles, making it ideal for multiple drivers, guests, work vehicles, or recreational toys. Convenient corner lot near shopping, dining, major highways, and White Rock Lake, this move-in-ready home offers both comfort and convenience. 4 Beds ⋅ 2 Baths ⋅ 21297381 MLS Updated 4-bedroom, 2-bath home offering modern finishes and everyday comfort. Features include quartz countertops, updated cabinetry, fresh paint, and updated flooring throughout. The spacious layout is perfect for both relaxing and entertaining. Looking for ample parking space? Say no more! The extended driveway provides room for up to 8 vehicles, making it ideal for multiple drivers, guests, work vehicles, or recreational toys. Convenient corner lot near shopping, dining, major highways, and White Rock Lake, this move-in-ready home offers both comfort and convenience. 2204 Dunloe Ave, Dallas
$485,000 GORGEOUS barely lived in 4 BEDROOM-2.5 BATH single story Home located in CEDAR HILL's BEAR CREEK Addition at 1802 RANCH VIEW DRIVE!! Loaded with upgrades and close proximity to Hillside Village Shopping Center, Joe Pool Lake, I-35 E, HWY 67 and approx. 18 miles to Downtown Dallas! Beautiful wood floors in all main living areas, extensive crown molding, multiple arched entries, neutral colors throughout and a stunning wrought iron accented front door. Spacious open concept floorplan with wide open spaces, offering everything you need for everyday living or entertaining. The oversized Kitchen is a Chef's dream, with an abundance of cabinet and counter space, 42 inch uppers, granite countertops, huge Island, subway tiled backsplash, deep under mount sink, stainless steel appliances, double ovens (one convection), pot & pan drawers, cookie sheet drawer and deep 5 shelf walk-in pantry. Kitchen opens to Butler's Pantry, both Dining areas, Living with corner cast stone electric fireplace, a back wall of windows and plenty of natural light. Versatile front flex space, guest half bath with pedestal sink and nice split Bedroom arrangement for privacy. Large Owner's Retreat with sitting area, en-suite bath with two separate vanities, oversized shower, garden tub and large double racked walk-in closet. 4th Bedroom-great optional Office with French entry door, perfect for those who work out of the house. Oversized Laundry with shelf, drip dry rod and room for freezer or folding table. Nicely landscaped yard, wide front covered sitting porch, covered back patio, big 6 ft. privacy fenced backyard, epoxy coated garage floor and more, plus rear solar panels to help save $$ on your Energy Bill, that will be paid off at Closing by the Seller. Community Playground, Walking Trails and a Pickle Ball Court too! Come and see all this fabulous Home has to offer! Schedule your showing today! 4 Beds ⋅ 3 Baths ⋅ 21299884 MLS GORGEOUS barely lived in 4 BEDROOM-2.5 BATH single story Home located in CEDAR HILL's BEAR CREEK Addition at 1802 RANCH VIEW DRIVE!! Loaded with upgrades and close proximity to Hillside Village Shopping Center, Joe Pool Lake, I-35 E, HWY 67 and approx. 18 miles to Downtown Dallas! Beautiful wood floors in all main living areas, extensive crown molding, multiple arched entries, neutral colors throughout and a stunning wrought iron accented front door. Spacious open concept floorplan with wide open spaces, offering everything you need for everyday living or entertaining. The oversized Kitchen is a Chef's dream, with an abundance of cabinet and counter space, 42 inch uppers, granite countertops, huge Island, subway tiled backsplash, deep under mount sink, stainless steel appliances, double ovens (one convection), pot & pan drawers, cookie sheet drawer and deep 5 shelf walk-in pantry. Kitchen opens to Butler's Pantry, both Dining areas, Living with corner cast stone electric fireplace, a back wall of windows and plenty of natural light. Versatile front flex space, guest half bath with pedestal sink and nice split Bedroom arrangement for privacy. Large Owner's Retreat with sitting area, en-suite bath with two separate vanities, oversized shower, garden tub and large double racked walk-in closet. 4th Bedroom-great optional Office with French entry door, perfect for those who work out of the house. Oversized Laundry with shelf, drip dry rod and room for freezer or folding table. Nicely landscaped yard, wide front covered sitting porch, covered back patio, big 6 ft. privacy fenced backyard, epoxy coated garage floor and more, plus rear solar panels to help save $$ on your Energy Bill, that will be paid off at Closing by the Seller. Community Playground, Walking Trails and a Pickle Ball Court too! Come and see all this fabulous Home has to offer! Schedule your showing today! 1802 Ranch View Dr, Cedar Hill
$209,000 This charming and well-kept home in the heart of Dallas. This cozy property offers 2 bedrooms, 2 full bathrooms, and a warm, inviting layout perfect for comfortable living. Enjoy a spacious living area with a fireplace, a functional kitchen, and a versatile bonus loft space ideal for an office or extra lounge area. The private covered patio, fenced yard, and the convenience of two-car garage. This home is located in a quiet, established neighborhood with easy access to shopping, major highways, and local parks, This home offers comfort, convenience, and value all in one. ROOF REPAIRED AND REPLACED IN 2026. INSIDE AND OUTSIDE AC REPLACED IN 2026. Whether you're looking for your first home, downsizing, or investing, this property is a wonderful opportunity. Bring your buyers they will not be disappointed. 2 Beds ⋅ 2 Baths ⋅ 21299877 MLS This charming and well-kept home in the heart of Dallas. This cozy property offers 2 bedrooms, 2 full bathrooms, and a warm, inviting layout perfect for comfortable living. Enjoy a spacious living area with a fireplace, a functional kitchen, and a versatile bonus loft space ideal for an office or extra lounge area. The private covered patio, fenced yard, and the convenience of two-car garage. This home is located in a quiet, established neighborhood with easy access to shopping, major highways, and local parks, This home offers comfort, convenience, and value all in one. ROOF REPAIRED AND REPLACED IN 2026. INSIDE AND OUTSIDE AC REPLACED IN 2026. Whether you're looking for your first home, downsizing, or investing, this property is a wonderful opportunity. Bring your buyers they will not be disappointed. 4937 Lomax Dr, Dallas
$237,000 Welcome to a home where space, style, and thoughtful updates come together on an oversized corner lot in the heart of Lancaster. Meticulously maintained and exceptionally clean, this inviting ranch-style residence offers the perfect blend of comfort and functionality with upgrades that today's buyers will appreciate. Step inside to discover fresh finishes throughout, including updated textured ceilings and walls, crown molding, recessed lighting, modern electrical outlets, and stylish flooring that seamlessly combines wood, tile, and waterproof luxury vinyl. The spacious family room serves as the heart of the home with a cozy wood-burning fireplace and built-in shelving, creating the perfect setting for entertaining or relaxing evenings at home. A versatile flex space provides endless possibilities as a home office, formal dining area, or additional living room to fit your lifestyle. The home also features updated bathrooms, generous bedrooms, and a private primary suite complete with a walk-in closet and en-suite bath. Outside, the expansive corner lot offers exceptional curb appeal and plenty of room to enjoy outdoor living. The oversized backyard backs to a greenbelt, providing added privacy and a peaceful backdrop for gatherings, gardening, pets, or future customization. An attached side-entry garage and additional parking enhance both convenience and functionality. Conveniently located near shopping, dining, parks, and everyday amenities, this move-in ready home delivers the rare combination of generous lot size, quality updates, and timeless charm. Whether you're looking for your first home or your forever home, 1315 Willow Creek Drive is a place where memories are waiting to be made. Schedule your private tour today and experience everything this exceptional property has to offer. 3 Beds ⋅ 2 Baths ⋅ 21299910 MLS Welcome to a home where space, style, and thoughtful updates come together on an oversized corner lot in the heart of Lancaster. Meticulously maintained and exceptionally clean, this inviting ranch-style residence offers the perfect blend of comfort and functionality with upgrades that today's buyers will appreciate. Step inside to discover fresh finishes throughout, including updated textured ceilings and walls, crown molding, recessed lighting, modern electrical outlets, and stylish flooring that seamlessly combines wood, tile, and waterproof luxury vinyl. The spacious family room serves as the heart of the home with a cozy wood-burning fireplace and built-in shelving, creating the perfect setting for entertaining or relaxing evenings at home. A versatile flex space provides endless possibilities as a home office, formal dining area, or additional living room to fit your lifestyle. The home also features updated bathrooms, generous bedrooms, and a private primary suite complete with a walk-in closet and en-suite bath. Outside, the expansive corner lot offers exceptional curb appeal and plenty of room to enjoy outdoor living. The oversized backyard backs to a greenbelt, providing added privacy and a peaceful backdrop for gatherings, gardening, pets, or future customization. An attached side-entry garage and additional parking enhance both convenience and functionality. Conveniently located near shopping, dining, parks, and everyday amenities, this move-in ready home delivers the rare combination of generous lot size, quality updates, and timeless charm. Whether you're looking for your first home or your forever home, 1315 Willow Creek Drive is a place where memories are waiting to be made. Schedule your private tour today and experience everything this exceptional property has to offer. 1315 Willow Creek Dr, Lancaster
$489,000 Impeccably maintained, stunning corner-unit townhome offers four levels of sophisticated living with unobstructed downtown Dallas skyline views. With a low monthly HOA, this lock-and-leave residence combines luxury, convenience, and exceptional value. The main living level features an open-concept design filled with natural light, highlighted by a beautiful brick fireplace and a chef's kitchen complete with like-new LG appliances, a 5-burner gas cooktop, custom vent hood, walk-in pantry, oversized island, and designer herringbone tile backsplash. Plantation shutters throughout the home add timeless style and privacy. The third floor hosts a spacious primary suite with a walk-in closet and spa-inspired bath, while the secondary bedroom features its own ensuite bath and serves perfectly as a guest suite, nursery, or private home office. Designed for entertaining, the fourth-floor bonus room includes a dedicated dry bar area with space for a wine refrigerator, custom cabinetry, and shelving. Step outside to the oversized rooftop terrace where you'll enjoy breathtaking, unobstructed views of the Dallas skyline along with additional rooftop storage. Additional highlights include a private attached two-car garage, mudroom entry, video security system, and a prime location just minutes from Downtown Dallas, Lower Greenville, Knox-Henderson, and some of the city's best dining, shopping, and entertainment. This exceptional home truly feels like new construction without the wait. 2 Beds ⋅ 3 Baths ⋅ 21299366 MLS Impeccably maintained, stunning corner-unit townhome offers four levels of sophisticated living with unobstructed downtown Dallas skyline views. With a low monthly HOA, this lock-and-leave residence combines luxury, convenience, and exceptional value. The main living level features an open-concept design filled with natural light, highlighted by a beautiful brick fireplace and a chef's kitchen complete with like-new LG appliances, a 5-burner gas cooktop, custom vent hood, walk-in pantry, oversized island, and designer herringbone tile backsplash. Plantation shutters throughout the home add timeless style and privacy. The third floor hosts a spacious primary suite with a walk-in closet and spa-inspired bath, while the secondary bedroom features its own ensuite bath and serves perfectly as a guest suite, nursery, or private home office. Designed for entertaining, the fourth-floor bonus room includes a dedicated dry bar area with space for a wine refrigerator, custom cabinetry, and shelving. Step outside to the oversized rooftop terrace where you'll enjoy breathtaking, unobstructed views of the Dallas skyline along with additional rooftop storage. Additional highlights include a private attached two-car garage, mudroom entry, video security system, and a prime location just minutes from Downtown Dallas, Lower Greenville, Knox-Henderson, and some of the city's best dining, shopping, and entertainment. This exceptional home truly feels like new construction without the wait. 1805 Granite Falls Ct, Dallas
$449,900 Beautifully maintained two-story home offering 5 spacious bedrooms, 3 full bathrooms, and 3 versatile living areas. The expansive kitchen is designed for both everyday living and entertaining, featuring abundant counter space, extensive cabinetry, and a large walk-in pantry. Generous walk-in closets are found throughout the home, providing exceptional storage. The primary suite boasts a spacious bedroom, spa-inspired bath, oversized walk-in closet, and a private sitting area. Brick fireplace create warmth and style in the family room. Large windows throughout fill the home with natural light, enhancing the bright, open floor plan. Upstairs includes the primary retreat, three additional oversized bedrooms, a spacious game room, and a versatile loft area. Situated on an oversized lot, the backyard offers a large patio perfect for outdoor entertaining and relaxation. 5 Beds ⋅ 3 Baths ⋅ 21294337 MLS Beautifully maintained two-story home offering 5 spacious bedrooms, 3 full bathrooms, and 3 versatile living areas. The expansive kitchen is designed for both everyday living and entertaining, featuring abundant counter space, extensive cabinetry, and a large walk-in pantry. Generous walk-in closets are found throughout the home, providing exceptional storage. The primary suite boasts a spacious bedroom, spa-inspired bath, oversized walk-in closet, and a private sitting area. Brick fireplace create warmth and style in the family room. Large windows throughout fill the home with natural light, enhancing the bright, open floor plan. Upstairs includes the primary retreat, three additional oversized bedrooms, a spacious game room, and a versatile loft area. Situated on an oversized lot, the backyard offers a large patio perfect for outdoor entertaining and relaxation. 1503 Quail Ridge Dr, Cedar Hill
$159,999 3 COMMERCIAL LOTS FOR SALE ON MLK! Prime location just one block East off I-45 and within walking distance of the Fair Park grounds. We have 2400, 2404 & 2408 Martin Luther King Junior Boulevard available individually or make us on an offer on all 3 as a package deal! 2400 is a corner lot providing double frontage for future projects. The lots have a few mature trees and are mostly cleared, level and ready to build on. Lots are zoned commercial but are also part of a “planned development district” which are zoning areas designed to allow flexible land use for specific projects, tailored to integrate mixed uses, residential types, and commercial developments. This is an excellent opportunity to get in early and capitalize on the up & coming rejuvenation of the area. The area is part of the MLK Station Area Plan which details specific initiatives to create a better future for the MLK area, with attention to affordable housing, improving safety and establishing strategies and guidelines to create a thriving transit-oriented neighborhood over the long term. The area includes a mix of housing, businesses, and institutional and community facilities. It is envisioned as a safe, walkable mixed-use neighborhood that provides a range of employment opportunities, neighborhood-serving retail, entertainment destinations and housing options. 21298391 MLS 3 COMMERCIAL LOTS FOR SALE ON MLK! Prime location just one block East off I-45 and within walking distance of the Fair Park grounds. We have 2400, 2404 & 2408 Martin Luther King Junior Boulevard available individually or make us on an offer on all 3 as a package deal! 2400 is a corner lot providing double frontage for future projects. The lots have a few mature trees and are mostly cleared, level and ready to build on. Lots are zoned commercial but are also part of a “planned development district” which are zoning areas designed to allow flexible land use for specific projects, tailored to integrate mixed uses, residential types, and commercial developments. This is an excellent opportunity to get in early and capitalize on the up & coming rejuvenation of the area. The area is part of the MLK Station Area Plan which details specific initiatives to create a better future for the MLK area, with attention to affordable housing, improving safety and establishing strategies and guidelines to create a thriving transit-oriented neighborhood over the long term. The area includes a mix of housing, businesses, and institutional and community facilities. It is envisioned as a safe, walkable mixed-use neighborhood that provides a range of employment opportunities, neighborhood-serving retail, entertainment destinations and housing options. 2400 Martin Luther King Jr Blvd, Dallas
$159,999 3 COMMERCIAL LOTS FOR SALE ON MLK! Prime location just one block East off I-45 and within walking distance of the Fair Park grounds. We have 2400, 2404 & 2408 Martin Luther King Junior Boulevard available individually or make us on an offer on all 3 as a package deal! 2400 is a corner lot providing double frontage for future projects. The lots have a few mature trees and are mostly cleared, level and ready to build on. Lots are zoned commercial but are also part of a “planned development district” which are zoning areas designed to allow flexible land use for specific projects, tailored to integrate mixed uses, residential types, and commercial developments. This is an excellent opportunity to get in early and capitalize on the up & coming rejuvenation of the area. The area is part of the MLK Station Area Plan which details specific initiatives to create a better future for the MLK area, with attention to affordable housing, improving safety and establishing strategies and guidelines to create a thriving transit-oriented neighborhood over the long term. The area includes a mix of housing, businesses, and institutional and community facilities. It is envisioned as a safe, walkable mixed-use neighborhood that provides a range of employment opportunities, neighborhood-serving retail, entertainment destinations and housing options. 21298417 MLS 3 COMMERCIAL LOTS FOR SALE ON MLK! Prime location just one block East off I-45 and within walking distance of the Fair Park grounds. We have 2400, 2404 & 2408 Martin Luther King Junior Boulevard available individually or make us on an offer on all 3 as a package deal! 2400 is a corner lot providing double frontage for future projects. The lots have a few mature trees and are mostly cleared, level and ready to build on. Lots are zoned commercial but are also part of a “planned development district” which are zoning areas designed to allow flexible land use for specific projects, tailored to integrate mixed uses, residential types, and commercial developments. This is an excellent opportunity to get in early and capitalize on the up & coming rejuvenation of the area. The area is part of the MLK Station Area Plan which details specific initiatives to create a better future for the MLK area, with attention to affordable housing, improving safety and establishing strategies and guidelines to create a thriving transit-oriented neighborhood over the long term. The area includes a mix of housing, businesses, and institutional and community facilities. It is envisioned as a safe, walkable mixed-use neighborhood that provides a range of employment opportunities, neighborhood-serving retail, entertainment destinations and housing options. 2404 Martin Luther King Jr Blvd, Dallas
$159,999 3 COMMERCIAL LOTS FOR SALE ON MLK! Prime location just one block East off I-45 and within walking distance of the Fair Park grounds. We have 2400, 2404 & 2408 Martin Luther King Junior Boulevard available individually or make us on an offer on all 3 as a package deal! 2400 is a corner lot providing double frontage for future projects. The lots have a few mature trees and are mostly cleared, level and ready to build on. Lots are zoned commercial but are also part of a “planned development district” which are zoning areas designed to allow flexible land use for specific projects, tailored to integrate mixed uses, residential types, and commercial developments. This is an excellent opportunity to get in early and capitalize on the up & coming rejuvenation of the area. The area is part of the MLK Station Area Plan which details specific initiatives to create a better future for the MLK area, with attention to affordable housing, improving safety and establishing strategies and guidelines to create a thriving transit-oriented neighborhood over the long term. The area includes a mix of housing, businesses, and institutional and community facilities. It is envisioned as a safe, walkable mixed-use neighborhood that provides a range of employment opportunities, neighborhood-serving retail, entertainment destinations and housing options. 21298380 MLS 3 COMMERCIAL LOTS FOR SALE ON MLK! Prime location just one block East off I-45 and within walking distance of the Fair Park grounds. We have 2400, 2404 & 2408 Martin Luther King Junior Boulevard available individually or make us on an offer on all 3 as a package deal! 2400 is a corner lot providing double frontage for future projects. The lots have a few mature trees and are mostly cleared, level and ready to build on. Lots are zoned commercial but are also part of a “planned development district” which are zoning areas designed to allow flexible land use for specific projects, tailored to integrate mixed uses, residential types, and commercial developments. This is an excellent opportunity to get in early and capitalize on the up & coming rejuvenation of the area. The area is part of the MLK Station Area Plan which details specific initiatives to create a better future for the MLK area, with attention to affordable housing, improving safety and establishing strategies and guidelines to create a thriving transit-oriented neighborhood over the long term. The area includes a mix of housing, businesses, and institutional and community facilities. It is envisioned as a safe, walkable mixed-use neighborhood that provides a range of employment opportunities, neighborhood-serving retail, entertainment destinations and housing options. 2408 Martin Luther King Jr Blvd, Dallas
$229,000 Mid-century traditional 3-2 with attached 1 car garage. Open living and dining area, hardwood flooring, and modern baths. Freshly painted. Granite counters plus good cabinet space in kitchen Shady backyard with shed at the rear. Thermostat 2026. Backyard gas line replaced 2025. Seller will consider contributing to buyer's closing costs, to buying down interest rate, etc. 3 Beds ⋅ 2 Baths ⋅ 21298702 MLS Mid-century traditional 3-2 with attached 1 car garage. Open living and dining area, hardwood flooring, and modern baths. Freshly painted. Granite counters plus good cabinet space in kitchen Shady backyard with shed at the rear. Thermostat 2026. Backyard gas line replaced 2025. Seller will consider contributing to buyer's closing costs, to buying down interest rate, etc. 10850 Sharondale Dr, Dallas
$389,000 Welcome to this beautifully renovated and updated home in the highly desirable Valley Ranch area, offering convenient access to shopping, dining, entertainment, and the scenic canal trail system. Located within the Carrollton-Farmers Branch ISD, this move-in-ready property combines modern updates with timeless character.The spacious living room is the centerpiece of the home, featuring dramatic vaulted ceilings, a striking stained wood wainscot accent wall, custom shutters, and a floor-to-ceiling window that fills the space with abundant natural light with a cozy fireplace creates the perfect gathering place. The completely refreshed kitchen showcases quartz countertops, trending stained wood cabinetry, new appliances, updated lighting, and designer finishes throughout. New luxury vinyl plank flooring extends throughout the home, providing both style and durability.The thoughtfully designed floor plan offers three bedrooms, two full bathrooms, and one half bathroom. The beautifully renovated bathrooms feature quartz countertops, updated fixtures, and modern finishes that create a clean, sophisticated look. With extensive updates including windows, lighting, ceiling fans, flooring, kitchen finishes, and bathrooms, this home offers the perfect combination of comfort, style, and location in one of the area's most sought-after communities. 3 Beds ⋅ 3 Baths ⋅ 21299703 MLS Welcome to this beautifully renovated and updated home in the highly desirable Valley Ranch area, offering convenient access to shopping, dining, entertainment, and the scenic canal trail system. Located within the Carrollton-Farmers Branch ISD, this move-in-ready property combines modern updates with timeless character.The spacious living room is the centerpiece of the home, featuring dramatic vaulted ceilings, a striking stained wood wainscot accent wall, custom shutters, and a floor-to-ceiling window that fills the space with abundant natural light with a cozy fireplace creates the perfect gathering place. The completely refreshed kitchen showcases quartz countertops, trending stained wood cabinetry, new appliances, updated lighting, and designer finishes throughout. New luxury vinyl plank flooring extends throughout the home, providing both style and durability.The thoughtfully designed floor plan offers three bedrooms, two full bathrooms, and one half bathroom. The beautifully renovated bathrooms feature quartz countertops, updated fixtures, and modern finishes that create a clean, sophisticated look. With extensive updates including windows, lighting, ceiling fans, flooring, kitchen finishes, and bathrooms, this home offers the perfect combination of comfort, style, and location in one of the area's most sought-after communities. 300 Lamesa Ct, Irving
$1,500,000 Steps from Greenville avenue,5623 Matalee is waiting for you. 5 bedroom, 4 baths, 2 half baths, 2 living areas, office or library and open concept living, you cannot ask for a more livable and fun house to live in.A cottage curbside feel from the minute you step up to the covered front porch opening into a beautiful, tranquil home. A gracious entrance, brings you into a beautiful and open concept living area with lots of natural bright light. Vaulted ceilings, a fully appointed kitchen with eat in kitchen awaits. A dry bar behind a glass iron door, a large stoned fireplace and half bath makes entertaining a breeze. A bank of windows in the back of the home opens to a lush backyard setting complete with low maintenance turf, a putting green, and misting system. The whole house has a water filtration system, so a midnight glass of water from your bathroom sink, is filtered and as fresh as rain water. 4 bedrooms have an ensuite full bath, walk in Closets and one of the bedrooms is currently a home gym. That space opens to a dual half bath so you have access to beverages from the mini fridge in this bathroom, along with space to dry your hair, and freshen up after a workout. With a large closet attached, it can be a bedroom if needed. The primary retreat is on the first floor and boasts a spa like bathroom, beautiful tile, garden tub and separate shower. A fabulous design aspect is the large walk in custom closet with built in storage and drawers opens directly into the separate, spacious utility room. Laundry never felt so glamorous. Energy efficient highlights include low flow commodes, 12+inch insulation, two electric tankless hot water heaters and Energy Star qualified HVAC systems. Stay home, turn on the surround sound, open a good book, turn on the fireplaces in winter or pump up the outdoor misting system n summer and enjoy this luxurious, cozy yet spacious spot you should call Home. Floor plans, and supporting docs are in transaction desk. 5 Beds ⋅ 6 Baths ⋅ 21296562 MLS Steps from Greenville avenue,5623 Matalee is waiting for you. 5 bedroom, 4 baths, 2 half baths, 2 living areas, office or library and open concept living, you cannot ask for a more livable and fun house to live in.A cottage curbside feel from the minute you step up to the covered front porch opening into a beautiful, tranquil home. A gracious entrance, brings you into a beautiful and open concept living area with lots of natural bright light. Vaulted ceilings, a fully appointed kitchen with eat in kitchen awaits. A dry bar behind a glass iron door, a large stoned fireplace and half bath makes entertaining a breeze. A bank of windows in the back of the home opens to a lush backyard setting complete with low maintenance turf, a putting green, and misting system. The whole house has a water filtration system, so a midnight glass of water from your bathroom sink, is filtered and as fresh as rain water. 4 bedrooms have an ensuite full bath, walk in Closets and one of the bedrooms is currently a home gym. That space opens to a dual half bath so you have access to beverages from the mini fridge in this bathroom, along with space to dry your hair, and freshen up after a workout. With a large closet attached, it can be a bedroom if needed. The primary retreat is on the first floor and boasts a spa like bathroom, beautiful tile, garden tub and separate shower. A fabulous design aspect is the large walk in custom closet with built in storage and drawers opens directly into the separate, spacious utility room. Laundry never felt so glamorous. Energy efficient highlights include low flow commodes, 12+inch insulation, two electric tankless hot water heaters and Energy Star qualified HVAC systems. Stay home, turn on the surround sound, open a good book, turn on the fireplaces in winter or pump up the outdoor misting system n summer and enjoy this luxurious, cozy yet spacious spot you should call Home. Floor plans, and supporting docs are in transaction desk. 5623 Matalee Ave, Dallas
$299,000 This updated light and bright corner unit features abundant windows, generously sized terrace, views of the hills of Las Colinas and Mandalay Canal. Additional features include granite counter-tops, high-end appliances, wood like flooring, two closets with built-ins, and electric solar shades. Community amenities include rooftop pool, work out facility, 24-hour concierge, activity center & more. Minutes from DFW Airport, Love Field and downtown Dallas. Walking distance to restaurants, venues such as Music Factory with live concerts and endless choices of dining. Includes 1 reserved parking space #76. 1 Beds ⋅ 1 Baths ⋅ 21299680 MLS This updated light and bright corner unit features abundant windows, generously sized terrace, views of the hills of Las Colinas and Mandalay Canal. Additional features include granite counter-tops, high-end appliances, wood like flooring, two closets with built-ins, and electric solar shades. Community amenities include rooftop pool, work out facility, 24-hour concierge, activity center & more. Minutes from DFW Airport, Love Field and downtown Dallas. Walking distance to restaurants, venues such as Music Factory with live concerts and endless choices of dining. Includes 1 reserved parking space #76. 330 Las Colinas Blvd E Unit 920, Irving
$675,000 Welcome to 9421 Meadowknoll, a beautifully updated 4-bedroom, 3-bathroom residence offering exceptional living spaces, extensive improvements, and a resort-style backyard retreat. Designed for both everyday comfort and effortless entertaining, the open-concept floorplan seamlessly connects the spacious living room, dining area, and beautifully renovated kitchen. The kitchen features custom cabinetry, granite countertops, updated appliances, a walk-in pantry, and a large island that serves as the heart of the home. One of the home's standout features is its private guest suite, thoughtfully situated apart from the other secondary bedrooms, providing an ideal space for guests, extended stays, or a quiet retreat. Just off the dining area, a dedicated office offers the perfect work-from-home space while remaining connected to the home's main living areas. Since purchasing the property, the owners have invested significantly in upgrades and maintenance, including a new HVAC system (2026), pool replastering and tile replacement (2025), pool deck renovation (2025), backyard turf installation, upgraded insulation and ductwork, crawlspace moisture-control improvements, garage enhancements, roof repairs, and numerous technology upgrades. Step outside to your own private oasis featuring a sparkling pool, updated equipment, expansive entertaining areas, and low-maintenance landscaping designed for year-round enjoyment. There is an additional separate turfed side yard. Combining thoughtful updates, major system improvements, versatile living spaces, and a highly desirable floorplan, 9421 Meadowknoll offers buyers a truly move-in-ready opportunity with both style and peace of mind. Please note - all appliances convey with the home including refrigerator, washer and dryer. 4 Beds ⋅ 3 Baths ⋅ 21290465 MLS Welcome to 9421 Meadowknoll, a beautifully updated 4-bedroom, 3-bathroom residence offering exceptional living spaces, extensive improvements, and a resort-style backyard retreat. Designed for both everyday comfort and effortless entertaining, the open-concept floorplan seamlessly connects the spacious living room, dining area, and beautifully renovated kitchen. The kitchen features custom cabinetry, granite countertops, updated appliances, a walk-in pantry, and a large island that serves as the heart of the home. One of the home's standout features is its private guest suite, thoughtfully situated apart from the other secondary bedrooms, providing an ideal space for guests, extended stays, or a quiet retreat. Just off the dining area, a dedicated office offers the perfect work-from-home space while remaining connected to the home's main living areas. Since purchasing the property, the owners have invested significantly in upgrades and maintenance, including a new HVAC system (2026), pool replastering and tile replacement (2025), pool deck renovation (2025), backyard turf installation, upgraded insulation and ductwork, crawlspace moisture-control improvements, garage enhancements, roof repairs, and numerous technology upgrades. Step outside to your own private oasis featuring a sparkling pool, updated equipment, expansive entertaining areas, and low-maintenance landscaping designed for year-round enjoyment. There is an additional separate turfed side yard. Combining thoughtful updates, major system improvements, versatile living spaces, and a highly desirable floorplan, 9421 Meadowknoll offers buyers a truly move-in-ready opportunity with both style and peace of mind. Please note - all appliances convey with the home including refrigerator, washer and dryer. 9421 Meadowknoll Dr, Dallas
$569,999 Tucked into the beloved L Streets neighborhood of Lake Highlands and zoned to highly acclaimed Lake Highlands Elementary, this beautifully renovated home blends timeless style with everyday comfort. Sunlight pours through the living space, highlighting laminate wood floors and creating a warm, inviting atmosphere perfect for gathering with family and friends. At the heart of the home, the thoughtfully designed kitchen features custom cabinetry, stone countertops, a generous center island, and stainless steel appliances, an ideal setting for everything from busy weekday mornings to weekend entertaining. The seamless flow between the kitchen and dining makes everyday living feel effortless. The spacious primary suite offers a peaceful retreat, complete with a spa inspired bath. Two additional bedrooms; one with it's own en suite bath, provide flexibility for family, guests, or a home office. Outside, enjoy a large backyard designed for play, relaxation, and outdoor dining, with a covered patio. Additional conveniences include a true laundry room, attached two-car garage, and energy-efficient windows installed in 2026. Just minutes from White Rock Lake, neighborhood parks; including McCree park just across the street, scenic trails, and the shops and restaurants of Lake Highlands Town Center, this home offers the perfect balance of community, convenience, and an active outdoor lifestyle. 3 Beds ⋅ 3 Baths ⋅ 21299432 MLS Tucked into the beloved L Streets neighborhood of Lake Highlands and zoned to highly acclaimed Lake Highlands Elementary, this beautifully renovated home blends timeless style with everyday comfort. Sunlight pours through the living space, highlighting laminate wood floors and creating a warm, inviting atmosphere perfect for gathering with family and friends. At the heart of the home, the thoughtfully designed kitchen features custom cabinetry, stone countertops, a generous center island, and stainless steel appliances, an ideal setting for everything from busy weekday mornings to weekend entertaining. The seamless flow between the kitchen and dining makes everyday living feel effortless. The spacious primary suite offers a peaceful retreat, complete with a spa inspired bath. Two additional bedrooms; one with it's own en suite bath, provide flexibility for family, guests, or a home office. Outside, enjoy a large backyard designed for play, relaxation, and outdoor dining, with a covered patio. Additional conveniences include a true laundry room, attached two-car garage, and energy-efficient windows installed in 2026. Just minutes from White Rock Lake, neighborhood parks; including McCree park just across the street, scenic trails, and the shops and restaurants of Lake Highlands Town Center, this home offers the perfect balance of community, convenience, and an active outdoor lifestyle. 10623 Mccree Rd, Dallas
$224,900 Centrally Located, Beautifully Updated 2-Bedroom, 2-Bath Condo in a Gated Community! This move in ready, open concept condo offers 2 spacious bedrooms, 2 full baths, and an abundance of natural light from multiple skylights and large windows. Enjoy the cozy wood-burning fireplace, smart thermostat, and advanced smart-home features throughout. The front door is equipped with a Lockly smart lock system featuring motion detection, built in camera, microphone, and remote access capabilities, allowing you to monitor and unlock the door from anywhere. The MyQ smart garage door opener also provides convenient remote access and control from your smartphone. The garage opens directly into a private locked courtyard, providing an added layer of security, privacy, and convenience. Recent updates include a NEW HVAC system with a 10-year warranty, beautifully updated stairs and paint. The kitchen comes fully equipped, and the refrigerator plus built in washer and dryer will convey with the property. You'll also appreciate the generous storage throughout, including a walk-in attic. Relax on your private patio or take advantage of the community's exceptional amenities, including two pools, a spa, clubhouse, and green space perfect for pets. Ideally situated in North Dallas, this home is just minutes from the Dallas North Tollway, I-635, premier shopping, dining, and entertainment. It is also just minutes away from the proposed future DALLAS MAVERICKS arena and entertainment district! The HOA covers water, trash, exterior maintenance of the building (including the roof and patio), as well as maintenance of the grounds and common areas. Offering the perfect blend of comfort, convenience, security, and low-maintenance living, this turnkey condo is ready to welcome you home! Seller is willing to help with buyer's closing costs with an acceptable offer! 2 Beds ⋅ 2 Baths ⋅ 21291781 MLS Centrally Located, Beautifully Updated 2-Bedroom, 2-Bath Condo in a Gated Community! This move in ready, open concept condo offers 2 spacious bedrooms, 2 full baths, and an abundance of natural light from multiple skylights and large windows. Enjoy the cozy wood-burning fireplace, smart thermostat, and advanced smart-home features throughout. The front door is equipped with a Lockly smart lock system featuring motion detection, built in camera, microphone, and remote access capabilities, allowing you to monitor and unlock the door from anywhere. The MyQ smart garage door opener also provides convenient remote access and control from your smartphone. The garage opens directly into a private locked courtyard, providing an added layer of security, privacy, and convenience. Recent updates include a NEW HVAC system with a 10-year warranty, beautifully updated stairs and paint. The kitchen comes fully equipped, and the refrigerator plus built in washer and dryer will convey with the property. You'll also appreciate the generous storage throughout, including a walk-in attic. Relax on your private patio or take advantage of the community's exceptional amenities, including two pools, a spa, clubhouse, and green space perfect for pets. Ideally situated in North Dallas, this home is just minutes from the Dallas North Tollway, I-635, premier shopping, dining, and entertainment. It is also just minutes away from the proposed future DALLAS MAVERICKS arena and entertainment district! The HOA covers water, trash, exterior maintenance of the building (including the roof and patio), as well as maintenance of the grounds and common areas. Offering the perfect blend of comfort, convenience, security, and low-maintenance living, this turnkey condo is ready to welcome you home! Seller is willing to help with buyer's closing costs with an acceptable offer! 5616 Preston Oaks Rd Unit 508, Dallas
$309,900 Discover this Beautiful 2023-built Three bedroom; two bathroom single-story ranch home in the sought-after Esperanza community of Mesquite! Open-concept layout with luxury flooring and modern finishes throughout. Spacious kitchen features granite countertops, oversized island, pantry, gas range, and breakfast bar—perfect for entertaining. Private primary suite offers ensuite bath with dual vanity, walk-in closet, and separate water closet. Enjoy a family-friendly neighborhood with a community park, tree-lined streets, and sidewalks. New construction quality without the wait! 3 Beds ⋅ 2 Baths ⋅ 21299609 MLS Discover this Beautiful 2023-built Three bedroom; two bathroom single-story ranch home in the sought-after Esperanza community of Mesquite! Open-concept layout with luxury flooring and modern finishes throughout. Spacious kitchen features granite countertops, oversized island, pantry, gas range, and breakfast bar—perfect for entertaining. Private primary suite offers ensuite bath with dual vanity, walk-in closet, and separate water closet. Enjoy a family-friendly neighborhood with a community park, tree-lined streets, and sidewalks. New construction quality without the wait! 1133 Catalan Trl, Mesquite
$9,995,000 This Highland Park home is a rare gem on the highly sought-after estate block of Gillon Avenue - the very first property adjacent to Lakeside Drive and Exall Lake on Turtle Creek. Sitting on 0.437 acres, it boasts 96 feet of frontage framed by mature trees and meticulous landscaping. Remodeled by JK Boone, this residence showcases exquisite flooring, custom millwork, and incredible art walls. A unique feature is the dual primary suite layout, one that offers a private terrace overlooking the serene rear grounds. High ceilings and generous room proportions create an inviting ambiance. Outside, a beautifully landscaped yard includes an outdoor living area with a fireplace in addition to the pool area with Pennsylvania stone hardscaping, a fountain, and a commercial pizza oven. Above the detached two-car garage is a 464 square-foot guest suite or quarters with elevator access. This property combines impeccable craftsmanship with a sterling location making it an incredible opportunity to utilize the existing home and improvements, or embark on a new chapter using the commanding street presence and exceptional location. 3 Beds ⋅ 5 Baths ⋅ 21297048 MLS This Highland Park home is a rare gem on the highly sought-after estate block of Gillon Avenue - the very first property adjacent to Lakeside Drive and Exall Lake on Turtle Creek. Sitting on 0.437 acres, it boasts 96 feet of frontage framed by mature trees and meticulous landscaping. Remodeled by JK Boone, this residence showcases exquisite flooring, custom millwork, and incredible art walls. A unique feature is the dual primary suite layout, one that offers a private terrace overlooking the serene rear grounds. High ceilings and generous room proportions create an inviting ambiance. Outside, a beautifully landscaped yard includes an outdoor living area with a fireplace in addition to the pool area with Pennsylvania stone hardscaping, a fountain, and a commercial pizza oven. Above the detached two-car garage is a 464 square-foot guest suite or quarters with elevator access. This property combines impeccable craftsmanship with a sterling location making it an incredible opportunity to utilize the existing home and improvements, or embark on a new chapter using the commanding street presence and exceptional location. 4009 Gillon Ave, Highland Park
$864,900 Welcome to 10201 Royal Highlands Drive. Nestled in the heart of Lake Highlands and zoned to Richardson ISD, this beautifully reimagined single-story residence by Maverick Design offers the perfect blend of style, comfort, and functionality.Featuring over 2,100 square feet of thoughtfully designed living space, this home offers four bedrooms, three full baths, an open-concept floor plan, and curated designer upgrades throughout—perfectly suited for today’s lifestyle. Step inside and experience rich engineered hardwood flooring, elevated finishes, and an inviting atmosphere filled with natural light. The expansive living and dining areas showcase soaring vaulted ceilings and a striking fireplace that serves as the centerpiece of the home, adding warmth, charm, and architectural character. Designed for both everyday living and entertaining, the chef-inspired eat-in kitchen features a 36-inch stainless steel gas range, quartz countertops, custom range hood, stainless steel appliances, abundant cabinetry, walk in pantry and stylish finishes throughout. Just off the kitchen, a generous laundry room provides additional storage, convenience and functionality. Privately positioned at the rear of the home, the primary suite offers a peaceful retreat complete with a beautifully updated bath featuring dual vanities, dual closets, designer touches, and an oversized walk-in shower. On the opposite side of the home, the fourth bedroom with an adjacent full bath creates the perfect space for guests, a private office, or a flexible living arrangement. Step outside and enjoy a covered patio overlooking the spacious backyard—perfect for morning coffee, outdoor dining, entertaining, or relaxing evenings at home. A private rear-entry two-car garage enhances the home’s curb appeal while maintaining a clean, classic streetscape. Ideally located just minutes from trails, schools, parks, shopping, dining, and entertainment, this home delivers the best of Lake Highlands living. See it today! 4 Beds ⋅ 3 Baths ⋅ 21297022 MLS Welcome to 10201 Royal Highlands Drive. Nestled in the heart of Lake Highlands and zoned to Richardson ISD, this beautifully reimagined single-story residence by Maverick Design offers the perfect blend of style, comfort, and functionality.Featuring over 2,100 square feet of thoughtfully designed living space, this home offers four bedrooms, three full baths, an open-concept floor plan, and curated designer upgrades throughout—perfectly suited for today’s lifestyle. Step inside and experience rich engineered hardwood flooring, elevated finishes, and an inviting atmosphere filled with natural light. The expansive living and dining areas showcase soaring vaulted ceilings and a striking fireplace that serves as the centerpiece of the home, adding warmth, charm, and architectural character. Designed for both everyday living and entertaining, the chef-inspired eat-in kitchen features a 36-inch stainless steel gas range, quartz countertops, custom range hood, stainless steel appliances, abundant cabinetry, walk in pantry and stylish finishes throughout. Just off the kitchen, a generous laundry room provides additional storage, convenience and functionality. Privately positioned at the rear of the home, the primary suite offers a peaceful retreat complete with a beautifully updated bath featuring dual vanities, dual closets, designer touches, and an oversized walk-in shower. On the opposite side of the home, the fourth bedroom with an adjacent full bath creates the perfect space for guests, a private office, or a flexible living arrangement. Step outside and enjoy a covered patio overlooking the spacious backyard—perfect for morning coffee, outdoor dining, entertaining, or relaxing evenings at home. A private rear-entry two-car garage enhances the home’s curb appeal while maintaining a clean, classic streetscape. Ideally located just minutes from trails, schools, parks, shopping, dining, and entertainment, this home delivers the best of Lake Highlands living. See it today! 10201 Royal Highlands Dr, Dallas
$725,000 Welcome to 2411 N. Hall Street, Unit 31, a stylish townhome in the heart of Dallas. A beautifully landscaped walkway leads you to the front door and creates a warm first impression. Inside, the first floor features new hardwood floors in the entryway and guest bedroom. The second level offers an open-concept layout with a spacious living, dining, and kitchen area that's perfect for everyday living and entertaining. The kitchen includes granite countertops, stainless steel appliances, a walk-in pantry, and a large island with breakfast bar seating. The third floor is home to the private primary suite, along with a flexible office or den space ideal for working from home or relaxing. One of the home's standout features is the rooftop deck, complete with an outdoor kitchen and hot tub. It's the perfect place to unwind and enjoy views of the downtown Dallas skyline in the evening. Additional features include a gated entrance, attached two-car garage, and a location just steps from popular shopping, dining, and entertainment. 2 Beds ⋅ 3 Baths ⋅ 21295774 MLS Welcome to 2411 N. Hall Street, Unit 31, a stylish townhome in the heart of Dallas. A beautifully landscaped walkway leads you to the front door and creates a warm first impression. Inside, the first floor features new hardwood floors in the entryway and guest bedroom. The second level offers an open-concept layout with a spacious living, dining, and kitchen area that's perfect for everyday living and entertaining. The kitchen includes granite countertops, stainless steel appliances, a walk-in pantry, and a large island with breakfast bar seating. The third floor is home to the private primary suite, along with a flexible office or den space ideal for working from home or relaxing. One of the home's standout features is the rooftop deck, complete with an outdoor kitchen and hot tub. It's the perfect place to unwind and enjoy views of the downtown Dallas skyline in the evening. Additional features include a gated entrance, attached two-car garage, and a location just steps from popular shopping, dining, and entertainment. 2411 N Hall St Unit 31, Dallas
$235,000 You can make this cute, compact home your dream or turn it into a great income property. Nestled on a quite interior street with a greenbelt behind the property, the wide open interior makes family or friend time a pleasure. The primary bedroom to the rear is split from the other two bedrooms. Schools are near enough for an easy walk. Tour soon and get your offer submitted before this perfectly priced home is gone for good. Thanks for looking. 3 Beds ⋅ 2 Baths ⋅ 21297200 MLS You can make this cute, compact home your dream or turn it into a great income property. Nestled on a quite interior street with a greenbelt behind the property, the wide open interior makes family or friend time a pleasure. The primary bedroom to the rear is split from the other two bedrooms. Schools are near enough for an easy walk. Tour soon and get your offer submitted before this perfectly priced home is gone for good. Thanks for looking. 14128 Greenhaw Ln, Dallas
$599,900 Welcome to this stunning Grand Home nestled on a quiet cul-de-sac in highly sought-after Garland ISD! Recently refreshed with a complete interior repaint, this move-in ready home offers the perfect blend of elegance, comfort, and convenience. From the moment you step through the front door, you'll feel at home. The dramatic entry showcases beautiful wood floors and a breathtaking curved staircase with wrought iron balusters that makes a lasting first impression. The open-concept floor plan features formal living and dining areas, a spacious game room, and a downstairs guest suite ideal for visitors or multigenerational living. The gourmet kitchen is a chef's dream, complete with granite countertops, a gas cooktop, and GE stainless steel appliances, all opening to the main living areas for effortless entertaining. Enjoy peace of mind with significant recent upgrades, including a new roof (2025) with transferable warranty, downstairs HVAC system (2024) with transferable warranty, and a new water heater (2025). Tucked away on a perfectly round cul-de-sac, you'll enjoy the peaceful sounds of nature and a tranquil neighborhood setting while remaining just minutes from shopping, dining, and entertainment in Wylie, Murphy, and Firewheel Town Center. This exceptional home truly offers the best of both worlds—peaceful living with unbeatable convenience. A must-see! 5 Beds ⋅ 3 Baths ⋅ 21297496 MLS Welcome to this stunning Grand Home nestled on a quiet cul-de-sac in highly sought-after Garland ISD! Recently refreshed with a complete interior repaint, this move-in ready home offers the perfect blend of elegance, comfort, and convenience. From the moment you step through the front door, you'll feel at home. The dramatic entry showcases beautiful wood floors and a breathtaking curved staircase with wrought iron balusters that makes a lasting first impression. The open-concept floor plan features formal living and dining areas, a spacious game room, and a downstairs guest suite ideal for visitors or multigenerational living. The gourmet kitchen is a chef's dream, complete with granite countertops, a gas cooktop, and GE stainless steel appliances, all opening to the main living areas for effortless entertaining. Enjoy peace of mind with significant recent upgrades, including a new roof (2025) with transferable warranty, downstairs HVAC system (2024) with transferable warranty, and a new water heater (2025). Tucked away on a perfectly round cul-de-sac, you'll enjoy the peaceful sounds of nature and a tranquil neighborhood setting while remaining just minutes from shopping, dining, and entertainment in Wylie, Murphy, and Firewheel Town Center. This exceptional home truly offers the best of both worlds—peaceful living with unbeatable convenience. A must-see! 6811 Shady View Ct, Sachse
$394,900 Welcome to Riverset, a 2023-built end-unit townhome community in Garland, TX 75042. This 3-bedroom, 2.5-bath, 1,972 sq ft home offers open-concept living minutes from the President George Bush Turnpike and I-635, with an easy commute to downtown Dallas and the Richardson tech corridor. The kitchen features custom cabinetry, stainless steel appliances, natural stone countertops, a designer tile backsplash, a center island with breakfast bar, and a walk-in pantry, opening to bright dining and living areas. A central game room separates the primary suite from the secondary bedrooms. The primary suite includes a spa-inspired walk-in shower and an oversized walk-in closet. Highlights: smart-home technology, a two-car garage, low-maintenance lock-and-leave living, and Garland ISD. Nearly new construction at a resale price, ready for immediate move-in. 2622 Settlers Pl, Garland, TX 75042 $399,900. 3 Beds ⋅ 3 Baths ⋅ 21299011 MLS Welcome to Riverset, a 2023-built end-unit townhome community in Garland, TX 75042. This 3-bedroom, 2.5-bath, 1,972 sq ft home offers open-concept living minutes from the President George Bush Turnpike and I-635, with an easy commute to downtown Dallas and the Richardson tech corridor. The kitchen features custom cabinetry, stainless steel appliances, natural stone countertops, a designer tile backsplash, a center island with breakfast bar, and a walk-in pantry, opening to bright dining and living areas. A central game room separates the primary suite from the secondary bedrooms. The primary suite includes a spa-inspired walk-in shower and an oversized walk-in closet. Highlights: smart-home technology, a two-car garage, low-maintenance lock-and-leave living, and Garland ISD. Nearly new construction at a resale price, ready for immediate move-in. 2622 Settlers Pl, Garland, TX 75042 $399,900. 2622 Settlers Pl, Garland
$340,000 Beautifully maintained single-story home featuring 3 bedrooms, 2 bathrooms, and 1,776 square feet of living space. Built in 2005, this move-in ready home offers a functional open floor plan with updated laminate flooring throughout the main living areas, updated bathroom tile, and a freshly painted interior throughout the home. The spacious living area flows seamlessly into the kitchen and dining area, creating an inviting space for everyday living and entertaining. The kitchen features ample cabinet storage and durable laminate countertops. The primary suite includes a private bathroom and walk-in closet. Two secondary bedrooms feature decorative crown molding and provide flexibility for guests or a home office. Ceiling fans are installed in all bedrooms and the living room for added comfort. Recent improvements include a composition shingle roof replaced approximately 2021 and a water heater replaced in 2021. Solar screens on all windows help improve energy efficiency and reduce heat gain during the Texas summer months. Enjoy outdoor living under the covered patio overlooking a spacious backyard enclosed by a tall privacy fence. The property also features a sprinkler system to help maintain the lawn and landscaping with ease. Additional features include an attached 2-car garage, mature neighborhood setting, and convenient access to major highways, shopping, dining, parks, and schools. 3 Beds ⋅ 2 Baths ⋅ 21299356 MLS Beautifully maintained single-story home featuring 3 bedrooms, 2 bathrooms, and 1,776 square feet of living space. Built in 2005, this move-in ready home offers a functional open floor plan with updated laminate flooring throughout the main living areas, updated bathroom tile, and a freshly painted interior throughout the home. The spacious living area flows seamlessly into the kitchen and dining area, creating an inviting space for everyday living and entertaining. The kitchen features ample cabinet storage and durable laminate countertops. The primary suite includes a private bathroom and walk-in closet. Two secondary bedrooms feature decorative crown molding and provide flexibility for guests or a home office. Ceiling fans are installed in all bedrooms and the living room for added comfort. Recent improvements include a composition shingle roof replaced approximately 2021 and a water heater replaced in 2021. Solar screens on all windows help improve energy efficiency and reduce heat gain during the Texas summer months. Enjoy outdoor living under the covered patio overlooking a spacious backyard enclosed by a tall privacy fence. The property also features a sprinkler system to help maintain the lawn and landscaping with ease. Additional features include an attached 2-car garage, mature neighborhood setting, and convenient access to major highways, shopping, dining, parks, and schools. 2201 River Canyon Ln, Garland
$330,000 Welcome to this beautifully maintained 3-bedroom, 2-bath home nestled in an established neighborhood with convenient access to shopping, dining, and major highways making daily commutes a breeze. Step inside to discover a thoughtfully designed layout featuring no carpet, with durable tile and hardwood flooring throughout. The spacious living room serves as the heart of the home, highlighted by a centered brick fireplace and an abundance of natural light streaming through large windows. The centrally located kitchen is perfect for both everyday living and entertaining, offering a gas stove, pantry, quartz countertops and seamless flow into both the formal dining room and a cozy breakfast nook. The private primary suite provides a relaxing retreat, complete with an ensuite bath featuring dual vanities, a garden tub, and a separate shower. Outdoors, enjoy your own backyard oasis with a fenced in-ground pool, extended decking area, and a pergola ideal for relaxing or hosting gatherings year-round. The property line extends past the fence for added lot size and space. This home combines comfort, functionality, and a prime location don’t miss the opportunity to make it yours! 3 Beds ⋅ 2 Baths ⋅ 21299359 MLS Welcome to this beautifully maintained 3-bedroom, 2-bath home nestled in an established neighborhood with convenient access to shopping, dining, and major highways making daily commutes a breeze. Step inside to discover a thoughtfully designed layout featuring no carpet, with durable tile and hardwood flooring throughout. The spacious living room serves as the heart of the home, highlighted by a centered brick fireplace and an abundance of natural light streaming through large windows. The centrally located kitchen is perfect for both everyday living and entertaining, offering a gas stove, pantry, quartz countertops and seamless flow into both the formal dining room and a cozy breakfast nook. The private primary suite provides a relaxing retreat, complete with an ensuite bath featuring dual vanities, a garden tub, and a separate shower. Outdoors, enjoy your own backyard oasis with a fenced in-ground pool, extended decking area, and a pergola ideal for relaxing or hosting gatherings year-round. The property line extends past the fence for added lot size and space. This home combines comfort, functionality, and a prime location don’t miss the opportunity to make it yours! 6416 Rosebud Dr, Rowlett
$165,000 Welcome to 36 W Creek Lane located in the Mountain Creek Townhome Community. This unit is a 2 bedroom two story with a full bath upstairs and a half bath downstairs. Spacious kitchen with an island type breakfast bar open to the nice sized dining are. Living area up front and two bedrooms upstairs. Small fenced back yard with a nice covered patio area. Good sized laundry room for a full size washer and dryer with ample storage available. Out back is a full two car carport. Many updates thru out including updated windows! Golf course is nearby and plenty of green space in this complex. Convenient location just minutes to I-20, HWY 360 and the George Bush Turnpike. Epic Center of Grand Prairie is also just minutes away offering many shopping, dining and entertainment options. Mountain Creek Lake and Joe Pool Lake area also close by. Grand Prairie is right in the middle of DFW so easy access to either Dallas or Fort Worth. Reasonable monthly HOA fee includes the water, sewer, trash pick up so no city water bill! Why rent when you can own! This one would also make a great investment-rental property. The values have gone up since inception! 2 Beds ⋅ 2 Baths ⋅ 21299320 MLS Welcome to 36 W Creek Lane located in the Mountain Creek Townhome Community. This unit is a 2 bedroom two story with a full bath upstairs and a half bath downstairs. Spacious kitchen with an island type breakfast bar open to the nice sized dining are. Living area up front and two bedrooms upstairs. Small fenced back yard with a nice covered patio area. Good sized laundry room for a full size washer and dryer with ample storage available. Out back is a full two car carport. Many updates thru out including updated windows! Golf course is nearby and plenty of green space in this complex. Convenient location just minutes to I-20, HWY 360 and the George Bush Turnpike. Epic Center of Grand Prairie is also just minutes away offering many shopping, dining and entertainment options. Mountain Creek Lake and Joe Pool Lake area also close by. Grand Prairie is right in the middle of DFW so easy access to either Dallas or Fort Worth. Reasonable monthly HOA fee includes the water, sewer, trash pick up so no city water bill! Why rent when you can own! This one would also make a great investment-rental property. The values have gone up since inception! 36 W Creek Ln, Grand Prairie
$2,790,000 Nestled on one of Lakewood’s most private and coveted streets, this iconic four-bedroom Mid-Century Modern home sits on an expansive creek lot surrounded by breathtaking natural beauty. Originally designed by architect David Ludwick and thoughtfully reimagined in a 2017 remodel by Maestri Studio the home has been meticulously enhanced by the current owners with exceptional attention to detail throughout. Step inside to a stunning sunken living room with fireplace and walls of windows framing serene greenbelt and creek views. The seamless indoor-outdoor connection continues with a spectacular approximately 1,000 sq. ft. engineered deck—perfect for entertaining or enjoying the peaceful setting. The main level features a spacious guest suite with loft, walk-in closet, and fully remodeled ensuite bath. The chef’s kitchen offers a large island, custom cabinetry, high-end appliances, eating area and direct access to the deck. Additional first floor features include a powder bath, laundry room, mudroom, and oversized refurbished with built ins and epoxy floor garage. Upstairs, a split staircase leads to a secondary living area, two bedrooms, and large updated secondary bathroom. The primary suite is an amazing retreat with treetop views, spa-like bath, abundant storage, and large walk-in closet redesigned by current owner. A three-time Lakewood Home Tour showcase (2017, 2020, 2024) and featured in D Magazine, this exceptional creekside residence blends architectural significance with modern luxury—truly a rare offering in the heart of Lakewood. A list of the extensive updates by the current owner are in doc storage for your review. Enjoy 4 Beds ⋅ 4 Baths ⋅ 21295152 MLS Nestled on one of Lakewood’s most private and coveted streets, this iconic four-bedroom Mid-Century Modern home sits on an expansive creek lot surrounded by breathtaking natural beauty. Originally designed by architect David Ludwick and thoughtfully reimagined in a 2017 remodel by Maestri Studio the home has been meticulously enhanced by the current owners with exceptional attention to detail throughout. Step inside to a stunning sunken living room with fireplace and walls of windows framing serene greenbelt and creek views. The seamless indoor-outdoor connection continues with a spectacular approximately 1,000 sq. ft. engineered deck—perfect for entertaining or enjoying the peaceful setting. The main level features a spacious guest suite with loft, walk-in closet, and fully remodeled ensuite bath. The chef’s kitchen offers a large island, custom cabinetry, high-end appliances, eating area and direct access to the deck. Additional first floor features include a powder bath, laundry room, mudroom, and oversized refurbished with built ins and epoxy floor garage. Upstairs, a split staircase leads to a secondary living area, two bedrooms, and large updated secondary bathroom. The primary suite is an amazing retreat with treetop views, spa-like bath, abundant storage, and large walk-in closet redesigned by current owner. A three-time Lakewood Home Tour showcase (2017, 2020, 2024) and featured in D Magazine, this exceptional creekside residence blends architectural significance with modern luxury—truly a rare offering in the heart of Lakewood. A list of the extensive updates by the current owner are in doc storage for your review. Enjoy 6933 Delrose Dr, Dallas