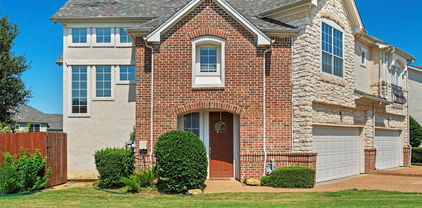
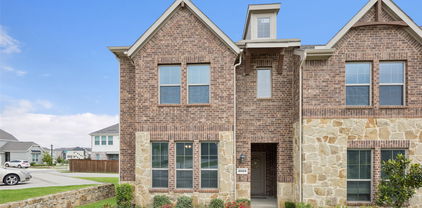
$349,900 Located on a quiet cul-de-sac within walking distance of an elementary school, this home is situated in an established neighborhood with mature trees. While it offers a peaceful setting, it remains conveniently located near major highways. The interior features a charming living room with a corner fireplace and a modern open layout. The kitchen leads to an outdoor oasis, complete with a large, vaulted patio cover and a spacious backyard perfect for entertaining. Additional outdoor features include a custom storage shed and a wood privacy fence. For your vehicles, the property includes both an attached garage and a large, attached carport. This house has been lovingly maintained by the same family for over 25 years and is now ready to welcome its next owners. 3 Beds ⋅ 2 Baths ⋅ 21293167 MLS Located on a quiet cul-de-sac within walking distance of an elementary school, this home is situated in an established neighborhood with mature trees. While it offers a peaceful setting, it remains conveniently located near major highways. The interior features a charming living room with a corner fireplace and a modern open layout. The kitchen leads to an outdoor oasis, complete with a large, vaulted patio cover and a spacious backyard perfect for entertaining. Additional outdoor features include a custom storage shed and a wood privacy fence. For your vehicles, the property includes both an attached garage and a large, attached carport. This house has been lovingly maintained by the same family for over 25 years and is now ready to welcome its next owners. 6116 Glacier Ct, Mesquite
$435,000 Beautiful single story home on a prime corner lot in one of Richardson’s most desirable neighborhoods and within Richardson ISD. This move in ready four bedroom, 2.5 bath. This home has been thoughtfully updated throughout, featuring fresh interior paint, enhanced landscaping, and a beautifully remodeled kitchen with almost brand new cabinetry and stainless steel appliances, and a sprinkler system. Enjoy peace of mind with a new roof and the convenience of being within walking distance to local schools. The spacious single level layout offers comfort and functionality, while the covered patio provides the perfect space for relaxing or entertaining guests. A storage shed or workshop conveys with the property, offering ample room for hobbies, projects, or additional storage. The versatile fourth bedroom features a private entrance, making it ideal as a mother-in-law suite, private space for a college student living at home, home office, guest suite, or even a man cave. Combining modern updates, an exceptional location, top rated schools, and a desirable corner lot, this is a rare opportunity to own a stylishly updated home in the heart of Richardson. ALSO security cameras remain with the property. 4 Beds ⋅ 3 Baths ⋅ 21280812 MLS Beautiful single story home on a prime corner lot in one of Richardson’s most desirable neighborhoods and within Richardson ISD. This move in ready four bedroom, 2.5 bath. This home has been thoughtfully updated throughout, featuring fresh interior paint, enhanced landscaping, and a beautifully remodeled kitchen with almost brand new cabinetry and stainless steel appliances, and a sprinkler system. Enjoy peace of mind with a new roof and the convenience of being within walking distance to local schools. The spacious single level layout offers comfort and functionality, while the covered patio provides the perfect space for relaxing or entertaining guests. A storage shed or workshop conveys with the property, offering ample room for hobbies, projects, or additional storage. The versatile fourth bedroom features a private entrance, making it ideal as a mother-in-law suite, private space for a college student living at home, home office, guest suite, or even a man cave. Combining modern updates, an exceptional location, top rated schools, and a desirable corner lot, this is a rare opportunity to own a stylishly updated home in the heart of Richardson. ALSO security cameras remain with the property. 1338 Belaire Dr, Richardson
$205,000 Stunning condominium in desirable area, adjacent to Addison and offering an unbeatable location! This two-story home features 2 bedrooms, 2.5 bathrooms, and walk-in closets in both bedrooms. Enjoy low-maintenance living with no carpet throughout featuring tile flooring downstairs and luxury vinyl plank flooring upstairs.The functional floor plan is ideal for first-time homebuyers, investors, or anyone seeking a convenient lock-and-leave lifestyle. Two covered parking spaces are located directly in front of the unit for added convenience.Located just minutes from Addison's premier dining, shopping, and entertainment destinations, with easy access to major highways. This home offers exceptional convenience in a sought-after area. A fantastic opportunity for homeowners and investors alike! 2 Beds ⋅ 3 Baths ⋅ 21301375 MLS Stunning condominium in desirable area, adjacent to Addison and offering an unbeatable location! This two-story home features 2 bedrooms, 2.5 bathrooms, and walk-in closets in both bedrooms. Enjoy low-maintenance living with no carpet throughout featuring tile flooring downstairs and luxury vinyl plank flooring upstairs.The functional floor plan is ideal for first-time homebuyers, investors, or anyone seeking a convenient lock-and-leave lifestyle. Two covered parking spaces are located directly in front of the unit for added convenience.Located just minutes from Addison's premier dining, shopping, and entertainment destinations, with easy access to major highways. This home offers exceptional convenience in a sought-after area. A fantastic opportunity for homeowners and investors alike! 3635 Garden Brook Dr Unit 14100, Farmers Branch
$839,900 Brand New & Move-In Ready * East Dallas Living, Elevated Stunning contemporary new construction in the heart of East Dallas; steps from the Santa Fe Trail, Tenison Park Golf Course, and Samuell-Grand Aquatic Center, and just minutes from Downtown Dallas, Deep Ellum, and Lower Greenville. This is East Dallas living at its finest. Step inside to soaring 20-foot ceilings and walls of windows that flood the open-concept living space with natural light. The chef's kitchen anchors the home with Calacatta white quartz countertops, an oversized waterfall island, custom cabinetry, a gas range, and premium appliances; built for the way you actually live and entertain. The thoughtful floor plan offers 5 bedrooms and 4.5 baths, led by a private first-floor primary retreat with dual walk-in closets and a spa-style bath with sleek modern finishes. Upstairs: four additional bedrooms, a dedicated office, game room, full laundry room, and flexible space perfect for remote work, guests, or multigenerational living. Outside, an oversized backyard and covered patio give you room to create your own outdoor retreat. Craftsmanship you can't see, but will appreciate: European white oak engineered hardwood, Delta Trinsic fixtures, frameless glass showers, 5-ton 2-zone HVAC, spray foam insulation, Energy Code Green Certified, full sprinkler system, and Taexx in-wall pest control. Minutes to Baylor University Medical Center, I-30, and the best of East Grand Avenue dining and retail. This one won't last, schedule your private tour today & check out the video tour on youtube. 5 Beds ⋅ 5 Baths ⋅ 21301337 MLS Brand New & Move-In Ready * East Dallas Living, Elevated Stunning contemporary new construction in the heart of East Dallas; steps from the Santa Fe Trail, Tenison Park Golf Course, and Samuell-Grand Aquatic Center, and just minutes from Downtown Dallas, Deep Ellum, and Lower Greenville. This is East Dallas living at its finest. Step inside to soaring 20-foot ceilings and walls of windows that flood the open-concept living space with natural light. The chef's kitchen anchors the home with Calacatta white quartz countertops, an oversized waterfall island, custom cabinetry, a gas range, and premium appliances; built for the way you actually live and entertain. The thoughtful floor plan offers 5 bedrooms and 4.5 baths, led by a private first-floor primary retreat with dual walk-in closets and a spa-style bath with sleek modern finishes. Upstairs: four additional bedrooms, a dedicated office, game room, full laundry room, and flexible space perfect for remote work, guests, or multigenerational living. Outside, an oversized backyard and covered patio give you room to create your own outdoor retreat. Craftsmanship you can't see, but will appreciate: European white oak engineered hardwood, Delta Trinsic fixtures, frameless glass showers, 5-ton 2-zone HVAC, spray foam insulation, Energy Code Green Certified, full sprinkler system, and Taexx in-wall pest control. Minutes to Baylor University Medical Center, I-30, and the best of East Grand Avenue dining and retail. This one won't last, schedule your private tour today & check out the video tour on youtube. 426 Martinique Ave, Dallas
$389,900 Lakefront luxury meets modern living in this stunning townhome on Lake Ray Hubbard. This sophisticated three-story residence offers the rare combination of serene waterfront lifestyle and unbeatable DFW convenience, just 30 minutes from downtown Dallas and 20 minutes from Plano. Thoughtfully designed from top to bottom, this home features sleek modern finishes, an expansive open-concept living area perfect for entertaining, and a two-car garage. The crown jewel is the private third-level terrace, where breathtaking lake views set the backdrop for morning coffee, evening sunsets, or hosting guests in style. Energy-efficient living with all the modern upgrades today's buyers expect, so you can move in and simply enjoy everything Lake Ray Hubbard has to offer right outside your door. Waterfront living at this price point and location doesn't come around often. This is the one. 3 Beds ⋅ 3 Baths ⋅ 21280761 MLS Lakefront luxury meets modern living in this stunning townhome on Lake Ray Hubbard. This sophisticated three-story residence offers the rare combination of serene waterfront lifestyle and unbeatable DFW convenience, just 30 minutes from downtown Dallas and 20 minutes from Plano. Thoughtfully designed from top to bottom, this home features sleek modern finishes, an expansive open-concept living area perfect for entertaining, and a two-car garage. The crown jewel is the private third-level terrace, where breathtaking lake views set the backdrop for morning coffee, evening sunsets, or hosting guests in style. Energy-efficient living with all the modern upgrades today's buyers expect, so you can move in and simply enjoy everything Lake Ray Hubbard has to offer right outside your door. Waterfront living at this price point and location doesn't come around often. This is the one. 7821 Sunset Blvd, Rowlett
$260,000 Discover the potential at 2510 Coulee Street in Irving, TX — a great opportunity for investors, renovators, or buyers looking to customize a home to their own vision. This 3-bedroom, 2-bathroom single-family residence offers a functional layout, a generous lot, and the chance to create significant value with updates and improvements. The home features a traditional floor plan with a spacious living area, an eat-in kitchen, three bedrooms, and two full bathrooms. The primary bedroom provides comfortable space and flexibility, while the additional bedrooms can accommodate family, guests, a home office, or other needs. Situated on a well-sized lot, the property offers plenty of outdoor potential for landscaping, entertaining, or future enhancements. The home includes desirable features such as a wood-burning fireplace, covered patio area, attached two-car garage, and established neighborhood setting. This property is being sold AS-IS and does require TLC. It presents an excellent opportunity for buyers who are willing to bring their renovation ideas and transform this home into a personalized residence or investment property. 3 Beds ⋅ 2 Baths ⋅ 21301138 MLS Discover the potential at 2510 Coulee Street in Irving, TX — a great opportunity for investors, renovators, or buyers looking to customize a home to their own vision. This 3-bedroom, 2-bathroom single-family residence offers a functional layout, a generous lot, and the chance to create significant value with updates and improvements. The home features a traditional floor plan with a spacious living area, an eat-in kitchen, three bedrooms, and two full bathrooms. The primary bedroom provides comfortable space and flexibility, while the additional bedrooms can accommodate family, guests, a home office, or other needs. Situated on a well-sized lot, the property offers plenty of outdoor potential for landscaping, entertaining, or future enhancements. The home includes desirable features such as a wood-burning fireplace, covered patio area, attached two-car garage, and established neighborhood setting. This property is being sold AS-IS and does require TLC. It presents an excellent opportunity for buyers who are willing to bring their renovation ideas and transform this home into a personalized residence or investment property. 2510 Coulee St, Irving
$624,000 New contemporary condos near Downtown Dallas, within walking distance to the Bishop Arts District. Bishop Arts is one of Dallas's top 3 most walkable neighborhoods. Enjoy nightlife, coffee, shopping, music, restaurants, and fitness options. Modernly designed condos by AIA award-winning architects Far + Dang and superior craftsmanship by Cobalt Homes. Units have expansive rooftop decks and range from 2,150 to 2,281ft and feat clean, modern interiors, open floor plans, tall ceilings, Bosch stainless appliance package, solid oak hardwood floors, quartz countertops, solid core doors, Nobilia soft close cabinets, tankless water heaters, smart feats including wifi enabled garage, smart door lock, a doorbell camera, Ecobee smart thermostats, security systems, & relaxation inspiring five-fixture primary baths with double shower heads. Units also offer walk-up courtyards with grass, 2nd-floor balconies, and expansive rooftop decks. This is also an excellent investment opportunity for investors seeking rental property in a walkable, highly sought-after entertainment district. Quick access to I-30 and I-35. Located 10 minutes from Trinity Groves and Downtown. Ask about Buuyer Incentives 3 Beds ⋅ 4 Baths ⋅ 21301278 MLS New contemporary condos near Downtown Dallas, within walking distance to the Bishop Arts District. Bishop Arts is one of Dallas's top 3 most walkable neighborhoods. Enjoy nightlife, coffee, shopping, music, restaurants, and fitness options. Modernly designed condos by AIA award-winning architects Far + Dang and superior craftsmanship by Cobalt Homes. Units have expansive rooftop decks and range from 2,150 to 2,281ft and feat clean, modern interiors, open floor plans, tall ceilings, Bosch stainless appliance package, solid oak hardwood floors, quartz countertops, solid core doors, Nobilia soft close cabinets, tankless water heaters, smart feats including wifi enabled garage, smart door lock, a doorbell camera, Ecobee smart thermostats, security systems, & relaxation inspiring five-fixture primary baths with double shower heads. Units also offer walk-up courtyards with grass, 2nd-floor balconies, and expansive rooftop decks. This is also an excellent investment opportunity for investors seeking rental property in a walkable, highly sought-after entertainment district. Quick access to I-30 and I-35. Located 10 minutes from Trinity Groves and Downtown. Ask about Buuyer Incentives 426 W 9th St Unit 104, Dallas
$275,000 Beautiful property awaiting a new landlord! Tenant is taking wonderful care of the house! The Owner is also selling the property right next door at 1305 Glenville! Garland is in high demand and Richardson ISD is a Bonus! Large fenced in back yard for the kids and furry friends. New roof 2023. It has a room at the front of the house which works perfectly as an office or playroom for the little ones. 2 car garage. Come and see what this neighborhood has to offer! 3 Beds ⋅ 2 Baths ⋅ 21298283 MLS Beautiful property awaiting a new landlord! Tenant is taking wonderful care of the house! The Owner is also selling the property right next door at 1305 Glenville! Garland is in high demand and Richardson ISD is a Bonus! Large fenced in back yard for the kids and furry friends. New roof 2023. It has a room at the front of the house which works perfectly as an office or playroom for the little ones. 2 car garage. Come and see what this neighborhood has to offer! 1309 Glenville Dr, Garland
$265,000 Garland is in high demand and Richardson ISD is a bonus! New roof 2023. New stove and water heater June 2026. A large fenced in back yard is perfect for kids or pets. Tenant moves out early August and has taken great care of the house! 3 Beds ⋅ 2 Baths ⋅ 21298236 MLS Garland is in high demand and Richardson ISD is a bonus! New roof 2023. New stove and water heater June 2026. A large fenced in back yard is perfect for kids or pets. Tenant moves out early August and has taken great care of the house! 1305 Glenville Dr, Garland
$333,000 Amazing Irving Townhome--end unit with a water view. Tranquil views of the neighborhood pond or creek set this unit apart! Updated, light and bright with large windows to let the sun shine in! Over 1,400 square feet, with living areas on first floor with a half bath. Both bedrooms and two full baths on second level. Must see to appreciate! Buyer and buyer's agent to verify all information in MLS listing. 2 Beds ⋅ 3 Baths ⋅ 21300995 MLS Amazing Irving Townhome--end unit with a water view. Tranquil views of the neighborhood pond or creek set this unit apart! Updated, light and bright with large windows to let the sun shine in! Over 1,400 square feet, with living areas on first floor with a half bath. Both bedrooms and two full baths on second level. Must see to appreciate! Buyer and buyer's agent to verify all information in MLS listing. 4424 Honfleur Ct, Irving
$115,000 Super cute one bedroom move-in ready condo located in the heart of Dallas with quick access to US-75 and LBJ. Enjoy abundant natural light and seamless indoor-outdoor living with elegant French doors that open to your own private patio. This gated community offers secure access, reserved covered parking, a refreshing community pool, and greenbelt access—providing both comfort and peace of mind. Just minutes from North Park Mall, Central Market, Top Golf, Presbyterian Hospital, SMU, White Rock Lake, and convenient access to the DART Rail. 1 Beds ⋅ 1 Baths ⋅ 21301103 MLS Super cute one bedroom move-in ready condo located in the heart of Dallas with quick access to US-75 and LBJ. Enjoy abundant natural light and seamless indoor-outdoor living with elegant French doors that open to your own private patio. This gated community offers secure access, reserved covered parking, a refreshing community pool, and greenbelt access—providing both comfort and peace of mind. Just minutes from North Park Mall, Central Market, Top Golf, Presbyterian Hospital, SMU, White Rock Lake, and convenient access to the DART Rail. 8601 Park Ln Unit 413, Dallas
$259,900 Step inside this beautifully updated and move-in ready home where modern updates and comfortable living come together seamlessly. Featuring 3 bedrooms, 2 full bathrooms, and 2 spacious living areas, this home offers flexibility anyone entertaining, or even working from home. The stylish kitchen is designed with the home chef in mind and features stainless steel appliances, an electric range, microwave, and beautiful new cabinets. Throughout the home, you'll find gorgeous updates that create a fresh, inviting atmosphere at every turn. The private primary suite offers a relaxing retreat with an en-suite bathroom and walk-in closet. Outside, enjoy a large fenced backyard perfect for pets, play, gardening, or outdoor gatherings. A storage shed with electricity provides endless possibilities for hobbies, projects, or additional workspace. Whether you're a first-time homebuyer, looking to downsize, or seeking a turnkey addition to your investment portfolio, this property is an exceptional opportunity. Don't miss your chance to own this charming, updated home that is truly move-in ready! 3 Beds ⋅ 2 Baths ⋅ 21300155 MLS Step inside this beautifully updated and move-in ready home where modern updates and comfortable living come together seamlessly. Featuring 3 bedrooms, 2 full bathrooms, and 2 spacious living areas, this home offers flexibility anyone entertaining, or even working from home. The stylish kitchen is designed with the home chef in mind and features stainless steel appliances, an electric range, microwave, and beautiful new cabinets. Throughout the home, you'll find gorgeous updates that create a fresh, inviting atmosphere at every turn. The private primary suite offers a relaxing retreat with an en-suite bathroom and walk-in closet. Outside, enjoy a large fenced backyard perfect for pets, play, gardening, or outdoor gatherings. A storage shed with electricity provides endless possibilities for hobbies, projects, or additional workspace. Whether you're a first-time homebuyer, looking to downsize, or seeking a turnkey addition to your investment portfolio, this property is an exceptional opportunity. Don't miss your chance to own this charming, updated home that is truly move-in ready! 12415 Kleberg Rd, Dallas
$425,000 Exclusive property nestled between Rowlett and Garland near Lake Ray Hubbard and the famous new development at Sapphire Bay. This home features a two story 4 bedroom, 3 bath, and a 2 car garage. Very close to Interstate 30, George Bush Turnpike, and Rowlett Rd. with access to lake activities and shopping. This property won't last long so come check out your new home. 4 Beds ⋅ 3 Baths ⋅ 21300935 MLS Exclusive property nestled between Rowlett and Garland near Lake Ray Hubbard and the famous new development at Sapphire Bay. This home features a two story 4 bedroom, 3 bath, and a 2 car garage. Very close to Interstate 30, George Bush Turnpike, and Rowlett Rd. with access to lake activities and shopping. This property won't last long so come check out your new home. 1913 Edgewater Dr, Garland
$430,000 Tucked against a peaceful greenbelt with pond views that stretch beyond the backyard, this one-and-a-half-story home in Woodbridge offers something increasingly rare: a place that genuinely slows you down the moment you walk through the door. Inside, rich hardwood floors, arched walkways, and oversized windows create warmth and openness that flows naturally from room to room. The living area is anchored by a floor-to-ceiling stone fireplace, the kind that becomes the center of every gathering, while the windows frame tranquil water views like a painting you never tire of. The kitchen is built for real life: furniture-style cabinetry, granite countertops, stainless steel appliances, and a large island that invites people to pull up a chair. A front study with French doors adapts to whatever you need—focused workspace, reading room, or fourth bedroom when the occasion calls. Upstairs, the game room is a destination of its own. Spacious enough for movie nights or hosting guests without surrendering your main living space. The primary suite is a retreat: pond views greet you every morning alongside dual vanities, a soaking tub, separate shower, and a walk-in closet that earns its keep. Outside, a covered patio and fire pit area extend the evening long after the sun goes down, while the greenbelt backdrop keeps the yard feeling private, open, and connected to something bigger than a fence line. Residents of Woodbridge enjoy a community designed around the way families actually want to live. Pools, parks, walking trails, and a golf course aren't amenities you drive to; they're part of the rhythm of daily life here. This is the home where the kids have room to grow, the weekends have somewhere to go, and the view from the back porch never gets old. 3 Beds ⋅ 2 Baths ⋅ 21300741 MLS Tucked against a peaceful greenbelt with pond views that stretch beyond the backyard, this one-and-a-half-story home in Woodbridge offers something increasingly rare: a place that genuinely slows you down the moment you walk through the door. Inside, rich hardwood floors, arched walkways, and oversized windows create warmth and openness that flows naturally from room to room. The living area is anchored by a floor-to-ceiling stone fireplace, the kind that becomes the center of every gathering, while the windows frame tranquil water views like a painting you never tire of. The kitchen is built for real life: furniture-style cabinetry, granite countertops, stainless steel appliances, and a large island that invites people to pull up a chair. A front study with French doors adapts to whatever you need—focused workspace, reading room, or fourth bedroom when the occasion calls. Upstairs, the game room is a destination of its own. Spacious enough for movie nights or hosting guests without surrendering your main living space. The primary suite is a retreat: pond views greet you every morning alongside dual vanities, a soaking tub, separate shower, and a walk-in closet that earns its keep. Outside, a covered patio and fire pit area extend the evening long after the sun goes down, while the greenbelt backdrop keeps the yard feeling private, open, and connected to something bigger than a fence line. Residents of Woodbridge enjoy a community designed around the way families actually want to live. Pools, parks, walking trails, and a golf course aren't amenities you drive to; they're part of the rhythm of daily life here. This is the home where the kids have room to grow, the weekends have somewhere to go, and the view from the back porch never gets old. 320 Hogue Ln, Wylie
$380,000 Built less than four years ago, this beautifully maintained brick detached townhome offers modern construction, energy-efficient insulation, and a low-maintenance lifestyle in the desirable Tenison Village community. The open-concept first floor combines the kitchen and living area into one spacious gathering space with soaring ceilings and views of the front yard and community pool. Luxury vinyl plank flooring extends throughout the downstairs, providing both style and durability. The kitchen is designed to impress with quartz countertops, a tile backsplash, abundant cabinetry, and built-in stainless steel appliances. Upstairs, the spacious primary suite overlooks the pool and features a sitting area perfect for reading, working, or unwinding at the end of the day. The ensuite bath offers dual sinks, a large walk-in shower, and generous storage. Additional bedrooms provide flexibility for guests, family, or a home office. Car enthusiasts will appreciate the attached garage, which has been professionally upgraded with an epoxy-coated floor for a clean, polished appearance. One of the home's most desirable features is its location just steps from the private Tenison Village pool, making it easy to enjoy a refreshing swim on warm summer days and return home within minutes. This nearly new townhome combines comfort, convenience, and modern style in an exceptional setting. 3 Beds ⋅ 3 Baths ⋅ 21253224 MLS Built less than four years ago, this beautifully maintained brick detached townhome offers modern construction, energy-efficient insulation, and a low-maintenance lifestyle in the desirable Tenison Village community. The open-concept first floor combines the kitchen and living area into one spacious gathering space with soaring ceilings and views of the front yard and community pool. Luxury vinyl plank flooring extends throughout the downstairs, providing both style and durability. The kitchen is designed to impress with quartz countertops, a tile backsplash, abundant cabinetry, and built-in stainless steel appliances. Upstairs, the spacious primary suite overlooks the pool and features a sitting area perfect for reading, working, or unwinding at the end of the day. The ensuite bath offers dual sinks, a large walk-in shower, and generous storage. Additional bedrooms provide flexibility for guests, family, or a home office. Car enthusiasts will appreciate the attached garage, which has been professionally upgraded with an epoxy-coated floor for a clean, polished appearance. One of the home's most desirable features is its location just steps from the private Tenison Village pool, making it easy to enjoy a refreshing swim on warm summer days and return home within minutes. This nearly new townhome combines comfort, convenience, and modern style in an exceptional setting. 7539 Edgeware Rd, Dallas
$1,900,000 Welcome to Glen Lakes, where privacy is a given and the standard of living is simply non negotiable. Positioned on a premium lot within this guard gated enclave, this architecturally refined residence makes a quiet but unmistakable statement. Crisp, gallery worthy walls invite a serious art collection, while soaring proportions lend every room an effortless sense of grandeur. The kitchen is appointed for those who appreciate the finer things: a professional Dacor gas range, Sub Zero refrigeration, and the kind of counter space that makes entertaining feel less like an event and more like an evening. Four well proportioned bedrooms offer room to breathe, and the primary suite is a true sanctuary in its own right. Thoughtfully designed for rest and restoration, it is the kind of space you return to at the end of the day and immediately feel the world slow down. The ensuite bath is a study in indulgence, opening discreetly onto a private courtyard where a generously scaled spa awaits: an ideal setting for an unhurried glass of wine and the complete absence of obligation. A standing seam metal roof, curated finishes throughout, and a reimagined terrace with postcard worthy lake views ensure that no detail has been left to chance. This is a home designed for maximum tranquility, understated elegance, and perhaps most importantly, the art of being entirely at ease. 4 Beds ⋅ 5 Baths ⋅ 21255474 MLS Welcome to Glen Lakes, where privacy is a given and the standard of living is simply non negotiable. Positioned on a premium lot within this guard gated enclave, this architecturally refined residence makes a quiet but unmistakable statement. Crisp, gallery worthy walls invite a serious art collection, while soaring proportions lend every room an effortless sense of grandeur. The kitchen is appointed for those who appreciate the finer things: a professional Dacor gas range, Sub Zero refrigeration, and the kind of counter space that makes entertaining feel less like an event and more like an evening. Four well proportioned bedrooms offer room to breathe, and the primary suite is a true sanctuary in its own right. Thoughtfully designed for rest and restoration, it is the kind of space you return to at the end of the day and immediately feel the world slow down. The ensuite bath is a study in indulgence, opening discreetly onto a private courtyard where a generously scaled spa awaits: an ideal setting for an unhurried glass of wine and the complete absence of obligation. A standing seam metal roof, curated finishes throughout, and a reimagined terrace with postcard worthy lake views ensure that no detail has been left to chance. This is a home designed for maximum tranquility, understated elegance, and perhaps most importantly, the art of being entirely at ease. 9 Hallshire Ct, Dallas
$205,000 $10k Price Reduction!! Welcome home to this fully renovated, turn-key 2-bedroom, 2-bathroom condo at Arbor Court, perfectly situated for the ultimate low-maintenance Dallas lifestyle. Minutes from the vibrant dining on Greenville Avenue, outdoor adventures at White Rock Lake, SMU, and premier shopping, this sun-drenched home features gorgeous flooring throughout the main living areas and pristine, high-end updates. The chef-inspired kitchen showcases premium granite countertops, a classic marble backsplash, and new appliances, while both spacious bedrooms serve as dual primary suites with freshly updated en suite bathrooms boasting modern walk-in showers and quartz-topped vanities. Complete with a dedicated carport space and access to a fantastic community pool and grilling area, this rare, move-in-ready property offers the perfect blend of style and convenience that buyers are actively hunting for—schedule your tour today before it’s gone! 2 Beds ⋅ 2 Baths ⋅ 21300736 MLS $10k Price Reduction!! Welcome home to this fully renovated, turn-key 2-bedroom, 2-bathroom condo at Arbor Court, perfectly situated for the ultimate low-maintenance Dallas lifestyle. Minutes from the vibrant dining on Greenville Avenue, outdoor adventures at White Rock Lake, SMU, and premier shopping, this sun-drenched home features gorgeous flooring throughout the main living areas and pristine, high-end updates. The chef-inspired kitchen showcases premium granite countertops, a classic marble backsplash, and new appliances, while both spacious bedrooms serve as dual primary suites with freshly updated en suite bathrooms boasting modern walk-in showers and quartz-topped vanities. Complete with a dedicated carport space and access to a fantastic community pool and grilling area, this rare, move-in-ready property offers the perfect blend of style and convenience that buyers are actively hunting for—schedule your tour today before it’s gone! 5111 Skillman St Unit 224, Dallas
$399,900 MOTIVATED SELLER-Welcome home to this exceptional move-in ready, updated townhome-style 3-bedroom, 2.1-bath condo nestled in Preston Hollow's highly sought after gated Pagewood community. This property offers space, privacy, and location that are increasingly hard to find. Recessed lighting, ceiling fans throughout, and beautiful new paint throughout in neutral tones and a pop of color to modernize the look. This beautiful and meticulously updated property boasts of new cabinets, ss appliances and quartz countertops, throughout, lighting fixtures, LVP flooring downstairs for low maintenance, new walk-in shower in the master, ceramic tile and new carpet in the large bedrooms. With an unbeatable North Dallas location this property offers access to Central Expressway (US-75), the Dallas North Tollway, and 635. Less than a mile to Trader Joe’s, coffee shops, restaurants, and everyday conveniences, with proximity to Central Market, boutiques, Northpark and dining at Preston & Royal. 3 Beds ⋅ 3 Baths ⋅ 21287660 MLS MOTIVATED SELLER-Welcome home to this exceptional move-in ready, updated townhome-style 3-bedroom, 2.1-bath condo nestled in Preston Hollow's highly sought after gated Pagewood community. This property offers space, privacy, and location that are increasingly hard to find. Recessed lighting, ceiling fans throughout, and beautiful new paint throughout in neutral tones and a pop of color to modernize the look. This beautiful and meticulously updated property boasts of new cabinets, ss appliances and quartz countertops, throughout, lighting fixtures, LVP flooring downstairs for low maintenance, new walk-in shower in the master, ceramic tile and new carpet in the large bedrooms. With an unbeatable North Dallas location this property offers access to Central Expressway (US-75), the Dallas North Tollway, and 635. Less than a mile to Trader Joe’s, coffee shops, restaurants, and everyday conveniences, with proximity to Central Market, boutiques, Northpark and dining at Preston & Royal. 7620 Riverbrook Dr, Dallas
$4,894,000 Discover the epitome of luxury living in the heart of University Park with this exquisite new construction. Developed by the esteemed Novel Signature Homes in collaboration with Gilbert Homes, this residence is a testament to exceptional design and craftsmanship. Spanning an impressive 5,897 square feet, this home boasts five bedrooms and five full and two half baths, thoughtfully arranged across a three-story layout. Designed by Architect Clay Nelson and featuring interiors by Kevin Spearman, every detail of this home exudes refined elegance and modern sophistication. Upon entering, you'll be greeted by expansive living spaces designed for both comfort and grandeur. The main floor is an entertainer's dream, featuring a gourmet prep kitchen, a dedicated wine area, and an indoor-outdoor loggia equipped with an accordion glass door system and gas grill, blurring the lines between indoor and outdoor living. The upper levels host all bedrooms, each offering serene privacy and luxury. The primary suite impresses with dual closets, providing ample space for the discerning homeowner. A playroom adds a touch of versatility, perfect for leisure and relaxation, while the children's reading nook creates a comfortable, usable space. Additional highlights include being elevator-ready, a two-car garage, and a mudroom. Every aspect of this home reflects an unparalleled attention to detail and quality, setting a new standard in luxury living. Embrace a lifestyle of elegance and sophistication in this remarkable Park Cities residence. 5 Beds ⋅ 7 Baths ⋅ 21299082 MLS Discover the epitome of luxury living in the heart of University Park with this exquisite new construction. Developed by the esteemed Novel Signature Homes in collaboration with Gilbert Homes, this residence is a testament to exceptional design and craftsmanship. Spanning an impressive 5,897 square feet, this home boasts five bedrooms and five full and two half baths, thoughtfully arranged across a three-story layout. Designed by Architect Clay Nelson and featuring interiors by Kevin Spearman, every detail of this home exudes refined elegance and modern sophistication. Upon entering, you'll be greeted by expansive living spaces designed for both comfort and grandeur. The main floor is an entertainer's dream, featuring a gourmet prep kitchen, a dedicated wine area, and an indoor-outdoor loggia equipped with an accordion glass door system and gas grill, blurring the lines between indoor and outdoor living. The upper levels host all bedrooms, each offering serene privacy and luxury. The primary suite impresses with dual closets, providing ample space for the discerning homeowner. A playroom adds a touch of versatility, perfect for leisure and relaxation, while the children's reading nook creates a comfortable, usable space. Additional highlights include being elevator-ready, a two-car garage, and a mudroom. Every aspect of this home reflects an unparalleled attention to detail and quality, setting a new standard in luxury living. Embrace a lifestyle of elegance and sophistication in this remarkable Park Cities residence. 3224 Amherst Ave, University Park
$574,900 Discover modern Craftsman-inspired living in the heart of Trinity Groves. Built in 2023 and meticulously maintained, this move-in ready smart home offers an open-concept floor plan ideal for both everyday living and entertaining. The chef’s kitchen is the centerpiece of the home, featuring waterfall quartz countertops, stainless steel appliances, abundant cabinetry, and a spacious island overlooking the living and dining areas. Soaring ceilings, expansive windows, and luxury vinyl plank flooring create a bright, inviting atmosphere throughout. Designed with energy efficiency in mind, the home includes full foam insulation for enhanced comfort and lower utility costs, along with smart-home features including Ecobee smart thermostats, MyQ-enabled garage door system, and pre-wired for seamless connectivity. Upstairs, the spacious primary suite serves as a private retreat with dual walk-in closets, double vanities, a soaking tub, and an oversized walk-in shower. Two additional bedrooms provide flexibility for guests, a home office, or growing households. Step outside to a covered patio and private backyard enclosed by an 8-foot privacy fence—perfect for relaxing, entertaining, or pets. Ideally located just minutes from the vibrant dining, entertainment, and nightlife of Trinity Groves, Downtown Dallas, the Design District, and the Bishop Arts District. With no HOA and strong investment potential, this home offers an exceptional opportunity to enjoy one of Dallas’ fastest-growing urban neighborhoods. 3 Beds ⋅ 3 Baths ⋅ 21300447 MLS Discover modern Craftsman-inspired living in the heart of Trinity Groves. Built in 2023 and meticulously maintained, this move-in ready smart home offers an open-concept floor plan ideal for both everyday living and entertaining. The chef’s kitchen is the centerpiece of the home, featuring waterfall quartz countertops, stainless steel appliances, abundant cabinetry, and a spacious island overlooking the living and dining areas. Soaring ceilings, expansive windows, and luxury vinyl plank flooring create a bright, inviting atmosphere throughout. Designed with energy efficiency in mind, the home includes full foam insulation for enhanced comfort and lower utility costs, along with smart-home features including Ecobee smart thermostats, MyQ-enabled garage door system, and pre-wired for seamless connectivity. Upstairs, the spacious primary suite serves as a private retreat with dual walk-in closets, double vanities, a soaking tub, and an oversized walk-in shower. Two additional bedrooms provide flexibility for guests, a home office, or growing households. Step outside to a covered patio and private backyard enclosed by an 8-foot privacy fence—perfect for relaxing, entertaining, or pets. Ideally located just minutes from the vibrant dining, entertainment, and nightlife of Trinity Groves, Downtown Dallas, the Design District, and the Bishop Arts District. With no HOA and strong investment potential, this home offers an exceptional opportunity to enjoy one of Dallas’ fastest-growing urban neighborhoods. 818 Muncie Ave, Dallas
$485,000 BACK ON MARKET at No Fault to the Seller. Buyer could not obtain closing funds the day of closing. Experience golf course living at its finest in this stunning 5-bedroom, 4-bath home overlooking the highly sought-after Waterview Golf Course in Rowlett. Offering 3,509 square feet of beautifully designed living space, this home combines elegance, functionality, and breathtaking fairway views. Step inside to soaring ceilings and abundant natural light that create a warm and inviting atmosphere throughout. The front of the home features flexible formal living and dining spaces that can easily serve as a sophisticated sitting area or private home office. The heart of the home is the open-concept kitchen and living area, perfectly positioned to capture scenic golf course views and designed for both everyday living and entertaining. Large windows provide seamless indoor-outdoor flow to the covered patio, making it the ideal place to relax and enjoy peaceful evenings overlooking the course. The thoughtfully designed floor plan includes two bedrooms on the main level, including a spacious primary suite with a private bath, offering convenience and flexibility for guests or multi-generational living. Upstairs features a versatile flex space perfect for a media room, game room, or home gym, along with three additional bedrooms and two full bathrooms, providing plenty of room for family and guests. Located in the amenity-rich Waterview community, residents enjoy access to a championship golf course, community waterpark, scenic walking trails, parks, fishing ponds, playgrounds, and sports courts. Conveniently located near major highways, shopping, dining, and entertainment, this home offers the perfect balance of luxury living and everyday convenience. A rare opportunity to own a golf course home in one of Rowlett’s most desirable communities. 5 Beds ⋅ 4 Baths ⋅ 21300462 MLS BACK ON MARKET at No Fault to the Seller. Buyer could not obtain closing funds the day of closing. Experience golf course living at its finest in this stunning 5-bedroom, 4-bath home overlooking the highly sought-after Waterview Golf Course in Rowlett. Offering 3,509 square feet of beautifully designed living space, this home combines elegance, functionality, and breathtaking fairway views. Step inside to soaring ceilings and abundant natural light that create a warm and inviting atmosphere throughout. The front of the home features flexible formal living and dining spaces that can easily serve as a sophisticated sitting area or private home office. The heart of the home is the open-concept kitchen and living area, perfectly positioned to capture scenic golf course views and designed for both everyday living and entertaining. Large windows provide seamless indoor-outdoor flow to the covered patio, making it the ideal place to relax and enjoy peaceful evenings overlooking the course. The thoughtfully designed floor plan includes two bedrooms on the main level, including a spacious primary suite with a private bath, offering convenience and flexibility for guests or multi-generational living. Upstairs features a versatile flex space perfect for a media room, game room, or home gym, along with three additional bedrooms and two full bathrooms, providing plenty of room for family and guests. Located in the amenity-rich Waterview community, residents enjoy access to a championship golf course, community waterpark, scenic walking trails, parks, fishing ponds, playgrounds, and sports courts. Conveniently located near major highways, shopping, dining, and entertainment, this home offers the perfect balance of luxury living and everyday convenience. A rare opportunity to own a golf course home in one of Rowlett’s most desirable communities. 10013 Waterview Pkwy, Rowlett
$1,225,000 Architecturally striking new-construction SFA in the heart of the Upper Greenville entertainment district. Designed by AIA award-winning architects Far + Dang and built by Cobalt Homes, this contemporary residence blends modern design with exceptional walkability to top restaurants, shopping, trails, and Glencoe Park. Light-filled open floor plan features wide-plank white oak hardwoods, soaring ceilings, and a designer kitchen with custom cabinetry, waterfall island, and Bosch appliances. Offering 3 bedrooms, 3.1 baths, plus a private study and upstairs flex space. Spa-inspired primary suite with freestanding tub and oversized shower. Multiple outdoor living areas include a large gated front yard with a gas fire pit, a covered patio, a side yard, and a third-floor balcony. Smart-home features, a tankless water heater, and premium finishes throughout. A rare opportunity for modern living in one of East Dallas’ most vibrant neighborhoods. 3 Beds ⋅ 4 Baths ⋅ 21299050 MLS Architecturally striking new-construction SFA in the heart of the Upper Greenville entertainment district. Designed by AIA award-winning architects Far + Dang and built by Cobalt Homes, this contemporary residence blends modern design with exceptional walkability to top restaurants, shopping, trails, and Glencoe Park. Light-filled open floor plan features wide-plank white oak hardwoods, soaring ceilings, and a designer kitchen with custom cabinetry, waterfall island, and Bosch appliances. Offering 3 bedrooms, 3.1 baths, plus a private study and upstairs flex space. Spa-inspired primary suite with freestanding tub and oversized shower. Multiple outdoor living areas include a large gated front yard with a gas fire pit, a covered patio, a side yard, and a third-floor balcony. Smart-home features, a tankless water heater, and premium finishes throughout. A rare opportunity for modern living in one of East Dallas’ most vibrant neighborhoods. 5441 Ellsworth, Dallas
$560,000 Welcome to 1515 Spring Hill Drive, a stunning 4,300+ square foot home in the highly desirable Bear Creek Ranch master-planned community of Cedar Hill, Texas. This beautifully designed two-story residence offers the perfect blend of elegance and everyday functionality on an oversized lot with exceptional curb appeal. Step inside through the impressive entry to a soaring two-story grand living area featuring a dramatic curved staircase, high ceilings, and abundant natural light. The open-concept floor plan flows seamlessly into the formal dining room, spacious family living areas, and a chef-ready kitchen with granite countertops, stainless steel appliances, dark wood cabinetry, and a large island which is ideal for both casual meals as well as entertaining. The luxurious master bedroom is located on the main floor and comes complete with ensuite bath featuring a spa-like bath with separate garden tub, walk-in shower, and generous closet space. Secondary bedrooms have enough flexibility for family, guests, home office, or activity rooms. The dedicated media room is ready to go with projector, recessed speakers, and wet bar. Perfect for movie nights, video games, or binging the latest series. The expansive game room offers even more recreational space and versatility for your expanding and changing needs. Bear Creek Ranch delivers resort-style living with scenic greenbelts, walking trails, oversized lots, community amenities, and quick access to Joe Pool Lake for boating and parks. This is an excellent location with easy highway access for commutes to Dallas and beyond. This move-in-ready home is built for the long haul with more bedrooms, more gathering spaces, and room to grow with life’s changes. Don’t miss this rare opportunity in one of Cedar Hill’s premier communities. Schedule your private tour today! 5 Beds ⋅ 4 Baths ⋅ 21300003 MLS Welcome to 1515 Spring Hill Drive, a stunning 4,300+ square foot home in the highly desirable Bear Creek Ranch master-planned community of Cedar Hill, Texas. This beautifully designed two-story residence offers the perfect blend of elegance and everyday functionality on an oversized lot with exceptional curb appeal. Step inside through the impressive entry to a soaring two-story grand living area featuring a dramatic curved staircase, high ceilings, and abundant natural light. The open-concept floor plan flows seamlessly into the formal dining room, spacious family living areas, and a chef-ready kitchen with granite countertops, stainless steel appliances, dark wood cabinetry, and a large island which is ideal for both casual meals as well as entertaining. The luxurious master bedroom is located on the main floor and comes complete with ensuite bath featuring a spa-like bath with separate garden tub, walk-in shower, and generous closet space. Secondary bedrooms have enough flexibility for family, guests, home office, or activity rooms. The dedicated media room is ready to go with projector, recessed speakers, and wet bar. Perfect for movie nights, video games, or binging the latest series. The expansive game room offers even more recreational space and versatility for your expanding and changing needs. Bear Creek Ranch delivers resort-style living with scenic greenbelts, walking trails, oversized lots, community amenities, and quick access to Joe Pool Lake for boating and parks. This is an excellent location with easy highway access for commutes to Dallas and beyond. This move-in-ready home is built for the long haul with more bedrooms, more gathering spaces, and room to grow with life’s changes. Don’t miss this rare opportunity in one of Cedar Hill’s premier communities. Schedule your private tour today! 1515 Spring Hill Dr, Cedar Hill
$525,000 **The Ultimate Vertical Urban Estate in East Dallas.** Welcome to Unit 1 at 5737 Live Oak—the premier, front-facing corner unit in a secure gated enclave. Spanning over 2000 sq. ft. of completely carpet-free contemporary design, this 4-story townhome delivers low-maintenance luxury in an unbeatable, highly walkable location just a 10-minute walk to Lower Greenville Avenue, a quick 7-minute drive to White Rock Lake, and close proximity to Southern Methodist University (SMU). The distinction begins on the ground floor with an ultra-rare asset for the area: a massive **3-car covered carport** paired with a large, private secured storage closet. The second level opens into a dramatic, sun-drenched open floor plan built for entertaining, highlighted by wide-plank hardwood floors, a chef’s kitchen with a sprawling breakfast bar, and a private balcony. The third floor houses two oversized primary suites, including a main retreat with a walk-in closet and a spa-like ensuite with a jetted soaking tub and separate shower. The crown jewel awaits on the fourth floor, where a versatile bonus loft—perfect for an executive home office or cocktail lounge—leads directly out to a massive private rooftop deck featuring panoramic, unobstructed views of the Dallas skyline. Freshly updated and perfectly positioned, this premier front unit seamlessly blends unmatched vehicle capacity, massive square footage, and an elite urban lifestyle. 2 Beds ⋅ 3 Baths ⋅ 21297141 MLS **The Ultimate Vertical Urban Estate in East Dallas.** Welcome to Unit 1 at 5737 Live Oak—the premier, front-facing corner unit in a secure gated enclave. Spanning over 2000 sq. ft. of completely carpet-free contemporary design, this 4-story townhome delivers low-maintenance luxury in an unbeatable, highly walkable location just a 10-minute walk to Lower Greenville Avenue, a quick 7-minute drive to White Rock Lake, and close proximity to Southern Methodist University (SMU). The distinction begins on the ground floor with an ultra-rare asset for the area: a massive **3-car covered carport** paired with a large, private secured storage closet. The second level opens into a dramatic, sun-drenched open floor plan built for entertaining, highlighted by wide-plank hardwood floors, a chef’s kitchen with a sprawling breakfast bar, and a private balcony. The third floor houses two oversized primary suites, including a main retreat with a walk-in closet and a spa-like ensuite with a jetted soaking tub and separate shower. The crown jewel awaits on the fourth floor, where a versatile bonus loft—perfect for an executive home office or cocktail lounge—leads directly out to a massive private rooftop deck featuring panoramic, unobstructed views of the Dallas skyline. Freshly updated and perfectly positioned, this premier front unit seamlessly blends unmatched vehicle capacity, massive square footage, and an elite urban lifestyle. 5737 Live Oak St Unit 1, Dallas
$499,900 This new build by Shaddock Homes, nestled in the beautiful Solterra community, offers 2,253 square feet of comfortable living space. The open floor plan features a stunning kitchen with stainless steel appliances and a spacious primary suite with a relaxing soaking tub and a large walk-in shower. Experience elegance and convenience in this sought-after community. Schedule your showing today! 3 Beds ⋅ 2 Baths ⋅ 21300363 MLS This new build by Shaddock Homes, nestled in the beautiful Solterra community, offers 2,253 square feet of comfortable living space. The open floor plan features a stunning kitchen with stainless steel appliances and a spacious primary suite with a relaxing soaking tub and a large walk-in shower. Experience elegance and convenience in this sought-after community. Schedule your showing today! 1409 Casting Rdg, Mesquite
$169,900 GREAT STARTER HOME! GREAT LOCATION!! This charming two story three bedroom two bathrooms, with two spacious rooms located upstairs for added privacy. This townhome offers a carport for your convenience and added protection for your vehicle. This home features fresh paint, granite countertops, and a functional layout. Ideally located near restaurants, shopping, and major highways for easy commuting. 3 Beds ⋅ 2 Baths ⋅ 21295976 MLS GREAT STARTER HOME! GREAT LOCATION!! This charming two story three bedroom two bathrooms, with two spacious rooms located upstairs for added privacy. This townhome offers a carport for your convenience and added protection for your vehicle. This home features fresh paint, granite countertops, and a functional layout. Ideally located near restaurants, shopping, and major highways for easy commuting. 1821 Ridgeview St, Mesquite
$450,000 RECENT $20K PRICE ADJUSTMENT!!! Stunning brick 2 story Sachse home in Woodbridge on a large landscaped end lot with 2,663 sq ft, 4 bedrooms, 2.5 baths & amazing backyard retreat with a beautiful covered patio. Home sits just blocks from Stone Park, several stocked ponds, trails, Woodbridge Golf Course, & elementary school. As you enter, you're welcomed by an inviting foyer, formal dining rm with wood floors, arched doorways, a half bath, and an incredible remodeled kitchen that will impress w beautiful granite countertops, island, SS appliances, gas cooktop, pantry, window over the sink, tons of cabinets, natural light, decorative lighting, & open to LR, Fireplace, & Breakfast rm. Tranquil first floor primary suite with high ceilings, bay window, WIC, soaking tub, elegant tile floors, frameless shower, & double vanities. Upstairs boasts a large game-media room, freshly cleaned carpets, 3 additional bedrooms, & hall bath perfect for kids or guests. Out back, relax on the expansive covered patio overlooking your large private, beautifully landscaped yard. Home also offers easy access to PGBT and Highway 78 with tons of shops, grocery stores, and dining options. The Woodbridge community has several pools, ponds, trails, and a golf course just a few blocks away. This house and neighborhood are sure to impress!!! 4 Beds ⋅ 3 Baths ⋅ 21299966 MLS RECENT $20K PRICE ADJUSTMENT!!! Stunning brick 2 story Sachse home in Woodbridge on a large landscaped end lot with 2,663 sq ft, 4 bedrooms, 2.5 baths & amazing backyard retreat with a beautiful covered patio. Home sits just blocks from Stone Park, several stocked ponds, trails, Woodbridge Golf Course, & elementary school. As you enter, you're welcomed by an inviting foyer, formal dining rm with wood floors, arched doorways, a half bath, and an incredible remodeled kitchen that will impress w beautiful granite countertops, island, SS appliances, gas cooktop, pantry, window over the sink, tons of cabinets, natural light, decorative lighting, & open to LR, Fireplace, & Breakfast rm. Tranquil first floor primary suite with high ceilings, bay window, WIC, soaking tub, elegant tile floors, frameless shower, & double vanities. Upstairs boasts a large game-media room, freshly cleaned carpets, 3 additional bedrooms, & hall bath perfect for kids or guests. Out back, relax on the expansive covered patio overlooking your large private, beautifully landscaped yard. Home also offers easy access to PGBT and Highway 78 with tons of shops, grocery stores, and dining options. The Woodbridge community has several pools, ponds, trails, and a golf course just a few blocks away. This house and neighborhood are sure to impress!!! 6004 Crestmill Ln, Sachse
$450,000 Owner financing is available. Excellent, well-kept and updated 2 Story brick home on Waterview Golf Course. Exterior has front entry garage with custom wooden doors, auto sprinkler system, stone landscaping, guttering, replaced roof 2016, replaced AC 16 Seer and Heat Units 2017, and has large back yard, wrought iron fenced, facing golf course and park. The interior has an open kitchen, breakfast area, and vaulted living room with wood flooring and corner fireplace, updated microwave and range with granite kitchen and bar counters. Downstairs large master bedroom with adjacent master bath includes garden tub, separate shower, and large walk in closet area. Upstairs has 3 bedrooms, another living or game room area, and attic storage. 4 Beds ⋅ 3 Baths ⋅ 21280693 MLS Owner financing is available. Excellent, well-kept and updated 2 Story brick home on Waterview Golf Course. Exterior has front entry garage with custom wooden doors, auto sprinkler system, stone landscaping, guttering, replaced roof 2016, replaced AC 16 Seer and Heat Units 2017, and has large back yard, wrought iron fenced, facing golf course and park. The interior has an open kitchen, breakfast area, and vaulted living room with wood flooring and corner fireplace, updated microwave and range with granite kitchen and bar counters. Downstairs large master bedroom with adjacent master bath includes garden tub, separate shower, and large walk in closet area. Upstairs has 3 bedrooms, another living or game room area, and attic storage. 10017 Links Fairway Dr, Rowlett
$523,000 SpeciaL financing for buyers. Newly renovated guest bathroom and backyard! OVERSIZED CORNER LOT IN EAST DALLAS This fully renovated 4-bedroom, 2-bath home offers 1,932 square feet of designer-inspired living space, modern updates, and one of the largest outdoor living opportunities in the area. Natural light fills the home, highlighting rich hardwood floors, spacious living areas, and an open, functional layout designed for everyday living and entertaining. The updated kitchen features quartz countertops, modern finishes, abundant cabinetry, and a seamless flow into the dining and gathering spaces.The stunning primary bathroom showcases custom designer tile, dual vanities, quartz counters, premium fixtures, and a spa-inspired aesthetic that elevates the entire home Step outside to a private backyard retreat featuring a covered patio, mature shade trees, lush green space, and exceptional room for entertaining, gardening, pets, play, or future pool potential. The oversized corner lot provides a level of privacy, flexibility, and outdoor space rarely available in East Dallas.Additional highlights include updated finishes, generous storage, a dedicated laundry space, and a flexible 4-bedroom layout ideal for families, guests, remote work, or multigenerational living.Conveniently located near White Rock Lake, Downtown Dallas, Casa View, shopping, dining, parks, major commuter routes, and local entertainment. Ideal for buyers searching for a fully renovated home, this property features an oversized corner lot, hardwood floors, a designer bathroom, a covered patio, a large backyard, outdoor living space, move-in-ready condition, and exceptional value in one of East Dallas' most established neighborhoods. Strategically located near I-30, I-635, US-75, and I-35E with convenient access to Downtown Dallas, Dallas Love Field Airport, major employers, corporate headquarters, medical districts, White Rock Lake, shopping, dining, and entertainment. 4 Beds ⋅ 2 Baths ⋅ 21295409 MLS SpeciaL financing for buyers. Newly renovated guest bathroom and backyard! OVERSIZED CORNER LOT IN EAST DALLAS This fully renovated 4-bedroom, 2-bath home offers 1,932 square feet of designer-inspired living space, modern updates, and one of the largest outdoor living opportunities in the area. Natural light fills the home, highlighting rich hardwood floors, spacious living areas, and an open, functional layout designed for everyday living and entertaining. The updated kitchen features quartz countertops, modern finishes, abundant cabinetry, and a seamless flow into the dining and gathering spaces.The stunning primary bathroom showcases custom designer tile, dual vanities, quartz counters, premium fixtures, and a spa-inspired aesthetic that elevates the entire home Step outside to a private backyard retreat featuring a covered patio, mature shade trees, lush green space, and exceptional room for entertaining, gardening, pets, play, or future pool potential. The oversized corner lot provides a level of privacy, flexibility, and outdoor space rarely available in East Dallas.Additional highlights include updated finishes, generous storage, a dedicated laundry space, and a flexible 4-bedroom layout ideal for families, guests, remote work, or multigenerational living.Conveniently located near White Rock Lake, Downtown Dallas, Casa View, shopping, dining, parks, major commuter routes, and local entertainment. Ideal for buyers searching for a fully renovated home, this property features an oversized corner lot, hardwood floors, a designer bathroom, a covered patio, a large backyard, outdoor living space, move-in-ready condition, and exceptional value in one of East Dallas' most established neighborhoods. Strategically located near I-30, I-635, US-75, and I-35E with convenient access to Downtown Dallas, Dallas Love Field Airport, major employers, corporate headquarters, medical districts, White Rock Lake, shopping, dining, and entertainment. 2564 Saint Francis Ave, Dallas
$310,000 Welcome to this beautifully maintained 3 bedroom, 2.5 bath corner townhouse in the heart of Mesquite, TX! Prominently positioned on a desirable corner lot, this move-in ready home offers the perfect blend of modern design, thoughtful upgrades, and everyday functionality. Enter to discover spacious living areas filled with natural light and an inviting open layout that’s perfect for entertaining. The stunning kitchen is both stylish and practical, featuring upgraded pull-out cabinet organizers in the pantry for maximum convenience. Hosting friends and family is a joy in this warm and welcoming space. All three bedrooms boast professionally installed Elfa closet systems, offering exceptional storage and organization. Each room feels tailored for comfort, with ample space and custom features that make everyday living easier. The attached two-car garage adds an extra layer of convenience to your routine. Enjoy the sense of peace and community that makes this home truly special. Located in a quiet, family-oriented neighborhood, you’ll love the proximity to schools, parks, shopping centers, and major highways. Whether you're relaxing at home or exploring everything the Mesquite area has to offer, this property delivers the best of both worlds—comfort and connectivity. More than just a home, this is a place where memories are made. Come experience the warmth, charm, and functionality for yourself! 3D tour available online! 3 Beds ⋅ 3 Baths ⋅ 21297254 MLS Welcome to this beautifully maintained 3 bedroom, 2.5 bath corner townhouse in the heart of Mesquite, TX! Prominently positioned on a desirable corner lot, this move-in ready home offers the perfect blend of modern design, thoughtful upgrades, and everyday functionality. Enter to discover spacious living areas filled with natural light and an inviting open layout that’s perfect for entertaining. The stunning kitchen is both stylish and practical, featuring upgraded pull-out cabinet organizers in the pantry for maximum convenience. Hosting friends and family is a joy in this warm and welcoming space. All three bedrooms boast professionally installed Elfa closet systems, offering exceptional storage and organization. Each room feels tailored for comfort, with ample space and custom features that make everyday living easier. The attached two-car garage adds an extra layer of convenience to your routine. Enjoy the sense of peace and community that makes this home truly special. Located in a quiet, family-oriented neighborhood, you’ll love the proximity to schools, parks, shopping centers, and major highways. Whether you're relaxing at home or exploring everything the Mesquite area has to offer, this property delivers the best of both worlds—comfort and connectivity. More than just a home, this is a place where memories are made. Come experience the warmth, charm, and functionality for yourself! 3D tour available online! 2028 Saddle Way, Mesquite