Refine Search
Sort by
$450,000
4 Beds 4 Baths 21167923 MLS
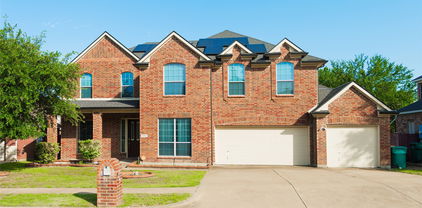
Beautiful home in a quiet Cedar Hill neighborhood, conveniently located near schools, shopping, and Highway 67. Recent updates include new carpet, fresh paint, and custom blinds. The main level features the primary bedroom with an en-suite bathroom, a dedicated office or bedroom, and a half bath. Upstairs offers a spacious loft, three additional bedrooms, two full bathrooms, and a media room pre-wired for surround sound which is great for movie night or entertaining. Step outside to enjoy a large backyard with a covered patio and an attached storage building. The property backs up to a greenbelt with a walking trail—perfect for outdoor enjoyment. Solar panels are included for energy efficiency and will be paid off at closing. Please be sure to turn off all lights at the conclusion of the showing.

662 Oak Creek Dr, Cedar Hill

$671,999
5 Beds 5 Baths 21174154 MLS
Welcome to almost new 2024 built modern home. The foyer opens into the expansive dinning, kitchen and great room. Beautiful kitchen with a huge island, breakfast bar, tile backsplash throughout and stainless steel appliances. The owners suite boasts a walk in closet, separate vanities and a large walk in shower. Guest bedroom is conveniently located on the first floor with a private full bath. As you ascend the stairs, you are welcomed into a spacious game room providing a versatile space for entertainment and leisure. Continuing through to the media room. Bedrooms 3 & 4 share a third full bath. The 5th bedroom can be a second primary with full bath. An attic area provides additional storage space. Enjoy the luxury of a covered patio perfect for outdoor gatherings and family time. Numerous parks including dog park, walking trails, fishing jetty and much more in this prime location with direct access to the renowned SAPPHIRE BAY development at Lake Ray Hubbard featuring a crystal lagoon, fountain show, shopping, dinning, resorts, world class marina, surf club, lazy river and year round entertainment.

2210 Balboa Dr, Rowlett

$199,900
2 Beds 3 Baths 21173792 MLS
Located in a gated townhome community near the heart of Addison, this beautifully maintained condo-style townhouse offers an exceptional combination of location, value, and low-maintenance living—perfect for an owner-occupant or investor. The home features two spacious bedrooms, each with a private ensuite bath, plus a convenient half bath for guests. A standout feature is the enclosed one-car garage that accommodates a 20' long truck, providing secure, protected parking along with a storage closet and shelving—an increasingly rare and valuable amenity in this area. Inside, enjoy a warm and inviting living space with a wood-burning fireplace, enhanced by fresh interior paint, updated lighting, luxury vinyl plank flooring, and newer carpet. A dedicated utility room adds everyday functionality, while the 8’ x 10’ covered balcony with TV offers an ideal space for relaxing or entertaining. All appliances convey, including the refrigerator, washer, and dryer, making this home truly move-in ready. The gated community offers ample additional parking for owners and guests, along with resort-style amenities, including two pools and a clubhouse. The prime location places you just minutes from Addison’s popular dining, shopping, and entertainment, with quick access to the Dallas North Tollway and Galleria Mall—a major advantage for commuters and renters alike. Whether you’re ready to stop renting and start building equity, seeking a lock-and-leave lifestyle, or looking for a strong investment in a high-demand location, this property delivers. Garage parking, gated living, amenities, and outstanding value—this one truly has it all.

5626 Preston Oaks Rd Unit 35D, Dallas

$599,900
3 Beds 4 Baths 21166671 MLS
-- Private Rooftop. Dallas Skyline. Under $600K-- Wake up to panoramic Dallas skyline views and end your evenings watching the sunset from your own private rooftop deck. Located just minutes from Bishop Arts District, this custom-designed North Oak Cliff townhome offers a rare combination of luxury, location, and value. Designed with modern living in mind, the home features soaring 9- and 10-foot ceilings, oak hardwood floors, 8-foot solid-core doors, and an open-concept floor plan that's perfect for entertaining. The chef's kitchen includes Bosch stainless steel appliances, quartz countertops, and a gas range. The spacious primary suite offers a sitting area, oversized walk-in closet, and spa-inspired bath with an impressive five-fixture shower. Smart-home features include a Nest doorbell, smart locks, security cameras, and a tankless water heater. The rooftop terrace is the true showstopper—perfect for entertaining friends, enjoying quiet evenings, or taking in breathtaking Dallas skyline views. Luxury. Location. Lifestyle. Schedule your private tour today and discover one of North Oak Cliff's best opportunities.

304 Mathey Ct, Dallas

$8,700,000
6 Beds 8 Baths 21100181 MLS
Offered for the first time in decades, this distinguished estate presents one of Bluffview’s most treasured settings. With its timeless, understated allure, the 1940 Howard Meyer–designed residence rests on more than two acres of exceptional topography framed by majestic trees and mature landscaping. Beginning with its picturesque private drive, the property reflects a rare sense of scale, privacy, and architectural integrity. Spanning almost 9,400 sq ft with generous room proportions, high ceilings, and floor-to-ceiling picture windows, you’ll be swept back to a time of gracious entertaining, treasured family gatherings, and a home filled with love, laughter, and adventure. The first level is anchored by a welcoming foyer and elegant formals showcasing sweeping views of the spectacular grounds. A light-filled sunroom with an arched ceiling and brick flooring offers a tranquil retreat. Overlooking the lawn, the charming central library appointed with basketweave-patterned hardwoods, a full bath, and one of four fireplaces leads to an expansive Saltillo-tiled great room. A whimsically hand-painted kitchen and breakfast room capture the warmth and charm of this enchanting home, while intricate moldings, double staircases, silver closets, generous storage, and an elevator accessible from three sides add to its thoughtful design. Upstairs, the primary suite offers a spacious sitting room and two full baths, each with generous closets and dressing areas. Five additional bedrooms (or four + a game room) and three full baths complete the second level. A collection of detached spaces enhances the property’s versatility, including a two-room guesthouse, a cabana or fitness studio, and separate pool baths. The breathtaking grounds of 5007 Seneca are nearly indescribable. Enveloped in lush, manicured landscaping, brick pathways meander through multiple patios and a impressive brick-bordered parterre garden while expansive green lawns encircle this extraordinary setting.

5007 Seneca Dr, Dallas

$8,700,000
21170164 MLS
Offered for the first time in decades, this distinguished estate presents one of Bluffview’s most treasured settings. With its timeless, understated allure, the 1940 Howard Meyer–designed residence rests on more than two acres of exceptional topography framed by majestic trees and mature landscaping. Spanning almost 9,400 sq ft with generous room proportions, high ceilings, and floor-to-ceiling picture windows, you’ll be swept back to a time of gracious entertaining, treasured family gatherings, and a home filled with love, laughter, and adventure. Sweeping views of the spectacular grounds provide perspective of this distinctive remodel opportunity or potential building site. A collection of detached spaces enhances the property’s versatility, including a two-room guesthouse, a cabana or fitness studio, and separate pool baths. Beginning with its picturesque private drive, the property reflects a rare sense of scale, privacy, and architectural integrity. Enveloped in lush, manicured landscaping, brick pathways meander through multiple patios and an impressive brick-bordered parterre garden while expansive green lawns encircle this extraordinary setting. The breathtaking grounds of 5007 Seneca Drive are simply indescribable.

5007 Seneca Dr, Dallas

$174,900
1 Beds 2 Baths 21171782 MLS
Experience the Lake Highlands lifestyle in Dallas at one of the most affordable price points in the area. This UPDATED condo offers the space, flexibility, and ideal location today’s buyers are searching for. As a private end unit next to a greenbelt with mature trees, it provides peaceful views inside a gated community within Richardson ISD. The covered front porch welcomes you into an open concept living area featuring all new wood look flooring downstairs, a cozy fireplace, half bath, and abundant natural light overlooking the enclosed patio. There is room for both a dining table and bar seating, creating an easy flow for everyday living or entertaining. The kitchen feels fresh and modern with granite countertops, painted cabinets, and stainless steel appliances. Upstairs, the oversized primary suite offers space for a sitting area, a large walk in closet, and an ensuite bath with dual sinks and an upgraded shower spray. A conveniently attached utility room adds everyday functionality. The attached flex room is ideal for a home office, workout space, sunroom, or guest area, making this condo especially attractive for remote professionals, first time buyers, or those looking for an easy lock and leave lifestyle. The enclosed patio creates a low maintenance outdoor retreat for grilling, relaxing, and adding potted plants. Two covered assigned parking spaces provide rare convenience, and the community pool with grilling area adds resort style appeal. Located in Lake Highlands North, you are minutes from White Rock Lake, the Dallas Arboretum, Lake Highlands North Park recreation center, tennis and pickleball courts, miles of trails, and quick access to 635, 75, DART, downtown Dallas, and NorthPark Center. If you have been searching for a move in ready condo in Lake Highlands with greenbelt views, covered parking, Richardson ISD, and strong community amenities, this is your chance to live in Lake Highlands at a price that is increasingly hard to find.

9910 Royal Ln Unit 208, Dallas

$350,000
3 Beds 3 Baths 21170010 MLS
Tucked away on a quiet cul-de-sac, this spacious 3-bed, 2.1 bath home offers 2,295 sq ft of comfortable living with a layout designed for both everyday living and entertaining. Step inside to an inviting living area featuring a cozy gas fireplace and views into the open kitchen, complete with stainless steel appliances, Gas Range and plenty of storage. The primary suite is a true retreat with a walk-in closet, separate shower, and relaxing soaking tub. Upstairs, a huge game room provides the perfect flex space for movie nights, play space, or a home office setup. Outside, enjoy a large covered patio, ideal for gatherings year-round, along with a storage building for tools, hobbies, or seasonal décor. The oversized swing-entry garage adds extra convenience and parking flexibility. Located in a desirable Rowlett neighborhood, this home blends comfort, space, and a prime cul-de-sac location — a fantastic opportunity for your next move.

8009 Trophy Ct, Rowlett

$2,100,000
5 Beds 4 Baths 21151588 MLS
A rare SINGLE STORY residence that has been meticulously designed for modern elegance, green living and efficient use of space. The home sits back from the street and was built with ICF construction. The home has walls that are 6 inches of concrete with 2 inches of foam on the inside and outside. This makes the home very quiet & energy efficient. This amazing home is a custom built masterpiece that is Dallas living at its best. A Porcelanosa custom kitchen with touch sensitive electric opening cabinets, Bosch Induction cooktop, Miele built in coffee maker, side by side SS refrigerator freezer all open to the living, dining areas. A wall of sliding doors showcase the patio with phantom screens overlooking the saltwater pool and oversized .56 acre lot. The primary bedroom has a resort type feel with radiant barrier flooring in the bathroom, an oversized custom closet, Jacuzzi see through tub with ceiling mount & a huge open walk-in shower. There are 4 additional beds and a total of 4 full baths. Other features: oversized garage, Epoxy floor, workshop in garage with shelving, sink & under HVAC; Tesla Powerwall, Tesla fast charger & 2 standard electric vehicle outlets, water softener and exterior drains. Come tour this beautiful home. Close to ESD & other private schools, shopping, dining & airports!

9317 Midway Rd, Dallas

$315,000
2 Beds 2 Baths 21144064 MLS
Welcome to 119 Crestway Drive, located in the highly sought-after Cresthaven Village, a gated 55+ active adult community in the heart of Cedar Hill, Texas. This inviting and well-cared-for home offers the perfect combination of comfort, convenience, and an active lifestyle. Ideally positioned across the street from a beautifully maintained greenscape area, the home enjoys a peaceful setting with added privacy. It is also located just down the street from the community center, making it easy to take advantage of the many activities, social events, and amenities that make Cresthaven Village such a desirable place to live. This vibrant community is known for its welcoming atmosphere, well-kept grounds, and engaging lifestyle designed for active adults. The home features 1,736 square feet of thoughtfully designed living space, including 2 spacious bedrooms, 2 full bathrooms, and a dedicated office area that is ideal for working from home, hobbies, or additional flex space. The layout provides comfortable everyday living while also offering great flow for entertaining guests. Natural light fills the home, creating a warm and welcoming environment throughout. A generous 20 x 20 garage offers ample space for parking, storage, or a workshop. The location is exceptional, with the home situated less than one mile from one of the largest shopping malls south of Dallas, as well as close proximity to dining, medical facilities, and everyday conveniences.If you are looking for a low-maintenance home in an active, gated 55+ community with an outstanding location, this could be the perfect place to call home.

119 Crestway Dr Unit 22, Cedar Hill

$675,000
6 Beds 5 Baths 21169781 MLS
Beautiful previously licensed ALF type B facility for 11 Beds with 10 Rooms. This is a an amazing Mid Century Modern Home. Comes with all of the non medical furnishings, fixtures, and equipment in place!! Ideal for operators seeking to expand or investors entering the growing senior care market. Additional details and off-market operational offerings available upon request. Contact listing agent for full information. Previously licensed Type B Assisted Living Facility (11 beds). Rare opportunity to acquire a vacant residential assisted living home that has been formerly licensed and purpose-built for senior care operations. This property is part of a larger offering of 10+ residential assisted living homes, available individually or as a portfolio, including properties currently licensed or previously licensed for 8–16 private beds as potential ALF Type A or Type B. While currently unlicensed, the home has been extensively modified for assisted living use, offering strong potential for re-licensure or change of ownership, subject to HHSC approval. Improvements include ADA-compliant renovations, accessible bathrooms, open and spacious common areas, and installed fire sprinkler and alarm systems, meeting key life-safety infrastructure requirements. Ideal for operators seeking expansion or investors entering the senior care market. This property provides a turnkey physical plant to quickly relaunch operations or scale alongside additional homes. Additional details and off-market operational offerings available upon request. Contact listing agent for full information.

921 9th St, Grand Prairie

$9,450,000
5 Beds 8 Baths 21168711 MLS
Beautifully expanded and reimagined this exceptional estate is located in the sought-after Strait Lane corridor of Preston Hollow. Set on 1.2 acres of lush, gated grounds, the property offers privacy and security. The main residence is ideal for both entertaining and everyday living, with interiors filled with natural light, expansive walls, and high ceilings. The first floor includes a grand foyer, formal living and dining rooms with a temperature-controlled wine room, media room, and family room that also lives as a lounge. The gourmet kitchen is complemented by a secondary catering kitchen, butlers pantry, and walk-in pantry. The dual-level primary suite includes a private outdoor spa. Four additional bedrooms are located upstairs, along with flexible accommodations and additional entertaining space. A 2, 300 sq ft architecturally significant pool house features vaulted ceilings, living and dining areas, two bedrooms, and two bathrooms. A covered terrace provides expansive outdoor living with views of the 22' pool, sports court with pickleball and basketball, putting green, and manicured lawns. Situated at the end of Lennox Lane, the home offers a dramatic approach and convenient access to top Dallas schools, shopping, and dining.

4700 Dorset Rd, Dallas

$1,599,000
3 Beds 4 Baths 21157908 MLS
Home is also for lease at $11,500 a month. Suspended high above the Harwood District, this extraordinary and meticulously maintained home at the Bleu Ciel residence is a study in refined sky-rise living, where floor-to-ceiling glass frames uninterrupted views of the Dallas skyline from every vantage point. A sweeping wraparound terrace, anchored by a sculptural outdoor fireplace and curated seating vignettes, offers a rare private sanctuary in the clouds, ideal for both quiet evenings and elegant entertaining. Within, the open-concept living spaces are bathed in natural light, the city skyline serving as an ever-changing work of art beyond the glass. A statement kitchen showcases bespoke Porcelanosa cabinetry, honed marble countertops, a fully integrated Miele appliance suite, and a sculptural island that anchors the space. The primary suite evokes the indulgence of a five-star hotel: panoramic skyline views, a generously scaled layout, a tailored custom California Closet system, and a spa-inspired bath appointed with a freestanding soaking tub, oversized marble shower, and illuminated niche detailing, creating a private wellness sanctuary in every sense. Wide-plank hardwood floors, designer finishes and more than $100,000 in thoughtful upgrades imbue every room with a quiet, considered luxury. Residents of Bleu Ciel enjoy a world-class collection of amenities, including a junior Olympic pool with private cabanas and a poolside chef’s kitchen, a full-service spa, a private wine lounge with personal storage, two boardrooms with state-of-the-art AV, a contemporary library lounge, private garages, an advanced fitness and yoga center, a dedicated pet park, and 24-hour valet and concierge service. This is sky-rise living at its most exceptional, where privacy, panoramic beauty, and effortless luxury converge in one truly singular home.

3130 N Harwood St Unit 1606, Dallas

$1,495,000
4 Beds 3 Baths 21168051 MLS
Rebuilt in 2020 from the foundation up! Welcome to 6718 & 6800 Eastview Drive- two lots situated on over 7.5 acres of LAKEFRONT property! The total usable land acreage is 5.08 acres along with owning an additional 2.68 acres of lake which is 7.76 total acreage.This 4-bedroom, 2.5 bath residence spans a generous 3,082 square feet, offering a refined living experience. From the moment you arrive, the circular drive beckons you toward this meticulously maintained haven. Step inside to discover a home where sophistication meets comfort. The living area is adorned with stunning marble flooring and graced by an elegant fireplace, creating a perfect setting for relaxation and entertainment. Large windows provide an abundance of natural light, enhancing the ambiance and perfectly framing the picturesque lake views. Enjoy the luxury of a sparkling pool, ideal for leisurely afternoons, while the picnic canopy by the lake offers a serene escape for outdoor gatherings. This property is truly unique, featuring a barn-shop for versatile use including 4 horse stalls meeting a variety of lifestyle needs. Without the constraints of an HOA, your freedom to personalize your space is boundless. The expansive acreage and tasteful design make this home not only a place to live but a statement of style and sophistication. Embrace the opportunity to own a piece of Sachse's finest real estate—where elegance and tranquility converge in perfect harmony.

6718 Eastview Dr, Sachse

$244,998
1 Beds 1 Baths 21167132 MLS
FHA-approved Oak Lawn condo with a private enclosed garage in a gated community, priced under $250,000. Located in the heart of Oak Lawn, this beautifully updated third-floor residence offers a rare combination of financing flexibility, secure parking, and strong community amenities in one of Dallas’s most central neighborhoods. Positioned on the top floor with no upstairs neighbors, the light-filled open floor plan features bamboo flooring, large windows, and a private balcony overlooking the community’s saltwater pool. The kitchen includes granite countertops, an island bar, and generous cabinet storage, opening seamlessly to the living and dining areas for easy entertaining. A standout feature is the oversized private enclosed garage with additional storage space, an uncommon amenity for Oak Lawn condominiums at this price point. Residents enjoy a gated community with controlled pedestrian and vehicle access, a resort-style saltwater pool, updated onsite fitness center, and secure mailroom for package delivery. The well-managed HOA continues to invest in the property with recently installed camera monitoring, new app-based entry call boxes, and refreshed interior landscaping. HOA dues include water and provide porter trash service twice weekly. Conveniently located minutes from Dallas Love Field, the Dallas Medical District, Uptown Dallas, Highland Park, and Downtown Dallas, with easy access to the Dallas North Tollway, U.S. Route 75, and Interstate 35E. With FHA eligibility, private garage parking, and gated amenities, this home represents one of the most accessible ownership opportunities currently available in Oak Lawn.

4605 Cedar Springs Rd Unit 336, Dallas

$639,000
3 Beds 4 Baths 21160638 MLS
This sleek, transitional modern duplex in the heart of Dallas is perfectly situated between Uptown and the Medical District, and just minutes from Oak Lawn, Downtown, and the Design District. Architecturally designed with an impressive elevation, this three-story home offers expansive open-concept living and is bathed in natural light through large windows throughout. The first floor features a sophisticated kitchen with quartz countertops, seamlessly flowing into a spacious living area with high ceilings, which opens to a private, fenced backyard—ideal for both relaxation and entertaining. On the second floor, the primary suite and a secondary ensuite bedroom provide luxurious comfort and privacy. The third floor includes an additional ensuite bedroom, a large game room, and a rooftop terrace boasting breathtaking skyline views of Dallas. With quick access to major highways DNT and I-35, this property offers convenience to nearby dining, shopping, and entertainment options. Both sides of this exceptional duplex are available for sale, offering the option to purchase individually or together. This is a unique opportunity to own a modern masterpiece in one of Dallas’s most desirable areas.

2434 Douglas Ave, Dallas

$383,654
3 Beds 3 Baths 21167125 MLS
Built by Mattamy Homes - The Blanco Floor Plan - Available Now! Enjoy LAKESIDE living at its best at BAYSIDE Sunset Landing! This new 2 story home is just steps away from the lake and parks. Enjoy your morning or evening walk along the community boardwalk right beside beautiful Lake Ray Hubbard! Upgraded European Kitchen with quartz countertops, shaker cabinets, and gas cooktop. Spacious open concept living & dining area with a large island in the kitchen. Enjoy the big front porch, covered patio with fenced yard space, and a balcony off the primary suite. Large walk-in shower with dual sink vanity in the primary bath. Home is Energy Star certified. Enjoy parks, hike & bike trails, a dog park, and a fishing jetty in this prime community location. Bring your boat! Direct access to renowned upcoming SAPPHIRE BAY development at Lake Ray Hubbard. Walk, bike, or drive to the world class marina. Sapphire Bay also includes future shopping, dining, and loads of entertainment! NEW CONSTRUCTION with included warranty.

1918 Waterwalk Dr, Rowlett

$949,900
5 Beds 5 Baths 21165352 MLS
Modern Multigenerational Floor Plan in Coppell ISD with Dual Ensuites & Extended Patio Exquisitely maintained 5-bed, 4.5-bath Darling Home in the highly desirable Stonegate community, zoned to top-rated Coppell ISD. This rare multigenerational floor plan features dual ensuites, premium upgrades, and modern energy-efficient systems—ideal for families seeking space, flexibility, and long-term value. The home sits on a southwest-facing corner lot, offering beautiful natural light throughout the day and a warm, inviting curb appeal. The main level includes a serene primary suite plus a private guest suite with its own ensuite bathroom, perfect for extended family or visitors. Upstairs, an additional ensuite bedroom provides exceptional privacy, along with a spacious game room and dedicated media room—ideal for entertainment, work, or play. The gourmet kitchen features a large island, granite countertops, built-in gas range, double ovens, walk-in pantry, and abundant cabinetry. The open-concept living area offers soaring ceilings, natural light, and a gas fireplace, creating a warm and inviting atmosphere. Energy-efficient upgrades include a tankless water heater, radiant barrier attic insulation, smart-home features, and high-performance HVAC systems. Outdoors, enjoy an extended covered patio (built by the builder) overlooking a beautifully landscaped yard with a full sprinkler system—perfect for outdoor dining, grilling, or relaxing evenings. Located in a family-friendly neighborhood with parks, sidewalks, and a strong community feel, this home offers unmatched convenience. The school bus stops directly in front of the house, and you’re minutes from DFW Airport, major commuter routes, shopping, dining, and the corporate campuses of Irving and Coppell. A rare opportunity to own a premium Darling Home with dual ensuites, modern upgrades, southwest exposure, and unbeatable location in one of Irving’s most sought-after neighborhoods.

3737 Nassau Dr, Irving

$500,000
4 Beds 3 Baths 21165653 MLS
NEW! NEVER LIVED IN. Move In Ready. The Carolina III stands out in Addison Hills with a smart layout and modern finishes, offering 4 bedrooms, 3 baths, and a front-facing 2-car garage. Before entering, you’ll notice professionally designed landscaping with stone edging, coach lights at the garage, and a covered front porch. The upgraded 8-foot front door creates a welcoming arrival, and inside RevWood flooring runs throughout the home, providing a cohesive look that’s durable and easy to maintain. The main living area is bright with tall windows, connecting naturally to the kitchen and dining space. The kitchen is finished with quartz countertops, a spacious pantry, LED lighting, and decorative crown molding on the cabinetry. Quartz countertops continue through all bathrooms, paired with ceramic tile floors and upgraded vanity mirrors for a clean look. The primary suite sits just off the family room and features a spacious bedroom with a sitting area, dual sinks, a generous walk-in closet, and an enlarged shower in the primary bath. 2 secondary bedrooms are located on the first floor along with a full bath, a private study, and a formal dining room, offering flexibility. Heading upstairs, you’ll find an additional secondary bedroom, a full bath, and a game room that's perfect for relaxation or family game night. Out back, a large backyard with a gas stub provides plenty of room for outdoor activities or future entertaining. Residents of Addison Hills have access to a playground, scenic trails, and a neighborhood pond. Visit the Bloomfield Homes model to learn more about the Carolina III and see how this home is coming together.

1730 Baldwin Dr, Cedar Hill

$450,000
4 Beds 3 Baths 21165845 MLS
NEW! NEVER LIVED IN. Ready for Now. Bloomfield Homes’ Caraway delivers a single-story design with 4 bedrooms and 3 baths, featuring tall ceilings and large windows throughout an open-concept layout. Positioned on a park-view homesite in Addison Hills, this home makes an immediate impression with a brick and stone exterior accented by dark cedar detailing and a bold front door framed by a covered porch. RevWood flooring sets a durable foundation as the interior opens into a wide, connected family room. The Deluxe Kitchen serves as the centerpiece of the home, featuring built-in stainless steel appliances, quartz countertops that carry throughout the home, a pot filler, and a spacious kitchen island. The family room is highlighted by a dramatic stone-to-ceiling fireplace, creating a timeless focal point. The primary suite is intentionally set apart, offering a walk-in closet and a spa-inspired bath featuring individual vanities, a drop-in tub, and a linen closet. A thoughtfully placed secondary bedroom includes its own ensuite bath, while Bedrooms 3 and 4 share a well-proportioned full bath. Throughout the home, elevated details such as 8-foot interior doors, a tankless water heater, installed blinds, a dedicated laundry room, and abundant storage reinforce the quality of finish. Covered front and rear porches extend the living experience outdoors. Located in Addison Hills, residents enjoy access to community amenities including a playground, scenic trails, and a neighborhood pond, all within a peaceful setting designed for everyday enjoyment. Visit the Bloomfield Homes model to learn more about this Caraway.

1617 Community Dr, Cedar Hill

$599,000
4 Beds 4 Baths 21162553 MLS
This stunning home features a large open floor plan designed for both everyday living and effortless entertaining. Offering four spacious bedrooms plus a dedicated office, the layout includes a large mother-in-law suite or second primary bedroom, perfect for multigenerational living or guest privacy. The heart of the home is the expansive kitchen, highlighted by a huge center island, ample counter space, and seamless flow into the main living areas. A theater-style media room with projector creates the ultimate at-home entertainment experience. Step outside to enjoy a large back patio overlooking an oversized, private backyard—ideal for gatherings or relaxing in your own outdoor retreat. Upstairs, an amazing screened-in patio with a built-in bar provides a unique space to unwind or entertain year-round. Complete with a three-car garage and thoughtful upgrades throughout, this home combines space, comfort, and functionality in a truly exceptional way.

1324 Elise, Cedar Hill

$729,000
3 Beds 4 Baths 21161736 MLS
Private end-unit townhome located inside a gated Oak Lawn community offering added privacy, security, and reduced street noise. Prime location with easy access to the Dallas North Tollway, I-35, Hwy 75, Uptown, Victory Park, the Medical District, and many of Dallas's top restaurants, shopping, and entertainment. Spacious and light filled with refinished hardwood floors, new roof, new carpet, and updated exterior siding and paint. The open concept main level is perfect for entertaining with a large kitchen island, stainless steel GE Cafe appliances, and generous living and dining spaces. All three bedrooms feature en-suite baths, including a large primary suite with spa style bath and two walk in closets. Enjoy the rooftop deck with beautiful Uptown and Downtown views. Ideal for relaxing or entertaining. Option to purchase furnished for a true turnkey, lock-and-leave home. Schedule your private showing today.

4200 Boyer Pl, Dallas

$179,000
1 Beds 1 Baths 21157747 MLS
PRICE DROP + SELLERS WILL HELP WITH CLOSING COSTS! DON'T MISS THIS OPPORTUNITY! A first-floor condo in vibrant north Oak Cliff. This one-bedroom, one-bath condo with a bonus room offers a blend of comfort, functionality, and low-maintenance living. The living room features a cozy fireplace and a direct exit to a private patio. The dining space is filled with natural light and offers peaceful views of the open landscape. The bonus room provides incredible flexibility and can be customized to suit any lifestyle — whether you need a home office, hobby room, fitness area, creative studio, or additional storage space. The primary bedroom faces the front of the unit and offers generous closet space, as does the rest of the condo, providing ample storage throughout. The bathroom is thoughtfully designed with dual sinks, plus a separate room for the toilet and shower, adding both comfort and privacy. This condo also includes space for a full-size, side-by-side washer and dryer, a highly desirable convenience for condo living. The kitchen features an open layout that flows seamlessly into both the dining and living areas, making it ideal for entertaining and everyday functionality. Located in a lively and rapidly flourishing area of Dallas, this home offers close proximity to downtown Dallas, Trinity Groves, Bishop Arts District, and major highways- making commuting and city exploration effortless! Residents can easily enjoy nearby dining, entertainment, and neighborhood attractions. Outdoor enthusiasts will love being close to the trails of the Dallas Loop trail system- great for nature walks and enjoying urban wildlife. Community amenities include a refreshing community pool, ideal for relaxing and socializing during warm Texas days. The unit is also conveniently located just a short distance from the community mailboxes and pool. This home delivers comfort, flexibility, and location! Contact your favorite Realtor today and schedule a tour! ALSO FOR LEASE: $1450 A MONTH

2535 Wedglea Dr Unit F-127, Dallas

$975,000
4 Beds 4 Baths 21155003 MLS
Welcome to this beautifully designed, custom-built traditional home in the sought-after, gated Cochran Hollow community. Located near the private school corridor and walkable to Central Market, this property features exceptionally low HOA fees, a NEW ROOF and NEW HOT WATER HEATER. Inside, new white oak floors and fresh paint create a bright, inviting atmosphere. The functional semi-open floor plan features a primary suite on the main level with an en-suite bath and a large walk-in closet. The upstairs houses three generous bedrooms, an open study with built-ins, and a versatile bonus room with extra storage. The kitchen features granite countertops, stainless steel appliances, a double oven, and a gas cooktop. Outdoors, a covered patio with a built-in fireplace overlooks a low-maintenance turfed yard and water feature. Enjoy privacy and peace of mind just minutes from local shopping, dining, Love Field airport, the Medical District, and Downtown.

13 Cochran Oaks Ln, Dallas

$344,999
4 Beds 3 Baths 21160042 MLS
Welcome to this charming Orchard Hills home in Garland with TWO primary suites where space, style, and community come together perfectly. Right when you walk in, you’re greeted by room to breathe—a front formal living and dining combo made for hosting, plus a separate family room complete with fireplace and built-ins that beg for movie nights and game days. The galley-style kitchen keeps things classic and functional with granite counters, gas cooktop, built-in oven, neutral tones, and an extra dining space for casual meals. Downstairs you’ll find ONE spacious primary suite, three additional bedrooms, and two full baths—perfect for everyday living. Upstairs is a true bonus: a large, private SECOND primary suite with its own fireplace, skylight, and full bath—ideal for guests, teens, or a dreamy owner’s retreat. Outside, enjoy a good-sized backyard with a deck and recent fencing, great for relaxing or entertaining. Add in new interior and exterior paint, recent roof (Dec 2025), and an unbeatable Garland location near I-635, I-30, and PGBT-190—and you’ve got a winner. Friendly neighbors, amazing nearby public amenities, and a community that truly feels like home make this one extra special.

2601 S Glenbrook Dr, Garland

$499,900
4 Beds 3 Baths 21158809 MLS
New Construction by Shaddock Homes in the desirable Solterra Community! Spectacular 4-bedroom, 3-bath, 3 car garage home offers a modern exterior and open-concept interior design. As a bonus, home features a tech center, formal dining room, and a study all in a single-story home! Luxury features include wood flooring in focal areas, quartz tops in kitchen and 8ft doors throughout the whole home. Enjoy modern comforts in a prime location within a premier master-planned community, highlighted by an extraordinary 25 million amenity center with resort-style pools, fitness facilities, and more. Step outside to a serene private lake ideal for fishing, kayaking, and relaxation, truly resort-style living at home!

2005 Diamond Cv, Mesquite

$680,000
4 Beds 4 Baths 21144557 MLS
Welcome home to Stone Canyon in Sunnyvale! This gated neighborhood is known for its custom homes, great amenities, and a friendly community vibe. Sitting on a roomy corner lot, this well-kept home has plenty of space to spread out with 4 bedrooms, 3.5 baths, a study, dining room, media room, and a 3-car garage. The stone and brick exterior makes a great first impression, and the inside is just as welcoming. The open floor plan is filled with natural light and features wood-like floors, granite counters, stainless steel appliances, a coffee bar, and warm wood cabinets with updated hardware. The living area has a floor-to-ceiling stone fireplace, perfect for cozy nights in. The private primary suite is downstairs and offers a relaxing getaway with a tray ceiling, separate closets, and a spa-style bath with travertine tile, a frameless shower, and a jetted tub. Upstairs you’ll find three more bedrooms—one with its own private bath—plus a Jack-and-Jill bath and a great media room for movie night or gaming. Step outside and enjoy your own backyard hangout space with an inground play pool, covered patio, room for sun loungers, and a fenced side area for pets. A wood privacy fence keeps everything tucked away, with wrought iron fencing opening to the side yard. Stone Canyon offers so much to enjoy—tennis courts, walking trails, ponds, and multiple community pools. You’re just minutes from great schools, restaurants, shopping, and the highway, making everyday life easy. Well cared for and move-in ready—this home truly checks all the boxes!

416 Stone Canyon Dr, Sunnyvale

$1,399,000
3 Beds 4 Baths 21156975 MLS
Tucked away in the quiet, gated enclave of Glen Lakes, this beautifully crafted soft contemporary home is an architectural haven nestled among the trees, thoughtfully designed to celebrate seamless indoor-outdoor living. Private front courtyard entry opens to light-filled living and foyer with vaulted ceilings, cast-stone fireplace, wet bar, scored stone floors, and walls of windows creating a treehouse-like feel. Landscaped courtyards extend the living areas for effortless entertaining. The kitchen features a large island with 6-burner cooktop, wood cabinetry, stone backsplash, stainless appliances, walk-in pantry, and eat-in breakfast room. Hardwood floors throughout the second level. Primary suite offers vaulted ceiling, fireplace, Juliet balcony, spa-style bath with separate dressing areas, soaking tub, travertine shower, and three walk-in closets. A spacious secondary living room with built-ins, wet bar, and fireplace, along with two additional ensuite bedrooms, completes this private upper level—each space thoughtfully designed to capture natural light. Residents of Glen Lakes enjoy a park-like setting with lighted walking paths, ponds with water features, a pet park, and convenient walkability to the community pool, tennis courts, and pickleball courts.

7 Glenchester Ct, Dallas

$465,000
3 Beds 3 Baths 21138445 MLS
Welcome to this exceptional Valley Ranch home in the sought-after Riverwalk Estates community. Just minutes from scenic walking trails, the River Walk, beautiful parks, and only about 15 minutes from DFW International Airport, this location offers the perfect balance of convenience and lifestyle. From the moment you step inside, you'll be greeted by soaring vaulted ceilings, an elegant curved staircase, and an abundance of natural light streaming through oversized windows. Designed for both everyday living and entertaining, the home offers three spacious living areas, including formal living and dining rooms, a comfortable family room with a cozy fireplace, and an upstairs loft that creates the perfect space for movie nights, a game room, or a home office. The gourmet kitchen features granite countertops, a gas cooktop, abundant cabinetry, and an open-concept layout that overlooks the family room, making it easy to stay connected while entertaining. The beautifully updated primary suite serves as a private retreat, featuring a spa-inspired bathroom with a freestanding soaking tub, frameless glass shower, dual vanities, and modern finishes that create a luxurious atmosphere. Step outside to your own private backyard oasis. Enjoy the covered patio overlooking tranquil water fountains and mature landscaping, creating the perfect setting for morning coffee, outdoor dining, or relaxing evenings with family and friends. With soaring ceilings, an elegant curved staircase, three spacious living areas, a beautifully updated primary bathroom, a private backyard retreat, and an unbeatable Valley Ranch location near trails, parks, shopping, dining, and major highways, this home truly offers the complete package. Homes in Riverwalk Estates are highly sought after for their exceptional location, timeless charm, and the incredible lifestyle they provide.

9352 Riverwalk Ln, Irving