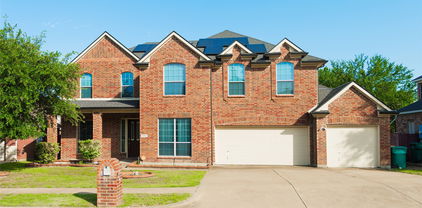
$410,000 Ideally located just minutes from shopping, dining, and the President George Bush Turnpike, and steps from scenic trails and Spring Creek Park, this home offers both convenience and charm. Tucked away on a quiet cul-de-sac, it features soaring ceilings, dramatic two-story windows, and an open, light-filled layout. The spacious kitchen offers ample counter space and room for dining, while upstairs includes a versatile loft, two guest bedrooms with a Jack-and-Jill bath, and a private primary suite with garden tub and separate shower. Bonus: an outdoor workshop with AC and electricity. 3 Beds ⋅ 3 Baths ⋅ 21187445 MLS Ideally located just minutes from shopping, dining, and the President George Bush Turnpike, and steps from scenic trails and Spring Creek Park, this home offers both convenience and charm. Tucked away on a quiet cul-de-sac, it features soaring ceilings, dramatic two-story windows, and an open, light-filled layout. The spacious kitchen offers ample counter space and room for dining, while upstairs includes a versatile loft, two guest bedrooms with a Jack-and-Jill bath, and a private primary suite with garden tub and separate shower. Bonus: an outdoor workshop with AC and electricity. 2422 Whispering Cove Cir, Garland
$4,490,000 New Construction in Preston Hollow, a stunning 5-bedroom, 5.2-bathroom home spanning 6,083 square feet of luxurious living space. This masterpiece features a classic and timeless design, beautifully highlighted by a custom brick blend with an artisan smear, offering both elegance and durability. Upon entering, you are greeted by a grand foyer that sets the tone for the rest of this elegant home. The spacious study is perfect for a home office or a quiet retreat. Each bedroom is a private sanctuary, featuring en-suite bathrooms that blend modern convenience with traditional charm. The gourmet kitchen, with top-of-the-line appliances and ample storage, flows seamlessly into the living areas, making it perfect for both everyday living and entertaining. The three-car garage provides ample space for vehicles, car lifts and additional storage. Step outside to the serene backyard, where a sparkling pool awaits, surrounded by beautifully landscaped grounds, offering a private oasis for relaxation and entertainment. This home is not just a home; it’s a lifestyle. Experience luxury, comfort, and timeless beauty. 5 Beds ⋅ 7 Baths ⋅ 21183855 MLS New Construction in Preston Hollow, a stunning 5-bedroom, 5.2-bathroom home spanning 6,083 square feet of luxurious living space. This masterpiece features a classic and timeless design, beautifully highlighted by a custom brick blend with an artisan smear, offering both elegance and durability. Upon entering, you are greeted by a grand foyer that sets the tone for the rest of this elegant home. The spacious study is perfect for a home office or a quiet retreat. Each bedroom is a private sanctuary, featuring en-suite bathrooms that blend modern convenience with traditional charm. The gourmet kitchen, with top-of-the-line appliances and ample storage, flows seamlessly into the living areas, making it perfect for both everyday living and entertaining. The three-car garage provides ample space for vehicles, car lifts and additional storage. Step outside to the serene backyard, where a sparkling pool awaits, surrounded by beautifully landscaped grounds, offering a private oasis for relaxation and entertainment. This home is not just a home; it’s a lifestyle. Experience luxury, comfort, and timeless beauty. 5945 Royal Crest Dr, Dallas
$2,750,000 This magnificent Estate designed by the renowned architect Hal Thompson stands as a true designated Dallas landmark. With it's unparalleled charm it is a once in a lifetime opportunity to call home. They don't build homes with these materials & such incredible craftsmanship anymore. In 2012 the home was brought into todays standards while keeping many original fixtures in place! Most of the plumbing & electrical as well as 4 zoned HVAC units, furnaces, tankless water heater, roof under lament & much more. This home has been featured in magazines, newspapers & videos on social media due to it's elegance & location on prestigious Swiss Ave. It was appraised last May for 3.25 million! Guest house adds an additional approx. 880 sq ft & adds 2 more bedrooms, full bath, kitchen & 2nd full size laundry area & an original 1916 telephone! The main house grand great room has Venetian plaster walls & sunroom over looking a secret garden. Elegant formal dining has original chandeliers & sconces. Interior is adorned with soaring ceilings, oak hardwoods, dentate ceiling crown molding, handcrafted fireplaces & many steel casement windows all culminating elegance & sophistication. Gourmet kitchen with 2 sinks, 2 dw, Wolf range, dbl ovens, microwave, warming drawer, quartzite counters, hidden sect desk, walk-in pantry, glass-front cabinets with lighting, ice maker, large & mini refrig & more. Primary suite with 4 closets, fireplace & bath with heated floors, luxury duo shower with rain & sauna features & heated tub. Sonos system serves many rooms & primary suite has separate sound for the shower. Huge media rm. with mini fridge, microwave & theater equip. An ELEVATOR services the 1st & 2nd floor. Exterior with extensive landscaping, side Loggia patio, grand front walkway lit by tree-mounted spotlights, & a matching chicken coop. Sparkling pool, hot tub, landscaping, lighting & more. Dog shower & outdoor shower are adjacent to the pool area. See the feature list & remodel pages. 4 Beds ⋅ 6 Baths ⋅ 21185669 MLS This magnificent Estate designed by the renowned architect Hal Thompson stands as a true designated Dallas landmark. With it's unparalleled charm it is a once in a lifetime opportunity to call home. They don't build homes with these materials & such incredible craftsmanship anymore. In 2012 the home was brought into todays standards while keeping many original fixtures in place! Most of the plumbing & electrical as well as 4 zoned HVAC units, furnaces, tankless water heater, roof under lament & much more. This home has been featured in magazines, newspapers & videos on social media due to it's elegance & location on prestigious Swiss Ave. It was appraised last May for 3.25 million! Guest house adds an additional approx. 880 sq ft & adds 2 more bedrooms, full bath, kitchen & 2nd full size laundry area & an original 1916 telephone! The main house grand great room has Venetian plaster walls & sunroom over looking a secret garden. Elegant formal dining has original chandeliers & sconces. Interior is adorned with soaring ceilings, oak hardwoods, dentate ceiling crown molding, handcrafted fireplaces & many steel casement windows all culminating elegance & sophistication. Gourmet kitchen with 2 sinks, 2 dw, Wolf range, dbl ovens, microwave, warming drawer, quartzite counters, hidden sect desk, walk-in pantry, glass-front cabinets with lighting, ice maker, large & mini refrig & more. Primary suite with 4 closets, fireplace & bath with heated floors, luxury duo shower with rain & sauna features & heated tub. Sonos system serves many rooms & primary suite has separate sound for the shower. Huge media rm. with mini fridge, microwave & theater equip. An ELEVATOR services the 1st & 2nd floor. Exterior with extensive landscaping, side Loggia patio, grand front walkway lit by tree-mounted spotlights, & a matching chicken coop. Sparkling pool, hot tub, landscaping, lighting & more. Dog shower & outdoor shower are adjacent to the pool area. See the feature list & remodel pages. 5314 Swiss Ave, Dallas
$1,590,000 Offered for the first time, this exceptional one-owner, custom-built home showcases thoughtful design and premium upgrades throughout. The bright, open floor plan is filled with natural light and offers approximately 4,136 sq. ft. per tax rolls, creating an ideal balance of comfort and functionality. Enjoy a 3-car garage, heated pool with spa, and a low-maintenance turf yard with professionally designed landscaping—perfect for effortless outdoor living. Energy-efficient features include LED lighting throughout, an app-controlled sprinkler system, and owned solar panels that convey. The luxurious primary suite is a true retreat, featuring dual professionally outfitted closets, a cedar closet, fireplace, and blackout window treatments. The spa-inspired primary bath offers dual sinks, commode with bidet, and a private sauna. Downstairs includes two versatile flex rooms, ideal for a home office, gym, art studio, or nursery. Upstairs, you’ll find two additional bedroom suites, each with its own en suite bath. The well-appointed kitchen is designed for both daily living and entertaining, with two dishwashers, double ovens, granite countertops, and a built-in refrigerator. An oversized laundry room adds convenience with a sink, drip-dry space, and built-in ironing board. Additional highlights include walk-in attic access with built-in storage, two built-in floor safes, and an exceptional layout that maximizes space and flow. A rare opportunity with extensive upgrades and timeless appeal—this is truly a must-see home. 3 Beds ⋅ 4 Baths ⋅ 21182486 MLS Offered for the first time, this exceptional one-owner, custom-built home showcases thoughtful design and premium upgrades throughout. The bright, open floor plan is filled with natural light and offers approximately 4,136 sq. ft. per tax rolls, creating an ideal balance of comfort and functionality. Enjoy a 3-car garage, heated pool with spa, and a low-maintenance turf yard with professionally designed landscaping—perfect for effortless outdoor living. Energy-efficient features include LED lighting throughout, an app-controlled sprinkler system, and owned solar panels that convey. The luxurious primary suite is a true retreat, featuring dual professionally outfitted closets, a cedar closet, fireplace, and blackout window treatments. The spa-inspired primary bath offers dual sinks, commode with bidet, and a private sauna. Downstairs includes two versatile flex rooms, ideal for a home office, gym, art studio, or nursery. Upstairs, you’ll find two additional bedroom suites, each with its own en suite bath. The well-appointed kitchen is designed for both daily living and entertaining, with two dishwashers, double ovens, granite countertops, and a built-in refrigerator. An oversized laundry room adds convenience with a sink, drip-dry space, and built-in ironing board. Additional highlights include walk-in attic access with built-in storage, two built-in floor safes, and an exceptional layout that maximizes space and flow. A rare opportunity with extensive upgrades and timeless appeal—this is truly a must-see home. 42 Masland Cir, Dallas
$2,250,000 Commanding a premier position in iconic Museum Tower, this exquisitely upgraded 2-bedroom, 2-bath residence offers private direct elevator entry into an elegant foyer, setting the tone for refined high-rise living. Soaring 12-foot ceilings and dramatic floor-to-ceiling glass frame protected views of the Winspear Opera House and the architectural beauty of the Dallas Arts District. The expansive open-concept design is ideal for sophisticated entertaining, anchored by a chef’s kitchen with premium integrated appliances, custom cabinetry, and elevated designer finishes. Walls of glass capture tranquil treetop vistas by day and a stunning illuminated skyline by night. Residents enjoy white-glove services including 24-hour doorman, valet, concierge, resort-style pool, state-of-the-art fitness center, and two secured parking spaces. Steps from Klyde Warren Park, Michelin-recognized dining, and world-class cultural venues, this residence offers a rare opportunity to own within Dallas’ most prestigious address. 2 Beds ⋅ 2 Baths ⋅ 21183663 MLS Commanding a premier position in iconic Museum Tower, this exquisitely upgraded 2-bedroom, 2-bath residence offers private direct elevator entry into an elegant foyer, setting the tone for refined high-rise living. Soaring 12-foot ceilings and dramatic floor-to-ceiling glass frame protected views of the Winspear Opera House and the architectural beauty of the Dallas Arts District. The expansive open-concept design is ideal for sophisticated entertaining, anchored by a chef’s kitchen with premium integrated appliances, custom cabinetry, and elevated designer finishes. Walls of glass capture tranquil treetop vistas by day and a stunning illuminated skyline by night. Residents enjoy white-glove services including 24-hour doorman, valet, concierge, resort-style pool, state-of-the-art fitness center, and two secured parking spaces. Steps from Klyde Warren Park, Michelin-recognized dining, and world-class cultural venues, this residence offers a rare opportunity to own within Dallas’ most prestigious address. 1918 Olive St Unit 402, Dallas
$1,199,999 Set on almost a half-acre lot in the prestigious Northwood Hills neighborhood, this stunning home offers the perfect blend of space, comfort, and lifestyle, featuring 6 bedrooms, 4 full bathrooms, and a half bathroom. Designed for both everyday living and effortless entertaining, the thoughtful floor plan spans two well-appointed levels. Sunlight pours into the inviting living room, where custom built-ins and a warm fireplace create a welcoming focal point. Just beyond, the kitchen blends function and charm with granite countertops, its own fireplace, and seamless connection to the dining room, ideal for hosting gatherings both large and small. The main level includes a generous primary suite filled with natural light, complete with a spacious ensuite bath featuring a soaking tub and walk-in closet. Downstairs, two additional bedrooms and a full bath provide flexibility for family or guests. Upstairs, three additional bedrooms offer comfortable accommodations, including two connected by a Jack-and-Jill bath, plus an additional full bathroom. A versatile second living area, dedicated office, and private gym create flexible spaces suited for today’s evolving lifestyle. Step onto the balcony for peaceful views overlooking the backyard. Outdoors, the backyard is designed for activity and enjoyment, highlighted by a graciously sized sport court and ample space for recreation and gatherings. Blending generous square footage, functional design, and a prime location in Northwood Hills, this home is zoned to the highly regarded RISD and offers exceptional livability in one of North Dallas’ most established neighborhoods. 6 Beds ⋅ 5 Baths ⋅ 21180669 MLS Set on almost a half-acre lot in the prestigious Northwood Hills neighborhood, this stunning home offers the perfect blend of space, comfort, and lifestyle, featuring 6 bedrooms, 4 full bathrooms, and a half bathroom. Designed for both everyday living and effortless entertaining, the thoughtful floor plan spans two well-appointed levels. Sunlight pours into the inviting living room, where custom built-ins and a warm fireplace create a welcoming focal point. Just beyond, the kitchen blends function and charm with granite countertops, its own fireplace, and seamless connection to the dining room, ideal for hosting gatherings both large and small. The main level includes a generous primary suite filled with natural light, complete with a spacious ensuite bath featuring a soaking tub and walk-in closet. Downstairs, two additional bedrooms and a full bath provide flexibility for family or guests. Upstairs, three additional bedrooms offer comfortable accommodations, including two connected by a Jack-and-Jill bath, plus an additional full bathroom. A versatile second living area, dedicated office, and private gym create flexible spaces suited for today’s evolving lifestyle. Step onto the balcony for peaceful views overlooking the backyard. Outdoors, the backyard is designed for activity and enjoyment, highlighted by a graciously sized sport court and ample space for recreation and gatherings. Blending generous square footage, functional design, and a prime location in Northwood Hills, this home is zoned to the highly regarded RISD and offers exceptional livability in one of North Dallas’ most established neighborhoods. 7040 Oakbluff Dr, Dallas
$868,999 Don’t miss this beautifully updated corner-lot home in the sought-after Delmar Heights neighborhood! With an open layout featuring two living areas, a modern kitchen, and updated baths, this home is both stylish and functional. The main floor includes a spacious primary suite and a secondary bedroom, while the upstairs loft serves as a third bedroom with its own en-suite bath and walk-in closet. Enjoy outdoor living with a screened-in patio, fire pit, and a finished bonus room off the garage—ideal for a gym, office, or extra storage. Just a short walk to Tietze Park and Geneva Heights Elementary and minutes from Greenville Avenue. Schedule your private showing today! 3 Beds ⋅ 3 Baths ⋅ 21185954 MLS Don’t miss this beautifully updated corner-lot home in the sought-after Delmar Heights neighborhood! With an open layout featuring two living areas, a modern kitchen, and updated baths, this home is both stylish and functional. The main floor includes a spacious primary suite and a secondary bedroom, while the upstairs loft serves as a third bedroom with its own en-suite bath and walk-in closet. Enjoy outdoor living with a screened-in patio, fire pit, and a finished bonus room off the garage—ideal for a gym, office, or extra storage. Just a short walk to Tietze Park and Geneva Heights Elementary and minutes from Greenville Avenue. Schedule your private showing today! 5947 Goodwin Ave, Dallas
$574,900 MOTIVATED SELLERS! Stunning Golf Course Home with Unmatched Views & Upgrades! Discover your dream home on the 7th fairway of Woodbridge Golf Course, offering breathtaking sunset views from the expansive covered patio, which includes a poured concrete footer for a future fireplace overlooking a pool-sized backyard, all with minimal stray golf balls! Inside, you'll find a spacious and versatile floor plan with 4 bedrooms + a study that can serve as a 5th bedroom, perfect for a growing family. The media room is ready with a 110 inch screen and wired Dolby ATMOS surround sound for your next movie night. Designed for entertaining, the kitchen features an oversized granite island, ideal for gatherings. The living area is also wired for surround sound with ceiling speakers. The solid surface floors throughout the lower level add elegance and durability, while the upstairs offers carpet for added comfort. The spacious primary suite is a true retreat, wake up to stunning golf course views, soak in the luxurious jacuzzi tub, and enjoy the generous space you deserve. This home is move-in ready with major updates, including a new roof (2024) and one new downstairs AC unit (2023). Plus, enjoy the convenience of multiple smart home features including two Ecobee thermostats, Chamberlain garage door opener, Schlage front door lock, and multiple Lutron light switches. The Woodbridge community elevates the lifestyle with multiple resort-style pools, miles of scenic walking trails, and peaceful ponds woven throughout the neighborhood. Set on a nearly quarter-acre lot, there's room to make it truly your own. Don't miss this rare opportunity to own a prime golf course property in a highly sought-after community. 5 Beds ⋅ 4 Baths ⋅ 21185397 MLS MOTIVATED SELLERS! Stunning Golf Course Home with Unmatched Views & Upgrades! Discover your dream home on the 7th fairway of Woodbridge Golf Course, offering breathtaking sunset views from the expansive covered patio, which includes a poured concrete footer for a future fireplace overlooking a pool-sized backyard, all with minimal stray golf balls! Inside, you'll find a spacious and versatile floor plan with 4 bedrooms + a study that can serve as a 5th bedroom, perfect for a growing family. The media room is ready with a 110 inch screen and wired Dolby ATMOS surround sound for your next movie night. Designed for entertaining, the kitchen features an oversized granite island, ideal for gatherings. The living area is also wired for surround sound with ceiling speakers. The solid surface floors throughout the lower level add elegance and durability, while the upstairs offers carpet for added comfort. The spacious primary suite is a true retreat, wake up to stunning golf course views, soak in the luxurious jacuzzi tub, and enjoy the generous space you deserve. This home is move-in ready with major updates, including a new roof (2024) and one new downstairs AC unit (2023). Plus, enjoy the convenience of multiple smart home features including two Ecobee thermostats, Chamberlain garage door opener, Schlage front door lock, and multiple Lutron light switches. The Woodbridge community elevates the lifestyle with multiple resort-style pools, miles of scenic walking trails, and peaceful ponds woven throughout the neighborhood. Set on a nearly quarter-acre lot, there's room to make it truly your own. Don't miss this rare opportunity to own a prime golf course property in a highly sought-after community. 408 Heritage Ln, Wylie
$649,500 One of the biggest expenses in many Dallas homes has already been taken care of! This move-in ready home features a complete replacement of the original cast iron sewer plumbing with new PVC plumbing beneath the slab, including a new sewer line, providing exceptional peace of mind and long-term value. Foundation work was also completed in May 2026, making this home a standout investment! Welcome to this beautifully updated home in the highly desirable Chapel Downs neighborhood, perfectly situated on a spacious .23-acre lot with fantastic curb appeal. Inside, you'll find an open and inviting floor plan featuring crown molding, a striking stone fireplace, modern finishes, and neutral designer tones throughout. With no carpet, the home offers both style and easy maintenance. The chef-inspired kitchen is designed to impress with gorgeous quartz countertops, stainless steel appliances, a commercial-grade vent hood, convection oven, large induction cooktop, wine fridge, and abundant cabinetry and prep space. The breakfast area with custom built-ins provides the perfect spot for casual meals or your morning coffee, while the oversized utility room with a built-in desk and sink adds incredible functionality. The spacious primary suite offers a beautifully renovated en-suite bath with dual vanities and a sleek frameless glass shower. Step outside to your own private backyard retreat featuring multiple entertaining spaces and a sparkling pool and spa, perfect for relaxing or hosting family and friends. Ideally located in Northwest Dallas with convenient access to I-635, the Dallas North Tollway, Love Field, DFW Airport, Addison's renowned restaurants, and Galleria shopping, this home combines thoughtful updates, major mechanical improvements, and an unbeatable location. 4 Beds ⋅ 3 Baths ⋅ 21182587 MLS One of the biggest expenses in many Dallas homes has already been taken care of! This move-in ready home features a complete replacement of the original cast iron sewer plumbing with new PVC plumbing beneath the slab, including a new sewer line, providing exceptional peace of mind and long-term value. Foundation work was also completed in May 2026, making this home a standout investment! Welcome to this beautifully updated home in the highly desirable Chapel Downs neighborhood, perfectly situated on a spacious .23-acre lot with fantastic curb appeal. Inside, you'll find an open and inviting floor plan featuring crown molding, a striking stone fireplace, modern finishes, and neutral designer tones throughout. With no carpet, the home offers both style and easy maintenance. The chef-inspired kitchen is designed to impress with gorgeous quartz countertops, stainless steel appliances, a commercial-grade vent hood, convection oven, large induction cooktop, wine fridge, and abundant cabinetry and prep space. The breakfast area with custom built-ins provides the perfect spot for casual meals or your morning coffee, while the oversized utility room with a built-in desk and sink adds incredible functionality. The spacious primary suite offers a beautifully renovated en-suite bath with dual vanities and a sleek frameless glass shower. Step outside to your own private backyard retreat featuring multiple entertaining spaces and a sparkling pool and spa, perfect for relaxing or hosting family and friends. Ideally located in Northwest Dallas with convenient access to I-635, the Dallas North Tollway, Love Field, DFW Airport, Addison's renowned restaurants, and Galleria shopping, this home combines thoughtful updates, major mechanical improvements, and an unbeatable location. 3132 Chapel Downs Dr, Dallas
$895,000 1107 Mount Auburn is a perfect blend of modern design and functionality, offering 3,128 square feet of luxurious living space. The exterior features a classic painted white brick facade with a welcoming covered entrance. Inside, the chef’s kitchen stands out with custom cabinets reaching the ceiling, a striking white oak island, quartz countertops, and high-end Kitchenaid appliances. The open living area boasts a stunning fireplace surrounded by custom quartz, ideal for cozy evenings. A versatile downstairs flex bedroom doubles as a home office, while the mudroom and pantry provide practical storage off the garage. The bathrooms are elegantly appointed, including a custom vanity in the guest bath and a spa-like primary suite with a freestanding tub, walk-in shower, and dual vanities. Pella windows invite natural light, while Visual Comfort lighting enhances the home’s aesthetic. Upstairs, a game room with a bar creates a perfect entertainment hub. The property features a large backyard with professional landscaping, a multi-zoned sprinkler system, and a privacy fence. With a modern layout and thoughtful details throughout, this home delivers both style and comfort. 4 Beds ⋅ 4 Baths ⋅ 21175318 MLS 1107 Mount Auburn is a perfect blend of modern design and functionality, offering 3,128 square feet of luxurious living space. The exterior features a classic painted white brick facade with a welcoming covered entrance. Inside, the chef’s kitchen stands out with custom cabinets reaching the ceiling, a striking white oak island, quartz countertops, and high-end Kitchenaid appliances. The open living area boasts a stunning fireplace surrounded by custom quartz, ideal for cozy evenings. A versatile downstairs flex bedroom doubles as a home office, while the mudroom and pantry provide practical storage off the garage. The bathrooms are elegantly appointed, including a custom vanity in the guest bath and a spa-like primary suite with a freestanding tub, walk-in shower, and dual vanities. Pella windows invite natural light, while Visual Comfort lighting enhances the home’s aesthetic. Upstairs, a game room with a bar creates a perfect entertainment hub. The property features a large backyard with professional landscaping, a multi-zoned sprinkler system, and a privacy fence. With a modern layout and thoughtful details throughout, this home delivers both style and comfort. 1107 Mount Auburn Ave, Dallas
$624,000 Beautiful custom home in the desirable Greens neighborhood near Firewheel Golf Park, Firewheel Town Center, and easy access to PGBT. This 4-bedroom, 3-bath home offers 2,876 sq ft of versatile living space on a .32-acre lot. Designed for comfort and entertaining, it features 3 living areas and a see-through fireplace. The oversized kitchen includes granite countertops, tile backsplash, large island, under-cabinet lighting, coffee bar and a walk-in pantry. Fresh white paint, updated lighting and brushed nickel hardware create a bright, modern feel. Mature trees, covered patio and an upstairs balcony enhance the backyard. A 3-car garage, circular front drive and 2 rare walk-in attics provide exceptional storage. 4 Beds ⋅ 3 Baths ⋅ 21183435 MLS Beautiful custom home in the desirable Greens neighborhood near Firewheel Golf Park, Firewheel Town Center, and easy access to PGBT. This 4-bedroom, 3-bath home offers 2,876 sq ft of versatile living space on a .32-acre lot. Designed for comfort and entertaining, it features 3 living areas and a see-through fireplace. The oversized kitchen includes granite countertops, tile backsplash, large island, under-cabinet lighting, coffee bar and a walk-in pantry. Fresh white paint, updated lighting and brushed nickel hardware create a bright, modern feel. Mature trees, covered patio and an upstairs balcony enhance the backyard. A 3-car garage, circular front drive and 2 rare walk-in attics provide exceptional storage. 6622 Barclay Ln, Garland
$155,000 Spacious first-floor unit in the vibrant Woodhaven Condominiums community, adjacent to The Clubs at Prestonwood in a highly convenient North Dallas location! Featuring an open floor plan with great natural light, a central fireplace & private patio space. Updated laminate floors in the living room. Living flows into the dining area & kitchen complete with SS appliances, granite countertops, breakfast bar & ample cabinet storage. Utility room with more built-in storage is tucked away right off the kitchen. Both the bedroom & bathroom have dual access points (great for maintaining privacy when entertaining guests), plus not one but TWO large closets. Offering a perfect blend of privacy & convenience, just minutes from Village on the Parkway, Addison Circle & major highways—including the Dallas North Tollway, George Bush & I-635—for effortless access throughout the metroplex. Ideally located, it’s only 8 minutes to Addison Airport, 20 minutes to Love Field & 23 minutes to DFW International. Community amenities include a salt water pool, tennis court & pickleball court, plus a lower monthly HOA. 1 Beds ⋅ 1 Baths ⋅ 21182843 MLS Spacious first-floor unit in the vibrant Woodhaven Condominiums community, adjacent to The Clubs at Prestonwood in a highly convenient North Dallas location! Featuring an open floor plan with great natural light, a central fireplace & private patio space. Updated laminate floors in the living room. Living flows into the dining area & kitchen complete with SS appliances, granite countertops, breakfast bar & ample cabinet storage. Utility room with more built-in storage is tucked away right off the kitchen. Both the bedroom & bathroom have dual access points (great for maintaining privacy when entertaining guests), plus not one but TWO large closets. Offering a perfect blend of privacy & convenience, just minutes from Village on the Parkway, Addison Circle & major highways—including the Dallas North Tollway, George Bush & I-635—for effortless access throughout the metroplex. Ideally located, it’s only 8 minutes to Addison Airport, 20 minutes to Love Field & 23 minutes to DFW International. Community amenities include a salt water pool, tennis court & pickleball court, plus a lower monthly HOA. 5981 Arapaho Rd Unit 901, Dallas
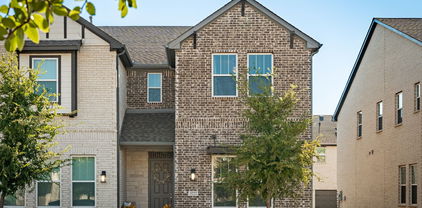
$344,500 Welcome to this charming two-story townhouse located in The Station in Sachse, located just minutes from Firewheel Mall and Heritage Park! Offering modern style and a convenient lifestyle, this home is full of thoughtful details and inviting spaces. A cute front porch sets the tone before stepping inside to an open floorplan designed for today’s living. The kitchen is a chef’s delight with a gas cooktop, stainless steel appliances, and a spacious island with sink and seating—perfect for both meal prep and casual dining. The kitchen flows seamlessly into the dining and living areas, creating the ideal space for entertaining. A mudroom area adds convenience and extra functionality. Upstairs, you’ll find a versatile second living area, along with a spacious primary suite filled with natural light and room for a sitting area. The primary bath offers dual sinks and a walk-in shower with a built-in bench for comfort. Secondary bedrooms are nicely sized, and the secondary bath includes a tub~shower combination. With its prime location in a vibrant community and close proximity to shopping, dining, and entertainment, this adorable townhouse offers both comfort and convenience. Don’t miss the opportunity to make it yours! 3 Beds ⋅ 3 Baths ⋅ 21183742 MLS Welcome to this charming two-story townhouse located in The Station in Sachse, located just minutes from Firewheel Mall and Heritage Park! Offering modern style and a convenient lifestyle, this home is full of thoughtful details and inviting spaces. A cute front porch sets the tone before stepping inside to an open floorplan designed for today’s living. The kitchen is a chef’s delight with a gas cooktop, stainless steel appliances, and a spacious island with sink and seating—perfect for both meal prep and casual dining. The kitchen flows seamlessly into the dining and living areas, creating the ideal space for entertaining. A mudroom area adds convenience and extra functionality. Upstairs, you’ll find a versatile second living area, along with a spacious primary suite filled with natural light and room for a sitting area. The primary bath offers dual sinks and a walk-in shower with a built-in bench for comfort. Secondary bedrooms are nicely sized, and the secondary bath includes a tub~shower combination. With its prime location in a vibrant community and close proximity to shopping, dining, and entertainment, this adorable townhouse offers both comfort and convenience. Don’t miss the opportunity to make it yours! 3222 Midnight Dr, Sachse
$359,000 Welcome to this bright and inviting home in the vibrant Forest Oaks neighborhood of East Dallas, where natural light, warm hardwood floors, and an open layout create a space that feels both comfortable and full of possibility. The main living, dining, and kitchen areas flow together easily, making everyday living and entertaining feel effortless. Three bedrooms and a full bath are tucked along the south side of the home, offering a sense of privacy from the main living spaces. Just beyond the living room, a spacious flex room adds incredible versatility with plumbing access already in place. This flexible area can easily serve as a second living space, home office, playroom, or guest retreat, with the potential to create a large split primary suite. A rendering showing the space reimagined with an added half bath is available at the transaction desk. Step outside to a large backyard that offers a true blank canvas for outdoor living, gardening, or future landscaping projects. A pergola creates a natural spot for relaxing or entertaining, and the yard is supported by a sprinkler system. A rear carport provides covered parking. Updates include gas range (2026), dishwasher (2022), microwave (2023), and fans and light fixtures. Bathroom refreshed with painted cabinets, new flooring, and baseboards. Enjoy an unbeatable East Dallas lifestyle just a short walk from Saint Francis Park and only minutes from White Rock Lake, the Dallas Arboretum, Casa Linda Shopping Center, popular dining spots like Smoky Rose, and miles of nearby trail systems. Zoned to Alex Sanger Preparatory. 3 Beds ⋅ 1 Baths ⋅ 21182290 MLS Welcome to this bright and inviting home in the vibrant Forest Oaks neighborhood of East Dallas, where natural light, warm hardwood floors, and an open layout create a space that feels both comfortable and full of possibility. The main living, dining, and kitchen areas flow together easily, making everyday living and entertaining feel effortless. Three bedrooms and a full bath are tucked along the south side of the home, offering a sense of privacy from the main living spaces. Just beyond the living room, a spacious flex room adds incredible versatility with plumbing access already in place. This flexible area can easily serve as a second living space, home office, playroom, or guest retreat, with the potential to create a large split primary suite. A rendering showing the space reimagined with an added half bath is available at the transaction desk. Step outside to a large backyard that offers a true blank canvas for outdoor living, gardening, or future landscaping projects. A pergola creates a natural spot for relaxing or entertaining, and the yard is supported by a sprinkler system. A rear carport provides covered parking. Updates include gas range (2026), dishwasher (2022), microwave (2023), and fans and light fixtures. Bathroom refreshed with painted cabinets, new flooring, and baseboards. Enjoy an unbeatable East Dallas lifestyle just a short walk from Saint Francis Park and only minutes from White Rock Lake, the Dallas Arboretum, Casa Linda Shopping Center, popular dining spots like Smoky Rose, and miles of nearby trail systems. Zoned to Alex Sanger Preparatory. 2217 Longwood Ln, Dallas
$449,500 Step into Equity and Luxury!!! This stunning 2,361 sq. ft. single-story custom home offers elevated design, premium finishes, and immediate move-in availability. Inside, you’ll find soaring 12-foot ceilings, premium tile flooring, high-end appliances, smart-home pre-wiring, and an open-concept layout designed for both everyday living and entertaining. Every detail was thoughtfully selected and already included — no upgrade fees, no design center decisions, and no construction delays. Additional features include a full irrigation system, plank-on-plank privacy fence, and quality craftsmanship throughout. Positioned near Parkerville Rd. between Hampton and Polk, this home offers convenient access while being located just minutes from nearby new construction communities by First Texas Homes — where similar homes may require higher base pricing plus costly upgrades and months of build time. Appraised at $485,000, this home presents a strong value opportunity with built-in equity potential. New construction in 2026! Comes with a 1-2-10 warranty. Schedule your private showing today. 3 Beds ⋅ 3 Baths ⋅ 21180480 MLS Step into Equity and Luxury!!! This stunning 2,361 sq. ft. single-story custom home offers elevated design, premium finishes, and immediate move-in availability. Inside, you’ll find soaring 12-foot ceilings, premium tile flooring, high-end appliances, smart-home pre-wiring, and an open-concept layout designed for both everyday living and entertaining. Every detail was thoughtfully selected and already included — no upgrade fees, no design center decisions, and no construction delays. Additional features include a full irrigation system, plank-on-plank privacy fence, and quality craftsmanship throughout. Positioned near Parkerville Rd. between Hampton and Polk, this home offers convenient access while being located just minutes from nearby new construction communities by First Texas Homes — where similar homes may require higher base pricing plus costly upgrades and months of build time. Appraised at $485,000, this home presents a strong value opportunity with built-in equity potential. New construction in 2026! Comes with a 1-2-10 warranty. Schedule your private showing today. 903 Urban Dr, Desoto
$340,000 Beautifully updated 3-bedroom, 2-bath home in a prime Dallas location just 14 minutes from the Dallas Arboretum and Botanical Garden and White Rock Lake. This move-in ready home features two dining areas and a wet bar perfectly situated between the main living and dining spaces, ideal for entertaining. Recent updates include new flooring, recessed lighting, remodeled bathrooms, and a new roof in 2023. The refreshed garage adds a clean, polished touch, and the outdoor storage shed provides extra space for organization. Don’t miss this well-maintained, centrally located gem! 3 Beds ⋅ 2 Baths ⋅ 21180718 MLS Beautifully updated 3-bedroom, 2-bath home in a prime Dallas location just 14 minutes from the Dallas Arboretum and Botanical Garden and White Rock Lake. This move-in ready home features two dining areas and a wet bar perfectly situated between the main living and dining spaces, ideal for entertaining. Recent updates include new flooring, recessed lighting, remodeled bathrooms, and a new roof in 2023. The refreshed garage adds a clean, polished touch, and the outdoor storage shed provides extra space for organization. Don’t miss this well-maintained, centrally located gem! 3025 Tres Logos Ln, Dallas
$592,500 Classic Dallas home-TOTAL remodel! All the advantages of new construction. White Rock Hills doesn't give up homes like this often. Tucked into one of East Dallas's most coveted and established neighborhoods, this completely reimagined 4 big bedrooms, 3 full bath home with two generous living spaces and a 2+ car garage is the renovation buyers have been waiting for — executed by a Dallas-based design-forward firm that made every square foot count. From the new roof to the new windows, the updates here run deep. Inside, warm wood flooring flows throughout bright, airy spaces filled with natural light, and classically trimmed out doors and windows — modern and timeless in equal measure. The kitchen is the showpiece. Custom-built cabinetry with lighted uppers, designer-inspired countertops and show stopping backsplash plus all the smart bells and whistles for the modern chef, and a large island create a space that's as functional as it is beautiful. It opens naturally into the living and dining areas — ideal for entertaining or simply enjoying everyday. A second living space anchors the other end of the home — large enough to serve as a private office and den or art and hobby space, or homework spot with game room— all with a cozy fireplace and abundant light making it one of the most versatile rooms in the house. All four bedrooms are genuinely oversized. Two feature ensuite baths and could each serve as the primary suite — one is split from the other bedrooms but both feature spa-inspired ensuite baths and custom walk-in closets. Thoughtful touches that make multigenerational living or an exceptional guest suite option remind you this renovation was designed for a modern, timeless lifestyle. Out back, a large patio is ready for weekend enjoyment, complete with pretty garden areas and a shop for storage and hobbies - and dog approved. White Rock Hills. Completely renovated. This is the one! The renovation goes well beyond what you see — ask for details. 4 Beds ⋅ 3 Baths ⋅ 21170793 MLS Classic Dallas home-TOTAL remodel! All the advantages of new construction. White Rock Hills doesn't give up homes like this often. Tucked into one of East Dallas's most coveted and established neighborhoods, this completely reimagined 4 big bedrooms, 3 full bath home with two generous living spaces and a 2+ car garage is the renovation buyers have been waiting for — executed by a Dallas-based design-forward firm that made every square foot count. From the new roof to the new windows, the updates here run deep. Inside, warm wood flooring flows throughout bright, airy spaces filled with natural light, and classically trimmed out doors and windows — modern and timeless in equal measure. The kitchen is the showpiece. Custom-built cabinetry with lighted uppers, designer-inspired countertops and show stopping backsplash plus all the smart bells and whistles for the modern chef, and a large island create a space that's as functional as it is beautiful. It opens naturally into the living and dining areas — ideal for entertaining or simply enjoying everyday. A second living space anchors the other end of the home — large enough to serve as a private office and den or art and hobby space, or homework spot with game room— all with a cozy fireplace and abundant light making it one of the most versatile rooms in the house. All four bedrooms are genuinely oversized. Two feature ensuite baths and could each serve as the primary suite — one is split from the other bedrooms but both feature spa-inspired ensuite baths and custom walk-in closets. Thoughtful touches that make multigenerational living or an exceptional guest suite option remind you this renovation was designed for a modern, timeless lifestyle. Out back, a large patio is ready for weekend enjoyment, complete with pretty garden areas and a shop for storage and hobbies - and dog approved. White Rock Hills. Completely renovated. This is the one! The renovation goes well beyond what you see — ask for details. 8454 Swift Ave, Dallas
$525,000 MLS# 21179667 - Built by Windsor Homes - Ready Now! ~ Ask about rates as low as 3.99%. This stunning single-family residence in Lake Shore Village offers 3 spacious primary bedrooms and 2 full bathrooms within 2,374 square feet of thoughtfully designed living space. Built in 2026, this traditional home features an open floorplan with decorative lighting, and a cozy gas log fireplace. The modern kitchen includes a large island and double ovens, perfect for culinary enthusiasts. Enjoy the convenience of high-speed internet, cable TV availability, and ample storage with walk-in closets. The beautifully landscaped yard is complemented by a sprinkler system and a covered patio, ideal for outdoor entertaining. Additional amenities include a 2-car garage and a covered patio. Numerous Upgraded Finishes throughout this lovely home, including 8 ft doors, high level countertops @ Kitchen & Primary Bath, abundant Shaker style Cabinets @ Kitchen along with many other upgraded features 3 Beds ⋅ 2 Baths ⋅ 21179667 MLS MLS# 21179667 - Built by Windsor Homes - Ready Now! ~ Ask about rates as low as 3.99%. This stunning single-family residence in Lake Shore Village offers 3 spacious primary bedrooms and 2 full bathrooms within 2,374 square feet of thoughtfully designed living space. Built in 2026, this traditional home features an open floorplan with decorative lighting, and a cozy gas log fireplace. The modern kitchen includes a large island and double ovens, perfect for culinary enthusiasts. Enjoy the convenience of high-speed internet, cable TV availability, and ample storage with walk-in closets. The beautifully landscaped yard is complemented by a sprinkler system and a covered patio, ideal for outdoor entertaining. Additional amenities include a 2-car garage and a covered patio. Numerous Upgraded Finishes throughout this lovely home, including 8 ft doors, high level countertops @ Kitchen & Primary Bath, abundant Shaker style Cabinets @ Kitchen along with many other upgraded features 8505 Watersway Dr, Rowlett
$415,990 *3% towards Closing Costs! READY NOW! See community manager for details.* NEW! NEVER LIVED IN. Ready May 2026 - Bloomfield Homes Dogwood III featuring 4 bedrooms and 3 baths in a two-story layout with a front-facing 2-car garage and quality finishes throughout. A classic brick exterior and landscaped front yard with stone edging create clean curb appeal, while the covered porch opens into a welcoming foyer that immediately connects to the main living areas. The layout is designed with 3 bedrooms located downstairs, offering flexibility and convenience, while the upstairs hosts a private bedroom, full bath, and spacious game room. The family room is enhanced by horizontal railings overlooking the loft above, adding openness while maintaining connection between levels. Large windows bring in natural light and keep the space feeling bright and airy. The kitchen is both functional and polished, featuring quartz countertops, LED lighting, ample cabinetry, and a layout that flows easily into the breakfast and family areas for everyday living and entertaining. The primary suite is privately positioned on the first floor and includes a vanity with dual sinks, garden tub, separate shower, and a walk-in closet. The second level provides flexible space ideal for media, work, or gathering. Practical upgrades include 2-inch faux wood blinds throughout, full rain gutters, and a tankless water heater for added efficiency. The backyard provides room to enjoy outdoor living, supported by thoughtful landscaping details that frame the home. Located in Arcadia Trails, residents enjoy access to a community pool, playground, and walking trails, all within a quiet setting approximately 15 miles from Downtown Fort Worth. Call or visit the Bloomfield Homes model at Arcadia Trails to learn more about this Dogwood III today! 4 Beds ⋅ 3 Baths ⋅ 21179459 MLS *3% towards Closing Costs! READY NOW! See community manager for details.* NEW! NEVER LIVED IN. Ready May 2026 - Bloomfield Homes Dogwood III featuring 4 bedrooms and 3 baths in a two-story layout with a front-facing 2-car garage and quality finishes throughout. A classic brick exterior and landscaped front yard with stone edging create clean curb appeal, while the covered porch opens into a welcoming foyer that immediately connects to the main living areas. The layout is designed with 3 bedrooms located downstairs, offering flexibility and convenience, while the upstairs hosts a private bedroom, full bath, and spacious game room. The family room is enhanced by horizontal railings overlooking the loft above, adding openness while maintaining connection between levels. Large windows bring in natural light and keep the space feeling bright and airy. The kitchen is both functional and polished, featuring quartz countertops, LED lighting, ample cabinetry, and a layout that flows easily into the breakfast and family areas for everyday living and entertaining. The primary suite is privately positioned on the first floor and includes a vanity with dual sinks, garden tub, separate shower, and a walk-in closet. The second level provides flexible space ideal for media, work, or gathering. Practical upgrades include 2-inch faux wood blinds throughout, full rain gutters, and a tankless water heater for added efficiency. The backyard provides room to enjoy outdoor living, supported by thoughtful landscaping details that frame the home. Located in Arcadia Trails, residents enjoy access to a community pool, playground, and walking trails, all within a quiet setting approximately 15 miles from Downtown Fort Worth. Call or visit the Bloomfield Homes model at Arcadia Trails to learn more about this Dogwood III today! 129 Silverleaf Dr, Balch Springs
$1,745,000 Welcome to 2 Parliament Place, a beautiful home where classic charm meets modern comfort in one of Dallas’s most exclusive gated communities. Located just a stone's throw from the fantastic shopping at North Park Mall, this home is as welcoming as it is elegant. From the moment you step into the foyer, the stunning curved staircase makes you feel right at home. The main floor is designed for easy living and great conversations, with a layout that flows naturally from the spacious living areas to the dining room. If you love to cook, the kitchen is a total dream—it’s packed with high-end Miele appliances, a big center island for gathering around, and even a glass-enclosed wine room nearby to keep your favorite bottles ready for guests. When it’s time to unwind, the primary suite is your own personal getaway. It features two walk-in closets, a spa-like bathroom with double rain showers, and a cozy sitting room that’s perfect for a quiet morning coffee in the sun. Upstairs, you’ll find three more large bedrooms, each with its own private bath, so everyone has plenty of space and privacy. This level also features a second family room—perfect for movie nights or a playroom—and a massive attic that provides all the storage space you could ever need. Beyond your front door, you’ll get to enjoy all the perks of a wonderful community. Whether you’re looking to cool off in the pool, challenge a neighbor to a match on the tennis courts, or take the kids to the Playground, there is something for everyone. There’s even a dedicated dog park for your furry friends! The community grounds are truly a breath of fresh air, featuring peaceful walking paths and multiple water features that make every stroll feel like a getaway. This home is completely move-in ready and waiting for someone who wants to enjoy the very best of Dallas living in a space that feels both grand and incredibly comfortable. 4 Beds ⋅ 6 Baths ⋅ 21172213 MLS Welcome to 2 Parliament Place, a beautiful home where classic charm meets modern comfort in one of Dallas’s most exclusive gated communities. Located just a stone's throw from the fantastic shopping at North Park Mall, this home is as welcoming as it is elegant. From the moment you step into the foyer, the stunning curved staircase makes you feel right at home. The main floor is designed for easy living and great conversations, with a layout that flows naturally from the spacious living areas to the dining room. If you love to cook, the kitchen is a total dream—it’s packed with high-end Miele appliances, a big center island for gathering around, and even a glass-enclosed wine room nearby to keep your favorite bottles ready for guests. When it’s time to unwind, the primary suite is your own personal getaway. It features two walk-in closets, a spa-like bathroom with double rain showers, and a cozy sitting room that’s perfect for a quiet morning coffee in the sun. Upstairs, you’ll find three more large bedrooms, each with its own private bath, so everyone has plenty of space and privacy. This level also features a second family room—perfect for movie nights or a playroom—and a massive attic that provides all the storage space you could ever need. Beyond your front door, you’ll get to enjoy all the perks of a wonderful community. Whether you’re looking to cool off in the pool, challenge a neighbor to a match on the tennis courts, or take the kids to the Playground, there is something for everyone. There’s even a dedicated dog park for your furry friends! The community grounds are truly a breath of fresh air, featuring peaceful walking paths and multiple water features that make every stroll feel like a getaway. This home is completely move-in ready and waiting for someone who wants to enjoy the very best of Dallas living in a space that feels both grand and incredibly comfortable. 2 Parliament Pl, Dallas
$450,000 Beautiful home in a quiet Cedar Hill neighborhood, conveniently located near schools, shopping, and Highway 67. Recent updates include new carpet, fresh paint, and custom blinds. The main level features the primary bedroom with an en-suite bathroom, a dedicated office or bedroom, and a half bath. Upstairs offers a spacious loft, three additional bedrooms, two full bathrooms, and a media room pre-wired for surround sound which is great for movie night or entertaining. Step outside to enjoy a large backyard with a covered patio and an attached storage building. The property backs up to a greenbelt with a walking trail—perfect for outdoor enjoyment. Solar panels are included for energy efficiency and will be paid off at closing. Please be sure to turn off all lights at the conclusion of the showing. 4 Beds ⋅ 4 Baths ⋅ 21167923 MLS Beautiful home in a quiet Cedar Hill neighborhood, conveniently located near schools, shopping, and Highway 67. Recent updates include new carpet, fresh paint, and custom blinds. The main level features the primary bedroom with an en-suite bathroom, a dedicated office or bedroom, and a half bath. Upstairs offers a spacious loft, three additional bedrooms, two full bathrooms, and a media room pre-wired for surround sound which is great for movie night or entertaining. Step outside to enjoy a large backyard with a covered patio and an attached storage building. The property backs up to a greenbelt with a walking trail—perfect for outdoor enjoyment. Solar panels are included for energy efficiency and will be paid off at closing. Please be sure to turn off all lights at the conclusion of the showing. 662 Oak Creek Dr, Cedar Hill
$671,999 Welcome to almost new 2024 built modern home. The foyer opens into the expansive dinning, kitchen and great room. Beautiful kitchen with a huge island, breakfast bar, tile backsplash throughout and stainless steel appliances. The owners suite boasts a walk in closet, separate vanities and a large walk in shower. Guest bedroom is conveniently located on the first floor with a private full bath. As you ascend the stairs, you are welcomed into a spacious game room providing a versatile space for entertainment and leisure. Continuing through to the media room. Bedrooms 3 & 4 share a third full bath. The 5th bedroom can be a second primary with full bath. An attic area provides additional storage space. Enjoy the luxury of a covered patio perfect for outdoor gatherings and family time. Numerous parks including dog park, walking trails, fishing jetty and much more in this prime location with direct access to the renowned SAPPHIRE BAY development at Lake Ray Hubbard featuring a crystal lagoon, fountain show, shopping, dinning, resorts, world class marina, surf club, lazy river and year round entertainment. 5 Beds ⋅ 5 Baths ⋅ 21174154 MLS Welcome to almost new 2024 built modern home. The foyer opens into the expansive dinning, kitchen and great room. Beautiful kitchen with a huge island, breakfast bar, tile backsplash throughout and stainless steel appliances. The owners suite boasts a walk in closet, separate vanities and a large walk in shower. Guest bedroom is conveniently located on the first floor with a private full bath. As you ascend the stairs, you are welcomed into a spacious game room providing a versatile space for entertainment and leisure. Continuing through to the media room. Bedrooms 3 & 4 share a third full bath. The 5th bedroom can be a second primary with full bath. An attic area provides additional storage space. Enjoy the luxury of a covered patio perfect for outdoor gatherings and family time. Numerous parks including dog park, walking trails, fishing jetty and much more in this prime location with direct access to the renowned SAPPHIRE BAY development at Lake Ray Hubbard featuring a crystal lagoon, fountain show, shopping, dinning, resorts, world class marina, surf club, lazy river and year round entertainment. 2210 Balboa Dr, Rowlett
$199,900 Located in a gated townhome community near the heart of Addison, this beautifully maintained condo-style townhouse offers an exceptional combination of location, value, and low-maintenance living—perfect for an owner-occupant or investor. The home features two spacious bedrooms, each with a private ensuite bath, plus a convenient half bath for guests. A standout feature is the enclosed one-car garage that accommodates a 20' long truck, providing secure, protected parking along with a storage closet and shelving—an increasingly rare and valuable amenity in this area. Inside, enjoy a warm and inviting living space with a wood-burning fireplace, enhanced by fresh interior paint, updated lighting, luxury vinyl plank flooring, and newer carpet. A dedicated utility room adds everyday functionality, while the 8’ x 10’ covered balcony with TV offers an ideal space for relaxing or entertaining. All appliances convey, including the refrigerator, washer, and dryer, making this home truly move-in ready. The gated community offers ample additional parking for owners and guests, along with resort-style amenities, including two pools and a clubhouse. The prime location places you just minutes from Addison’s popular dining, shopping, and entertainment, with quick access to the Dallas North Tollway and Galleria Mall—a major advantage for commuters and renters alike. Whether you’re ready to stop renting and start building equity, seeking a lock-and-leave lifestyle, or looking for a strong investment in a high-demand location, this property delivers. Garage parking, gated living, amenities, and outstanding value—this one truly has it all. 2 Beds ⋅ 3 Baths ⋅ 21173792 MLS Located in a gated townhome community near the heart of Addison, this beautifully maintained condo-style townhouse offers an exceptional combination of location, value, and low-maintenance living—perfect for an owner-occupant or investor. The home features two spacious bedrooms, each with a private ensuite bath, plus a convenient half bath for guests. A standout feature is the enclosed one-car garage that accommodates a 20' long truck, providing secure, protected parking along with a storage closet and shelving—an increasingly rare and valuable amenity in this area. Inside, enjoy a warm and inviting living space with a wood-burning fireplace, enhanced by fresh interior paint, updated lighting, luxury vinyl plank flooring, and newer carpet. A dedicated utility room adds everyday functionality, while the 8’ x 10’ covered balcony with TV offers an ideal space for relaxing or entertaining. All appliances convey, including the refrigerator, washer, and dryer, making this home truly move-in ready. The gated community offers ample additional parking for owners and guests, along with resort-style amenities, including two pools and a clubhouse. The prime location places you just minutes from Addison’s popular dining, shopping, and entertainment, with quick access to the Dallas North Tollway and Galleria Mall—a major advantage for commuters and renters alike. Whether you’re ready to stop renting and start building equity, seeking a lock-and-leave lifestyle, or looking for a strong investment in a high-demand location, this property delivers. Garage parking, gated living, amenities, and outstanding value—this one truly has it all. 5626 Preston Oaks Rd Unit 35D, Dallas
$599,900 -- Private Rooftop. Dallas Skyline. Under $600K-- Wake up to panoramic Dallas skyline views and end your evenings watching the sunset from your own private rooftop deck. Located just minutes from Bishop Arts District, this custom-designed North Oak Cliff townhome offers a rare combination of luxury, location, and value. Designed with modern living in mind, the home features soaring 9- and 10-foot ceilings, oak hardwood floors, 8-foot solid-core doors, and an open-concept floor plan that's perfect for entertaining. The chef's kitchen includes Bosch stainless steel appliances, quartz countertops, and a gas range. The spacious primary suite offers a sitting area, oversized walk-in closet, and spa-inspired bath with an impressive five-fixture shower. Smart-home features include a Nest doorbell, smart locks, security cameras, and a tankless water heater. The rooftop terrace is the true showstopper—perfect for entertaining friends, enjoying quiet evenings, or taking in breathtaking Dallas skyline views. Luxury. Location. Lifestyle. Schedule your private tour today and discover one of North Oak Cliff's best opportunities. 3 Beds ⋅ 4 Baths ⋅ 21166671 MLS -- Private Rooftop. Dallas Skyline. Under $600K-- Wake up to panoramic Dallas skyline views and end your evenings watching the sunset from your own private rooftop deck. Located just minutes from Bishop Arts District, this custom-designed North Oak Cliff townhome offers a rare combination of luxury, location, and value. Designed with modern living in mind, the home features soaring 9- and 10-foot ceilings, oak hardwood floors, 8-foot solid-core doors, and an open-concept floor plan that's perfect for entertaining. The chef's kitchen includes Bosch stainless steel appliances, quartz countertops, and a gas range. The spacious primary suite offers a sitting area, oversized walk-in closet, and spa-inspired bath with an impressive five-fixture shower. Smart-home features include a Nest doorbell, smart locks, security cameras, and a tankless water heater. The rooftop terrace is the true showstopper—perfect for entertaining friends, enjoying quiet evenings, or taking in breathtaking Dallas skyline views. Luxury. Location. Lifestyle. Schedule your private tour today and discover one of North Oak Cliff's best opportunities. 304 Mathey Ct, Dallas
$8,700,000 Offered for the first time in decades, this distinguished estate presents one of Bluffview’s most treasured settings. With its timeless, understated allure, the 1940 Howard Meyer–designed residence rests on more than two acres of exceptional topography framed by majestic trees and mature landscaping. Beginning with its picturesque private drive, the property reflects a rare sense of scale, privacy, and architectural integrity. Spanning almost 9,400 sq ft with generous room proportions, high ceilings, and floor-to-ceiling picture windows, you’ll be swept back to a time of gracious entertaining, treasured family gatherings, and a home filled with love, laughter, and adventure. The first level is anchored by a welcoming foyer and elegant formals showcasing sweeping views of the spectacular grounds. A light-filled sunroom with an arched ceiling and brick flooring offers a tranquil retreat. Overlooking the lawn, the charming central library appointed with basketweave-patterned hardwoods, a full bath, and one of four fireplaces leads to an expansive Saltillo-tiled great room. A whimsically hand-painted kitchen and breakfast room capture the warmth and charm of this enchanting home, while intricate moldings, double staircases, silver closets, generous storage, and an elevator accessible from three sides add to its thoughtful design. Upstairs, the primary suite offers a spacious sitting room and two full baths, each with generous closets and dressing areas. Five additional bedrooms (or four + a game room) and three full baths complete the second level. A collection of detached spaces enhances the property’s versatility, including a two-room guesthouse, a cabana or fitness studio, and separate pool baths. The breathtaking grounds of 5007 Seneca are nearly indescribable. Enveloped in lush, manicured landscaping, brick pathways meander through multiple patios and a impressive brick-bordered parterre garden while expansive green lawns encircle this extraordinary setting. 6 Beds ⋅ 8 Baths ⋅ 21100181 MLS Offered for the first time in decades, this distinguished estate presents one of Bluffview’s most treasured settings. With its timeless, understated allure, the 1940 Howard Meyer–designed residence rests on more than two acres of exceptional topography framed by majestic trees and mature landscaping. Beginning with its picturesque private drive, the property reflects a rare sense of scale, privacy, and architectural integrity. Spanning almost 9,400 sq ft with generous room proportions, high ceilings, and floor-to-ceiling picture windows, you’ll be swept back to a time of gracious entertaining, treasured family gatherings, and a home filled with love, laughter, and adventure. The first level is anchored by a welcoming foyer and elegant formals showcasing sweeping views of the spectacular grounds. A light-filled sunroom with an arched ceiling and brick flooring offers a tranquil retreat. Overlooking the lawn, the charming central library appointed with basketweave-patterned hardwoods, a full bath, and one of four fireplaces leads to an expansive Saltillo-tiled great room. A whimsically hand-painted kitchen and breakfast room capture the warmth and charm of this enchanting home, while intricate moldings, double staircases, silver closets, generous storage, and an elevator accessible from three sides add to its thoughtful design. Upstairs, the primary suite offers a spacious sitting room and two full baths, each with generous closets and dressing areas. Five additional bedrooms (or four + a game room) and three full baths complete the second level. A collection of detached spaces enhances the property’s versatility, including a two-room guesthouse, a cabana or fitness studio, and separate pool baths. The breathtaking grounds of 5007 Seneca are nearly indescribable. Enveloped in lush, manicured landscaping, brick pathways meander through multiple patios and a impressive brick-bordered parterre garden while expansive green lawns encircle this extraordinary setting. 5007 Seneca Dr, Dallas
$8,700,000 Offered for the first time in decades, this distinguished estate presents one of Bluffview’s most treasured settings. With its timeless, understated allure, the 1940 Howard Meyer–designed residence rests on more than two acres of exceptional topography framed by majestic trees and mature landscaping. Spanning almost 9,400 sq ft with generous room proportions, high ceilings, and floor-to-ceiling picture windows, you’ll be swept back to a time of gracious entertaining, treasured family gatherings, and a home filled with love, laughter, and adventure. Sweeping views of the spectacular grounds provide perspective of this distinctive remodel opportunity or potential building site. A collection of detached spaces enhances the property’s versatility, including a two-room guesthouse, a cabana or fitness studio, and separate pool baths. Beginning with its picturesque private drive, the property reflects a rare sense of scale, privacy, and architectural integrity. Enveloped in lush, manicured landscaping, brick pathways meander through multiple patios and an impressive brick-bordered parterre garden while expansive green lawns encircle this extraordinary setting. The breathtaking grounds of 5007 Seneca Drive are simply indescribable. 21170164 MLS Offered for the first time in decades, this distinguished estate presents one of Bluffview’s most treasured settings. With its timeless, understated allure, the 1940 Howard Meyer–designed residence rests on more than two acres of exceptional topography framed by majestic trees and mature landscaping. Spanning almost 9,400 sq ft with generous room proportions, high ceilings, and floor-to-ceiling picture windows, you’ll be swept back to a time of gracious entertaining, treasured family gatherings, and a home filled with love, laughter, and adventure. Sweeping views of the spectacular grounds provide perspective of this distinctive remodel opportunity or potential building site. A collection of detached spaces enhances the property’s versatility, including a two-room guesthouse, a cabana or fitness studio, and separate pool baths. Beginning with its picturesque private drive, the property reflects a rare sense of scale, privacy, and architectural integrity. Enveloped in lush, manicured landscaping, brick pathways meander through multiple patios and an impressive brick-bordered parterre garden while expansive green lawns encircle this extraordinary setting. The breathtaking grounds of 5007 Seneca Drive are simply indescribable. 5007 Seneca Dr, Dallas
$174,900 Experience the Lake Highlands lifestyle in Dallas at one of the most affordable price points in the area. This UPDATED condo offers the space, flexibility, and ideal location today’s buyers are searching for. As a private end unit next to a greenbelt with mature trees, it provides peaceful views inside a gated community within Richardson ISD. The covered front porch welcomes you into an open concept living area featuring all new wood look flooring downstairs, a cozy fireplace, half bath, and abundant natural light overlooking the enclosed patio. There is room for both a dining table and bar seating, creating an easy flow for everyday living or entertaining. The kitchen feels fresh and modern with granite countertops, painted cabinets, and stainless steel appliances. Upstairs, the oversized primary suite offers space for a sitting area, a large walk in closet, and an ensuite bath with dual sinks and an upgraded shower spray. A conveniently attached utility room adds everyday functionality. The attached flex room is ideal for a home office, workout space, sunroom, or guest area, making this condo especially attractive for remote professionals, first time buyers, or those looking for an easy lock and leave lifestyle. The enclosed patio creates a low maintenance outdoor retreat for grilling, relaxing, and adding potted plants. Two covered assigned parking spaces provide rare convenience, and the community pool with grilling area adds resort style appeal. Located in Lake Highlands North, you are minutes from White Rock Lake, the Dallas Arboretum, Lake Highlands North Park recreation center, tennis and pickleball courts, miles of trails, and quick access to 635, 75, DART, downtown Dallas, and NorthPark Center. If you have been searching for a move in ready condo in Lake Highlands with greenbelt views, covered parking, Richardson ISD, and strong community amenities, this is your chance to live in Lake Highlands at a price that is increasingly hard to find. 1 Beds ⋅ 2 Baths ⋅ 21171782 MLS Experience the Lake Highlands lifestyle in Dallas at one of the most affordable price points in the area. This UPDATED condo offers the space, flexibility, and ideal location today’s buyers are searching for. As a private end unit next to a greenbelt with mature trees, it provides peaceful views inside a gated community within Richardson ISD. The covered front porch welcomes you into an open concept living area featuring all new wood look flooring downstairs, a cozy fireplace, half bath, and abundant natural light overlooking the enclosed patio. There is room for both a dining table and bar seating, creating an easy flow for everyday living or entertaining. The kitchen feels fresh and modern with granite countertops, painted cabinets, and stainless steel appliances. Upstairs, the oversized primary suite offers space for a sitting area, a large walk in closet, and an ensuite bath with dual sinks and an upgraded shower spray. A conveniently attached utility room adds everyday functionality. The attached flex room is ideal for a home office, workout space, sunroom, or guest area, making this condo especially attractive for remote professionals, first time buyers, or those looking for an easy lock and leave lifestyle. The enclosed patio creates a low maintenance outdoor retreat for grilling, relaxing, and adding potted plants. Two covered assigned parking spaces provide rare convenience, and the community pool with grilling area adds resort style appeal. Located in Lake Highlands North, you are minutes from White Rock Lake, the Dallas Arboretum, Lake Highlands North Park recreation center, tennis and pickleball courts, miles of trails, and quick access to 635, 75, DART, downtown Dallas, and NorthPark Center. If you have been searching for a move in ready condo in Lake Highlands with greenbelt views, covered parking, Richardson ISD, and strong community amenities, this is your chance to live in Lake Highlands at a price that is increasingly hard to find. 9910 Royal Ln Unit 208, Dallas
$350,000 Tucked away on a quiet cul-de-sac, this spacious 3-bed, 2.1 bath home offers 2,295 sq ft of comfortable living with a layout designed for both everyday living and entertaining. Step inside to an inviting living area featuring a cozy gas fireplace and views into the open kitchen, complete with stainless steel appliances, Gas Range and plenty of storage. The primary suite is a true retreat with a walk-in closet, separate shower, and relaxing soaking tub. Upstairs, a huge game room provides the perfect flex space for movie nights, play space, or a home office setup. Outside, enjoy a large covered patio, ideal for gatherings year-round, along with a storage building for tools, hobbies, or seasonal décor. The oversized swing-entry garage adds extra convenience and parking flexibility. Located in a desirable Rowlett neighborhood, this home blends comfort, space, and a prime cul-de-sac location — a fantastic opportunity for your next move. 3 Beds ⋅ 3 Baths ⋅ 21170010 MLS Tucked away on a quiet cul-de-sac, this spacious 3-bed, 2.1 bath home offers 2,295 sq ft of comfortable living with a layout designed for both everyday living and entertaining. Step inside to an inviting living area featuring a cozy gas fireplace and views into the open kitchen, complete with stainless steel appliances, Gas Range and plenty of storage. The primary suite is a true retreat with a walk-in closet, separate shower, and relaxing soaking tub. Upstairs, a huge game room provides the perfect flex space for movie nights, play space, or a home office setup. Outside, enjoy a large covered patio, ideal for gatherings year-round, along with a storage building for tools, hobbies, or seasonal décor. The oversized swing-entry garage adds extra convenience and parking flexibility. Located in a desirable Rowlett neighborhood, this home blends comfort, space, and a prime cul-de-sac location — a fantastic opportunity for your next move. 8009 Trophy Ct, Rowlett
$2,100,000 A rare SINGLE STORY residence that has been meticulously designed for modern elegance, green living and efficient use of space. The home sits back from the street and was built with ICF construction. The home has walls that are 6 inches of concrete with 2 inches of foam on the inside and outside. This makes the home very quiet & energy efficient. This amazing home is a custom built masterpiece that is Dallas living at its best. A Porcelanosa custom kitchen with touch sensitive electric opening cabinets, Bosch Induction cooktop, Miele built in coffee maker, side by side SS refrigerator freezer all open to the living, dining areas. A wall of sliding doors showcase the patio with phantom screens overlooking the saltwater pool and oversized .56 acre lot. The primary bedroom has a resort type feel with radiant barrier flooring in the bathroom, an oversized custom closet, Jacuzzi see through tub with ceiling mount & a huge open walk-in shower. There are 4 additional beds and a total of 4 full baths. Other features: oversized garage, Epoxy floor, workshop in garage with shelving, sink & under HVAC; Tesla Powerwall, Tesla fast charger & 2 standard electric vehicle outlets, water softener and exterior drains. Come tour this beautiful home. Close to ESD & other private schools, shopping, dining & airports! 5 Beds ⋅ 4 Baths ⋅ 21151588 MLS A rare SINGLE STORY residence that has been meticulously designed for modern elegance, green living and efficient use of space. The home sits back from the street and was built with ICF construction. The home has walls that are 6 inches of concrete with 2 inches of foam on the inside and outside. This makes the home very quiet & energy efficient. This amazing home is a custom built masterpiece that is Dallas living at its best. A Porcelanosa custom kitchen with touch sensitive electric opening cabinets, Bosch Induction cooktop, Miele built in coffee maker, side by side SS refrigerator freezer all open to the living, dining areas. A wall of sliding doors showcase the patio with phantom screens overlooking the saltwater pool and oversized .56 acre lot. The primary bedroom has a resort type feel with radiant barrier flooring in the bathroom, an oversized custom closet, Jacuzzi see through tub with ceiling mount & a huge open walk-in shower. There are 4 additional beds and a total of 4 full baths. Other features: oversized garage, Epoxy floor, workshop in garage with shelving, sink & under HVAC; Tesla Powerwall, Tesla fast charger & 2 standard electric vehicle outlets, water softener and exterior drains. Come tour this beautiful home. Close to ESD & other private schools, shopping, dining & airports! 9317 Midway Rd, Dallas
$315,000 Welcome to 119 Crestway Drive, located in the highly sought-after Cresthaven Village, a gated 55+ active adult community in the heart of Cedar Hill, Texas. This inviting and well-cared-for home offers the perfect combination of comfort, convenience, and an active lifestyle. Ideally positioned across the street from a beautifully maintained greenscape area, the home enjoys a peaceful setting with added privacy. It is also located just down the street from the community center, making it easy to take advantage of the many activities, social events, and amenities that make Cresthaven Village such a desirable place to live. This vibrant community is known for its welcoming atmosphere, well-kept grounds, and engaging lifestyle designed for active adults. The home features 1,736 square feet of thoughtfully designed living space, including 2 spacious bedrooms, 2 full bathrooms, and a dedicated office area that is ideal for working from home, hobbies, or additional flex space. The layout provides comfortable everyday living while also offering great flow for entertaining guests. Natural light fills the home, creating a warm and welcoming environment throughout. A generous 20 x 20 garage offers ample space for parking, storage, or a workshop. The location is exceptional, with the home situated less than one mile from one of the largest shopping malls south of Dallas, as well as close proximity to dining, medical facilities, and everyday conveniences.If you are looking for a low-maintenance home in an active, gated 55+ community with an outstanding location, this could be the perfect place to call home. 2 Beds ⋅ 2 Baths ⋅ 21144064 MLS Welcome to 119 Crestway Drive, located in the highly sought-after Cresthaven Village, a gated 55+ active adult community in the heart of Cedar Hill, Texas. This inviting and well-cared-for home offers the perfect combination of comfort, convenience, and an active lifestyle. Ideally positioned across the street from a beautifully maintained greenscape area, the home enjoys a peaceful setting with added privacy. It is also located just down the street from the community center, making it easy to take advantage of the many activities, social events, and amenities that make Cresthaven Village such a desirable place to live. This vibrant community is known for its welcoming atmosphere, well-kept grounds, and engaging lifestyle designed for active adults. The home features 1,736 square feet of thoughtfully designed living space, including 2 spacious bedrooms, 2 full bathrooms, and a dedicated office area that is ideal for working from home, hobbies, or additional flex space. The layout provides comfortable everyday living while also offering great flow for entertaining guests. Natural light fills the home, creating a warm and welcoming environment throughout. A generous 20 x 20 garage offers ample space for parking, storage, or a workshop. The location is exceptional, with the home situated less than one mile from one of the largest shopping malls south of Dallas, as well as close proximity to dining, medical facilities, and everyday conveniences.If you are looking for a low-maintenance home in an active, gated 55+ community with an outstanding location, this could be the perfect place to call home. 119 Crestway Dr Unit 22, Cedar Hill