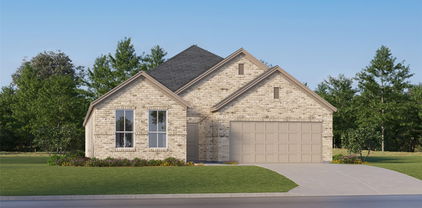
Refine Search
Sort by
2800 Lakeside Dr, Aubrey
$349,999
4 Beds ⋅ 2 Baths ⋅ 21390702 MLS
Move In Ready! Motivated Seller! Fall in love with this Aubrey home, now offering Frisco ISD open enrollment opportunities subject to eligibility and availability. Enjoy convenient access to Frisco-Prosper premier attractions, including the Omni PGA Golf Frisco Resort, Universal’s studios entertainment destination, and the sports, dining, and entertainment at The Star for every sports fan to live their best life. This 4-bedroom, 2-bath home features a bright, inviting living area that flows into a well-appointed kitchen with ample cabinetry and quartz countertops, complemented by a cozy dining space perfect for gathering. The primary suite offers a private bathroom and generous closet space, while three additional bedrooms provide flexibility for guests, a home office, or everyday living. Ceiling fans in every room and plantation blinds throughout add comfort and style. Outside, a spacious backyard offers plenty of room for entertaining, gardening, or simply relaxing.

2800 Lakeside Dr, Aubrey

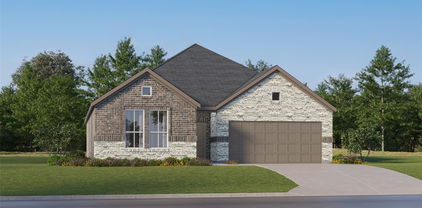
5412 Polina St, Aubrey
$529,990
4 Beds ⋅ 4 Baths ⋅ 21395152 MLS
Built by M-I Homes. Discover this home at 5412 Polina Street in Aubrey, Texas. The property is set in a well-established neighborhood with convenient access to local parks and outdoor activities. Key Features: • 4 bedrooms with the owner's bedroom on the main level * Home Office , Game Room and Media. • 3 full bathrooms and 1 half bathroom • Open-concept living areas for entertaining and daily living • Front-load garage and versatile additional rooms This two-story home offers a flexible floorplan that balances privacy and communal space. The owner's bedroom on the main level provides a private retreat, while the open living and dining areas encourage connection and flow throughout the home. Extra rooms can accommodate a home office, guest space, or hobbies, giving the home adaptability for a variety of lifestyles. Quality finishes and thoughtful design details are present throughout each space. Neighborhood & Location Benefits: • Easy access to local parks and outdoor recreation • Located within top-rated Prosper ISD. • Family-friendly neighborhood with well-planned streets and homes • Close to shopping, dining, and community amenities Contact our team to learn more.

5412 Polina St, Aubrey

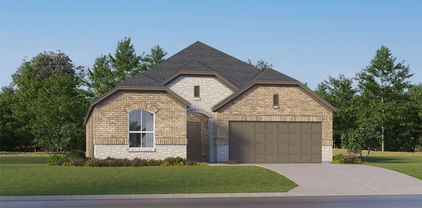
5000 Clotho Rd, Aubrey
$497,990
4 Beds ⋅ 3 Baths ⋅ 21397803 MLS
Built by M-I Homes. Welcome to 5000 Clotho Road, Aubrey, Texas — a stunning new construction home built by M-I Homes. This 2-story home offers a thoughtfully designed living space, featuring 4 bedrooms, 3 full bathrooms, and a home office. Step inside to discover an open-concept living space that brings together comfort and quality design. Every detail of this home has been carefully considered, from the well-proportioned rooms to the seamless flow between living areas. The layout is ideal for both everyday living and entertaining. Key Features: 4 spacious bedrooms, a home office and game room across 2 above-ground levels 3 full bathrooms New construction by M-I Homes Open-concept living space with a functional, well-designed floorplan Covered patio for outdoor relaxation and entertaining Owner's bedroom with a private en-suite bathroom Quality of Design on a spacious corner homesite This home reflects the craftsmanship and attention to detail that M-I Homes is known for. The floorplan balances private and shared spaces, ensuring every member of the household enjoys both comfort and connectivity throughout the home. Schedule your visit today!

5000 Clotho Rd, Aubrey

1313 Sandpiper, Aubrey
$261,000
4 Beds ⋅ 2 Baths ⋅ 21399138 MLS
INCREDIBLE BUYER INCENTIVES: $4,000 MORTGAGE CONCESSION. Opendoor Home Loans will contribute up to $4,000 towards a permanent interest rate buy-down if you finance with Opendoor Home Loans LLC. 1313 Sandpiper is a one-story Aubrey home with an open layout and practical indoor-outdoor spaces. The kitchen features ample cabinetry, an island, and cooking appliances beside dining and living areas with plank flooring and natural light. The primary bedroom includes a walk-in closet, while two full bathrooms support daily routines. A covered patio extends the living space into the fully fenced backyard, and an attached two-car garage adds parking and storage. This residence balances flexible rooms, useful storage, and a functional single-level design. Home comes with a 100-Day Home Warranty

1313 Sandpiper, Aubrey

4001 Rosin St, Aubrey
$525,000
4 Beds ⋅ 3 Baths ⋅ 21387395 MLS
Exceptional David Weekley built 2 story on oversized lot w Gold Medal built saltwater gunite play pool, expanded patio, pergola & gas grill connection. Impressive front elevation including sizable welcoming brick porch & lavish landscaping. Inside offers flexibility w both primary plus a secondary bedroom on the main level & an open flex area for office or dining. Upstairs is a generous game room w shuffleboard table, two bedrooms, a bath & walk-in attic. The kitchen offers a long island w bar seating for 4, gas cooktop, granite counters, corner pantry & the French door fridge remains. You’ll love the artsy primary bedroom suite w chair rail, colorful accent wall & oversize walk in shower. The storage in this home is amazing-walk in closets, deep under stair storage & suspended garage storage. This home has C5 wiring & built to meet ENERGY STAR requirements, including energy-efficient appliances, Low E windows w argon gas & 16 SEER HVAC sys, drip foundation watering & in wall pest defense sys. Sandbrock Ranch, a master planned community nestled on 800 acres of scenic Texas landscape is exceptional. Inspired by an equestrian heritage, you'll sense something special here as you drive through the open green space entry w white crossbuck fencing. Enjoy the exceptional amenities (resort style pool, 2 club houses, fitness ctr, 2 lakes, fire pits, lakeside patio, event lawn, recreation field, hopscotch path, tree house, splash pad, dog park etc.) Sandbrock offers a lifestyle rooted in authentic connections with many engaging community events throughout the year. As an example of the quality of the neighborhood, no rentals are allowed in the entire community. Highly rated Sandbrock elementary in the neighborhood, Pat Cheek Middle & Braswell High nearby. Close to Dallas N & Sam Rayburn-121 Tollways, New HEB, shopping & dining. The relocating owners will miss this neighborhood. New homes in this community are 500K to +1M. USDA loan programs are also available for this area.

4001 Rosin St, Aubrey

3817 Redbud Dr, Aubrey
$589,000
4 Beds ⋅ 4 Baths ⋅ 21397505 MLS
Welcome to resort-style living in this stunning 2019 Perry Home, thoughtfully designed with luxury, comfort, and entertaining in mind. Offering an exceptional blend of space, style, and modern finishes, this beautiful home is ready to impress! Featuring 4 bedrooms, 3.1 bathrooms, 3 Car Garage, a spacious living area, & a media-game room, there’s plenty of room for everyone to spread out & enjoy. Light & bright living room is filled with natural light from expansive windows, creating an inviting space to relax or entertain. A stunning custom floor-to-ceiling bar adds a sophisticated touch and makes hosting friends & family effortless. Chef-inspired kitchen is truly the heart of the home, featuring a large island perfect for gathering, beautiful quartz countertops, a gas range, abundant cabinetry, & plenty of prep space for creating memorable meals. The living-dining-kitchen overlooks the backyard, where you'll find a beautiful covered deck, landscaped yard, & a wood privacy fence-creating the perfect outdoor retreat. The spacious primary suite offers a peaceful escape, complete wi-stylish barn doors & a luxurious ensuite bathroom featuring dual vanities, a garden tub, separate glass-enclosed shower, & generous his-hers closets. Addit'l bedrooms are also generously sized, providing plenty of space for family, guests, or a home office. Looking for a newer home without the premium price tag often found in neighboring cities like Prosper and McKinney? This one is a must-see! Located in the highly desirable Sandbrock Ranch community, residents enjoy an incredible array of resort-style amenities, including a clubhouse, 2 resort-style pools, fishing ponds, a 3-story treehouse, & walking trails. The community also has an on site elementary school. With its beautiful finishes, spacious layout, fantastic backyard, & exceptional community amenities, this home truly has it all. Conveniently located close to Universal Kids Resort, PGA Headquarters, Legacy West, & so much more.

3817 Redbud Dr, Aubrey

900 Crockett St, Aubrey
$425,000
5 Beds ⋅ 3 Baths ⋅ 21397053 MLS
This stunning 5-bedroom floor plan, nestled in the charming town of Aubrey, delivers great space, style, and setting. Step inside to a bright, open-concept layout where the living room, dining area, and kitchen flow seamlessly together... beautiful for everyday living and effortless entertaining. You'll find five generously sized bedrooms. The primary suite is on the first floor as well as one bedroom that would make a great office space or a cozy room for movie nights. Three remaining bedrooms are upstairs with a versatile loft or game room that adds even more flexibility, whether you envision game nights, a playroom, or a dedicated hangout space. The backyard backs to mature trees offering a uniquely peaceful view. Come enjoy small-town charm with easy access to conveniences, shopping, and dining.

900 Crockett St, Aubrey

3520 Ample Vista Rd, Aubrey
$389,900
4 Beds ⋅ 3 Baths ⋅ 21396781 MLS
2025 Built by D.R. Horton- BUILDER WARRANTY INCLUDED The Haven Floorplan— UPGRADES INCLUDED Move-in ready and packed with must-have upgrades, this Haven floorplan offers a stately covered front porch for enjoying that morning coffee with an open-concept layout boasting tons of natural light. The luxe kitchen features quartz countertops, a tiled backsplash, and a large kitchen island, perfect for everyday living and entertaining. Blinds are included throughout — truly turn-key. This home is loaded with smart living upgrades, including a built-in security system, app controlled front door lock and thermostat, plus video doorbell for added peace of mind. A tankless hot water heater delivers energy-efficient, on-demand hot water. The low-maintenance yard features no-fade mulch landscaping and offers plenty of space to entertain, relax, or unwind outdoors. Located in a sought-after Aubrey Silverado community, residents enjoy resort-style amenities including a community amenity center, pools, a splash pad, playgrounds, tennis and basketball courts, and scenic walking trails. Built in 2025, this 2 story offers modern construction, low-maintenance living, and an unbeatable location close to shopping, dining, and top-rated schools. Buyer and buyer's agent to verify all measurements and schools.

3520 Ample Vista Rd, Aubrey

929 Warbler, Aubrey
$265,000
3 Beds ⋅ 2 Baths ⋅ 21396475 MLS
Motivated Seller - Price Drop! Beautiful 3 bed, 2 bath home In highly desired community with it's own Elementary School! Great layout, open floor plan features a kitchen with a skylight overlooking the dining area and Family room perfect for entertaining while staying connected! Waterproof flooring throughout the home with tile in half of the home and lovely durable oak-look laminate flooring in the other half. Kitchen features under cabinet lighting, new oven, and pull-out cabinet baskets! The Living room, located between the bedrooms, could be used for a play room, media room or an office. The bedrooms are all nice sizes! Thoughtful updates include dimmable recessed lighting, automatic closet lighting, new ceiling fans, upgraded kitchen and bathroom faucets and a Lorex security camera system, foundation soaker system, HVAC system 3 years old and roof approximately 8 years old. The Garage is a dream for anyone who enjoys working in the garage mechanic, special projects, featuring epoxy flooring, utility sink, upgraded shelving, tool slat wall and radiant barrier installed above the garage and there is a garage door bug screen allowing you to work with the door open while keeping bugs out! Located just minutes from 380, in between 35 & The Dallas N Tollway, with easy access to Restaurants, HEB, Costco, PGA, Fields West in Frisco, Denton & Lake Lewisville!

929 Warbler, Aubrey

1404 Buttercup Ave, Aubrey
$599,000
4 Beds ⋅ 4 Baths ⋅ 21396174 MLS
MASSIVE Reduction on this IMMACULATE 215 Plan from Highland Homes!!! This is truly a -Get it SOLD!- price from the seller. Come step into this spectacular home purchased just Feb of last year. Book a showing to view this barely lived in STUNNING Highland Home 215 Plan- impeccably curated! MEDIA*STUDY* ENSUITE*4 BED*3.5 BATH! High Impact, thoughtful design, soaring ceilings, and classic design finishes come together to create a home that LIVES as beautifully as it looks! Inside soaring ceilings, wide-plank hardwood floors, and an abundance of natural light create an airy, sophisticated atmosphere that feels both grand and welcoming. Perfectly blending modern luxury with timeless architectural design: striking elevation, dramatic rooflines, and undeniable curb appeal. A dedicated front office framed by a gorgeous arched window & plantation shutters create a designer-inspired workspace flooded with natural light. Just beyond, a private media room delivers the ultimate cinematic experience for movie nights, sporting events, or binge-worthy weekends. At the heart of the home is a show stopping kitchen featuring ceiling-height cabinetry, upgraded hutch, w designer finishes & exceptional storage. Open to the living and dining areas, it’s the ideal space for gathering with family and friends.The spacious family room is anchored by a beautiful fireplace and a wall off GLASS sliding doors that fill the home with natural light. The private primary suite offers a spa-like retreat & stand alone tub, while secondary bedrooms provide flexibility for family and guests, including a desirable front ensuite bedroom! And then there is the community! Sandbrock Ranch is one of the area’s most beloved owner-occupied communities; take in the white picket fences, resort-style pools, walking & biking trails, ponds, fire pits, fitness center, gathering spaces, & on-site elementary school if needed. This home is one you MUST walk and the sellers just made it a HUGE win for you!

1404 Buttercup Ave, Aubrey

2805 Lakeside Dr, Aubrey
$428,000
4 Beds ⋅ 3 Baths ⋅ 21394510 MLS
SAVE $284 PER MONTH YOUR FIRST YEAR! This home comes with an exclusive lender incentive offering qualified buyers a 1% interest rate reduction for the first 12 months. Ask listing agent for more information. Welcome to 2805 Lakeside Drive, where an exceptionally functional floor plan, thoughtful updates, and move-in ready style come together in the heart of Arrow Brooke. This spacious 4 bedroom home offers a layout that is increasingly hard to find, with the private primary suite and a second bedroom conveniently located on the first floor (ideal for guests, a home office, nursery, or additional flex space). At the center of the home, the updated kitchen opens seamlessly to the breakfast nook and family room, creating an inviting space for everyday living and entertaining. Updated flooring and lighting, crown molding, refreshed kitchen and bathrooms, and a welcoming fireplace give the home a polished, finished feel without sacrificing comfort. Upstairs, two generously sized bedrooms share a full bath alongside an oversized game room, providing a completely separate second living area with room for movie nights, a playroom, home gym, office, or combination of uses. The thoughtful separation of spaces allows everyone to spread out while still maintaining an open, connected feel downstairs. Outside, enjoy the covered patio and backyard, while the garage provides tons of space for storage and functionality. Located within sought-after Arrow Brooke neighborhood, residents enjoy many amenities including pools, trails, parks, playgrounds and community spaces—all while remaining convenient to shopping, dining and major thoroughfares.

2805 Lakeside Dr, Aubrey

1817 Evangeline Downs Ln, Aubrey
$324,900
3 Beds ⋅ 2 Baths ⋅ 21392929 MLS
MLS# 21392929 - Built by HistoryMaker Homes - Jan 2027 completion! ~ Fall into savings, Lowest prices of the year! The McClellan II is a thoughtfully designed single-story home offering 3 bedrooms, 2 bathrooms, and 1,574 square feet of comfortable living space. The open-concept layout connects the kitchen and living room, creating an inviting space for entertaining, relaxing, and staying connected. A welcoming front porch and covered patio extend the living space outdoors, while the spacious primary suite provides a comfortable private retreat. Saratoga offers an amenity-rich lifestyle with a planned swimming pool, cabana with shaded gathering areas, pickleball courts, playground, and open space. Families will also appreciate Aubrey ISD schools, proximity to major employers, shopping, dining, and entertainment, with Highway 380 less than 20 minutes away offering an ideal setting for comfortable new-home living.

1817 Evangeline Downs Ln, Aubrey

5009 Lily Creek Dr, Aubrey
$514,990
4 Beds ⋅ 4 Baths ⋅ 21387535 MLS
Built by M-I Homes. Discover this spacious new construction home at 5009 Lily Creek Drive in Aubrey, TX, offering a flexible two story layout with room to grow. The owner’s bedroom is located on the main level, creating a comfortable balance between downstairs living and upstairs privacy. Key Features: • 4 bedrooms with the owner’s bedroom on the main level • 3 full bathrooms plus a convenient half bath • Open-concept main living areas designed for everyday comfort and entertaining • Brand new construction with contemporary finishes throughout Neighborhood & Location Benefits: • Aubrey location with nearby parks and outdoor recreation • Easy access to shopping, dining, and daily conveniences • Family-friendly surroundings with well-kept community spaces The main floor brings together the kitchen, dining, and living areas into one inviting space, ideal for gatherings or relaxed evenings at home. Upstairs bedrooms provide added flexibility for guest rooms, home offices, or hobbies, while maintaining separation from the primary suite. With modern building standards, energy-efficient systems, and a thoughtfully planned layout, this home supports busy schedules while still offering plenty of room to unwind. Fresh construction and smart design choices create a comfortable environment built for long-term living. Schedule your visit today!

5009 Lily Creek Dr, Aubrey

1105 Bluestem Dr, Aubrey
$439,000
4 Beds ⋅ 3 Baths ⋅ 21385770 MLS
This better-than-new Highland home is loaded with upgrades and truly move-in ready. Beautifully landscaped front and back yards make the outside every bit as inviting as the inside, setting the tone before you even walk through the door. Upon entry, the most discerning buyer will appreciate the elevated finish-out. Some of these desirable features include engineered wood floors throughout most of the home, plantation shutters, and a primary bath designed to feel like a retreat with its frameless glass shower and freestanding soaking tub, complemented by upgraded cabinet hardware throughout. The versatile floor plan lives open in the main living areas while still offering privacy where it counts, with split bedrooms and a dedicated study perfect for those who work from home. Ideally situated in highly sought-after Sandbrock Ranch, residents enjoy resort-style amenities, scenic trails, green spaces, and a true sense of community, all with convenient access to the fast-growing Hwy 380 corridor. This home is a must see.

1105 Bluestem Dr, Aubrey

1004 Friesian Ln, Aubrey
$429,000
4 Beds ⋅ 3 Baths ⋅ 21390041 MLS
Welcome to 1004 Friesian Lane, where a beautifully designed Highland Home, an exceptional homesite, and the resort-inspired lifestyle of Sandbrock Ranch come together. Tucked away on a quiet cul-de-sac and situated on over a Quarter Acre, this home offers something increasingly hard to find—a spacious private backyard paired with peaceful nature-area views. Step inside to an inviting open-concept floor plan created for both everyday living and entertaining. The home offers two generous living areas, giving everyone room to spread out, while the kitchen's stainless steel appliances and open connection to the main living spaces make it the natural gathering place for family and friends. A downstairs primary bedroom suite and downstairs guest bedroom with its own bath provides wonderful flexibility for overnight guests, extended family, or a private home-office arrangement. Upstairs, additional living space creates the perfect retreat for movie nights, games, or simply relaxing away from the main living area. An oversized garage provides the extra space today's buyers appreciate for vehicles, storage, bikes, and recreational gear. Outside may be where this property truly separates itself. The large private backyard, quarter-acre-plus lot, cul-de-sac setting, and adjoining nature views with old-growth trees create a sense of openness and privacy that's difficult to duplicate in a master-planned community. And at Sandbrock Ranch, the lifestyle extends well beyond your front door. Enjoy walking distance to Sandbrock Ranch Elementary along with an impressive collection of neighborhood amenities including a resort-style pool, clubhouse, fitness center, playground, dog park, treehouse, and scenic trails.

1004 Friesian Ln, Aubrey

1920 Dappled Grey Ave, Aubrey
$399,900
5 Beds ⋅ 3 Baths ⋅ 21390904 MLS
Come home to a space that feels bright, welcoming, and designed for everyday living. This two-story Highland-built home in Aubrey, Texas, located in the sought-after Sandbrock Ranch community, offers five bedrooms, three full baths, and a versatile layout. The primary bedroom and a guest bedroom are both downstairs, while three additional bedrooms are upstairs, providing flexibility for everyday living and guests. Solar panels are included. The open main level connects the kitchen, dining, and living areas, creating an easy flow for meals and gatherings. Natural light fills the space, while a tile-surround fireplace adds warmth to the living area. The kitchen features a large island with quartz countertops, pendant lighting, built-in stainless appliances, and generous cabinet space. The primary bath includes a soaking tub, separate glass shower, dual-sink vanity, and walk-in closet. Upstairs, a loft or game room creates a second living space for media, hobbies, study, play, or relaxing alongside the three secondary bedrooms. Outdoor living continues on the covered back patio. Sandbrock Ranch amenities include a clubhouse, community pool, fitness center, fishing areas, greenbelt, jogging and bike paths, park, and playground. The home brings together five bedrooms, flexible gathering spaces, modern finishes, and included solar panels, all within the Sandbrock Ranch community.

1920 Dappled Grey Ave, Aubrey

1000 Warbler Ln, Aubrey
$299,999
4 Beds ⋅ 2 Baths ⋅ 21390435 MLS
New Roof • Single-Story 4-2-2 in Paloma Creek. This clean, well-maintained single-story home is move-in ready and offers several major recent improvements. SEPTEMBER 2026 IMPROVEMENTS include a new roof, new exterior paint, fresh interior paint, and four replaced windows. Additional upgrades include HVAC replaced in January 2022, a Wi-Fi-enabled garage door opener installed in 2025, and a smart irrigation controller installed in 2025. Enjoy wood-look flooring throughout the bedrooms and living areas, complemented by tile-look flooring in the kitchen and nook. The open layout features a bright kitchen with a central island, vaulted ceilings, and a skylight that fills the home with natural light. French doors lead to a versatile fourth bedroom, ideal for a home office, guest room, or hobby space. The home also features a private backyard, split-bedroom floor plan, and two-car garage. Residents enjoy access to Paloma Creek amenities, including four pools, two fitness centers, clubhouses, a dog park, and walking trails. Conveniently located north of Highway 380 near Lake Lewisville, shopping, dining, schools, PGA of America, and Universal Kids Resort in nearby Frisco. Move in before the holidays! Schedule your showing today!

1000 Warbler Ln, Aubrey

3204 Elk Camp Rd, Aubrey
$477,900
3 Beds ⋅ 3 Baths ⋅ 21379509 MLS
Exceptional single-story Gehan home located in the master-planned community of Aspen Meadows. This spacious residence offers 3 bedrooms, 3 full baths, and a dedicated study, all enhanced by sweeping Luxury Vinyl Plank flooring and thoughtfully updated finishes throughout. Step into the open-concept living area, where the fully equipped kitchen shines with Quartz countertops, Whirlpool stainless steel appliances, a decorative tile backsplash, an expansive island, and a generous walk-in pantry. The light-filled dining room flows seamlessly into the family room, creating an inviting space ideal for entertaining. The secluded primary suite features a luxurious en-suite bath complete with dual sinks, a relaxing garden tub, a large walk-in shower, and an oversized walk-in closet. Two additional split bedrooms provide excellent privacy and each has access to its own full bath. A versatile flex room offers endless possibilities, perfect as a study, game room, playroom, or additional living space. Residents of Aspen Meadows enjoy resort-style amenities, including scenic trails, a community pool, nature preserves, and a recreation field, something for every lifestyle.

3204 Elk Camp Rd, Aubrey

Listings provided by North Texas Real Estate Information Systems (NTREIS). Listing data has been deemed reliable but is not guaranteed to be accurate by the MLS.

Last updated:

How much is your home worth?

Get instant property value now!