Refine Search
Sort by
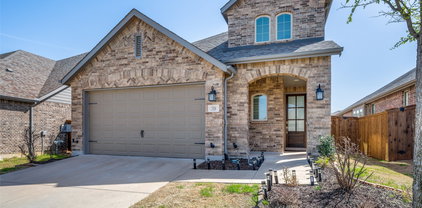
1808 Alton Way, Aubrey
$440,000
4 Beds ⋅ 4 Baths ⋅ 21421243 MLS
Welcome to 1808 Alton Way in Aubrey, located in the desirable Arrow Brooke community! This spacious two-story home offers approximately 3,174 square feet of living space with a versatile layout designed for comfortable living and entertaining. Featuring 4 bedrooms and 3.5 bathrooms, there is plenty of room for everyone. The inviting living areas provide a great place to gather with family and friends, while the kitchen offers an ideal space for preparing meals and entertaining. The generous floor plan provides flexibility for a home office, game room, or additional living space to fit your needs. The private primary suite offers a relaxing retreat, while the additional bedrooms provide comfortable accommodations for family or guests. Move-in ready with fresh paint throughout, new carpet upstairs, and professional cleaning already completed! The washer, dryer, and refrigerator will convey with the home, making your move that much easier. The hot tub can also convey at no additional cost, offering an added opportunity to create your own backyard retreat. Conveniently located in a growing North Texas community with access to nearby shopping, dining, and major roadways. School attendance zones should be independently verified by buyers, as school boundaries and attendance assignments may change due to ongoing growth and district rezoning. Don't miss the opportunity to make this home your own!

1808 Alton Way, Aubrey

1537 Laurel Ave, Aubrey
$459,000
4 Beds ⋅ 3 Baths ⋅ 21421124 MLS
NEW! NEVER LIVED IN. Estimated completion December 2026. Bloomfield Homes' Jasmine offers 4 bedrooms, 3 full baths, and a 2-car garage in a one-story design on an interior lot in ArrowBrooke. Upgraded light brick and an 8-foot front door give the exterior a tailored look, with a covered porch and uplights adding definition at the entry. Inside, wood flooring connects the shared spaces, where raised ceilings lift the family room and an open layout keeps the kitchen and breakfast area part of the conversation. The Deluxe Kitchen centers on an island with a smooth finished front, quartz counters, and a gas cooktop paired with an electric oven. Under-cabinet lighting illuminates the work surfaces, while a trash and recycling pullout keeps an everyday necessity tucked away. A pantry adds storage beside the cooking area. The breakfast nook has a window seat and direct access to the extended covered patio, complete with a gas stub for an outdoor cooking setup. Positioned at the rear, the primary suite includes a walk-in closet and a bath with dual sinks, a garden tub, and a separate shower. Across the home, 3 secondary bedrooms are arranged along the front hall, with 2 full baths serving that side of the plan. The added third bath includes a shower in place of the tub, with a glass door and tiled walls. This layout keeps the bedrooms defined while leaving the center open for gathering. Window coverings, a mud room, gutters, and flat-screen wiring in the family room and primary bedroom round out the practical details. Exterior lighting also includes a rear floodlight at the patio. Visit Bloomfield Homes' ArrowBrooke model today!

1537 Laurel Ave, Aubrey

1533 Laurel Ave, Aubrey
$495,000
5 Beds ⋅ 4 Baths ⋅ 21421108 MLS
NEW! NEVER LIVED IN. Estimated completion December 2026. Bloomfield Homes' Woodrose offers 5 bedrooms, 3 full baths, 1 half bath, and a 2-car garage in a two-story design on an interior lot in ArrowBrooke. Upstairs gives this plan room to spread out, pairing a large game room with 4 bedrooms, 2 full baths, and a laundry room close to the secondary bedrooms. Modern railing opens the stairwell and game room to the landing, while walk-in closets add useful storage. Downstairs keeps the primary suite and main gathering spaces together. Wood flooring connects the living areas, and the breakfast area brings character with built-in seating beside the kitchen and family room. Quartz counters frame the island beneath 2 pendant lights, with a gas cooktop, electric oven, and pantry supporting daily cooking. The open connection to the family room keeps conversation going beyond the kitchen, and the rear door leads to an extended covered patio with a gas stub. Plenty of room for a table and seating outside. Near the entry, French doors define a separate study for focused work or projects, with a powder bath positioned farther inside. The primary suite sits at the back of the first floor and includes a walk-in closet and Deluxe Bath with dual sinks, a separate tub, and a shower. An upstairs bath also replaces its tub with a shower, adding variety to the bathroom layouts. Window coverings, a mud room, and gutters round out the practical features. The exterior pairs upgraded light brick with a covered porch and upgraded front door, while coach lights and uplights give it definition after dark. Visit Bloomfield Homes' ArrowBrooke model to learn more today!

1533 Laurel Ave, Aubrey

4012 Bluebonnet Ct, Aubrey
$644,221
4 Beds ⋅ 4 Baths ⋅ 21420884 MLS
MLS# 21420884 - Built by Coventry Homes - March 2027 completion ~ This stunning one-story home is designed for spacious living in one of Aubrey’s most sought-after master-planned communities! With four bedrooms, four full bathrooms, and a three-car garage, this home offers flexibility. Inside, the open-concept design brings the kitchen, dining, and great room together, creating a beautiful central space for everyday life and entertaining. The oversized kitchen island provides plenty of room for hosting, meals, or spending time together. The private primary suite is tucked away as its own retreat, featuring a spacious en-suite bathroom and oversized walk-in closet. Each secondary bedroom has convenient access to a full bathroom, making the layout especially functional for children, overnight guests, or multigenerational living. From resort-style amenities and scenic walking trails to beautiful green spaces and community gathering areas, Sandbrock Ranch was designed around an active, connected lifestyle. With spacious homesites, a thoughtfully designed single-story layout, and the lifestyle of Sandbrock Ranch, this is a home designed for more than just everyday living—schedule a tour today!

4012 Bluebonnet Ct, Aubrey

2008 Quarter Horse Rdg, Aubrey
$642,525
4 Beds ⋅ 4 Baths ⋅ 21420866 MLS
MLS# 21420866 - Built by Coventry Homes - March 2027 completion ~ This stunning one-story home is designed for spacious living in one of Aubrey’s most sought-after master-planned communities! With four bedrooms, four full bathrooms, and a three-car garage, this home offers flexibility. Inside, the open-concept design brings the kitchen, dining, and great room together, creating a beautiful central space for everyday life and entertaining. The oversized kitchen island provides plenty of room for hosting, meals, or spending time together. The private primary suite is tucked away as its own retreat, featuring a spacious en-suite bathroom and oversized walk-in closet. Each secondary bedroom has convenient access to a full bathroom, making the layout especially functional for children, overnight guests, or multigenerational living. From resort-style amenities and scenic walking trails to beautiful green spaces and community gathering areas, Sandbrock Ranch was designed around an active, connected lifestyle. With spacious homesites, a thoughtfully designed single-story layout, and the lifestyle of Sandbrock Ranch, this is a home designed for more than just everyday living—schedule a tour today!

2008 Quarter Horse Rdg, Aubrey

4016 Bluebonnet Ct, Aubrey
$625,757
4 Beds ⋅ 4 Baths ⋅ 21420857 MLS
MLS# 21420857 - Built by Coventry Homes - Mar 31 2027 completion! ~ Welcome to this dream home in Sandbrock Ranch featuring the Newark floor plan. This beautifully designed one-story home offers the perfect combination of space, comfort, and elevated everyday living. With four bedrooms, three-and-a-half bathrooms, and a three-car garage, this home was designed with both living and entertaining in mind. The heart of the home is the spacious open-concept kitchen, dining, and great room, creating an effortless space to gather with friends and family. The private primary suite offers a relaxing retreat with a luxurious en-suite bathroom and generous walk-in closet. Beyond the home, you’ll enjoy everything that makes Sandbrock Ranch such a special place to live. This master-planned community offers beautiful outdoor spaces, resort-style amenities, trails, gathering areas, and a true sense of community—all while keeping you close to the growing Aubrey, Prosper, and North Dallas areas. You'll have the space and functionality of a thoughtfully designed one-story home paired with the lifestyle and amenities that make Sandbrock Ranch feel like more than just a neighborhood—it feels like home. Visit today!

4016 Bluebonnet Ct, Aubrey

1908 Quarter Horse, Aubrey
$708,847
4 Beds ⋅ 5 Baths ⋅ 21420851 MLS
MLS# 21420851 - Built by Coventry Homes - March 2027 completion ~ This stunning 4-bedroom, 3-full-bath, 2-half-bath home offers 3,547 sq. ft. of thoughtfully designed luxury living in the sought-after Sandbrock Ranch community. Featuring a spacious two-story layout, an open-concept design, and inviting living spaces, this home is perfect for both everyday living and entertaining. The chef-inspired kitchen flows seamlessly into the main living and dining areas, creating the ideal space for gathering with family and friends. A luxurious primary suite on the first floor offers a private retreat, while the upstairs bedrooms and versatile game room provide additional space to relax and unwind. Complete with a 3-car garage and elegant design throughout, this beautiful home blends comfort, style, and functionality. With resort-style community amenities and plenty of room to make lasting memories, this home is truly a must-see!

1908 Quarter Horse, Aubrey

1205 Shire Dr, Aubrey
$310,000
3 Beds ⋅ 2 Baths ⋅ 21420109 MLS
Welcome home to the stunning Stonebrock Ranch with resort style amenities! Ideally situated along a wooded greenbelt, this thoughtfully designed 3-bedroom, 2-bath home offers an inviting blend of privacy, comfort, and modern convenience. Inside the home is an open-concept floor plan featuring 9-foot ceilings, abundant natural light, and a striking stone fireplace that serves as the focal point of the spacious living area. The modern kitchen flows seamlessly into the living and dining spaces, creating an ideal setting for everyday living and entertaining. Adding a touch of sophistication and convenience, most windows feature motorized Roman shades with remote controls, offering effortless privacy and light control. The secluded primary suite is thoughtfully positioned away from the secondary bedrooms and offers tranquil views of the wooded greenbelt. The ensuite bath features dual vanities, a soaking tub, separate shower, and generous walk-in closet. Luxury vinyl plank flooring, stainless steel appliances, and tasteful finishes throughout create a home that is as stylish as it is comfortable. Step outside to your own backyard retreat, where the wooded greenbelt provides a peaceful natural backdrop with no immediate rear neighbors. Enjoy the convenience of being just a short walk from the neighborhood elementary school and Sandbrock Ranch's impressive amenities, including a resort-style infinity pool, parks, fitness center, treehouse, dog parks, fishing ponds, and more. With community restrictions prohibiting rentals, Sandbrock Ranch offers a neighborhood atmosphere that reflects a strong sense of pride of ownership.

1205 Shire Dr, Aubrey

724 Louisville Rd, Aubrey
$299,500
3 Beds ⋅ 2 Baths ⋅ 21417872 MLS
Charming, well-maintained single-story home in Isabella Village, an established 55+ community known for its welcoming atmosphere and neighbors who know and care for one another. A spacious, gated front porch invites you to slow down, enjoy your morning coffee, and visit with friends. Inside, this move-in-ready home features beautiful wood floors, plantation shutters, designer lighting, and a cozy fireplace that creates a warm gathering space. The well-appointed kitchen offers crisp white cabinetry and stainless steel appliances, with an electric cooktop and an existing gas stub-out for those who prefer gas cooking. A flexible layout accommodates two bedrooms and a study or three bedrooms to suit your needs, while abundant garage storage keeps everyday essentials neatly organized. Thoughtfully maintained and full of charm, this inviting home offers comfortable single-story living in a community where connection comes naturally.

724 Louisville Rd, Aubrey

10800 Cobalt Dr, Aubrey
$419,000
4 Beds ⋅ 3 Baths ⋅ 21414994 MLS
Welcome to 10800 Cobalt Drive, Aubrey, TX 76227! This beautiful two-story home offers 4 bedrooms, 2.5 bathrooms, a dedicated home office, and a spacious upstairs game room, providing plenty of room to live, work, and entertain. Situated on a desirable corner lot, the home features attractive curb appeal, a brick and stone exterior, and a two-car garage. The open-concept floor plan seamlessly connects the kitchen, dining, and living areas, creating a bright and inviting atmosphere. The kitchen boasts rich cabinetry, ample counter space, a center island, and stainless steel appliances. The spacious living room features abundant natural light and a cozy fireplace. Upstairs, the versatile loft offers additional space for a game room, media area, or relaxation. The private primary suite provides a peaceful retreat with an ensuite bathroom featuring dual sinks, a garden tub, and a separate shower. Enjoy the outdoors in the private backyard with a covered patio, perfect for relaxing or entertaining. Residents can also enjoy great community amenities, offering additional opportunities for recreation, relaxation, and enjoying the neighborhood. With its flexible living spaces, functional layout, and appealing community setting, this home is a wonderful place to call home. Schedule your showing today!

10800 Cobalt Dr, Aubrey

11228 Canyon Oak St, Aubrey
$309,000
3 Beds ⋅ 2 Baths ⋅ 21416744 MLS
Fresh, inviting, and full of charm—welcome home! Nestled in Aubrey's desirable Silverado community, this beautiful 3-bedroom, 2-bath home offers 1,790 square feet of thoughtfully designed living space. Enjoy an open-concept layout, a bright kitchen with a spacious island, well-maintained, and a cozy fireplace that makes relaxing feel effortless. The generous primary suite features dual vanities, a soaking tub, a separate shower, and a walk-in closet. But the real surprise? Step outside to a covered patio and a spacious backyard complete with raised garden beds and your very own vegetable garden! Whether you're entertaining, unwinding, or growing something delicious, this home offers room to do it all. **Comfort, charm, and a little homegrown happiness—this Silverado gem is ready to impress!**

11228 Canyon Oak St, Aubrey

2008 Braided Mane Ave, Aubrey
$520,000
4 Beds ⋅ 5 Baths ⋅ 21405839 MLS
Seller is offering a $15,000 concession for buyers to use toward eligible expenses of their choice, subject to lender approval and contract terms. Discover exceptional living in Sandbrock Ranch with this beautifully appointed, northeast-facing Highland Homes Cambridge floor plan, featuring two first-floor bedrooms with attached bathrooms, ideal for multigenerational living or hosting guests. Thoughtfully designed with an open-concept layout, designer touches, and versatile living spaces, this home offers the perfect blend of style, comfort, and functionality. The gourmet kitchen features quartz countertops, a 36-inch gas cooktop, upper cabinetry, elegant pendant lighting, and additional storage, flowing seamlessly into the impressive two-story living room with a gas fireplace. The dining room boasts a charming window ledge perfect for casual seating, while custom wallpaper in select rooms adds personality and style. Wood-look flooring extends throughout the home, complemented by upgraded carpet and padding. A downstairs media room creates the perfect setting for movie nights and entertainment. The spacious primary suite serves as a relaxing retreat with vaulted ceilings, recessed lighting, & a newly installed decorative ceiling fan. The en-suite bathroom features an upgraded tub, walk-in shower, dual sinks, and a generously sized walk-in closet. Additional highlights include a striking wrought-iron and wood staircase, a whole-house water filtration system, & a garage with epoxy flooring & a Level 2 EV charger outlet. Beyond the home, Sandbrock Ranch offers exceptional amenities, including a luxury carriage house, infinity-edge pool, fitness center, 2 dog parks, trails, the Ultimate Tree House, & onsite lakes w catch-and-release fishing. Ideally located near PGA, Costco, H-E-B, Walmart, & numerous restaurants & retail destinations, this home presents an outstanding opportunity to enjoy comfortable living in one of the area's most desirable master-planned communities.

2008 Braided Mane Ave, Aubrey

1520 Gelding Dr, Aubrey
$478,000
3 Beds ⋅ 3 Baths ⋅ 21415417 MLS
Welcome to Your Dream Home – A Stunning Two-Story Retreat Discover a beautifully maintained two-story home that perfectly blends modern comfort with timeless elegance, nestled in a quiet and pristine neighborhood. This super clean residence features 3 bedrooms, 2.5 bathrooms, and a spacious game room on the second floor, offering the perfect space for entertainment, work, or relaxation. Step inside to be greeted by soaring high ceilings and an open-concept layout bathed in natural light. The luxurious primary bathroom is a true standout, boasting elegant finishes that create a spa-like retreat. Thoughtfully designed, the home flows effortlessly between the living, dining, and kitchen areas, making it ideal for both everyday living and entertaining. Situated in a peaceful and well-maintained community, this home provides the perfect balance of tranquility and convenience. Don’t miss out on this exceptional opportunity—schedule your private tour today! Public Driving Directions: To reach 1520 Gelding Dr, Krugerville, TX, take US-380 and head north on FM 424. Continue as FM 424 merges into Liberty Rd, then turn left onto Gelding Dr. Drive a short distance, and 1520 Gelding Dr will be on your right.

1520 Gelding Dr, Aubrey

11137 Blaze St, Aubrey
$350,000
4 Beds ⋅ 4 Baths ⋅ 21410669 MLS
Discover the perfect blend of modern comfort, timeless appeal, and resort-inspired living, nestled in Aubrey's sought-after Silverado community! Built in 2019 by D.R. Horton, this beautifully designed residence features four sizable bedrooms, three full baths, and a powder room, with an inviting open concept and spacious living areas that flow seamlessly throughout for everyday comfort and effortless entertaining. Custom craftsmanship shines throughout, from the gourmet kitchen with ample cabinetry to the charming, cozy fireplace anchoring the living room, creating a warm, welcoming environment at the heart of the home. Beyond the interiors, Silverado offers a unique, vibrant lifestyle with resort-style amenities, including a sparkling community pool, splash park, clubhouse, playgrounds, and a scenic catch-and-release pond with picturesque views—a rare combination, all conveniently located on-site near Fuller Elementary. Ideally situated in the rapidly growing Aubrey area, this home combines newer construction, an established, amenity-rich community, and a desirable location with lasting value. An exceptional opportunity to enjoy the space you desire, the privacy you appreciate, and the lifestyle you deserve—all in one remarkable place to call home! Schedule your exclusive tour today!

11137 Blaze St, Aubrey

1119 Partridge Dr, Aubrey
$365,000
4 Beds ⋅ 3 Baths ⋅ 21413443 MLS
Welcome to your perfect holiday hosting destination. Corner lot in Paloma Creek in Aubrey, TX! This two-story home has 4 bedrooms, 2.5 baths, 2,673 sq ft and a 2-car attached garage. The eat-in kitchen has a large island and a walk-in pantry, and it opens to the living room and its wood-burning fireplace. A separate formal dining room gives holiday dinners their own space. Upstairs are all four bedrooms, two full baths and a game room that works as a second living area. The primary suite has a garden tub, a separate shower and a walk-in closet. Every room has a remote-controlled ceiling fan, and the home is wired for sound. Out back are a covered patio, a gazebo and a full sprinkler system. Paloma Creek has community pools, a fitness center, clubhouses, a dog park, trails and greenbelts, with quick access to US-380 toward Denton and Frisco. Prime Location featuring unmatched resort style amenities and poised for future growth - 4 resort style pools, a 24 7 fitness center and 3 community clubhouses. - A dog park, multiple parks and playgrounds, miles of hiking trails, and beautiful greenbelts. - Highly rated schools and situated perfectly for future growth and entertainment. - 15 mins from Universal Kids Resort in Frisco and Fields West development, a luxury mixed use retail and dining destination. Make this the year you host the holidays in a home that truly accommodates it all. Schedule your tour today.

1119 Partridge Dr, Aubrey

909 Longhorn Dr, Aubrey
$459,900
5 Beds ⋅ 3 Baths ⋅ 21409855 MLS
Set on a premium lot backing to a greenbelt, lake, and trail, this spacious home pairs a scenic setting with an interior designed for everyday comfort and entertaining. A stone and brick façade introduces a well-planned layout with hardwood flooring through much of the main level, arched openings, neutral finishes, and abundant natural light. The downstairs living room features tall ceilings and a wall of windows framing backyard and water views, while the formal dining room provides additional space for gatherings. The kitchen opens to the main living area and offers white cabinetry, granite countertops, stainless steel appliances, an island with seating and sink, double ovens, tile flooring, and generous storage. The primary suite offers impressive proportions with a bay-window sitting area and views toward the greenbelt. The bath includes dual vanities, a soaking tub, separate glass-enclosed shower, and walk-in closet. Upstairs, an oversized game room creates another flexible living and entertainment space for games, media, hobbies, or additional seating. Multiple living and dining areas provide plenty of room to entertain and host, while the oversized garage adds valuable parking and storage. Outdoor living stands out with a large covered patio, ceiling fan, extended open patio, fenced backyard, and scenic lake and greenbelt views. The nearby trail leads through neighborhood green space with ponds, parks, playgrounds, and gathering areas. Cross Oak Ranch amenities include community pools, trails, lakes and ponds, playgrounds, parks, and additional recreation options. Convenient access to the US-380 connects the area with shopping, dining, and entertainment in Little Elm, Denton, and surrounding areas. Lake Lewisville & Little Elm Park offer nearby boating, fishing, swimming, hiking, biking, picnic areas & waterfront recreation, while The Lakefront at Little Elm adds restaurants, events, and entertainment along the lake. Close distance to Rodriguez Middle School.

909 Longhorn Dr, Aubrey

2845 Ranger Ln, Aubrey
$475,000
5 Beds ⋅ 3 Baths ⋅ 21400230 MLS
Solar panels offer the opportunity for meaningful energy savings while adding long-term value and efficiency to this spacious five bedroom, three full bath home. Designed for comfortable everyday living and effortless entertaining, the home welcomes you with a grand entry into a two story floor plan featuring generous room sizes, abundant natural light, and inviting open living spaces. At the heart of the home, the kitchen features an oversized island, expansive counter space, and an open connection to the main living area, making it ideal for gatherings. Just off the kitchen is a versatile bonus space that can serve as a home office, study center, coffee bar, additional workspace, or second pantry if needed. The primary retreat offers a spacious escape with separate his and hers closets. Storage is exceptional throughout the home with four attic storage areas, including two walk in spaces. Step outside to a thoughtfully landscaped backyard featuring a built in fire pit and covered patio, creating an inviting space for relaxing or entertaining. Additional highlights include exterior Aurora lighting with a lifetime warranty and a 220V outlet. Enjoy being within walking distance of the community pool, along with neighborhood parks, playgrounds, walking and biking trails, sports fields, and nearby schools. Convenient access to US 380 connects you to Denton, Frisco, McKinney, and the Dallas North Tollway. Shopping and dining are close by, including HEB and Costco, with PGA Frisco and the growing 380 corridor just minutes away.

2845 Ranger Ln, Aubrey

629 Wilmington Ln, Aubrey
$499,000
4 Beds ⋅ 3 Baths ⋅ 21395526 MLS
A beautiful 1.5 story home situated on a corner lot in the highly desired Savannah community. Featuring 4 bedrooms and 3 full baths, this well designed floor plan offers 3 bedrooms and 2 full baths downstairs, along with tall ceilings and spacious living areas. The kitchen opens to the living and dining areas, creating an inviting open concept layout that is great for everyday living. Upstairs, a private ensuite bedroom with its own full bath and walk-in shower is a great option for guests or a flexible secondary retreat. Generously sized backyard with plenty of space to relax or entertain. Enjoy resort style community amenities including a clubhouse, community pools, fitness center, jogging and biking trails, parks and much more. Conveniently located near Costco, shopping, dining, and everyday conveniences with easy access to surrounding Frisco, Prosper, and Little Elm. Come schedule your showing today!!

629 Wilmington Ln, Aubrey

1900 Outpost Creek Ln, Aubrey
$329,000
3 Beds ⋅ 3 Baths ⋅ 21408401 MLS
NORTH-FACING * MOTIVATED SELLER * TWO BEDROOMS DOWN * THREE FULL BATHS * OVERSIZED BACKYARD Space, flexibility, and a layout that stands out! Located in Aubrey’s Arrowbrooke community, 1900 Outpost Creek Lane offers approximately 2,242 square feet with 3 bedrooms, 3 full baths, a game room, and a 2-car garage. The bright, open-concept main level connects the kitchen, dining, and family areas for comfortable everyday living and effortless entertaining. A gas fireplace with a brick surround and mantel adds warmth and character to the family room. The spacious primary suite and a secondary bedroom with access to a full bath are both downstairs—a versatile arrangement for overnight guests or a dedicated home office. Upstairs, a third bedroom with a walk-in closet, full bath, and separate game room creates an inviting retreat with space to relax, work, or play. Use the game room as a media space, second living area, or entertainment hub. Step outside to an oversized backyard with room for outdoor dining, gardening, recreation, and your future backyard plans. Arrowbrooke amenities include community pools, parks, playgrounds, walking trails, and green spaces. Shopping, dining, H-E-B, and PGA Frisco are within convenient reach, with access to US-380 and the Dallas North Tollway. With two bedrooms downstairs, a full bath on each level, and generous indoor and outdoor living spaces, this home offers flexibility where it matters most. Schedule your showing today!

1900 Outpost Creek Ln, Aubrey

1805 Pelham Dr, Aubrey
$310,000
3 Beds ⋅ 3 Baths ⋅ 21405375 MLS
Professional Pictures coming. Amazing opportunity in Sandbrock Ranch! This Highland Everleigh plan home offers serious potential for the buyer or investor! Set on a desirable corner lot, the property delivers a functional open-concept layout with a fireplace, 3 bedrooms, 2.5 bathrooms, loft area, and designated office space. The kitchen features granite countertops and a gas cooktop, giving you a solid starting point to reimagine the home's heart. LVP flooring and carpet extend throughout the living spaces and bedrooms, and the Everleigh plan's natural flow and high ceilings make everyday living easy. This property has an oversized garage, extended 5 feet on the side and 2 feet in front. Whether you need space for a workshop, extra storage, a home gym, or simply room for larger vehicles, this garage delivers. The corner lot adds privacy, natural light, and curb appeal potential that interior lots don't have. Bring your best offer!! (SANDBROCK RANCH DOES NOT ALLOW RENTALS!)

1805 Pelham Dr, Aubrey

10516 Fountain Gate St, Aubrey
$319,900
3 Beds ⋅ 2 Baths ⋅ 21407761 MLS
WELCOME HOME TO SILVERADO—WHERE EVERYDAY LIVING FEELS LIKE A GETAWAY! Imagine morning walks by the neighborhood lake, afternoons enjoying resort-style pools, and friendly competition on the pickleball courts—all just moments from your front door! Nestled in Aubrey's highly sought-after Silverado community, this beautifully maintained, ONE-OWNER D.R. Horton home offers the perfect blend of comfort, privacy, and an active lifestyle. Step inside to discover a bright, open floor plan where natural light, decorative lighting, and a spacious kitchen island create an inviting setting for everything from quiet mornings to lively gatherings. The living area is anchored by a cozy, switch-operated gas-log fireplace, while the desirable split-bedroom design provides a private retreat in the Primary Suite. Step outside and discover a backyard that truly sets this home apart! A tall privacy fence and retaining wall, both maintained by the HOA, create a wonderfully secluded outdoor space to relax, entertain, or simply unwind. Thoughtful conveniences, including a tankless water heater and sprinkler system, add to the home's everyday appeal. But the lifestyle doesn't stop at your doorstep! Just a short stroll to the neighborhood lake and dog park, with THREE resort-style pools, pickleball and basketball courts, multiple parks, and playgrounds all part of the Silverado experience. Enjoy the best of both worlds—small-town charm and a welcoming neighborhood atmosphere, with an abundance of shopping, restaurants, and conveniences just minutes away. MORE THAN JUST A HOME, IT'S THE LIFESTYLE YOU'VE BEEN LOOKING FOR!

10516 Fountain Gate St, Aubrey

3102 Moccasin Ln, Aubrey
$355,000
4 Beds ⋅ 2 Baths ⋅ 21406447 MLS
Welcome to 3102 Moccasin Lane, a beautifully maintained 4-bedroom, 2-bath home in the highly desirable Silverado community of Aubrey. Designed with an open and inviting layout, this home features soaring ceilings, abundant natural light, and a spacious living area anchored by a gas fireplace with built-in shelving. The kitchen is the heart of the home, offering a large granite island with generous seating, stainless steel appliances, gas range, ample cabinetry, and seamless flow into the dining and living spaces—ideal for both everyday living and entertaining. The private primary suite features dual vanities, an oversized shower, and a spacious walk-in closet, while three additional bedrooms provide flexibility for guests, a home office, or additional living space. Step outside to a covered back patio overlooking the private backyard, offering plenty of room to relax or entertain. Smart-home features add everyday convenience with connected front-door, garage-door, and video-doorbell functionality. EV charging outlet in the garage. Located in the amenity-rich Silverado community, residents enjoy access to pools, parks, playgrounds, pickleball and basketball courts, a clubhouse, and more. Conveniently positioned near Highway 380 with access to the Dallas North Tollway and Highway 121, this move-in-ready home combines modern comfort, functionality, and an exceptional community lifestyle.

3102 Moccasin Ln, Aubrey

11416 Blaze St, Aubrey
$299,000
3 Beds ⋅ 2 Baths ⋅ 21408145 MLS
Before you build in Silverado, take a look at what's already included in this Shoreline floor plan! Meticulously maintained by its original owner, this 3-bedroom, 2-bath home offers an extensive list of upgrades and custom touches beyond what you'll find in new construction, without the additional expense of completing them yourself. From the custom fireplace mantel and upgraded baseboards to raised countertops, dining room board and batten, and a wood accent wall in the primary bedroom, the details make a difference. Additional interior features include blinds, a motion-sensor pantry light, a large walk-in primary closet, split bedrooms, and custom-built raised platforms for the washer and dryer. WASHER, DRYER and REFRIGERATOR stay! Outside, the improvements continue with an extended covered patio featuring flagstone, a pergola, recently re-stained fencing, brick-bordered flower beds, and gutters, with room to further personalize the backyard. Additional features include an epoxy garage floor, Guardian alarm panel, Ring doorbell and fireplace in the living room. Situated on an interior lot in Silverado, this home offers access to a community pool, splash park, clubhouse, playgrounds, catch-and-release fishing pond, and on-site Fuller Elementary. Why start from scratch when so much has already been done?

11416 Blaze St, Aubrey

4505 Turnout Trl, Aubrey
$794,900
5 Beds ⋅ 6 Baths ⋅ 21406921 MLS
Better than new! Same floorplan as the MODEL HOME! This beautifully upgraded Highland Home offers the luxury, space and thoughtful finishes of a brand-new home—with the added benefit of being move-in ready with custom window treatments and designer upgrades already in place. This stunning 5-bedroom, 5.1 bath home is located in the highly sought-after master-planned community of Sandbrock Ranch. A light, neutral design features crisp white paint and beautiful engineered wood flooring throughout both levels. The open-concept layout is ideal for everyday living and entertaining, with a beautifully appointed kitchen featuring extensive cabinetry, designer hardware and a large island overlooking the dining and living areas. Expansive sliding glass doors create a seamless connection to the covered patio and backyard. The spacious primary suite offers a relaxing retreat, while the secondary bedrooms feature ensuite baths for exceptional privacy and convenience. Custom drapes, plantation shutters and upgraded finishes add polished touches throughout. The 3-car garage features durable epoxy flooring for a clean, finished look. Enjoy the exceptional Sandbrock Ranch lifestyle with a resort-style pool and splash pad, fitness center, stocked fishing lakes, 6+ miles of walking and biking trails, playgrounds, dog park, recreation field, Carriage House amenity center, event lawn and signature three-story treehouse. Sandbrock Ranch Elementary conveniently within the community. Ideally located near Frisco, Costco, H-E-B and Universal Kids Resort.

4505 Turnout Trl, Aubrey

1340 Vernon Dr, Aubrey
$330,000
3 Beds ⋅ 2 Baths ⋅ 21404636 MLS
RARE 2.87% ASSUMABLE FHA LOAN OPPORTUNITY! Qualified buyers will have the incredible opportunity to assume the seller’s existing FHA loan at just 2.87% interest—a potentially significant savings compared to today’s market rates! Built by Centex Homes in 2020, this beautifully maintained home shows like new and offers 3 bedrooms, plus an office, large open kitchen, living, dining area, and 2 full baths. Bright, open-concept floor plan designed for comfortable everyday living and entertaining. The spacious kitchen with a large island opens seamlessly to the dining and living areas, while neutral finishes, abundant natural light and exceptional pride of ownership make this home truly move-in ready. Luxury vinyl plank flooring throughout and NEW carpet in the bedrooms. The well-designed layout offers a comfortable large owners suite with great sized walk in closet and generously sized secondary bedrooms and flexible space for guests or a home office. Outside, enjoy a private backyard with an extended covered patio offering plenty of room to relax, play and entertain. Located in the desirable Winn Ridge community with resort-style amenities including a community pool, playgrounds, green spaces, walking trails and sports fields. Conveniently situated near the rapidly growing Hwy 380 corridor with easy access to shopping, dining and surrounding North Texas communities. A like-new 2020 home combined with a 2.87% assumable FHA loan makes this an opportunity that is incredibly hard to duplicate! Loan assumption subject to buyer qualification, lender approval and applicable FHA requirements.

1340 Vernon Dr, Aubrey

2809 Grizzly Rd, Aubrey
$475,000
4 Beds ⋅ 3 Baths ⋅ 21402429 MLS
Welcome to 2809 Grizzly Road, an inviting single-story home in the Silverado community of Aubrey, Texas, offering generous interior living space, a larger-than-average yard, and plentiful neighborhood amenities. Built in 2019, this 2,785-sqft residence offers 4 bedrooms and 3 full bathrooms, making it an excellent option for buyers seeking room to grow. With generous room sizes, this property offers flexibility for arranging your living spaces to suit your needs. The single-story layout provides versatility for a variety of lifestyles. The open floor plan helps create a natural connection between the main living areas, encouraging conversation and making everyday family life and entertaining more enjoyable. A fireplace with decorative gas logs adds a welcoming focal point to the great room, while decorative lighting, window coverings, and built-in dining-room cabinetry contribute to the home's functionality and character. High-speed internet availability also supports today's work-from-home and connected-home needs. The kitchen is designed to serve as a central gathering place, featuring a kitchen island and gas cooking appliances. The layout allows the cook to remain connected with family and guests. The primary bedroom suite provides a private retreat, with an ensuite bathroom. Three additional bedrooms and a dedicated study provide plenty of space for the entire family. The property has a covered patio, fenced backyard, landscaping, a sprinkler system, a pergola and storage shed. The large yard will accommodate a pool with room left over for children and pets. The property benefits from a community offering a pool, clubhouse, walking trails, and fishing amenities. The home is served by Aubrey ISD. If you are looking for a newer, spacious single-story home with generously sized rooms, and an expansive yard, 2809 Grizzly Road offers the space and flexibility to make a house feel like home, both indoors and out.

2809 Grizzly Rd, Aubrey

1408 Gelding Dr, Aubrey
$400,000
5 Beds ⋅ 3 Baths ⋅ 21391650 MLS
Corner-lot living meets the Sandbrock Ranch lifestyle in this light-filled home with an open design, flexible spaces, and a generous backyard made for enjoying time at home. A wall of windows fills the living area with natural light and connects seamlessly to the dining area and eat-in kitchen, where ample counter space and cabinet storage make everyday meals and entertaining easy. The main-level primary suite offers a relaxing retreat with dual sinks, a separate shower, and a soaker tub. A second main-level bedroom provides flexibility for an office, guest room, or fifth bedroom. An added convenience for EV owners, a Tesla charger is installed in the garage and ready for use. Upstairs, the game room creates a dedicated space for movie nights, games, hobbies, or entertaining, complete with a decorative wall ready for TV mounting. Step outside to the open patio and spacious fenced backyard, ready for morning coffee, dinner outdoors, gardening, or simply unwinding at the end of the day. Beyond the backyard, there’s even more to enjoy. Spend sunny afternoons at the resort-style pool and splash pad, walk or bike along more than six miles of trails, cast a line in the stocked fishing lakes, or explore the distinctive three-story treehouse. A fitness center, playgrounds, dog park, and community gathering spaces offer even more ways to enjoy time outdoors and close to home. Located along the growing US 380 corridor, the community offers access toward I-35 and the Dallas North Tollway, connecting you with shopping, dining, entertainment, and employment centers throughout Denton, Frisco, Plano, and surrounding North Texas communities. Experience the space, flexibility, and lifestyle this home offers. Schedule your showing today.

1408 Gelding Dr, Aubrey

1409 Ellis Ln, Aubrey
$315,000
3 Beds ⋅ 2 Baths ⋅ 21400931 MLS
Come home to a place where everyday living feels comfortable, connected, and easy. Set in the Savannah master-planned community, this immaculate single-story home welcomes you with manicured landscaping and a covered front porch that sets the tone for relaxed living. Inside, natural light fills the spacious open-concept living area, creating an inviting setting for quiet mornings, casual evenings, and time spent together. The kitchen sits at the heart of the home with generous workspace and an elevated peninsula breakfast bar, making it easy to cook while staying connected to the living and dining areas. An arched entryway adds architectural character and leads toward the private spaces of the home. Retreat to the primary suite and unwind in an ensuite bathroom featuring updated cabinetry and countertops, dual sinks, a soaking tub, and a separate shower. Recent improvements bring a fresh feel throughout the home, including a new roof in 2025, fresh interior and exterior paint, and all-new flooring. Outdoors, the fully fenced backyard extends the living space with a covered patio and wooden pergola, creating a comfortable setting for morning coffee, outdoor meals, or evenings outside. Beyond your front door, Savannah offers pools, a water park, clubhouse, fitness center, tennis and basketball courts, fishing lakes, dog parks, playgrounds, and miles of trails. Nearby US-380 provides access toward the Dallas North Tollway, H-E-B, Costco, and the growing selection of shopping and dining along the US-380 corridor. Experience this freshly updated home and the Savannah lifestyle for yourself. Schedule a private showing or inquire for more information.

1409 Ellis Ln, Aubrey

3917 Redbud Dr, Aubrey
$595,000
4 Beds ⋅ 3 Baths ⋅ 21403194 MLS
PRICED TO SELL. This beautifully updated 4-bedroom, 3-bath home offers an exceptional combination of space, style, and value. Priced below current market value, this property presents an opportunity you won’t want to miss. Inside, you’ll find a spacious and inviting floor plan featuring recent interior updates, granite countertops, and plenty of room for both everyday living and entertaining. The impressive primary suite is a true retreat, complete with TWO his and hers walk-in closets providing generous storage and functionality. Step outside and discover one of this home’s biggest highlights: an incredible outdoor living area centered around a gorgeous custom pool. Whether you’re entertaining, relaxing poolside, or enjoying evenings outdoors, this backyard was designed to be enjoyed. Major improvements include a NEW ROOF installed in 2025, along with updated interior finishes that make this home move-in ready. And there’s even more value—the seller is offering up to a $10,000 BUYER ALLOWANCE with an acceptable offer, subject to lender approval and negotiated terms. Use it toward eligible closing costs, a rate buy-down, or other allowable expenses. This home holds tremendous value and is positioned to sell at a steal. Schedule your showing and come see everything this property has to offer!

3917 Redbud Dr, Aubrey

2736 Ryder Ln, Aubrey
$389,900
4 Beds ⋅ 3 Baths ⋅ 21369915 MLS
Welcome to 2736 Ryder Lane in Aubrey’s desirable Winn Ridge community! Built by KB Homes in 2018, this spacious 2,547 sq. ft. two-story home offers 4 bedrooms, 2.5 baths, a 2-car garage, multiple living spaces, and a versatile floor plan designed for both everyday living and entertaining. Fresh interior paint throughout gives the home a bright, move-in-ready feel. The open-concept main living area flows seamlessly into the gourmet kitchen, featuring granite countertops, a large center island, gas cooktop, double ovens, stainless steel appliances, abundant cabinetry, and a walk-in pantry. The downstairs primary suite provides privacy and convenience with its own ensuite bath, while an additional flex room offers plenty of possibilities for a home office, formal dining room, playroom, or whatever best fits your needs. Upstairs, you'll find three additional bedrooms, a full bath, and a large game room—providing plenty of space for family, guests, or recreation. Step outside to enjoy the backyard featuring an above-ground pool and storage shed, perfect for relaxing, entertaining, and keeping outdoor equipment organized. Solar panels add another desirable feature to this well-equipped home. Winn Ridge offers an impressive array of neighborhood amenities, including a community pool, splash pad, playground, soccer fields, sand volleyball, dog park, and miles of walking and biking trails. With 4 bedrooms, multiple living areas, a first-floor primary suite, backyard pool, solar panels, and outstanding community amenities, 2736 Ryder Lane has so much to offer. Come see it for yourself! Solar panels will be paid off at closing.

2736 Ryder Ln, Aubrey

Listings provided by North Texas Real Estate Information Systems (NTREIS). Listing data has been deemed reliable but is not guaranteed to be accurate by the MLS.

Last updated:

How much is your home worth?

Get instant property value now!