Forney Homes with Fitness Center Community features

Forney Homes with Fitness Center Community features

Welcome to Forney, Texas – a charming city that beautifully blends small-town warmth with modern convenience. Nestled in Kaufman County, just a stone’s throw from the bustling city of Dallas, Forney is the perfect place for families and professionals alike. Known for its friendly atmosphere, vibrant local culture, and stunning parks, Forney offers a quality of life that is hard to beat.

Forney is not just a place to live; it’s a community that thrives on connection and engagement. The city boasts a variety of amenities, including a lively downtown area with unique shops, delightful eateries, and community events that bring residents together. Whether you’re exploring the scenic trails of Forney Community Park or enjoying a weekend at one of the local festivals, there’s always something happening in this dynamic city.

One of the standout features of Forney is its homes with fitness center community amenities. Imagine living in a neighborhood that prioritizes health and wellness, where you can access state-of-the-art fitness facilities right within your community. These homes not only provide a comfortable living space but also foster an active lifestyle, encouraging residents to stay fit and engaged. With walking paths, swimming pools, and recreational spaces, it’s easy to embrace a healthy lifestyle without stepping far from home.

In Forney, you’ll find more than just a house; you’ll discover a welcoming community that supports your wellness journey. Come and experience the charm of Forney, where your dream home awaits amidst a backdrop of fitness, fun, and friendship!

Newest Forney Homes with Fitness Center Community features

1214 Watercrest St, Forney
$379,000
4 Beds ⋅ 3 Baths ⋅ 21438114 MLS
MLS# 21438114 - Built by Ashton Woods Homes - Nov 2026 completion! ~ Prime homesite overlooking greenbelt with no rear neighbor for added privacy.Welcome to this new Ashton Woods home in Gateway Parks, where you'll enjoy resort-style amenities, no MUD or PID taxes, and the convenience of an on-site elementary school. Designed with the Harmony Collection, this home showcases rustic touches paired with elegant finishes. Upon entering this sprawling single-story home, the foyer separates the open kitchen-living-dining area from three generously sized secondary bedrooms, each featuring a walk-in closet and ample space to relax, study, or play. Just off the expansive family room, a versatile flex space creates the perfect pocket office, homework nook, or hobby area. The spacious open-concept living area serves as the heart of the home, offering seamless access to the covered backyard patio. The gourmet kitchen features a large eat-in island, stainless steel appliances, and a walk-in storage pantry. Privately situated at the rear of the home, the primary suite offers a vestibule entry, elevated ceilings, a dual-sink vanity, linen closet, glass-enclosed walk-in tile shower, luxurious soaking tub, and a generous walk-in closet. A covered patio, landscaping package, sprinkler system, energy-efficient HVAC, dual-pane windows, luxury vinyl plank flooring, and much more are all included in this exceptional new home by Ashton Woods. Representative images and renderings are for illustrative purposes. Actual structural options and design finishes may vary.

1214 Watercrest St, Forney

1419 Audie Ln, Forney
$425,000
4 Beds ⋅ 4 Baths ⋅ 21437332 MLS
MLS# 21437332 - Built by Ashton Woods Homes - Nov 2026 completion! ~ No rear neighbors for added privacy, soaring vaulted ceilings, open stair railing, open-to-below design, and a private second-floor ensuite.New two-story Ashton Woods home located within the master planned community of Gateway Parks, where you'll enjoy resort-style amenities, no MUD or PID taxes, and the convenience of an on-site elementary school. Designed with the Artisan Collection, this home showcases a warm blend of earthy tones and mixed textures. A covered front porch opens to a two-story foyer with access to the study, enclosed with French doors and the formal dining room. The open kitchen-living-dining area is perfect for entertaining and offers an eat-in island, walk-in pantry, stainless steel appliances and a formal butler's pantry that seamlessly connects the kitchen to the dining room - ideal for entertaining. The private primary suite features backyard views, a primary bathroom with a dual sink vanity, spacious walk-in shower, luxurious soaking tub and a large walk-in closet. Upstairs, the open foyer separates two secondary bedrooms with a shared bathroom from the guest suite. An expansive game room completes the second floor. This new home is complete with stainless steel appliances, a landscaping package and sprinkler system, dual pane energy efficient windows, energy efficient HVAC, and much more! Representative images and renderings are for illustrative purposes. Actual structural options and design finishes of home may vary.

1419 Audie Ln, Forney

1913 Huron Dr, Forney
$349,000
4 Beds ⋅ 3 Baths ⋅ 21426904 MLS
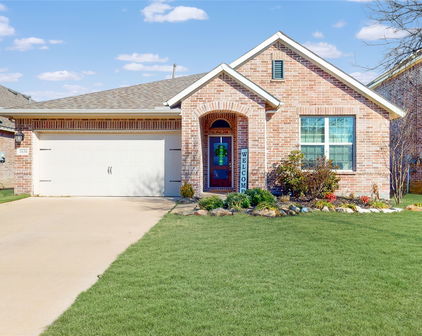
Seller is offering $5,000 in buyer credits toward an interest rate buydown. Discover the appeal of newer construction enhanced with luxurious upgrades in this beautifully finished, move-in-ready home in Las Lomas. Featuring four bedrooms and three full baths, this thoughtfully designed residence pairs an inviting open floor plan with elevated finishes that bring style and warmth to everyday living. Luxury vinyl plank flooring and elegant tile selections create a sophisticated backdrop, while the open living, kitchen, and dining spaces offer a comfortable setting for gathering and entertaining. The upgraded kitchen shines with quartz countertops, a gas range, an exquisite tile backsplash, and a built-in buffet area with coordinating tile detailing—perfect for serving, displaying favorite pieces, or creating a stylish coffee station. A beautifully tiled fireplace adds a striking focal point to the living area, completing the home’s polished, cohesive design. Upstairs, a spacious game room offers ample space for movie nights, games, or a second living area. A private bedroom and full bathroom on this level create a comfortable retreat for guests or anyone who appreciates added privacy. The versatile four-bedroom layout provides room for a home office or changing needs. Outside, the beautifully landscaped backyard offers an inviting setting for morning coffee, outdoor dining, and relaxed evenings at home. Enjoy the lifestyle Las Lomas offers, with community amenities including a resort-style pool, playground, dog park, hike-and-bike trails, fishing lakes, outdoor grills, and an event lawn. With its fresh, modern feel, thoughtfully selected upgrades, and move-in-ready convenience, this home delivers the finishes you want without starting from scratch.

1913 Huron Dr, Forney

1744 Everglades Dr, Forney
$449,900
4 Beds ⋅ 4 Baths ⋅ 21417609 MLS
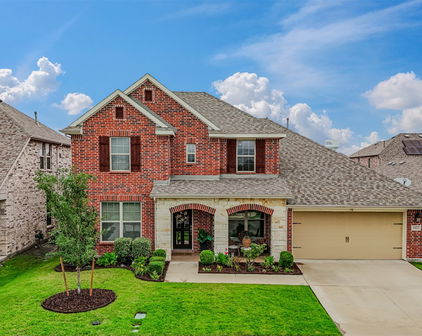
PRIDE OF OWNERSHIP IS EVIDENT IN EVERY DETAIL OF THIS METICULOUSLY MAINTAINED HOME! Welcome to this beautifully appointed 4 bedroom 3 and a half bath home offering an ideal blend of comfort, functionality, and entertaining space! The well-designed floor plan features a private study, formal dining room, and an inviting family room with a fireplace that opens to the kitchen and breakfast area, creating a wonderful gathering space. The kitchen is complemented by a convenient butler's pantry, perfect for everyday living! The kitchen showcases beautiful custom cabinetry, a tile backsplash, built-in stainless appliances, including a gas cooktop, and a spacious walk-in pantry. The downstairs primary suite offers a private, relaxing retreat with a spa-inspired bath, dual sinks, and a spacious walk-in closet! Upstairs features an expansive game room, a dedicated media room, and three additional bedrooms, including one with access to a private balcony! Thoughtfully arranged secondary bedrooms include a convenient hall bath and a Jack-and-Jill bath. The utility room has space for an additional refrigerator or freezer! Outdoors, enjoy the spacious backyard featuring both a covered patio and additional open patio space, providing plenty of room for outdoor dining, relaxing, and entertaining. Gateway residents benefit from outstanding community amenities, including multiple pools, a splash pad, a clubhouse, pavilions, a 24-hour fitness center, a playground, and an event center! The subdivision is conveniently located between two major highways and is a short drive to new shopping corridors and dining options!

1744 Everglades Dr, Forney

1612 Village Creek Dr, Forney
$379,800
4 Beds ⋅ 3 Baths ⋅ 21414866 MLS
Front Row Amenity Living with Wide Open Views - PRICED TO SELL FAST! Imagine walking out your front door straight into a premier community amenity park. You get front row, immediate access to two sparkling pools, a kid's splash pad and playground, a gym, plus a beautiful, expansive view of a huge greenbelt right across the street. Thanks to zero neighbors directly across from you, your front view is completely open and the street feels incredibly wide and spacious. The sellers are highly motivated and have aggressively priced this home under both market value and tax appraised value for a quick and seamless sale. This stunning four bedroom, three bath, 2 story home is located in the desirable neighborhood of Gateway Parks. Step inside to an open concept floor plan with abundant natural light and a spacious living area perfect for both daily living and entertaining. The kitchen boasts granite countertops, gas cooking, stainless steel appliances and a large island bar overlooking the oversized eating area and living room. A spacious office provides the perfect space for working from home. The first floor includes an oversized primary suite with walk-in closet and a bedroom with a full bath. Another Bed room with full bath also on the first floor. Two additional bedrooms and a full bathroom with large loft on the second floor are perfect for a separate living space. Outside, enjoy the covered patio with cool deck and crushed granite features. This home has many other special features, which include: Ceiling fans throughout the home (all bedrooms) and on the patio. Upgraded front and back doors Front and back porch are both cool deck Large storage under the stairs Walk in attic French drain on side of house Must see to really appreciate all this home has to offer. Bonus: FHA assumable loan for qualified buyers.

1612 Village Creek Dr, Forney

2008 Rosebury Ln, Forney
$299,000
3 Beds ⋅ 2 Baths ⋅ 21379567 MLS
Welcome to the Reserve at Devonshire, where comfort, style, and easy living come together in this beautifully maintained Beazer Silverado floorplan. Offering 3 bedrooms, 2 full baths, and a versatile study or flex room, this inviting home provides the perfect blend of functional spaces and an open-concept layout designed for everyday living and entertaining. Step inside to find engineered hardwood floors flowing through the main living areas, with carpet in the bedrooms and tile in the wet areas. The heart of the home is the spacious kitchen, featuring gas cooking, stainless steel appliances, quartz countertops, and a generous island with breakfast bar seating. With the dining area just steps away and the kitchen opening seamlessly to the family room, conversation and connection come naturally, whether you're enjoying a quiet night at home or entertaining family and friends. The spacious primary suite offers a relaxing retreat with an ensuite bath featuring split dual vanities, a large garden tub, separate shower, and walk-in closet. Two additional bedrooms are thoughtfully positioned for privacy and feature generous closets, making them comfortable spaces for family, guests, or a home office. Step outside to the covered patio and enjoy your morning coffee, an evening glass of wine, or casual gatherings with friends. Well cared for and thoughtfully designed, this home offers the warmth and comfort you've been looking for in a place to call home. Come see for yourself, you may just fall in love.

2008 Rosebury Ln, Forney

Start Your Search

Listings provided by North Texas Real Estate Information Systems (NTREIS). Listing data has been deemed reliable but is not guaranteed to be accurate by the MLS.

Last updated:

How much is your home worth?

Get instant property value now!