Forney Homes for Sale

Forney Homes for Sale

Welcome to Forney, Texas—a charming city that perfectly blends small-town warmth with modern conveniences. Nestled in Kaufman County, just a short drive from the bustling metropolis of Dallas, Forney offers residents a unique lifestyle that combines tranquility with accessibility. With its rich history, vibrant community, and picturesque landscapes, it’s no wonder that Forney is becoming a sought-after destination for homebuyers.

Forney boasts a variety of amenities, including beautiful parks, recreational facilities, and a thriving downtown area filled with delightful shops and restaurants. Families will appreciate the top-rated schools and numerous community events that foster a strong sense of belonging. Whether you’re enjoying a sunny afternoon at the Forney Community Park or exploring the historic district, there’s always something to love about life in this delightful city.

When it comes to homes for sale, Forney offers a diverse selection to suit every taste and budget. From charming single-family homes with spacious backyards to modern townhouses and cozy cottages, you’ll find the perfect place to call home. Many properties feature contemporary designs, energy-efficient appliances, and easy access to local amenities. With a growing real estate market, now is the ideal time to explore the possibilities of finding your dream home in Forney.

Discover the allure of Forney, Texas, where community spirit meets suburban charm. Let us help you navigate the exciting real estate opportunities in this wonderful city—your new home awaits!

Newest Forney Homes for Sale

$324,999
3 Beds 2 Baths 21339712 MLS
Completely renovated down to the studs in 2023, this move-in ready home offers the perfect blend of modern finishes and country living on a .36-acre lot outside the city limits. Nearly every major component has been updated, including the home's electrical system, underground plumbing, HVAC, cabinetry, granite countertops, appliances, flooring, fixtures, and finishes throughout. Both bathrooms were completely gutted and beautifully remodeled. The roof was replaced approximately five years ago. The thoughtfully designed split-bedroom floor plan features 3 bedrooms, 2 bathrooms, and 1,577 square feet of comfortable living space. The bright, open living area showcases vaulted ceilings with exposed beams, creating a spacious yet inviting atmosphere. The beautifully appointed kitchen offers abundant cabinet space, granite countertops, stainless steel appliances, and an attractive tile backsplash, making it both functional and stylish. Step outside to enjoy the spacious 0.36-acre backyard with an added deck, privacy fencing, an attached carport, and a storage building. A wide gated entrance provides convenient access for parking a boat, RV, trailer, or other recreational vehicles. The front privacy fence offers added separation from the roadway and school while maintaining easy access to everyday conveniences. Meticulously maintained and truly turnkey, this property offers the peace of living outside the city limits with the convenience of being just minutes from shopping, dining, schools, and major highways. If you're looking for a home where the major improvements have already been completed, this one is ready for you to move in and enjoy. No City taxes; home's water & trash are provided by City of Mesquite. No HOA!

810 S Bois D Arc St, Forney

$375,000
4 Beds 3 Baths 21347434 MLS
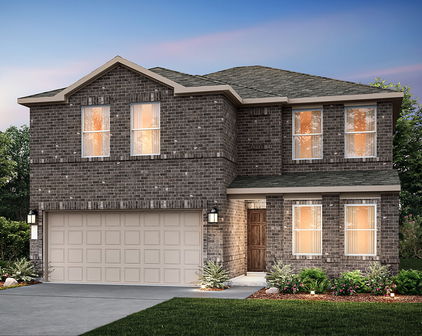
Introducing this confidently attractive and expertly designed 4-bedroom, 2.5 bath home on a corner lot in the desirable Briarwood Hills community, offering a warm, inviting open-concept floor plan with natural light and thoughtful accents. The kitchen area is the heart of the home, featuring granite countertops, stainless appliances, an abundance of modern cabinetry, and a large island with plenty of seating for sharing truly meaningful meals and conversation. The living room provides a generous setting for quality family time and extended gatherings, while being defined by a striking accent wall that elevates the space. A perfectly positioned half bath on the 1st floor is deal for guests and everyday living, and the layout is further enhanced by a versatile flex-room that can serve as a formal dining area or a productive home office. The primary bedroom is spacious and flows to an ensuite bath with an ample walk-in closet, dual-sink vanity, and an oversized shower, creating a restful retreat at the end of your day. Upstairs, you will find three sizeable bedrooms, a second living area, an additional flex-space for the use of your choice, and a tastefully finished hall bath with a tub-shower combo and long vanity with excellent counter space for maximum functionality. The front porch provides a gracious welcome, while the covered back patio overlooking the fenced backyard provides expansive space for grilling, relaxing, playing, or hosting. To complete the home, the attached two car garage adds essential utility for autos and storage. As an important added benefit, Briarwood Hills features family focused amenities including a pool, walking trails, green space, playgrounds, and more, along with convenient access to Forney schools, shopping, dining, entertainment, medical facilities, and major highways. This home has been thoughtfully maintained with love and care, so do not delay...View it today.

1118 Spectra Dr, Forney

$280,000
4 Beds 3 Baths 21321185 MLS
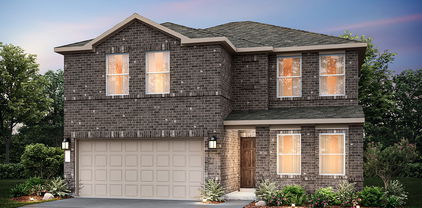
Meet Juli - She's stylish, welcoming, low-maintenance, and unlike some relationships, she ONE OWNER and she comes with a clear title, no baggage. From the moment you step inside, Juli greets you with a bright, open-concept design that makes everyone feel right at home. The spacious living and dining areas flow seamlessly into the heart of the home—the kitchen—creating the perfect setting for everything from holiday gatherings and birthday celebrations to lazy Sunday mornings and movie nights. The kitchen is designed to keep up with real life, offering abundant cabinetry, generous counter space, modern appliances, and a convenient breakfast bar that's perfect for quick meals, homework sessions, or catching up over coffee while pretending you'll only have one cup. When it's time to recharge, the private primary suite provides a peaceful retreat with plenty of space to relax and an en-suite bath that offers both comfort and privacy. The secondary bedrooms are generously sized and versatile, making them ideal for family, guests, a home office, or that workout room you keep promising yourself you'll use. Step outside to a fully fenced backyard that's ready for whatever you envision—weekend barbecues, kids and pets at play, gardening, or simply unwinding after a long day. There's plenty of room to create memories and enjoy the outdoors in your own private space. Location? Juli has that covered too. Conveniently situated near schools, shopping, dining, parks, and major highways, you'll enjoy the perfect blend of suburban peace and everyday convenience—because spending less time in traffic means more time enjoying your new home. Whether you're a first-time buyer, upgrading for more space, or simply looking for a place where life feels a little easier, Juli checks all the right boxes. Come meet Juli—you just might fall in love. And unlike your favorite online shopping spree, this purchase actually builds equity!

2329 Julia Ln, Forney

$569,990
6 Beds 4 Baths 21346122 MLS
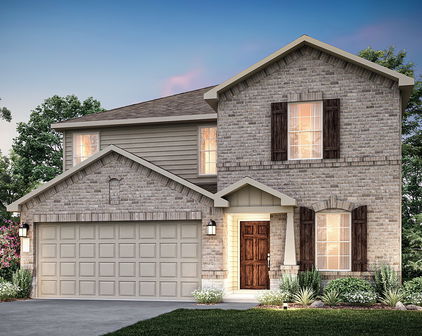
Situated on a spacious corner lot in one of Forney’s sought after master planned communities, this stunning 6 bedroom, 4 full bath home offers more than 4,000 square feet of beautifully designed living space with room for everyone. From the moment you arrive, you’ll be impressed by the striking curb appeal, elegant stone accents, and oversized three car garage. Step inside to soaring ceilings, gorgeous wood flooring, and an inviting open layout filled with natural light. The spacious living room is anchored by a floor to ceiling stone fireplace and overlooks the backyard oasis through walls of windows. The chef’s kitchen is designed for both everyday living and entertaining, featuring abundant custom wood cabinetry, granite countertops, double ovens, a gas cooktop, a large center island, and extensive prep space. The flexible floor plan includes six generously sized bedrooms and four full bathrooms, providing endless possibilities for growing families, guests, or multigenerational living. The oversized primary suite is a true retreat with a spa inspired bath offering dual vanities, a soaking tub, separate shower, and an expansive walk in closet. Upstairs you’ll find additional living space along with a game room that is perfect for movie nights, pool tournaments, or entertaining friends. Step outside and enjoy your own private backyard paradise featuring a sparkling pool, expansive patio, and beautiful Texas sunsets that create the perfect setting for relaxing or hosting unforgettable gatherings. Located in a desirable master planned community with exceptional amenities, this home offers the perfect combination of luxury, functionality, and lifestyle while remaining just minutes from shopping, dining, schools, and major commuting routes. This exceptional home truly has it all. Schedule your private showing today before it’s gone!

813 Wren Ct, Forney

Start Your Search