Refine Search
Sort by
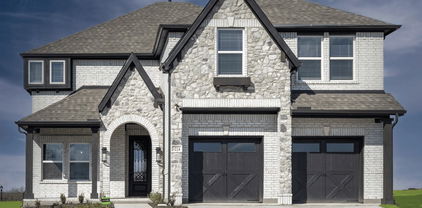
4719 Honeysuckle Ct, Aubrey
$474,900
4 Beds ⋅ 4 Baths ⋅ 21247433 MLS
Highland Homes' signature spiral-staircase floor plan, the same design offered in Prosper at well over $700K. Set on a quiet cul-de-sac in amenity-rich Sandbrock Ranch, this 2023 home delivers luxury living without the build wait. From the moment you step inside, the sculptural spiral staircase commands attention, rising beneath soaring vaulted ceilings and setting the tone for the elegance throughout. Chandeliers, decorative lighting, bay windows and luxury vinyl plank flooring lead you into an open living, dining and kitchen layout designed for everyday living and effortless entertaining. The kitchen is the heart of the home, featuring granite countertops, a generous island with breakfast bar, built-in cabinetry, a walk-in pantry, gas range and an eat-in area that flows seamlessly into the living room. The main-level primary retreat is a true escape, with a spa-inspired bath offering a garden tub, separate shower, dual vanities and walk-in closet. A separate downstairs guest suite with its own full bath provides privacy for visiting family and extended stays, and a dedicated first-floor office gives you a quiet place to work from home. Upstairs, a media room sets the stage for movie nights and game days, while a loft and two additional bedrooms, each with a walk-in closet, give everyone room to spread out. With four full baths, no one waits their turn. Sandbrock Ranch residents enjoy resort-style amenities including a clubhouse, community pool, fitness center, fishing, jogging and bike trails, parks and playgrounds. This is a deed-restricted, owner-occupied community with no rentals allowed. Everyday convenience is close at hand, with H-E-B and Costco about 10 minutes away and PGA Frisco about 15 minutes away. Zoned to Denton ISD.

4719 Honeysuckle Ct, Aubrey

1913 Braided Mane Ave, Aubrey
$540,000
4 Beds ⋅ 3 Baths ⋅ 21248201 MLS
Soaring 11-foot ceilings, quartz countertops, and a layout built for real life. This 2,798 sq ft Sandbrock Ranch home delivers the “new build” feel without the wait or the price. Seller is matching the builder's incentives in that they will give $20,000 to be used however you want. Lower the price, closing cost, buy the rate down, the options are endless. Couple the 20K with the lender paid 2-1 buydown below and you are set. Best of both worlds- 20k to use how you want and a move in ready home. Also Available - Lender Paid 2-1 Buydown Program. See Transaction Desk for Information. *** Built in 2021 and barely lived in, this 4-bedroom, 3-bath home is loaded with upgrades and truly move-in ready. The open-concept family room flows right into a chef’s kitchen featuring a large island, quartz countertops, abundant cabinetry, and pendant lighting. And the water softener and reverse osmosis system are already in place, so you can settle in from day one. The layout was designed with flexibility in mind. A guest bedroom with a full bath and an enclosed study with French doors sit at the front of the home, making it ideal for a home office or multi-generational living. The primary suite is your private retreat, complete with a spa-like ensuite featuring a drop-in tub, separate shower, and a generous walk-in closet. Head upstairs and you’ll find two additional bedrooms, a full bath, and a spacious bonus room that works perfectly as a game room, media room, or whatever your family needs most. Out back, the extended covered patio overlooks a large backyard that was made for entertaining, weekend cookouts, and everything in between. Sandbrock Ranch is a vibrant master-planned community with hike and bike trails, two pools, a fitness center, a playground, and a one-of-a-kind 3-story treehouse. With no rentals permitted, the pride of ownership here truly shows.

1913 Braided Mane Ave, Aubrey

9321 Rolling Meadow Way, Denton
$419,990
3 Beds ⋅ 3 Baths ⋅ 21246511 MLS
MLS# 21246511 - Built by Coventry Homes - Const. Completed Oct 12 2026 ~ Welcome to your dream home featuring the Morris floor plan by Coventry Homes, located in the sought-after Hillwood community, Landmark. This beautifully designed 3-bedroom, 2.5-bath home offers a perfect blend of modern elegance and everyday comfort. The impressive great room features soaring ceilings and abundant natural light, creating a bright and inviting space for relaxing or entertaining. At the heart of the home is a stunning chef’s kitchen with a large island, built-in appliances, and generous cabinetry, seamlessly connecting to the main living areas. The private primary suite offers a luxurious retreat with a spa-inspired bath highlighted by an oversized mega walk-in shower. Thoughtful design, open-concept living, and upscale finishes make this home an exceptional opportunity in one of the area's most desirable communities. This beautiful home faces an open park, the perfect place to go and relax! Don't miss your chance, schedule your tour today!

9321 Rolling Meadow Way, Denton

9508 Holly Blue Ln, Denton
$899,990
4 Beds ⋅ 5 Baths ⋅ 21244002 MLS
MLS# 21244002 - Built by Drees Custom Homes - Ready Now! ~ 4 BR , 4.5 BA home with a gourmet chef's kitchen in Denton, TX. Discover the Eastland II by Drees Custom Homes, a thoughtfully designed new construction home that combines spacious one story living with exceptional flexibility. At the heart of the home, a vaulted family room creates a bright, open atmosphere and flows seamlessly into the gourmet chef's kitchen, making it ideal for entertaining and everyday living. The private primary suite offers a peaceful retreat, while a separate guest suite and additional bedrooms provide comfort and privacy for family and visitors. A dedicated media room, covered outdoor living area, and functional family ready room add convenience and versatility to fit today's lifestyle. Designed to grow with your needs, the Eastland II also offers options for additional living space and even a second level. Enjoy modern design, flexible floor plans, and luxury finishes in a desirable Denton location.

9508 Holly Blue Ln, Denton

4126 Mountain Laurel Dr, Hickory Creek
$609,900
5 Beds ⋅ 4 Baths ⋅ 21237993 MLS
Lender-paid 1-year rate buydown available, giving you a lower payment in year one at no cost to you. Ask for details. Seller is also willing to contribute up to $2,500 toward buyer closing costs with an acceptable offer. Start the day near Lake Lewisville, enjoy movie night in the theatre room with built-in surround sound, and end the evening under the built-in cabana at 4126 Mountain Laurel Drive in Sycamore Cove. Set on the Hickory Creek peninsula, this 5-bedroom, 4-bath home brings together space, style, comfort, and fun. Inside, the floor plan gives everyone room to spread out with spacious bedrooms, inviting living areas, and flexible spaces for everyday life. The main level features a built-in bar, making it easy to host friends, serve snacks, or enjoy game day at home. Thoughtful updates give the home a fresh, polished feel, including zebra blinds, upgraded light fixtures, and luxury vinyl flooring in the primary bedroom and throughout the upstairs. Outside, the built-in cabana creates a comfortable place to relax in the shade, share meals, grill, or unwind in the evening. With Sycamore Bend Park and Arrowhead Park nearby, boating, fishing, trails, parks, and green space are all within easy reach.

4126 Mountain Laurel Dr, Hickory Creek

311 Pecan Trl, Prosper
$1,384,999
5 Beds ⋅ 5 Baths ⋅ 21231011 MLS
Discover a rare custom Coventry home with a 4-car garage in Star Trail, Prosper, Texas. This beautifully designed cottage-style residence offers 5 bedrooms, 4.5 bathrooms, two first-floor bedrooms, a dedicated media room, game room and flexible living spaces created for everyday comfort and entertaining. This plan is NO LONGER offered! Natural light fills the open-concept interior, highlighting soaring ceilings, wood flooring and plantation shutters throughout. At the center of the home, the chef-inspired kitchen features an oversized island, abundant cabinetry, double ovens, a wine cooler and premium Sub-Zero refrigerator. A secondary kitchen is already plumbed, allowing a future owner to create a prep kitchen, catering space or additional culinary area. The private primary suite provides a relaxing retreat with a spa-inspired bathroom featuring a soaking tub, dual vanities and a walk-in shower finished with floor-to-ceiling marble tile. The custom walk-in closet offers generous organization and additional storage for luggage and seasonal items. A second bedroom on the main level provides excellent flexibility for guests, extended stays or a private home office. Upstairs, spacious secondary bedrooms offer convenient access to full bathrooms, while the game room and media room provide separate spaces for entertainment, recreation or relaxation. Outside, the tile roof, stone accents and cottage-inspired architecture create distinctive curb appeal. The rare 4-car garage provides exceptional parking, storage and workspace options in this neighborhood is WOW. Located in the Star Trail master-planned community and served by Prosper ISD, this Prosper luxury home offers convenient access to community amenities, shopping, dining and major roadways. With two bedrooms downstairs, premium finishes, multiple entertainment spaces and a 4-car garage, this property delivers an outstanding combination of quality, functionality and style.

311 Pecan Trl, Prosper

9011 Wildberry Rd, Oak Point
$500,000
4 Beds ⋅ 4 Baths ⋅ 21228626 MLS
Welcome to 9011 Wildberry Lane, an upcoming stunning new construction by Highland Homes in the highly sought-after Wildridge community! This Brent-AB plan offers 2,300 sq ft of thoughtfully designed single-story living with 4 bedrooms, 4 full baths, and a pocket office—perfect for working from home and everyday living. The open-concept layout features a spacious family room with a fireplace and a huge upgraded kitchen overlooking the dining area—ideal for entertaining. The primary suite is a true retreat with a freestanding tub, separate shower, and a luxurious suite extension. This home showcases designer-selected finishes from Highland Homes’ design center along with upgraded options including built-in cabinetry at the family room, mud bench, extended outdoor living, and rear brick exterior. Located near Lake Lewisville, Wildridge offers scenic trails, resort-style pools, parks, and a lifestyle you’ll love.

9011 Wildberry Rd, Oak Point

3548 Pinnacle Bay Pt, Little Elm
$2,550,000
4 Beds ⋅ 6 Baths ⋅ 21220664 MLS
A Lakefront Lifestyle Like No Other — Little Elm, TX 4 bed 4 full 2 half bath · 4,860 sq ft 1.27 acres · 120+ ft of Lake Lewisville waterfront Set quietly along the shores of Lake Lewisville in Little Elm, Texas, this extraordinary 4,860-square-foot luxury home sits on 1.27 private acres with over 120 feet of protected waterfront, a rare offering in Denton County at any price. Arrive through a sweeping circular drive to a 49-foot front porch that stretches the full width of the facade — the kind of first impression that slows you down immediately. Inside, rich wooden beams frame generous living spaces, while leathered granite surfaces and curated finishes deliver a refined yet relaxed elegance. All four bedrooms feature private en-suites, giving family and guests comfort and autonomy throughout. Outdoors is where this lakefront property truly distinguishes itself. Nearly 3,000 square feet of pool decking anchors four distinct outdoor living areas, each designed for a different moment in the day. Three screened-in porches let you enjoy the lake breeze uninterrupted. A private courtyard offers a quiet retreat. And a 36-foot covered terrace frames sweeping views across the pool, the tree line, and the water beyond — front-row seats to some of the most spectacular sunsets in North Texas. Evenings here don't end, they unfold. Whether you're hosting under the stars, out on the water, or simply settling into the stillness, this home delivers a lifestyle that feels both elevated and grounded. Additional features include a durable steel roof, plantation shutters throughout, a dedicated media room, a European-style wet shower, and unobstructed greenbelt views that ensure lasting privacy. Just minutes from Cottonwood Creek Marina and the Little Elm Beach boat ramp. This is more than a lake house, it's a private retreat where nature, design, and lifestyle converge. Schedule your private showing today.

3548 Pinnacle Bay Pt, Little Elm

3493 Pilgrim Dr, Frisco
$635,000
4 Beds ⋅ 3 Baths ⋅ 21219149 MLS
Welcome to your beautifully updated 4 bedroom, 2.5 bath home nestled within Frisco's prestigious, guard-gated Heritage Lakes community. From the moment you step in, you are greeted by an abundance of natural light from the floor-to-ceiling windows in the family room. The oversized kitchen is an entertainer's dream, boasting granite countertops, walk-in pantry, and brand new five burner gas cooktop, microwave, and dishwasher. Cooking for a crowd is effortless with the double ovens and a seamless open flow into both formal and casual dining spaces. Retreat to the private, first-floor primary suite, bathed in sunlight and featuring a spa like ensuite bath complete with a jetted garden tub, walk-in closet, brand new shower, quartz countertops, toilet, and fixtures. Upstairs, you will find three generously sized secondary bedrooms, all with walk-in closets, a fully updated secondary bath, and a massive bonus room perfect for a game or media room. This home has been meticulously updated from top to bottom with a brand new roof (April 2026), gas cooktop, dishwasher, microwave, paint, new carpet, updated lighting, ceiling fans, faucets, and fixtures. Enjoy an unparalleled resort lifestyle with a 9-hole golf course, pools, lazy river, playgrounds, catch-and-release ponds, a fitness center, and access to tennis. Perfectly situated just minutes from The Star, PGA Frisco, The Shops at Legacy, Grandscape, and Universal Studios. You must see in person to appreciate it!

3493 Pilgrim Dr, Frisco

145 Las Colinas Trl, Cross Roads
$819,900
5 Beds ⋅ 4 Baths ⋅ 21217767 MLS
Financing Incentive Available! Qualified buyers may receive up to $3,500 in lender credits with an acceptable offer, helping reduce closing costs and out of pocket expenses. Don't miss this opportunity to make this exceptional property your new home. Luxury Resort Style Living 1-acre greenbelt estate in Cross Roads offering commanding presence, privacy, and exceptional space. Rate private luxury estate designed for modern multi-generational living. A grand double-door entry opens to 4,327 sq ft featuring 4 bedrooms, 3.5 baths, formal dining, private office, flex room, and media room. All rooms have closets, offering flexible use for guests or additional living spaces. Designed for versatility, the home features dual primary suites, ideal for multigenerational living or private guest separation. Recent upgrades include a NEW April 2026 Class 4 roof, new gutters, luxury vinyl plank flooring, upgraded ceiling fans, and solar screens. A 3-car garage provides ample storage and function. A large covered patio anchors the outdoor living experience, overlooking a serene, tree-lined greenbelt—offering rare privacy and no rear neighbors.

145 Las Colinas Trl, Cross Roads

2531 Sage Ridge Dr, Frisco
$925,000
5 Beds ⋅ 4 Baths ⋅ 21216767 MLS
Seller is offering $25,000 seller paid closing costs to use your way with acceptable offer! A rare opportunity to own a generously proportioned, well maintained and beautifully appointed North facing Shaddock-built home in the sought after Pearson Farms community which features green spaces, ponds, trails and a great community pool just around the corner. From the moment you step into the gracious two-story entry foyer, the quality and craftsmanship are unmistakable — rich hardwood flooring, custom plantation shutters, new energy efficient windows, and a striking wrought iron staircase set an immediate tone of refined elegance. Formal living and dining spaces offer a distinguished setting for entertaining, while the heart of the home — a chef's island kitchen — impresses with custom double-stacked cabinetry, granite countertops, double ovens, and a five-burner gas cooktop with commercial strength vent. The kitchen opens seamlessly to a sun-filled breakfast area and an expansive family room, creating the effortless flow today's buyers expect. The main level is thoughtfully designed to accommodate multi-generational living, featuring a well-appointed guest suite alongside a private and luxurious primary retreat. Upstairs, an oversized game room with walk-out attic access provides exceptional storage, while the dedicated media room — framed by double French doors, a step-up bar, and a tech closet — delivers a true cinematic experience. Three additional bedrooms and two full baths complete the upper level. Outdoors, a generous covered patio extends the living space and invites year-round enjoyment and privacy. Feeds incredible FISD schools: Vaughn Elem., Pioneer MS, Reedy HS.

2531 Sage Ridge Dr, Frisco

1208 Lady Mantle Way, Little Elm
$359,000
3 Beds ⋅ 3 Baths ⋅ 21211547 MLS
Price Reduction!! Welcome to 1208 Lady Mantle Way...If you are looking for a Move-in-Ready Home with Elegant Design Throughout, THIS IS YOUR HOME!! Custom Shutters Throughout the Home, Gourmet Eat-in Kitchen w Quartz Countertop, Pendent Lights, Automatic Faucet w Gold Tone & Matching Drawer Pulls, & Gorgeous Complimentary Blacksplash, Gas Stove & Walk-in Pantry. Convenient Downstairs Half Bath for Guests. Great Flex Space Upstairs Can be Office, Gameroom, Reading Nook, etc...Your Choice! Spacious 15x14 Primary Suite w Walk-in Shower & Convenient Laundry Room. Tankless Water Heater, Convenient Backyard Access Door in Garage. Custom Stone Landscaping in Front Provides Nice Curb Appeal. Refined living meets the vibrant lifestyle of Union Park—one of North Texas’ most sought-after master-planned communities. Nestled in the heart of Little Elm, this beautifully appointed home offers the perfect blend of modern elegance and everyday comfort. Step inside to discover thoughtfully designed living spaces, ideal for both entertaining and relaxing. From the open-concept layout to the seamless indoor-outdoor flow, every detail is crafted to elevate your lifestyle. Beyond your doorstep, Union Park delivers an unmatched community experience centered around a stunning 30+ acre park, miles of scenic trails, and resort-style amenities. Residents enjoy everything from a community pool and fitness center to outdoor gathering spaces, food truck events, and year-round activities that bring neighbors together. Whether you're unwinding at home or exploring the vibrant neighborhood, this property offers more than just a home—it’s a lifestyle.

1208 Lady Mantle Way, Little Elm

9205 Rolling Meadow Way, Denton
$449,990
4 Beds ⋅ 4 Baths ⋅ 21211451 MLS
MLS# 21211451 - Built by Coventry Homes - Const. Completed Oct 12 2026 ~ Presenting a remarkable 4-bedroom, 3.5-bathroom Coventry home in the highly sought-after Landmark community by Hillwood. This home exudes sophistication with its open-concept design, highlighted by soaring two-story ceilings in the great room and dining room that invite natural light and create a sense of grandeur. The gourmet kitchen is outfitted with built-in appliances, offering both style and functionality. The luxurious primary suite boasts an oversized walk-in shower, providing a spa-like retreat. A rear-entry garage adds to the home's polished, modern appeal. Set within the prestigious Hillwood community, this home is perfectly positioned near parks, scenic trails, top-rated schools, and vibrant shopping and dining options - visit today!

9205 Rolling Meadow Way, Denton

5165 Hartlee Field Rd, Denton
$16,500,000
4 Beds ⋅ 5 Baths ⋅ 21208110 MLS
Located just minutes from downtown Denton, this exceptional 247 acre ranch offers a rare combination of privacy, recreation, and investment potential in one of North Texas’ fastest growing areas. The property is ideally suited for a family compound, luxury retreat, or future development opportunity, with the added benefit of being close to shopping, dining, and major highways while still maintaining a true ranch atmosphere. At the heart of the property sits a thoughtfully designed family compound featuring four custom homes, all positioned around a stunning 95,000 gallon resort style swimming pool that serves as the central gathering place for the estate. The layout allows for both shared family space and privacy for each residence, making it perfect for large families or hosting guests. The ranch is exceptionally well maintained with beautiful improved pastures fenced for cattle, offering both productivity and scenic views across the property. Four ponds provide water for livestock and wildlife while enhancing the overall landscape and recreational appeal. The north boundary of the ranch borders Clear Creek, creating a natural wildlife corridor that attracts abundant game including whitetail deer, turkey, wild hogs, and other native wildlife. This creek frontage provides excellent hunting opportunities rarely found so close to town. Improvements on the ranch include a 45x30 barn and a 45’ x 75’ insulated shop ideal for equipment storage, projects, or ranch operations. For recreation, the property also features a professionally built dirt bike track, adding a unique element for outdoor enthusiasts. With its combination of size, water features, multiple homes, quality improvements, and proximity to Denton, this property offers tremendous versatility. Whether envisioned as a private ranch estate, family legacy property, recreational retreat, or future development project, this ranch presents a truly unique opportunity to own a premier piece of North Texas land.

5165 Hartlee Field Rd, Denton

11725 Treehouse Trl, Justin
$525,000
4 Beds ⋅ 4 Baths ⋅ 21207151 MLS
Come live among the trees in Treeline, by Hillwood. Swim in the community pool, play pickleball, gather at the amphitheater and meet your neighbors at the Food Truck Court. Trails, fishing, kayaking, workout facilities, playgrounds, parks...resort style living in a quiet, friendly neighborhood. This beautiful new construction Highland home is ready now, and only a block or less from all of it. When you are done, come home to soaring ceilings, a custom kitchen with built in appliances and luxurious quartz countertops. Primary bath boasts a freestanding tub, dropped shower and quartz countertops with undermount sinks and split vanities. Secondary bed downstairs. Two beds and two baths upstairs with a loft and entertainment room create plenty of space for everyone. All the quality and finishes you have come to expect from this premier builder.

11725 Treehouse Trl, Justin

3808 Meander Way, Celina
$999,000
4 Beds ⋅ 6 Baths ⋅ 21202653 MLS
Brand-new award-winning Highland Home in exciting new community, Mosaic in Celina. This home features 4 large bedrooms, each with a private bath, a study, entertainment room and open concept living. The secondary bedrooms are at the front of the home, while the living, kitchen, and entertaining space are at the center of the action. A private study and primary retreat are located at the rear of the home, as well as a pool bath for added convenience from the outdoor living area. The great room has soaring vaulted ceilings with beams that frame the sliding glass doors that open to the expansive covered back patio. The view from the front of the home overlooks the pond and neighborhood green belt. The perfect spot to watch the sunset! This home is complete and beautifully staged! Mosaic is zoned to Prosper ISD.

3808 Meander Way, Celina

9416 Trailway Dr, Oak Point
$499,000
4 Beds ⋅ 3 Baths ⋅ 21172945 MLS
Immaculate, lightly lived in NORTH facing Highland Home offering timeless design and modern convenience in the heart of Wildridge located on the Peninsula of Lake Lewisville. Soaring ceilings and expansive windows flood the home with natural light, creating an airy, welcoming atmosphere throughout the entire home. This 4 bedroom, 3 bath plan features a LARGE primary suite with ensuite bath, walk in shower, soaring ceilings, 8-foot doors and more. A private secondary bedroom with full bath is also located on the main level, ideal for guests or multi-generational living. The formal dining space is elevated with custom built-in bar cabinetry with a custom banquette built in the dining space, the expansive counter space and secondary bar seating, making it equally suited for entertaining or everyday gatherings. Thoughtful upgrades include a whole home water softener reverse osmosis system, and WiFi-enabled boosters, garage door opener, front door access and irrigation for effortless living. Ideally located minutes from major highways for easy commuting, while nestled along the Lake Lewisville peninsula for year-round outdoor enjoyment. Wildridge amenities include two resort-style pools, a massive catch and release fishing pond, natural playscape, several parks, private lake access with canoe rentals, 7+ mile of scenic trails, and outdoor gathering spaces. A community designed for both relaxation and adventure with Young adults to retirees who will enjoy delightful events that gather friends and neighbors like murder mystery parties, yoga, trivia contests, cooking classes and even out of town trips to breweries and sporting events. Come see why everyone loves to live in Wildridge. *ASK US ABOUT OUR LENDER INCENTIVES*

9416 Trailway Dr, Oak Point

10720 Goodland Dr, Denton
$1,290,000
3 Beds ⋅ 4 Baths ⋅ 21191675 MLS
This stunning home features the sought-after Avalon floor plan and is a must-see in Robson Ranch, located on the Wildhorse Golf Club North Course, hole #6 fairway. This custom build features upgrades galore, including a large 15K-gallon custom-built heated pool and spa. If you’re looking to purchase an existing or custom build in Robson Ranch, then this is a must-see. Here are some of the upgrades that are included in the home. Driveway curb cut, 4' garage extension with Epoxy garage floor, added 4’ x 8’ ceiling storage in garage plus wall storage, 20 kW whole-house generator, whole-house water filtration system. Rear covered patio 6000-watt infrared heater, and ceiling infrared heater at entry to master shower. Rear covered patio power screen, 2’ Den extension, and added 20 LED Disc lights in various locations. Added Dining room ceiling fixture, 3 kitchen pendant lights, 5 vanity lights, 7 ceiling fans, under-counter lighting, and crown molding in entry,

10720 Goodland Dr, Denton

1921 Braided Mane Ave, Aubrey
$597,000
4 Beds ⋅ 3 Baths ⋅ 20781511 MLS
LOCATION! LOCATION! LOCATION! Stunning 4 Bed 3 Full bath with a Study all on 1 LEVEL!!! Come see this incredible floorplan layout with High End design choices. FRIDGE AND WASHER AND DRYER INCLUDED! The design choices in this home are very well thought out! Top-quality construction from a truly wonderful Solid Builder. You will love Your Owner’s Retreat that offers a delightful main room, en suite bathroom and a large oversized walk-in closet. The open family, dining, and study areas provide the design freedom to create your ultimate living space. Beautiful High ceilings throughout and a Stunning modern kitchen with practical and stylish island are perfect for family meals and entertaining guests. Each spare bedroom features plenty of closet and personal space. The guest suite includes a private bathroom and a deluxe closet. Enjoy this prime lot that is located close to the model homes and quick access to the very large and beautiful Amenity Center. You can walk from your home to the amenity center in minutes. This home has it all!! WELCOME HOME!!

1921 Braided Mane Ave, Aubrey

791 Cavitt Ct, Prosper
$450,000
3 Beds ⋅ 3 Baths ⋅ 21184424 MLS
Welcome to this Move-In Ready, stunning townhome located in the award-winning community of Windsong Ranch, nestled in the highly sought-after Prosper ISD. This modern luxury townhome boasts three beds and two and a half baths, offering the perfect blend of style and functionality. As an end unit, the townhome provides extra privacy, an abundance of natural light, and additional upgraded data capabilities. The open-concept floor plan seamlessly connects the kitchen, dining, and living areas. The stylish and functional kitchen is complete with breakfast bar, gas range and stainless steel appliances, while the living area offers a cozy space with modern fireplace to relax and unwind. Upgraded lighting throughout the home can be controlled with remote access, offering convenience and energy efficiency at the touch of a button. Step outside into your pergola covered patio with turfed yard—an excellent space for outdoor entertaining without the maintenance of a traditional lawn. The two-car garage provides plenty of storage space and includes an electric car plug with a full permit, making it perfect for eco-conscious homeowners. Upstairs, the open loft area is versatile and can be used as a home office, playroom, or additional living space. The private primary suite is a true retreat, featuring a luxurious ensuite bathroom with oversized walk-in shower, dual vanities, and a spacious walk-in closet. Windsong Ranch offers an impressive array of world-class amenities, including picturesque walking trails, parks & playgrounds, resort-style pools, a state-of-the-art fitness center, a 5 acre tropical crystal clear water lagoon complete with full beach area, event lawn and more. With its unbeatable location, modern upgrades, & exceptional community, this townhome is a must-see for those seeking a high-end living experience in the sought after location. Zoned for the newest Prosper ISD high school - RICHLAND HIGH! Property sold as-is, seller will make no repairs

791 Cavitt Ct, Prosper

203 Citation Ln, Hickory Creek
$734,990
4 Beds ⋅ 4 Baths ⋅ 21166880 MLS
NOW OFFERING A PRIVACY LANDSCAPING ALLOWANCE-BUDGET FOR BUYERS! Set on an impressive half-acre cul-de-sac lot in the desirable Steeplechase neighborhood, this newer single-story residence offers exceptional space, an oversized THREE car garage + a HUGE backyard w-incredible potential. Expansive outdoor area provides plenty of room for a future pool, outdoor kitchen, sports court or more! A covered patio & enormous grassy yard create the perfect canvas for bringing your dream backyard to life. Inside, a refined formal living features tray ceilings & rich plank HW floors, while a private study tucked behind the entry provides an ideal work-from-home setting. Open-concept main living area centers around a spacious family room w-a decorative fireplace & wood mantel, flowing effortlessly into the bright breakfast nook & well-appointed kitchen. Designed for both everyday living & entertaining, the kitchen offers a generous island, granite countertops, SS apps, dual ovens, gas cooktop + abundant storage. A versatile game room with backyard views provides additional living space and could easily function as a media room, playroom, or second gathering area. The spacious primary suite features a wall of windows and a private bath with a garden tub, separate shower, chevron-pattern tile flooring, dual vanities, and a walk-in closet. Secondary bedrooms are generously sized, complemented by a practical mudroom with built-in storage, a well-equipped utility room with cabinetry, and thoughtful storage throughout. The combination of newer single-story construction, a coveted half-acre cul-de-sac setting, three-car garage, and exceptionally large backyard with room to create the ultimate outdoor retreat makes this property a rare opportunity. Imagine adding a sparkling pool, outdoor kitchen, sports court, fire pit, or all of the above, there is room to make it your own! Steeplechase residents also enjoy a neighborhood lake, resort-style pool, jogging trails, park, and fishing areas.

203 Citation Ln, Hickory Creek

3913 Script St, Celina
$529,000
5 Beds ⋅ 3 Baths ⋅ 21172843 MLS
Welcome to the Warrenton plan by Highland Homes, a thoughtfully designed home that blends generous living spaces with a warm, cozy feel, perfectly situated on a south-facing interior lot in the desirable Mosaic community of Celina, TX. This expertly crafted layout showcases tall ceilings, abundant windows, and well-proportioned rooms, creating an open and inviting atmosphere filled with natural light. Designer-selected floors, countertops, and tile finishes reflect Highland Homes’ signature quality and attention to detail throughout the home. Mosaic offers a true neighborhood feel with exceptional resort-style amenities, including a fitness center and a heated lazy river, ideal for both relaxation and recreation. Families will appreciate the convenience of an onsite Prosper ISD elementary school, while everyone can enjoy the community’s close-knit atmosphere and thoughtfully planned surroundings. Ideally located just minutes from the Dallas North Tollway, Prosper H-E-B, major shopping and dining destinations, and only 12 minutes from the Frisco PGA, Mosaic places you close to work, entertainment, and everyday essentials. Set in one of North Texas’ fastest-growing cities, Celina is known for its intentional residential and commercial growth, ensuring strong infrastructure, long-term value, and a vibrant future. This Warrenton plan offers an exceptional opportunity to secure a beautifully designed home in a thriving, well-connected community.

3913 Script St, Celina

4414 Windy Point Rd, Oak Point
$549,000
4 Beds ⋅ 4 Baths ⋅ 21168189 MLS
This gorgeous home features two bedrooms on the first floor and two bedrooms upstairs, which is a perfect arrangement for all members of the family. As you enter, you'll immediately notice the 18-foot ceilings which carry through to the family room where you'll be equally impressed by the stacked double set of windows. This home features a chef’s kitchen, complete with a walk-in pantry, extensive countertops and a window for extra light. Enjoy working from home or simply reading a book in the beautiful study. The main bedroom suite is tucked away at the back of the home for maximum privacy and includes double vanities, a soaking tub, separate shower and an oversized walk-in closet. The spacious game room with storage closet is open to below and the adjacent media room make this area a haven for entertaining family and friends. The upstairs bedrooms are separated from the entertainment area providing a quiet zone for kids or guests. The 12x9 outdoor living area is an included feature for this plan and will extend your living space dramatically and the garage features extra storage as well.

4414 Windy Point Rd, Oak Point

4312 Double Diamond Dr, Celina
$599,000
4 Beds ⋅ 4 Baths ⋅ 21163456 MLS
Beautiful Southwest-facing, 1-story home with 4 bedrooms, 3 full baths, 1 half bath, dining area, study, play room, outdoor living space and 2-car garage. This magnificent and desirable home plan is thoughtfully designed with every family in mind! Upon entering, you are greeted by a secondary bedroom with a full size bath and a secluded study that is perfect for a home office or exercise room. The open kitchen leads into the spacious dining area and features a corner walk-in pantry, ample counter space and center island. Adjacent to the kitchen lies access to the large play room offering endless use and two secondary bedrooms each with walk-in closets. The open and inviting family room features a corner fireplace and direct access to the outdoor living area with gas drop for the grilling chef. With a private entrance at the back of the home, the main bedroom is the perfect retreat! Relax in the amazing en-suite bathroom complete with dual vanities, freestanding tub and two walk-in closets.

4312 Double Diamond Dr, Celina

3909 Script St, Celina
$519,000
4 Beds ⋅ 3 Baths ⋅ 21156997 MLS
NEW CONSTRUCTION & READY FOR IMMEDIATE MOVE-IN! Discover the Lynnwood by Highland Homes in Mosaic, an award-winning community zoned to Prosper ISD. Designed for the way you live today, this home features an inviting open-concept layout with flexible spaces perfect for relaxing, entertaining and making memories. Enjoy the quality craftsmanship and thoughtful design Highland Homes is known for, all within a community built around lifestyle. Mosaic offers resort-style pools, walking trails, fitness amenities, outdoor spaces and a vibrant neighborhood atmosphere. Location matters, and this home puts you close to H-E-B, PGA Frisco, Universal Kids Resort, Fields West, shopping, dining and entertainment. Downtown Celina is nearby for local restaurants, events and small-town charm, while convenient highway access makes getting to Prosper, Frisco and the DFW Metroplex easy. Looking for new construction, Prosper ISD and a community where you can enjoy more than just your home? This one deserves a look! Plus, enjoy added peace of mind with the Highland Homes 1-2-6 Year Warranty.

3909 Script St, Celina

6609 Autumn Mist Cv, Little Elm
$4,250,000
5 Beds ⋅ 8 Baths ⋅ 21155729 MLS
One of a kind property! French inspired lakefront estate in Little Elm on Lake Lewisville. Gated entry with porte cochere and three double garages (6 total spaces). Open living area with gas log fireplace and expansive windows overlooking lake and pool. Breakfast area with water views. Chef's kitchen features 5.5 x 10.5 island with bar seating, Subzero refrigerator, Wolf 6-burner cooktop with griddle and pot filler, Wolf steam oven, dual trash drawers, sonic ice maker, and custom cabinetry. Formal dining with Chicago brick ceiling and glass door wine room. Primary suite includes private gym with lake views, double bathrooms with heated floors, each with oversized walk-in closets. Additional features include large office with exterior access, media control room, adult living area with kitchenette and wet bar located downstairs next to the outside kitchen, porch, and pool. Upstairs, 3rd living area with game room, refrigerator and sink next to a large outside balcony overlooking the lake, winding staircase and 5' wide catwalk with wrought iron railing. Mudroom with built-in desks, storage and lockers. Spacious laundry room with sink, island, and laundry chute. Outdoor living includes covered patio, fire pit with lava rocks, outdoor kitchen with Lynx grill and Green Egg, pool with Grotto, slide, waterfall, built-in spa, and direct lake access. Upgrades include walnut floors, gas lanterns, banker barn ceiling beams, tankless water heaters, whole-house water filtration, residential fire sprinkler system, automatic water shutoff, spray foam insulation, smart home lighting and sound, Klipsch speakers throughout, Class 4 roof with lightning protection, gated entry. Rare opportunity for luxury waterfront living. Situated on two lake lots in a cove with no erosion, no bridge view, with lake water pump for irrigation. Prepare for this property to take your breath away, Schedule your appointment today!

6609 Autumn Mist Cv, Little Elm

Listings provided by North Texas Real Estate Information Systems (NTREIS). Listing data has been deemed reliable but is not guaranteed to be accurate by the MLS.

Last updated:

How much is your home worth?

Get instant property value now!