Refine Search
Sort by
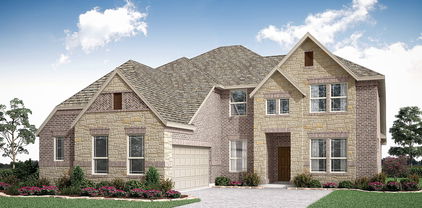
15928 Stableford Rd, Fort Worth
$359,990
4 Beds ⋅ 2 Baths ⋅ 21185159 MLS
Gorgeous new home built by D.R. Horton in their master planned community Trails of Elizabeth Creek in North Fort Worth and Northwest ISD! Beautiful Portales 4-2-2 Open Floorplan-Elevation B, with an estimated Summer completion. Great open concept Living, Dining and large Chef's Kitchen with seating Island, Quartz Countertops, tiled backsplash, Pendant lights, stainless steel Appliances, gas Range and corner walk-in Pantry. Large Primary Bedroom with quartz topped dual sink Vanity, oversized Shower, Linen and walk-in Closets. Quartz topped vanity also in 2nd full Bath. Designer Pkg including Tiled Entry, Halls and Wet areas plus Home is Connected Smart Home Technology. Front Coach Lights, covered back Patio, 6 foot fenced backyard, landscape package with full sod and full sprinkler system. High-efficiency HVAC system and gas Tankless Water Heater. Community Pool, Cabana, Park, Tot Lot and Lazy River. Close proximity to I-35W, HWY 114, Schools, many Shops, Restaurants, and more!

15928 Stableford Rd, Fort Worth

15956 Stableford Rd, Fort Worth
$409,990
4 Beds ⋅ 2 Baths ⋅ 21184736 MLS
Now selling in D.R Horton's master planned Trails of Elizabeth Creek community in North Fort Worth and Northwest ISD! Spacious open concept single Story 4-2-2 Crownpoint Floorplan-Elevation C, with an estimated Summer completion. Large Chef's Kitchen with Quartz Countertops, Pendant lights, Stainless Steel Appliances with Gas Range, tiled backsplash, and walk-in Pantry. Spacious Living at the rear of the home and luxurious main Bedroom with dual sink quartz topped Vanity, garden tub, separate Shower, and walk-in Closet. Designer package including tiled Entry, Halls and Wet areas plus America's Smart Home Technology package. Quartz topped Vanity in second Bath. Mud bench, Front exterior coach lights, tankless Water Heater, covered back Patio, 6 ft fenced backyard, landscape pkg with full sod and Sprinkler System, and much more! Community Pool, Cabana, playgrounds, Tot Lot and Lazy River. Close proximity to Golf, DFW Airport, TMS, Tanger Outlet Mall, Restaurants, I-35W and HWY 114.

15956 Stableford Rd, Fort Worth

16529 Hidden Cove Dr, Celina
$524,900
4 Beds ⋅ 3 Baths ⋅ 21184317 MLS
This move-in-ready Green Meadows home combines the polished look and feel of a model home with thoughtful upgrades, flexible living space and a bright, open layout – without the wait, added upgrade costs or uncertainty that can come with building new. The floor plan features a private downstairs study, open kitchen and living area, first-floor primary suite and an upstairs game room with three additional bedrooms – providing comfortable separation for work, guests and everyday living. Thoughtful upgrades including quartz countertops, custom lighting, upgraded ceiling fans, whole-home sound wiring and smart-home features give the home a finished feel beyond the standard builder package. Outside, the extended covered patio creates additional space for relaxing, grilling and entertaining. Green Meadows offers resort-style pools, fitness center, pickleball and basketball courts, trails, fishing ponds, amphitheater and fire pits, with additional community amenities planned. An on-site Celina ISD elementary school is planned for fall 2027, and the Dallas North Tollway extension into Celina is currently scheduled to open in late 2027. Beautifully maintained, upgraded and available now – come experience this home in person.

16529 Hidden Cove Dr, Celina

791 Cavitt Ct, Prosper
$450,000
3 Beds ⋅ 3 Baths ⋅ 21184424 MLS
Welcome to this Move-In Ready, stunning townhome located in the award-winning community of Windsong Ranch, nestled in the highly sought-after Prosper ISD. This modern luxury townhome boasts three beds and two and a half baths, offering the perfect blend of style and functionality. As an end unit, the townhome provides extra privacy, an abundance of natural light, and additional upgraded data capabilities. The open-concept floor plan seamlessly connects the kitchen, dining, and living areas. The stylish and functional kitchen is complete with breakfast bar, gas range and stainless steel appliances, while the living area offers a cozy space with modern fireplace to relax and unwind. Upgraded lighting throughout the home can be controlled with remote access, offering convenience and energy efficiency at the touch of a button. Step outside into your pergola covered patio with turfed yard—an excellent space for outdoor entertaining without the maintenance of a traditional lawn. The two-car garage provides plenty of storage space and includes an electric car plug with a full permit, making it perfect for eco-conscious homeowners. Upstairs, the open loft area is versatile and can be used as a home office, playroom, or additional living space. The private primary suite is a true retreat, featuring a luxurious ensuite bathroom with oversized walk-in shower, dual vanities, and a spacious walk-in closet. Windsong Ranch offers an impressive array of world-class amenities, including picturesque walking trails, parks & playgrounds, resort-style pools, a state-of-the-art fitness center, a 5 acre tropical crystal clear water lagoon complete with full beach area, event lawn and more. With its unbeatable location, modern upgrades, & exceptional community, this townhome is a must-see for those seeking a high-end living experience in the sought after location. Zoned for the newest Prosper ISD high school - RICHLAND HIGH! Property sold as-is, seller will make no repairs

791 Cavitt Ct, Prosper

3305 Emerald Trace Dr, Denton
$689,990
5 Beds ⋅ 5 Baths ⋅ 21183743 MLS
BRAND NEW! NEVER LIVED IN. READY NOW! Currently Under Construction, Ready NOW! As one of Bloomfield Homes’ most sought-after floorplans, the Primrose FE VI presents 5 bedrooms and 4.5 baths within a thoughtfully designed two-story layout featuring a front-facing 3-car garage on a quiet cul-de-sac lot. A brick and stone exterior with dark cedar accents, complemented by beautiful landscaping with stone edging, creates a polished first impression. Just off the entry, a private study enclosed with glass French doors offers a defined workspace. Engineered hardwood floors carry throughout the home, adding warmth and continuity across the open layout. The family room is highlighted by a tile floor-to-ceiling fireplace that draws the eye upward to the soaring ceilings. The deluxe kitchen is thoughtfully appointed with quartz countertops, built-in stainless steel appliances, LED lighting, and a generously sized island ideal for barstool seating. A mud room with built-in cabinets and a utility closet sits conveniently off the garage, adding organization and everyday practicality. The primary suite is positioned on the main level and offers a spacious bedroom paired with a bath featuring dual vanities, a walk-in closet, garden tub, and separate shower. Upstairs includes 2 secondary bedrooms, each with its own ensuite bath and walk-in closet, along with a generous game room and dedicated media room that create flexible space for entertaining or relaxing. Practical upgrades include 2-inch faux wood blinds throughout, a tankless water heater, and full gutters for added durability. Located in Glenwood Meadows in Denton and zoned to award-winning Argyle ISD, this home combines thoughtful design, elevated finishes, and a prime cul-de-sac setting. Call or visit the Bloomfield Homes model at Glenwood Meadows to learn more!

3305 Emerald Trace Dr, Denton

3301 Emerald Trace Dr, Denton
$629,990
5 Beds ⋅ 4 Baths ⋅ 21183668 MLS
NEW! NEVER LIVED IN. Available for Move-In! Situated on a corner homesite within a quiet cul-de-sac, Bloomfield Homes Seaberry presents 5 bedrooms and 4 baths across a two-story design with a J-swing driveway and 2-car garage, loaded with upgrades throughout. The fully bricked front porch makes a strong first impression, complemented by an impressive 8 foot wrought iron and rain glass front door that adds character to the elevation. A private study framed by glass French doors sits just off the entry, creating a quiet workspace. The main living area stretches across the back, where a tile floor-to-ceiling fireplace draws the eye upward and anchors the room. Engineered wood floors add warmth as the space transitions into the deluxe kitchen. Designed with both function and presentation in mind, the kitchen showcases quartz countertops, built-in stainless steel appliances, and a well-positioned island, while a butler’s pantry offers additional prep and storage space between the kitchen and formal dining room. The primary suite is tucked away downstairs and features a spacious bedroom paired with a huge walk-in closet, L-shaped vanity with dual sinks, soaking tub, and separate shower. The second level includes 3 secondary bedrooms and 2 full baths, including a Hollywood-style bath, along with a generous game room that provides flexible space for hosting or everyday living. Upgrades continue with 2-inch faux wood blinds throughout and full rain gutters for added durability. Located in Glenwood Meadows in Denton, just minutes from Hwy 377 and I-35 and zoned to award-winning Argyle ISD. Call or visit the Bloomfield Homes model at Glenwood Meadows to experience this Seaberry in person.

3301 Emerald Trace Dr, Denton

12117 Clastic Ct, Krum
$557,900
4 Beds ⋅ 3 Baths ⋅ 21183672 MLS
Estimated May 2026 completion! Ask us about our Trade In Trade Up program, we can buy your home! The Verbena floor plan features a modern, open-concept layout and the sought-after features today’s homeowners are searching for. With four bedrooms, three bathrooms, and a flex room, this plan boasts just over 2,400 square feet of functional living space. Upon entering the home off the front porch, you’re welcomed by an inviting foyer. Immediately to the left is a hallway with a bedroom, walk-in closet and full bathroom, as well as a linen closet. Across the foyer is a flex room, perfect for a home office, formal dining room or whatever need your family has for the space. Past the foyer is the family entry, with storage space and mud bench, which leads to the laundry room and two or three car attached garage. Through the entrance, the home opens up to a large family room with a stately fireplace. Adjacent to the family room is a gourmet kitchen, equipped with a walk-in pantry, ample counter space and an oversized island. Finishing off this open-concept living area is a dining space which overlooks the covered back patio. The remainder of this one-story floor plan is just off the living space. A hall leads to two bedrooms with walk-in closets, another linen closet and a shared full bathroom. The back corner of the home offers privacy for the owner’s suite, featuring a massive walk-in closet and bathroom with a dual-sink vanity, standalone soaking tub and glass-enclosed shower.

12117 Clastic Ct, Krum

409 Verbena Ln, Frisco
$685,000
3 Beds ⋅ 3 Baths ⋅ 21105103 MLS
Stunning 3 bedroom home with 2.5 baths, Living Room with a fireplace, Game Room, Office, Gourmet Kitchen, Breakfast Room and formal Dining Room. Your generously sized primary suite is a peaceful retreat with a large bay window offering a picturesque view of the Gazebo and Landscaped backyard. Ensuite bathroom has dual vanities, jetted garden tub, walk in shower and large walk in closet with an Elfa storage system. A den-game room is great for entertaining and leads to the 2 guest rooms with an Ensuite Jack and Jill Bathroom. An office with French Doors, built in book shelves and storage is separate from the bedrooms for privacy. All of the windows have been upgraded with Renewal by Anderson Windows. A large Utility Room has built in cabinets, room for a freezer and a door leading to the outside yard and third garage.

409 Verbena Ln, Frisco

8768 Treeline Pkwy, Justin
$349,990
3 Beds ⋅ 2 Baths ⋅ 21181686 MLS
Special financing available through participating lender. 3.99% interest rate, 4.729% APR, subject to borrower qualification, loan program requirements, and availability. Restrictions apply. Contact sales representative for details. Welcome home to the Meridian—a beautifully designed Beazer Home where style meets comfort. This beautifully crafted single-story farmhouse-style home blends timeless design with modern comfort and functionality. This 3 bedroom, 2 bathroom home features a study, large primary walk in closet, and a covered patio. The huge kitchen offers a warm welcome to visitors, while the thoughtfully designed layout ensures space for every part of your life. Designed with the latest trends in mind, this home showcases quartz countertops, rich hardwood flooring, and striking 42-inch latte cabinetry. Treeline in Justin, TX is a Hillwood community where you can truly unplug and reconnect—with nature. Thoughtfully designed with a nature-centric vision, Treeline offers a lifestyle rooted in outdoor exploration and community connection. Here, residents enjoy treehouse-inspired parks, community orchards, food truck parks, and multiple amenity centers, all activated by a vibrant lifestyle program that brings people together in meaningful ways. Whether it’s a quiet walk under the trees or a lively weekend gathering, Treeline invites you to live in rhythm with nature. Families will appreciate being part of the award-winning Northwest ISD, making Treeline a place where both hearts and minds can grow. Estimated completion: March 2026 Days on market reflect the start of new home construction

8768 Treeline Pkwy, Justin

3409 Florence Dr, Corinth
$639,942
5 Beds ⋅ 4 Baths ⋅ 21177767 MLS
Former First Texas Homes Model- Experience the craftsmanship and thoughtful design of this former First Texas Homes model in Corinth. Offering 5 bedrooms, 4 full bathrooms, and 4,046 square feet, this beautifully maintained home combines impressive architectural details with functional spaces for everyday living and entertaining. Natural light fills the spacious interior, highlighting the home's distinctive finishes and architectural features. The gourmet kitchen serves as a gathering place, featuring an oversized quartz island, custom 42-inch cabinetry, and an elegant backsplash. In the family room, a dramatic floor-to-ceiling fireplace creates a striking focal point, while a graceful curved staircase adds character and architectural appeal. Generously sized secondary bedrooms provide flexibility for family, guests, or a home office, while the primary suite offers a comfortable retreat. The well-designed floor plan provides room to gather, entertain, and enjoy everyday life. With the distinctive details of a former model home and the care of a well-maintained property, 3409 Florence Drive offers an opportunity to enjoy generous space, thoughtful design, and comfortable living in Corinth.

3409 Florence Dr, Corinth

9820 Oak Glade Dr, Denton
$625,000
4 Beds ⋅ 5 Baths ⋅ 21180536 MLS
Move-In-Ready new construction by the award-winning Highland Homes!! This expansive one-story Surrey Floor Plan is located in Landmark by Hillwood, Denton The Surrey is a thoughtfully designed floor plan that blends functionality and comfort, beginning with a welcoming entryway that leads you to 3 secondary bedrooms that all have a private bath. This home also Features a half bath for additional convenience. Continuing down the hall, you'll pass the study and a spacious entertainment room- perfect gatherings. Adjacent is a modern kitchen with an island, seamlessly connected to a living room with a fireplace and dining area that opens onto a patio, ideal for indoor-outdoor living. The primary suite is privately situated at the back, featuring an ensuite bathroom with a freestanding tub and ample closet space. A two-car garage offers additional storage and convenience. This gorgeous home comes with a comprehensive home warranty for your piece of mind! Enjoy access to Landmark by Hillwood’s resort-style amenities, trails, and prime Denton location with easy access to shopping, dining, and major highways. Come visit us to see the community and this gorgeous home!

9820 Oak Glade Dr, Denton

11132 Ranchera Dr, Aubrey
$309,900
3 Beds ⋅ 2 Baths ⋅ 21181216 MLS
Located in sought after Silverado Community, Beautiful community pool to enjoy. Impressive drive-up appeal with front door recessed on a deep front porch keeps this at the top of your shopping list. Impeccably maintained with ceramic tile flooring from front door, thru living area, dining area and kitchen. Stainless steel appliances, large island with breakfast bar and Granite counter tops. Large corner pantry gives you lots of storage, gas range and oven. Natural light from windows in Living and Breakfast area with open floor plan of kitchen and living. Impressive living area with corner fireplace. Cover patio, large back yard and wood privacy fence. Sprinkler for full yard. Attic with thermo-ply decking for increased energy efficiency.

11132 Ranchera Dr, Aubrey

1724 Nesting Robin Ln, Denton
$415,950
5 Beds ⋅ 3 Baths ⋅ 21180500 MLS
MLS# 21180500 - Built by First Texas Homes - Ready Now! ~ Craftsman style front elevation with transfer of materials, and depth and dimension with varying roof pitches make for great curb appeal. 8 ft front door leads to soaring 18 foot ceilings that carry through to the family room. Extensive hard surface flooring including primary bedroom and closet. A kitchen lovers delight with an oversized island with seated space, quartz counters, 42 cabinets with soft close drawers and doors, and large walk in pantry. The owners retreat is outstanding with two walk in closets, free standing soaking tub, and separate high vanities. Great entertainment areas with covered patio and game room. Built with lifestyle in mind with large bedrooms, walk in closets, and so much more!

1724 Nesting Robin Ln, Denton

1450 Woodland Dr, Cross Roads
$880,000
3 Beds ⋅ 3 Baths ⋅ 21178937 MLS
Welcome to your private retreat in the prestigious gated community of Forest Hills. Nestled on a serene cul-de-sac, this 1.049-acre property offers unmatched privacy and convenience—just minutes from Denton, Little Elm, and Frisco, and only 40 minutes to DFW Airport. This beautifully maintained home features an open layout with oak wood floors throughout, a spacious living room with a stone gas fireplace, and a gourmet kitchen equipped with stainless steel appliances, granite countertops, island with second sink, and walk-in pantry. The primary suite boasts dual vanities, a walk-in shower, and a generous closet. Secondary bedrooms share a Jack & Jill bath, and a dedicated office provides flexible space for work. Step outside to your personal oasis: a custom pool and spa with tanning ledge and waterfall, surrounded by forest views. The expansive covered patio includes a double-sided stone fireplace, built-in grill, rain shower feature, radiant heat lamps, and electric screens—perfect for year-round entertaining. Recent upgrades (2022–2025) include two new HVAC systems, PebbleTec pool resurfacing and modernization, new pool motor, irrigation system, and whole-home repaint. A rare blend of comfort, quality, and style in a premier location close to Lake Lewisville and Lake Ray Roberts.

1450 Woodland Dr, Cross Roads

1230 Oak View Ct, Oak Point
$4,500,000
6 Beds ⋅ 8 Baths ⋅ 21177690 MLS
Newly completed in February 2025, this exceptional estate, MULTIGENERATIONAL home, is situated on a private 1.33-acre cul-de-sac lot with direct access to Lake Lewisville and 4 acres of adjacent Corps of Engineers property for ultimate privacy. The home boasts superior ICF (Insulated Concrete Forms) construction, utilizing 2 million pounds of cement and 168 piers. The interior features six spacious bedrooms, six full baths, and two half baths, making it ideal for a variety of living arrangements. The gourmet kitchen is appointed with Bentwood cabinetry, quartzite countertops and backsplashes, and high-end appliances. Pella custom windows and French doors are featured throughout, offering stunning lake views from every room. Additional highlights include a Sky Deck with panoramic views of Lake Lewisville, a full second kitchen upstairs perfect for multi-generational living, and a commercial-grade elevator. The full basement provides versatile design opportunities for a media room or bowling alley. Located near the Willow Bend Polo Club and Dallas Corinthian Yacht Club, this property on Oak View Ct presents a rare opportunity for luxurious lakeside living.

1230 Oak View Ct, Oak Point

121 Harbor Ln, Hickory Creek
$15,000,000
6 Beds ⋅ 9 Baths ⋅ 21168747 MLS
Spectacular Luxury Private Retreat Minutes from the City: Updated 2018 and curated by Kirsten Kelli Designs. Authentic Farm and World Class Equestrian Estate Property on sprawling 50.28 acres (Tax) with expansive scenic views. Interiors with soaring ceilings, gourmet Kitchen with custom cabinetry and Scullery, Great Room and sophisticated Library with fireplace, entertaining rooms. Classic modern amenities throughout the home with wide wood plank flooring, luxury finishes throughout and custom designed bedroom and bathrooms with a showroom worthy walk in Primary Closet. Interiors reflect magazine quality designer luxury features. Two separate Garages with a 2 car and 3 car Garage. The grounds feature Main Horse Barn, Storage Barn with 2 separate living Quarters, Outdoor Open Horse Arena, Covered Lighted Horse Arena, Mare Barn, Covered Horse Jumping Station, Workshop, Chicken Coop, four Ponds; some stocked with Bass fish and Crappie fish for fishing. Main House includes Entry Hall with reception seating area, Library, Living Great Room with double-sided stone fireplace to Dining Room and Updated custom Kitchen with Island, open Breakfast Room seating area and Dining Area. Amenities abound with Game Room with Bar and Media Theatre and separate Guest Suites. Separate Storage Barn with Living Quarters and Laundry Room in Horse Stable Barn and Storage Barn. Outdoors is relaxing with scenic entertaining areas with Lamberts Landscape Design covered and open porches, outdoor Kitchen and Bar and custom designed Lamberts Pool strategically overlooking the horizon and built with multi-level water features into the property, Hot Tub and Outdoor Firepit. The right location: Equally close to Dallas as Fort Worth; approximately, under 45 minutes away. Exclusive retreat, ultra-luxurious residential amenities, state-of-the-art horse facilities and acreage. Harbor Grove water supply. Working Caretaker on Property, currently.

121 Harbor Ln, Hickory Creek

203 Citation Ln, Hickory Creek
$734,990
4 Beds ⋅ 4 Baths ⋅ 21166880 MLS
NOW OFFERING A PRIVACY LANDSCAPING ALLOWANCE-BUDGET FOR BUYERS! Set on an impressive half-acre cul-de-sac lot in the desirable Steeplechase neighborhood, this newer single-story residence offers exceptional space, an oversized THREE car garage + a HUGE backyard w-incredible potential. Expansive outdoor area provides plenty of room for a future pool, outdoor kitchen, sports court or more! A covered patio & enormous grassy yard create the perfect canvas for bringing your dream backyard to life. Inside, a refined formal living features tray ceilings & rich plank HW floors, while a private study tucked behind the entry provides an ideal work-from-home setting. Open-concept main living area centers around a spacious family room w-a decorative fireplace & wood mantel, flowing effortlessly into the bright breakfast nook & well-appointed kitchen. Designed for both everyday living & entertaining, the kitchen offers a generous island, granite countertops, SS apps, dual ovens, gas cooktop + abundant storage. A versatile game room with backyard views provides additional living space and could easily function as a media room, playroom, or second gathering area. The spacious primary suite features a wall of windows and a private bath with a garden tub, separate shower, chevron-pattern tile flooring, dual vanities, and a walk-in closet. Secondary bedrooms are generously sized, complemented by a practical mudroom with built-in storage, a well-equipped utility room with cabinetry, and thoughtful storage throughout. The combination of newer single-story construction, a coveted half-acre cul-de-sac setting, three-car garage, and exceptionally large backyard with room to create the ultimate outdoor retreat makes this property a rare opportunity. Imagine adding a sparkling pool, outdoor kitchen, sports court, fire pit, or all of the above, there is room to make it your own! Steeplechase residents also enjoy a neighborhood lake, resort-style pool, jogging trails, park, and fishing areas.

203 Citation Ln, Hickory Creek

16368 Parish Ln, Frisco
$988,000
5 Beds ⋅ 6 Baths ⋅ 21173861 MLS
MLS# 21173861 - Built by Windsor Homes - Ready Now! ~ This stunning contemporary single-family residence, set in the desirable Estates at Rockhill, boasts 4,121 square feet of thoughtfully designed living space. With 5 spacious bedrooms and 6 bathrooms (4 full and 2 half), this home is perfect for those seeking extra space. The interior features decorative lighting, a kitchen island, and walk-in closets, enhancing both style and functionality. Enjoy two expansive living areas, a cozy gas fireplace in the family room, and a dedicated breakfast nook area. The home is equipped with central heating and cooling, ceiling fans, and a convenient pantry. Outside, the landscaped yard features a sprinkler system and rain gutters.

16368 Parish Ln, Frisco

3516 Fairway Dr, Denton
$2,135,400
4 Beds ⋅ 5 Baths ⋅ 21173577 MLS
Builder concessions for pool available! Mediterranean–style custom home on a .73-acre lot in Argyle ISD. Offering 4,853 sq. ft. of air-conditioned living space and 7,068 sqft under roof. Designed for everyday living and grand entertaining, featuring 4 bedrooms with private ensuite baths, a powder bath, study, spacious living area, and game room with a 16’ sliding glass door opening to the outdoor living space. Interior highlights include 5” plank hand-scraped hardwood floors, solid core 8’ doors, hand-troweled textured walls, Pella windows, and Sherwin Williams Emerald interior paint. The gourmet kitchen showcases 12’ ceilings with distressed beams, a large island, custom white oak cabinetry, and real quartzite countertops with full-height backsplash. Premium Monogram appliances include a 48” gas range with griddle, double ovens, paneled column refrigerator and freezer, two paneled dishwashers, microwave drawer, and beverage & wine cooler. The working pantry offers an additional oven, fridge & freezer, workspace, and access to the patio grill. The primary suite features a vaulted ceiling with beams and a spa-inspired bath with freestanding soaking tub, double white oak vanities, curb-less walk-in shower with dual and rain heads, bench seating, and tile to the ceiling. The custom closet includes built ins, island, off-season hanging, and direct access to the laundry room. All secondary bedrooms offer private baths, frameless glass showers, and walk-in closets. Outdoor living includes a 41’ x 15’ covered patio, ceiling fans, and a built-in grill area with Coyote grill and beverage refrigerator. Additional features include a circle driveway, stone and brick elevation, custom landscaping, decorative lighting, wrought iron fencing, oversized 3-car garage with epoxy floors, foam encapsulation insulation, 3-zone 16 SEER HVAC, and dual 50-gallon water heaters with recirculating pump. Located in Denton County, City of Denton, with an Argyle mailing address.

3516 Fairway Dr, Denton

3340 Betony St, Frisco
$679,500
4 Beds ⋅ 3 Baths ⋅ 21171969 MLS
Situated in Frisco’s highly desirable Brookside community near the PGA District, this thoughtfully designed two-story home blends timeless style with everyday functionality. A light brick exterior, manicured landscaping, covered front patio, and second-floor balcony create strong curb appeal. Inside, engineered hardwood floors and abundant windows set a warm, inviting tone throughout the main level. The foyer opens to a flexible front bedroom ideal for guests or a home office, conveniently located near a full hall bath with a glass-enclosed walk-in shower. The heart of the home is the chef’s kitchen, featuring quartz countertops, a large farmhouse sink, Café gas cooktop, Advantium oven and microwave, tile backsplash, and a large island with breakfast bar. A walk-in pantry and generous cabinetry provide ample storage. The kitchen flows seamlessly into the breakfast nook and spacious living area, highlighted by soaring ceilings, abundant natural light, and views of the side yard. A sliding glass door leads to a covered patio and fenced grassy side yard with gated access. A built-in mud area with storage connects to the rear-entry 2 car garage with additional under-stair storage. Upstairs, carpeted living spaces include an open game room overlooking the main living area, two secondary bedrooms with walk-in closets, and a full hall bath with a tiled tub-shower combination. The utility room offers upper and lower cabinets with a sink for added convenience. The primary suite features a ceiling fan, tranquil views, and direct access to a covered terrace balcony overlooking the front yard. The ensuite bath is designed for relaxation with dual vanities, a spa-style tiled walk-in shower, and expansive his-and-hers walk-in closets with custom storage. Located near the park and just moments from tennis courts, the clubhouse, and the PGA District’s premier dining and entertainment, this home offers comfort, flexibility, and an unbeatable Frisco location.

3340 Betony St, Frisco

3913 Script St, Celina
$529,000
5 Beds ⋅ 3 Baths ⋅ 21172843 MLS
Welcome to the Warrenton plan by Highland Homes, a thoughtfully designed home that blends generous living spaces with a warm, cozy feel, perfectly situated on a south-facing interior lot in the desirable Mosaic community of Celina, TX. This expertly crafted layout showcases tall ceilings, abundant windows, and well-proportioned rooms, creating an open and inviting atmosphere filled with natural light. Designer-selected floors, countertops, and tile finishes reflect Highland Homes’ signature quality and attention to detail throughout the home. Mosaic offers a true neighborhood feel with exceptional resort-style amenities, including a fitness center and a heated lazy river, ideal for both relaxation and recreation. Families will appreciate the convenience of an onsite Prosper ISD elementary school, while everyone can enjoy the community’s close-knit atmosphere and thoughtfully planned surroundings. Ideally located just minutes from the Dallas North Tollway, Prosper H-E-B, major shopping and dining destinations, and only 12 minutes from the Frisco PGA, Mosaic places you close to work, entertainment, and everyday essentials. Set in one of North Texas’ fastest-growing cities, Celina is known for its intentional residential and commercial growth, ensuring strong infrastructure, long-term value, and a vibrant future. This Warrenton plan offers an exceptional opportunity to secure a beautifully designed home in a thriving, well-connected community.

3913 Script St, Celina

9821 Morning Cloak Dr, Denton
$599,000
4 Beds ⋅ 4 Baths ⋅ 21170827 MLS
This Brent floor plans by the Award-Winning Highland Homes is now Move-in-Ready New Construction located in the desirable Landmark by Hillwood community in Denton, TX!! This beautifully designed Highland Homes Brent floor plan is a single-story, 2,337-square-foot home offering vaulted ceilings and exceptional comfort and functionality. This 4-bedroom, 4-bath residence features lots of design and electrical upgrades in an open-concept kitchen, dining area, and spacious family room, creating a bright and welcoming atmosphere ideal for both everyday living and entertaining. This home comes complete with a comprehensive home warranty. The family room is highlighted by a brick fireplace, adding warmth and character to the heart of the home. A dedicated office provides flexible space for working from home or quiet study. The luxury primary suite extension offers a private retreat, complete with a spacious bedroom and a well-appointed primary bathroom featuring a drop-in tub and separate shower, along with a large walk-in closet. Three additional bedrooms and bathrooms provide ample space and privacy for guests. A covered patio extends the living space outdoors, while the 2-car garage adds everyday convenience. Thoughtfully designed and located within one of Denton’s premier master-planned communities, this home provides access to Landmark by Hillwood’s amenities, trails, and nearby shopping and dining. A covered patio extends the living space outdoors, while the 2-car garage adds everyday convenience. Thoughtfully designed and located within one of Denton’s premier master-planned communities, this home provides access to Landmark by Hillwood’s amenities, trails, and nearby shopping and dining.

9821 Morning Cloak Dr, Denton

9813 Oak Glade Dr, Denton
$675,000
5 Beds ⋅ 5 Baths ⋅ 21170647 MLS
Stunning Cambridge plan by Highland Homes!! This 5-bedroom, 5-bath Highland Homes has gorgeous designer upgrades throughout. It is located in the sought-after Landmark community. This new premier community will feature over 30 miles of hiking trails, stocked fishing pond, resort style pool and observation tower to view the stunning Texas sunsets! Close to a new HEB shopping center! This thoughtfully designed 2 story home features soaring ceilings at the entry and main living areas. The first floor has an open concept floor plan with a downstairs entertainment room - perfect for entertaining! The kitchen features a large island, tons of gorgeous cabinetry, built in appliances and a 5-burner gas cooktop. The primary suite features a bay window architectural feature that feels so luxurious. The ensuite bath is spa inspired with a gorgeous freestanding tub and spacious closet. There is also a secondary bedroom and bathroom downstairs which is perfect for a guest suite. The home has a large, covered patio for you to make the outdoor paradise of your dreams. There is also a private pocket office that is perfect for remote work or study. The second story of this home is an ideal layout. There are 3 bedrooms and 3 bathrooms so everyone one gets their own bathroom! There is also a beautiful loft style game room for additional living space.

9813 Oak Glade Dr, Denton

2670 Archgate Ct, Prosper
$1,249,000
4 Beds ⋅ 5 Baths ⋅ 21169326 MLS
Newly built by award winning Highland Homes, in Prestigious resort sytle community of Star Trail in Prosper! Step into a world of sophistication in this stunning & spacious SINGLE STORY Home, where architectural elegance meets modern luxury. Dramatic double door entry welcomes you into a sun filled great room with soaring vaulted ceilings & stunning beams, creating an immediate sense of grandeur & space. Expansive sliding doors blur the line between indoor & outdoor living, leading to a generous patio & cozy outdoor fireplace, perfect for entertaining or quiet evenings under the stars. Gourmet kitchen is a masterpiece, featuring oversized island, premium finishes, & seamless flow into the great room, ideal for culinary creativity & gatherings. Primary suite is a true sanctuary, boasting a custom barrel ceiling, serene sitting area, & spa inspired bath designed for relaxation. Every secondary bedroom offers a private ensuite, ensuring comfort & privacy. Host movie nights or sports gatherings in the large media room, while the formal dining room impresses with a custom barrel ceiling, refined molding, & ambient uplighting. Study provides a sophisticated workspace for remote work or personal projects. Completing this exceptional home is a split 3 car garage & oversized backyard perfect for a pool & outdoor living! This home isn’t just a residence, it’s a lifestyle, offering elegance, privacy, & thoughtful design at every turn. Move in Ready NOW! Builder warranty.

2670 Archgate Ct, Prosper

9824 Oak Glade Dr, Denton
$550,000
4 Beds ⋅ 3 Baths ⋅ 21167706 MLS
New construction by Highland Homes gorgeous and move-in-ready! This award-winning floorplan Denton floor plan presents a 4-bedroom, 3-bath, 1-story residence in Landmark, Denton’s premier master-planned community. Landmark offers an exceptional lifestyle defined by nature, connection, and resort-style amenities. This thoughtfully designed home features extended outdoor living perfect for entertaining, a serene primary suite with bay window, and a spa-inspired primary bath with a freestanding soaking tub and separate shower with cultured marble pan. Residents of Landmark enjoy access to over 35 miles of scenic trails, expansive green spaces, and multiple parks and STEAM-focused learning areas set within a preserved 1,100-acre ecosystem. The community also offers future on-site Denton ISD schools, a planned entertainment and park district, close proximity to retail, dining, and everyday conveniences, and a vibrant live-work-play environment that elevates everyday living. This new construction home has lots of upgrades and comes with a comprehensive home warranty. This is a must-see home!

9824 Oak Glade Dr, Denton

1076 Fleetwood Dr, Justin
$455,000
3 Beds ⋅ 3 Baths ⋅ 21152497 MLS
Don't buy until you see this one! This price is lower than what the builder is offering on a new Caraway floorplan and has more upgrades! Stunning Bloomfield home is better than new. Approx $20,000 in upgrades after closing with shutters and luxury vinyl plank throughout. No carpet. Spacious, 1 story with open layout with 3 bedrms, 3 bathrms, and versatile bonus rm that can serve as a 4th bedrm, media rm, office, or game rm. The kitchen is a cook's dream, boasting ample cabinet and granite counter space, island, SS appliances, gas cooktop, and HUGE pantry. It overlooks the family rm, which showcases a gorgeous, upgraded stone floor-to-ceiling stone fireplace with gas starter. Mudrm, complete with laundry facilities, opens directly into the walk-in closet of the primary suite, enhancing the home's convenience and functionality. Primary suite offers a spacious bedrm, separate vanities, large shower, and huge walk-in closet. So many custom features throughout including 2 ensuite bedrms, granite in both bathrms, 42 inch cabinets in kitchen and more. Tons of energy efficiency features as well including radiant barrier, polyfoam sealant on all windows, doors and plumbing, and dual paneled, vinyl LOW E windows. Pool sized backyard is perfect for entertaining, featuring a nice covered patio, a large backyard, and a gas stud added to the patio for grilling. Community offers a resort style swimming pool with another on the way, hike and bike trails, playground, dog park, and pickle ball courts and sand volleyball courts, and onsite elementary school. This home is not just a place to live, but a lifestyle to be embraced. You will never want to leave! Let's not forget to talk about all Justin has to offer! Justin Town Square will be a wonderful family friendly area with restaurants, shopping, fitness and more. Justin Boot outlets aren't that far with lots of wonderful eateries and cute coffee shops close by. Come see for yourself all this gorgeous Bloomfield home has to offer!

1076 Fleetwood Dr, Justin

4414 Windy Point Rd, Oak Point
$549,000
4 Beds ⋅ 4 Baths ⋅ 21168189 MLS
This gorgeous home features two bedrooms on the first floor and two bedrooms upstairs, which is a perfect arrangement for all members of the family. As you enter, you'll immediately notice the 18-foot ceilings which carry through to the family room where you'll be equally impressed by the stacked double set of windows. This home features a chef’s kitchen, complete with a walk-in pantry, extensive countertops and a window for extra light. Enjoy working from home or simply reading a book in the beautiful study. The main bedroom suite is tucked away at the back of the home for maximum privacy and includes double vanities, a soaking tub, separate shower and an oversized walk-in closet. The spacious game room with storage closet is open to below and the adjacent media room make this area a haven for entertaining family and friends. The upstairs bedrooms are separated from the entertainment area providing a quiet zone for kids or guests. The 12x9 outdoor living area is an included feature for this plan and will extend your living space dramatically and the garage features extra storage as well.

4414 Windy Point Rd, Oak Point

Listings provided by North Texas Real Estate Information Systems (NTREIS). Listing data has been deemed reliable but is not guaranteed to be accurate by the MLS.

Last updated:

How much is your home worth?

Get instant property value now!