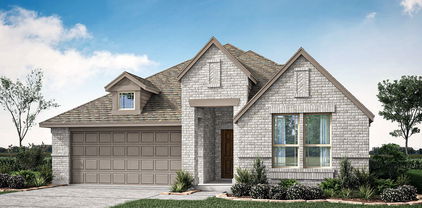
$649,990 MLS# 21294281 - Built by Coventry Homes - Jul 26 2026 completion! ~ This stunning 4-bedroom, 4-bath home blends thoughtful design with elevated finishes throughout. A welcoming front porch sets the tone, leading into a dramatic great room with soaring 20-foot ceilings, a cozy fireplace, and pre-wiring for surround sound speakers, perfect for both everyday living and entertaining. The dedicated study offers a quiet workspace, while the media room provides a true retreat for movie nights or game days. The chef’s kitchen is beautifully appointed with built-in appliances, a large stainless steel single-bowl sink, pot and pan drawers beneath the cooktop, and a convenient trash drawer in the island for seamless functionality. The spacious primary suite features a bowed window for added architectural charm and natural light. The luxurious primary bath includes a large walk-in shower and separate soaking tub, creating a spa-like experience. A secondary bedroom and full bath with a standing shower on the first floor offer flexibility for guests or multigenerational living. This home delivers both comfort and sophistication in every corner - schedule your tour today! 4 Beds ⋅ 4 Baths ⋅ 21294281 MLS MLS# 21294281 - Built by Coventry Homes - Jul 26 2026 completion! ~ This stunning 4-bedroom, 4-bath home blends thoughtful design with elevated finishes throughout. A welcoming front porch sets the tone, leading into a dramatic great room with soaring 20-foot ceilings, a cozy fireplace, and pre-wiring for surround sound speakers, perfect for both everyday living and entertaining. The dedicated study offers a quiet workspace, while the media room provides a true retreat for movie nights or game days. The chef’s kitchen is beautifully appointed with built-in appliances, a large stainless steel single-bowl sink, pot and pan drawers beneath the cooktop, and a convenient trash drawer in the island for seamless functionality. The spacious primary suite features a bowed window for added architectural charm and natural light. The luxurious primary bath includes a large walk-in shower and separate soaking tub, creating a spa-like experience. A secondary bedroom and full bath with a standing shower on the first floor offer flexibility for guests or multigenerational living. This home delivers both comfort and sophistication in every corner - schedule your tour today! 1227 Venture Dr, Northlake
$724,990 MLS# 21294236 - Built by Coventry Homes - Jul 31 2026 completion! ~ Step into a home where space and style collide in the best way possible! With 5 bedrooms, 4 baths, and ceilings that practically touch the sky, this place is big on wow and even bigger on fun. Want to challenge the family to a game night? The game room’s ready. Movie marathon? The media room’s got you covered. Need a quiet spot to actually work? The study’s waiting. The kitchen? It’s so big, you might need a map to find the end of it. And the back patio? Perfect for stargazing, grilling, or pretending you’re a backyard chef. Modern, contemporary, and totally you—this home’s got the space, style, and vibe to match. Ready to make this dream home yours? Come see it for yourself today! 5 Beds ⋅ 4 Baths ⋅ 21294236 MLS MLS# 21294236 - Built by Coventry Homes - Jul 31 2026 completion! ~ Step into a home where space and style collide in the best way possible! With 5 bedrooms, 4 baths, and ceilings that practically touch the sky, this place is big on wow and even bigger on fun. Want to challenge the family to a game night? The game room’s ready. Movie marathon? The media room’s got you covered. Need a quiet spot to actually work? The study’s waiting. The kitchen? It’s so big, you might need a map to find the end of it. And the back patio? Perfect for stargazing, grilling, or pretending you’re a backyard chef. Modern, contemporary, and totally you—this home’s got the space, style, and vibe to match. Ready to make this dream home yours? Come see it for yourself today! 212 Barnwood, Northlake
$515,000 Four bedrooms + Office + Media Room + Game Room + Backyard ready for all the games AND in a community bursting with amenities and events throughout the year? Yes, Please! Welcome to this Highland Home offering a first-floor primary bedroom, nice balance of room flow, and a covered patio to relax and enjoy- and with the HOA taking care of front lawn maintenance, you'll actually have the time! It isn't just the home you will love, but the community of Lantana too. While being surrounded by 5 community pools, splash pads, playgrounds, parks, walking trails, fishing ponds, pickleball facility, tennis courts and basketball courts may sound like a resort, Lantana simply calls it home. Private pre-school, top rated public elementary and middle schools are all within the community, and Guyer High School is just minutes away. Just outside the neighborhood, you'll find restaurants, shopping, grocery stores, and medical offices all within minutes; DFW International Airport less than 30 minutes away, 45 mins to Dallas or Fort Worth; this truly is a special location. If you've been looking for a home to love, in a neighborhood you can jump right into, you have found your place! 4 Beds ⋅ 3 Baths ⋅ 21277450 MLS Four bedrooms + Office + Media Room + Game Room + Backyard ready for all the games AND in a community bursting with amenities and events throughout the year? Yes, Please! Welcome to this Highland Home offering a first-floor primary bedroom, nice balance of room flow, and a covered patio to relax and enjoy- and with the HOA taking care of front lawn maintenance, you'll actually have the time! It isn't just the home you will love, but the community of Lantana too. While being surrounded by 5 community pools, splash pads, playgrounds, parks, walking trails, fishing ponds, pickleball facility, tennis courts and basketball courts may sound like a resort, Lantana simply calls it home. Private pre-school, top rated public elementary and middle schools are all within the community, and Guyer High School is just minutes away. Just outside the neighborhood, you'll find restaurants, shopping, grocery stores, and medical offices all within minutes; DFW International Airport less than 30 minutes away, 45 mins to Dallas or Fort Worth; this truly is a special location. If you've been looking for a home to love, in a neighborhood you can jump right into, you have found your place! 8221 Bayberry Ave, Lantana
$640,000 Grandly situated in the highly sought-after community of The Trails in Frisco, this move-in-ready house is waiting for you to call Home. Soaring ceilings and elegant archways frame the entry, bordered by a formal dining room and a versatile bonus space perfect for an office or sitting room. The layout opens into a spacious family room and kitchen designed for effortless entertaining. The chef’s kitchen features an oversized island, gas cooktop, abundant counter space, a charming breakfast nook, and clear sightlines into the family room, highlighted by a wall of windows and an exposed brick fireplace. Retreat to the generous primary suite, complete with a large walk-in closet and a private covered courtyard. The updated, spa-inspired ensuite bath offers a separate soaking tub, walk-in shower, and dual sinks for a truly luxurious experience. Upstairs, you’ll find spacious secondary bedrooms, an updated bathroom, and a game room ideal for movie nights or playtime. Step outside to a covered patio and discover an additional air-conditioned room—perfect for pets during those hot Texas summers. Located directly across from the highly acclaimed Frisco ISD and nestled within The Trails community, residents enjoy access to a community pool, tennis courts, walking and jogging trails, parks, playgrounds, golf, and more. This is more than a home—it’s a lifestyle. Join this fabulous lifestyle today! Seller offering $5000 credit to use for closing costs, rate buydown, or improvements! 4 Beds ⋅ 3 Baths ⋅ 21265882 MLS Grandly situated in the highly sought-after community of The Trails in Frisco, this move-in-ready house is waiting for you to call Home. Soaring ceilings and elegant archways frame the entry, bordered by a formal dining room and a versatile bonus space perfect for an office or sitting room. The layout opens into a spacious family room and kitchen designed for effortless entertaining. The chef’s kitchen features an oversized island, gas cooktop, abundant counter space, a charming breakfast nook, and clear sightlines into the family room, highlighted by a wall of windows and an exposed brick fireplace. Retreat to the generous primary suite, complete with a large walk-in closet and a private covered courtyard. The updated, spa-inspired ensuite bath offers a separate soaking tub, walk-in shower, and dual sinks for a truly luxurious experience. Upstairs, you’ll find spacious secondary bedrooms, an updated bathroom, and a game room ideal for movie nights or playtime. Step outside to a covered patio and discover an additional air-conditioned room—perfect for pets during those hot Texas summers. Located directly across from the highly acclaimed Frisco ISD and nestled within The Trails community, residents enjoy access to a community pool, tennis courts, walking and jogging trails, parks, playgrounds, golf, and more. This is more than a home—it’s a lifestyle. Join this fabulous lifestyle today! Seller offering $5000 credit to use for closing costs, rate buydown, or improvements! 11202 Monarch Dr, Frisco
$1,799,990 Nestled within the prestigious Park Place Estates community, this property is a rare expression of French-inspired luxury where timeless architecture, exceptional craftsmanship, & modern sophistication converge. Constructed by Shaddock Homes & situated on a coveted corner homesite, this extraordinary residence offers an unparalleled lifestyle defined by privacy, elegance, & resort-style living. Behind its stately façade, distinguished by cast stone accents, arched dormers, cedar corbels, copper lanterns, & artisan masonry, lies a home thoughtfully designed for those who appreciate beauty in every detail. The private backyard serves as a personal retreat, anchored by a heated saltwater pool & spa crafted by Foley Custom Pools. Water features, lush landscaping, & expansive outdoor living spaces create an atmosphere reminiscent of a boutique luxury resort. Inside, soaring ceilings, extensive millwork, solid knotty alder doors, & exquisite architectural detailing establish a sense of grandeur rarely found in today’s market. Every space has been curated to balance formal elegance with everyday comfort, creating an environment equally suited for intimate family gatherings & sophisticated entertaining. Located within the award-winning Frisco ISD, serving Vaughn Elementary, Pioneer Heritage Middle School, & Wakeland High School, the property combines exceptional educational opportunities with one of Frisco’s most desirable addresses. For automobile enthusiasts, the residence offers an extraordinary garage configuration including a 42-foot tandem garage designed to accommodate vehicle lifts, a separate 3-car garage with electric vehicle charging capability, & ample storage for prized collections. Throughout the home, luxurious amenities such as whole-home surround sound, central vacuum, monitored security, indoor fire suppression systems, and custom architectural finishes reflect a commitment to uncompromising quality & enduring value. 5 Beds ⋅ 6 Baths ⋅ 21292366 MLS Nestled within the prestigious Park Place Estates community, this property is a rare expression of French-inspired luxury where timeless architecture, exceptional craftsmanship, & modern sophistication converge. Constructed by Shaddock Homes & situated on a coveted corner homesite, this extraordinary residence offers an unparalleled lifestyle defined by privacy, elegance, & resort-style living. Behind its stately façade, distinguished by cast stone accents, arched dormers, cedar corbels, copper lanterns, & artisan masonry, lies a home thoughtfully designed for those who appreciate beauty in every detail. The private backyard serves as a personal retreat, anchored by a heated saltwater pool & spa crafted by Foley Custom Pools. Water features, lush landscaping, & expansive outdoor living spaces create an atmosphere reminiscent of a boutique luxury resort. Inside, soaring ceilings, extensive millwork, solid knotty alder doors, & exquisite architectural detailing establish a sense of grandeur rarely found in today’s market. Every space has been curated to balance formal elegance with everyday comfort, creating an environment equally suited for intimate family gatherings & sophisticated entertaining. Located within the award-winning Frisco ISD, serving Vaughn Elementary, Pioneer Heritage Middle School, & Wakeland High School, the property combines exceptional educational opportunities with one of Frisco’s most desirable addresses. For automobile enthusiasts, the residence offers an extraordinary garage configuration including a 42-foot tandem garage designed to accommodate vehicle lifts, a separate 3-car garage with electric vehicle charging capability, & ample storage for prized collections. Throughout the home, luxurious amenities such as whole-home surround sound, central vacuum, monitored security, indoor fire suppression systems, and custom architectural finishes reflect a commitment to uncompromising quality & enduring value. 3878 Benchmark Ln, Frisco
$1,099,000 Experience luxury living in one of Frisco's most sought-after master-planned communities. Ideally located just minutes from The Star, PGA Frisco, world-class dining, shopping, entertainment, and major corporate headquarters, this exceptional residence offers the perfect combination of sophistication, comfort, and convenience. Designed for both everyday living and elevated entertaining, the resort-style backyard is a true retreat featuring a sparkling pool, premium turf, built-in outdoor kitchen, beautifully landscaped garden spaces, and multiple areas to relax and gather with family and friends. Inside, the thoughtfully designed floor plan showcases spacious living areas, elegant finishes, and modern conveniences throughout. Enjoy integrated indoor and outdoor surround sound, a whole-home speaker system, smart home features, security system, water softener, and an oversized three-car garage. Every detail has been carefully considered to create a seamless blend of luxury and functionality. Residents enjoy access to Phillips Creek Ranch's award-winning amenities, including resort-style pools, fitness facilities, scenic walking and biking trails, parks, playgrounds, lakes, and year-round community events. Located within highly acclaimed Frisco ISD and currently zoned to desirable Frisco schools. Buyer to independently verify school assignments and attendance boundaries. This is a rare opportunity to own an exceptional home in one of North Texas' most prestigious and desirable communities. 5 Beds ⋅ 6 Baths ⋅ 21293869 MLS Experience luxury living in one of Frisco's most sought-after master-planned communities. Ideally located just minutes from The Star, PGA Frisco, world-class dining, shopping, entertainment, and major corporate headquarters, this exceptional residence offers the perfect combination of sophistication, comfort, and convenience. Designed for both everyday living and elevated entertaining, the resort-style backyard is a true retreat featuring a sparkling pool, premium turf, built-in outdoor kitchen, beautifully landscaped garden spaces, and multiple areas to relax and gather with family and friends. Inside, the thoughtfully designed floor plan showcases spacious living areas, elegant finishes, and modern conveniences throughout. Enjoy integrated indoor and outdoor surround sound, a whole-home speaker system, smart home features, security system, water softener, and an oversized three-car garage. Every detail has been carefully considered to create a seamless blend of luxury and functionality. Residents enjoy access to Phillips Creek Ranch's award-winning amenities, including resort-style pools, fitness facilities, scenic walking and biking trails, parks, playgrounds, lakes, and year-round community events. Located within highly acclaimed Frisco ISD and currently zoned to desirable Frisco schools. Buyer to independently verify school assignments and attendance boundaries. This is a rare opportunity to own an exceptional home in one of North Texas' most prestigious and desirable communities. 5118 Statesman Ln, Frisco
$3,995,000 Introducing an exceptional Modern Contemporary California home that offers breathtaking elevated views of the golf course & stunning sunsets, nestled within one of North Dallas's most prestigious guard-gated communities. Spanning over 8,100 square feet, this architectural masterpiece is designed to impress & provides the ultimate in luxury living & grand entertaining. Magnificent foyer featuring an impressive chandelier & a sweeping grand staircase. Lovely home office & an elegant dining area that set the stage for sophisticated gatherings. Exceptional living area, with its expansive wall of glass, overlooks the inviting pool & captivating golf course. The gourmet chef’s kitchen is a true showstopper, stunning cabinetry, a long serving bar, an expansive island, a butler's pantry & top-of-the-line appliances including double ovens, warmer & built-in frig-making it a dream for any culinary enthusiast. The spacious breakfast nook seamlessly connects to a striking family room, perfect for both relaxation & entertainment. Exquisite master suite with a cozy sitting area & a breathtaking view of the pool & golf course, featuring a spa-like bath, a large WIC & direct access to the exercise room. First floor has 3-bedroom suites (including the master), a dedicated home office & an exercise room. Upstairs comes with a spacious game room, an impressive wet bar, access to a scenic balcony, 3 spacious bedroom suites & an amazing state-of-the-art media room. The ultimate backyard oasis featuring an outdoor kitchen, a dining area, multiple lounging spaces, a putting green & a breathtaking infinity pool & spa. Additional amenities include a spacious laundry room, a mudroom, motorized shades & a 4-car garage with an electric gate for added security. Located inside the guard-gated Enchanted Hill, the crown jewel of the Neighborhood at Castle Hills. Enjoy a private park with walking trails, lakes, a fishing pond, a formal garden with a hedge labyrinth & tower & open greenbelt areas. 6 Beds ⋅ 7 Baths ⋅ 21274256 MLS Introducing an exceptional Modern Contemporary California home that offers breathtaking elevated views of the golf course & stunning sunsets, nestled within one of North Dallas's most prestigious guard-gated communities. Spanning over 8,100 square feet, this architectural masterpiece is designed to impress & provides the ultimate in luxury living & grand entertaining. Magnificent foyer featuring an impressive chandelier & a sweeping grand staircase. Lovely home office & an elegant dining area that set the stage for sophisticated gatherings. Exceptional living area, with its expansive wall of glass, overlooks the inviting pool & captivating golf course. The gourmet chef’s kitchen is a true showstopper, stunning cabinetry, a long serving bar, an expansive island, a butler's pantry & top-of-the-line appliances including double ovens, warmer & built-in frig-making it a dream for any culinary enthusiast. The spacious breakfast nook seamlessly connects to a striking family room, perfect for both relaxation & entertainment. Exquisite master suite with a cozy sitting area & a breathtaking view of the pool & golf course, featuring a spa-like bath, a large WIC & direct access to the exercise room. First floor has 3-bedroom suites (including the master), a dedicated home office & an exercise room. Upstairs comes with a spacious game room, an impressive wet bar, access to a scenic balcony, 3 spacious bedroom suites & an amazing state-of-the-art media room. The ultimate backyard oasis featuring an outdoor kitchen, a dining area, multiple lounging spaces, a putting green & a breathtaking infinity pool & spa. Additional amenities include a spacious laundry room, a mudroom, motorized shades & a 4-car garage with an electric gate for added security. Located inside the guard-gated Enchanted Hill, the crown jewel of the Neighborhood at Castle Hills. Enjoy a private park with walking trails, lakes, a fishing pond, a formal garden with a hedge labyrinth & tower & open greenbelt areas. 1013 Excalibur Blvd, Lewisville
$420,000 Conveniently located with easy access to I-35E, this spacious 4-bedroom, 2-bath home offers the perfect balance of accessibility and privacy. Nestled in a quiet cul-de-sac, the 2,207-square-foot floor plan features two generous living areas and two dining spaces, providing plenty of room for everyday living and entertaining. The well-designed layout offers flexibility for families, guests, or a home office. Step outside to your own backyard retreat featuring a sparkling pool with a diving board—ideal for relaxing, hosting gatherings, or enjoying Texas summers. Within walking distance to the elementary school, walking trails, and the fishing lake. With ample living space, a desirable location, and a private setting, this home is ready to welcome its next owners. 4 Beds ⋅ 2 Baths ⋅ 21293514 MLS Conveniently located with easy access to I-35E, this spacious 4-bedroom, 2-bath home offers the perfect balance of accessibility and privacy. Nestled in a quiet cul-de-sac, the 2,207-square-foot floor plan features two generous living areas and two dining spaces, providing plenty of room for everyday living and entertaining. The well-designed layout offers flexibility for families, guests, or a home office. Step outside to your own backyard retreat featuring a sparkling pool with a diving board—ideal for relaxing, hosting gatherings, or enjoying Texas summers. Within walking distance to the elementary school, walking trails, and the fishing lake. With ample living space, a desirable location, and a private setting, this home is ready to welcome its next owners. 1508 Vista Verde St, Denton
$999,990 SOUTHGATE HOMES CUSTOM floor plan. Experience sophisticated living in this meticulously crafted four-bedroom, four-and-a-half-bathroom home designed for anyone seeking the perfect blend of charm and functionality. The contemporary white painted brick with refined dark accents sets the tone for a home that seamlessly merges modern design with timeless appeal. No detail has been overlooked. Wood floors throughout the living areas. The expansive open-concept main living area features a stylish fireplace, and a true chef’s kitchen equipped with a 6-burner range top, double ovens, quartz countertops making this home an entertainer’s dream. Don’t forget the game room and media room upstairs where you can host friends and family or just unwind for a perfect night in. Discover ultimate relaxation in your luxurious owner’s suite that features shower with double showerheads and free-standing tub. Showcasing meticulous attention to detail in every inch. 4 Beds ⋅ 5 Baths ⋅ 21293525 MLS SOUTHGATE HOMES CUSTOM floor plan. Experience sophisticated living in this meticulously crafted four-bedroom, four-and-a-half-bathroom home designed for anyone seeking the perfect blend of charm and functionality. The contemporary white painted brick with refined dark accents sets the tone for a home that seamlessly merges modern design with timeless appeal. No detail has been overlooked. Wood floors throughout the living areas. The expansive open-concept main living area features a stylish fireplace, and a true chef’s kitchen equipped with a 6-burner range top, double ovens, quartz countertops making this home an entertainer’s dream. Don’t forget the game room and media room upstairs where you can host friends and family or just unwind for a perfect night in. Discover ultimate relaxation in your luxurious owner’s suite that features shower with double showerheads and free-standing tub. Showcasing meticulous attention to detail in every inch. 841 Rosso Dr, Prosper
$400,000 Welcome to this beautifully maintained original-owner Highland Home in the award-winning master-planned community of Sandbrock Ranch. Showcasing a coveted light brick elevation, extended front porch, and a prime location facing a pocket park with no direct rear neighbors, this exceptional home offers the perfect blend of privacy, functionality, and community living. Inside, soaring vaulted ceilings create a stunning first impression and continue through the spacious family room, filling the home with natural light. The thoughtfully designed floorplan features 4 bedrooms, 3 full baths, and a versatile game room, including two bedrooms and two full baths on the first floor. The downstairs secondary bedroom is conveniently positioned near a full bath with a walk-in shower, making it ideal for guests, multigenerational living, or a private home office. The heart of the home is the expansive kitchen, complete with abundant quartz countertops, a large center island, an extended peninsula with additional seating, generous cabinetry, and plenty of space for entertaining. Upstairs, you'll find two additional bedrooms, a spacious full bath, a large game room, and ample storage throughout. Step outside to enjoy a spacious backyard with no direct rear neighbors and a covered patio perfect for morning coffee, evening gatherings, and taking in North Texas' beautiful cotton-candy sunsets. Located within walking distance of Sandbrock Ranch Elementary, residents enjoy access to exceptional community amenities including resort-style pools, a fitness center, playgrounds, fishing ponds, dog parks, miles of hike and bike trails, community events, and more. This is a rare opportunity to own a meticulously cared-for Highland Home in one of North Texas' most sought-after communities. 4 Beds ⋅ 3 Baths ⋅ 21293781 MLS Welcome to this beautifully maintained original-owner Highland Home in the award-winning master-planned community of Sandbrock Ranch. Showcasing a coveted light brick elevation, extended front porch, and a prime location facing a pocket park with no direct rear neighbors, this exceptional home offers the perfect blend of privacy, functionality, and community living. Inside, soaring vaulted ceilings create a stunning first impression and continue through the spacious family room, filling the home with natural light. The thoughtfully designed floorplan features 4 bedrooms, 3 full baths, and a versatile game room, including two bedrooms and two full baths on the first floor. The downstairs secondary bedroom is conveniently positioned near a full bath with a walk-in shower, making it ideal for guests, multigenerational living, or a private home office. The heart of the home is the expansive kitchen, complete with abundant quartz countertops, a large center island, an extended peninsula with additional seating, generous cabinetry, and plenty of space for entertaining. Upstairs, you'll find two additional bedrooms, a spacious full bath, a large game room, and ample storage throughout. Step outside to enjoy a spacious backyard with no direct rear neighbors and a covered patio perfect for morning coffee, evening gatherings, and taking in North Texas' beautiful cotton-candy sunsets. Located within walking distance of Sandbrock Ranch Elementary, residents enjoy access to exceptional community amenities including resort-style pools, a fitness center, playgrounds, fishing ponds, dog parks, miles of hike and bike trails, community events, and more. This is a rare opportunity to own a meticulously cared-for Highland Home in one of North Texas' most sought-after communities. 3609 Palmetto, Aubrey
$499,000 This spacious single-story home in the 55+ community of Del Webb at Union Park offers a flexible open floor plan designed for both comfort and entertaining. Upon entry, a formal dining room sits to the left with convenient access to the huge kitchen, while a private study with French doors is located to the right and overlooks the front lawn—perfect for a quiet home office or library. The expansive kitchen is truly the heart of the home and features granite countertops, a large island, bar seating, a 5-burner gas cooktop, walk-in pantry, and abundant cabinet storage. The kitchen opens seamlessly to the spacious family room, creating an ideal space for gatherings. Just beyond the family room is a bright and versatile sunroom-style living area that can easily function as a game room, reading room, music room, or hobby space. The private primary suite overlooks the backyard and features a well-appointed bathroom with an oversized walk-in shower, dual sink vanity with abundant countertop space and storage, and a large walk-in closet that conveniently connects directly to the laundry room. Two guest bedrooms are located in a separate wing of the home, each with its own bathroom to provide privacy and comfort for visitors. A screened-in porch off the sunroom offers a peaceful place to relax and enjoy the outdoors. The oversized garage easily accommodates two cars, a golf cart, and additional storage space. Throughout the home you will find durable hard surface flooring with no carpet, offering both style and easy maintenance. Residents of Del Webb at Union Park enjoy resort-style amenities including a fitness center, group fitness room, resort-style pool, tennis and pickleball courts, bocce ball courts, activity rooms, and a welcoming coffee bar, along with access to miles of walking trails, a 35-acre wooded park, food truck park, catch-and-release pond, and dog park throughout the Union Park community. This home is located within walking distance to the amenity center. 3 Beds ⋅ 3 Baths ⋅ 21293872 MLS This spacious single-story home in the 55+ community of Del Webb at Union Park offers a flexible open floor plan designed for both comfort and entertaining. Upon entry, a formal dining room sits to the left with convenient access to the huge kitchen, while a private study with French doors is located to the right and overlooks the front lawn—perfect for a quiet home office or library. The expansive kitchen is truly the heart of the home and features granite countertops, a large island, bar seating, a 5-burner gas cooktop, walk-in pantry, and abundant cabinet storage. The kitchen opens seamlessly to the spacious family room, creating an ideal space for gatherings. Just beyond the family room is a bright and versatile sunroom-style living area that can easily function as a game room, reading room, music room, or hobby space. The private primary suite overlooks the backyard and features a well-appointed bathroom with an oversized walk-in shower, dual sink vanity with abundant countertop space and storage, and a large walk-in closet that conveniently connects directly to the laundry room. Two guest bedrooms are located in a separate wing of the home, each with its own bathroom to provide privacy and comfort for visitors. A screened-in porch off the sunroom offers a peaceful place to relax and enjoy the outdoors. The oversized garage easily accommodates two cars, a golf cart, and additional storage space. Throughout the home you will find durable hard surface flooring with no carpet, offering both style and easy maintenance. Residents of Del Webb at Union Park enjoy resort-style amenities including a fitness center, group fitness room, resort-style pool, tennis and pickleball courts, bocce ball courts, activity rooms, and a welcoming coffee bar, along with access to miles of walking trails, a 35-acre wooded park, food truck park, catch-and-release pond, and dog park throughout the Union Park community. This home is located within walking distance to the amenity center. 1112 Cornerstone Dr, Little Elm
$414,990 Built by MI Homes. This charming, new single-story home at 9301 Rolling Meadow Way in Denton, Texas, is built for effortless movement, featuring a bright and open layout where every room is conveniently located on one level. Key features include 3 comfortable bedrooms—each with its own walk-in closet—and 2.5 bathrooms, and a 2-car rear-load garage. The interior is designed for a natural flow, with an open-concept layout that joins the kitchen and family room perfectly for both daily life and entertaining. Because the owner's suite, which features a stylish en-suite bathroom, is situated in its own private corner of the home, it provides a quiet sanctuary separate from the secondary bedrooms. These additional rooms offer plenty of flexibility, whether you need space for guests, a hobby room, or a dedicated home office. This move-in-ready home offers the perfect combination of simple single-story convenience and a modern, spacious design. Schedule your visit today! 3 Beds ⋅ 3 Baths ⋅ 21283819 MLS Built by MI Homes. This charming, new single-story home at 9301 Rolling Meadow Way in Denton, Texas, is built for effortless movement, featuring a bright and open layout where every room is conveniently located on one level. Key features include 3 comfortable bedrooms—each with its own walk-in closet—and 2.5 bathrooms, and a 2-car rear-load garage. The interior is designed for a natural flow, with an open-concept layout that joins the kitchen and family room perfectly for both daily life and entertaining. Because the owner's suite, which features a stylish en-suite bathroom, is situated in its own private corner of the home, it provides a quiet sanctuary separate from the secondary bedrooms. These additional rooms offer plenty of flexibility, whether you need space for guests, a hobby room, or a dedicated home office. This move-in-ready home offers the perfect combination of simple single-story convenience and a modern, spacious design. Schedule your visit today! 9301 Rolling Meadow Way, Denton
$432,990 Built by M-I Homes. This new construction home at 5104 Middlestone Lane in Argyle offers thoughtfully designed living space. This stunning single-story home features an open-concept living area that seamlessly connects the main gathering spaces. Home Features: 4 bedrooms 2 full bathrooms, including a deluxe owner's bathroom upgrade A covered patio A private study New construction quality throughout Step through the covered front porch into a welcoming foyer with soaring 10' ceilings. Toward the front of the home, you’ll find two secondary bedrooms and a full bath. Just beyond, the formal study provides an ideal spot for your private home office! The heart of the home is the open-concept kitchen, dining room, and family room. This space is enhanced by sloped ceilings and tons of natural light, thanks to the multitude of windows in the dining and family rooms. The kitchen features a central island and plenty of cabinetry! Tucked at the back of the home, your private owner’s suite features a sloped ceiling, a large walk-in closet, and a luxurious en-suite bath. The deluxe owner’s bath upgrade provides you with both a walk-in shower and a tub, in addition to a water closet for added privacy and comfort. Neighborhood & Location Benefits: The Argyle area is known for its family-friendly neighborhood atmosphere and excellent access to local parks, providing opportunities for outdoor recreation and community activities. The thoughtful design of this home reflects the quality craftsmanship that M-I Homes brings to each new construction project. This home combines the benefits of new construction with a functional floorplan that maximizes the available square footage. The single-story layout eliminates stairs and provides easy access to all living areas. The new construction status means you'll be the first to enjoy all the features and finishes throughout the home. Schedule your visit today! 4 Beds ⋅ 2 Baths ⋅ 21287374 MLS Built by M-I Homes. This new construction home at 5104 Middlestone Lane in Argyle offers thoughtfully designed living space. This stunning single-story home features an open-concept living area that seamlessly connects the main gathering spaces. Home Features: 4 bedrooms 2 full bathrooms, including a deluxe owner's bathroom upgrade A covered patio A private study New construction quality throughout Step through the covered front porch into a welcoming foyer with soaring 10' ceilings. Toward the front of the home, you’ll find two secondary bedrooms and a full bath. Just beyond, the formal study provides an ideal spot for your private home office! The heart of the home is the open-concept kitchen, dining room, and family room. This space is enhanced by sloped ceilings and tons of natural light, thanks to the multitude of windows in the dining and family rooms. The kitchen features a central island and plenty of cabinetry! Tucked at the back of the home, your private owner’s suite features a sloped ceiling, a large walk-in closet, and a luxurious en-suite bath. The deluxe owner’s bath upgrade provides you with both a walk-in shower and a tub, in addition to a water closet for added privacy and comfort. Neighborhood & Location Benefits: The Argyle area is known for its family-friendly neighborhood atmosphere and excellent access to local parks, providing opportunities for outdoor recreation and community activities. The thoughtful design of this home reflects the quality craftsmanship that M-I Homes brings to each new construction project. This home combines the benefits of new construction with a functional floorplan that maximizes the available square footage. The single-story layout eliminates stairs and provides easy access to all living areas. The new construction status means you'll be the first to enjoy all the features and finishes throughout the home. Schedule your visit today! 5104 Middlestone Ln, Denton
$417,990 Built by M-I Homes. Welcome to 3308 Kingdom Drive in Denton, Texas. This 2-story home offers thoughtfully designed living space with 4 bedrooms and 3 bathrooms—perfect for comfortable everyday living. Step inside to discover an open-concept living space that creates a seamless flow between gathering areas, ideal for both entertaining and relaxing. The quality of design is evident throughout, with clean lines, well-proportioned rooms, and carefully selected finishes that elevate the overall feel of the home. Key features include 4 bedrooms, 3 bathrooms, a spacious game room, a versatile bonus room, and a 2-car garage. The owner's bedroom features a private en-suite bathroom and large walk-in closet, providing a comfortable retreat at the end of the day. Additional bedrooms offer generous space for family members or guests. Outside, the covered patio extends the living area and provides a shaded space to enjoy the outdoors. The neighborhood offers a welcoming setting with proximity to parks, making it easy to stay active and enjoy green spaces nearby. This move-in-ready home combines smart design with practical living in a well-established Denton neighborhood. Schedule your visit today! 4 Beds ⋅ 3 Baths ⋅ 21275144 MLS Built by M-I Homes. Welcome to 3308 Kingdom Drive in Denton, Texas. This 2-story home offers thoughtfully designed living space with 4 bedrooms and 3 bathrooms—perfect for comfortable everyday living. Step inside to discover an open-concept living space that creates a seamless flow between gathering areas, ideal for both entertaining and relaxing. The quality of design is evident throughout, with clean lines, well-proportioned rooms, and carefully selected finishes that elevate the overall feel of the home. Key features include 4 bedrooms, 3 bathrooms, a spacious game room, a versatile bonus room, and a 2-car garage. The owner's bedroom features a private en-suite bathroom and large walk-in closet, providing a comfortable retreat at the end of the day. Additional bedrooms offer generous space for family members or guests. Outside, the covered patio extends the living area and provides a shaded space to enjoy the outdoors. The neighborhood offers a welcoming setting with proximity to parks, making it easy to stay active and enjoy green spaces nearby. This move-in-ready home combines smart design with practical living in a well-established Denton neighborhood. Schedule your visit today! 3308 Kingdom Dr, Denton
$645,000 SHOWSTOPPER! Built by K. Hovnanian in 2019 and loaded with upgrades, this huge and exceptional Northlake home offers nearly 3,600 square feet of thoughtfully designed living space paired with an outdoor entertaining experience that includes luxury outdoor grill, hibachi, fridge and freezer, and storage. HOA dues provide EXCEPTIONAL value and include front yard maintenance, weekly mowing, Frontier internet service, and DIRECTV. Located within the award winning master planned community of Canyon Falls, residents enjoy resort style amenities including multiple pools, miles of hiking, biking, and walking trails, hundreds of acres of preserved green space, parks, playgrounds, clubhouse, gym, and community events throughout the year. 4 bedrooms, 3 full bathrooms, a private office, dedicated media room, expansive flex space, and two dining areas, the layout provides both functionality and flexibility. This property also has an integrated pest line! Impressive open concept living area where soaring ceilings, abundant natural light, and seamless flow create an inviting atmosphere for everyday living and entertaining alike. The kitchen overlooks the main living room and dining areas, allowing everyone to stay connected whether hosting guests or enjoying a quiet evening at home. A private, custom office offers the ideal work from home setup, while the upstairs media room and oversized flex space provide endless possibilities for game nights, fitness equipment, a second living area, or playroom. The incredible custom outdoor living and kitchen addition, completed just a few years ago, transforms the backyard into a year round extension of the home. OUTDOOR LUXURY GRILL, HIBACHI, FRIDGE, AND STORAGE! This outdoor retreat offers the perfect setting for weekend gatherings, watching the big game, hosting family celebrations, or simply enjoying peaceful Texas evenings. A beautiful home in one of North Texas’ most desirable communities. 4 Beds ⋅ 3 Baths ⋅ 21288953 MLS SHOWSTOPPER! Built by K. Hovnanian in 2019 and loaded with upgrades, this huge and exceptional Northlake home offers nearly 3,600 square feet of thoughtfully designed living space paired with an outdoor entertaining experience that includes luxury outdoor grill, hibachi, fridge and freezer, and storage. HOA dues provide EXCEPTIONAL value and include front yard maintenance, weekly mowing, Frontier internet service, and DIRECTV. Located within the award winning master planned community of Canyon Falls, residents enjoy resort style amenities including multiple pools, miles of hiking, biking, and walking trails, hundreds of acres of preserved green space, parks, playgrounds, clubhouse, gym, and community events throughout the year. 4 bedrooms, 3 full bathrooms, a private office, dedicated media room, expansive flex space, and two dining areas, the layout provides both functionality and flexibility. This property also has an integrated pest line! Impressive open concept living area where soaring ceilings, abundant natural light, and seamless flow create an inviting atmosphere for everyday living and entertaining alike. The kitchen overlooks the main living room and dining areas, allowing everyone to stay connected whether hosting guests or enjoying a quiet evening at home. A private, custom office offers the ideal work from home setup, while the upstairs media room and oversized flex space provide endless possibilities for game nights, fitness equipment, a second living area, or playroom. The incredible custom outdoor living and kitchen addition, completed just a few years ago, transforms the backyard into a year round extension of the home. OUTDOOR LUXURY GRILL, HIBACHI, FRIDGE, AND STORAGE! This outdoor retreat offers the perfect setting for weekend gatherings, watching the big game, hosting family celebrations, or simply enjoying peaceful Texas evenings. A beautiful home in one of North Texas’ most desirable communities. 1021 Daylily Dr, Northlake
$459,755 Brand New! Never Lived In! This Jasmine by Bloomfield Homes offers 4 bedrooms, 3 bathrooms, and study. Situated in the desirable Wildflower Ranch community, this beautifully upgraded home features an open-concept layout with stylish finishes throughout, including a Deluxe Kitchen with granite countertops, pot and pan drawers, white shaker-style cabinets, upgraded backsplash, and two pendant lights over the massive island that flows seamlessly into the main living area, perfect for both everyday living and entertaining; laminate flooring extends through all main areas of the home, complemented by upgraded carpet in all bedrooms, 8' interior doors, an impressive 8' front door, and 2-inch faux wood blinds throughout, with a spacious primary retreat and well-sized secondary bedrooms, plus inviting outdoor living including a brick front porch and extended covered patio with added concrete and gas drop, all enhanced by strong curb appeal featuring upgraded brick exterior and gutters. Visit Bloomfield Homes today at Wildflower Ranch to tour this gorgeous Jasmine. 4 Beds ⋅ 3 Baths ⋅ 21293531 MLS Brand New! Never Lived In! This Jasmine by Bloomfield Homes offers 4 bedrooms, 3 bathrooms, and study. Situated in the desirable Wildflower Ranch community, this beautifully upgraded home features an open-concept layout with stylish finishes throughout, including a Deluxe Kitchen with granite countertops, pot and pan drawers, white shaker-style cabinets, upgraded backsplash, and two pendant lights over the massive island that flows seamlessly into the main living area, perfect for both everyday living and entertaining; laminate flooring extends through all main areas of the home, complemented by upgraded carpet in all bedrooms, 8' interior doors, an impressive 8' front door, and 2-inch faux wood blinds throughout, with a spacious primary retreat and well-sized secondary bedrooms, plus inviting outdoor living including a brick front porch and extended covered patio with added concrete and gas drop, all enhanced by strong curb appeal featuring upgraded brick exterior and gutters. Visit Bloomfield Homes today at Wildflower Ranch to tour this gorgeous Jasmine. 821 Blue Fescue Rd, Fort Worth
$850,000 You've Arrived at Guard-Gated Stonebriar Village, Frisco's premier golf course Community. Rare One Story ~ features a circular drive sheltered by a porte cochere. Upon entering the dramatic foyer, you are greeted by high ceilings, elegant lighting fixtures, plantation shutters, and extensive custom millwork-crown molding. Wide plank hardwood flooring extends throughout the primary dining and living spaces. The private formal dining room, accented by a sophisticated chandelier, maintains an open feel with access to the kitchen and living areas. The chef's kitchen is designed to flow seamlessly into the family and casual dining area. Tucked away at the rear of the home for maximum privacy, the primary retreat boasts tiered ceiling details, a bright sitting area, and a spa-inspired remodeled bathroom. This updated bath includes dual vanities, generous counter space, frameless glass tiled shower, a romantic corner tub, and stylish sconce lighting and mirrors.The versatile floor plan includes a library-office with French doors, hardwoods, situated between the primary and second bedrooms. The second bedroom features an ensuite bathroom with double vanities and is located off a private hallway near the primary suite. A third bedroom, perfect for guests, is positioned on the opposite side of the home behind the kitchen; it offers hardwood floors, high cathedral ceilings, a walk-in closet, and access to a full bathroom. Step outside to a covered patio that backs directly onto a private greenbelt. Stonecoated Steel Roof 2008-leaf-guard gutters installed. Stonebriar Village is located in the Heart of Excitement! Stonebriar is a 24-7 guard-gated 518 acre, master-planned country club community intertwined with Stonebriar Country Club's and Westin Resort private golf courses. Surrounded with greenbelts, ponds and greenspace for residents to enjoy. Located within one-quarter mile of the Legacy Business Corridor -Toyota, JC Penney, future AT&T-EDS Campus; Hall Park, Frisco Station. 3 Beds ⋅ 3 Baths ⋅ 21271827 MLS You've Arrived at Guard-Gated Stonebriar Village, Frisco's premier golf course Community. Rare One Story ~ features a circular drive sheltered by a porte cochere. Upon entering the dramatic foyer, you are greeted by high ceilings, elegant lighting fixtures, plantation shutters, and extensive custom millwork-crown molding. Wide plank hardwood flooring extends throughout the primary dining and living spaces. The private formal dining room, accented by a sophisticated chandelier, maintains an open feel with access to the kitchen and living areas. The chef's kitchen is designed to flow seamlessly into the family and casual dining area. Tucked away at the rear of the home for maximum privacy, the primary retreat boasts tiered ceiling details, a bright sitting area, and a spa-inspired remodeled bathroom. This updated bath includes dual vanities, generous counter space, frameless glass tiled shower, a romantic corner tub, and stylish sconce lighting and mirrors.The versatile floor plan includes a library-office with French doors, hardwoods, situated between the primary and second bedrooms. The second bedroom features an ensuite bathroom with double vanities and is located off a private hallway near the primary suite. A third bedroom, perfect for guests, is positioned on the opposite side of the home behind the kitchen; it offers hardwood floors, high cathedral ceilings, a walk-in closet, and access to a full bathroom. Step outside to a covered patio that backs directly onto a private greenbelt. Stonecoated Steel Roof 2008-leaf-guard gutters installed. Stonebriar Village is located in the Heart of Excitement! Stonebriar is a 24-7 guard-gated 518 acre, master-planned country club community intertwined with Stonebriar Country Club's and Westin Resort private golf courses. Surrounded with greenbelts, ponds and greenspace for residents to enjoy. Located within one-quarter mile of the Legacy Business Corridor -Toyota, JC Penney, future AT&T-EDS Campus; Hall Park, Frisco Station. 4616 Firestone Dr, Frisco
$875,000 LOCATION! LOCATION! LOCATION! Welcome home to one of West Frisco’s most desirable communities, where sophistication meets comfortable living. Zoned to Frisco ISD, this exceptional home offers timeless style in a prime location. This north-facing Tudor-style, stone-accented home in Wynngate is designed for welcoming friends and family. A wrought iron entry door opens to coffered ceilings, elegant arches, crown molding, and a staircase with wrought iron spindles. The formal dining room, butler’s pantry, wet bar, kitchen with granite-topped island peninsula, stainless steel appliances, breakfast area, and spacious living room create an ideal setting for entertaining while staying connected with guests. The first floor features a versatile bedroom that can serve as a private office or study, along with the primary ensuite and an additional full bath. Upstairs, you’ll find three bedrooms, two full baths, a spacious game room, and a private media room complete with a wet bar, beverage cooler, microwave, and custom cabinetry. The wood board-on-board fence and electric wood gate provide exceptional privacy for the backyard and pool area. A covered patio offers the perfect spot for morning coffee or a shaded retreat from the pool. The driveway and three-car tandem garage are situated inside the electric gate, adding both privacy and convenience. Additional highlights include hardwood flooring, plush carpet in the bedrooms, plantation shutters, and electric blinds throughout the home, as well as two tankless water heaters. Timeless in style and rich in comfort and sophistication, this remarkable residence is perfectly suited for refined living in an outstanding location. 5 Beds ⋅ 4 Baths ⋅ 21286838 MLS LOCATION! LOCATION! LOCATION! Welcome home to one of West Frisco’s most desirable communities, where sophistication meets comfortable living. Zoned to Frisco ISD, this exceptional home offers timeless style in a prime location. This north-facing Tudor-style, stone-accented home in Wynngate is designed for welcoming friends and family. A wrought iron entry door opens to coffered ceilings, elegant arches, crown molding, and a staircase with wrought iron spindles. The formal dining room, butler’s pantry, wet bar, kitchen with granite-topped island peninsula, stainless steel appliances, breakfast area, and spacious living room create an ideal setting for entertaining while staying connected with guests. The first floor features a versatile bedroom that can serve as a private office or study, along with the primary ensuite and an additional full bath. Upstairs, you’ll find three bedrooms, two full baths, a spacious game room, and a private media room complete with a wet bar, beverage cooler, microwave, and custom cabinetry. The wood board-on-board fence and electric wood gate provide exceptional privacy for the backyard and pool area. A covered patio offers the perfect spot for morning coffee or a shaded retreat from the pool. The driveway and three-car tandem garage are situated inside the electric gate, adding both privacy and convenience. Additional highlights include hardwood flooring, plush carpet in the bedrooms, plantation shutters, and electric blinds throughout the home, as well as two tankless water heaters. Timeless in style and rich in comfort and sophistication, this remarkable residence is perfectly suited for refined living in an outstanding location. 2691 Berkley Ln, Frisco
$465,000 FREE* Lender 2-1 interest rate buy down offered with preferred lender, as well as new home package options from seller(s) with accepted offer! Ask Listing agent for more information. Welcome to 9521 Leisure Pace Lane, an exceptional single-family home located in the highly sought-after Wildridge community of Oak Point, Texas. Built in 2021, this thoughtfully designed residence offers over 2,000 square feet of modern living with a beautifully balanced blend of style and functionality. Upon entry, you’ll find a bright, open-concept floorplan designed for both everyday living and effortless entertaining. The spacious living area is filled with natural light from large windows, creating a warm and inviting atmosphere. It flows seamlessly into the well-appointed kitchen, complete with sleek countertops, stainless steel appliances, abundant cabinetry, and an oversized island with seating, ideal for gathering and casual dining. The home features four generously sized bedrooms, three full bathrooms, and a study, offering flexibility to suit a variety of needs. The private primary suite is tucked away as a relaxing retreat, featuring an en-suite bath with dual vanities, a soaking tub, and a separate walk-in shower. Secondary bedrooms provide ample space for family, guests, or a home office setup. Outdoors, the backyard offers a peaceful setting perfect for relaxing or entertaining. Residents of Wildridge enjoy access to a wide range of community amenities, including scenic walking trails, pools, parks, and fishing ponds. Just minutes from Lake Lewisville, you’ll also have convenient access to boating, fishing, and lakeside recreation. Ideally located near major highways, this home offers easy access to Little Elm, Frisco, and Denton, along with a variety of nearby shopping, dining, and entertainment options. With its modern finishes, functional layout, and prime location, this home presents a wonderful opportunity to experience the best of Oak Point living. 4 Beds ⋅ 3 Baths ⋅ 21283041 MLS FREE* Lender 2-1 interest rate buy down offered with preferred lender, as well as new home package options from seller(s) with accepted offer! Ask Listing agent for more information. Welcome to 9521 Leisure Pace Lane, an exceptional single-family home located in the highly sought-after Wildridge community of Oak Point, Texas. Built in 2021, this thoughtfully designed residence offers over 2,000 square feet of modern living with a beautifully balanced blend of style and functionality. Upon entry, you’ll find a bright, open-concept floorplan designed for both everyday living and effortless entertaining. The spacious living area is filled with natural light from large windows, creating a warm and inviting atmosphere. It flows seamlessly into the well-appointed kitchen, complete with sleek countertops, stainless steel appliances, abundant cabinetry, and an oversized island with seating, ideal for gathering and casual dining. The home features four generously sized bedrooms, three full bathrooms, and a study, offering flexibility to suit a variety of needs. The private primary suite is tucked away as a relaxing retreat, featuring an en-suite bath with dual vanities, a soaking tub, and a separate walk-in shower. Secondary bedrooms provide ample space for family, guests, or a home office setup. Outdoors, the backyard offers a peaceful setting perfect for relaxing or entertaining. Residents of Wildridge enjoy access to a wide range of community amenities, including scenic walking trails, pools, parks, and fishing ponds. Just minutes from Lake Lewisville, you’ll also have convenient access to boating, fishing, and lakeside recreation. Ideally located near major highways, this home offers easy access to Little Elm, Frisco, and Denton, along with a variety of nearby shopping, dining, and entertainment options. With its modern finishes, functional layout, and prime location, this home presents a wonderful opportunity to experience the best of Oak Point living. 9521 Leisure Pace Ln, Oak Point
$1,534,000 Located within the prestigious golf community of Castle Hills, this extraordinary Huntington Custom estate is a masterclass in refined elegance, architectural presence & uncompromising craftsmanship. Perfectly positioned on a prime corner lot. Recently enhanced with a beautifully remodeled kitchen, a fully renovated primary bath, freshly painted interior + brand-new carpet throughout. Boasting 5 expansive bedrooms, 4 full baths & 2 half baths, the home balances sophistication with comfort at every turn. Main level is anchored by a luxurious primary retreat and complemented by a private executive study & a separate guest suite, ideal for multi-generational living or long-term visitors. Arrival is unforgettable. A striking iron front door opens to reveal hand-scraped hardwood floors, solid-core doors, custom plantation shutters, soaring ceilings, and dual staircases that showcase the home's exceptional craftsmanship. The remodeled chef’s kitchen is nothing short of spectacular, appointed with a professional-grade Wolf range and double ovens, a built-in Sub-Zero refrigerator, extensive custom cabinetry & effortless flow into the expansive living & entertaining spaces. Designed for seamless indoor-outdoor living, natural gas service extends to the covered patio, providing the perfect foundation for a future outdoor kitchen & resort-style backyard retreat. Upstairs, generously sized secondary bedrooms are accompanied by a spacious game room & a dedicated media theater, creating the ultimate setting for recreation & relaxation. Three HVAC systems, including a recently replaced upstairs unit, ensure year-round comfort. Additional highlights include a gated 3-car courtyard garage, abundant storage + oversized WIC's throughout. This is luxury without compromise, an exceptional opportunity to own a distinguished estate in one of North Texas’ most coveted golf communities, where timeless architecture, premium updates & an unmatched lifestyle come together in perfect harmony. 5 Beds ⋅ 6 Baths ⋅ 21287758 MLS Located within the prestigious golf community of Castle Hills, this extraordinary Huntington Custom estate is a masterclass in refined elegance, architectural presence & uncompromising craftsmanship. Perfectly positioned on a prime corner lot. Recently enhanced with a beautifully remodeled kitchen, a fully renovated primary bath, freshly painted interior + brand-new carpet throughout. Boasting 5 expansive bedrooms, 4 full baths & 2 half baths, the home balances sophistication with comfort at every turn. Main level is anchored by a luxurious primary retreat and complemented by a private executive study & a separate guest suite, ideal for multi-generational living or long-term visitors. Arrival is unforgettable. A striking iron front door opens to reveal hand-scraped hardwood floors, solid-core doors, custom plantation shutters, soaring ceilings, and dual staircases that showcase the home's exceptional craftsmanship. The remodeled chef’s kitchen is nothing short of spectacular, appointed with a professional-grade Wolf range and double ovens, a built-in Sub-Zero refrigerator, extensive custom cabinetry & effortless flow into the expansive living & entertaining spaces. Designed for seamless indoor-outdoor living, natural gas service extends to the covered patio, providing the perfect foundation for a future outdoor kitchen & resort-style backyard retreat. Upstairs, generously sized secondary bedrooms are accompanied by a spacious game room & a dedicated media theater, creating the ultimate setting for recreation & relaxation. Three HVAC systems, including a recently replaced upstairs unit, ensure year-round comfort. Additional highlights include a gated 3-car courtyard garage, abundant storage + oversized WIC's throughout. This is luxury without compromise, an exceptional opportunity to own a distinguished estate in one of North Texas’ most coveted golf communities, where timeless architecture, premium updates & an unmatched lifestyle come together in perfect harmony. 1101 King Mark Dr, Lewisville
$950,000 Get settled in your new home before summer starts. You’ve been searching… and you’ve found it! Welcome to this impeccably upgraded Highland Home nestled in the award-winning Harvest community, where thoughtful design meets an unmatched lifestyle. From the moment you step inside, dramatic two-story ceilings set the tone for this stunning 5-bedroom, 4.5-bath residence. With two dedicated home offices, a downstairs media room, and an upstairs game room, the kids can have their fun upstairs while the adults enjoy everything they need downstairs. There’s truly space for every moment of your life. The chef’s kitchen is the heart of the home, featuring a farmhouse sink, double ovens, and a butler’s pantry built for entertaining. Step outside to your private backyard oasis complete with a pool and spa, tanning ledge, a recently built outdoor kitchen with grill and bar, pergola lighting, and a beautiful perennial garden — all designed for entertaining with low-maintenance living in mind. Every detail has been considered in this smart-app-controlled home: Jellyfish lighting front and back, a fully customized master closet, a new Rainbird irrigation system, a new ADT security system, recessed lighting with dimmers, a freshly painted interior, and an enhanced fireplace with new controls and a remote. Out front, a curated Texas native garden adds curb appeal with character. A 3-car tandem garage, convenient access to I-35, and the vibrant Harvest community lifestyle complete the picture. This is the one! 5 Beds ⋅ 5 Baths ⋅ 21286799 MLS Get settled in your new home before summer starts. You’ve been searching… and you’ve found it! Welcome to this impeccably upgraded Highland Home nestled in the award-winning Harvest community, where thoughtful design meets an unmatched lifestyle. From the moment you step inside, dramatic two-story ceilings set the tone for this stunning 5-bedroom, 4.5-bath residence. With two dedicated home offices, a downstairs media room, and an upstairs game room, the kids can have their fun upstairs while the adults enjoy everything they need downstairs. There’s truly space for every moment of your life. The chef’s kitchen is the heart of the home, featuring a farmhouse sink, double ovens, and a butler’s pantry built for entertaining. Step outside to your private backyard oasis complete with a pool and spa, tanning ledge, a recently built outdoor kitchen with grill and bar, pergola lighting, and a beautiful perennial garden — all designed for entertaining with low-maintenance living in mind. Every detail has been considered in this smart-app-controlled home: Jellyfish lighting front and back, a fully customized master closet, a new Rainbird irrigation system, a new ADT security system, recessed lighting with dimmers, a freshly painted interior, and an enhanced fireplace with new controls and a remote. Out front, a curated Texas native garden adds curb appeal with character. A 3-car tandem garage, convenient access to I-35, and the vibrant Harvest community lifestyle complete the picture. This is the one! 1209 10th St, Argyle
$6,000,000 Located in the heart of Flower Mound, this 18± acre horse facility is set up and ready to go. Features include a 70' x 160' indoor arena, 150' x 300' outdoor arena, a 100x240 outdoor lighted arena, approximately 62 stalls, multiple barns, turnout paddocks, sixteen private paddocks and three additional ½ acre private paddocks with Loaf sheds, pipe fencing, pond, and support facilities for boarding and training operations. The property has 640 ft of road frontage. Only one of the four parcels is ag exept, refer to agent. Excellent access, ample trailer parking, and a rare combination of acreage, infrastructure, and location in southern Denton County. 21288998 MLS Located in the heart of Flower Mound, this 18± acre horse facility is set up and ready to go. Features include a 70' x 160' indoor arena, 150' x 300' outdoor arena, a 100x240 outdoor lighted arena, approximately 62 stalls, multiple barns, turnout paddocks, sixteen private paddocks and three additional ½ acre private paddocks with Loaf sheds, pipe fencing, pond, and support facilities for boarding and training operations. The property has 640 ft of road frontage. Only one of the four parcels is ag exept, refer to agent. Excellent access, ample trailer parking, and a rare combination of acreage, infrastructure, and location in southern Denton County. 7950 W Cross Timbers Rd, Flower Mound
$400,000 Welcome to this beautifully maintained home in Prosper ISD offering a flexible and functional layout with room for everyone. This 4 bedroom, 3 bathroom home features a desirable floor plan with the primary suite, secondary bedroom downstairs, plus an additional versatile downstairs bedroom that could also serve as a home office, playroom, or guest space. Upstairs, you’ll find a spacious loft along with 2 additional bedrooms, creating the perfect setup for work, play, or multigenerational living. The heart of the home is the bright, open-concept kitchen featuring white cabinetry, upgraded stainless steel appliances, granite countertops, a gas cooktop, stylish backsplash, and a large island overlooking the dining and living areas. The living room is warm and inviting with a built-in electric fireplace and plenty of natural light. The dining area includes charming built-in seating, making it both stylish and practical for everyday living. Additional highlights include hardwood flooring, an oversized laundry room with added cabinetry and counter space, generous storage, and a thoughtful floor plan designed for comfort and convenience. Enjoy the backyard with a large patio, storage shed, and plenty of room to relax, play, or entertain. This home combines space, style, and functionality all in one. BACK ON THE MARKET AT NO FAULT OF THE SELLERS OR THE HOME. DON'T MISS YOUR SECOND CHANCE TO CALL THIS HOME! 5 Beds ⋅ 3 Baths ⋅ 21293274 MLS Welcome to this beautifully maintained home in Prosper ISD offering a flexible and functional layout with room for everyone. This 4 bedroom, 3 bathroom home features a desirable floor plan with the primary suite, secondary bedroom downstairs, plus an additional versatile downstairs bedroom that could also serve as a home office, playroom, or guest space. Upstairs, you’ll find a spacious loft along with 2 additional bedrooms, creating the perfect setup for work, play, or multigenerational living. The heart of the home is the bright, open-concept kitchen featuring white cabinetry, upgraded stainless steel appliances, granite countertops, a gas cooktop, stylish backsplash, and a large island overlooking the dining and living areas. The living room is warm and inviting with a built-in electric fireplace and plenty of natural light. The dining area includes charming built-in seating, making it both stylish and practical for everyday living. Additional highlights include hardwood flooring, an oversized laundry room with added cabinetry and counter space, generous storage, and a thoughtful floor plan designed for comfort and convenience. Enjoy the backyard with a large patio, storage shed, and plenty of room to relax, play, or entertain. This home combines space, style, and functionality all in one. BACK ON THE MARKET AT NO FAULT OF THE SELLERS OR THE HOME. DON'T MISS YOUR SECOND CHANCE TO CALL THIS HOME! 6127 Heron Dr, Celina
$769,000 Located in the heart of the highly sought-after Castle Hills community, this exceptional Highland Homes residence blends timeless craftsmanship, thoughtful design, and an unmatched lifestyle. Featuring 5 bedrooms, 4 full baths, and a flexible floorplan with two bedrooms and two full baths on the main level, this home offers the ideal balance of everyday comfort and entertaining space. Rich hardwood floors, beautiful millwork, crown molding, and impressive 8-foot solid-core doors create an elevated feel throughout. The spacious living room is anchored by a stunning stone fireplace with gas logs & and wall of windows overlooking the backyard, while the chef’s kitchen is equipped with granite countertops, double ovens, a gas cooktop, abundant cabinetry, and large bar area with extra seating that is perfect for entertaining. The private office with french door entry complete the first floor. Upstairs, you’ll find three additional bedrooms, a large game room complete with a wet bar, and a dedicated media room—creating the perfect setting for movie nights, game days, or hosting friends and family. Spacious secondary bedrooms and oversized closets provide comfort and functionality for everyone. Step outside to a beautifully landscaped backyard shaded by mature trees, where an extended flagstone patio and charming pergola create a private outdoor retreat. Residents enjoy access to the award-winning Castle Hills lifestyle, featuring golf, resort-style pools, parks, playgrounds, scenic lakes and water features, miles of walking and biking trails, and the vibrant Village Shops with dining, entertainment, and retail just minutes away. Convenient access to major commuter routes, Costco, the upcoming H-E-B, and highly regarded Lewisville Independent School District schools, including Castle Hills Elementary School, completes the package. A rare opportunity to own a beautifully maintained Highland home in one of North Texas’ most desirable master-planned communities. 5 Beds ⋅ 4 Baths ⋅ 21284414 MLS Located in the heart of the highly sought-after Castle Hills community, this exceptional Highland Homes residence blends timeless craftsmanship, thoughtful design, and an unmatched lifestyle. Featuring 5 bedrooms, 4 full baths, and a flexible floorplan with two bedrooms and two full baths on the main level, this home offers the ideal balance of everyday comfort and entertaining space. Rich hardwood floors, beautiful millwork, crown molding, and impressive 8-foot solid-core doors create an elevated feel throughout. The spacious living room is anchored by a stunning stone fireplace with gas logs & and wall of windows overlooking the backyard, while the chef’s kitchen is equipped with granite countertops, double ovens, a gas cooktop, abundant cabinetry, and large bar area with extra seating that is perfect for entertaining. The private office with french door entry complete the first floor. Upstairs, you’ll find three additional bedrooms, a large game room complete with a wet bar, and a dedicated media room—creating the perfect setting for movie nights, game days, or hosting friends and family. Spacious secondary bedrooms and oversized closets provide comfort and functionality for everyone. Step outside to a beautifully landscaped backyard shaded by mature trees, where an extended flagstone patio and charming pergola create a private outdoor retreat. Residents enjoy access to the award-winning Castle Hills lifestyle, featuring golf, resort-style pools, parks, playgrounds, scenic lakes and water features, miles of walking and biking trails, and the vibrant Village Shops with dining, entertainment, and retail just minutes away. Convenient access to major commuter routes, Costco, the upcoming H-E-B, and highly regarded Lewisville Independent School District schools, including Castle Hills Elementary School, completes the package. A rare opportunity to own a beautifully maintained Highland home in one of North Texas’ most desirable master-planned communities. 416 Mordred Ln, Lewisville
$799,999 Located in the highly sought-after Estates on Legacy, this beautifully updated home offers an exceptional blend of comfort, functionality, & outdoor living.Fresh interior paint thrght creates an inviting atmosphere.Other Updates include HVAC updates in 2023, two new water heaters in 2024, and a new dishwasher installed in 2025.The remodeled kitchen serves as the heart of the home & features quartz countertops, a large center island, commercial-grade gas cooktop, farmhouse sink, double oven, walk-in pantry, and abundant cabinetry.The adjacent breakfast nook offers direct access to the patio, making indoor-outdoor entertaining effortless.The spacious primary suite is located on the first floor & features newly added hardwood flooring, a private sitting area, direct patio access, ensuite bath, & a custom walk-in closet. Upstairs, you'll find extensive living space including a large game room, dedicated study nook, & an oversized media room complete w-a wet bar. Four bedrooms and two full bathrooms provide flexibility for a variety of living arrangements. New carpet in all secondary bedrooms, an added storage closet in the bedroom above the garage, and convenient walk-in attic storage. Step outside to your private backyard retreat featuring a custom Riverbend Sandler pool & spa. The pool showcases a beach entry, waterfalls, bubblers, & in-water bar-stools. The extended covered patio features a cedar roofline & a wood-burning fireplace, creating the perfect setting for year-round outdoor enjoyment. Additional architectural details, including a charming Juliet balcony and abundant storage throughout the home, enhance both functionality and character. Combining extensive updates, generous living spaces, and resort-style outdoor amenities, this exceptional property presents a rare opportunity in one of the area's most desirable communities. HOA Lakes Tennis Academy which includes Community Pool, Tennis, Pickle Ball Courts, & Fitness Center. 5 Beds ⋅ 4 Baths ⋅ 21285073 MLS Located in the highly sought-after Estates on Legacy, this beautifully updated home offers an exceptional blend of comfort, functionality, & outdoor living.Fresh interior paint thrght creates an inviting atmosphere.Other Updates include HVAC updates in 2023, two new water heaters in 2024, and a new dishwasher installed in 2025.The remodeled kitchen serves as the heart of the home & features quartz countertops, a large center island, commercial-grade gas cooktop, farmhouse sink, double oven, walk-in pantry, and abundant cabinetry.The adjacent breakfast nook offers direct access to the patio, making indoor-outdoor entertaining effortless.The spacious primary suite is located on the first floor & features newly added hardwood flooring, a private sitting area, direct patio access, ensuite bath, & a custom walk-in closet. Upstairs, you'll find extensive living space including a large game room, dedicated study nook, & an oversized media room complete w-a wet bar. Four bedrooms and two full bathrooms provide flexibility for a variety of living arrangements. New carpet in all secondary bedrooms, an added storage closet in the bedroom above the garage, and convenient walk-in attic storage. Step outside to your private backyard retreat featuring a custom Riverbend Sandler pool & spa. The pool showcases a beach entry, waterfalls, bubblers, & in-water bar-stools. The extended covered patio features a cedar roofline & a wood-burning fireplace, creating the perfect setting for year-round outdoor enjoyment. Additional architectural details, including a charming Juliet balcony and abundant storage throughout the home, enhance both functionality and character. Combining extensive updates, generous living spaces, and resort-style outdoor amenities, this exceptional property presents a rare opportunity in one of the area's most desirable communities. HOA Lakes Tennis Academy which includes Community Pool, Tennis, Pickle Ball Courts, & Fitness Center. 4769 Glen Heather Dr, Frisco
$349,900 Welcome home to this beautifully maintained 3-bedroom, 2-bathroom home nestled in a desirable neighborhood. Filled with abundant natural light, this inviting home offers a warm and open feel from the moment you walk in. Enjoy added privacy with no rear-facing neighbors and peaceful views backing up to Corps of Engineers land, creating a serene setting rarely found. The home also features smart home capabilities for modern convenience, a new roof installed in 2024, gutters, and a regularly serviced HVAC system for peace of mind and easy maintenance. Step outside and enjoy nearby lakefront walking trails, perfect for morning walks or evening sunsets, along with access to the community pool for relaxing weekends close to home. Only a 10 minute drive to Lake Lewisville boat ramp and Little Elm Beach! Whether you’re looking for tranquility, outdoor living, or a move-in ready home in a welcoming community, this property offers the perfect blend of comfort, privacy, and convenience. 3 Beds ⋅ 2 Baths ⋅ 21293142 MLS Welcome home to this beautifully maintained 3-bedroom, 2-bathroom home nestled in a desirable neighborhood. Filled with abundant natural light, this inviting home offers a warm and open feel from the moment you walk in. Enjoy added privacy with no rear-facing neighbors and peaceful views backing up to Corps of Engineers land, creating a serene setting rarely found. The home also features smart home capabilities for modern convenience, a new roof installed in 2024, gutters, and a regularly serviced HVAC system for peace of mind and easy maintenance. Step outside and enjoy nearby lakefront walking trails, perfect for morning walks or evening sunsets, along with access to the community pool for relaxing weekends close to home. Only a 10 minute drive to Lake Lewisville boat ramp and Little Elm Beach! Whether you’re looking for tranquility, outdoor living, or a move-in ready home in a welcoming community, this property offers the perfect blend of comfort, privacy, and convenience. 2921 Frio Rd, Little Elm
$1,000,000 MLS# 21293126 - Built by Chesmar Homes - Sep 2026 completion! ~ Positioned on a rare and highly desirable 90' homesite, this property backs to a unique green space with serene, tree-lined boundaries, creating a peaceful and private outdoor setting. The covered outdoor living area with an included fireplace is perfectly placed to take in the tranquil views while benefiting from the southwest-facing orientation. The executive level Nicosa is offering approximately 3,093 square feet of well-designed single-story living with elevated craftsmanship and thoughtful detail throughout. This open-concept floorplan features 3 bedrooms, 3.5 baths, a private study, and a dedicated media room, providing flexible space for both daily living and entertaining. The family room, kitchen, and casual dining areas flow seamlessly together, creating a spacious central gathering area with high ceilings and abundant natural light. The kitchen is a chef's dream - equipped with 2 large islands, ample cabinetry, and luxury GE Cafe appliances. The primary suite is privately situated and serves as a relaxing retreat with a spa-like bath complete with dual vanities, a freestanding tub, separate shower, and a generous walk-in closet. Secondary bedrooms are well-sized, and each offers convenient access to full baths. Additional features include a mudroom, utility room, and a split 3-car garage configuration for added functionality and storage. Last opportunity to own a Nicosa plan in Argyle, TX within the sought-after Canyon Falls community, offering access to resort-style amenities including pools, trails, parks, and fitness facilities. 3 Beds ⋅ 4 Baths ⋅ 21293126 MLS MLS# 21293126 - Built by Chesmar Homes - Sep 2026 completion! ~ Positioned on a rare and highly desirable 90' homesite, this property backs to a unique green space with serene, tree-lined boundaries, creating a peaceful and private outdoor setting. The covered outdoor living area with an included fireplace is perfectly placed to take in the tranquil views while benefiting from the southwest-facing orientation. The executive level Nicosa is offering approximately 3,093 square feet of well-designed single-story living with elevated craftsmanship and thoughtful detail throughout. This open-concept floorplan features 3 bedrooms, 3.5 baths, a private study, and a dedicated media room, providing flexible space for both daily living and entertaining. The family room, kitchen, and casual dining areas flow seamlessly together, creating a spacious central gathering area with high ceilings and abundant natural light. The kitchen is a chef's dream - equipped with 2 large islands, ample cabinetry, and luxury GE Cafe appliances. The primary suite is privately situated and serves as a relaxing retreat with a spa-like bath complete with dual vanities, a freestanding tub, separate shower, and a generous walk-in closet. Secondary bedrooms are well-sized, and each offers convenient access to full baths. Additional features include a mudroom, utility room, and a split 3-car garage configuration for added functionality and storage. Last opportunity to own a Nicosa plan in Argyle, TX within the sought-after Canyon Falls community, offering access to resort-style amenities including pools, trails, parks, and fitness facilities. 11220 Hickory Falls Dr, Argyle
$825,000 Perfectly positioned on a premium greenbelt lot inside the gated Robson Ranch community, this extensively upgraded home offers something that's getting harder and harder to find: privacy, open views, and room to enjoy the lifestyle you've worked hard to build. The soaring ceilings, sparkling chandeliers, and wide-open floor plan make an impression. Natural light pours in, drawing your attention to the beautifully landscaped backyard and the greenbelt beyond. The kitchen was built for gathering. Granite countertops, premium stainless steel appliances, abundant cabinetry, designer finishes, and an oversized island. The dedicated coffee bar is a nice touch, too. Slow mornings have a way of becoming some of life's best moments. Need a place to work, read, create, or simply think? The private office with French doors and a dramatic chapel ceiling delivers a space that feels both productive and peaceful. The primary suite is exactly what it should be: comfortable, spacious, and relaxing. The beautifully updated bath features a massive frameless glass shower with built-in seating, dual vanities, and upscale finishes throughout. The secondary bathroom features a Safe Step Tub which is especially nice for a Spa-Like Experience and includes a lifetime warranty. The oversized climate-controlled sunroom is a true extension of the home, complete with its own fireplace and panoramic greenbelt views. Whether you're hosting friends or enjoying a quiet evening, this is the space you'll find yourself returning to again and again. Step outside, and it only gets better. The extended stone patio and professional landscaping create the perfect backdrop for morning coffee, evening conversations, and everything in between. With no rear fence the view of the property feels remarkably open and spacious. Electric car charging station, and the home has circulating hot water. Robson Ranch offers championship golf, fitness facilities, classes, dining, social events to stay active and connected. 2 Beds ⋅ 3 Baths ⋅ 21285146 MLS Perfectly positioned on a premium greenbelt lot inside the gated Robson Ranch community, this extensively upgraded home offers something that's getting harder and harder to find: privacy, open views, and room to enjoy the lifestyle you've worked hard to build. The soaring ceilings, sparkling chandeliers, and wide-open floor plan make an impression. Natural light pours in, drawing your attention to the beautifully landscaped backyard and the greenbelt beyond. The kitchen was built for gathering. Granite countertops, premium stainless steel appliances, abundant cabinetry, designer finishes, and an oversized island. The dedicated coffee bar is a nice touch, too. Slow mornings have a way of becoming some of life's best moments. Need a place to work, read, create, or simply think? The private office with French doors and a dramatic chapel ceiling delivers a space that feels both productive and peaceful. The primary suite is exactly what it should be: comfortable, spacious, and relaxing. The beautifully updated bath features a massive frameless glass shower with built-in seating, dual vanities, and upscale finishes throughout. The secondary bathroom features a Safe Step Tub which is especially nice for a Spa-Like Experience and includes a lifetime warranty. The oversized climate-controlled sunroom is a true extension of the home, complete with its own fireplace and panoramic greenbelt views. Whether you're hosting friends or enjoying a quiet evening, this is the space you'll find yourself returning to again and again. Step outside, and it only gets better. The extended stone patio and professional landscaping create the perfect backdrop for morning coffee, evening conversations, and everything in between. With no rear fence the view of the property feels remarkably open and spacious. Electric car charging station, and the home has circulating hot water. Robson Ranch offers championship golf, fitness facilities, classes, dining, social events to stay active and connected. 8412 Cocobolo Dr, Denton
$349,299 Live the American Dream with Lennar - Foree Ranch - Nash Floorplan - This single-story home shares an open layout between the kitchen, nook and family room for easy entertaining, along with access to the covered patio for year-round outdoor lounging. A luxe owner's suite is in a rear of the home and comes complete with an en-suite bathroom and walk-in closet, while two secondary bedrooms are near the front of the home, ideal for household members and overnight guests. Prices and features may vary and are subject to change. Photos are for illustrative purposes only. 3 Beds ⋅ 2 Baths ⋅ 21293123 MLS Live the American Dream with Lennar - Foree Ranch - Nash Floorplan - This single-story home shares an open layout between the kitchen, nook and family room for easy entertaining, along with access to the covered patio for year-round outdoor lounging. A luxe owner's suite is in a rear of the home and comes complete with an en-suite bathroom and walk-in closet, while two secondary bedrooms are near the front of the home, ideal for household members and overnight guests. Prices and features may vary and are subject to change. Photos are for illustrative purposes only. 3001 Rodeo Dr, Providence Village
$290,000 Welcome home to this charming Lake Dallas property featuring a desirable split-bedroom floor plan and outdoor spaces you'll enjoy year-round. The inviting covered front porch offers a comfortable sitting area surrounded by beautiful landscaping and mature shade trees that add character and curb appeal. Inside, the functional layout provides privacy and flexibility, while the backyard is designed for relaxing and entertaining. A string-lighted gathering area creates the perfect atmosphere for evenings with family and friends. Pull up a chair around the fire pit and enjoy cool Texas evenings outdoors, or host cookouts and outdoor dinners on the separate patio with plenty of room for a grill and dining set. Located just minutes from Lake Lewisville, parks, shopping, dining, and major commuter routes, this home combines small-town charm with everyday convenience. If you've been looking for a home with mature trees, outdoor living space, a split-bedroom layout, and a backyard built for making memories, this one is a must-see. 3 Beds ⋅ 2 Baths ⋅ 21290775 MLS Welcome home to this charming Lake Dallas property featuring a desirable split-bedroom floor plan and outdoor spaces you'll enjoy year-round. The inviting covered front porch offers a comfortable sitting area surrounded by beautiful landscaping and mature shade trees that add character and curb appeal. Inside, the functional layout provides privacy and flexibility, while the backyard is designed for relaxing and entertaining. A string-lighted gathering area creates the perfect atmosphere for evenings with family and friends. Pull up a chair around the fire pit and enjoy cool Texas evenings outdoors, or host cookouts and outdoor dinners on the separate patio with plenty of room for a grill and dining set. Located just minutes from Lake Lewisville, parks, shopping, dining, and major commuter routes, this home combines small-town charm with everyday convenience. If you've been looking for a home with mature trees, outdoor living space, a split-bedroom layout, and a backyard built for making memories, this one is a must-see. 5410 Prince Dr, Lake Dallas