Refine Search
Sort by
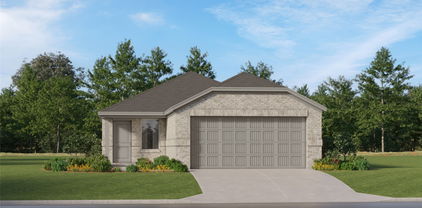
616 Tyronza Dr, Justin
$399,000
3 Beds ⋅ 2 Baths ⋅ 21397536 MLS
MLS# 21397536 - Built by Ashton Woods Homes - Ready Now! ~ Welcome to this brand-new, thoughtfully designed one-story home by Ashton Woods in Justin, TX. Designed with the Serene Collection, this home features soft tones and clean-lined finishes. A charming front porch opens to an elongated foyer with a convenient coat closet. At the heart of the home is a bright, open-concept kitchen, living, and dining area, ideal for both daily life and gatherings. The gourmet kitchen impresses with a large eat-in island, tile backsplash, ample cabinetry, stainless steel appliances, and a spacious walk-in pantry. The open family room flows into a cozy breakfast nook that leads directly to the covered patio and backyard. Privately tucked away at the rear of the home, the primary suite features a dual sink vanity, walk-in shower with tile surround and glass enclosure, a luxurious garden tub, and a generously sized walk-in closet. At the front of the home, two secondary bedrooms—each with their own closet—share a stylish full bathroom. Energy-efficient features include a high-performance HVAC system, double-pane windows, LED lighting, and more. Additional highlights such as professional landscaping, a sprinkler system, and gutters complete this beautifully crafted home, offering comfort, style, and exceptional curb appeal. Representative images and renderings are for illustrative purposes. Actual structural options and design finishes of home may vary.

616 Tyronza Dr, Justin

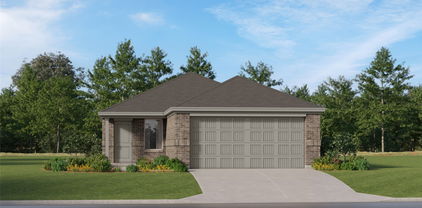
608 Tyronza Dr, Justin
$509,000
5 Beds ⋅ 4 Baths ⋅ 21397532 MLS
MLS# 21397532 - Built by Ashton Woods Homes - Ready Now! ~ New two-story home by Ashton Woods located in Justin, TX features the Noir Collection, showcasing high contrasts and gold finishes. Enjoy the open kitchen-living-dining in the heart of the home plus a formal dining room or study enclosed with French doors just off the foyer. An eat-in island with abundant countertop space, stainless steel appliance package, and a walk-in storage pantry face the breakfast nook and family room with views of the covered patio and backyard. First-floor primary suite with vestibule entry and backyard views features a spacious walk-in shower with glass enclosure, a luxurious garden tub, a dual sink vanity, and an ample walk-in closet. The enormous game room takes center stage upstairs surrounded by four, secondary bedrooms each with their very own walk-in closet, and two full bathrooms. A full sprinkler system, landscaping package, and much more are all included in this new energy efficient home by Ashton Woods. Representative images and renderings are for illustrative purposes. Actual structural options and design finishes of home may vary.

608 Tyronza Dr, Justin

900 Crockett St, Aubrey
$419,900
5 Beds ⋅ 3 Baths ⋅ 21397053 MLS
Welcome home, where thoughtful design meets small-town Texas charm. This 5-bedroom floor plan was built for the way people live now: working from home, hosting friends, and still having a place to retreat. The open-concept main level connects the living room, dining area, and kitchen in one bright, easy-flowing space, ideal for weeknight dinners or a full house on game day. The first-floor primary suite offers convenient main-level living, while a second downstairs bedroom is ready to be a dedicated home office, media room, or guest suite, with no stairs needed. Upstairs, three more bedrooms surround a versatile loft or game room that can be a second living area, hobby space, home gym, or entertainment lounge. Out back, enjoy a peaceful setting with mature trees, a quiet spot for morning coffee or evening wind-downs. Tucked into Aubrey with easy access to shopping, dining, and everyday conveniences, this home gives you room to spread out without giving up the things that make life easy.

900 Crockett St, Aubrey

7122 Lake Mead Ct, Frisco
$715,000
3 Beds ⋅ 3 Baths ⋅ 21393637 MLS
ONE-OF-A-KIND PRIVATE HOMESITE IN FRISCO LAKES! The DeLeon is the largest floorplan offered in Frisco Lakes, and this impressive home delivers the space, flexibility, and privacy that are increasingly difficult to find. Enjoy three bedrooms, 2.5 baths, a dedicated office, media or flex room, sunroom, and oversized golf cart garage! This thoughtfully designed home offers plenty of room for visiting family, dinner parties, new hobbies, and great storage. What truly sets 7122 Lake Mead apart is its RARE HOMESITE; it’s the only home on south side of Lake Mead, creating an incredible privacy. Major improvements provide additional peace of mind, including a 2020 AC, 2017 roof, 2022 hot water heater, and 2024 foundation work with transferable warranty. Enjoy the active-adult lifestyle that makes Frisco Lakes one of North Texas' most desirable 55+ communities, with resort-style amenities, fitness facilities, indoor and outdoor pools, pickleball and tennis courts, walking trails, clubs, activities, golf, dining, and countless opportunities to connect with neighbors. Come and begin a lifestyle of fun activities and new friends at 55+ Frisco​​‌​​​​‌​‌​​​​‌‌​​‌‌​‌‌​​‌​​​‌​‌ Lakes!

7122 Lake Mead Ct, Frisco

12509 Lockhart Dr, Denton
$745,000
2 Beds ⋅ 3 Baths ⋅ 21395093 MLS
Come and see this Lexington Floor Plan with a front courtyard made out of pavers and brick on a quiet street in Robson Ranch, Texas. A fully brick home keeps annual maintenance to a minimum and always looking good. Welcome friends to your new home with a customized wrought iron gate designed with a Texas Star, echoed in the feature glass on the front door. This home was designed with warm tones throughout, including wood look tile everywhere except in the carpeted bedrooms. The highly functional kitchen features cabinets with pullouts and soft close doors and drawers, a large kitchen island and gas range. This is one of the few floor plans in Robson that has a 'dining room with a view'; enjoy dinner watching the neighbors walk their pups and look out onto your front courtyard. The large primary bedroom has a bumped out window sitting area and an ensuite bathroom with an impressive CURBLESS ENTRY shower! The walk in closet has a custom closet system to keep everything tidy and organized. Make sure to notice the built in area between the sinks and the closet with an area to charge your things or put on make up. **Last and most amazing is the back patio and outdoor kitchen** Built in seating, gas grill, fridge, custom countertops and tv. All of this on a patio of pavers (freshly sealed) covered by a pergola that lets the light in and keeps the elements OUT! Garage has epoxy coating, a workbench and cabinets plus lots of built in storage. Check out the pictures and my website to answer any of your questions about this great property.

12509 Lockhart Dr, Denton

929 Warbler, Aubrey
$265,000
3 Beds ⋅ 2 Baths ⋅ 21396475 MLS
Motivated Seller - Price Drop! Beautiful 3 bed, 2 bath home In highly desired community with it's own Elementary School! Great layout, open floor plan features a kitchen with a skylight overlooking the dining area and Family room perfect for entertaining while staying connected! Waterproof flooring throughout the home with tile in half of the home and lovely durable oak-look laminate flooring in the other half. Kitchen features under cabinet lighting, new oven, and pull-out cabinet baskets! The Living room, located between the bedrooms, could be used for a play room, media room or an office. The bedrooms are all nice sizes! Thoughtful updates include dimmable recessed lighting, automatic closet lighting, new ceiling fans, upgraded kitchen and bathroom faucets and a Lorex security camera system, foundation soaker system, HVAC system 3 years old and roof approximately 8 years old. The Garage is a dream for anyone who enjoys working in the garage mechanic, special projects, featuring epoxy flooring, utility sink, upgraded shelving, tool slat wall and radiant barrier installed above the garage and there is a garage door bug screen allowing you to work with the door open while keeping bugs out! Located just minutes from 380, in between 35 & The Dallas N Tollway, with easy access to Restaurants, HEB, Costco, PGA, Fields West in Frisco, Denton & Lake Lewisville!

929 Warbler, Aubrey

3000 Dunverny, The Colony
$594,000
3 Beds ⋅ 2 Baths ⋅ 21394567 MLS
Move to the Tribute and feel like you are on vacation everyday! One of the most affordable homes in the Tribute. Welcome Home to 3000 Dunverny, a single story home on a corner lot in The Tribute. With 3 bedrooms, 2 baths and a dedicated study, a 2213 square foot layout that offers flexible space for work and everyday living. The open living area connects to a spacious kitchen with an island and dining space, with a separate formal dining space to gather. Split bedrooms offer privacy, off the family room walk out to a covered patio in the backyard. Set on Lake Lewisville peninsula, The Tribute offers two resort style pools, a splash pad, pickleball courts, playgrounds, miles of scenic trails, fishing, and a canoe and kayak launch. The Tribute has a golf corse with dining, and a marina. Showings begin at 12:00 pm on Saturday the 26th.

3000 Dunverny, The Colony

2618 Cayenne Dr, Argyle
$2,399,000
5 Beds ⋅ 7 Baths ⋅ 21392216 MLS
This extraordinary estate on 1.81 acres pairs sophisticated design with impressive technology, entertainment spaces & indoor-outdoor living. A striking steel-and-glass front door opens to an elegant interior defined by engineered white oak hardwoods, soaring ceilings, dramatic windows & beautifully curated finishes. Grand living room is filled with natural light & features motorized curtains, integrated Sonos audio + a spectacular 20' accordion glass slider that opens the home to the courtyard & outdoor living spaces for seamless entertaining. Chef's kitchen is designed to impress with a professional 48 Wolf range, Wolf microwave, Sub-Zero refrigerator, exceptional prep & storage space. Custom built-ins by Montecito Millworks elevate the home, including fully built-out closets & pantry spaces. Main-level primary suite is a luxurious private retreat with a custom-designed closet & spa-inspired bath featuring marble flooring, touch mirrors, an oversized rain shower & refined designer finishes. A second spacious bedroom with an ensuite bath downstairs provides an ideal private guest or multigenerational suite. Upstairs, an expansive game room offers plenty of space for entertaining, while three additional bedrooms each feature private ensuite baths. For the ultimate at-home experience, enjoy a dedicated gym & a premium Uneekor golf simulator conveys. Sonos audio extends throughout the home. Outside, the estate rivals a private resort. An expansive covered outdoor living area overlooks a newly constructed Claffey pool—one of the largest the builder has created—featuring an impressive 10 depth & extraordinary 20 spa and turf. The courtyard & expansive grounds provide additional space to gather, relax & entertain, while pool service is covered through the end of the year. Additional luxuries include a whole-home HOLA water filtration system, garage EV charger, custom walnut doors & detailing, touch mirrors in the bathrooms, extensive bespoke millwork & so much more!

2618 Cayenne Dr, Argyle

1404 Buttercup Ave, Aubrey
$599,000
4 Beds ⋅ 4 Baths ⋅ 21396174 MLS
MASSIVE Reduction on this IMMACULATE 215 Plan from Highland Homes!!! This is truly a -Get it SOLD!- price from the seller. Come step into this spectacular home purchased just Feb of last year. Book a showing to view this barely lived in STUNNING Highland Home 215 Plan- impeccably curated! MEDIA*STUDY* ENSUITE*4 BED*3.5 BATH! High Impact, thoughtful design, soaring ceilings, and classic design finishes come together to create a home that LIVES as beautifully as it looks! Inside soaring ceilings, wide-plank hardwood floors, and an abundance of natural light create an airy, sophisticated atmosphere that feels both grand and welcoming. Perfectly blending modern luxury with timeless architectural design: striking elevation, dramatic rooflines, and undeniable curb appeal. A dedicated front office framed by a gorgeous arched window & plantation shutters create a designer-inspired workspace flooded with natural light. Just beyond, a private media room delivers the ultimate cinematic experience for movie nights, sporting events, or binge-worthy weekends. At the heart of the home is a show stopping kitchen featuring ceiling-height cabinetry, upgraded hutch, w designer finishes & exceptional storage. Open to the living and dining areas, it’s the ideal space for gathering with family and friends.The spacious family room is anchored by a beautiful fireplace and a wall off GLASS sliding doors that fill the home with natural light. The private primary suite offers a spa-like retreat & stand alone tub, while secondary bedrooms provide flexibility for family and guests, including a desirable front ensuite bedroom! And then there is the community! Sandbrock Ranch is one of the area’s most beloved owner-occupied communities; take in the white picket fences, resort-style pools, walking & biking trails, ponds, fire pits, fitness center, gathering spaces, & on-site elementary school if needed. This home is one you MUST walk and the sellers just made it a HUGE win for you!

1404 Buttercup Ave, Aubrey

4112 Red Wolfe Rd, Denton
$470,000
4 Beds ⋅ 4 Baths ⋅ 21393215 MLS
A home that truly lives as beautifully as it entertains, this inviting retreat in Preserve at Pecan Creek is filled with character, generous spaces and thoughtful details throughout. Soaring ceilings, graceful archways, plantation shutters and warm wood flooring create an impressive first impression, while the spacious living area is anchored by a cozy fireplace and flows effortlessly into the heart of the home. The kitchen offers abundant cabinetry, granite countertops, a center island, gas cooktop and built in appliances with an adjoining breakfast area overlooking the backyard. The primary suite feels like a private escape with a charming bay window sitting area, vaulted ceiling, expansive bath and generous walk in closet. Flexible living is a standout here, with multiple bonus spaces offering endless possibilities for a home office, game room, media room, hobby space or guest retreat. Outside, an exceptionally large covered patio creates an incredible extension of the living space, complete with beautiful tile underfoot and plenty of room for outdoor dining, lounging and entertaining beneath mature trees. Preserve at Pecan Creek adds even more to the lifestyle with a community pool and wading pool, clubhouse, playground, basketball court, sports field, nature trails, pond and green spaces. Conveniently positioned for everyday shopping and dining, with easy access to the Loop 288 corridor, Denton Crossing, Denton Town Center and Golden Triangle Mall, while Lewisville Lake and Denton Square offer even more recreation, restaurants and entertainment nearby. Spacious, versatile and made for both quiet evenings and unforgettable gatherings, this is a home that gives you room to truly enjoy the way you live.

4112 Red Wolfe Rd, Denton

4288 Haskell Dr, Carrollton
$509,900
3 Beds ⋅ 3 Baths ⋅ 21382530 MLS
Luxury lock-and-leave living awaits in the sought-after Shops at Prestonwood. Ideally positioned near the amenity center, resort-style pool, fitness center, walking trails and scenic pond, this beautifully appointed townhome blends elegant finishes with exceptional functionality. Wood flooring, plantation shutters, soaring ceilings and crown molding create a refined interior. The dramatic two-story living room opens to a versatile loft. The gourmet kitchen features granite countertops, ample cabinetry and a gas cooktop; refrigerator, washer and dryer convey. The spacious first-floor primary suite offers dual vanities, granite countertops, seamless glass shower, soaking tub and an expansive walk-in closet. Upstairs are generously sized secondary bedrooms, an oversized loft and dedicated media room with surround sound. Enjoy a rare larger private backyard with real grass and an oversized patio featuring a gas stub for your grill—ideal for entertaining or relaxing. Abundant storage includes a walk-in, decked second-floor storage area plus a walk-in attic with additional potential to create even more usable storage. The attached two-car garage offers added flexibility, with the water heater relocated to maximize parking and accommodate a Tacoma-sized truck. Private driveway, low utility bills, HVAC replaced in 2024, and water heater replaced in 2024–2025. Minutes from Legacy West, Grandscape, the Dallas North Tollway and President George Bush Turnpike, this home offers sophisticated living with low-maintenance convenience.

4288 Haskell Dr, Carrollton

2156 Alcove Dr, Frisco
$1,341,000
4 Beds ⋅ 4 Baths ⋅ 21396020 MLS
INCREDIBLE BUYER INCENTIVES: $22,000 MORTGAGE CONCESSION. Opendoor Home Loans will contribute up to $22,000 towards a permanent interest rate buy-down if you finance with Opendoor Home Loans LLC. 2156 Alcove Dr is a 2-story Frisco home with four bedrooms, four bathrooms, and 4,587 square feet of living space. Built in 2016, the kitchen features white cabinetry, a large center island, stainless steel appliances, and open views toward the dining and living areas. The main living room offers a two-story ceiling, fireplace, built-in shelving, and tall windows. Bedrooms provide generous proportions, while the bathrooms include dual vanities, soaking tubs, and glass-enclosed showers. A backyard pool and covered patio create substantial outdoor space, and an attached 2-car garage completes the property. Home comes with a 100-Day Home Warranty

2156 Alcove Dr, Frisco

4401 Jasmine Way, Prosper
$1,125,000
4 Beds ⋅ 5 Baths ⋅ 21393634 MLS
SELLER IS OFFERING $25,000 TOWARDS BUYERS CLOSING COST OR RATE BUY DOWN! Stunning single-story Huntington home on a large corner lot overlooking a scenic greenbelt in sought-after Windsong Ranch. Featuring 4 bedrooms, 4 full baths and a powder bath, this home offers sophisticated finishes and an exceptional floor plan for everyday living and entertaining. Inside, wood flooring, designer lighting and plantation shutters create an elevated feel. Rich wood ceiling beams accent the spacious family room, where a striking stone fireplace provides a beautiful focal point and large windows bring in abundant natural light. The gourmet kitchen features an oversized island, farmhouse sink, built-in refrigerator, double ovens, abundant cabinetry and walk in pantry. A butler’s pantry connects to the formal dining room, currently used as a living area. A private study with custom built-ins provides an ideal workspace, while the dedicated media room is perfect for movie nights and entertaining. The spacious primary suite features wood flooring and sitting area. The spa-inspired bath offers dual vanities, large walk-in shower, abundant storage and generous walk-in closet. Three secondary bedrooms each include an en-suite bath, providing privacy for family and guests. The backyard is designed for entertaining with a sparkling pool and spa with water features, fire pit, covered patio and fully equipped outdoor kitchen. The oversized yard provides additional green space for pets and play. Additional highlights include security cameras, a three-car garage and roof and gutters replaced in 2024. Located in award-winning Windsong Ranch and Prosper ISD, residents enjoy an exceptional lifestyle highlighted by THE LAGOON, a five-acre crystal-clear lagoon with white-sand beaches for swimming, paddleboarding and relaxing. Community amenities include resort-style pools, fitness facilities, sports courts, parks, playgrounds, walking and biking trails, green spaces, a cafe and year-round events.

4401 Jasmine Way, Prosper

9332 Kaitlyn Ct, Lantana
$580,000
4 Beds ⋅ 4 Baths ⋅ 21396000 MLS
INCREDIBLE BUYER INCENTIVES: $9,000 MORTGAGE CONCESSION. Opendoor Home Loans will contribute up to $9,000 towards a permanent interest rate buy-down if you finance with Opendoor Home Loans LLC. 9332 Kaitlyn Ct is a 2-story Lantana home with four bedrooms, three full bathrooms, one half bathroom, 3,547 square feet, and a 2016 build year on an approximately 5,750-square-foot lot. The kitchen features white cabinetry, stone countertops, pendant lighting, and a center island. The living area offers tile flooring, a fireplace, ceiling fans, and an open connection to the kitchen. Bedrooms include ceiling fans, windows, and closet storage, while bathrooms provide dual-sink vanities, a soaking tub, and tiled shower surrounds. Outdoor spaces include a covered patio, grassy yard, and perimeter fencing. An attached garage provides parking and storage. Home comes with a 100-Day Home Warranty

9332 Kaitlyn Ct, Lantana

2389 Briarhill Blvd, Highland Village
$550,000
4 Beds ⋅ 3 Baths ⋅ 21392399 MLS
YOUR DREAM HOME JUST GOT MORE AFFORDABLE! THE SELLERS ARE OFFERING A 2-1 INTEREST RATE BUYDOWN!! Fantastic opportunity in highly sought-after Highland Shores! This original-owner, former model home sits on a desirable corner lot and offers approximately 2,990 sq. ft. with 4 bedrooms, 3 full baths, 2 living areas, 2 dining areas, pool and a hard-to-find 3-car garage. The spacious, open floor plan is designed for everyday living and entertaining. The kitchen opens to the main living area and features a center island, double ovens and an eat-at bar with plenty of space for gathering. The oversized primary bedroom features a generous walk-in closet, while the updated primary bath includes an upgraded shower system and a garden tub for a relaxing, spa-like experience. Storage is plentiful, with walk-in closets in ALL secondary bedrooms as well. Step outside to your own backyard retreat featuring a sparkling salt system swimming pool—perfect for enjoying Texas summers and entertaining family and friends. Located directly across from McAuliffe Elementary in Lewisville ISD and nestled in the established Highland Shores community, this home offers a wonderful Highland Village location. Some areas of the home are ready for updating, creating an excellent opportunity for the next owner to bring their own style and vision while adding value. With nearly 3,000 sq. ft., a corner lot, swimming pool, 3-car garage, oversized primary suite, walk-in closets throughout and a prime Highland Shores location, this one-owner home offers incredible potential. Come make it your own!

2389 Briarhill Blvd, Highland Village

3600 Gaitland Cir, Flower Mound
$659,000
4 Beds ⋅ 3 Baths ⋅ 21394651 MLS
Open House Nov. 14th 2-4 PM. PRICE IMPROVEMENT! BEST VALUE IN THE NEIGHBOR! Discover the perfect blend of comfort, convenience, and community in this beautifully maintained home! Within walking distance to elementary, middle, and Flower Mound High School, as well as the community amenity center. From the moment you step inside, you’ll appreciate the abundance of natural light and spacious, inviting floor plan. Offering 4 bedrooms, 2.5 bathrooms, two living areas, and a formal dining, this home provides plenty of space for everyday living, entertaining, and making memories. Beautiful hardwood floors add warmth and character throughout the main living areas downstairs and continue into the primary bedroom. The well-designed kitchen is ready for both busy mornings and entertaining guests, featuring a gas cooktop, center island, breakfast bar, and abundant cabinet storage. The open and functional layout makes it easy to stay connected with family and guests. Retreat to the spacious primary suite overlooking the backyard. The luxurious en-suite bathroom features separate vanities and a generous custom walk in wood closet, providing both style and exceptional storage. Upstairs, three bedrooms provide flexibility for family, and guests. One of the bedrooms features a stunning hand-painted underwater mural, creating a unique and imaginative space that kids will love. A large game room offers the perfect space for movie nights, playtime, or an additional living area. Step outside, the refreshed patio overlooks mature trees, creating a peaceful setting for morning coffee, weekend gatherings, or relaxing after a long day. And the lifestyle doesn’t stop at your front door. Wellington residents enjoy an exceptional collection of amenities, including a clubhouse, swimming pool, parks, playgrounds, walking trails, tennis courts, and pickleball courts. Come experience all that this wonderful Wellington home has to offer before the owner decides to take it off the market!

3600 Gaitland Cir, Flower Mound

2913 Stonefield, The Colony
$645,000
3 Beds ⋅ 3 Baths ⋅ 21395653 MLS
Welcome to 2913 Stonefield in Westbury at The Tribute, one of The Colony’s sought-after lakeside golf and resort-style communities on Lake Lewisville. This single-story home offers 3 bedrooms, 2.5 baths, a private study, and a 3-car garage. Inside, the bright, open-concept floor plan is designed for comfortable everyday living and entertaining. The kitchen opens seamlessly to the dining and living areas and features marble countertops, a beautiful backsplash, and a gas cooktop. A fireplace and abundant natural light create a warm and inviting main living space. A dedicated study with plantation shutters is perfect for working from home, a library, or additional flex space. The private primary suite is located at the rear of the home and features a spacious bath and walk-in closet. Two additional bedrooms, a full bath, guest powder bath, and dedicated laundry room complete the functional single-story layout. Step outside to a covered patio overlooking the fenced backyard—an ideal space for relaxing, entertaining, or enjoying the outdoors. The lifestyle is what truly sets The Tribute apart. Residents enjoy resort-style pools, a splash park, pickleball courts, playgrounds, dog parks, miles of hike-and-bike trails and shoreline paths, lake access for canoeing and kayaking, and two golf courses within the community. With Lake Lewisville as the backdrop, along with Grandscape, The Star, and Legacy West nearby for shopping, dining, and entertainment, 2913 Stonefield offers the exceptional lifestyle The Tribute is known for. Come experience 2913 Stonefield and see why so many love calling The Tribute home.

2913 Stonefield, The Colony

2610 Woodside Dr, Highland Village
$629,900
4 Beds ⋅ 3 Baths ⋅ 21347484 MLS
Exceptional opportunity in the highly sought after Highland Shores community! Property feeds to the top-rated schools of McAuliffe, Briarhill and Marcuse Highschool and within walking distance. Designed with an open floor plan, newly renovated kitchen and nail down hardwood floors throughout both floors. The master retreat has a designated seating area, two walk in closets and a remodeled master spa like ensuite with his and her vanities, quartzite countertops, fully enclosed glass shower and standalone tub. Downstair bedroom could also be used as an office, overlooking the pool. Gas start wood burning fireplace with updated tile floor to ceiling and tv mounting. Upstairs has a separate living area for the kids in between both guest bedrooms and a double vanity bathroom. The Shores offers miles of hiking or biking trails, golf cart community, built along lake lewisville, neighborhood pools, pickleball courts , tennis courts, sand volleyball, playgrounds and an exceptional outdoor experience for raising kids! Home has been well maintained with HVAC replaced in 2020, windows replaced in 2020, water heater 2026 and roof 2025.

2610 Woodside Dr, Highland Village

2544 Jacobson Dr, Lewisville
$375,000
3 Beds ⋅ 4 Baths ⋅ 21395592 MLS
Save over $400 month—HOA includes exterior maintenance, amenities, reserves, and insurance coverage most townhomes require separately. LOCATION LOCATION LOCATION! 2 Mega Suites 3-Story Modern Layout with Custom Upgrades. Tired of cookie-cutter homes? This thoughtfully updated 3-story townhome in Settlers Village offers over 2,500 sq ft of smart living space. The layout features 3 dedicated bedrooms, 3.5 bathrooms, and a massive first-floor Flex Suite—perfect for a second primary, multi-gen living guest suite, or a dedicated media and entertainment level with first floor access to garage, backyard, dual space and full bath! The open-concept main level includes a huge kitchen, Corian countertops, oversized island, GE gas oven, updated microwave, and a touch-sensor faucet. Bonus room office, play room, sun room flex space just off the living with entrance to oversized balcony. Fresh paint, new stair flooring ($10K), remodeled shower ($8K), updated shower, LED lighting, and newer HVAC make it truly move-in ready. Upstairs, the primary suite includes a sitting area, garden tub, dual sinks, walk-in closet, and the third-floor laundry access. Enjoy multiple outdoor spaces: a second-floor balcony, and a stunning main-level covered patio and enclosed yard, $12K custom carved-stone backyard with Austin stone planters, upgraded lighting, and space to entertain or unwind. Other highlights: full security system with Ring, garage integration, bidets, gas heating, and electric water heater. HOA includes yard care, sprinklers, trash, and use of the clubhouse and pool that is just steps away from this home. Zoned to Lewisville ISD. Less than a mile to Stemmons Freeway, George Bush and Vista Ridge for dining and shopping. A short 10 minute drive to DFW airport. Check the link for drone footage and schedule a tour for this beauty today!

2544 Jacobson Dr, Lewisville

4412 Crown Knoll Cir, Flower Mound
$839,000
4 Beds ⋅ 4 Baths ⋅ 21392106 MLS
NEW PRICE, MOTIVATED SELLER! You will want to take a look at this one! Positioned beneath mature trees on the best street in Bridlewood, this home offers plenty of space to spread out and rooms made for gathering. A sweeping staircase welcomes you inside, with a private study lined with built-in shelves ideal for working from home. The living room features a grand fireplace and detailed crown molding showcasing a wall of windows looking out to the front yard and a dining room ideal for hosting Thanksgiving with all the family. The spacious kitchen shows off a center island, abundant cabinetry, new stainless steel appliances, and views of the backyard. This ideal floorplan allows an easy transition from kitchen to den featuring a stone fireplace and newly refinished wood floors. Plus you'll enjoy plenty of natural light with walls of windows in breakfast room and den looking into the huge backyard – the perfect place for a soccer game with the kids or an ideal spot for your future pool. With four bedrooms, three full baths, a half bath, and approximately 3,874 square feet, this Flower Mound home offers a flexible layout and plenty of room to make it your own. Upstairs you’ll find 3 bedrooms, 1 with an ensuite bath and 2 sharing a Jack and Jill bath. Large private backyard has a partially covered patio space with gas hook up for grilling, and room for all your outdoor activities. Recent paint throughout, new carpet and so much more. Bridlewood is a Master Planned Golf community, with amenities such as a work out facility, two community pools, tennis, pickle, and basketball courts, and plenty of walking trails. Golf and social memberships are available. Come see this one. Steeplechase at Bridlewood is the place to be!

4412 Crown Knoll Cir, Flower Mound

2005 Country Run Ln, Argyle
$875,000
5 Beds ⋅ 5 Baths ⋅ 21381281 MLS
Nearly $100K in upgrades makes this Harvest home anything but builder-basic. Situated on a corner lot in Argyle ISD, this light-filled 5-bedroom home offers a flexible floor plan with two bedrooms and two full baths downstairs - ideal for guests or multi-generational living - and three additional bedrooms upstairs. A private office, game room, media room and built-in desk area provide plenty of space to work, play and spread out. The open-concept kitchen is designed for gathering with an oversized island, quartz countertops, 5-burner gas cooktop, abundant cabinetry, large walk-in pantry and butler’s pantry. The soaring living room is filled with natural light and features a dramatic fireplace wall, while accordion-style folding doors open to the covered patio, creating a seamless connection between indoor and outdoor living. Thoughtful upgrades continue throughout with LVP flooring - no carpet anywhere - enhanced flower beds in the front and backyard, a water softener and reverse osmosis system. The primary suite includes the everyday convenience of direct access from the primary closet to the laundry room. Outside, enjoy the covered patio, outdoor kitchen and landscaped backyard, while the corner lot and 3-car garage provide plenty of parking and storage. Located in the sought-after Harvest community with access to its extensive neighborhood amenities and zoned to Argyle ISD, this home delivers the space, flexibility and thoughtful features that make everyday living easier, and entertaining even better.

2005 Country Run Ln, Argyle

2805 Lakeside Dr, Aubrey
$428,000
4 Beds ⋅ 3 Baths ⋅ 21394510 MLS
SAVE $284 PER MONTH YOUR FIRST YEAR! This home comes with an exclusive lender incentive offering qualified buyers a 1% interest rate reduction for the first 12 months. Ask listing agent for more information. Welcome to 2805 Lakeside Drive, where an exceptionally functional floor plan, thoughtful updates, and move-in ready style come together in the heart of Arrow Brooke. This spacious 4 bedroom home offers a layout that is increasingly hard to find, with the private primary suite and a second bedroom conveniently located on the first floor (ideal for guests, a home office, nursery, or additional flex space). At the center of the home, the updated kitchen opens seamlessly to the breakfast nook and family room, creating an inviting space for everyday living and entertaining. Updated flooring and lighting, crown molding, refreshed kitchen and bathrooms, and a welcoming fireplace give the home a polished, finished feel without sacrificing comfort. Upstairs, two generously sized bedrooms share a full bath alongside an oversized game room, providing a completely separate second living area with room for movie nights, a playroom, home gym, office, or combination of uses. The thoughtful separation of spaces allows everyone to spread out while still maintaining an open, connected feel downstairs. Outside, enjoy the covered patio and backyard, while the garage provides tons of space for storage and functionality. Located within sought-after Arrow Brooke neighborhood, residents enjoy many amenities including pools, trails, parks, playgrounds and community spaces—all while remaining convenient to shopping, dining and major thoroughfares.

2805 Lakeside Dr, Aubrey

1641 Overwood Dr, Frisco
$660,000
2 Beds ⋅ 2 Baths ⋅ 21391887 MLS
Outstanding Surrey Crest Floor Plan in the prestigious Frisco Lakes 55+ Community where golf course living meets thoughtful design. This stunning two bedroom, two bathroom residence not only has a golf course and greenbelt view and is also located on an almost 10,000 square foot cul-de-sac lot. The homeowner has upgraded with Plantation Shutters, Luxury Vinyl Wood Plank Flooring, front porch and patio pavers, landscape rock, outdoor power screen and indoor sun filtering motorized shades on sliding glass doors. The Living Room has a large custom made bookcase. Charming bonus room can be used as an Office, Library or additional Living Area with a beautiful view of the patio. Enjoy Outdoor Living and entertaining on a wrap around covered patio with a TV cabinet, privacy cabinet and covered storage area. Three fourths of the lot is private with a fully fenced backyard. The kitchen and bathrooms have quartz counters with pull outs in the kitchen. Epoxy floors in garage, 3 storage cabinets, ceiling storage and WiFi garage door opener. Frisco Lakes is a 55+ age restricted community with an 18 hole championship golf course, 3 clubhouses, 3 fitness centers, indoor & outdoor pools & spas, pckleball, tennis courts & walking trails.

1641 Overwood Dr, Frisco

14273 Zealand Dr, Pilot Point
$274,990
3 Beds ⋅ 2 Baths ⋅ 21389685 MLS
Built by M-I Homes. Located at 14273 Zealand Drive, this new construction single-story home by M-I Homes offers a thoughtfully arranged living space. The single-level layout places every room on one floor, creating an accessible design that suits a range of lifestyles. The floorplan centers on an open-concept living space where the kitchen, dining area, and family room flow together without interruption. This arrangement keeps sightlines clear across the main living areas and makes everyday routines and gatherings easier to manage. Natural light moves freely through the connected rooms, and the layout provides flexibility in how furniture and functional zones are arranged. Key features include: 3 bedrooms and 2 full bathrooms Open-concept kitchen, dining, and family room Covered patio for outdoor use New construction by M-I Homes The covered patio extends the usable space beyond the interior walls, offering a shaded area for dining, seating, or simply spending time outdoors during warmer months. It connects directly to the main living area, making it a practical extension of the home rather than a separate afterthought. Construction quality reflects M-I Homes' established building standards, with attention paid to material selection, structural detail, and finish work throughout. The 2 full bathrooms serve the 3 bedrooms efficiently, and the compact square footage translates to straightforward upkeep and manageable operating costs for the household. Schedule your visit today!

14273 Zealand Dr, Pilot Point

1516 Abby Creek Dr, Little Elm
$347,000
4 Beds ⋅ 3 Baths ⋅ 21392961 MLS
SPECIAL FINANCING INCENTIVE! Preferred lender offering a 1% lender credit toward an interest rate buydown for qualified buyers. Contact listing agent for details. Terms and conditions apply. Welcome home to Paloma Creek, where spacious living meets one of North Texas’ fastest-growing corridors! This beautifully designed home offers a flexible floor plan, generous backyard and convenient access to the shopping, dining and entertainment continuing to expand along the US-380. Step inside to an open-concept main living area designed for everyday comfort and entertaining. The kitchen overlooks the living space and features a large island, breakfast bar, oversized sink, sleek black appliances and durable luxury vinyl plank flooring. The first-floor primary suite provides a private retreat with tray ceiling and ensuite bath featuring dual sinks, garden tub, separate shower and LVP flooring. Upstairs, a spacious second living area gives you plenty of options—create a game room, media room, playroom or home office. Three additional bedrooms, each with carpeting and ceiling fans, share a full bath. Outside, enjoy an expansive grassy backyard surrounded by a wood privacy fence with plenty of room to relax, entertain, play or create your own outdoor retreat. A charming covered front porch adds to the home’s welcoming curb appeal. And the location keeps getting better! Paloma Creek puts you near the rapidly growing US-380 corridor with convenient access to H-E-B, the new Costco in Prosper, Target, Walmart, Kroger, Sprouts, restaurants, shopping and everyday conveniences. Enjoy access toward Denton and I-35E to the west, while Little Elm, Frisco and Prosper are also within easy reach. Paloma Creek residents can enjoy resort-style community amenities including pools, fitness facilities, parks, a dog park and scenic walking trails. With a spacious home, established community amenities and exciting growth happening all around it, this is a home—and location—you’ll want to see!

1516 Abby Creek Dr, Little Elm

Listings provided by North Texas Real Estate Information Systems (NTREIS). Listing data has been deemed reliable but is not guaranteed to be accurate by the MLS.

Last updated:

How much is your home worth?

Get instant property value now!