Refine Search
Sort by
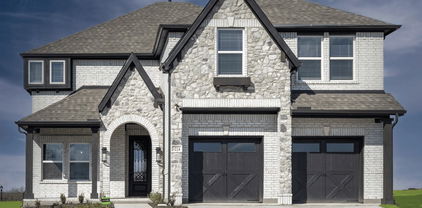
3237 Vaquero Ln, Celina
$499,990
3 Beds ⋅ 3 Baths ⋅ 21252368 MLS
Roomy 2 story plan with main bedroom and 2 bedrooms upstairs with 2 full baths, 1 powder bath for guests downstairs, 1 dining area, electric fireplace, loft, covered outdoor living space and 2-car garage perfectly situated with an East facing front door. This home features a gorgeous brick and stone elevation, spacious family room opens to kitchen and dining great for entertaining, light and bright kitchen with wood hood and bountiful cabinets, walk-in pantry, large furniture kitchen island with sink and large main bedroom with spa shower bath plus third vanity for sitting. Amenities include transitional color scheme with beautiful light colored prefinished wood floors in all areas downstairs, wood tread staircase with painted risers, trendy gold light package and Champagne bronze plumbing package, black metal stair balusters, rich quartz kitchen and bathroom countertops, frameless main shower, stainless appliances including 5-burner gas cooktop, upgraded carpet and pad and so much more.

3237 Vaquero Ln, Celina

4900 Pater St, Celina
$509,940
4 Beds ⋅ 4 Baths ⋅ 21251862 MLS
MLS# 21251862 - Built by Pacesetter Homes - Ready Now! ~ 4900 Pater Street features the Grapevine II floor plan, offering a spacious layout with 4? bedrooms, 4 bathrooms, a game room, and a media room. The home welcomes you with elegant circular stairs and a family room highlighted by transom windows, a cathedral ceiling, and LED disk lighting. The deluxe kitchen includes 36in cabinets, stainless steel appliances, and an appliance center built into the cabinetry for added functionality. Designed for entertainment, the media room features double doors, while the game room is enhanced with a pop-up ceiling and LED disk lighting. The primary suite includes a master bathroom with a separate tub and shower, creating a relaxing retreat. Additional features include full gutters around the entire home, pre-wiring for a wall-mounted TV in the family room, and a weatherproof outlet on the back patio for a future TV. Your Pacesetter Home comes equipped with a suite of smart features designed to enhance everyday living.-Ring Video Doorbell-Honeywell Smart T6 Thermostat for energy savings-WiFi-enabled Garage Door-Rainbird Wifi-capable Sprinkler System

4900 Pater St, Celina

2829 Genuine Risk Ct, Celina
$690,613
5 Beds ⋅ 4 Baths ⋅ 21218279 MLS
Elegance and genuine comforts combine to make each day delightful in The Primrose by David Weekley Homes floor plan. Sunlight shines on the open and inviting family and dining areas. The chef’s kitchen provides a dine-up island and plenty of storage and prep space. A covered porch, sunlit study and upstairs retreat add great places to spend time together and pursue individual activities. Begin and end each day in the paradise of your Owner’s Retreat, which features an en suite Owner’s Bath and walk-in closet. Two junior bedrooms and two guest rooms grace both of this home. Get the most out of each day with the EnergySaver™ innovations that enhance the design of this new home in the Celina, Texas, community of Mustang Lakes.

2829 Genuine Risk Ct, Celina

16717 Freshwater Dr, Celina
$624,990
6 Beds ⋅ 4 Baths ⋅ 20935227 MLS
Discover the perfect blend of luxury and functionality in this stunning two-story home. Spanning 3,727 sqft, the Brown floor plan offers six bedrooms, four bathrooms, a formal dining room, a private study, a spacious game room, and a two-car garage, all thoughtfully designed for modern living. Enter inside to be greeted by soaring two-story vaulted ceilings in the great room, seamlessly connecting to the open kitchen, cozy casual dining area, and covered patio, ideal for both everyday living and entertaining. The gourmet kitchen boasts premium finishes, ample cabinetry, and a spacious island, making it a chef’s dream. The private primary suite is a true retreat, featuring a spa-inspired ensuite with split vanities, a luxurious garden tub, a separate walk-in shower, and an expansive walk-in closet. A secondary bedroom and full bathroom on the first floor provide a perfect space for guests. Upstairs, you'll find four additional bedrooms, each with walk-in closets, along with a sprawling game room, offering plenty of space for fun and relaxation. Nestled within the highly sought-after Green Meadows community, this master-planned neighborhood epitomizes an ideal lifestyle in a picturesque northern Dallas suburb. Residents can indulge in a wealth of amenities, including a beautifully designed clubhouse, a sparkling community pool, a fully-equipped fitness center, and vibrant playgrounds for children. The community also features open green spaces and scenic trails that inspire leisurely strolls or invigorating jogs. Conveniently located just west of Highway 289, this charming town offers an abundance of everyday conveniences, with a wide range of entertainment options and shopping venues just moments away.

16717 Freshwater Dr, Celina

16409 Freshwater Dr, Celina
$434,990
4 Beds ⋅ 3 Baths ⋅ 21250130 MLS
Enter this exquisite new construction home featuring the award-winning Juniper floor plan with 2,168 square feet of beautifully designed single-story living. This home offers the perfect blend of comfort and style, starting with an inviting entry that leads to a spacious open-concept layout. The modern kitchen is the heart of the home, complete with a generous pantry, stainless steel appliances, and a large center island that overlooks the dining area, expansive great room, and a covered patio, ideal for entertaining or relaxing outdoors. The luxurious primary suite provides a peaceful retreat, featuring a deep soaking tub, separate glass-enclosed shower, dual vanities, and a spacious private closet for all your wardrobe needs. Three additional secondary bedrooms are thoughtfully placed throughout the home to ensure privacy and comfort, making them perfect for guests or a home office setup. With its seamless layout and elegant finishes, this Juniper floor plan is designed for modern living in a serene and functional setting, ready to welcome you home. Nestled within the highly sought-after Green Meadows community, this master-planned neighborhood epitomizes an ideal lifestyle in a picturesque northern Dallas suburb. Residents can indulge in a wealth of amenities, including a beautifully designed clubhouse, a sparkling community pool, a fully-equipped fitness center, and vibrant playgrounds for children. The community also features open green spaces and scenic trails that inspire leisurely outdoor activities. Conveniently located just west of Highway 289, this charming town offers an abundance of everyday conveniences, with a wide range of entertainment options and shopping venues just moments away. Experience the perfect blend of luxury, comfort, and community in this remarkable home!

16409 Freshwater Dr, Celina

1512 Babb Ln, Celina
$320,000
3 Beds ⋅ 2 Baths ⋅ 21230571 MLS
Move-in ready, north-facing Celina home loaded with more than $15,000 in owner-added upgrades! Built in 2020, this beautifully maintained 3-bedroom, 2-bath home offers 1,602 sq. ft. of thoughtfully designed living space with an open-concept layout, granite countertops, abundant cabinetry, and plenty of natural light. Custom additions include a built-in mudroom and enhanced storage in the primary closet. Step outside to a private, low-maintenance backyard featuring artificial turf, stained privacy fencing with no shared sides, patio lighting, built-in speakers, and a wall-mounted outdoor TV—perfect for relaxing or entertaining. Additional upgrades include gutters, garage storage, window coverings, ceiling fans, an ILLUMIVUE camera recorder system, Qolsys smart security system, and more. A stainless refrigerator plus washer and dryer are also included, making this home truly turnkey. Convenient Celina location with the benefits of newer construction—without the wait. 1512 Babb Ln is ready for its next owner!

1512 Babb Ln, Celina

2809 Genuine Risk Ct, Celina
$674,952
4 Beds ⋅ 5 Baths ⋅ 21217694 MLS
The Peony floor plan by David Weekley Homes in Mustang Lakes delights discerning Homeowners and first-time Homebuyers alike. Start each day refreshed in the Owner’s Retreat, which includes a sprawling walk-in closet and a serene Owner’s Bath. The open family and dining spaces provide a splendid setting for special celebrations and enjoying your day-to-day life to the fullest. Two guest suites and an additional upstairs bedroom provide ample privacy for everyone. A center island and open sight lines contribute to the culinary layout of the contemporary kitchen. The main-level study and upstairs retreat offer great places to achieve goals, entertain guests and enjoy fun-filled weekends. Chat with the David Weekley Homes at Mustang Lakes Team to learn more about the community amenities you’ll enjoy after moving into this new home in Celina, Texas.

2809 Genuine Risk Ct, Celina

2916 Genuine Risk Ct, Celina
$650,654
4 Beds ⋅ 5 Baths ⋅ 21217723 MLS
The Peony floor plan by David Weekley Homes in Mustang Lakes delights discerning Homeowners and first-time Homebuyers alike. Start each day refreshed in the Owner’s Retreat, which includes a sprawling walk-in closet and a serene Owner’s Bath. The open family and dining spaces provide a splendid setting for special celebrations and enjoying your day-to-day life to the fullest. Two guest suites and an additional upstairs bedroom provide ample privacy for everyone. A center island and open sight lines contribute to the culinary layout of the contemporary kitchen. The main-level study and upstairs retreat offer great places to achieve goals, entertain guests and enjoy fun-filled weekends. Chat with the David Weekley Homes at Mustang Lakes Team to learn more about the community amenities you’ll enjoy after moving into this new home in Celina, Texas.

2916 Genuine Risk Ct, Celina

2813 Genuine Risk Ct, Celina
$648,472
4 Beds ⋅ 3 Baths ⋅ 21217793 MLS
Exceptional craftsmanship and sophistication combine with genuine comforts to make each day delightful in The Lavender floor plan by David Weekley Homes in Mustang Lakes. Flex your interior design skills in the limitless lifestyle potential of the sunny family and dining area. Birthday cakes, impressive dinners, and shared memories of holiday treats all begin in the tasteful kitchen nestled at the heart of this home. Craft an inviting lounge in the upstairs and achieve new goals in the front study. A pair of upstairs bedrooms and a first-floor guest room provide wonderful spaces for growing residents to thrive. Retire to the sanctuary of your private Owner’s Retreat, which includes a contemporary en suite Owner’s Bath and walk-in closet. David Weekley Homes’ World-class Customer Service will make the building process of your impressive new home in the Celina, Texas, community of Mustang Lakes a delight.

2813 Genuine Risk Ct, Celina

1425 Topaz Trl, Celina
$399,990
5 Beds ⋅ 3 Baths ⋅ 21243331 MLS
Welcome home to the Rainier—a beautifully designed Beazer Home where elegance meets comfort. This 5 bedroom, 3 bathroom home features a large walk-in pantry and primary closet, mudroom with valet, and a covered patio, all situated on a north-facing homesite. Designed with the latest trends in mind, this home showcases white quartz countertops, light hardwood flooring, and striking cabinetry. Experience the best of outdoor living in Chalk Hill, a charming community featuring an upscale amenity center with a pool, six acres of green space, and scenic neighborhood walking trails. Students will appreciate the convenience of living less than a quarter-mile from Celina High School, while families can explore dining and shopping in historic downtown Celina and the Gates of Prosper. Plus, Chalk Hill offers easy access to the new Costco, Lowe’s, and Lifetime Fitness. Estimated completion: May 2026 Days on market reflect the start of new home construction

1425 Topaz Trl, Celina

3816 Nocona St, Celina
$304,990
3 Beds ⋅ 2 Baths ⋅ 21236645 MLS
Built by MI Homes. Experience the ease of this brand-new, single-story residence at 3816 Nocona Street in Celina, TX. This home features a thoughtfully arranged layout where every room is situated on one convenient level, ensuring a lifestyle free from the hassle of stairs. Key Features: • 3 comfortable bedrooms, including a primary suite tucked into its own private corner for maximum quiet • 2 full bathrooms finished with modern fixtures and high-quality materials • 1,608 square feet of living space designed with a focus on accessibility and flow • Central social hub that joins the kitchen and family room for a connected, airy feel • New construction highlighting professional craftsmanship and energy-efficient building standards Neighborhood & Location Benefits: • Located in a welcoming Celina community known for its family-friendly atmosphere • Excellent proximity to local parks and green spaces for outdoor recreation • A premier location with well-maintained streetscapes and a strong sense of community The interior is crafted for a natural, seamless flow, with a broad open area serving as the heart of the home for daily life and entertaining. Because this is a true single-story floorplan, the transition between the social gathering spots and the restful sleeping quarters is effortless. The owner's suite is intentionally placed in a secluded area of the layout, offering a peaceful retreat away from the main living space while staying on the same level. With its smart architectural design and move-in-ready finishes, this home provides a stylish and functional environment for your next chapter. Would you like to visit this property in person? Reach out to schedule your tour today.

3816 Nocona St, Celina

3324 Maidenhair Ln, Celina
$569,000
4 Beds ⋅ 4 Baths ⋅ 21241709 MLS
Stunning 2 story home with 4 bedrooms, 3 full baths, 1 half bath, study, oversized outdoor living area, game room, media room and 3-car garage on an East facing interior lot. This home features two bedrooms on the first floor and three bedrooms upstairs which is a perfect arrangement for all members of the family. As you enter you will be amazed at the 18-foot ceilings which carry through to the family room where you will be amazed at the stacked double set of windows. This home features a “cook’s kitchen” with a walk-in pantry, extensive countertops and a window for extra light. The 12'X9' outdoor living area is an included feature for this plan and will extend your living space dramatically. The game room which is open to below is perfect for entertaining and features a closet for games and more. The upstairs bedrooms can be a “quiet” zone as they are separated from the entertainment area. The garage features extra storage. To round out the rooms in this plan you can enjoy working from home or reading a book in the beautiful study. Available August 2026. (East-facing lot)

3324 Maidenhair Ln, Celina

813 Esk Ave, Celina
$440,000
4 Beds ⋅ 3 Baths ⋅ 21231792 MLS
Dont settle for new, these amenities are not available from the builder. You can enjoy the enhancements of this home immediately. Enjoy your covered peaceful patio that overlooks a scenic view of the grassed pasture. A multi use observation deck. Be shaded from the Texas sun all year long. If you would like a pool the remaining yard would accommodate. It would cost you more than the 60k the seller invested for these upgrades. Single Story Highland home on a 60 ft lot in Celina, convenient to recently enhanced shopping experiences. 3 Car wide gar with epoxy Floor. Open Concept living with plenty of room for everyone. There are 3 separate bedroom areas each with a dedicated bath. The subdivision is social, has a community pool, as well as, a catch and release pond. This home is in phase one which contains Highland and Perry as the exclusive builders.

813 Esk Ave, Celina

1717 Barnwood Rd, Celina
$549,000
4 Beds ⋅ 5 Baths ⋅ 21240832 MLS
Located in the highly sought-after Ranch at Uptown Celina, this beautifully designed Toll Brothers “Yaupon Transitional” home blends timeless architecture with elevated modern finishes. Thoughtfully curated with designer upgrades throughout, the home showcases distinctive craftsmanship and intentional design at every turn. Step inside to an open, light-filled layout anchored by a stunning two-story great room and highlighted by a sleek fireplace, creating a warm yet sophisticated focal point. The full oak staircase adds a touch of architectural elegance, while a dedicated private office offers the perfect space for working from home or quiet retreat. The kitchen is both functional and refined, seamlessly connecting to the main living areas—ideal for everyday living and effortless entertaining. Additional thoughtful upgrades such as a utility room sink enhance both convenience and livability. Upstairs, a spacious layout includes additional bedrooms, a versatile loft, and a media room, providing flexibility for entertaining, relaxing, or hosting guests. Situated within a master-planned community in the highly acclaimed Celina ISD—zoned to Martin Elementary, Celina Middle, and Celina High—residents enjoy not only top-tier education but also a vibrant lifestyle. With convenient access to the Dallas North Tollway and Preston Road, and just minutes from the charm of Downtown Celina, as well as shopping and dining in Prosper and Frisco, this location offers the perfect balance of tranquility and accessibility. This is a rare opportunity to own a thoughtfully upgraded home by one of the nation’s premier builders in one of Celina’s most desirable communities. REPRESENTATIVE PHOTOS.

1717 Barnwood Rd, Celina

3908 Turquoise Ave, Celina
$337,990
4 Beds ⋅ 2 Baths ⋅ 21240460 MLS
Welcome home to the Teton—a beautifully designed Beazer Home where elegance meets comfort. This 4 bedroom, 2 bathroom home features a large walk-in pantry and primary closet, mudroom with valet, and a covered patio. Designed with the latest trends in mind, this home showcases quartz countertops, light hardwood flooring, and striking truffle cabinetry. Experience the best of outdoor living in Chalk Hill, a charming community featuring an upscale amenity center with a pool, six acres of green space, and scenic neighborhood walking trails. Students will appreciate the convenience of living less than a quarter-mile from Celina High School, while families can explore dining and shopping in historic downtown Celina and the Gates of Prosper. Plus, Chalk Hill offers easy access to the new Costco, Lowe’s, and Lifetime Fitness. Estimated completion: July 2026 Days on market reflect the start of new home construction

3908 Turquoise Ave, Celina

2713 Queenwood St, Celina
$499,990
3 Beds ⋅ 3 Baths ⋅ 21238176 MLS
Welcome home to the Manor—a beautifully designed Beazer Home where style meets comfort. From the moment you walk up, soaring ceilings and a breathtaking covered porch set the tone for a home that’s both stunning and inviting. This 3 bedroom, 2.5 bathroom home features a spacious walk in primary closet, a study, a home office, and a covered patio. The guest room offers a warm welcome to visitors, while the thoughtfully designed layout ensures space for every part of your life. Designed with the latest trends in mind, this home showcases quartz countertops, rich hardwood flooring, and striking 42-inch cabinetry. Live the vacation lifestyle every day at Enclave at Legacy Hills, an amenity-rich community in Celina. Home to the city's first championship 18-hole golf course, this vibrant neighborhood features seven amenity centers with pools, a 27-acre sports park, and three miles of hike-and-bike trails. With so much to enjoy within the community, you'll hardly need to leave—but when you do, premier shopping and dining await at the Gates of Prosper. Experience luxury, convenience, and endless recreation all in one place at Enclave at Legacy Hills Estimated completion: July 2026 Days on market reflect the start of new home construction

2713 Queenwood St, Celina

1319 Bridgewater Blvd, Celina
$725,000
5 Beds ⋅ 4 Baths ⋅ 21235644 MLS
Come be a part of the Light Farms lifestyle! This home is uniquely situated on a spacious CORNER LOT with scenic WATER VIEW and walking trail right across the street! BONUS: Sign an October contract and the GOLF CART STAYS FOR FREE! Step inside to discover a thoughtfully designed layout that could be perfect for a multi-generational family. Downstairs features a guest bedroom and full bathroom, formal dining room, dedicated home office, and an open-concept kitchen and living area that flows seamlessly onto a covered back patio—perfect for evening cookouts and outdoor entertaining. Plenty of room for a POOL as well. The downstairs luxurious primary suite offers a serene retreat with a spa-like bathroom. Upstairs, you'll find a generous game room and 3 additional oversized bedrooms, along with 2 full bathrooms—plenty of space for family and guests. All NEW CARPET throughtout and NEW ROOF in 2025! Enjoy the unbeatable lifestyle that Light Farms has to offer, including miles of trails, multiple pools, tennis and pickleball courts, bocce ball, sand volleyball, a dog park, scenic lake with a sandy beach and campsites, fitness center, community events, the Nook restaurant with poolside service, beautiful parks, and top-rated PROSPER ISD schools. Make unforgettable memories in your new Light Farms home. Schedule your tour today! The only thing missing is you!

1319 Bridgewater Blvd, Celina

2912 Citation Rd, Celina
$949,999
5 Beds ⋅ 6 Baths ⋅ 21232495 MLS
Built in 2022 and ready now, this Highland Homes 224 plan in Mustang Lakes and Prosper ISD lets you settle in without waiting through a construction timeline. The main floor brings together the primary suite, a guest suite with ensuite bath, home office, media room, formal dining room, and open kitchen and living area. A gas range, double ovens, dolomite countertops, ceiling-height cabinetry, and an extended island with seating make room for everyday meals and gatherings. The garage entry leads through the laundry room, which connects directly to the primary closet and suite. Upstairs, three bedrooms and a game room with built-in storage offer room to spread out. Every bedroom has its own private bath, and there is no carpet anywhere. Interior finishes include full-height tile showers, designer tile, and upgraded lighting. Insulated interior walls help reduce sound between rooms. Remote-controlled window shades include blackout shades in the bedrooms. A covered patio with pavers opens to the fenced yard. Front gas lanterns frame the entry, roofline outlets simplify holiday lighting, and the HOA maintains the front yard. Residents enjoy The Club at Mustang Lakes, with pools, a fitness center, sports courts, trails, parks, and a stocked lake. Approximate drive times are 8 minutes to Costco, 12 to H-E-B, and 15 to the Dallas North Tollway.

2912 Citation Rd, Celina

2286 White Stag Rd, Celina
$2,400,000
5 Beds ⋅ 7 Baths ⋅ 21202414 MLS
In The Prestigious Hills of Lone Star – where country is the theme for easy living. Set against a beautiful tree-lined backdrop, this property offers privacy and generous elbow room. Thoughtfully designed with over 7,300 sq. ft., including more than 5,000 sq. ft. on the first level, this home was made for entertaining. The expansive kitchen is the heart of the home and is complete with every convenience for the cook, including a large entertaining island, gas cooktop, private dining area, scullery kitchen, and generous walk-in pantry. Open to the great room is a beautifully appointed wet bar room, creating a natural gathering space with lovely backyard views—perfect for making memories with friends and family. The private owner’s suite features a separate sitting area, peaceful views, a Texas-sized bath, and separate closets. Three additional guest suites with private baths are located on the main level, including a mother-in-law suite with its own sitting room. Greet the morning with coffee or spend a quiet afternoon in the nature-filled sunroom located off the secondary living-flex space with fireplace. Completing the first level are a private study and a spacious utility room with space for multiple washer and dryer sets. Step outside under the Texas sky and enjoy year-round living with a covered patio, built-in outdoor kitchen with smoker, and an enormous pool-ready backyard. The second level becomes a destination for relaxation and fun, featuring a spacious game and living area, flex room, oversized wet bar for entertaining, and a large balcony perfect for watching both sunrise and sunset. A second flex area is ready for a private gym, additional storage, or play space. This is a smart home that also includes a four-car garage and abundant storage throughout. When you are ready for a night out, take a short country drive to Celina or downtown McKinney, where the food is fabulous, and the shopping is fun.

2286 White Stag Rd, Celina

317 Barn Swallow Dr, Celina
$549,000
4 Beds ⋅ 4 Baths ⋅ 21227195 MLS
Spacious 1-story, 4 bedroom, 3.5 bathroom design with a study also features 2 dining areas and a 2.5-car garage! A study greets you as you enter the home that is perfect for an exercise room or home office. A private hallway leads to two secondary bedrooms with walk-in closets and a shared full-size bathroom. Just past the formal dining area, the family room opens to the kitchen and casual dining area and features gorgeous views of the outdoor living space. Enjoy home cooked meals in the gourmet kitchen complete with a center island, ample counter space, a corner pantry and easy access to the formal dining room. Situated at the back of the home for maximum privacy, the main bedroom retreat boasts an oversized walk-in closet and the perfect en-suite bathroom complete with dual vanities, a walk-in shower and soaking tub. This design also showcases cathedral ceilings throughout the home.

317 Barn Swallow Dr, Celina

1817 Scotney Ct, Celina
$599,000
4 Beds ⋅ 3 Baths ⋅ 21223555 MLS
Located on a quiet cul-de-sac in the highly sought after Cambridge Crossing community in Celina, this beautifully designed one-story UnionMain home offers a functional layout ideal for everyday living and entertaining. Zoned to highly sought after Celina ISD, with an on-site elementary school just a few blocks away, this location is an exceptional opportunity to be part of one of the area’s most desirable neighborhoods. A wide entry with tray ceilings welcomes you inside, where wood-look tile floors run throughout the home for a cohesive, low maintenance finish. The open-concept floor plan is filled with natural light and anchored by a stunning living room featuring a floor to ceiling stone fireplace with gas logs, a cedar mantle, and sliding doors that open to the covered patio for seamless indoor-outdoor living. The kitchen features stainless steel appliances, including a 5-burner gas cooktop, shaker style white cabinetry, leathered granite countertops, an oversized island with pendant lighting, and beveled subway tile backsplash. The dining area overlooks the backyard and is generously sized for daily living and entertaining. The private primary suite offers a spa inspired bath with quartz countertops, dual sinks, oversized mirrors, shaker cabinetry, a freestanding tub, separate shower with bench, linen storage, and a large walk-in closet that connects to the oversized utility room. Three secondary bedrooms include walk-in closets. Two share a Jack and Jill bath, while the third is near a full hall bath. A mud bench with board and batten accent wall adds functionality off the three-car garage that also has a sink. Includes whole home water filtration and softening system. Enjoy the covered patio with gas stub for grilling. Cambridge Crossing amenities include 7 Lakes, amenity center, fitness center, pickleball courts, half-court basketball, scenic trails, fishing pond, playground, lap pool, resort pool with cabanas, event lawn, and a future second amenity center.

1817 Scotney Ct, Celina

3320 Maidenhair Ln, Celina
$549,000
4 Beds ⋅ 4 Baths ⋅ 21221269 MLS
Stunning American Legend 2 story home with high ceilings in family room to include 2 bedrooms downstairs plus study and 2 bedrooms up, 3 full baths, dining area, game room, media room, 2-car plus storage and oversized outdoor living area. This gorgeous 2-story design is truly built for the way you live featuring 4 bedrooms, 3 bathrooms, study and game room. As you enter the foyer, your attention will draw to the sight lines directly to the back of the home. A study, perfect for a home office or exercise room greets you as you enter. Adjacent to the study lies a private hallway leading to a secondary bedroom with a walk-in closet and access to a full-size bathroom. Enjoy spending time with family and friends in the spacious family room which offers a 2-story cathedral ceiling and views of the kitchen and dining area as well as the outdoor living space. The gourmet kitchen is a chef's dream and features a large center island, lots of counter space and large walk-in pantry. Ideally situated in the back of the home for maximum privacy, the main bedroom retreat boasts an abundance of windows for natural light, an oversized walk-in closet and an amazing en-suite bathroom offering dual vanities and a garden tub. On the second floor, you will find a sizable game room, two secondary bedrooms with walk-in closets and a full-size bathroom. A must see !!!

3320 Maidenhair Ln, Celina

Tbd Golden Ranch Dr, Celina
$2,450,000
5 Beds ⋅ 6 Baths ⋅ 21214869 MLS
Set within the exclusive gated community of Golden Ranches, this premier 1-acre homesite offers a rare opportunity to build a fully custom luxury residence with award-winning builder J. Anthony Homes. Known for exceptional craftsmanship, intentional design, and a highly personalized building experience, J. Anthony Homes brings each vision to life with elevated finishes and attention to detail. Golden Ranches provides a peaceful, private setting while still being just minutes from top-rated schools, shopping, dining, and entertainment in one of North Texas’ fastest-growing areas, Celina. With no PID or MUD taxes, homeowners also benefit from meaningful long-term savings without compromising on quality or lifestyle. Recognized with multiple industry honors including Texas Association of Builders Star Awards, Dallas Builders Association ARC Awards, and McSam Awards, J. Anthony Homes has built a reputation for delivering exceptional design and elevated living. This is a rare opportunity to create a custom home in a secure, boutique community that offers both space and convenience.

Tbd Golden Ranch Dr, Celina

2420 Royal Birkdale St, Celina
$449,990
4 Beds ⋅ 3 Baths ⋅ 21220445 MLS
Special financing available through participating lender. 3.99% interest rate, 4.729% APR, subject to borrower qualification, loan program requirements, and availability. Restrictions apply. Contact sales representative for details. Welcome home to the Avalon—a beautifully designed Beazer Home where style meets comfort. From the moment you step inside, soaring ceilings and a breathtaking staircase set the tone for a home that’s both stunning and inviting. This 4 bedroom, 3 bathroom home features two dining rooms, media room, loft, and a covered patio, all situated on a north-facing homesite. The first-floor guest suite offers a warm welcome to visitors, while the thoughtfully designed layout ensures space for every part of your life. Designed with the latest trends in mind, this home showcases quartz countertops, rich hardwood flooring, and striking 42-inch linen cabinetry. Live the vacation lifestyle every day at Enclave at Legacy Hills, an amenity-rich community in Celina. Home to the city's first championship 18-hole golf course, this vibrant neighborhood features seven amenity centers with pools, a 27-acre sports park, and three miles of hike-and-bike trails. With so much to enjoy within the community, you'll hardly need to leave—but when you do, premier shopping and dining await at the Gates of Prosper. Experience luxury, convenience, and endless recreation all in one place at Enclave at Legacy Hills. Estimated completion: June 2026 Days on market reflect the start of new home construction

2420 Royal Birkdale St, Celina

2929 Genuine Risk Ct, Celina
$749,978
4 Beds ⋅ 5 Baths ⋅ 21217702 MLS
The Peony floor plan by David Weekley Homes in Mustang Lakes delights discerning Homeowners and first-time Homebuyers alike. Start each day refreshed in the Owner’s Retreat, which includes a sprawling walk-in closet and a serene Owner’s Bath. The open family and dining spaces provide a splendid setting for special celebrations and enjoying your day-to-day life to the fullest. Two guest suites and an additional upstairs bedroom provide ample privacy for everyone. A center island and open sight lines contribute to the culinary layout of the contemporary kitchen. The main-level study and upstairs retreat offer great places to achieve goals, entertain guests and enjoy fun-filled weekends. Chat with the David Weekley Homes at Mustang Lakes Team to learn more about the community amenities you’ll enjoy after moving into this new home in Celina, Texas.

2929 Genuine Risk Ct, Celina

Listings provided by North Texas Real Estate Information Systems (NTREIS). Listing data has been deemed reliable but is not guaranteed to be accurate by the MLS.

Last updated:

How much is your home worth?

Get instant property value now!