Refine Search
Sort by
3112 Sir River St, Lewisville
$646,000
3 Beds ⋅ 3 Baths ⋅ 21254494 MLS
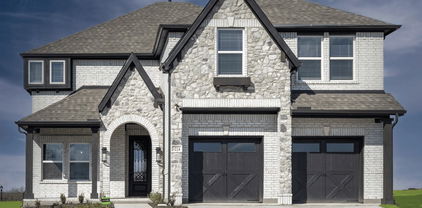
This beautiful townhome, built by renowned builder American Legend Homes, is located in the highly sought-after Castle Hills master-planned community in Lewisville, TX. Featuring 3 spacious bedrooms, two full bathrooms plus a powder bath, game room and a 2-car garage, this home blends the comforts of single-family living with the low-maintenance lifestyle of a townhome. The primary bedroom offers a peaceful retreat with plenty of natural light and a balcony that overlooks a serene green open space, wonderful for morning coffee. The open-concept living area is filled with natural light, thanks to floor-to-ceiling windows, customized with wood floors downstairs. The heart of the home is its state-of-the-art kitchen, perfect for cooking and entertaining. Enjoy movie nights and endless fun with the dedicated game room, providing the ultimate spaces for relaxation and entertainment. Whether you're hosting gatherings or enjoying quiet moments, this townhome offers the perfect blend of luxury, comfort and functionality, all within the prestigious Castle Hills Northpointe community. This home back up to a serene green open space, offering privacy and beautiful views.

3112 Sir River St, Lewisville

813 Ponderosa Rdg, Little Elm
$435,000
3 Beds ⋅ 3 Baths ⋅ 21252309 MLS
Rare Lakefront Opportunity in Serene Cul-de-Sac! Discover this fabulous 3-bedroom, 2.5-bath waterfront gem in the desirable Lakeside II subdivision. Nestled on an oversized lot with stunning Lake Lewisville views, this home offers the ultimate lake lifestyle—kayak from your backyard, hike wooded trails just steps from your back gate, or simply unwind with breathtaking water vistas. Step inside to an open-concept layout where living and dining areas seamlessly connect, creating an ideal space for entertaining family and friends. The well-equipped kitchen shines with double islands, granite countertops, updated cabinetry, and ample storage—perfect for the home chef. A cozy double-sided fireplace adds warmth and ambiance. Retreat to the secluded primary suite upstairs, featuring an updated ensuite bath and generous walk-in closets. Two additional bedrooms provide flexibility for guests, a home office, or growing family. Enjoy abundant outdoor space on the oversized lot with extra side parking, plus a 2-car attached garage. This home perfectly blends modern comforts with natural beauty, making it a true waterfront retreat in a peaceful setting. Experience lakefront living at its finest in Little Elm—schedule your showing today!

813 Ponderosa Rdg, Little Elm

Lot 7 Braewood Bay, Little Elm
$524,900
21249274 MLS
Rare one-acre lake-view homesite in gated Braewood Bay, positioned on a quiet cul-de-sac among custom estate homes. The property combines mature trees, privacy, shoreline access, and a protected custom-home setting near Lake Lewisville.                                                                                                                                                                                                                            With utilities installed, city water available, private-road access, and an aerobic septic system required, the lot offers a strong foundation for a custom residence designed around outdoor living, water views, and sunset views. Braewood Bay provides a quiet lakeside atmosphere with community access to the shoreline, beach, and jetty.                                                                                                                                                                                                                            The setting feels secluded without being remote, with convenient access to Little Elm, Frisco, Denton, and the Lake Lewisville Toll Bridge. For buyers who have been waiting for a true custom-build setting near the lake, this is the kind of lot that rarely becomes available: private, scenic, protected by surrounding estate homes, and close enough to the water to shape the entire feel of the future residence.

Lot 7 Braewood Bay, Little Elm

2617 Hereford Rd, Denton
$330,000
4 Beds ⋅ 2 Baths ⋅ 21190946 MLS
Seller offering up to 2% in seller credits to use towards rate buy down or closing costs with preferred lender. Spacious single-story home in the desirable Sundown Ranch community of Denton. This 4-bedroom, 2-bath layout offers an open, inviting design with two living areas and a formal dining room, giving you flexible spaces for both everyday living and entertaining. The kitchen provides abundant cabinet and counter space, a cozy breakfast area, and a clear view into the living room, where a gas fireplace creates a warm focal point. The generously sized primary suite features a walk-in closet, dual sinks, a soaking tub, and a separate shower. Three additional bedrooms offer plenty of room for guests, work, or hobbies. Neutral colors, tile and laminate flooring, a separate laundry room, and a 2-car garage add to the home’s comfort and convenience. The backyard offers open space for gardening, play, or future outdoor enhancements. Residents of Sundown Ranch enjoy access to community amenities including a pool, clubhouse, parks, and walking trails. With close proximity to shopping, dining, schools, and easy access to I-35, this home delivers both convenience and a welcoming neighborhood setting.

2617 Hereford Rd, Denton

452 Waters Edge Dr Unit 824, Hickory Creek
$400,000
2 Beds ⋅ 3 Baths ⋅ 21249666 MLS
Tucked along the vibrant shores of Lewisville Lake, Water’s Edge is a mid-rise condominium community that combines modern design with the tranquility of nature, all while keeping urban conveniences just minutes away. Nestled amidst a forest of trees with magnificent lake views and a waterfront deck, you’ll love coming home to Water’s Edge. Built by Crescent Estates, Water’s Edge offers five thoughtfully designed floorplans, ranging from 2,087 to 2,372 square feet, with options for 2 or 3 bedrooms, plus flexible spaces like game rooms, studies, or lofts to suit your lifestyle. The final move-in-ready units are now available! Residents enjoy exclusive amenities, including a lakefront clubhouse, a fitness center, and community pool. Plus, these condos are Fannie Mae approved, making the path to ownership even smoother. Whether you're drawn by the natural beauty, the sophisticated finishes, or the vibrant community feel, Water’s Edge is where lakefront dreams come true. 452 Waters Edge #824 features the Catalina floorplan. *Color selection and finishes may vary by unit.

452 Waters Edge Dr Unit 824, Hickory Creek

126 Bridgewater Way Unit 37, Hickory Creek
$400,000
3 Beds ⋅ 4 Baths ⋅ 21249690 MLS
Tucked along the vibrant shores of Lewisville Lake, Water’s Edge is a mid-rise condominium community that combines modern design with the tranquility of nature, all while keeping urban conveniences just minutes away. Nestled amidst a forest of trees with magnificent lake views and a waterfront deck, you’ll love coming home to Water’s Edge. Built by Crescent Estates, Water’s Edge offers five thoughtfully designed floorplans, ranging from 2,087 to 2,372 square feet, with options for 2 or 3 bedrooms, plus flexible spaces like game rooms, studies, or lofts to suit your lifestyle. The final move-in-ready units are now available! Residents enjoy exclusive amenities, including a lakefront clubhouse, a fitness center, and community pool. Plus, these condos are Fannie Mae approved, making the path to ownership even smoother. Whether you're drawn by the natural beauty, the sophisticated finishes, or the vibrant community feel, Water’s Edge is where lakefront dreams come true. 126 Bridgewater Way #37 features the Englewood floorplan. *Color selection and finishes may vary by unit.

126 Bridgewater Way Unit 37, Hickory Creek

126 Bridgewater Way Unit 38, Hickory Creek
$400,000
2 Beds ⋅ 3 Baths ⋅ 21249703 MLS
Tucked along the vibrant shores of Lewisville Lake, Water’s Edge is a mid-rise condominium community that combines modern design with the tranquility of nature, all while keeping urban conveniences just minutes away. Nestled amidst a forest of trees with magnificent lake views and a waterfront deck, you’ll love coming home to Water’s Edge. Built by Crescent Estates, Water’s Edge offers five thoughtfully designed floorplans, ranging from 2,087 to 2,372 square feet, with options for 2 or 3 bedrooms, plus flexible spaces like game rooms, studies, or lofts to suit your lifestyle. The final move-in-ready units are now available! Residents enjoy exclusive amenities, including a lakefront clubhouse, a fitness center, and community pool. Plus, these condos are Fannie Mae approved, making the path to ownership even smoother. Whether you're drawn by the natural beauty, the sophisticated finishes, or the vibrant community feel, Water’s Edge is where lakefront dreams come true. 126 Bridgewater Way #38 features the Catalina floorplan. *Color selection and finishes may vary by unit.

126 Bridgewater Way Unit 38, Hickory Creek

820 Lake Sierra Way, Little Elm
$325,000
3 Beds ⋅ 3 Baths ⋅ 21246704 MLS
ASSUMABLE 2.75% INTEREST RATE!! Located in the sought-after Paloma Creek community, this home offers comfort, flexibility, and lifestyle. Enjoy amenities including pools, fitness centers, parks, trails, and green space, plus close proximity to Lewisville Lake for outdoor recreation. Positioned near US-380 and the Dallas North Tollway, you’ll have convenient access to Frisco, Denton, and Dallas, along with nearby shopping, dining, and entertainment like The Star. Dallas Fort Worth International Airport is also within driving distance. This 3-bedroom, 3 full bathroom home features a flexible layout with a spacious laundry room on the main level connecting to the kitchen and garage. The kitchen offers an island and recessed lighting, opening to the main living areas. The primary suite on the main level includes dual sinks, a soaking tub, and separate shower. A secondary bedroom on the main level is a true bedroom currently being used as a home office, offering flexibility to fit your needs. Upstairs, a large loft with a full bath and closet works well as a guest suite, flex space, or additional living area. Enjoy a fenced backyard with a covered rear porch for relaxing or entertaining. Homes like this don’t last. Schedule your tour today. Discounted rate options and no lender fee future refinancing may be available for qualified buyers of this home. HIGH INTENT - additional intake complete

820 Lake Sierra Way, Little Elm

14167 Harden St, Pilot Point
$399,000
5 Beds ⋅ 5 Baths ⋅ 21244850 MLS
MLS# 21244850 - Built by Ashton Woods Homes - Ready Now! ~ Enhanced wrap-around kitchen with built-in appliances, durable LVP flooring throughout the first floor, open stair railing, first-floor guest suite, upstairs primary suite with secondary bedrooms, large walk-in primary shower with a built-in seat, and enhanced double shelf-and-pole storage in the primary closet.Welcome to this stunning two-story home by Ashton Woods in Pilot Point, TX. Designed with the Artisan Collection, this home features a warm blend of bohemian touches and harmonious textures. The open kitchen-living-dining area takes center stage within this home. The chef-inspired kitchen enjoys an eat-in island and walk-in storage pantry. Just steps from the kitchen is a secondary bedroom and full bathroom that's perfect for a guest suite, home office, or entertainment room. Upstairs the primary suite enjoys dual vanities, a glass enclosed walk-in shower and large walk-in closet. An expansive loft, three secondary bedrooms, two full bathrooms and a utility room are all also conveniently located on the second floor. Discover this new home where every element has been thoughtfully curated to create a truly exceptional living space. Move into Creekview Fossil Ridge and enjoy the charm of Pilot Point's horse country with scenic trails, ponds, open green spaces, and family-friendly amenities, all just minutes from Lake Ray Roberts and everyday conveniences.

14167 Harden St, Pilot Point

9508 Holly Blue Ln, Denton
$899,990
4 Beds ⋅ 5 Baths ⋅ 21244002 MLS
MLS# 21244002 - Built by Drees Custom Homes - Ready Now! ~ 4 BR , 4.5 BA home with a gourmet chef's kitchen in Denton, TX. Discover the Eastland II by Drees Custom Homes, a thoughtfully designed new construction home that combines spacious one story living with exceptional flexibility. At the heart of the home, a vaulted family room creates a bright, open atmosphere and flows seamlessly into the gourmet chef's kitchen, making it ideal for entertaining and everyday living. The private primary suite offers a peaceful retreat, while a separate guest suite and additional bedrooms provide comfort and privacy for family and visitors. A dedicated media room, covered outdoor living area, and functional family ready room add convenience and versatility to fit today's lifestyle. Designed to grow with your needs, the Eastland II also offers options for additional living space and even a second level. Enjoy modern design, flexible floor plans, and luxury finishes in a desirable Denton location.

9508 Holly Blue Ln, Denton

3852 Harrison Dr, Carrollton
$550,000
4 Beds ⋅ 3 Baths ⋅ 21219000 MLS
*FOR SALE* FULLY RENOVATED & UPGRADED 2-story, 4 bed, 3 bath, 2 car garage, 3 dining, 2 living, 1 game-media with pool. UPGRADES include new front door (2023), new roof (2024), new windows, new air vents with new HVAC system (2023), new kitchen (2022) with a deep farm sink, water filter, exhaust vent, double pantry; new gas water heater, new garage door (2025), new smoke detectors (2022), new tall baseboards throughout the home, new sprinkler controller (2025), new gutters (2025), newly stained fence, all new commodes (2022) & ADA-compliant toilets, all new light fixtures (2022), all new fans, plantation shutters throughout the home, new carpets & new wrought iron spindles in stairs (2022). It's pretty much a WHOLE NEW house. DOWNSTAIRS features 3 dining options - breakfast bar, breakfast nook and formal dining; formal Living room with floor to ceiling gas fireplace (2022); 2nd Living room; guest bedroom with adjacent full bathroom with remodeled standing shower (2022); full size laundry; 2-car, 1-operator MyQ enabled garage with operator. UPSTAIRS features front secondary bedroom with ceiling fan, reach-in closet, remodeled bathroom (2022); back secondary bedroom with ceiling fan, walk-in closet; Game room being used as media; Primary suite with 3 windows, ceiling fan and walk-in closet & Primary bath with completely remodeled bathroom (2022) with oversized shower, freestanding tub with water filler, dual sinks, walk-in closet & another attic access.  FLOORING is wood in common areas and tiles in wet areas - kitchen, bathrooms and laundry.  OPEN floor plan & lots of natural light throughout the home. EXTERIOR features spacious open patio, well-maintained swimming pool, spacious backyard with board-on-board privacy fence. CLOSE proximity to Hwys 121, local schools and businesses.

3852 Harrison Dr, Carrollton

3800 Monterrey Cir, The Colony
$349,999
21234287 MLS
Build your dream home on this prime vacant lot with stunning views of Lake Lewisville! Located just three doors down from the community’s infinity-edge pool, this lot offers the perfect blend of privacy and convenience. The neighborhood is packed with amenities, including a golf course, two pools, splash park, trails, boat ramp, playground, clubhouse, and multiple parks—ideal for an active lifestyle. Take advantage of this rare opportunity to create a custom home in a well-established, sought-after community. Conveniently located, this lot is a short drive to Grandscape, The Star, Legacy West, and the DFW airport. It offers the perfect blend easy access of city amenities and a tranquil lakeside retreat. Owner financing available.

3800 Monterrey Cir, The Colony

12421 Hornfels Dr, Krum
$534,900
4 Beds ⋅ 3 Baths ⋅ 21237686 MLS
Estimated June 2026 completion! Ask us about our Trade In Trade Up program, we can buy your home! The Verbena floor plan features a modern, open-concept layout and the sought-after features today’s homeowners are searching for. With four bedrooms, three bathrooms, and a flex room, this plan boasts just over 2,400 square feet of functional living space. Upon entering the home off the front porch, you’re welcomed by an inviting foyer. Immediately to the left is a hallway with a bedroom, walk-in closet and full bathroom, as well as a linen closet. Across the foyer is a flex room, perfect for a home office, formal dining room or whatever need your family has for the space. Past the foyer is the family entry, with storage space and mud bench, which leads to the laundry room and two or three car attached garage. Through the entrance, the home opens up to a large family room with a stately fireplace. Adjacent to the family room is a gourmet kitchen, equipped with a walk-in pantry, ample counter space and an oversized island. Finishing off this open-concept living area is a dining space which overlooks the covered back patio. The remainder of this one-story floor plan is just off the living space. A hall leads to two bedrooms with walk-in closets, another linen closet and a shared full bathroom. The back corner of the home offers privacy for the owner’s suite, featuring a massive walk-in closet and bathroom with a dual-sink vanity, standalone soaking tub and glass-enclosed shower.

12421 Hornfels Dr, Krum

5925 Laurel Lake Ln, Pilot Point
$310,600
3 Beds ⋅ 2 Baths ⋅ 21229059 MLS
MLS# 21229059 - Built by Ashton Woods Homes - Ready Now! ~ No front or rear neighbors, spacious walk-in pantry, blinds throughout, and enhanced double shelf-and-pole storage in the primary closet.New home by Ashton Woods located in Pilot Point, TX. Designed with the Serene Collection, this home features muted earth tones and natural textures. This spacious, one-story home showcases a sunlit open kitchen-dining-living area with views of the covered patio. The primary suite features vaulted ceilings and includes a spacious bath featuring a glass enclosed walk-in shower and a roomy closet. Two secondary bedrooms share a full bathroom with a dual sink vanity. This energy efficent home is complete with a landscaping package, sprinkler system, and much more! Move into Creekview Fossil Ridge and enjoy the charm of Pilot Point's horse country with scenic trails, ponds, open green spaces, and family-friendly amenities, all just minutes from Lake Ray Roberts and everyday conveniences.

5925 Laurel Lake Ln, Pilot Point

9011 Wildberry Rd, Oak Point
$500,000
4 Beds ⋅ 4 Baths ⋅ 21228626 MLS
Welcome to 9011 Wildberry Lane, an upcoming stunning new construction by Highland Homes in the highly sought-after Wildridge community! This Brent-AB plan offers 2,300 sq ft of thoughtfully designed single-story living with 4 bedrooms, 4 full baths, and a pocket office—perfect for working from home and everyday living. The open-concept layout features a spacious family room with a fireplace and a huge upgraded kitchen overlooking the dining area—ideal for entertaining. The primary suite is a true retreat with a freestanding tub, separate shower, and a luxurious suite extension. This home showcases designer-selected finishes from Highland Homes’ design center along with upgraded options including built-in cabinetry at the family room, mud bench, extended outdoor living, and rear brick exterior. Located near Lake Lewisville, Wildridge offers scenic trails, resort-style pools, parks, and a lifestyle you’ll love.

9011 Wildberry Rd, Oak Point

1429 14th St, Argyle
$695,000
4 Beds ⋅ 4 Baths ⋅ 21227497 MLS
Welcome Home to 1429 14th Street! Located in the award-winning master-planned community of Harvest, this beautifully designed , like new, Coventry Home offers stunning curb appeal with an angled entry and split 3-Car Garage. As you enter the home you are greeted with a home Office to include glass French doors, a soaring two-story foyer with an open wrought-iron staircase and continuous neutral-toned hardwood floors throughout the entire downstairs. The spacious Family Room features a dramatic two-story ceiling and flows seamlessly into the open Kitchen featuring stainless steel appliances, a double oven gas range, large island, butler’s pantry, and oversized walk-in pantry—ideal for entertaining and everyday living. The private Primary Suite showcases a tray ceiling and charming window seat. The spa-inspired Primary Bath includes a garden tub, oversized shower with seating, and a large walk-in closet with direct access to the Utility Room. A Guest Bedroom with its own Full Bath is conveniently located on the main level. Upstairs offers generously sized Secondary Bedrooms along with an expansive Game and Media Room. Don’t forget the large corner desk perfect for homework or additional office space.. Enjoy outdoor living with a Covered Patio and plenty of room to play outside.. Situated on a quiet street within Harvest, residents enjoy exceptional amenities, a strong sense of community, and a thoughtfully designed lifestyle.

1429 14th St, Argyle

3493 Pilgrim Dr, Frisco
$635,000
4 Beds ⋅ 3 Baths ⋅ 21219149 MLS
Welcome to your beautifully updated 4 bedroom, 2.5 bath home nestled within Frisco's prestigious, guard-gated Heritage Lakes community. From the moment you step in, you are greeted by an abundance of natural light from the floor-to-ceiling windows in the family room. The oversized kitchen is an entertainer's dream, boasting granite countertops, walk-in pantry, and brand new five burner gas cooktop, microwave, and dishwasher. Cooking for a crowd is effortless with the double ovens and a seamless open flow into both formal and casual dining spaces. Retreat to the private, first-floor primary suite, bathed in sunlight and featuring a spa like ensuite bath complete with a jetted garden tub, walk-in closet, brand new shower, quartz countertops, toilet, and fixtures. Upstairs, you will find three generously sized secondary bedrooms, all with walk-in closets, a fully updated secondary bath, and a massive bonus room perfect for a game or media room. This home has been meticulously updated from top to bottom with a brand new roof (April 2026), gas cooktop, dishwasher, microwave, paint, new carpet, updated lighting, ceiling fans, faucets, and fixtures. Enjoy an unparalleled resort lifestyle with a 9-hole golf course, pools, lazy river, playgrounds, catch-and-release ponds, a fitness center, and access to tennis. Perfectly situated just minutes from The Star, PGA Frisco, The Shops at Legacy, Grandscape, and Universal Studios. You must see in person to appreciate it!

3493 Pilgrim Dr, Frisco

2531 Sage Ridge Dr, Frisco
$925,000
5 Beds ⋅ 4 Baths ⋅ 21216767 MLS
Seller is offering $25,000 seller paid closing costs to use your way with acceptable offer! A rare opportunity to own a generously proportioned, well maintained and beautifully appointed North facing Shaddock-built home in the sought after Pearson Farms community which features green spaces, ponds, trails and a great community pool just around the corner. From the moment you step into the gracious two-story entry foyer, the quality and craftsmanship are unmistakable — rich hardwood flooring, custom plantation shutters, new energy efficient windows, and a striking wrought iron staircase set an immediate tone of refined elegance. Formal living and dining spaces offer a distinguished setting for entertaining, while the heart of the home — a chef's island kitchen — impresses with custom double-stacked cabinetry, granite countertops, double ovens, and a five-burner gas cooktop with commercial strength vent. The kitchen opens seamlessly to a sun-filled breakfast area and an expansive family room, creating the effortless flow today's buyers expect. The main level is thoughtfully designed to accommodate multi-generational living, featuring a well-appointed guest suite alongside a private and luxurious primary retreat. Upstairs, an oversized game room with walk-out attic access provides exceptional storage, while the dedicated media room — framed by double French doors, a step-up bar, and a tech closet — delivers a true cinematic experience. Three additional bedrooms and two full baths complete the upper level. Outdoors, a generous covered patio extends the living space and invites year-round enjoyment and privacy. Feeds incredible FISD schools: Vaughn Elem., Pioneer MS, Reedy HS.

2531 Sage Ridge Dr, Frisco

5212 Bluewater Dr, Frisco
$449,999
5 Beds ⋅ 4 Baths ⋅ 21209894 MLS
LENDER WILLING TO BUY DOWN THE RATE! in Gated Hidden Cove! Welcome to 5212 Bluewater Drive an exceptional 5-bedroom, 3.5-bath home on a premium corner lot offering nearly 3,000 sq ft of thoughtfully designed living space. The open-concept layout features a spacious kitchen with granite countertops, abundant cabinetry, a large island, and walk-in pantry—flowing seamlessly into a bright, inviting living area overlooking the private backyard. The downstairs primary suite offers a true retreat with dual vanities, soaking tub, separate shower, and generous walk-in closets. Upstairs, enjoy a versatile game room plus four oversized bedrooms, providing flexibility for guests, work-from-home, or multi-generational living. Located in the gated community of The Shores at Hidden Cove, residents enjoy resort-style amenities including multiple pools, parks, trails, and close proximity to Hidden Cove Marina and Lake Lewisville. Convenient access to Frisco dining, shopping, and major thoroughfares.

5212 Bluewater Dr, Frisco

2700 Crater Lake Ln, Denton
$465,000
4 Beds ⋅ 3 Baths ⋅ 21199581 MLS
Welcome to a home that effortlessly blends comfort, style and serene surroundings in the heart of Denton. Nestled in a desirable community, this home offers an inviting presence from the moment you arrive, with charming curb appeal and a setting that feels both peaceful and connected. Step inside to discover light-filled interiors where expansive windows bathe the home in natural light, highlighting the open-concept design that’s perfect for both everyday living and entertaining. The spacious living area creates a warm and welcoming atmosphere, anchored by a cozy fireplace ideal for relaxing evenings or hosting gatherings with family and friends. The kitchen is a true centerpiece, designed for connection and functionality. Featuring ample counter space, modern appliances, and a seamless flow into the dining and living areas, it’s the perfect place to cook, gather, and create lasting memories. Whether it’s a quiet morning coffee or a lively dinner party, this space delivers. The thoughtfully designed layout offers generously sized bedrooms, providing flexibility for guests, a home office or hobbies. The primary suite serves as a private retreat, complete with a spa-like ensuite bath, dual vanities and a soaking tub ready to melt the day away. Step outside and take in one of the home’s most special features its tranquil water view. The backyard invites you to unwind, entertain or simply enjoy the peaceful scenery, offering a rare sense of privacy and calm. Located just minutes from shopping, dining, entertainment and major highways, this home offers the perfect balance of convenience and quiet living. From nearby restaurants to quick trips to Buc-ee’s or catching a movie, everything you need is within reach. This is more than a home t’s a lifestyle. Don’t miss your opportunity to experience it for yourself.

2700 Crater Lake Ln, Denton

9416 Trailway Dr, Oak Point
$499,000
4 Beds ⋅ 3 Baths ⋅ 21172945 MLS
Immaculate, lightly lived in NORTH facing Highland Home offering timeless design and modern convenience in the heart of Wildridge located on the Peninsula of Lake Lewisville. Soaring ceilings and expansive windows flood the home with natural light, creating an airy, welcoming atmosphere throughout the entire home. This 4 bedroom, 3 bath plan features a LARGE primary suite with ensuite bath, walk in shower, soaring ceilings, 8-foot doors and more. A private secondary bedroom with full bath is also located on the main level, ideal for guests or multi-generational living. The formal dining space is elevated with custom built-in bar cabinetry with a custom banquette built in the dining space, the expansive counter space and secondary bar seating, making it equally suited for entertaining or everyday gatherings. Thoughtful upgrades include a whole home water softener reverse osmosis system, and WiFi-enabled boosters, garage door opener, front door access and irrigation for effortless living. Ideally located minutes from major highways for easy commuting, while nestled along the Lake Lewisville peninsula for year-round outdoor enjoyment. Wildridge amenities include two resort-style pools, a massive catch and release fishing pond, natural playscape, several parks, private lake access with canoe rentals, 7+ mile of scenic trails, and outdoor gathering spaces. A community designed for both relaxation and adventure with Young adults to retirees who will enjoy delightful events that gather friends and neighbors like murder mystery parties, yoga, trivia contests, cooking classes and even out of town trips to breweries and sporting events. Come see why everyone loves to live in Wildridge. *ASK US ABOUT OUR LENDER INCENTIVES*

9416 Trailway Dr, Oak Point

791 Cavitt Ct, Prosper
$450,000
3 Beds ⋅ 3 Baths ⋅ 21184424 MLS
Welcome to this Move-In Ready, stunning townhome located in the award-winning community of Windsong Ranch, nestled in the highly sought-after Prosper ISD. This modern luxury townhome boasts three beds and two and a half baths, offering the perfect blend of style and functionality. As an end unit, the townhome provides extra privacy, an abundance of natural light, and additional upgraded data capabilities. The open-concept floor plan seamlessly connects the kitchen, dining, and living areas. The stylish and functional kitchen is complete with breakfast bar, gas range and stainless steel appliances, while the living area offers a cozy space with modern fireplace to relax and unwind. Upgraded lighting throughout the home can be controlled with remote access, offering convenience and energy efficiency at the touch of a button. Step outside into your pergola covered patio with turfed yard—an excellent space for outdoor entertaining without the maintenance of a traditional lawn. The two-car garage provides plenty of storage space and includes an electric car plug with a full permit, making it perfect for eco-conscious homeowners. Upstairs, the open loft area is versatile and can be used as a home office, playroom, or additional living space. The private primary suite is a true retreat, featuring a luxurious ensuite bathroom with oversized walk-in shower, dual vanities, and a spacious walk-in closet. Windsong Ranch offers an impressive array of world-class amenities, including picturesque walking trails, parks & playgrounds, resort-style pools, a state-of-the-art fitness center, a 5 acre tropical crystal clear water lagoon complete with full beach area, event lawn and more. With its unbeatable location, modern upgrades, & exceptional community, this townhome is a must-see for those seeking a high-end living experience in the sought after location. Zoned for the newest Prosper ISD high school - RICHLAND HIGH! Property sold as-is, seller will make no repairs

791 Cavitt Ct, Prosper

12117 Clastic Ct, Krum
$557,900
4 Beds ⋅ 3 Baths ⋅ 21183672 MLS
Estimated May 2026 completion! Ask us about our Trade In Trade Up program, we can buy your home! The Verbena floor plan features a modern, open-concept layout and the sought-after features today’s homeowners are searching for. With four bedrooms, three bathrooms, and a flex room, this plan boasts just over 2,400 square feet of functional living space. Upon entering the home off the front porch, you’re welcomed by an inviting foyer. Immediately to the left is a hallway with a bedroom, walk-in closet and full bathroom, as well as a linen closet. Across the foyer is a flex room, perfect for a home office, formal dining room or whatever need your family has for the space. Past the foyer is the family entry, with storage space and mud bench, which leads to the laundry room and two or three car attached garage. Through the entrance, the home opens up to a large family room with a stately fireplace. Adjacent to the family room is a gourmet kitchen, equipped with a walk-in pantry, ample counter space and an oversized island. Finishing off this open-concept living area is a dining space which overlooks the covered back patio. The remainder of this one-story floor plan is just off the living space. A hall leads to two bedrooms with walk-in closets, another linen closet and a shared full bathroom. The back corner of the home offers privacy for the owner’s suite, featuring a massive walk-in closet and bathroom with a dual-sink vanity, standalone soaking tub and glass-enclosed shower.

12117 Clastic Ct, Krum

5630 Highflyer Hills Trl, Frisco
$775,000
4 Beds ⋅ 4 Baths ⋅ 21171549 MLS
Back on market due to buyer financing. Their loss is your gain. Priced below assessed value. No homes behind! Available for a quick close, move in ready and a rare find! You'll love the unique gated courtyard design that sets this property apart. Discover this beautifully upgraded and spacious single-story with 4 bedrooms, 4 baths and a private study. From the moment you enter through the gate, and step into the private courtyard and custom iron front door, you'll notice the exceptional quality and high ceiling that create an open, airy feel. Highlights include a stone fireplace with a raised hearth, a custom Chandelier designed by a Chicago artist, upgraded cabinetry with spice pull-outs, high-level granite countertops, Monogram cooktop, and double ovens. Additional features such as plantation shutters, a covered and expanded stone patio, landscaped backyard, two tankless water heaters, new roof (2023) and epoxy-coated garage floor further enhance this home's appeal. Relax and unwind in the superb 18x14 primary suite, complete with sitting area and spa-style ensuite bath. This 5 Star Phillips Creek master plan includes front yard maintenance, a clubhouse, fitness facility, 2 pools, splash pad, parks, 18+ miles of scenic trails, a fishing pond, electric car charging and over 100 acres of green space. There’s always something to do and someone to meet in this vibrant neighborhood at monthly events or at the Texas Backyard with bocce ball, horseshoe courts, volleyball & BBQ grills. Convenient location just minutes from DNTollway, The Star-4.3 miles, PGA District-8 miles, Legacy West-2.9 miles, Grandscape-5 miles, shopping & dining. Top-Rated Frisco ISD schools—elementary, middle, and high—are conveniently located within the neighborhood.

5630 Highflyer Hills Trl, Frisco

409 Verbena Ln, Frisco
$685,000
3 Beds ⋅ 3 Baths ⋅ 21105103 MLS
Stunning 3 bedroom home with 2.5 baths, Living Room with a fireplace, Game Room, Office, Gourmet Kitchen, Breakfast Room and formal Dining Room. Your generously sized primary suite is a peaceful retreat with a large bay window offering a picturesque view of the Gazebo and Landscaped backyard. Ensuite bathroom has dual vanities, jetted garden tub, walk in shower and large walk in closet with an Elfa storage system. A den-game room is great for entertaining and leads to the 2 guest rooms with an Ensuite Jack and Jill Bathroom. An office with French Doors, built in book shelves and storage is separate from the bedrooms for privacy. All of the windows have been upgraded with Renewal by Anderson Windows. A large Utility Room has built in cabinets, room for a freezer and a door leading to the outside yard and third garage.

409 Verbena Ln, Frisco

3206 Full Sail Ln, Frisco
$455,000
2 Beds ⋅ 2 Baths ⋅ 21167551 MLS
This home has an AMAZING outdoor living space that spans the width of the house (600 sq. ft), including 20' cedar ceilings, 2 ceiling fans, 2 tvs, outdoor kitchen with high end gas grill, electric privacy shades that completely enclose the outdoor space. Beautiful mature trees line the back yard with wrought iron fence (over $75k in outdoor upgrades)! This exceptional home in Frisco Lakes by Del Web, a 55+ community that offers an active lifestyle with an 18-hole golf course, 4 amenity centers with pools, pickleball and tennis courts has many high-end upgrades. Starting in the chef's kitchen with all GE Cafe luxury matte gray appliances and custom cabinetry with built-in features, engineered hardwoods throughout, new windows, new paint (inside), new faucets, shutters and woven woods on all windows, whole home air purification system. Epoxy garage floor. This home is a GEM!

3206 Full Sail Ln, Frisco

4414 Windy Point Rd, Oak Point
$549,000
4 Beds ⋅ 4 Baths ⋅ 21168189 MLS
This gorgeous home features two bedrooms on the first floor and two bedrooms upstairs, which is a perfect arrangement for all members of the family. As you enter, you'll immediately notice the 18-foot ceilings which carry through to the family room where you'll be equally impressed by the stacked double set of windows. This home features a chef’s kitchen, complete with a walk-in pantry, extensive countertops and a window for extra light. Enjoy working from home or simply reading a book in the beautiful study. The main bedroom suite is tucked away at the back of the home for maximum privacy and includes double vanities, a soaking tub, separate shower and an oversized walk-in closet. The spacious game room with storage closet is open to below and the adjacent media room make this area a haven for entertaining family and friends. The upstairs bedrooms are separated from the entertainment area providing a quiet zone for kids or guests. The 12x9 outdoor living area is an included feature for this plan and will extend your living space dramatically and the garage features extra storage as well.

4414 Windy Point Rd, Oak Point

8913 Cisco Dr, Denton
$684,990
5 Beds ⋅ 5 Baths ⋅ 21166786 MLS
NEW! NEVER LIVED IN and READY NOW. Featuring 5 bedrooms, 4.5 baths, and a 2-car garage, the Bellflower IV floor plan by Bloomfield Homes offers a spacious two-story layout in the Country Lakes community, enhanced by an upgraded white brick exterior and a wood and glass front door. The covered front entry opens into a welcoming foyer with a study positioned near the front of the home, creating a defined workspace before the layout opens into an open dining room and the main living areas finished with pre-engineered wood flooring. The family room is designed with soaring ceilings, opening to the second floor above and centered around a stone fireplace extending floor to ceiling, while open railing along the game room above maintains visual connection throughout the home. The kitchen is open to both the family room and breakfast nook and features quartz countertops, built-in stainless steel appliances, a stainless vent hood, pot and pan drawers, raised end panels at the island, and a layout that keeps everything well connected. The primary suite is privately located on the first floor and includes a spacious bedroom, separate vanities each with a sink, an enlarged shower, and a walk-in closet with access to the laundry room. 1 secondary bedroom at the front of the home features a full ensuite bath. Heading upstairs, the home expands into a large game room and a separate theater-style media room, along with 3 additional bedrooms including an in-law suite with a private bath and 2 walk-in closets. Country Lakes offers a range of community amenities including a playground, park, clubhouse, pond, pool, trails, soccer field, and lake. Tour the Bloomfield Homes model in Country Lakes today to get details on the Bellflower IV and be settled in just in time for summer.

8913 Cisco Dr, Denton

Listings provided by North Texas Real Estate Information Systems (NTREIS). Listing data has been deemed reliable but is not guaranteed to be accurate by the MLS.

Last updated:

How much is your home worth?

Get instant property value now!