Refine Search
Sort by
1016 N Oak St, Roanoke
$599,900
4 Beds ⋅ 2 Baths ⋅ 21405825 MLS
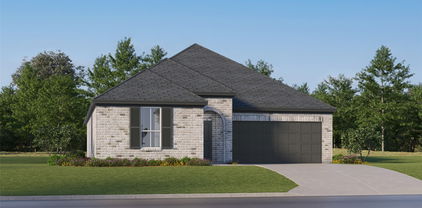
Welcome to 1016 N Oak Street, where thoughtful design and small-town charm come together in the heart of Roanoke. Built by Blue Dove Building Co, this new Transitional Cottage-style home offers 2,060 square feet with 4 bedrooms, 2 full baths, and a 2-car garage, all on one beautifully planned level. The versatile fourth bedroom offers the flexibility to serve as a private study or home office. Step inside to an open, inviting living space centered around a warm fireplace, creating an easy gathering place for quiet evenings or time with friends. The kitchen opens naturally to the living area and features a large island, quartz countertops, and stainless steel appliances, making it just as functional as it is beautiful. The private primary suite feels tucked away from the main living spaces and includes an oversized walk-in closet with direct access to the utility room for added convenience. Great Jack and Jill bathroom between guest bedrooms. Extra amenities include a tankless gas water heater, mud room, covered porch and patio and private primary suite from other guest bedrooms. Outside your front door, enjoy the character and energy of Roanoke with Starbucks and historic Downtown Roanoke nearby, offering local dining, boutique shopping, and the charm of one of the area’s most recognizable destinations. Expected completion date is the end of May 2027.

1016 N Oak St, Roanoke

9705 Pinewood Dr, Denton
$450,000
2 Beds ⋅ 2 Baths ⋅ 21406037 MLS
Unbelievable Golf Course Views in Robson Ranch! Welcome to 9705 Pinewood, a beautifully situated 2-bedroom, 2-bath home with a 2-car garage and 1,499 square feet of comfortable living space in the highly sought-after Robson Ranch Denton. Located on an exceptional golf course lot, this home offers some of the best views in Robson Ranch. Step outside and enjoy breathtaking fairway views, peaceful surroundings, and beautiful Texas sunsets from your own backyard. The open and inviting floor plan provides comfortable living and entertaining spaces as well as an office, while two spacious bedrooms and two full baths offer privacy and convenience. The 2-car garage provides plenty of room for vehicles, storage, or your golf gear. Beyond the home, enjoy everything the Robson Ranch lifestyle has to offer, including championship golf, resort-style amenities, fitness facilities, pools, dining, walking trails, clubs, and countless activities. Homes with views like this rarely come available. Come experience 9705 Pinewood and discover why this exceptional golf course location makes it one of the most desirable homes in Robson Ranch!

9705 Pinewood Dr, Denton

1512 8th St, Argyle
$400,000
3 Beds ⋅ 3 Baths ⋅ 21404669 MLS
Experience a captivating blend of luxurious style and comfort in the Award-Winning Harvest Community, zoned to the highly sought-after Argyle ISD. Beautifully built by Highland Homes, this well-appointed single-story home welcomes you with vibrant interiors and an open sense of space throughout a thoughtfully designed layout that elevates everyday living. The heart of the home unfolds into seamlessly connected living, dining, and kitchen spaces, creating an effortless environment for everything from quiet mornings to lively gatherings. Abundant natural light enhances the warm, welcoming atmosphere, while the gourmet kitchen anchors the space, complete with a spacious island that provides ample room for culinary creations and entertaining on any occasion. Generously appointed bedrooms offer serene private retreats, complemented by an added flex room with beautiful French doors that can easily adapt to any lifestyle—whether as a home office, guest space, or additional living or dedicated area. Step outside to discover a captivating retreat designed for relaxation, entertaining, and savoring the Texas outdoors. Whether gathering with friends, unwinding at home, or simply soaking in the surroundings, this inviting setting seamlessly extends the comfort and charm into the tranquil backyard. Ideally positioned in Argyle, Harvest residents enjoy an unmatched lifestyle with resort-style pools, fitness centers, playgrounds, private fishing lakes, miles of trails, community gardens, and year-round events curated by an on-site community coordinator. Warm, stylish, and undeniably inviting, this exceptional home offers a rare blend of everyday functionality and peaceful living in one of North Texas' most sought-after neighborhoods, with easy access to shopping, dining, schools, and major thoroughfares, including I-35—take advantage of this opportunity while you can and schedule your private showing today!

1512 8th St, Argyle

1408 Gelding Dr, Aubrey
$400,000
5 Beds ⋅ 3 Baths ⋅ 21391650 MLS
Corner-lot living meets the Sandbrock Ranch lifestyle in this light-filled home with an open design, flexible spaces, and a generous backyard made for enjoying time at home. A wall of windows fills the living area with natural light and connects seamlessly to the dining area and eat-in kitchen, where ample counter space and cabinet storage make everyday meals and entertaining easy. The main-level primary suite offers a relaxing retreat with dual sinks, a separate shower, and a soaker tub. A second main-level bedroom provides flexibility for an office, guest room, or fifth bedroom. An added convenience for EV owners, a Tesla charger is installed in the garage and ready for use. Upstairs, the game room creates a dedicated space for movie nights, games, hobbies, or entertaining, complete with a decorative wall ready for TV mounting. Step outside to the open patio and spacious fenced backyard, ready for morning coffee, dinner outdoors, gardening, or simply unwinding at the end of the day. Beyond the backyard, there’s even more to enjoy. Spend sunny afternoons at the resort-style pool and splash pad, walk or bike along more than six miles of trails, cast a line in the stocked fishing lakes, or explore the distinctive three-story treehouse. A fitness center, playgrounds, dog park, and community gathering spaces offer even more ways to enjoy time outdoors and close to home. Located along the growing US 380 corridor, the community offers access toward I-35 and the Dallas North Tollway, connecting you with shopping, dining, entertainment, and employment centers throughout Denton, Frisco, Plano, and surrounding North Texas communities. Experience the space, flexibility, and lifestyle this home offers. Schedule your showing today.

1408 Gelding Dr, Aubrey

1409 Ellis Ln, Aubrey
$315,000
3 Beds ⋅ 2 Baths ⋅ 21400931 MLS
Come home to a place where everyday living feels comfortable, connected, and easy. Set in the Savannah master-planned community, this immaculate single-story home welcomes you with manicured landscaping and a covered front porch that sets the tone for relaxed living. Inside, natural light fills the spacious open-concept living area, creating an inviting setting for quiet mornings, casual evenings, and time spent together. The kitchen sits at the heart of the home with generous workspace and an elevated peninsula breakfast bar, making it easy to cook while staying connected to the living and dining areas. An arched entryway adds architectural character and leads toward the private spaces of the home. Retreat to the primary suite and unwind in an ensuite bathroom featuring updated cabinetry and countertops, dual sinks, a soaking tub, and a separate shower. Recent improvements bring a fresh feel throughout the home, including a new roof in 2025, fresh interior and exterior paint, and all-new flooring. Outdoors, the fully fenced backyard extends the living space with a covered patio and wooden pergola, creating a comfortable setting for morning coffee, outdoor meals, or evenings outside. Beyond your front door, Savannah offers pools, a water park, clubhouse, fitness center, tennis and basketball courts, fishing lakes, dog parks, playgrounds, and miles of trails. Nearby US-380 provides access toward the Dallas North Tollway, H-E-B, Costco, and the growing selection of shopping and dining along the US-380 corridor. Experience this freshly updated home and the Savannah lifestyle for yourself. Schedule a private showing or inquire for more information.

1409 Ellis Ln, Aubrey

5002 Taylor Trl, Sanger
$399,990
3 Beds ⋅ 2 Baths ⋅ 21405892 MLS
A brand-new Biltmore home on a generous 0.4-acre homesite for $399,990. Introducing the Brazos—making its first appearance in our community. This single-story design brings together 3 bedrooms, 2 full baths and a three-car garage, with 1,579 square feet thoughtfully arranged for comfortable everyday living. The vaulted family room creates an open, airy gathering space that connects naturally to the kitchen and dining area. Granite countertops, a large island with breakfast seating, a built-in oven, wood vent hood and walk-in pantry give the kitchen plenty of appeal. The primary suite offers dual sinks, a separate shower and a walk-in closet. An oversized covered patio extends your living space outdoors, overlooking a backyard with room to garden, play or relax. Thoughtful design, attractive finishes and room to breathe—all at an inviting price. Estimated completion April 2027. Introductory pricing celebrates the debut of our newest floor plan in the community. Contact Biltmore Homes to reserve this home or arrange a self-guided tour of a completed Biltmore home nearby. Explore our craftsmanship firsthand and discover the floor plans available in our community. Pricing, features and availability subject to change.

5002 Taylor Trl, Sanger

6772 Festival Ln, Frisco
$559,900
3 Beds ⋅ 2 Baths ⋅ 21403940 MLS
Welcome to this exceptionally well-cared-for home nestled in the highly desirable Frisco Lakes by Del Webb active 55+ community. Featuring the popular Vernon Hill floorplan, this single-story residence boasts 3 bedrooms, 2 full bathrooms, and a separate study across a spacious 1,990 square feet of bright, open living space. Step inside to find beautiful wood flooring flowing through the main living areas, accented by elegant crown molding and a neutral interior. The gourmet kitchen serves as the heart of the home, fully equipped with a gas cooktop, stainless steel appliances, a pantry, and an expansive breakfast bar that opens directly to the large family living and dining areas. The private primary suite features a wall of windows and an ensuite bath complete with dual vanities, a garden tub, a separate shower, and a massive walk-in closet. Situated on an oversized 0.23-acre lot adjacent to a peaceful greenbelt, this property offers a rare, gigantic backyard retreat. Relax or host guests on the sprawling, stamped-concrete covered patio, which includes plenty of space for dining, grilling, and lounging alongside a private courtyard setup. Additional highlights include a laundry room with built-in cabinets, as well as an oversized 2-car garage providing excellent storage potential. Living in Frisco Lakes means enjoying an unparalleled active resort lifestyle with full access to three amenity centers, multiple pools, a championship golf course, pickleball and tennis courts, and scenic walking trails. Conveniently located near local shopping and dining, this home truly has it all.

6772 Festival Ln, Frisco

1111 Berkshire Ct, Trophy Club
$569,900
4 Beds ⋅ 3 Baths ⋅ 21397885 MLS
LOCATION, LIFESTYLE & NORTHWEST ISD! Welcome to 1111 Berkshire Court, a beautifully updated single-story home in Trophy Club within award-winning Northwest ISD. Offering 4 bedrooms, 2.5 baths, private office, formal dining, designated bar area, oversized 2-car garage, and NO HOA, this home sits on a spacious 0.25-acre lot. The bright, open concept floor plan features split bedrooms, abundant natural light, and inviting spaces for everyday living and entertaining. The spacious primary suite offers private backyard access, perfect for stepping out to the covered patio and relaxing outdoors. The chef-inspired kitchen features granite countertops, generous cabinet and counter space, pull-out drawers, and an adjoining light filled breakfast area with sliding doors opening to the backyard. Built in surround sound in the family room and patio extends entertaining outdoors. Enjoy a backyard retreat with an extended stamped-concrete patio, pergola, and powered shade screen, creating a comfortable outdoor living space to enjoy year-round. Extensive improvements include a premium new metal tile roof, premium insulated windows and patio sliding doors, Power shade screen, new carpet and fans in bedrooms, fresh interior paint, granite countertops, premium heat pump HVAC system and foundation repair completed in August accompanied by an engineer report and a lifetime warranty. Conveniently located near Hwy 114, with easy access to DFW Airport, shopping, dining, entertainment, golf, dog parks, and nearby lakes. With its single-story layout, 4 bedrooms, home office, quarter-acre lot, NO HOA, Northwest ISD, and exceptional indoor-outdoor living, this Trophy Club home delivers the perfect blend of location, lifestyle, space, and functionality.

1111 Berkshire Ct, Trophy Club

4315 Double Diamond Dr, Celina
$904,760
5 Beds ⋅ 5 Baths ⋅ 21405772 MLS
Like our MODEL, you will love this 5 bedroom, 4 bathroom, 1 powder bath, 2 dining areas, study, game room and a media room. When entering the expansive foyer you will immediately notice sight lines to the back of the home. You are greeted by a secondary bedroom with a full-size bath, perfect for an in-law suite or teen's room. You will find a secluded study, perfect for a home office or exercise room. A gorgeous curved staircase sits in the heart of the home and overlooks the kitchen and casual dining area. The kitchen is a chef's dream featuring tons of counter space, 2 pantries and a large center island, trash pull-out & pot and pan drawers. The spacious family room boasts an impressive fireplace that anchors the room as well as access to the outdoor living area via sliders. With a private entrance at the back of the home, the main bedroom is the perfect place to relax. Enjoy the en-suite bathroom complete with dual sinks, glass-enclosed walk-in shower, free standing tub and huge walk-in closet. Entertain family and friends with the generously-sized game and media rooms on the second floor, which also features three large secondary bedrooms with walk-in closets and access to two full-size bathrooms and a outdoor living space with gas drop for the grilling enthusiast or for just relaxing. 2-car garage with ample storage space. This home faces Northeast.

4315 Double Diamond Dr, Celina

1125 Bayfield Dr, Denton
$289,900
3 Beds ⋅ 2 Baths ⋅ 21404695 MLS
Welcome Home to 1125 Bayfield Drive in Denton! Beautifully maintained and thoughtfully updated, this inviting Audra Meadows home offers comfort, style, functionality, and an excellent location. Originally built in 2000, this residence has been enhanced with numerous updates and sits on a generously sized corner lot. Step inside to an open floor plan designed for everyday living and entertaining. The spacious living area flows naturally into the kitchen and dining spaces, while the split-bedroom layout provides excellent privacy. The kitchen features updated granite countertops, a large island, and attractive finishes. Luxury tile flooring enhances the main hard-surface areas, complemented by Pergo wood-look flooring in the living area. The bathrooms also feature updated granite countertops. The spacious primary suite offers a private retreat with dual vanities, a relaxing jetted tub, separate shower, and large walk-in closet. Secondary bedrooms feature well-maintained carpet and flexible space for family, guests, or a home office. Numerous updates provide added peace of mind, including windows replaced approximately in 2023, an HVAC system approximately four to five years old, and a recently replaced water heater. The exterior chimney was redone approximately in 2022. Cat6 networking cable runs throughout the home, ideal for today's connectivity needs. Outside, the large corner lot provides plenty of room for outdoor activities, entertaining, gardening, or creating your own backyard retreat. Conveniently located near shopping, dining, restaurants, entertainment, and everyday conveniences, this home offers comfortable Denton living with easy access to everything you need. With its open floor plan, split bedrooms, large corner lot, updated finishes, spacious primary suite, newer windows, HVAC, water heater, and Cat6 wiring, 1125 Bayfield Drive is ready for its next chapter. Come see all this wonderful home has to offer!

1125 Bayfield Dr, Denton

3932 Composition Dr, Celina
$575,000
4 Beds ⋅ 4 Baths ⋅ 21405729 MLS
This stunning two-story home blends elegant design with everyday comfort, offering four spacious bedrooms, three full baths and a convenient powder bath. Thoughtfully designed for both entertaining and relaxation, the home features a dedicated dining area, furniture style island perfect for extra seating for family or friends and a butler's pantry, trash pull-out with pot & pan drawers. The private study that could also be an exercise room and an expansive game room that provides flexible space for family and friends entertainment. The playroom has endless possibilities for uses. The open-concept layout flows seamlessly, creating a warm and inviting atmosphere filled with natural light. Step outside to enjoy the charming front porch or unwind on the extended covered patio complete with a gas drop, perfect for the outdoor grilling chef, for gatherings or just relaxing. Inside, the luxurious primary suite serves as a private retreat, highlighted dual sinks and walk-in shower. With well appointed finishes, functional living spaces, this home offers the perfect balance of style, comfort and versatility for families and entertainers alike. 2-car rear entry garage. Situated on an oversized lot that faces North.

3932 Composition Dr, Celina

4004 Allegro Dr, Celina
$849,000
4 Beds ⋅ 5 Baths ⋅ 21405704 MLS
This stunning two-story home offers the perfect blend of comfort and luxury with 4 spacious bedrooms, 4 baths and a convenient powder bath. Two of the bedrooms are located on the first floor, including the impressive primary suite, which features a cathedral ceiling, a large shower, a separate soaking tub and a massive walk-in closet. The first floor also includes a fabulous media room and a study, providing both relaxation and productivity spaces. The open-concept kitchen is a chef’s dream, with plenty of counter space, a walk-in pantry, island for extra seating space for gatherings and seamless access to the living area with cozy fireplace, making it perfect for entertaining. The sliders open up to the outdoor living space with gas drop is perfect for the grilling chef or just to lounge and relax. For added convenience, a utility sink and cabinet has been added. Upstairs, the game room offers a fun and versatile space for all ages, plus two additional bedrooms and 2 full baths, catering to growing families or those who desire extra space. Completing the package is a 3-car tandem garage, offering ample storage and room for vehicles. This home combines modern design with functional spaces for everyday living. This home faces North.

4004 Allegro Dr, Celina

2705 Southbay Cir, Northlake
$1,795,000
5 Beds ⋅ 6 Baths ⋅ 21403769 MLS
Timeless Arts & Crafts architecture meets refined modern luxury in this custom-designed Northlake residence on approximately .927 acre in award-winning Argyle ISD. English smeared brick, double-arched entry details, a welcoming courtyard, and curved approach to the front door create an English cottage-inspired exterior with distinctive architectural character. Designed with the feel and functionality of a single-story home, the residence offers 5 bedrooms, 5.1 baths, a 4-car garage, and four bedroom suites on the main level. An oversized foyer opens to a private study or library, while the spacious kitchen flows directly into the family room anchored by a stone fireplace. Expansive sliding doors open the family room to the oversized covered patio, extending the living and entertaining space outdoors. The oversized kitchen is designed for everyday living and entertaining with a substantial working butler's pantry, additional Costco-style pantry, quartz countertops, and GE Monogram appliances. The primary suite is downstairs and features an oversized bath and expansive dual closet space with direct access to the large laundry room, which also offers flexibility for crafts or additional workspace. Three additional downstairs guest bedrooms each include a private en suite bath. An oversized dining room, kitchen, family room, primary suite, and guest bedroom all enjoy backyard views. Upstairs, a thoughtfully designed second living area includes a game-media room plus the fifth bedroom suite and full bath, creating flexible space for guests and entertaining. High-end interior selections include light hardwood flooring, brass hardware, decorative lighting, quartz countertops, and GE Monogram appliances. With its substantial homesite, four-car garage, expansive covered outdoor living area, mostly first-floor bedroom arrangement, and distinctive architectural design, this home delivers luxury, functionality, and timeless style in Northlake.

2705 Southbay Cir, Northlake

2244 Shorthorn Dr, Northlake
$470,000
5 Beds ⋅ 3 Baths ⋅ 21388434 MLS
Enjoy the lifestyle of Pecan Square in this well-designed two-story home offering 5 bedrooms with over 2,500 sq ft, flexible living spaces and a layout that works beautifully for today’s needs. An appealing alternative to starting from scratch with new construction, this home has many of the features buyers are looking for already in place. The open-concept main level is anchored by a spacious kitchen with quartz countertops, oversized curved island with seating, gas cooktop, built-in oven and microwave, stainless steel appliances, abundant cabinetry and pendant lighting. The kitchen flows easily into the dining area and living room, while luxury vinyl plank flooring adds durability and a clean, modern look throughout the main living spaces. The first-floor primary suite offers a large walk-in shower with frameless glass, dual vanities and generous closet space. A secondary bedroom on the first floor adds exceptional flexibility and could also serve as a private home office, nursery, guest room or workout space. Upstairs, three additional bedrooms surround a large family or game room overlooking the living area below and a full bathroom with dual sinks. Outside, enjoy both covered and open rear porch areas with room to relax, grill or entertain. Pecan Square is a growing Hillwood master-planned community built around an active neighborhood lifestyle, with resort-style pools, fitness center, co-working space, pickleball courts, parks, playgrounds, dog park, hike-and-bike trails, The Arena, The Lawn, Jackson Hall and an active calendar of resident events. Located in Northwest ISD and approximately one mile west of I-35W off FM 407, Pecan Square offers convenient access to AllianceTexas, shopping, dining, entertainment and major employment centers, with DFW International Airport approximately 25 miles away. A great opportunity to enjoy an established home, flexible floor plan and community amenities without having to wait on the new-build process

2244 Shorthorn Dr, Northlake

10009 Hanford Dr, Denton
$440,000
2 Beds ⋅ 2 Baths ⋅ 21403230 MLS
This is a charming Palmera home located on a shaded lot facing southeast, a desirable sun exposure pattern throughout the day. Enjoy the backyard in your screened in patio. This welcoming home opens up when you walk in; featuring an open-concept living - dining areas - kitchen. The kitchen features gorgeous cabinets, in kitchen dining, a large island, pantry, countertop-bar seating and is open to the living area. The living area is spacious and has room for dining, or game table. The versatile room, study, could be dining, a craft room or in-home office. Leading into the four-foot extended garage is the large utility room with beautiful cabinets, and plenty of extra space for a sewing area, extra fridge or freezer, storage, or a small desk. The big backyard has mature trees and offers a relaxing view of the greenbelt. New paint 2025, lighting, hot water heater 2026, Air Conditioning 2026, updated sprinklers system. Close to the club house and dining, walking trails, and softball, indoor and outdoor pools, basketball, crafting, social clubs, and so much more. This adult community offers endless social activities, including a 27-hole golf course (with fees). Or just nestle in and enjoy your peace and quiet. New HEB coming 2026, convenient to medical facilities, and a stone’s throw to city life. Please inform your buyers they will be required to pay In the Addendum for Property Subject to Mandatory Membership in a Property Owners Association TXR 1922 the amount in Para C Fees and deposits for reserves needs to be $3790.00 to cover the HOA initial membership fee and the transfer fee.

10009 Hanford Dr, Denton

14838 Speargrass Dr, Frisco
$659,900
5 Beds ⋅ 4 Baths ⋅ 21396389 MLS
MOTIVATED SELLERS! An incredible opportunity awaits with this beautifully maintained custom estate, ideally positioned on a private cul-de-sac in one of the area's most desirable communities. Offering five spacious bedrooms, including a luxurious primary retreat and private first-floor guest suite, this home was designed for both elegant entertaining and comfortable everyday living. Soaring cathedral ceilings, rich hardwood floors, and a statement fireplace create an impressive family room, while the chef-inspired kitchen features custom cabinetry, a granite waterfall island, stainless steel appliances, and gas cooktop. The primary suite offers a true spa-like escape with a jetted soaking tub, oversized shower, dual vanities, and generous closet space. Upstairs you'll find three additional ensuite bedrooms plus a pre-wired media room ready for movie nights and entertaining. Enjoy community ponds, miles of scenic trails, and nearby Monarch Park, all just minutes from PGA Frisco, Frisco ISD, UNT, and Universal Kids Resort. Exceptional space, custom details, an outstanding location, and an attractive new price make this a home you won't want to miss!

14838 Speargrass Dr, Frisco

421 Catherine Ln, Argyle
$424,900
3 Beds ⋅ 2 Baths ⋅ 21405361 MLS
This inviting brick home offers a functional, open layout with abundant natural light throughout. The kitchen features white cabinetry, granite countertops, stainless steel appliances, a gas range, island, and generous workspace, opening seamlessly to the main living area. A vaulted ceiling adds an airy feel, while the fireplace creates a warm focal point for the room. The spacious primary suite features a vaulted ceiling, dual windows, and an ensuite bath with a large tiled walk-in shower and built-in bench. An additional flex space with wood-look flooring provides versatility for a home office, study, workout room, or second living area. Thoughtful details include plantation shutters, decorative brick accent walls, built-in cabinetry, and neutral finishes that make the home easy to personalize. Outside, a covered patio extends the living space and opens to a private, fenced backyard with low-maintenance turf and stone hardscaping—ideal for relaxing, entertaining, or pets. A two-car garage, established landscaping, and classic brick exterior complete this well-maintained home with a practical floor plan designed for everyday living. Life in Lantana offers an exceptional blend of recreation, convenience, and community. Residents enjoy five resort-style swimming pools, splash parks, multiple fitness centers, tennis and pickleball courts, basketball courts, parks, playgrounds, greenbelts, and miles of scenic hike-and-bike trails. Lantana Golf Club provides an additional opportunity to enjoy time on the course, with membership available separately. For dining and entertainment close to home, local favorite Marty B’s is within walking distance for dinner, live music, coffee, and more. Shopping, dining, and everyday conveniences in Highland Village, Flower Mound, Argyle, and Double Oak are also just a short drive away. With quick access to I-35W, Lantana offers convenient connections throughout North DFW and the greater Dallas-Fort Worth area. Welcome home!

421 Catherine Ln, Argyle

2924 Cambridgeshire Dr, Carrollton
$550,000
5 Beds ⋅ 4 Baths ⋅ 21403498 MLS
First time on the market! Lovingly cared for by its original owners, this custom-built, two-story offers a rare opportunity to own the largest footprint in Carrollton’s prestigious Woodgate neighborhood. Spanning nearly 3,700 square feet (tax records inaccurate), 5 bedrooms, 4 full bathrooms, plus a large office (could be a 6th bedroom), this solidly built home was designed for life’s best moments from summer pool parties to holiday gatherings. Inside, exceptional craftsmanship and timeless bones create a seamless layout with ultimate floorplan flexibility and storage. The main level is designed for grand entertaining and practical retreat, featuring two distinct living spaces, a wet bar, formal dining room, eat-in kitchen, three generous bedrooms, and a dedicated executive home office that steps right out to the backyard. Upstairs, a sprawling 900-square-foot wing gives two more bedrooms, a full bath, and a large game area—offering the perfect setup for a multi-generational suite, guest retreat, or media lounge. Step outside to a covered patio and heated diving pool and spa. This home is thoughtfully priced to reflect its exceptional value-per-square-foot, giving you the opportunity to bring your cosmetic updates, build immediate equity, and curate a high-end personal showpiece. Zoned for Kent Elementary, a 2025 Lone Star Ribbon School. Downstairs HVAC replaced in July, upstairs only five years old, still under warranty. Both water heaters under 2 years old. Morgan shed to convey.

2924 Cambridgeshire Dr, Carrollton

217 E White St, Pilot Point
$250,000
4 Beds ⋅ 3 Baths ⋅ 21405319 MLS
Welcome to your labor of love! This property will be a lifestyle not just a home when completed. Such wonderful bones with original wood, shiplap, brick fireplace and so much more. Well over half an acre of gorgeous mature trees and private living right in town. So much of the infrastructure has already been completed. Generous kitchen space with windows to look over your expansive yard. Amazing potential for a lovely 2 story home, guest house and entertaining spaces. Live and entertain on your huge screened in porch. So much privacy and space for gardening, greenhouses, or any peaceful private endeavor you are craving. 2bed 1bath guest house with kitchen. Cosmetics on this property have not been completed so will require extensive remodel to become a truly enviable estate.

217 E White St, Pilot Point

1816 Longspur Dr, Argyle
$625,000
4 Beds ⋅ 4 Baths ⋅ 21405473 MLS
Welcome to 1816 Longspur Drive a beautifully designed home in the award-winning Harvest community, where elegant living meets everyday comfort. From the moment you arrive, you'll appreciate the charming curb appeal and inviting front porch. Step inside to a bright, open entry with soaring ceilings, abundant natural light, and thoughtfully designed spaces that make you feel at home instantly. This stunning single-story home features **4 spacious bedrooms, a private office, a dedicated media room, and a 3-car garage**, offering the perfect blend of functionality and luxury for modern living. The heart of the home is the gourmet kitchen, which opens seamlessly to the spacious living and dining areas—ideal for entertaining or spending quality time with family. Best of all, **the refrigerator, washer, and dryer are included**, making this home completely move-in ready. Step outside to an **oversized backyard**, offering plenty of room for outdoor entertaining, kids to play, or simply relaxing in your own private retreat. The home is also **just steps from a neighborhood park** and **within walking distance of the elementary school**, making everyday life both convenient and enjoyable. Living in Harvest means more than owning a beautiful home—it's about embracing a resort-style lifestyle. Enjoy **multiple pools, a state-of-the-art fitness center, clubhouses, scenic walking trails, fishing ponds, playgrounds, parks, and year-round community events**. Plus, **cable and high-speed internet are included through the HOA**, adding exceptional value and convenience. If you're looking for luxury, space, and one of the best community lifestyles in North Texas, **1816 Longspur Drive** is a home you don't want to miss. Contact me today to schedule your private tour.

1816 Longspur Dr, Argyle

9401 Excursion Dr, Oak Point
$430,000
3 Beds ⋅ 2 Baths ⋅ 21392431 MLS
Welcome to 9401 Excursion Drive, a 2019 home that lives larger than its 2,171 square feet. Mature trees, manicured beds, and a stone paver walkway set the tone before you reach the front door. Inside, rich wood-look floors and walls of plantation-style shutters fill the open floor plan with light. The living room centers on a gas-log fireplace, and the space flows into a bright breakfast nook and the kitchen. The kitchen is built for real cooking and gathering: Crisp white cabinetry and granite counters, Gas cooktop with built-in oven and microwave, An oversized island with seating and a farmhouse-style light fixture. A separate formal dining room handles holidays. A private office behind French doors makes working from home easy. The primary suite is a true retreat, with a walk-in closet and a spa-style bath featuring dual vanities and a large walk-in shower with a decorative glass-block window. Two more bedrooms share a full bath and give you flexible space for guests, a gym, or hobbies. Out back, a covered patio overlooks a generous fenced yard on a corner lot. Other extras: 3-car garage with epoxy floors, Tankless water heater, Pre-wired for sound. Oak Point Elementary is just 0.2 miles away, and Wildridge's pools, trails, and stocked ponds are minutes from your door. Ask about our preferred lender's 2-1 temporary rate buydown, which offers a lower rate in years one and two to ease you into homeownership. Schedule your showing today!

9401 Excursion Dr, Oak Point

3001 Autumn Sage Trl, Flower Mound
$925,000
5 Beds ⋅ 4 Baths ⋅ 21404872 MLS
Welcome to this beautifully updated home in one of Flower Mound’s most desirable communities. Zoned to top-rated Flower Mound–LISD schools, this property offers exceptional access to strong academic programs, respected private options, and a supportive learning environment. The location places you moments from scenic parks, playgrounds, and miles of scenic walking and biking trails, making it easy to enjoy an active outdoor lifestyle while staying close to great restaurants and everyday conveniences. Inside, the home features a thoughtfully renovated kitchen with quartz countertops and family room fireplace that create warm, modern gathering spaces. Additional updates incl the primary bath, newer carpet, tile and more. With two bdrms downstairs and three upstairs, the flexible layout is ideal for multi-generational living, guests, or work-from-home needs. This Wellington community enhances everyday living with amenities designed for connection and convenience. Residents enjoy multiple pools, pickleball and tennis courts, a fitness center, newer playgrounds, and beautifully maintained common areas. Just a short walk away is a 19-acre low-impact park focused on nature and trails along with 243 acres on the north shore of beautiful Lake Grapevine offering full lake access, a boat ramp, playground, pavilions, grass volleyball, biking, and more. The backyard is where this home truly shines. Designed for year-round enjoyment, it features an impressive outdoor kitchen and fireplace paired with a mounted TV, perfect for game days, cozy evenings, or entertaining friends. A glass screened-in porch provides a comfortable retreat for morning coffee or shaded afternoons. The centerpiece is the oversized swim spa-hot tub, offering both relaxation and a unique fitness option right at home. Whether hosting gatherings, unwinding after a long day, or enjoying quiet weekends outdoors, this backyard delivers exceptional versatility and fun.

3001 Autumn Sage Trl, Flower Mound

5076 Avery Ln, The Colony
$325,000
5 Beds ⋅ 2 Baths ⋅ 21404332 MLS
This spacious 5-bedroom, 2-full-bath home offers 2,121 square feet with a versatile floor plan and an outstanding location just minutes north of 121 (Sam Rayburn Tollway). Step inside to an open, inviting layout featuring two generous living areas, a formal dining room, split bedrooms, and extensive hard-surface flooring. The updated kitchen is the centerpiece of the home with white cabinetry, stainless steel appliances, subway tile backsplash, large center island, abundant counter space, and plenty of storage. The private primary suite is separated from the secondary bedrooms, while four additional bedrooms provide excellent flexibility for family, guests, a home office, or workout space. The main living area features a painted brick fireplace and flows directly into the kitchen, creating a comfortable space for everyday living and entertaining. HVAC replaced in 2021 adds another important update. Outside, enjoy a fenced backyard with patio space and plenty of room for outdoor activities. The location is hard to beat.. walking distance to Camey Elementary and convenient to schools, shopping, dining, and entertainment. Quick access to SH-121, Dallas North Tollway, and I-35E makes commuting throughout North Dallas easy, with Grandscape just minutes away.

5076 Avery Ln, The Colony

908 Lake Sierra Way, Little Elm
$335,000
3 Beds ⋅ 2 Baths ⋅ 21388699 MLS
You'll feel right at home in Paloma Creek with an open layout that makes it easy to cook, gather and relax. Enjoy the space and value of Little Elm with convenient access to PGA Frisco, The Star, Frisco dining and entertainment, shopping, major employers and the growing North Texas corridor. The eat-in kitchen offers an island, and a pantry, plus its open to the living area with a cozy fireplace and plenty of room for everyday life and entertaining. The primary suite provides a comfortable retreat with dual vanities, a garden tub and separate shower. Outside, the covered patio and spacious backyard give you room to enjoy morning coffee, weekend grilling or a quiet evening outdoors. And the lifestyle continues beyond the front door. The Community offers four pools, two fitness centers, playgrounds, a dog park and miles of walking trails. When you're ready to venture out, Toyota Stadium, Frisco's restaurants and entertainment, Stonebriar, Legacy West and everyday shopping and services are all within convenient reach. There's also an opportunity to make moving even easier: with an acceptable offer, the furnishings can be included. For those looking for an established neighborhood with great amenities and easy access to the best of North Texas, come see it, and imagine how easily you could make yourself at home. SUREPATH LENDING OFFERING 1% TOWARDS CLOSING ON THIS PROPERTY!

908 Lake Sierra Way, Little Elm

Listings provided by North Texas Real Estate Information Systems (NTREIS). Listing data has been deemed reliable but is not guaranteed to be accurate by the MLS.

Last updated:

How much is your home worth?

Get instant property value now!