Refine Search
Sort by
1821 Stonewall Rd, Argyle
$550,000
4 Beds ⋅ 3 Baths ⋅ 21432335 MLS
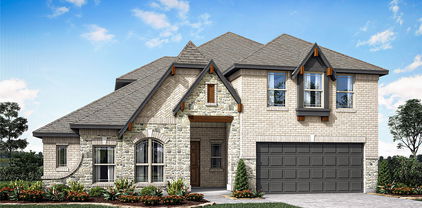
Ready to go and avail for quick close! Just one block from the elementary school, a few minutes from the brand new H-E-B grocery and new gas station on Robson! Beautiful 4BR, 3BA home built by David Weekley just under 2,700sf and filled with natural light throughout! The NEWER ROOF installed in June 2025 will keep you dry for a good long while! Open floorplan includes a primary suite with vaulted ceilings and view of the backyard, and a second bedroom with its own ensuite bath is ideal for guests or multi-gen living. Beautiful LVP flooring runs throughout the main areas, and the kitchen is a standout with quartz countertops, stainless steel appliances, a double oven, and gas cooktop. You’ll also find white cabinetry and built-ins in the dining room, ceiling fans in every bedroom, and window coverings already in place. The glass French doors on the office allow even more light, bringing you a flexible space for work, hobbies, bonus or play room. Step outside to enjoy a private backyard with a covered patio and no nosy neighbors behind your back fence! Located in award-winning Argyle ISD, this location squeals convenience! 1821 Stonewall Rd is toward the North end of Harvest, a master-planned community with three pools, fitness centers, parks, dog parks, a lake with a dock, and so many places to play. The closest neighborhood pool and fitness center is just blocks away. Plan to make this your first and last stop on your tour, because you won't want to give it up!

1821 Stonewall Rd, Argyle

3304 Adobe Vis, Aubrey
$339,900
4 Beds ⋅ 2 Baths ⋅ 21431886 MLS
LIGHT, BRIGHT and MOVE-IN READY!  Clean lines, neutral colors, and luxury vinyl plank flooring throughout give this Arrow Brooke home a fresh, modern feel.  Exceptional curb appeal and an impressive wood & glass front door welcome you into a spacious open-concept layout filled with modern finishes throughout.  The LVP flooring creates a warm and elegant flow from the entry into the family room, where oversized windows provide abundant natural light and views of the pretty backyard. The kitchen is the heart of this home with an oversized island and breakfast bar, granite counters and a full wall of extra-deep, 42-inch flat-panel cabinets with soft-close doors and drawers. A 5-burner gas range, stainless appliances and walk-in pantry make this kitchen as practical as it is inviting. The private primary suite features 2 walk-in closets.  The ensuite bath offers flat-panel cabinetry, dual sinks and an expanded walk-in shower. Three additional bedrooms offer flexibility for guests, hobbies or home office. And, a separate oversized hall closet adds even more storage. The east-facing covered patio looks out over a fenced backyard with garden planters, string lights and no homes directly behind. The community pool is just a few doors down.  A playground and athletic fields are right across the street behind the house. Arrow Brooke is a master-planned community designed for active living with 2 resort-style pools, a clubhouse, sports field, playgrounds, parks, trails and 4 community lakes.  With Costco, HEB, major highways and excellent dining nearby, it's the perfect balance of relaxed suburban life and everyday necessities. Come see today!

3304 Adobe Vis, Aubrey

1024 Myers Park Trl, Roanoke
$909,000
4 Beds ⋅ 4 Baths ⋅ 21432209 MLS
MAGNIFICENT MANOR ON MYERS PARK TRL! This stunning, single-story floor plan built by Perry Homes boasts exquisite curb appeal, meticulously maintained landscaping and spacious 3-car garage! Perfectly positioned on a private, interior lot adjacent to a wide greenbelt and no neighbors behind, this home offers a rare sense of privacy that you desire! Inside, rich wood floors, coffered ceilings, and sophisticated architectural details create depth and character. The accent wall of the Formal Dining Room is the perfect backdrop for special occasions and tells everyone that every detail has been thoughtfully selected to enhance both beauty and charm, resulting in a home that feels as exceptional as it looks! At the heart of the home, the huge gourmet kitchen features extensive cabinetry, premium stainless-steel appliances, a five-burner gas cooktop, gathering island, and butler's pantry. It flows seamlessly into the spacious living room, where custom built-ins and a striking fireplace create a dramatic focal point. A wall of windows fills the home with natural light and gives you a full view of your yard. The oversized primary suite offers a spa-inspired bath with dual vanities, soaking tub, walk-in shower, and TWO generous, walk-in closets! Private junior suite with ensuite bath and spacious secondary bedrooms provide comfort for guests. The Study has glass French doors and the Game Room can serve as a second office or Bonus Room. Step outside to your private, custom backyard retreat with grill station, fire pit with soothing water feature, covered patio and lounging area all of which create a peaceful escape for year-round enjoyment. Residents of Fairway Ranch enjoy a resort-style pool, playgrounds, walking trails and fishing pond. With its thoughtfully curated finishes, versatile floor plan and beautifully designed indoor and outdoor living spaces, 1024 Myers Park Trail offers buyers an extraordinary home and the lifestyle they've been searching for! WELCOME HOME!

1024 Myers Park Trl, Roanoke

5244 Windsor Ln, Copper Canyon
$1,799,000
4 Beds ⋅ 4 Baths ⋅ 21404958 MLS
Luxury living meets exceptional design in this stunning 2023 Toll Brothers estate in Vickery, an exclusive gated community in Copper Canyon, just minutes from Flower Mound! Featuring 4 bedrooms, 3.5 baths and 3 garage spaces (2-car plus separate 1-car), this beautifully designed single level home offers sophisticated finishes, architectural details and a private backyard oasis with sparkling pool and spa. A charming courtyard entry welcomes you, with double French doors connecting the private office to the courtyard. Two secondary bedrooms, each with a walk-in closet, share an adjacent bath. The heart of the home is an expansive open-concept living, kitchen and dining area with soaring ceilings, walls of windows and abundant natural light. The living room features a fireplace and expansive sliding glass doors opening to the covered patio, seamlessly extending the living space outdoors. The gourmet kitchen impresses with an oversized island seating four, 6-burner gas cooktop, double ovens, built-in refrigerator, walk-in pantry, microwave and vented exhaust. A private guest suite offers an ensuite bath and walk-in closet. The luxurious primary retreat features a tray ceiling and spa-inspired bath with soaking tub, dual vanities, oversized double shower and spacious walk-in closet. Enjoy resort-style outdoor living in the beautifully landscaped backyard, complete with sparkling pool and spa, covered patio, remote-controlled screens and built-in grill. Perfect for entertaining or relaxing year-round! Additional features include a whole-home generator, a water filtration system, central vacuum & a multi node mesh WiFi system. Vickery offers the privacy of gated living, direct access to walking trails and convenient proximity to upscale shopping, dining and acclaimed Flower Mound schools. Near DFW Airport and major business corridors, this exceptional home combines luxury, comfort and the best of the North Texas lifestyle.

5244 Windsor Ln, Copper Canyon

Tbd Hoehn Rd, Valley View
$360,000
21432106 MLS
Room to breathe and room to build. This 10.01-acre tract on Hoehn Road offers 456 feet of county road frontage, open improved pasture, and quick access to I-35 via the View Road exit, putting Sanger, Denton, and the DFW metroplex within easy reach while keeping a true country setting. Located in the sought-after Sanger ISD. The property sits outside the floodplain (Zone X per survey) and is currently under agricultural valuation, keeping holding costs low. Buyer is responsible for any rollback taxes if the use changes. Deed restrictions are in place to protect your investment and the character of the area. Highlights include: single-family residential use, one home per tract, minimum 1,800 sq ft of heated and cooled living space, 75% masonry exterior with a 2-car garage, and no mobile or manufactured homes. Barndominiums are allowed under the attached architectural standards. Horses and farm animals are welcome for personal use. Outbuildings may be built with or after the main home, and construction must be completed within 12 months of starting. No subdividing. Please review the full restrictions in the documents before writing an offer. An overhead electric transmission easement crosses the property; see the survey to plan your homesite. The home will need a water well and a septic system approved by Denton County. Buyer to verify electric service availability with the provider. Whether you’re dreaming of a custom home, a barndominium with space for horses, or simply a quiet place to land, this is a rare chance to own acreage in a growing corridor with the protection of quality restrictions. Survey available. Schedule your visit and picture what you’ll build.

Tbd Hoehn Rd, Valley View

4601 Willow Ct, The Colony
$669,000
3 Beds ⋅ 4 Baths ⋅ 21432057 MLS
MODERN WATERFRONT LUXURY WITH BREATHTAKING LAKE VIEWS! Experience contemporary elegance and exceptional craftsmanship in this stunning, custom-built waterfront residence overlooking beautiful Lake Lewisville. Located in the desirable Garza Lake Estates community of The Colony, this extraordinary two-story home offers approximately 2,446 square feet of thoughtfully designed living space, featuring 3 bedrooms, 3.5 designer bathrooms, and a spacious two car garage. From the moment you enter, you'll be captivated by the dramatic 25-foot entry, soaring 12-foot ceilings, and striking floating steel staircase with frameless glass railings. The open-concept design creates an impressive atmosphere while seamlessly connecting the living, dining, and entertaining spaces. The gourmet chef's kitchen is truly a showstopper, featuring luxurious Taj Mahal quartz countertops, an oversized waterfall island, custom oak cabinetry, full-height backsplash, and sleek black stainless-steel appliances. Retreat to the luxurious primary suite, where sophistication meets relaxation. Enjoy a spa-inspired bathroom with an oversized dual shower, smart toilet, and a private glass balcony offering beautiful views of Lake Lewisville. Designed with both style and efficiency in mind, this home features a full stucco exterior, commercial grade TPO roof, spray foam insulation, energy-efficient windows, smart-home technology, fingerprint entry, security cameras, and a stunning glass-panel garage door with epoxy flooring. Situated on a premium waterfront corner lot with room to accommodate a future pool, this property offers an exceptional opportunity to enjoy modern luxury and lakeside living. Conveniently located near Grandscape, Legacy West, The Star, PGA Frisco, premier shopping, dining, entertainment, and major highways. A rare opportunity to own a distinctive contemporary waterfront home where architectural design, modern technology, and luxury living come together!

4601 Willow Ct, The Colony

3520 Misty Meadow Ln, Northlake
$625,000
5 Beds ⋅ 4 Baths ⋅ 21426396 MLS
Beautifully maintained single-owner home in the heart of Canyon Falls, offering 5 bedrooms, 4 full baths, a private office, game room, and media room—designed for both everyday comfort and effortless entertaining. Step inside to soaring ceilings and abundant natural light, enhanced by plantation shutters and rich wood flooring that flows throughout the main living areas and into the primary bedroom. A private office at the front of the home provides a quiet workspace, while the back opens to an inviting kitchen, living, and dining area. The kitchen is the true centerpiece, featuring a huge island with seating space for four, a 5-burner KitchenAid gas cooktop with vented hood, and a walk-in pantry. The living room impresses with two-story ceilings and a wall of windows overlooking the covered patio and spacious backyard. The primary suite offers a peaceful retreat with a tray ceiling, backyard views, and a well-appointed ensuite bath with soaking tub, separate vanities and shower, and a generously-sized walk-in closet. A secondary bedroom and full bath downstairs add flexibility for guests or multigenerational living. Upstairs, enjoy a large game room with walk-out attic access, plus a step-up media room perfect for movie nights. Three additional bedrooms, each with walk-in closet, plus two more full baths complete the second level. Out back, unwind under the covered patio with a cozy fireplace, all overlooking a pool-size yard ready for your vision. Located just blocks from Argyle High School and near greenbelts and walking trails, residents of Canyon Falls enjoy exceptional amenities including front yard maintenance, pools, splash pad, fitness center, dog park, event space, fishing ponds, and miles of scenic trails. Come experience the space, light, and lifestyle this home offers – you’ll want to make this exceptional home your own!

3520 Misty Meadow Ln, Northlake

2004 Pelham Dr, Aubrey
$370,000
3 Beds ⋅ 2 Baths ⋅ 21429867 MLS
You'll love this stunning one story home, nestled in Sandbrock Ranch community in Aubrey. Built in 2023, this ready to move-in residence offers 3 bedrooms, 2 full bathrooms, and a versatile media room, all within a thoughtfully designed open-concept floor plan. Inside, you’ll find modern finishes, including luxury vinyl plank flooring, granite countertops, gas cooktop , & stainless steel appliances in the kitchen. The primary suite offers relaxation & features an en-suite bath with dual sinks, a garden tub, separate shower, & a spacious walk-in closet. Additional highlights include a cozy fireplace in the living room, a dedicated laundry room, & ample storage throughout. Outside, enjoy the luxury of a covered patio, large grassy yard, & wood privacy fence. 2 car, front entry garage. Sandbrock Ranch offers access to top-tier community amenities such as a clubhouse, fitness center, jogging trails, & a fishing pond. Located in the highly rated Denton ISD, this home is perfect for families seeking comfort and convenience. Search address in YouTube for video.

2004 Pelham Dr, Aubrey

1825 Heron Way, Argyle
$430,000
4 Beds ⋅ 6 Baths ⋅ 21429681 MLS
STUNNING UPDATES, EXCEPTIONAL OUTDOOR LIVING & RESORT-STYLE AMENITIES IN HIGHLY SOUGHT-AFTER HARVEST! Welcome home to this beautifully updated 4-bedroom, 3-bath home with a private office, spacious game room, and an inviting open-concept design perfect for everyday living and entertaining! Fresh interior and exterior paint, new carpeting, stylish wood-look tile flooring, and updated blinds create a fresh, move-in-ready feel throughout. The heart of the home features a spacious kitchen with granite countertops, gas range, recently replaced microwave and dishwasher, and seamless flow into the dining and living areas, complete with a cozy wood-burning fireplace with gas starter. The thoughtfully designed floor plan offers 3 bedrooms downstairs, including a luxurious primary suite featuring a beautifully remodeled spa-inspired bath with gorgeous quartz shower, THREE shower heads including a rainfall feature, illuminated makeup mirrors, and a stunning freestanding soaking tub! Upstairs, discover a private 4th bedroom, full bath, and generous game room—ideal for guests or a separate retreat. OUTDOOR LIVING IS A SHOWSTOPPER! Entertain in style with a custom masonry outdoor kitchen featuring a sink and space for your grill and Blackstone! Relax in the inviting covered sitting area featuring a sleek decorative linear fireplace and ceiling fan, creating the perfect atmosphere for year-round enjoyment. Additional highlights include a striking solid-steel front door with operable insert for fresh air, refreshed landscaping and flower beds, and a roof replaced approximately 2 years ago! Experience the incredible Harvest lifestyle with community pools, fitness centers, scenic walking trails, playgrounds, and an abundance of neighborhood activities! Conveniently located near I-35W, schools, shopping, dining, and the highly anticipated H-E-B! THIS HOME OFFERS THE PERFECT BLEND OF STYLE, COMFORT, AND LIFESTYLE! Schedule your showing today and see for yourself!!

1825 Heron Way, Argyle

9720 Amber Ct, Denton
$589,000
3 Beds ⋅ 3 Baths ⋅ 21427148 MLS
A private casita, one of the largest lots in the community & an extraordinary outdoor living experience sets this Robson Ranch residence apart. Located on a quiet cul-de-sac near the entrance of this prestigious gated 55+ community, the beautifully updated property offers 2,283 square feet of total living space, including a 287-square-foot private casita or guest house connected by the private courtyard, all on an impressive .4-acre lot with no residential neighbors behind. As you enter, the remodeled home welcomes you with high ceilings, natural light, contemporary finishes, neutral colors & modern LVP wood look flooring. The open concept living room is anchored by a gas fireplace & connects seamlessly to the kitchen that is appointed with granite countertops, Maytag appliances, double ovens, a spacious island, pull-out cabinetry & bar seating that is perfect for entertaining. A separate office provides flexibility for an office or a second dining space. One of the home’s most compelling features is the 50-foot screened porch stretching across the rear of the home. Designed for relaxed living & entertaining, it features a dual-sided gas fireplace shared with the living room & convenient access from the primary suite that includes a large bath with dual vanities & a custom walk-in closet. Beyond the entry courtyard, a breezeway leads to the private casita, complete with a full bathroom, coffee bar, sink, generous closet & independent HVAC—an ideal arrangement for visiting guests or a quiet personal retreat. Further enhancements include plantation shutters, updated lighting, custom laundry cabinetry & an oversized garage with golf-cart parking, utility sink & motorized attic lift. A fully paid-off Tesla solar system with two Powerwalls adds energy efficiency and backup power, while the 2021 roof offers additional peace of mind. Robson Ranch elevates everyday living with golf, pickleball, tennis, swimming, fitness, dining and more than 100 clubs and activities.

9720 Amber Ct, Denton

2829 Troutt Dr, Carrollton
$445,000
3 Beds ⋅ 3 Baths ⋅ 21418798 MLS
Welcome to this well-maintained 3-bedroom, 2.5-bath home offering a comfortable open-concept layout designed for everyday living and entertaining. The kitchen features granite countertops and modern appliances, opening to an inviting living area highlighted by an electric fireplace with customizable color settings. The spacious primary suite features a walk-in closet and a well-appointed bathroom with dual sinks, a separate shower and soaking tub, and a rain showerhead. The TV in the primary bedroom will convey with the property, adding extra convenience. The garage is equipped with an EV charger and epoxy-coated flooring, offering both functionality and a polished finish. The washer, dryer, and refrigerator are also negotiable for purchase. Residents can enjoy community amenities including a pool, fitness center, and clubhouse, along with nearby parks and Arbor Hills Nature Preserve. Conveniently located near shopping, everyday conveniences, and major highways, this home offers easy access to all that the area has to offer.

2829 Troutt Dr, Carrollton

10305 Franklin Dr, Providence Village
$254,900
3 Beds ⋅ 2 Baths ⋅ 21431238 MLS
Welcome to 10305 Franklin Drive! Situated on a desirable corner lot in the charming Providence Village community, this single-story home offers 3 bedrooms, 2 full bathrooms, and 1,308 square feet of comfortable living space. Step inside to discover an inviting living area with wood-look flooring, abundant natural light, and an open layout that flows into the kitchen and dining space. The kitchen features ample cabinet storage, a breakfast bar, and convenient access to the main living area, making everyday living and entertaining a breeze. The primary bedroom offers a private ensuite bathroom, while two additional bedrooms provide flexibility for guests, a home office, or whatever suits your needs. Outside, enjoy the home's welcoming covered front porch and corner-lot setting. Beyond your doorstep, Providence Village offers an impressive selection of community amenities, including resort-style swimming pools, scenic lakes, fishing areas, walking and biking trails, playgrounds, sports courts, a fitness center, and community gathering spaces. Conveniently located near Highway 380, with shopping, dining, and everyday essentials nearby, including Sprouts Farmers Market and ALDI. Enjoy the charm of an established neighborhood with recreational amenities and modern conveniences close to home. Come discover everything this Providence Village home has to offer!

10305 Franklin Dr, Providence Village

8412 Burnley, The Colony
$995,000
5 Beds ⋅ 5 Baths ⋅ 21425645 MLS
Welcome to 8412 Burnley, an exceptional 5-bedroom, 4.5-bath home with a 3-car tandem garage, located in the highly sought-after Tribute Lakeside & Golf Resort Community. This beautifully designed home offers luxury, elegance, and functionality with impressive upgrades throughout. Upon entering, you are greeted by gorgeous glass French doors leading into a private study, beautiful hardwood floors throughout the first floor, and an inviting open-concept floor plan perfect for everyday living and entertaining. Oversized sliding glass doors seamlessly connect the indoor living space to an extended patio and spacious backyard, creating the perfect setting for gatherings and outdoor enjoyment. The gourmet kitchen is a chef's dream, featuring premium Café appliances, a 6-burner gas cooktop, double ovens, custom cabinetry, and a stunning waterfall island with additional storage. Smart-home features include an Alexa home hub, while upgraded carpeting adds comfort to the second floor. The luxurious primary suite offers a peaceful retreat with a spa-inspired bathroom featuring a spacious walk-in shower, freestanding soaking tub, dual vanities with custom-framed mirrors, and two generous walk-in closets, including convenient direct access to the laundry room. Beyond the home, enjoy the exceptional lifestyle The Tribute is known for, featuring two award-winning golf courses, miles of scenic hike-and-bike trails, beautiful Lake Lewisville, resort-style community amenities, and the exciting addition of a new marina and boat club anticipated to open soon! Experience luxury living and the beauty of a lakeside resort community, all in one extraordinary place. Welcome home to 8412 Burnley! Current photos are from home being previously staged, tenants currently occupy until December 15,2026

8412 Burnley, The Colony

291 Pecan Trl, Prosper
$1,739,813
5 Beds ⋅ 7 Baths ⋅ 21430815 MLS
SHOWSTOPPING & award winning HIGHLAND HOMES MODEL plan in the highly Prestigious master planned Star Trail 86's in Prosper! Experience 5,200 sf. of exceptional design, timeless elegance, & effortless livability in this stunning two story home. Dramatic double door entry opens to a grand foyer with soaring ceilings & sweeping staircase. Oversized dining room sets the stage for memorable entertaining. The exquisite kitchen features an oversized horseshoe island & separate peninsula overlooking breakfast area, flowing seamlessly into a breathtaking family room with cathedral ceilings & beautiful beams. Expansive sliding doors open to an oversized patio with outdoor fireplace, creating the ultimate indoor-outdoor living experience. The luxurious primary retreat offers a private sitting area, cathedral ceiling with beams, & a spa-inspired bath, with oversized closet connected to the laundry room for easy convenience. A convenient first-floor media room adds another layer of entertainment. Upstairs, three spacious bedrooms each feature ensuite baths, complemented by an impressive game room with custom wet bar & built-ins. Situated on a gorgeous greenbelt homesite overlooking trees and a picturesque greenbelt and creek, this home also features an extended four-bay tandem garage for exceptional storage. Under construction and anticipated to be ready this spring! A remarkable blend of architectural beauty, grand entertaining, and everyday luxury. Builder warranties included. Some photos are virtually staged or representative photgraphy.

291 Pecan Trl, Prosper

2304 Beachview Dr, Flower Mound
$1,690,000
4 Beds ⋅ 4 Baths ⋅ 21428735 MLS
Designed for entertaining on 1.4 acres, 2304 Beachview Drive offers abundant space for dinner with friends, lively gatherings, and quiet evenings by the pool. A striking iron front door welcomes you to hand-scraped hardwood floors and an elegant formal dining room with built-in cabinetry and china display. A dedicated office adds flexibility, while the central living room connects to a gourmet kitchen with GE Monogram appliances, a six-burner range, and double ovens. The expansive primary suite includes a generous sitting area. Across the home, three secondary bedrooms include one with a private en suite bath and two sharing a Jack-and-Jill bath. Three distinct living areas make hosting easy: the central living room, a dedicated media room, and a separate rear game room wrapped in windows overlooking the backyard. The resort-style setting features a beautiful pool with built-in seating, a waterfall spa with ornate sculpture and stonework, and a cabana with a built-in grill. Covered patio space, an outdoor sound system, walking paths, and mature landscaping invite you to linger. Beyond, an expansive lawn meets a backdrop of trees. A long driveway serves the attached three-car garage, complete with storage racks, built-in cabinets, and a workbench. The separate oversized two-car garage offers east-west pass-through overhead doors and provisions for EV charging. A spacious laundry room and drop station add everyday convenience. Updates include whole-house windows with a lifetime transferable warranty (2025), a new AC unit (2026), roof (2021), replaced driveway sections (2024), and fence repairs and painting (2025). Pool equipment updates include the filter, motherboard, and salt system (2019), plus a pump motor (2025). Granite countertops in all bathrooms and exterior security cameras round out this exceptional property.

2304 Beachview Dr, Flower Mound

10229 Lakeview Dr, Providence Village
$317,000
4 Beds ⋅ 3 Baths ⋅ 21425727 MLS
Welcome to this very well maintained, & loved, single-owner home that offers a rare blend of comfort, space, affordability and amenities todays buyers are looking for! The soaring ceilings create an airy, open feel from the moment you step inside, this spacious 4-bedroom, 2.5-bath home that spans 2,442 sq ft of thoughtfully designed living space. An abundance of natural light flows through out, filling every corner & giving a sense of warmth. The impressive main floor primary suite with its french doors features its own private window seating offering a private peaceful retreat. Upstairs, you'll find three more generously sized bedrooms, a versatile loft, and a flex room that could be utilized as a family room that's perfect for movie night or casual gatherings, or game room, or media room or playroom or even a home office. At the heart of the home, is this open kitchen designed with ample counter space that includes a breakfast bar, eat in area and an island, providing effortless entertainment, and a walk in pantry. When you step outside to experience some of the home's most charming features: stunning water views and four covered patios to choose from, ensuring you can enjoy the breeze and outdoor views in any weather. Located in a wonderful neighborhood, this community allows you access to world-class amenities—including waterslides, scenic walking trails, 2 resort pools, dedicated adult pool, fully equipped fitness center, club house, tennis courts, basketball courts, dog park, play grounds, catch-and-release ponds and multiple parks. This community is conveniently located near many restaurants, shopping, and entertainment. Impeccably cared for and ready for its next chapter, this is a truly special place to call home.

10229 Lakeview Dr, Providence Village

7016 Salmon Springs Dr, Argyle
$949,999
4 Beds ⋅ 4 Baths ⋅ 21426078 MLS
Beautifully upgraded one-story home on a premium greenbelt lot in sought-after Canyon Falls! Designed for exceptional indoor-outdoor living, this home welcomes you with an open, light-filled layout and impressive architectural details. The spacious family room features a vaulted ceiling, a dramatic 20-foot floor-to-ceiling fireplace, and expansive multisliding glass doors that open to the extended covered patio. Entertain year-round in your private outdoor retreat, complete with an outdoor fireplace, motorized screens, and an impressive outdoor kitchen featuring a grill and smoker. The gourmet kitchen offers an oversized island, custom cabinetry, upgraded backsplash, and wine bar, seamlessly connecting to the family room and two dining areas. A dedicated media room provides the perfect space for movie nights. The private primary suite is a relaxing retreat with a luxurious ensuite bath featuring a freestanding tub, separate vanities, walk-in shower, and two closets. Four bedrooms, 3.5 baths, a private study, and a split three-car garage provide flexibility for everyday living and working from home. Additional enhancements include wood flooring, recessed lighting, designer window treatments, upgraded fixtures, and custom garage cabinetry with epoxy flooring. Enjoy the Canyon Falls lifestyle with scenic parks, walking and biking trails, a clubhouse, two pools, playgrounds, and additional community amenities. Served by Argyle ISD, this exceptional home combines thoughtful upgrades, inviting living spaces, and outstanding outdoor entertaining in a desirable community.

7016 Salmon Springs Dr, Argyle

2508 Kariba Ln, Denton
$375,000
4 Beds ⋅ 2 Baths ⋅ 21430900 MLS
Large home and great OPEN floorplan. Home has over 2400 sq ft and priced Great! Updates throughout including luxury plank flooring throughout, light fixtures, paint and more! Classic kitchen colors. Entry welcomes you with formal living-dining area on right and french doors leading to 4th bedroom or study with 2 closets. Large family room with gas logs in fireplace and wall of windows viewing outside and open to the grand kitchen-dining area. Kitchen with plenty of room to entertain and cook with friends plus island for extra prepping for the holiday season and a large walk in pantry. Light and bright with windows on both sides of dinette area. Primary suite has sitting area with windows viewing back yard and complimentary Primary bath offers soaking tub, separate shower and double sink area with knee space to relax and sit for makeup time. Large walk in closet with abundant shelving and out of season hanging area. Bath offers linen closet too and makes for plenty of storage in this bathroom. Split arrangement allows for two more large bedrooms down other hallway which both have large walk in closets and shelving. The large utility room has additional space to accompany extra freezer if desired. Back covered patio offers relaxing time whenever you are ready. Exterior boasts updated landscaping and beautiful trees, sprinkler system, and 8 foot privacy fence. 2 car garage has extra storage area, garage opener. The HOA pool area is a short trip away-approximately 1.5 blocks down the street! So convenient to shopping, hospitals, and easy access to Interstate 35 and restaurants. Priced is Right so make your move to this perfectly sized and perfectly laid out home. Owner will consider lease or lease option as well. Survey and sellers disclosure will be added soon.

2508 Kariba Ln, Denton

3067 Mitchell Way, The Colony
$640,000
4 Beds ⋅ 3 Baths ⋅ 21427147 MLS
Comfort, Connection & Convenience: The Perfect Place to Call Home. Welcome home to 3067 Mitchell Way, where comfort, connection, and convenience come together in one of The Colony's most desirable neighborhoods. This inviting home offers the perfect setting for creating lasting memories, whether you're gathering with loved ones, entertaining friends, or simply enjoying the comforts of everyday life. Step inside to discover bright, open living spaces filled with natural light and designed for both relaxation and connection. The spacious kitchen serves as the heart of the home, featuring ample cabinetry and workspace for everything from weeknight dinners to holiday celebrations. The seamless flow between the kitchen, dining, and living areas creates a warm, welcoming atmosphere where family and friends naturally gather. The private primary suite offers a peaceful retreat at the end of the day, while additional bedrooms provide flexibility for growing families, guests, a home office, or a playroom. Thoughtfully designed living spaces ensure there's room for everyone to feel at home. Outside, the backyard is ready for weekend barbecues, outdoor play, and quiet evenings under the Texas sky. Whether you're hosting a gathering or enjoying a peaceful morning coffee, this outdoor space extends the home's welcoming charm. Ideally located near parks, schools, shopping, dining, and entertainment, you'll enjoy easy access to Grandscape, Lake Lewisville, and everything that makes The Colony one of North Texas' most vibrant communities. With convenience at your doorstep and a warm sense of home throughout, this property offers a lifestyle you'll love. More than just a house, this is a place to build traditions, make memories, and truly feel at home. Schedule your private tour today and discover all this special property has to offer.

3067 Mitchell Way, The Colony

7800 Underwood Dr, The Colony
$315,000
3 Beds ⋅ 2 Baths ⋅ 21429085 MLS
Charming home in prime location in The Colony! At the end of the street this incredible .26 acre lot provides HUGE backyard with peaceful view backs to gorgeous protected green space, sides to park & sports fields that are far enough away to maintain privacy! So many amazing amenities right outside your front door - not to mention close proximity to major highways, shopping, dining, & entertainment! This cozy home boasts 3 beds & 2 full baths all on one story with updates including new dishwasher, new HVAC, Refrigerator stays and is 1 year old. The beautiful laminate wood floors, windows, roof, garage door and hot water heater are all only a few years old as well. Safety & code compliance with GFCI circuits added to bathrooms & kitchen. Spacious master bedroom, ensuite with dual sinks and vanity space! Secondary full bath has been updated within the last 4 years with beautiful marbled tile & neutral white & grey tones. Kitchen features abundance of storage & big bright windows with built in bench! Oversized living & dining space with tall ceilings perfect for entertaining or cozying up with family! Don't miss this gem!

7800 Underwood Dr, The Colony

5167 Lorraine Dr, Frisco
$1,750,000
5 Beds ⋅ 6 Baths ⋅ 21429169 MLS
Grand in scale and rich in character, this exceptional custom estate offers a rare opportunity to experience elevated living in the exclusive gated community of The Lakes on Legacy. Set on an exquisitely landscaped .47-acres, the property makes an unforgettable first impression with its striking brick and stone façade and gated porte-cochere. Beyond the impressive entry, thoughtfully designed interiors reveal soaring ceilings, dramatic walls of windows and beautiful architectural detailing. With multiple living and entertaining spaces, dual staircases, and a layout designed to accommodate both intimate gatherings and grand-scale entertaining, every space offers something special. Grand entry with a formal living, private family room anchored by a stone fireplace, custom built-ins, and a striking stone accent wall. The elegant dining room is perfectly suited for hosting memorable occasions, while the executive study features coffered ceilings, plantation shutters, and custom cabinetry. A dedicated wine grotto provides an exceptional setting for your collection. The gourmet kitchen is equipped with all the extras. Primary suite is a private sanctuary, complete with its own fireplace, a peaceful sitting area overlooking the pool plus a glamorous spa bath complete with a custom closet. A downstairs guest suite with its own bath provides an ideal retreat for visitors. Upstairs, enjoy an extraordinary game room offering ample space for billiards, gaming & recreation. An adjoining family room creates the perfect gathering spot, complete with a wet bar. Two generously sized secondary bedrooms complete the upper level. Outside, unfolds into a private resort-inspired setting with a sparkling pool with waterfall & a heated spa, while the covered patio with outdoor fireplace creates an inviting backdrop. Multiple levels of landscaped outdoor space provide room to play. Great location, just minutes from The Star, Stonebriar Centre & The Shops at Legacy. A truly special offering!

5167 Lorraine Dr, Frisco

1984 Mystic Way, Oak Point
$549,000
4 Beds ⋅ 3 Baths ⋅ 21430663 MLS
NEW! NEVER LIVED IN. Estimated completion January 2027. Movie nights get a dedicated setting in Bloomfield Homes' Carolina IV, where an enclosed media room with 5.1 surround-sound wiring joins a game room, 4 bedrooms, 3 full baths, and a 2-car garage in Chaparral Park. This two-story design begins with a circular foyer, a study behind glass French doors, and a formal dining room ready for a full table. Engineered wood flooring continues through these spaces and the main living areas. The Professional Deluxe Kitchen showcases Level 5 quartz, Shaker cabinets, matte black accents, and a tile backsplash. A 5-burner gas cooktop sits beneath a wood vent hood, with pot-and-pan drawers, a trash pull-out, under-cabinet lighting, and a single-bowl stainless sink adding everyday function. Decorative cabinet wrap gives the island a finished furniture look. The breakfast area opens to an extended covered patio with a gas connection for grilling. The main-floor primary suite includes a window seat, walk-in closet, dual sinks with quartz surfaces, and upgraded tile surrounding the tub and separate shower. There are 2 more bedrooms and a full bath on this level. The upper floor pairs the game and media rooms with a built-in tech center, the 4th bedroom, and a full bath upgraded with a shower in place of the tub. Modern railing adds an architectural accent along the stairs. A 50-amp garage outlet, cedar fencing with steel posts and 2 gates, and 4 front uplights round out the upgrades. Brick and stone frame an 8-foot front door for a distinctive arrival. Visit Bloomfield Homes at Chaparral Park to find out more today!

1984 Mystic Way, Oak Point

4201 Miscellany Ln, Celina
$699,990
5 Beds ⋅ 4 Baths ⋅ 21430632 MLS
NEW! NEVER LIVED IN. Estimated completion January 2027. Bloomfield Homes' Seaberry brings a generous sense of space to an oversized corner homesite in Mosaic, with 5 bedrooms, 4 full baths, and a side-entry 2-car garage across 2 stories. Soaring ceilings and a floor-to-ceiling fireplace give the family room its presence, while wood flooring and 8-foot doors on the first floor add polish. The Gourmet Kitchen features quartz countertops, a gas cooktop, electric oven, vent hood, pot filler, and farm sink. An island faces the living area, and a walk-in pantry keeps supplies organized. The butler's pantry connects the kitchen to the formal dining room, giving serving pieces and refreshments a place of their own. A separate breakfast area opens to the covered patio, where a gas connection is ready for a grill. The primary suite sits at the rear of the main floor and includes a window seat, walk-in closet, separate quartz vanities, a garden tub, and a separate shower. A 2nd bedroom and full bath are also on this level, along with a study enclosed by double doors. The upper floor gives the game room a view over the family room and adds 3 bedrooms and 2 full baths, including a Jack and Jill arrangement. Quartz surfaces continue in the secondary baths, with a shower replacing the tub in Bath 2. The laundry room includes upper cabinets, plus a washer and electric dryer already included to take 2 purchases off the move-in list. A brick exterior, 8-foot front door, wood garage doors, and landscaped yard with sprinklers complete the home. Visit Bloomfield Homes at Mosaic to find out more today!

4201 Miscellany Ln, Celina

8613 Sierra Trl, Cross Roads
$295,000
3 Beds ⋅ 2 Baths ⋅ 21424681 MLS
Welcome to 8613 Sierra Trail—an absolute gem in the highly sought-after Cross Oak Ranch community! This turn-key, one-story beauty is in impeccable condition and completely move-in ready and packed with features you'll fall in love with. Step inside to a beautiful open-concept layout flooded with natural light, perfect for vibrant gatherings or cozy nights in. The kitchen features sleek granite countertops, stainless steel appliances, ample cabinet space, that seamlessly opens to an expansive living room. Enjoy maximum privacy with a thoughtful split-bedroom floor plan! The serene primary suite serves as your own private oasis, comfortably separated from the secondary bedrooms. Plus, all three bedrooms feature plush brand-new carpet and modern ceiling fans. Love spending time outdoors? You’ll adore the huge backyard and side yard, complete with a generous covered patio ready for weekend barbecues and entertaining! Beyond the home, Cross Oak Ranch delivers an extraordinary lifestyle with top-tier amenities: two sparkling swimming pools, a clubhouse, a community park, two playgrounds, scenic walking and jogging trails, and peaceful neighborhood ponds—all with an amazingly low HOA! Unbeatable location just minutes from premier shopping, dining, and entertainment, plus a quick 25-minute drive to DFW Airport. Don't miss out on this incredible home—schedule your tour today and get ready to fall in love!

8613 Sierra Trl, Cross Roads

16404 Hydrangea Rd, Fort Worth
$499,990
4 Beds ⋅ 3 Baths ⋅ 21430610 MLS
NEW! NEVER LIVED IN. Estimated completion January 2027! Bloomfield Homes' Cypress II balances open gathering spaces with places to step away, bringing 4 bedrooms, 3 full baths, a study, and a 3-car garage to a two-story home in Wildflower Ranch. The primary suite has a sitting area of its own, plus a walk-in closet, dual sinks with quartz surfaces, and an enlarged shower. There are 2 more bedrooms and a full bath on the main floor, while the upper level pairs the 4th bedroom and another full bath with a game room. It's a useful setup for keeping different activities going at once. Glass French doors enclose the study near the entry, and laminate flooring extends through this room, the main living areas, and downstairs halls. A gas fireplace with tile to the mantel gives the family room a focal point beside the connected breakfast area. The Deluxe Kitchen combines quartz countertops and an upgraded backsplash with a gas cooktop, double electric ovens, and a built-in microwave. An etched-glass pantry door, trash pull-out, decorative island panels, and under-cabinet lighting add detail where it counts. The breakfast area leads to the covered patio, with additional concrete extending the outdoor space. Upper cabinets in the laundry room provide another place to organize everyday supplies. The 3-car garage includes a separate service door with its own light, making access to the yard more convenient. Upgraded brick, a brick-finished front porch, an 8-foot front door, and 2 uplights give the exterior a finished look. Visit Bloomfield Homes at Wildflower Ranch to learn more today! *Photos are a representation of finished product. Materials will vary.*

16404 Hydrangea Rd, Fort Worth

2312 Copal Dr, Little Elm
$269,000
4 Beds ⋅ 2 Baths ⋅ 21429957 MLS
Welcome to this beautifully inviting four-bedroom, two-bath home This north-facing home features a bright, open-concept floor plan filled with natural light, creating a warm atmosphere from the moment you walk in. The kitchen is the heart of the home, offering abundant cabinetry, generous countertop space, stainless steel appliances, a gas cooktop, and an island with even more storage and prep space. A covered patio provides the perfect spot to enjoy your morning coffee. For added comfort the home also features a water softener system! The primary suite offers a private ensuite bathroom featuring a separate shower, a garden soaking tub, and a large walk-in closet. With four spacious bedrooms, there is plenty of room for family, guests, a home office, or whatever fits your lifestyle. Enjoy the wonderful neighborhood amenities, including a community swimming pool, splash pad, and playground. Shopping, dining, and everyday conveniences are just minutes away, while outdoor enthusiasts will love being close to Lake Lewisville and Little Elm Beach for weekend fun. Nestled in a peaceful community with convenient access to everything you need! Carpet- 2026 Please note: The property's location may appear in different mapping systems as Krugerville, Aubrey, Cross Roads, or Little Elm.

2312 Copal Dr, Little Elm

1445 Vista Run Ln, Oak Point
$689,000
5 Beds ⋅ 5 Baths ⋅ 21430443 MLS
NEW! NEVER LIVED IN. Estimated completion January 2027. Bloomfield Homes' Primrose FE VI makes a grand introduction on a large corner lot in Chaparral Park, with 5 bedrooms, 4 full baths, 1 half bath, and a 3-car garage across 2 stories. Brick and stone, cedar garage doors, and an upgraded 8-foot wood-and-glass entry set the exterior apart. The circular foyer opens beside a study with glass French doors, while site-finished wood floors continue through the formal dining room and main living spaces. A vaulted family room showcases a stacked-stone fireplace to the ceiling with a cedar mantel and raised hearth. Modern metal railing opens views from the upper hall and game room. The Deluxe Kitchen earns its spotlight with Level 5 quartz, upgraded Shaker cabinets, an arabesque backsplash, and a white apron-front sink. A 5-burner gas cooktop, vent hood, pot-and-pan drawers, and trash pull-out put useful details within reach. The breakfast area leads to an extended covered patio with a gas connection for grilling. The main-floor primary suite includes separate quartz vanities, a tub with upgraded tile decking, a separate shower with a hexagon tile floor, and a walk-in closet. There are 2 more bedrooms and a full bath on this level, plus a powder bath. The upper floor pairs 2 bedrooms and 2 full baths with a game room and enclosed media room, so movie night can have a space of its own. A mudroom and laundry room with a sink and upper cabinets help manage daily routines. Cedar fencing with steel posts and 2 gates, plus 4 uplights, complete the home. Visit Bloomfield Homes' Chaparral Park model today to learn more! *Photos are a representation of finished product. Materials will vary.*

1445 Vista Run Ln, Oak Point

Listings provided by North Texas Real Estate Information Systems (NTREIS). Listing data has been deemed reliable but is not guaranteed to be accurate by the MLS.

Last updated:

How much is your home worth?

Get instant property value now!