Refine Search
Sort by
731 Sutton Ln, Copper Canyon
$585,000
21185680 MLS
An extraordinary opportunity has just arrived. This premier interior, homesite offers you a sprawling one acre lot size to construct your custom home on with Precision Builders.  Copper Creek estates offers a very private, exclusive gated neighborhood setting with an abundance of mature trees—creating a backdrop rarely found on the market today. This enclave is defined by its breathtaking natural beauty, serene rural atmosphere, and thoughtful design. Uniquely positioned outside of the city limits, this county lot offers its residents remarkably low taxes while still being just minutes from the upscale shopping and dining of Highland Village. Majestic centuries-old oak trees frame this neighborhood, enhancing the sense of timeless elegance. This is the third and final phase of this highly sought after community and features only 20 remaining estate-sized one acre homesites. Residents also enjoy access to three peaceful park areas with ponds, perfect for nature walks and outdoor relaxation. With a minimum 3,500 sq. ft. build size, every home in the community is a uniquely designed one of a kind masterpiece—no floor plan is ever repeated. All homes are exclusively constructed by Precision Builders, known for exceptional quality and architectural distinction. A rare blend of natural beauty, privacy, and luxury living. Come experience the views, the trees, and the unmatched setting that make this property truly one of a kind.

731 Sutton Ln, Copper Canyon

3305 Emerald Trace Dr, Denton
$689,990
5 Beds ⋅ 5 Baths ⋅ 21183743 MLS
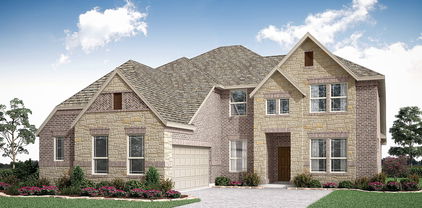
BRAND NEW! NEVER LIVED IN. READY NOW! Currently Under Construction, Ready NOW! As one of Bloomfield Homes’ most sought-after floorplans, the Primrose FE VI presents 5 bedrooms and 4.5 baths within a thoughtfully designed two-story layout featuring a front-facing 3-car garage on a quiet cul-de-sac lot. A brick and stone exterior with dark cedar accents, complemented by beautiful landscaping with stone edging, creates a polished first impression. Just off the entry, a private study enclosed with glass French doors offers a defined workspace. Engineered hardwood floors carry throughout the home, adding warmth and continuity across the open layout. The family room is highlighted by a tile floor-to-ceiling fireplace that draws the eye upward to the soaring ceilings. The deluxe kitchen is thoughtfully appointed with quartz countertops, built-in stainless steel appliances, LED lighting, and a generously sized island ideal for barstool seating. A mud room with built-in cabinets and a utility closet sits conveniently off the garage, adding organization and everyday practicality. The primary suite is positioned on the main level and offers a spacious bedroom paired with a bath featuring dual vanities, a walk-in closet, garden tub, and separate shower. Upstairs includes 2 secondary bedrooms, each with its own ensuite bath and walk-in closet, along with a generous game room and dedicated media room that create flexible space for entertaining or relaxing. Practical upgrades include 2-inch faux wood blinds throughout, a tankless water heater, and full gutters for added durability. Located in Glenwood Meadows in Denton and zoned to award-winning Argyle ISD, this home combines thoughtful design, elevated finishes, and a prime cul-de-sac setting. Call or visit the Bloomfield Homes model at Glenwood Meadows to learn more!

3305 Emerald Trace Dr, Denton

3301 Emerald Trace Dr, Denton
$629,990
5 Beds ⋅ 4 Baths ⋅ 21183668 MLS
NEW! NEVER LIVED IN. Available for Move-In! Situated on a corner homesite within a quiet cul-de-sac, Bloomfield Homes Seaberry presents 5 bedrooms and 4 baths across a two-story design with a J-swing driveway and 2-car garage, loaded with upgrades throughout. The fully bricked front porch makes a strong first impression, complemented by an impressive 8 foot wrought iron and rain glass front door that adds character to the elevation. A private study framed by glass French doors sits just off the entry, creating a quiet workspace. The main living area stretches across the back, where a tile floor-to-ceiling fireplace draws the eye upward and anchors the room. Engineered wood floors add warmth as the space transitions into the deluxe kitchen. Designed with both function and presentation in mind, the kitchen showcases quartz countertops, built-in stainless steel appliances, and a well-positioned island, while a butler’s pantry offers additional prep and storage space between the kitchen and formal dining room. The primary suite is tucked away downstairs and features a spacious bedroom paired with a huge walk-in closet, L-shaped vanity with dual sinks, soaking tub, and separate shower. The second level includes 3 secondary bedrooms and 2 full baths, including a Hollywood-style bath, along with a generous game room that provides flexible space for hosting or everyday living. Upgrades continue with 2-inch faux wood blinds throughout and full rain gutters for added durability. Located in Glenwood Meadows in Denton, just minutes from Hwy 377 and I-35 and zoned to award-winning Argyle ISD. Call or visit the Bloomfield Homes model at Glenwood Meadows to experience this Seaberry in person.

3301 Emerald Trace Dr, Denton

1450 Woodland Dr, Cross Roads
$880,000
3 Beds ⋅ 3 Baths ⋅ 21178937 MLS
Welcome to your private retreat in the prestigious gated community of Forest Hills. Nestled on a serene cul-de-sac, this 1.049-acre property offers unmatched privacy and convenience—just minutes from Denton, Little Elm, and Frisco, and only 40 minutes to DFW Airport. This beautifully maintained home features an open layout with oak wood floors throughout, a spacious living room with a stone gas fireplace, and a gourmet kitchen equipped with stainless steel appliances, granite countertops, island with second sink, and walk-in pantry. The primary suite boasts dual vanities, a walk-in shower, and a generous closet. Secondary bedrooms share a Jack & Jill bath, and a dedicated office provides flexible space for work. Step outside to your personal oasis: a custom pool and spa with tanning ledge and waterfall, surrounded by forest views. The expansive covered patio includes a double-sided stone fireplace, built-in grill, rain shower feature, radiant heat lamps, and electric screens—perfect for year-round entertaining. Recent upgrades (2022–2025) include two new HVAC systems, PebbleTec pool resurfacing and modernization, new pool motor, irrigation system, and whole-home repaint. A rare blend of comfort, quality, and style in a premier location close to Lake Lewisville and Lake Ray Roberts.

1450 Woodland Dr, Cross Roads

1230 Oak View Ct, Oak Point
$4,500,000
6 Beds ⋅ 8 Baths ⋅ 21177690 MLS
Newly completed in February 2025, this exceptional estate, MULTIGENERATIONAL home, is situated on a private 1.33-acre cul-de-sac lot with direct access to Lake Lewisville and 4 acres of adjacent Corps of Engineers property for ultimate privacy. The home boasts superior ICF (Insulated Concrete Forms) construction, utilizing 2 million pounds of cement and 168 piers. The interior features six spacious bedrooms, six full baths, and two half baths, making it ideal for a variety of living arrangements. The gourmet kitchen is appointed with Bentwood cabinetry, quartzite countertops and backsplashes, and high-end appliances. Pella custom windows and French doors are featured throughout, offering stunning lake views from every room. Additional highlights include a Sky Deck with panoramic views of Lake Lewisville, a full second kitchen upstairs perfect for multi-generational living, and a commercial-grade elevator. The full basement provides versatile design opportunities for a media room or bowling alley. Located near the Willow Bend Polo Club and Dallas Corinthian Yacht Club, this property on Oak View Ct presents a rare opportunity for luxurious lakeside living.

1230 Oak View Ct, Oak Point

203 Citation Ln, Hickory Creek
$734,990
4 Beds ⋅ 4 Baths ⋅ 21166880 MLS
NOW OFFERING A PRIVACY LANDSCAPING ALLOWANCE-BUDGET FOR BUYERS! Set on an impressive half-acre cul-de-sac lot in the desirable Steeplechase neighborhood, this newer single-story residence offers exceptional space, an oversized THREE car garage + a HUGE backyard w-incredible potential. Expansive outdoor area provides plenty of room for a future pool, outdoor kitchen, sports court or more! A covered patio & enormous grassy yard create the perfect canvas for bringing your dream backyard to life. Inside, a refined formal living features tray ceilings & rich plank HW floors, while a private study tucked behind the entry provides an ideal work-from-home setting. Open-concept main living area centers around a spacious family room w-a decorative fireplace & wood mantel, flowing effortlessly into the bright breakfast nook & well-appointed kitchen. Designed for both everyday living & entertaining, the kitchen offers a generous island, granite countertops, SS apps, dual ovens, gas cooktop + abundant storage. A versatile game room with backyard views provides additional living space and could easily function as a media room, playroom, or second gathering area. The spacious primary suite features a wall of windows and a private bath with a garden tub, separate shower, chevron-pattern tile flooring, dual vanities, and a walk-in closet. Secondary bedrooms are generously sized, complemented by a practical mudroom with built-in storage, a well-equipped utility room with cabinetry, and thoughtful storage throughout. The combination of newer single-story construction, a coveted half-acre cul-de-sac setting, three-car garage, and exceptionally large backyard with room to create the ultimate outdoor retreat makes this property a rare opportunity. Imagine adding a sparkling pool, outdoor kitchen, sports court, fire pit, or all of the above, there is room to make it your own! Steeplechase residents also enjoy a neighborhood lake, resort-style pool, jogging trails, park, and fishing areas.

203 Citation Ln, Hickory Creek

205 Kate Ct, Copper Canyon
$520,000
21172494 MLS
An extraordinary opportunity has just arrived. This premier interior, cul de sac homesite offers you a sprawling one acre lot size to construct your custom home on with Precision Builders.  Copper Creek estates offers a very private, exclusive gated neighborhood setting with an abundance of mature trees—creating a backdrop rarely found on the market today. This enclave is defined by its breathtaking natural beauty, serene rural atmosphere, and thoughtful design. Uniquely positioned outside of the city limits, this county lot offers its residents remarkably low taxes while still being just minutes from the upscale shopping and dining of Highland Village. Majestic centuries-old oak trees frame this neighborhood, enhancing the sense of timeless elegance. This is the third and final phase of this highly sought after community and features only 20 remaining estate-sized one acre homesites. Residents also enjoy access to three peaceful park areas with ponds, perfect for nature walks and outdoor relaxation. With a minimum 3,500 sq. ft. build size, every home in the community is a uniquely designed one of a kind masterpiece—no floor plan is ever repeated. All homes are exclusively constructed by Precision Builders, known for exceptional quality and architectural distinction. A rare blend of natural beauty, privacy, and luxury living. Come experience the views, the trees, and the unmatched setting that make this property truly one of a kind.

205 Kate Ct, Copper Canyon

313 Zach Ct, Copper Canyon
$500,000
21172497 MLS
An extraordinary opportunity has just arrived. This premier interior, cul de sac homesite offers you a sprawling one acre lot size to construct your custom home on with Precision Builders.  Copper Creek estates offers a very private, exclusive gated neighborhood setting with an abundance of mature trees—creating a backdrop rarely found on the market today. This enclave is defined by its breathtaking natural beauty, serene rural atmosphere, and thoughtful design. Uniquely positioned outside of the city limits, this county lot offers its residents remarkably low taxes while still being just minutes from the upscale shopping and dining of Highland Village. Majestic centuries-old oak trees frame this neighborhood, enhancing the sense of timeless elegance. This is the third and final phase of this highly sought after community and features only 20 remaining estate-sized one acre homesites. Residents also enjoy access to three peaceful park areas with ponds, perfect for nature walks and outdoor relaxation. With a minimum 3,500 sq. ft. build size, every home in the community is a uniquely designed one of a kind masterpiece—no floor plan is ever repeated. All homes are exclusively constructed by Precision Builders, known for exceptional quality and architectural distinction. A rare blend of natural beauty, privacy, and luxury living. Come experience the views, the trees, and the unmatched setting that make this property truly one of a kind.

313 Zach Ct, Copper Canyon

2670 Archgate Ct, Prosper
$1,299,000
4 Beds ⋅ 5 Baths ⋅ 21169326 MLS
Newly built by award winning Highland Homes, in Prestigious resort sytle community of Star Trail in Prosper! Step into a world of sophistication in this stunning & spacious SINGLE STORY Home, where architectural elegance meets modern luxury. Dramatic double door entry welcomes you into a sun filled great room with soaring vaulted ceilings & stunning beams, creating an immediate sense of grandeur & space. Expansive sliding doors blur the line between indoor & outdoor living, leading to a generous patio & cozy outdoor fireplace, perfect for entertaining or quiet evenings under the stars. Gourmet kitchen is a masterpiece, featuring oversized island, premium finishes, & seamless flow into the great room, ideal for culinary creativity & gatherings. Primary suite is a true sanctuary, boasting a custom barrel ceiling, serene sitting area, & spa inspired bath designed for relaxation. Every secondary bedroom offers a private ensuite, ensuring comfort & privacy. Host movie nights or sports gatherings in the large media room, while the formal dining room impresses with a custom barrel ceiling, refined molding, & ambient uplighting. Study provides a sophisticated workspace for remote work or personal projects. Completing this exceptional home is a split 3 car garage & oversized backyard perfect for a pool & outdoor living! This home isn’t just a residence, it’s a lifestyle, offering elegance, privacy, & thoughtful design at every turn. Move in Ready NOW! Builder warranty.

2670 Archgate Ct, Prosper

1306 Parkmont Ct, Justin
$625,000
5 Beds ⋅ 4 Baths ⋅ 21157912 MLS
NEW! NEVER LIVED IN. Just finished construction! This Bloomfield Homes Seaberry offers 5 bedrooms, 4 baths, and a flexible two-story layout designed to maximize both shared spaces and private retreats. The brick and stone exterior is accented with exterior lighting, full gutters, and a welcoming covered front porch, creating strong curb appeal. An 8-foot front door opens into a spacious foyer with dual doors leading to a private study, setting a polished first impression. Wood flooring extends through much of the main level, guiding the layout into the central living area. The family room stands out with soaring ceilings and a dramatic floor-to-ceiling fireplace that defines the space and adds visual impact. The Deluxe Kitchen connects seamlessly and features quartz countertops, built-in stainless steel appliances, a large island, and a butler’s pantry that adds valuable prep and storage space. The primary suite is located on the first floor and offers a comfortable private retreat with a spacious bedroom, walk-in closet, and an enlarged shower. Secondary bedrooms and full baths are thoughtfully placed to support flexibility, including a first-floor bedroom with a nearby bath and additional bedrooms upstairs. The second floor opens to a game room that overlooks the living area below, adding another layer of usable space. Practical features include window blinds, a tankless water heater, a covered patio with a gas drop for future outdoor cooking, and a J-swing driveway leading to a 2-car garage. This home is located on a oversized lot in a cul de sac that backs up to green space and walking trails. Located in the Timberbrook community in Justin, residents enjoy access to amenities including a park, playgrounds, dog park, community pool with pool house, and neighborhood trails. Visit the Bloomfield Homes model in Timberbrook to see the Seaberry come together and learn more about this community.

1306 Parkmont Ct, Justin

6609 Autumn Mist Cv, Little Elm
$4,250,000
5 Beds ⋅ 8 Baths ⋅ 21155729 MLS
One of a kind property! French inspired lakefront estate in Little Elm on Lake Lewisville. Gated entry with porte cochere and three double garages (6 total spaces). Open living area with gas log fireplace and expansive windows overlooking lake and pool. Breakfast area with water views. Chef's kitchen features 5.5 x 10.5 island with bar seating, Subzero refrigerator, Wolf 6-burner cooktop with griddle and pot filler, Wolf steam oven, dual trash drawers, sonic ice maker, and custom cabinetry. Formal dining with Chicago brick ceiling and glass door wine room. Primary suite includes private gym with lake views, double bathrooms with heated floors, each with oversized walk-in closets. Additional features include large office with exterior access, media control room, adult living area with kitchenette and wet bar located downstairs next to the outside kitchen, porch, and pool. Upstairs, 3rd living area with game room, refrigerator and sink next to a large outside balcony overlooking the lake, winding staircase and 5' wide catwalk with wrought iron railing. Mudroom with built-in desks, storage and lockers. Spacious laundry room with sink, island, and laundry chute. Outdoor living includes covered patio, fire pit with lava rocks, outdoor kitchen with Lynx grill and Green Egg, pool with Grotto, slide, waterfall, built-in spa, and direct lake access. Upgrades include walnut floors, gas lanterns, banker barn ceiling beams, tankless water heaters, whole-house water filtration, residential fire sprinkler system, automatic water shutoff, spray foam insulation, smart home lighting and sound, Klipsch speakers throughout, Class 4 roof with lightning protection, gated entry. Rare opportunity for luxury waterfront living. Situated on two lake lots in a cove with no erosion, no bridge view, with lake water pump for irrigation. Prepare for this property to take your breath away, Schedule your appointment today!

6609 Autumn Mist Cv, Little Elm

2641 Archgate Ct, Prosper
$1,499,000
5 Beds ⋅ 8 Baths ⋅ 21154356 MLS
Newly built by award winning Highland Homes in Star Trail of Prosper – Luxury Meets Lifestyle & resort style living! Step inside this stunning Two Story home & be greeted by a grand double-door entry & sweeping staircase that set the tone for unparalleled elegance. Dramatic great room, with soaring vaulted ceilings & stunning beams, flows effortlessly into the dining area & gourmet kitchen creating an open concept masterpiece designed for both everyday living & entertaining on a grand scale. Oversized sliding doors open to a covered patio with private pool bath access, perfectly blending indoor and outdoor living. The gourmet kitchen is a chef’s dream, featuring abundant cabinetry, expansive counters, & a large island ideal for gatherings. Retreat to the extended primary suite, complete with a cozy sitting area & spa inspired bath with a freestanding soaking tub, oversized double walk in shower that spans wall to wall, & generous walk in closet. A first floor entertainment room sets the scene for movie nights, game days, or casual entertaining. Upstairs, a massive game room provides endless space for fun & recreation, while all five bedrooms include en suite baths for comfort & privacy. Flooded with natural light and perched on a rare 86 foot oversized lot in the final phase of Star Trail, this home offers space, exclusivity, & sophistication. The split 4 car garage adds practicality to luxury, making this property a rare gem. MOVE in READY NOW! Builder warranties

2641 Archgate Ct, Prosper

1077 Cardinal Dr, Bartonville
$3,200,000
6 Beds ⋅ 4 Baths ⋅ 21132822 MLS
WHERE HERITAGE TREES MEET REFINED LIVING. Beautiful gated 8.6 acre estate, framed by century-old Post Oaks, offers refined country living with an agricultural exemption in highly sought after Argyle ISD. This exceptional hobby farm and equestrian property centers around an impressive 5,200 plus square foot home. Designed in a warm and timeless traditional style, the home blends classic architecture, elegant finishes and expansive living spaces that create a warm and sophisticated atmosphere. Rich wood tones, abundant natural light, and thoughtfully designed interiors provide comfort, character and functionality throughout. At the heart of the home, the kitchen opens seamlessly to multiple living and dining areas, ideal for entertaining or relaxed everyday living. The home features 6 spacious bedrooms and 4 bathrooms, including 2 with Jack-and-Jill layouts. The private primary suite serves as a peaceful retreat, while additional bedrooms offer flexibility for family, guests or home office needs.Outdoor, the fully fenced property is perfectly suited for horses, livestock, or a luxury hobby farm. Amenities include a 4 stall barn, deep water well with dedicated well house, sparkling pool, covered patio, and sport court. Open pastures provide room for riding arenas and turnouts, scenic pond adds magic to the property. Majestic Post Oaks create a serene, park-like landscape. The property currently benefits from an agricultural exemption offering potential tax advantages and supporting a variety of agricultural and livestock uses. Ideally located minutes away from Liberty Christian School, DFW International Airport, and the DFW Metroplex, this remarkable estate combines tranquility, convenience, elegance and the timeless beauty of Texas country living. Square footage per tax records, Buyer and Agent to verify schools, room sizes and AG exemption.

1077 Cardinal Dr, Bartonville

3 Hideaway, Southlake
$1,350,000
21087870 MLS
Lots Now Complete! Discover the epitome of luxury living at The Hideaway, Southlake's premier community. Nestled just 18 minutes from DFW Airport, this exclusive enclave offers 1-acre lots with open enrollment to the prestigious Carroll ISD. Craft your dream estate with fully custom homes starting at 5,000 sqft, designed by our curated selection of elite local builders or your chosen architect. Enjoy seamless connectivity with city water, Spectrum fiber internet, and Tri-County CO-OP for electrical and Atmos Energy for natural gas. Lot 3 boasts a private well, perfect for lush irrigation, while Lots 4-7 back onto serene Corps of Engineer land along Lake Grapevine, offering unparalleled tranquility. The Hideaway is more than a home—it's a legacy for discerning families seeking sophistication and convenience. Lot delivery is summer of 2026. Contact us to begin your bespoke journey.

3 Hideaway, Southlake

5804 Sandstone Ct, Flower Mound
$2,950,000
7 Beds ⋅ 8 Baths ⋅ 21049783 MLS
Unforgettable refinement meets timeless beauty in this custom, Tuscan work of art set on over 2 meticulously landscaped acres in the heart of Flower Mound’s prestigious gated community, The Landing at Northshore. A true architectural masterpiece, this breathtaking European estate is a symphony of elegance, craftsmanship, & refined luxury. As if stepping into a story where memories are waiting to be made, picture cozy evenings by the fire, summer pool parties savoring the sunset, & quiet mornings on the balcony overlooking the treed backdrop- life here is nothing short of extraordinary. A spacious covered patio greets you as you enter through the grand iron-accented doors, every detail whispers luxury including the hand-scraped hardwood floors, vaulted ceilings, 3 fireplaces, multiple covered patios & dramatic ironwork accents. Meals are effortlessly elevated in the kitchen with VIKING appliances, 6-burner range with integrated griddle, granite counters, warming drawer, double ovens, expansive island & soft close drawers. A true cinematic escape to the private movie theater featuring a 158-inch acoustically transparent screen, Klipsch surround sound, custom wood entry, two-tiered seating, a half bath & wet bar for elevated movie nights. The home is wired with a whole-house speaker system & boasts custom lighting scenes. Resort-inspired backyard retreat where an expansive covered patio with cool decking overlooks a stunning pool & spa, complete with waterfall, grotto, in-pool tanning platform, & diving-depth section that transforms every summer day into a vacation. Elegant exterior spiral staircase connects the upper balcony to the pool area. Immaculate, oversized 3-car garage makes a statement, featuring gorgeous epoxy flooring, extra-wide doors (two 9-ft, one 10-ft) & walk-in storage closet with built-in shelving- an automotive enthusiast’s dream. 3 beds down & 3 beds up with an expansive game room & second kitchen complete with wine fridge, ice maker, & serving bar

5804 Sandstone Ct, Flower Mound

403 Sodbury Ct, Roanoke
$595,000
4 Beds ⋅ 4 Baths ⋅ 20968428 MLS
Step inside this spacious, open-concept floorplan and immediately feel at home. Stunning home with captivating curb appeal with turret entrance located in the Unique Dining Capital Of Texas...Roanoke! Featuring 4 bedrooms, 3.5 baths, an office, and a formal dining room, this home offers plenty of space to meet all your needs. The living room boasts soaring ceilings, stacked windows that flood the space with natural light, and a cozy corner fireplace. Open to the living room, the kitchen is a chef’s dream with ample cabinetry, expansive counter space, a built-in desk, and a large island with seating. The downstairs primary suite offers a private retreat with patio access, dual sinks, a jetted tub, and a separate shower. Upstairs, a game room and a versatile media or flex room provide endless entertainment possibilities, while the spacious secondary bedrooms and baths ensure comfort for all. The catwalk overlooking the living room adds to the home’s airy, open feel. Step outside to the large covered patio, perfect for morning coffee or summer barbecues. Located near Roanoke shopping, dining, and entertainment, the community also offers fantastic amenities, including a pool, splash pad, parks, and miles of trails. This home truly has it all!

403 Sodbury Ct, Roanoke

409 Meadowlands Dr, Denton
$250,000
20885358 MLS
Discover this exceptional 0.4160-acre cul-de-sac lot in one of Denton's most highly coveted neighborhoods with no HOA. This blank canvas offers the freedom to bring your dream home to life with the builder of your choice. The generous lot size provides ample space for your ideal home design, outdoor living areas, and landscaping vision. Enjoy the distinctive advantages of a corner location with enhanced curb appeal. This desirable property boasts close proximity to excellent Denton public schools and the private Denton Country Club, combining convenient access to quality education and recreation with the charm of an established community. Don't miss this rare opportunity to build your custom home in a prime Denton location.

409 Meadowlands Dr, Denton

3805 Lake Cove Ct, Corinth
$499,500
20565167 MLS
Discover the epitome of luxury living at The Bluffs at Pinnell Pointe. This picturesque 1.26-acre lot boasts breathtaking lakefront views, offering direct access to the tranquil waters of Lake Lewisville right from your own backyard. Situated in a serene enclave, this idyllic community provides the perfect canvas to build your dream home. Enjoy the best of both worlds with city conveniences just minutes away from major highways and DFW Airport, while relishing the serenity of lakeside living. For aquatic enthusiasts, The Bluffs at Pinnell Pointe is a true haven. Dive into a world of boating, fishing, and sailing adventures, all within arm's reach. Don't miss the opportunity to create your own sanctuary in this exclusive lakeside community.

3805 Lake Cove Ct, Corinth

Listings provided by North Texas Real Estate Information Systems (NTREIS). Listing data has been deemed reliable but is not guaranteed to be accurate by the MLS.

Last updated:

How much is your home worth?

Get instant property value now!