Refine Search
Sort by
1625 Rosy Finch, Forney
$249,000
4 Beds ⋅ 2 Baths ⋅ 21301098 MLS
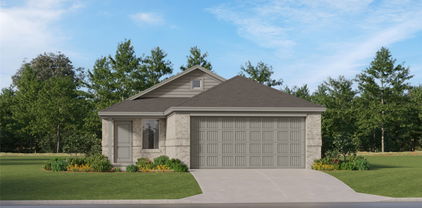
PRICE REDUCED !!!! Come see what makes 1625 Rosy Finch Drive feel like home. Built in 2024, this single-story brick beauty offers 4 bedrooms, 2 baths, and around 1,667 square feet of bright, easy-living space — and from the curb, the classic brick front, two-car garage, and covered entry make a great first impression. Step inside and you'll notice how open and connected everything feels, with tile floors flowing through the main living areas and a wide hallway that keeps things light and airy. The kitchen is truly the heart of the home: crisp white cabinets, granite counters, and a big island with a breakfast bar where everyone will naturally gather. When it's time to unwind, the owner's suite is your private retreat, complete with a roomy walk-in closet with the whole house repainted and carpets in two rooms with new tiles. Best of all, you're tucked into a friendly, growing community with shops, dining, schools, and major routes just minutes away. It's move-in ready and waiting for you — come take a look before it's gone!

1625 Rosy Finch, Forney

1204 Delmita Dr, Forney
$248,000
3 Beds ⋅ 2 Baths ⋅ 21384445 MLS
Seller offering $5,000 concession to buyer at closing with full price offer. Charming single-story brick home blends modern design with everyday functionality. 3 Bedroom and 2 full baths in this Open-concept layout is perfect for both daily living and hosting gatherings. Both the Living and dining areas flow seamlessly into a contemporary kitchen equipped with quartz countertops, stainless steel appliances, a large island with bar seating. Featuring Split Bedrooms, the private primary suite offers an ensuite bath with generous walk-in closet and an oversized shower. Durable luxury vinyl plank flooring extends throughout the main living areas. Enjoy outdoor living in the Oasis backyard, featuring a 20x10 covered patio, decking, artificial turf, waterfall and putting greens, Perfect for relaxing or entertaining. Located in Travis Ranch community, residents enjoy access to a variety of amenities and recreational opportunities. Community Pool, Splash Park, Covered Pavillion, Tot Lot, In Line Hockey Rink, Sports Fields, Playground Area Etc. Quick access to Hwy 80 and 460 allows easy navigation to nearby developments, including Costco, Dining and other retail centers which enhances convenience and value. This home offers the perfect balance of suburban comfort and urban connectivity—schedule your private showing today!

1204 Delmita Dr, Forney

1060 Barkers Pond Ave, Forney
$247,055
3 Beds ⋅ 2 Baths ⋅ 21411741 MLS
Discover new construction in Forney, TX at Walden Pond, One of a Kind Homes With the Most Included Features from the Lower 200s. This beautifully designed Compass floor plan offers 3 bedrooms, 2 bathrooms, and an open-concept layout ideal for modern living. The attractive light brick exterior with dark accents creates standout curb appeal. Inside, enjoy a bright, open living space and a chef-inspired kitchen featuring 42-inch cabinets, quartz countertops, and a 5-burner gas range, perfect for everyday living and entertaining. The private primary suite includes dual sinks and a private water closet. Luxury vinyl plank flooring, whole-house baseboards, and upgraded door trim add style and durability throughout. Additional features include a finished two-car garage, tankless water heater, full irrigation system, professional landscaping, and a spacious backyard. Residents of Walden Pond enjoy exceptional amenities including a community pool, fitness center, walking trails, park, pond, and open green spaces. Conveniently located with easy access to I-20, U.S. 80, I-635, and downtown Dallas, this home offers both comfort and connectivity. Built with renowned quality craftsmanship, this exceptional home delivers thoughtful design, everyday convenience, and an outstanding location.

1060 Barkers Pond Ave, Forney

1619 Grassy Pond Rd, Forney
$245,000
3 Beds ⋅ 2 Baths ⋅ 21382048 MLS
Welcome to 1619 Grassy Pond Rd, where modern style, thoughtful design, and exceptional community living come together in this beautifully maintained 3-bedroom, 2-bathroom home built in 2024. This move-in-ready residence features a fresh, stylish interior with contemporary finishes. Step inside to a bright and inviting atmosphere with a modern open feel, creating the perfect backdrop for relaxing, hosting, and making yourself at home. With newer construction, you’ll also enjoy the comfort, efficiency, and peace of mind that come with a recently built home. Outside, the generously sized backyard offers endless possibilities for outdoor enjoyment. Whether you're entertaining guests, creating a play space, enjoying your morning coffee, or envisioning your own private outdoor retreat, there is plenty of room to make it your own. Located in the desirable Walden Pond community, residents enjoy an array of amenities designed to enhance everyday living, including walking trails, a community pool, parks, and playgrounds. Conveniently located in Forney, this home provides easy access to shopping, dining, schools, parks, and major highways, making both daily errands and commuting a breeze. Modern style. 2024 construction. Spacious backyard. Resort-style community amenities. Move-in ready. Come experience the comfort, style, and lifestyle this exceptional Forney home has to offer—you may have just found your next home.

1619 Grassy Pond Rd, Forney

509 Carl C Senter St, Forney
$245,000
3 Beds ⋅ 2 Baths ⋅ 21368663 MLS
Welcome to this beautifully maintained Forney home offering a wonderful blend of comfort, functionality, and exceptional backyard amenities. Designed for both everyday living and entertaining, this inviting property features a spacious layout with well appointed living areas and a private outdoor retreat that truly sets the home apart. The backyard is an entertainer’s dream, featuring a swim spa that will convey with the property, providing the perfect space to relax, unwind, or enjoy time with family and friends. Adding even more appeal is a custom built full playground that will also convey with the home, creating an ideal outdoor environment for recreation and family enjoyment. With its desirable location, versatile living spaces, and unique backyard features, this property offers an exceptional opportunity to enjoy the best of comfortable Texas living in Forney.

509 Carl C Senter St, Forney

6226 Old Bridge Way, Forney
$245,000
3 Beds ⋅ 3 Baths ⋅ 21356157 MLS
Carpet is being replaced before closing. Welcome to 6226 Old Bridge Way in Forney! This spacious two-story home offers 3 generously sized bedrooms, 2.5 baths, and an open floor plan with plenty of room for comfortable everyday living and entertaining. The main level features an open and inviting living space that flows into the kitchen and dining area, making it easy to stay connected whether you're entertaining guests or enjoying time at home. A convenient half bath downstairs is perfect for guests. Upstairs, you'll find all three bedrooms, including a spacious primary suite with a private bath, along with two nicely sized secondary bedrooms and an additional full bath. One of the highlights of this property is the large backyard, offering plenty of room for outdoor entertaining, pets, play equipment, gardening, or creating your own backyard retreat. The attached garage provides additional parking and storage. Located in the Windmill Farms community, this home offers a great combination of space, functionality, and value. If you're ready to make the move from renting to homeownership or simply looking for a home with more room to enjoy, 6226 Old Bridge Way is ready for its next chapter. Come see the possibilities and make it yours!

6226 Old Bridge Way, Forney

1214 Delmita Dr, Forney
$245,000
3 Beds ⋅ 2 Baths ⋅ 21328434 MLS
Welcome to this beautifully maintained 3-bedroom, 2-bath home built in 2020, offering 1,515 square feet of thoughtfully designed living space in the desirable Travis Ranch South Community! From the moment you step inside, you’ll appreciate the bright, open concept floor plan that’s perfect for everyday living and entertaining. The spacious kitchen features a large island, ample cabinetry, and overlooks the inviting living and dining areas, creating the perfect gathering space for family and friends. The private primary suite offers a relaxing retreat with a spacious ensuite bath and generous closet space, while the secondary bedrooms provide flexibility for family, guests, or a home office. Conveniently located just minutes from US-80, shopping, dining, parks, and highly rated Forney ISD schools, this home offers the perfect combination of comfort, convenience, and value. To make this opportunity even more attractive, the seller is offering up to $5,000 toward the buyer’s closing costs or an interest rate buy-down with an acceptable offer. Refrigerator, washer, and dryer do not convey. Select furnishings may be available for purchase with an acceptable offer. Don’t miss your chance to make this move-in-ready home yours. Schedule your private tour today!

1214 Delmita Dr, Forney

2762 Paddington Dr, Forney
$244,990
3 Beds ⋅ 2 Baths ⋅ 21419595 MLS
NEW! This thoughtfully designed home offers a seamless blend of style and practicality, catering to the demands of contemporary living. Its striking exterior, featuring architecturally designed elevations and divided light windows, creates a captivating first impression. A welcoming covered porch leads to a raised panel fiberglass insulated front door, with customizable decorative options available. Stepping inside, a spacious foyer unfolds into the rest of the home. The heart of the home is a modern kitchen, boasting 30” cabinets with hidden hinges, elegant granite or quartz countertops, and sleek stainless-steel appliances. A built-in sink, dishwasher, and generous pantry ensure effortless functionality. The primary suite provides a tranquil retreat, complete with an adjoining bathroom designed for ultimate convenience. An elongated vanity with a single sink and non-framed mirror, coupled with a spacious walk-in shower and closet, elevates the daily routine. Laminate wood plank flooring in living areas and plush ½” carpet in bedrooms create a comfortable and inviting atmosphere. Enhancing the home's appeal are integrated smart home features and an innovative tech package, providing modern convenience at your fingertips. The architecturally designed elevation, along with the front-facing garage featuring decorative hardware, adds to the curb appeal. This plan offers a perfect balance of comfort and cutting-edge technology.

2762 Paddington Dr, Forney

2760 Paddington Dr, Forney
$241,490
3 Beds ⋅ 2 Baths ⋅ 21419576 MLS
NEW! This thoughtfully designed home offers a seamless blend of style and practicality, catering to the demands of contemporary living. Its striking exterior, featuring architecturally designed elevations and divided light windows, creates a captivating first impression. A welcoming covered porch leads to a raised panel fiberglass insulated front door, with customizable decorative options available. Stepping inside, a spacious foyer unfolds into the rest of the home. The heart of the home is a modern kitchen, boasting 30” cabinets with hidden hinges, elegant granite or quartz countertops, and sleek stainless-steel appliances. A built-in sink, dishwasher, and generous pantry ensure effortless functionality. The primary suite provides a tranquil retreat, complete with an adjoining bathroom designed for ultimate convenience. An elongated vanity with a single sink and non-framed mirror, coupled with a spacious walk-in shower and closet, elevates the daily routine. Laminate wood plank flooring in living areas and plush ½” carpet in bedrooms create a comfortable and inviting atmosphere. Enhancing the home's appeal are integrated smart home features and an innovative tech package, providing modern convenience at your fingertips. The architecturally designed elevation, along with the front-facing garage featuring decorative hardware, adds to the curb appeal. This plan offers a perfect balance of comfort and cutting-edge technology.

2760 Paddington Dr, Forney

1016 Rio Bravo Dr, Forney
$240,000
3 Beds ⋅ 2 Baths ⋅ 21382928 MLS
Welcome home to this beautifully maintained 2023-built home in Forney, offering modern comfort, a welcoming community, and a convenient location just minutes from several surrounding towns. Featuring 3 bedrooms, 2 bathrooms, and a 2-car garage, this home is thoughtfully designed for comfortable everyday living. The home has been exceptionally well cared for and is ready for its next owners to make it their own. Enjoy the added benefits of a community designed for an active lifestyle, with HOA amenities including a community pool, sidewalks, neighborhood park, and dog park. With its newer construction, inviting surroundings, and easy access to nearby shopping, dining, and entertainment, this home offers the perfect blend of convenience and community. The current owners’ lives are leading them back closer to family, creating a wonderful opportunity for someone new to call this special place home! New developments include HEB, BJ's wholesale, Home Depot, Evo Entertainment and Evo Gym just to name a few in Forney. Rockwall, Terrell, Mesquite, and Dallas are close to allow you to expand your weekends out and about with family! Schedule your showing today and make this home your home!

1016 Rio Bravo Dr, Forney

1527 Warrington Way, Forney
$240,000
3 Beds ⋅ 2 Baths ⋅ 21372287 MLS
Welcome home to this wonderful and friendly family neighborhood Windmill Farms Community in Forney. This home has just what you're looking for! 3 bedrooms, 2 baths, the bedrooms are large with sitting areas and lots of closet space. The family room has plenty of space for that big flat screen TV. Fireplace going for those entertaining or just cozy nights. The kitchen is large with open bar with seating to the living area. Full size area for washer & dryer with nice walk in pantry. There is a large tree in front yard for shade, the entry to front door is a perfect covered porch for decorating. With your own style this could be the one! Backyard is fenced with a nice size porch for your morning coffee and quite time. There is a storage shed and plenty of room for your four legged babies. Two car garage with opener that faces front. All the schools are right there within a short distance and full access to all the amenities such as pool, clubhouse, walking trails, and beautiful ponds throughout the neighborhood. Come make your appointment and see for yourself. Conveniently located near restaurants, shopping and major commute routes. Keep in mind this is perfect for your First Time Buyers or Investors.

1527 Warrington Way, Forney

5404 Montrose Dr, Forney
$239,900
3 Beds ⋅ 2 Baths ⋅ 21403106 MLS
What if you could have a little country in your life without giving up the city? That’s the idea behind this Forney home. Set just outside the bustle, this home gives you a comfortable place to land, room outside to enjoy, and a location that keeps Dallas surprisingly close. The living room, dining area, and kitchen connect in a way that makes the home feel bigger than the numbers suggest. There’s room to spread out, room to gather, and room for the everyday happiness. The kitchen features gas cooking, a walk-in pantry, and a large serving bar. The spacious laundry room gives you something that is increasingly hard to find, a place where laundry, storage, and everyday household tasks actually have room to happen. Then there’s the outside. Instead of looking out at another wall of rooftops, you have room to step outside, slow down, plant something, and simply enjoy having a little more sky around you. Enjoy Trinity Crossing community pool, park, and sidewalks, giving you places to get outside and enjoy the neighborhood. Costco, Target, Lowe’s, Home Depot, and H-E-B are only minutes away, along with restaurants, shopping, and the growing lineup of things to do in Forney. EVO Entertainment is also coming soon, bringing movies, bowling, arcades, and more to the area. When Dallas calls, this exceptionally cared-for country home is minutes’ access to Highway 80, with Downtown Dallas approximately 25 minutes away. A little country. A little city. Your next chapter starts here!

5404 Montrose Dr, Forney

1552 Vega Dr, Forney
$239,900
3 Beds ⋅ 2 Baths ⋅ 21346682 MLS
Welcome home to this beautifully designed property situated on a desirable corner lot, just minutes from Dallas and near the shores of Lake Ray Hubbard. Offering a spacious open-concept floor plan, this home is perfect for both everyday living and entertaining. The inviting living area features a custom-built electric fireplace with convenient TV connections, creating a cozy gathering place. Large windows throughout the home provide an abundance of natural light and are complemented by 2-inch faux wood blinds. The kitchen is a true standout, showcasing quartz countertops, a large center island, and a dedicated dining area. An additional flex space can serve as a fourth bedroom, home office, or bonus room to suit your needs. The primary suite offers a relaxing retreat with a generously sized bedroom and a well-appointed ensuite bath featuring dual sinks, a large walk-in shower with glass door, and an oversized walk-in closet. Exterior highlights include an attractive brick and stone façade, a wood privacy fence, and a spacious backyard complete with a gazebo perfect for outdoor entertaining. Located in the sought-after Travis Ranch community, residents enjoy access to neighborhood amenities including a pool, basketball court, and scenic walking trails, all just minutes from Lake Ray Hubbard. Don’t miss your opportunity to own this exceptional home in a prime location!

1552 Vega Dr, Forney

1019 Callahan Dr, Forney
$239,900
3 Beds ⋅ 2 Baths ⋅ 21200461 MLS
Welcome to this 3-bedroom, 2-bath home in the Travis Ranch community of Forney offering a functional single-story layout with spacious living areas. The open-concept design connects the living room, dining area, and kitchen, featuring wood-look flooring and abundant natural light. The kitchen includes white cabinetry, dark countertops, stainless steel appliances, and a center island ideal for meal prep and casual seating. The private primary suite offers a large walk-in closet and an ensuite bath with dual sinks and a walk-in shower. Two additional bedrooms share a full bath and provide flexible space for guests or a home office. Step outside to a fenced backyard with room for outdoor seating, play, or pets. Conveniently located near neighborhood parks, shopping and dining in Forney, and quick access to US-80 for an easy commute to Dallas.

1019 Callahan Dr, Forney

1138 Barbary Fields St, Forney
$239,500
3 Beds ⋅ 2 Baths ⋅ 21248155 MLS
Welcome to this beautifully maintained newer construction home offering modern style, comfort, and convenience in one of Forney’s growing communities. This 3-bedroom, 2-bath home features an open-concept floor plan with a spacious living area perfect for entertaining or relaxing. The bright kitchen showcases sleek white cabinetry, generous counter space, breakfast bar seating, gas cooking, and a walk-in pantry for added storage. the private primary suite offers a peaceful retreat with an ensuite bath and ample closet space, while the secondary bedrooms provide flexibility for guests, family, or a home office. Neutral finishes and wood-look flooring throughout the main living areas create a fresh, move-in ready feel. Enjoy a two-car garage, covered front entry, and a low-maintenance yard. Conveniently located with quick access to Highway 80 for an easy commute to Dallas, Mesquite, or surrounding areas. Nearby attractions include Forney Community Park, The OC entertainment district, shopping, dining, and the charm of Historic Downtown Forney—known as the Antique Capital of Texas. A fantastic opportunity to own a stylish home in a fast-growing area.

1138 Barbary Fields St, Forney

1448 Dovekie Dr, Forney
$239,000
3 Beds ⋅ 2 Baths ⋅ 21372759 MLS
ASSUMABLE LOAN OPPORTUNITY! Modern Open-Concept Living with Premium Upgrades & Community Amenities. Step onto the welcoming covered front porch and into this immaculate residence featuring a light-filled open-concept layout designed for effortless everyday living and entertaining. The main living space showcases durable low-maintenance tile flooring, elegant plantation shutters, modern neutral wall tones, an accent wall, and recessed ceiling lighting. The chef-inspired kitchen comes equipped with white shaker cabinetry, granite countertops, a clean subway tile backsplash, a gas range, microwave, and stainless steel appliances. A spacious granite breakfast bar peninsula provides additional seating and connects the kitchen seamlessly to the central living area. Energy efficiency and convenience are highlighted by a tankless water heater for on-demand hot water. Private quarters feature soft plush carpeting, ceiling fans, plantation shutters, and bright window natural light. The bath spaces offer granite vanity tops, white cabinetry, and clean white tile surrounds. Storage is abundant throughout, including a spacious walk-in closet with built-in shelving and dual hanging rods, along with a dedicated laundry area with overhead storage. Outdoors, enjoy a private fenced backyard with a stone patio space. The surrounding planned community features sidewalk-lined streets, expansive greenbelts, a playground, community pool, and a scenic neighborhood pond.

1448 Dovekie Dr, Forney

2290 Torch Lake Dr, Forney
$238,000
4 Beds ⋅ 2 Baths ⋅ 21416412 MLS
Welcome to this charming single-story home in the desirable Travis Ranch community of Forney! Offering 4 bedrooms, 2 full bathrooms, and approximately 1,566 square feet, this thoughtfully designed home combines comfort, functionality, and an inviting atmosphere. The open-concept floor plan creates a seamless flow between the spacious living area and kitchen, making it ideal for everyday living and entertaining. The kitchen features granite countertops, stained cabinetry, and plenty of space for gathering. The split-bedroom layout offers added privacy, while the primary suite includes a walk-in closet. Step outside and enjoy the covered patio, perfect for relaxing or entertaining guests. An attached two-car garage adds everyday convenience. Residents of Travis Ranch can enjoy community amenities including a swimming pool, parks, playgrounds, and walking and biking trails. As an added bonus, the refrigerator, washer, and dryer are ALL INCLUDED with the sale, providing extra convenience and value for the next homeowner! With its functional layout, welcoming atmosphere, and wonderful community amenities, this home is a fantastic opportunity to enjoy comfortable living in Forney. Schedule your private showing today!

2290 Torch Lake Dr, Forney

1994 Obsidian Trl, Forney
$237,500
4 Beds ⋅ 3 Baths ⋅ 21324554 MLS
Home located in the highly sought-after Heartland community! This beautifully maintained two-story Impression Home offers 4 spacious bedrooms, 2.5 bathrooms, and approximately 2,455 square feet of thoughtfully designed living space. The open-concept floor plan features two generous living areas, creating the perfect balance of comfort and functionality for everyday living and entertaining. The primary suite is conveniently located on the main floor and includes dual vanities, a relaxing garden tub, a separate shower, and a spacious walk-in closet. The kitchen is equipped with a gas cooktop, ample cabinetry, and a breakfast area overlooking the living room. Additional highlights include a charming bay window in the dining area, durable wood-look flooring in the main living spaces, ceiling fans, energy-efficient features, and a covered back patio ideal for outdoor gatherings. The rear-entry two-car garage adds both convenience and curb appeal. Located in the award-winning Heartland master-planned community, residents enjoy exceptional amenities including multiple pools, a clubhouse, fitness center, parks, playgrounds, scenic walking and biking trails, stocked ponds, and year-round community events. With convenient access to major highways, shopping, dining, and schools, this home offers the perfect combination of comfort, convenience, and community living.

1994 Obsidian Trl, Forney

5725 Roadhouse Dr, Forney
$236,490
3 Beds ⋅ 2 Baths ⋅ 21387469 MLS
MLS# 21387469 - Built by Starlight Homes - Ready Now! ~ New construction in Windmill Farms: 1,200 sq ft traditional single-family residence (2026) with 3 bedrooms (each designated primary), 2 full baths, and 2-car garage. Open floorplan with granite counters and walk-in closet(s). Cable TV and high-speed internet available. Flooring: carpet and luxury vinyl plank. Central heat and central air. Slab foundation and composition roof. Positioned on an elevated lot above a retaining wall, the backyard offers a distinctive sense of privacy with reduced visibility from neighboring yards. The elevated setting creates a more secluded outdoor retreat, perfect for relaxing or entertaining. Subdivision lot; construction complete with estimated completion 6-11-2026. Forney ISD: Blackburn Elementary, Brown Middle, North Forney High.

5725 Roadhouse Dr, Forney

1003 Trickham Dr, Forney
$235,000
3 Beds ⋅ 2 Baths ⋅ 21395480 MLS
JUST RENOVATED IN 2026 & MOVE-IN READY! This beautifully updated one-story home in Travis Ranch features fresh, modern finishes and an ideal location near some of the community’s best amenities. Recent updates include a fully renovated kitchen with quartz countertops, new LVP flooring, updated bathrooms, and fresh interior and exterior paint. Major improvements include a new roof installed April 2025 and foundation repairs completed November 2025 with a transferable warranty, offering added peace of mind for the next owner. The bright, functional floor plan offers comfortable living and dining spaces designed for everyday living and entertaining. The primary suite provides a private retreat with an ensuite bath and generous closet space, while the backyard offers plenty of room for outdoor dining, recreation, pets, or relaxing under the Texas sky. Location is a standout—just one block from the Travis Ranch community pool, splash pad, and park, and within walking distance of the elementary school. Enjoy neighborhood parks, playgrounds, and outdoor spaces along with convenient access to shopping, dining, major roadways, and nearby Lake Ray Hubbard. With extensive renovations already completed and an excellent location within Travis Ranch, this home offers the opportunity to move in and enjoy from day one.

1003 Trickham Dr, Forney

401 E Buffalo St, Forney
$234,990
5 Beds ⋅ 2 Baths ⋅ 21277083 MLS
PRICE IMPROVEMENT! BRING YOUR VISION! The price has been recently reduced to reflect the property’s current condition and additional work needed. Exterior, perimeter foundation work has been completed and is backed by a transferable warranty, while some interior work remains. With many major improvements already completed, this is an opportunity to bring your vision and make this home your own. This beautifully renovated single-story home in the heart of Forney offers five generously sized bedrooms, two full baths, and 2,339 square feet of flexible living space on a corner lot with no HOA and no known restrictions. Recent improvements include new luxury vinyl plank flooring, updated windows, fresh paint, upgraded HVAC, all-new plumbing, and completed exterior and perimeter foundation work. The remodeled kitchen features granite countertops, built-in cabinetry, and an eat-in layout with plenty of prep and storage space, while the oversized family room fills with natural light and offers room to relax and entertain. Both bathrooms have been fully renovated with granite counters, built-in cabinets, and modern finishes, and the spacious primary bedroom includes a walk-in closet. Outside, a circle drive and gravel parking provide ample room for vehicles, trailers, or recreational toys, and a large storage shed is ready for projects or additional storage. Zoned to Forney ISD and minutes from Highway 80, downtown Forney, and easy access to the greater DFW metroplex, this property offers space, substantial improvements already completed, and the opportunity to bring your vision and make it your own.

401 E Buffalo St, Forney

5558 Yarborough Dr, Forney
$234,000
3 Beds ⋅ 2 Baths ⋅ 21381489 MLS
As low as 4.99% initial interest rate on this home with a 5-6 ARM when you finance with the seller’s preferred lender. Terms apply. 5558 Yarborough Dr is a residence with a functional layout and comfortable living spaces throughout. The kitchen features quartz countertops, a walk-in pantry, and stainless steel appliances, creating a well-equipped space for cooking and entertaining. A fireplace anchors the main living area, adding warmth and ambiance to the central gathering space. Interior paint extends across the living areas. The primary bedroom includes a walk-in closet for convenient storage and organization. A patio extends the living space outdoors, flowing to a fully fenced backyard that creates ample room for relaxation and entertaining. This residence combines practical design with comfortable living spaces, delivering functional amenities throughout every room. Home comes with a 100-Day Home Warranty

5558 Yarborough Dr, Forney

4094 Serene Dr, Forney
$230,000
3 Beds ⋅ 2 Baths ⋅ 21384883 MLS
Welcome to this charming, move-in ready 3-bedroom, 2-bathroom home featuring 1,431 square feet of thoughtfully designed space. Step inside to an inviting open-concept layout that seamlessly connects your main living areas, ideal for both daily relaxation and entertaining guests. Fresh interior paint and brand-new carpet give every room a clean, immaculate feel. The heart of the living room features a classic wood-burning fireplace, adding warmth and character to the home. With well-proportioned bedrooms, great natural light, and updated finishes throughout, this property offers complete turnkey convenience. Simply unpack and settle in right away. This home will only go conventional, for FHA we have to wait until after November 20.

4094 Serene Dr, Forney

Listings provided by North Texas Real Estate Information Systems (NTREIS). Listing data has been deemed reliable but is not guaranteed to be accurate by the MLS.

Last updated:

How much is your home worth?

Get instant property value now!