Refine Search
Sort by
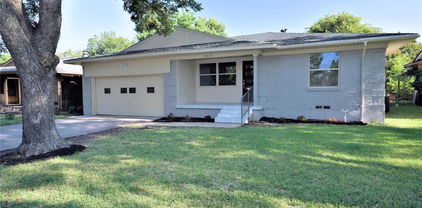
2138 Longwood Ln, Dallas
$295,000
3 Beds ⋅ 1 Baths ⋅ 21401742 MLS
Discover the charm and versatility of this East Dallas home in the established Forest Oaks neighborhood. Abundant natural light complements a flowing layout that connects the living room, dining area and kitchen. Three bedrooms and a full bathroom are positioned away from the main gathering spaces for added privacy. A spacious flex room offers options for a second living area, home office, playroom or guest space. Step outside to a spacious rear deck that extends your living space outdoors, with plenty of room for dining, comfortable seating and entertaining. Whether enjoying your morning coffee or gathering with friends, the deck provides an inviting setting overlooking the generous backyard, with room to garden or create your own outdoor retreat. Ideally situated a short walk from Saint Francis Park and minutes from White Rock Lake, the Dallas Arboretum, Casa Linda Shopping Center, Smoky Rose and nearby trails. Zoned to Alex Sanger Preparatory. Home being sold as is.

2138 Longwood Ln, Dallas

6631 Ridgemont Dr, Dallas
$895,000
3 Beds ⋅ 3 Baths ⋅ 21388657 MLS
Set among mature trees on an extraordinary .334-acre creek lot, this beautifully maintained Mid-Century Modern offers a rare sense of privacy and connection to nature in the heart of East Dallas. Thoughtfully updated while preserving its original character, the 3 bed, 3 bath home blends clean architectural lines with warm, inviting interiors and an effortless connection to the outdoors. The home's 1944sf boasts vaulted ceilings, bleached hardwood floors, and expansive windows that create an airy, light-filled living space, with a striking wood-burning fireplace. The open kitchen features custom cabinetry, granite countertops, stainless steel appliances, and range with double ovens, making it equally suited to everyday living and entertaining. Expansive glass doors open to a generous rear deck overlooking the lush creek setting—a tranquil backdrop for morning coffee, al fresco dining, or gathering with friends. The private primary suite enjoys peaceful views of the creek and features a completely updated ensuite bath with dual vanities, a large shower, and tub. A spacious secondary bedroom offers its own ensuite bath, while the third bedroom offers wonderful flexibility as a bedroom, private office, or den. The oversized carport offers substantial storage. LOTS OF UPDATES including remodeled primary bath, kitchen appliances, plumbing, roof and more. Just blocks from Ridgewood Park and its popular sprayground, this distinctive property offers a rare blend of architectural character, natural beauty, and everyday livability on one of the area's most special creek lots.

6631 Ridgemont Dr, Dallas

9006 Church Rd, Dallas
$699,000
3 Beds ⋅ 3 Baths ⋅ 21395190 MLS
Stunning Eco-Friendly Oasis in Lake Highlands Welcome to this beautifully updated, single-story gem in the highly sought-after Lake Highlands neighborhood. Zoned for the desirable Merriman Park Elementary, this home seamlessly blends modern energy efficiency with exceptional spaces for indoor and outdoor entertaining. Step inside to a spacious, flowing floor plan that features two distinct living areas and two dining areas, offering endless flexibility for hosting family and friends. At the heart of the home, a cozy fireplace anchors the main living space. The layout includes three generously sized bedrooms, two full bathrooms, and a convenient half-bath for guests. The backyard is your private retreat. Enjoy hot Texas summers in the sparkling pool, let your pets roam free in the dedicated dog run, and experience effortless indoor-outdoor flow. The exterior has been completely refreshed with brand-new windows and siding, boosting both curb appeal and efficiency. Unmatched Energy Independence: Say goodbye to high utility bills and grid outages. This property is fully equipped with a massive 14.4 kW Tesla Solar System paired with two Tesla Powerwall battery backups, providing sustainable, worry-free living year-round. Complete with a two-car garage, this walkable, commute-friendly home offers the perfect balance of a quiet neighborhood lifestyle and easy access to the rest of the city.

9006 Church Rd, Dallas

6915 Middle Cove Dr, Dallas
$2,199,999
5 Beds ⋅ 8 Baths ⋅ 21399992 MLS
Crafted by Madison Custom Homes, this thoughtfully designed residence in RISD showcases exceptional design, quality construction, and curated finishes across two spacious levels. Designed for the way people live, the home offers a seamless blend of style, function, and detail throughout. Offering 5 bedrooms, 5 full bathrooms, and 3 half baths, the layout is both functional and flexible. The main level features a dedicated home office with custom built-ins, a formal dining room, and an expansive open-concept kitchen and living area anchored by a fireplace and a massive island ideal for gathering. The kitchen includes professional-grade appliances, a walk-in pantry, and designer finishes. The primary suite is a true retreat with cathedral-style wood ceilings, its own fireplace, heated floors, and a spa-like ensuite bath with soaking tub, dual sinks, and walk-in shower. An additional downstairs bedroom with ensuite bath offers the perfect setup for guests or extended stays, while two powder baths, a mudroom, and a full laundry room add convenience. Upstairs includes four additional bedrooms, three with ensuite baths, along with a spacious family room, an additional half bath, and a second laundry room, creating an ideal balance of privacy and shared living space. Throughout the home, you’ll find White Oak hardwood floors, Level 4 and 5 smooth walls, custom cabinetry, decorative lighting, and two fireplaces, including one in the primary suite. Completing the home are Andersen 100 Series windows with Fibrex® composite material, along with custom exterior doors by Love That Door. The backyard features a pool that creates a private outdoor retreat perfect for relaxing or entertaining. A true showcase of craftsmanship and design, this home is ideally located in RISD with convenient access to top-rated schools, major thoroughfares, shopping, dining, and everyday amenities throughout North Dallas. Contact us today for a private showing.

6915 Middle Cove Dr, Dallas

6220 Bentwood Trl Unit 1805, Dallas
$269,500
1 Beds ⋅ 2 Baths ⋅ 21400213 MLS
This one-of-a-kind condo was the original model for the complex. Enter through the private gate to a quaint outdoor living area welcoming you home. The first floor boasts hardwood floors, high ceilings, a gorgeous staircase, 14 windows overlooking the treetops, a living room with marble surround fireplace, dining nook and a well-appointed kitchen. The downstairs bedroom has been converted to a media room and perfect for a home office with handsome built-ins and remodeled bath with marble countertops and gorgeous shower. The master open loft suite has a nice sitting area, updated bathroom, and wall of closets. Rare 1 car garage and 5 additional parking spaces outside the front door. Ideal location & Plano ISD schools. Convenient to shopping and restaurants just off Preston Rd. & South or Geo. Bush Tollway. Shady, quiet neighborhood, close to neighborhood pool & club house.

6220 Bentwood Trl Unit 1805, Dallas

10408 Vistadale Dr, Dallas
$555,000
3 Beds ⋅ 2 Baths ⋅ 21397339 MLS
MAJOR PRICE DECREASE $$ - IMMACULATE brick home in highly desirable Lake Highlands North has 2162 sq. ft., 3 BRs, 2 full baths, 2 living areas, 2 eating areas, 2-car garage, & parking for 6. Single-story home in sought-after Richardson ISD has been remodeled, and they left the charm. Large Dining Rm is great for entertaining or can be split with an office. Focal point of the Living Rm is the brick fireplace with gas logs & a hearth. The current Office has 10’ of cabinets on 2 sides with overhead cabinets and quartz countertops, or it can be a dry bar. Past the 17 feet of floor-to-ceiling windows & slider door is the huge Family Rm with 20’ of white built-in cabinets & shelves with room for the largest TV. Family Rm looks out to a 31’x12’ covered patio, side yard, & back door to garage & more parking. From the Family Rm thru the Utility Rm & Pantry is the pristine remodeled Kitchen with 5-burner gas cooktop, microwave, electric oven, dishwasher & white cabinets with quartz countertops. Galley-style Kitchen opens to the Breakfast Rm with cozy built-in corner seating & to the large Dining Rm. Primary BR has a ceiling fan, walk-in closet, & ensuite bath. Primary Bath has been remodeled with a double-sink vanity, quartz countertop, comfort-height toilet, handicap accessible shower w-bench & grab bars. Bedrooms 2 & 3 have ceiling fans, walk-in closets, windows, & open to 2nd Bathroom, which has a tub-shower combo. Luxury Vinyl Plank flooring runs throughout the home except tiled bathrooms. Covered patio (31’x12’) offers year-round enjoyment & morning sun. Always green synthetic turf is beside the big patio. The grassy 2nd backyard is great for kids & pets and can easily be gated. The door at the end of the covered patio with metal roof leads to a workroom (21’x9’) with storage & a sink. The oversized 2-car garage with a garage door opener & more storage space. Yes, there are 4 uncovered places to park other cars, RVs, & boats on all-weather cement accessed from the alley.

10408 Vistadale Dr, Dallas

3500 Roberts Ave, Dallas
$369,999
4 Beds ⋅ 3 Baths ⋅ 21400685 MLS
Sophisticated Luxury, Fully Remodeled & Minutes from Downtown Dallas! Experience elevated urban living in this beautifully transformed residence, where contemporary luxury and timeless elegance come together. Completely remodeled with a focus on quality, style, and modern comfort, this exceptional home showcases refined finishes, designer-inspired details, and a seamless flow throughout the living spaces. The thoughtfully redesigned interior offers an inviting atmosphere with modern fixtures, sophisticated finishes, and an elegant aesthetic that feels both luxurious and welcoming. The beautifully updated kitchen provides a stylish centerpiece for entertaining, while the renovated bathrooms deliver a polished, spa-inspired experience. Every space has been carefully refreshed to create a truly move-in-ready home with an elevated feel. Ideally positioned just minutes from Downtown Dallas, this property offers an exceptional combination of luxury, convenience, and urban accessibility. Enjoy quick access to downtown dining, entertainment, nightlife, major employment centers, cultural attractions, and major highways. Whether you're looking for a stylish primary residence or an impressive investment opportunity, this fully remodeled property delivers a distinctive Dallas lifestyle in a highly convenient location. ***Seller's Concessions Available***

3500 Roberts Ave, Dallas

7514 Linwood Ave, Dallas
$1,349,000
4 Beds ⋅ 4 Baths ⋅ 21395048 MLS
Positioned on a rare, oversized lot in the coveted Lovers & Inwood corridor, 7514 Linwood Avenue pairs 3,486 square feet of refined living space with an expansive grassed backyard seldom found in this enclave. Meticulously enhanced since 2022, the residence presents a refreshed facade with redesigned landscaping and a fixed Marvin window above the entry. A statement chandelier, hardwood floors and custom lighting define the interiors. Living and dining spaces are anchored by a fireplace, while the open kitchen offers an oversized island, walk-in pantry, breakfast nook and wet bar. A custom four-panel Marvin sliding door with Low-E3 tempered glass opens to a covered, coated patio with fireplace and tongue-and-groove ceiling, overlooking grounds ready for a pool, sports court or bespoke outdoor design. The first floor also hosts a guest suite and a private office or flex room with new JELD-WEN Premium casement windows. Upstairs, the primary suite offers a spa bath with soaking tub, separate shower and vanities, and a walk-in closet with direct access to the laundry. Two secondary bedrooms and a media and game room with wet bar round out the second floor. Zoned HVAC with professional air balancing, a mud room, and a coated two-car garage floor complete the offering. Walk to Inwood Village and West Lovers Lane, minutes to SMU, Love Field, the Tollway, Downtown, Sudie Williams and premier private schools.

7514 Linwood Ave, Dallas

3216 Rotan Ln, Dallas
$689,000
4 Beds ⋅ 3 Baths ⋅ 21383577 MLS
Discover a thoughtfully reimagined home in established Royal Chapel Estates, where refreshed interiors, an improved floorplan and inviting living spaces create a fresh perspective on Dallas living. This single-story residence offers approximately 2,429 SF with 4 bedrooms, 3 full baths, 2 living areas and an attached 2-car rear-entry garage. The interior has been extensively redesigned to enhance flow, privacy and everyday functionality. At the heart of the home, a beautifully reconfigured kitchen opens naturally to the surrounding living areas and features an impressive 10-foot island, updated cabinetry, contemporary finishes and decorative lighting. The primary bath offers an expanded dual-sink vanity, additional cabinetry, a dedicated vanity area and custom shower tile. Secondary bathrooms have also been thoughtfully redesigned, including an expanded shower and a reconfigured former Jack and Jill bath for improved privacy. Recessed lighting, LVP and tile flooring, updated fixtures and carefully selected design details create a cohesive, contemporary interior. Two spacious living areas provide flexibility for entertaining and everyday living, while the brick wood-burning fireplace adds warmth and character. Situated on approximately one-quarter acre, the property features a generous grassy backyard, patio, welcoming front porch and no HOA. An inviting combination of refreshed interiors, functional living spaces and the enduring appeal of an established Dallas neighborhood.

3216 Rotan Ln, Dallas

4133 Maison Rdg, Dallas
$685,000
3 Beds ⋅ 3 Baths ⋅ 21400443 MLS
Anchored by a timeless brick facade and sweeping rooftop views of Old Parkland, Uptown, and Downtown, this meticulously kept, single-family home offers private living at its finest. Built in 2022 by Crescent Estates Custom Homes, this residence pairs enduring curb appeal with thoughtful, contemporary design. Stepping in, you are welcomed by an abundance of windows and accompanying custom window treatments, high ceilings, and engineered hardwoods throughout that combine to create an airy and open environment. The oversized kitchen features stainless steel appliances, a gas cooktop, walk-in pantry, an island for gathering and a designated dining area to host. Seamlessly adjoined are your expansive living room and covered patio, the perfect place to grill and hang out, with the privacy of a board-on-board fence, turfed yard, and no back neighbor. Upstairs, the expansive primary suite is your personal sanctuary, complete with a generous custom closet, a walk-in shower, and a double vanity, all illuminated by an array of windows. On the same level, 2 additional, well-appointed bedrooms share a stylish full bathroom. The 3rd level greets you with your own private rooftop patio, complete with 360-degree views of the Dallas skyline, from the ageless architecture of Old Parkland to the stunning skyscrapers of Uptown and Downtown. Recent upgrades include: custom window treatments throughout, newer fridge, washer, and dryer, and turfing the entire yard. Designed for a low-maintenance lifestyle from the interior out, this home is as practical as it is beautiful. All of this is just moments away from Uptown, Downtown, the Medical District, and Love Field.

4133 Maison Rdg, Dallas

12804 Whispering Hills Dr, Dallas
$499,500
4 Beds ⋅ 3 Baths ⋅ 21395539 MLS
STUNNING 4 BEDROOM 3 FULL BATH MASTERPIECE BOASTING 2,409SF OF OPEN CONCEPT LIVING SPACE! Nestled on.26acre corner lot in prime suburbs of Dallas within Richardson ISD schools! As you walk in, The heart of the home is a Chef's dream kitchen featuring NEW granite countertops, expansive island, and new white cabinets+gold handles. Kitchen equipped with premium SS appliances, gas cooktop, built in oven, dishwasher, mini fridge, and vent hood concealed by stylish wood panel cover, while a dry bar+breakfast dining shine beneath modern chandelier lighting. Flowing effortlessly from kitchen to living, the open layout provides versatility, for everything from hosting guests to relaxing with family. The main living with vaulted ceilings is adorned by a gorgeous tiled gas fireplace+gold chandelier. Secondary front living functions as formal dining or living area. Escape to the private primary retreat with dual walk in closets+spa ensuite bath. Boasting double sink wood tone vanities, LED mirrors, elegant tiled shower+LED Tiled arch, double shower heads+freestanding tub. 3 additional bedrooms+2 Full baths offer space for family+guests. One bedroom functions perfectly as a home office or guestroom with stained built in wood cabinets+desk. The full size laundry room with built in cabinets+vanity sink. The massive backyard offers options for outdoor enjoyment, accommodating a future pool+playground+large covered patio perfect for hosting. Front yard showcases St. Augustine grass+sprinkler system. Spacious 2 Car garage includes a storage closet. Upgrades include R38 attic insulation for energy efficiency, waterheater2023, foundation repaired 2026+ 10yr warranty, new electric panel, fresh paint, ALL new floors, roof repaired 2026, quartz counters in baths+more! Short walk to Richardson schools such as NEW Jr High school being built, Forestridge Elem+Friendship Park! Short drive to Dallas College Richland, Duck Creek Golf, Major HWYs+Northpark, Galleria, White Rock Lake +many more!

12804 Whispering Hills Dr, Dallas

6335 W Northwest Hwy Unit 1117, Dallas
$600,000
2 Beds ⋅ 3 Baths ⋅ 21398398 MLS
Unique opportunity to enjoy the panoramic views of Preston Hollow and beyond from this 11th floor spacious condominium. This totally renovated and reconfigured floor plan invites versatile choices for space usages depending on lifestyle. The open living and dining venues are enhanced with an entire wall of windows bringing in the outdoors while the other direction looks to the semi open kitchen. The chef's domain is equipped with extensive cabinetry, a full size Sub Zero refrigerator and freezer and a pantry. The stack washer and dryer remain in a utility closet. The private primary suite enjoys a wall of windows, an updated bathroom with a walk in shower and an enormous closet featuring abundant storage and a vault. Another area with a private bath and 2 walls of closets and drawers which could function as a bedroom, an office, a craft room or even a mahjongg game room. A flexible third area has another wall of windows and contains a built in murphy bed, a walk in closet and a private bath with a walk in shower. This could be a den or a second primary bedroom. Additionally there is a small storage closet in the basement. The Athena provides many amenities including 24-7 front desk attendant, janitorial services, a party or meeting room, an exercise studio, an indoor heated salt water lap pool and a small library all located on the 4th floor. The HOA dues cover all utilities, expanded cable and internet and maintains and repairs all air, heat and water equipment. In addition there is a generator in the basement that supplies public area lighting, elevator service and garage access in case of a power outage. The Athena is a no pet and no smoking building.

6335 W Northwest Hwy Unit 1117, Dallas

3130 N Harwood St Unit 1905, Dallas
$1,189,000
2 Beds ⋅ 3 Baths ⋅ 21400881 MLS
Fall in love nineteen stories above Dallas. Residence 1905 at Bleu Ciel frames incredible city views through floor-to-ceiling windows, with hardwoods flowing through an open plan made for slow mornings and late-night conversation. Cook together in a kitchen of Miele appliances and Porcelanosa cabinets, then linger on the 396-square-foot balcony as the skyline turns gold. Two serene bedrooms offer walk-in closets and en-suite baths; a private two-car garage awaits below. In the heart of Ya'll Street, Dallas's financial haven, Bleu Ciel indulges every whim: two junior Olympic pools, a resident-only spa, wine room, library social room, two executive boardrooms, fitness center, dog run, private garages, and 24-7 concierge and valet. Step out for direct access to the Katy Trail and The Loop Dallas, perfect for sunrise strolls hand in hand. Welcome to 1905, where romance has a view.

3130 N Harwood St Unit 1905, Dallas

6162 Prospect Ave, Dallas
$2,195,000
5 Beds ⋅ 6 Baths ⋅ 21400977 MLS
Live at the center of Dallas in this newly built Lakewood Heights residence, minutes from White Rock Lake, Lakewood and Lower Greenville dining, Downtown, Uptown and SMU, with convenient access to Love Field and DFW. Designed for effortless living and entertaining, the light-filled main home offers 4 bedrooms, 4.5 baths, soaring ceilings, hardwood floors, designer lighting and custom finishes. The chef’s kitchen features premium appliances, an oversized island, breakfast nook and catering pantry. A private office with iron doors, dining room with built-ins and ensuite guest room complete the main level. The primary retreat includes a fireplace, private patio, spa-inspired bath and oversized closet pre-plumbed for laundry. Upstairs also offers two ensuite bedrooms and flexible bonus space perfect for family living and entertaining. A detached 1-bedroom, 1-bath guest house with living area and kitchenette is ideal for visitors, multigenerational living or a private studio.

6162 Prospect Ave, Dallas

3632 Sable Ridge Dr, Dallas
$620,000
4 Beds ⋅ 3 Baths ⋅ 21395313 MLS
Seller is offering $5000 in concessions for repairs or closing costs! PRICED FOR A BUYER’S MARKET. This North Facing Exquisite & meticulously updated, this 4-bedroom, 3-bath home resides in the esteemed Bent Tree Hills subdivision in the Carrollton Farmers Branch school district and located in Denton County. Set amidst the tranquility of mature trees & access to major highways, a truly elevated living experience. Welcome to the grandeur of soaring ceilings in the formal living-dining room. A home office behind a barn door with smoked glass offers privacy and versatility to serve as a 5th bedroom. Spend quality time in a spacious family room where a cozy fireplace & an abundance of windows bathe the room in natural light. The eat-in kitchen has two walls of natural light with SS appliances, electric cooktop, granite counters & island. Both full bathrooms have been updated with LVP waterproof flooring, new faucets, and wall showers inside a glass enclosure. The primary bedroom also has a jetted spa bathtub. All interior door hardware has been updated with black hinges and handles. Zebra shades throughout the house with shutters on the front and formal side. If that is not enough, the backyard is surrounded by an 8-foot board-on-board fence for privacy and has artificial turf throughout with hole cuts for banana and palm trees surrounding a clear pool for fun and relaxation.

3632 Sable Ridge Dr, Dallas

1220 Haines Ave, Dallas
$762,000
3 Beds ⋅ 3 Baths ⋅ 21397099 MLS
Move-in ready and designed for an effortless lock-and-leave lifestyle, this sophisticated contemporary SFA with no HOA offers refined living on a quiet street just moments from Bishop Arts, Methodist Dallas Medical Center and downtown Dallas. Clean architectural lines, abundant natural light, thoughtfully selected finishes and an attached two-car garage create a home that is as functional as it is stylish. The open-concept main level is designed for both everyday living and entertaining, with spacious living and dining areas flowing seamlessly into a beautifully appointed kitchen featuring European-style cabinetry, quartz countertops, a five-burner gas range and generous waterfall island. Hardwood floors, designer lighting and expansive windows further elevate the space. Upstairs, the serene primary suite features a beautifully appointed primary bath and spacious walk in closet, while two additional bedrooms share a Jack-and-Jill bath. A versatile second-floor office or sitting area provides additional flexibility for working from home or relaxing. The private backyard on a larger lot is a true extension of the living space and has been thoughtfully enhanced by the sellers with new landscaping, mature and newly added trees, natural rock and boulder accents, turf and a putting green. A spacious covered patio creates an inviting setting for outdoor living and entertaining. The primary and guest bedrooms have also been freshly painted in a carefully selected palette. Ideally situated in the heart of North Oak Cliff, the home is minutes from the restaurants, boutiques and neighborhood favorites of Bishop Arts. With Methodist Dallas Medical Center just around the corner, the location is especially convenient for those seeking an easy commute to the hospital while enjoying quick access to Bishop Arts, downtown Dallas and all that North Oak Cliff has to offer.

1220 Haines Ave, Dallas

1226 E Woodin Blvd, Dallas
$309,000
4 Beds ⋅ 2 Baths ⋅ 21400906 MLS
Property Highlights – Move-In Ready & Investor-Friendly Fully renovated in 2025, this Dallas property features a new roof, modern flooring, fresh paint, updated fencing, refreshed landscaping, central HVAC, energy-efficient windows, and a fenced backyard with patio. The garage has been converted into a fully functional room, providing additional usable space and flexibility. Located minutes from Downtown Dallas, Bishop Arts, the Dallas Zoo, and DART rail, this home offers strong rental appeal with no HOA and flexible investment potential. Currently operating as an income-producing short-term rental business and active on Airbnb, the property is leased through next year, making it a great option for investors looking for a turnkey rental with income already in place.

1226 E Woodin Blvd, Dallas

6720 Robin Willow Ct, Dallas
$775,000
4 Beds ⋅ 3 Baths ⋅ 21398711 MLS
Tucked away on a quiet court in Far North Dallas, this four-bedroom, three-bath home offers a rare combination of privacy, space and natural surroundings in the sought-after Prestonwood area. One of the standout features is the heavily treed greenbelt and creek directly behind the home, creating a peaceful backdrop that feels almost private. Inside, nearly three thousand square feet includes two living areas, a separate dining room, one bedroom and two full baths downstairs, and three additional bedrooms and a full bath upstairs. Large rear-facing windows bring in natural light and frame that greenbelt view. Some updates have been completed downstairs while still leaving plenty of opportunity for the next owner to personalize the kitchen and upstairs spaces. Updates included new windows, downstairs flooring, downstairs AC, and hot water heater. Zoned to Brentfield Elementary in Richardson ISD, and close to Hillcrest Village dining and shopping, the location balances convenience with a sense of retreat. It's a home with a strong foundation, a special setting, and the flexibility to make it distinctly your own. Be sure and view the Matterport and floor plans for a more detailed view!

6720 Robin Willow Ct, Dallas

5810 Llano Ave, Dallas
$1,199,000
4 Beds ⋅ 4 Baths ⋅ 21384694 MLS
Classic Tudor architecture meets a beautifully livable floor plan in the distinctive Belmont Addition, putting you just steps from the vibrant dining and entertainment of Greenville Avenue. Thoughtful upgrades abound, with rich hardwood floors, exquisite moldings, exaggerated ceiling heights, and abundant natural light from the many windows. The chef-inspired kitchen features gleaming stainless Wolf-brand appliances, rich stain-grade cabinetry, and granite countertops, plus a butler's pantry and hardwood floors that flow seamlessly throughout the home. The primary bedroom is conveniently located on the first floor and offers a bath and a spacious walk-in closet. The second living area upstairs offers even more space to unwind and could be a fifth bedroom. Each of the three additional bedrooms has a large closet. The home offers plenty of storage, including several attic cavities. Enjoy modern conveniences like a tankless hot water system, cozy gas logs, a spacious first-floor laundry room, and abundant storage with walk-in closets. The open-concept design invites natural light and creates an airy, welcoming atmosphere. Step outside to an expansive covered patio with a built-in outdoor kitchen and a sprawling yard with beautiful perennial gardens, ideal for both quiet relaxation and lively gatherings. A stunning home in a sought-after neighborhood.

5810 Llano Ave, Dallas

6335 W Northwest Highway Unit 918, Dallas
$570,000
2 Beds ⋅ 3 Baths ⋅ 21382017 MLS
SELLER OFFERING $5,000 CREDIT OF THE BUYER'S CHOICE (closing costs, price, or buydown) for a contract executed before year-end!! Discover elevated Dallas living at The Athena in Preston Hollow. Perched on the 9th floor, this desirable corner residence features floor-to-ceiling windows that offer expansive 180-degree views of the Dallas skyline and Park Cities, plus captivating sunsets. Unit #918 has 2,100 square feet with an open floor plan. It offers two living areas, two dining areas, two spacious bedrooms, and 2.5 bathrooms, creating a flexible layout for entertaining, relaxing, and working from home. Both bedrooms feature private ensuite bathrooms and extensive built-in storage. The east-facing second bedroom includes a Murphy bed and dedicated office space, offering providing versatility. Additional features include a wet bar, in-unit laundry, and abundant closet space. The Athena is a full-service condominium community offering 24-hour concierge service, security, an indoor heated pool, a gym, assigned garage parking, and utilities and wi-fi. Located in Preston Hollow, this residence offers convenient access to Dallas’ premier dining, shopping, entertainment and business districts. Enjoy panoramic skyline views, generous living spaces, and the convenience of full-service lock-and-go condominium living in a sought-after Dallas location. Schedule a private showing to experience the views, especially at sunset.

6335 W Northwest Highway Unit 918, Dallas

9302 Chimney Sweep Ln, Dallas
$285,000
3 Beds ⋅ 3 Baths ⋅ 21386278 MLS
**ASSUMABLE MORTGAGE AVAILABLE!** Take advantage of a unique financing opportunity with this modern, updated corner-unit home at 9203 ChimneySweep Ln in Dallas. Featuring 3 bedrooms, 3 full bathrooms, and a flexible space that could serve as a home office, playroom, or guest room, the layout offers room to make it your own. The kitchen features stainless steel appliances, while the covered patio and low-maintenance turf backyard make outdoor time easy to enjoy. Located next to a dog area, the home also offers access to community amenities including a clubhouse, pool, pickleball and basketball courts, playground, and dog park. Convenient access to I-635 and US-75 puts downtown Dallas approximately 20 minutes away, with the site of the planned Mavericks arena approximately 10 minutes away. Mortgage assumption subject to lender approval and buyer qualification.

9302 Chimney Sweep Ln, Dallas

2435 Hillsboro Ave, Dallas
$349,900
3 Beds ⋅ 2 Baths ⋅ 21400586 MLS
Must See!! Completely remodeled home with open concept layout and extensive upgrades throughout. New features include: stainless steel appliances, quartz countertops, electrical panel, plumbing and electrical fixtures, windows, interior texture, fully updated bathrooms, custom cabinetry, and much more. This spacious home offers three bedrooms, two bathrooms, two living areas, and a rear large storage structure that can accommodate one or two vehicles—perfect for additional parking, a workshop, or extra storage. Conveniently located near White Rock Lake and Park, with easy access to major highways and just a short drive from Downtown Dallas. Don’t miss the opportunity to own this move-in-ready property with modern finishes in a desirable Dallas neighborhood!

2435 Hillsboro Ave, Dallas

1414 Record Crossing Rd, Dallas
$650,000
9 Beds ⋅ 6 Baths ⋅ 21395111 MLS
INVESTOR OPPORTUNITY – FULLY OCCUPIED TRIPLEX WITH IMMEDIATE CASH FLOW AND LONG-TERM UPSIDE! Built in 2004 and located in Dallas' renter-driven 75235 corridor, this full triplex includes three income-producing units – 1414A, 1414B and 1416 Record Crossing – all currently leased and generating a combined $4,585 per month, or $55,020 in scheduled gross annual rent. The newer construction is an added advantage for investors looking to avoid some of the challenges often associated with older multifamily properties. The numbers make this location particularly attractive for a buy-and-hold investor. Approximately 75% of occupied households in 75235 are renter-occupied, while roughly 90% of the area's housing units are occupied. Current rents range from $1,495 to $1,595 per unit, providing established income from day one with potential opportunity for future rent growth as leases turn and market conditions allow. Current market data places median rent in 75235 around $1,663 per month, giving investors another reason to evaluate the property's future income potential. The long-term story may be even more compelling. Record Crossing sits in Dallas' major medical and employment corridor, near UT Southwestern Medical Center, Parkland Memorial Hospital and Children's Medical Center, with convenient access to Love Field, Downtown Dallas and major highways. This concentration of healthcare, employment and transportation infrastructure provides a strong economic anchor for the surrounding rental market. Three units. Three existing tenants. $55,020 in scheduled gross annual rent. For investors looking for immediate income, diversified rent across multiple units and long-term appreciation potential in a heavily renter-occupied Dallas submarket, 1414 Record Crossing deserves a closer look. Click the Virtual Tour link to view the 3D walkthrough. Discounted rate options and no lender fee future refinancing may be available for qualified buyers of this home.

1414 Record Crossing Rd, Dallas

906 Leatrice Dr, Dallas
$2,950,000
4 Beds ⋅ 6 Baths ⋅ 21396900 MLS
Introducing Casa Rolinda - where modernism found its soul. Set beneath a sweeping canopy of mature trees on a remarkable .722-acre corner lot, this rare midcentury estate is a study in shadow, light and exceptional design. Originally created in the 1950s by prominent Dallas builder, former president of the Dallas Home Builders Association and former Dallas City Council member Roland Pelt, the home was designed for his own family. His daughter, Rolinda, spent her childhood here—growing up amid the towering trees, inspired architecture and undeniable magic of this extraordinary setting. Casa Rolinda is named in her honor, a tribute to the little girl who first called this remarkable place home. Today, the residence has been artfully reimagined through a meticulous restoration by Chad Dorsey Design, honoring its architectural legacy while elevating it for modern life. Spanning approximately 5,151 square feet across the main house, finished basement and detached guest quarters, the home unfolds with sculptural lines, rich materials and dramatic walls of glass that dissolve the boundary between indoors and out. Every room carries its own atmosphere, yet the home remains effortlessly connected—equally suited for intimate evenings, spirited gatherings and quiet moments beneath the trees. Four bedrooms, detached guest quarters and a rare finished basement offer remarkable flexibility, while the expansive grounds create a private, resort-like world in the heart of Kessler Park. Soulful, moody and utterly singular, Casa Rolinda is more than a beautifully restored home. It is a living work of Dallas modernism—an architectural original shaped by family, memory and imagination, thoughtfully preserved for its next chapter.

906 Leatrice Dr, Dallas

7724 Glen Albens Cir, Dallas
$1,495,000
4 Beds ⋅ 6 Baths ⋅ 21393433 MLS
Situated within guard-gated Glen Lakes, this striking 1983 contemporary offers dramatic architecture, exceptional natural light and a remarkably private setting in the heart of Dallas. Soaring ceilings, expansive windows and gracious proportions create interiors that feel both impressive and inviting, while mature trees and a secluded courtyard bring a wonderful sense of tranquility. At the heart of the home is the spectacular two-story living room, where walls of windows frame the surrounding trees and courtyard and fill the space with natural light. A dramatic curved staircase and open upper gallery add architectural interest and a sense of volume. The handsome wood-paneled study is a standout, with extensive built-ins, detailed millwork and a marble fireplace, while the elegant dining room flows naturally into the main living spaces for effortless entertaining. The well-appointed kitchen features Sub-Zero refrigerator, abundant cabinetry, a generous island and charming breakfast area with French doors opening to the courtyard. The thoughtfully designed floor plan includes an exceptional downstairs primary suite with dual baths and dual walk-in closets, creating a wonderfully private retreat. Three additional bedrooms upstairs offer ample space and flexibility. Outside, a secluded stone courtyard beneath a canopy of mature trees creates an intimate outdoor retreat rarely found in such a central location. Residents of Glen Lakes enjoy 24-hour security, lakes, walking trails, community pool, tennis courts, private park, playground and greenbelts. Just minutes from NorthPark, Preston Center and many of Dallas’ best shopping, dining and cultural destinations, this distinctive residence offers a rare combination of architectural character, privacy, community amenities and exceptional convenience.

7724 Glen Albens Cir, Dallas

6011 E University Blvd Unit 246, Dallas
$199,000
2 Beds ⋅ 1 Baths ⋅ 21399697 MLS
Beautifully maintained second-floor 2-bedroom, 1-bath condo in a charming New Orleans-style community surrounded by mature trees, peaceful courtyards, and fountains. The spacious interior features engineered hardwood flooring throughout, generous storage, large closets in both bedrooms, and a convenient hallway linen closet. The updated kitchen offers granite countertops and stainless steel appliances, while custom Hunter Douglas blinds add a polished touch throughout the home. The primary bedroom also features blackout drapes for added privacy and comfort. Enjoy an unbeatable location just minutes from White Rock Lake, Mockingbird Station, Central Market, and the restaurants and nightlife along Greenville Avenue. A paved bike trail nearby provides easy access to both White Rock Lake and Mockingbird Station, while the SMU shuttle is just steps from the community. The community also offers twice-weekly trash pickup by the porter, one assigned parking space, and plenty of visitor parking. A great combination of comfort, convenience, and location in one of Dallas's most desirable areas.

6011 E University Blvd Unit 246, Dallas

865 Peavy Rd, Dallas
$599,000
3 Beds ⋅ 3 Baths ⋅ 21399974 MLS
Welcome to a fully renovated masterpiece near White Rock Lake — 3 bed, 2.5 bath, about 1,450 sq ft with an open floor plan, newly built backyard deck, and NO HOA. Standout feature: a jumbo 20x25 detached garage plus a newly installed extended driveway that leads straight to it. Ideal for a workshop, storage, or easy conversion to a mother-in-law suite or Airbnb (buyer to verify local rules). All interior doors, all exterior doors, and all windows have been replaced. Both full baths include smart toilets with motion sensors and built-in bidets, heated towel racks, LED mirrors, and Taj Mahal quartzite. The kitchen features Taj Mahal quartzite counters and backsplash, a pot filler, new cabinets, and appliances including washer, dryer, and refrigerator with ice maker. Also newly installed: roof, HVAC and ducts, water heater, PEX water lines, drain lines and cleanout, electrical panel, outlets and switches, updated insulation, waterproof scratch-resistant LVP and premium tile, paint inside and out, sprinkler system, sod, wood fence, gravel, garage door openers, and more. Move in, decorate, and start living your best life.

865 Peavy Rd, Dallas

8327 Coral Dr, Dallas
$869,000
3 Beds ⋅ 3 Baths ⋅ 21399912 MLS
Exceptional first-floor living and a remarkably flexible floor plan define this traditional home in the tucked away community of Royal Lane Village. The primary suite is downstairs along with all main living areas, plus a private office with an adjoining full bath that easily functions as guest room, or additional bedroom. Upstairs, two bedrooms and a spacious game room provide comfortable separation for family and guests, making the home equally appealing for a growing household or those looking to downsize without sacrificing space. Expansive windows fill the home with natural light, while the main living area and kitchen overlook the yard. A spa with water feature creates an inviting outdoor space while enhancing the view and ease of this zero-lot-line setting. Royal Lane Village is an intimate enclave of approximately 93 homes with a single entrance and exit, offering a private neighborhood feel in a convenient Dallas location. Close to shopping, dining, and everyday amenities, this home combines versatile living, a desirable downstairs layout, and exceptional lock-and-leave convenience.

8327 Coral Dr, Dallas

Listings provided by North Texas Real Estate Information Systems (NTREIS). Listing data has been deemed reliable but is not guaranteed to be accurate by the MLS.

Last updated:

How much is your home worth?

Get instant property value now!