Refine Search
Sort by
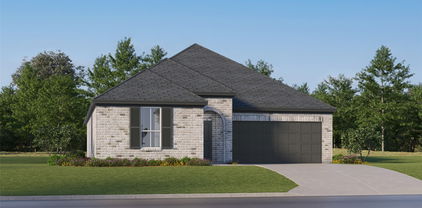
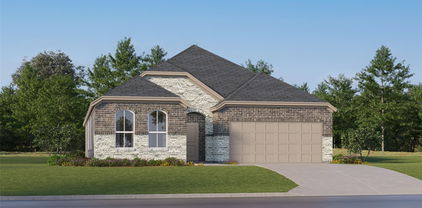
8721 Kentucky Derby St, Aubrey
$448,990
4 Beds ⋅ 3 Baths ⋅ 21398953 MLS
Welcome home to the Laredo—a beautifully designed Beazer Home where elegance meets comfort. From the moment you step inside, soaring ceilings and a breathtaking open concept living space set the tone for a home that’s both stunning and inviting. This 4 bedroom, 3 bathroom home features a fireplace, study, media room, and a covered patio, all situated on an east-facing homesite. The luxurious kitchen offers a warm welcome to visitors, while the thoughtfully designed layout ensures space for every part of your life. Designed with the latest trends in mind, this home showcases quartz countertops, rich hardwood flooring, and striking 42-inch cabinetry. Every Beazer home is certified by the Department of Energy as a Zero Energy Ready Home, designed for superior energy efficiency and healthier indoor air quality with Indoor airPLUS. This solar-ready home is built with durable 2x6 exterior walls and spray foam insulation, achieving an impressive HERS score of 38. Estimated completion: 2026 Days on market reflect the start of new home construction

8721 Kentucky Derby St, Aubrey

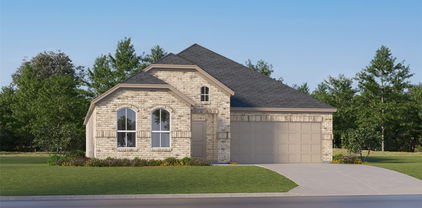
9009 Saratoga St, Aubrey
$299,990
3 Beds ⋅ 2 Baths ⋅ 21398945 MLS
Welcome home to the Daisy—a beautifully designed Beazer Home where elegance meets comfort. From the moment you step inside, a lovely foyer and a breathtaking open concept living space set the tone for a home that’s both stunning and inviting. This 3 bedroom, 2 bathroom home features a fireplace, a primary walk in closet, and a covered patio, all situated on an east-facing homesite. The luxurious kitchen offers a warm welcome to visitors, while the thoughtfully designed layout ensures space for every part of your life. Designed with the latest trends in mind, this home showcases granite countertops, rich hardwood flooring, and striking 42-inch cabinetry. Every Beazer home is certified by the Department of Energy as a Zero Energy Ready Home, designed for superior energy efficiency and healthier indoor air quality with Indoor airPLUS. This solar-ready home is built with durable 2x6 exterior walls and spray foam insulation, achieving an impressive average HERS score of 42. Estimated completion: To Be Built 2026 Days on market reflect the start of new home construction

9009 Saratoga St, Aubrey

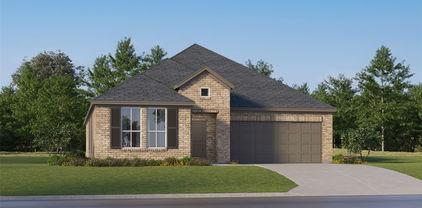
2201 Northway, Denton
$345,000
3 Beds ⋅ 3 Baths ⋅ 21398784 MLS
This wonderful home sits on a spacious, corner lot, offering the perfect blend of modern updates, functional space, ideally located across from North Lakes Park, the North Lakes Recreation Center, the University of North Texas (UNT) campus, Denton High School, Rayzor Ranch, and the new H-E-B Grocery (opening in 2027). Step inside to a bright, open-concept floor plan with newly installed luxury vinyl plank flooring throughout, this home is designed for seamless living. The heart of the home is the spacious family room that flows effortlessly into a beautifully updated kitchen which features an abundance of cabinetry, quartz countertops, sleek modern backsplash, and stainless-steel appliances. Downstairs also features a highly versatile study that can easily serve as a private fourth bedroom, home office, or guest space. Head upstairs to find extra-large bedrooms with generous closet space. The layout ensures everyone has plenty of space. The backyard is an entertainer's paradise with a beautiful open patio and premium artificial landscaping turf, you can enjoy a flawless, vibrant green lawn year-round not have to worry about mowing, weeding, or watering. It is the ultimate clean, pet-friendly backdrop for outdoor living. Enjoy total peace of mind and excellent energy efficiency with these high-ticket, recent structural upgrades: HVAC system replaced in 2020, windows replaced in 2021 by Renewal by Andersen and roof replaced in 2022.

2201 Northway, Denton

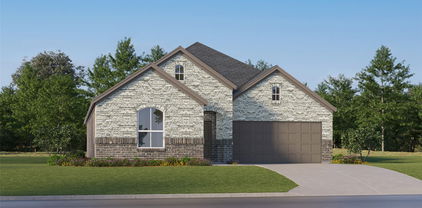
852 Trailside Ln, Argyle
$455,000
4 Beds ⋅ 3 Baths ⋅ 21392832 MLS
This fabulous home in Argyle, 852 Trailside Ln, pairs a flexible two-story layout with the exceptional amenities of a thoughtfully designed community. Built by Highland Homes, this brick residence offers 2,454 square feet, four bedrooms, three full bathrooms, and a private office—an ideal combination for working from home, welcoming overnight guests, or creating dedicated space for everyday routines. Plantation shutters add classic character throughout the interior. The home’s generous footprint provides room to gather, recharge, and adapt as needs change. Pre-wired for theatrical surround sound with built-in speakers in living room. A composition shingle roof, slab foundation, and attached two-car garage complete the practical features of this Denton County property. Beyond the front door, community life takes center stage. Start the morning at the neighborhood coffee shop, spend sunny afternoons beside resort-style pools, or make time for movement in the community gyms. Parks and gardens offer additional places to play, unwind, and connect with neighbors. The Barn Park is conveniently close, giving residents another inviting outdoor destination, while nearby Tom Thumb helps simplify grocery runs and weekly errands. With its four-bedroom configuration, dedicated office, three-bath design, and access to an impressive collection of neighborhood amenities, this home brings versatility and convenience together in one appealing Argyle address. Take the opportunity to tour 852 Trailside Ln and discover a setting designed for comfortable daily living, recreation, and connection.

852 Trailside Ln, Argyle

2117 Clubside Dr, Corinth
$429,900
3 Beds ⋅ 2 Baths ⋅ 21391299 MLS
Golf course living right in the heart of Corinth. 2117 Clubside Drive sits along the fairways of Oakmont Country Club, where the covered patio frames the view from morning coffee to evening unwind. The 1.5 story floorplan stacks convenience and privacy in all the right places. Main floor living starts with a formal living room and dining room up front, then flows into an open concept kitchen and family room where the everyday happens. Family Room has a corner gas fireplace and large windows overlooking the golf course. Head upstairs to a bonus game room that gives kids, guests, or the weekend crowd a space of their own. The primary suite is tucked at the back of the home for quiet, with a spa-inspired ensuite featuring dual sinks, a large soaking tub, a separate shower, and a walk-in closet with room to spare. Two additional bedrooms sit at the front with a full bath, a layout that works beautifully for families and overnight guests alike. Outdoor living is where this one shines. The covered patio overlooks the course, and the easy-to-maintain lot leaves more time for the neighborhood extras: clubhouse, pools, and tennis courts all within walking distance in sought-after Fairway Vista. Hawk Elementary, Crownover Middle, and Guyer High are minutes away. New Roof and gutters in 2024, New hot water heater 2026 At 2,500 square feet with 3 bedrooms and 2 baths, this home delivers the low maintenance lifestyle without giving up space or location.

2117 Clubside Dr, Corinth

1212 Upland Dove Dr, Little Elm
$450,000
4 Beds ⋅ 3 Baths ⋅ 21380946 MLS
Seller credit $10K - 4bedrooms and an office and 3 full bathrooms- Welcome to Lakeside Estates at Paloma Creek, nestled within the master-planned Paloma Creek community, where resort-style amenities make every day feel like a vacation. This one-story, one-owner home has been thoughtfully upgraded throughout with quality finishes, custom features, and smart-home conveniences. The upgraded kitchen features premium tile, an upgraded appliance package, granite countertops, a bay window, and a spacious island accented by three LED pendant lights. Under-cabinet lighting, including rechargeable LED lights and a custom LED panel beneath the counter, adds both style and function. The primary suite offers a bay window and relaxing bathtub, while the flex room features a French door and additional ceiling lighting. High-quality tile extends throughout the non-carpeted areas, complemented by custom zebra-style window treatments and an elegant LED chandelier in the dining room. Every bedroom and the flex room feature custom-designed remote-controlled ceiling fans, with additional recessed lighting enhancing the living room, primary bedroom, and flex space. A whole-house water softener, reverse osmosis water filter under the kitchen sink, and custom-built attic storage add everyday convenience. The 3rd-car garage has been converted to a bedroom, adding valuable flexibility to the floor plan. Outside, enjoy professionally installed French drains along both sides and the backyard, decorative stonework around the flower beds and front-yard tree, and permanent premium Govee exterior lighting—perfect for holidays and year-round entertaining. The 2-car garage features epoxy flooring and painted walls. With its extensive upgrades, thoughtful custom touches, and resort-style Paloma Creek amenities, this home offers comfort, functionality, and an exceptional lifestyle.

1212 Upland Dove Dr, Little Elm

1633 Crosshaven Dr, Lewisville
$424,900
3 Beds ⋅ 2 Baths ⋅ 21397592 MLS
Welcome to this bright, open home in the heart of Lewisville Valley, where generous natural light and flexible living spaces make everyday life feel easy! The layout offers room to spread out, gather, and make the home your own. Just off the main living areas, a versatile flex room can adapt to your needs—whether that means a playroom, formal dining space, home office, hobby room, or whatever fits your lifestyle best. The large kitchen is designed to be the hub of the home, with ample cabinetry, granite counters, an island, eat-in space, and a sunny connection to the living area. A sunroom provides an inviting spot to enjoy morning coffee, create a reading nook, or simply bring a little more of the outdoors in. Step outside to an expansive backyard with plenty of room for gardening, play, entertaining, or creating the outdoor oasis you’ve been dreaming about. The barn-style shed adds valuable storage for tools, equipment, and outdoor essentials. With a flexible floor plan, inviting natural light, and a backyard full of potential, this home offers both comfort and opportunity in a convenient Lewisville location. *FOUNDATION REPAIR COMPLETE WITH TRANSFERABLE LIFETIME WARRANTY!*

1633 Crosshaven Dr, Lewisville

4312 Lost Creek Rd, Denton
$364,900
4 Beds ⋅ 2 Baths ⋅ 21395077 MLS
$23,000 BELOW APPRAISED VALUE - SINGLE STORY HOME on a PREMIUM GREENBELT w NO REAR NEIGHBORS! Beautifully maintained 4-bedroom, 2-bath home offers the perfect combination of privacy, comfort & modern style*Nestled on a quiet lot & peaceful greenbelt, you'll enjoy a serene setting rarely found at this price point*Step inside to discover an OPEN-CONCEPT FLOOR PLAN featuring high ceilings, a neutral color palette & extensive HARD SURFACE FLOORING that creates a bright & spacious atmosphere*The heart of the home is the chef-inspired kitchen, thoughtfully designed for both everyday living & entertaining*Features include GRANITE COUNTERTOPS, abundant rich WOOD CABINETRY, STAINLESS APPLIANCES, a GAS RANGE, built-in microwave, LARGE PANTRY & an OVERSIZED CENTER ISLAND that overlooks the spacious living & dining areas*DEDICATED OFFICE NOOK conveniently located off the main living provides the ideal space for working from home, managing household activities, studying, homework, or organizing daily life*Privately situated away from the secondary bedrooms, the SPACIOUS PRIMARY ENSUITE serves as a true retreat*The luxurious ensuite bath features DUAL VANATIES, relaxing SOAKING TUB, separate LG SHOWER & generous WALK-IN CLOSET*Secondary bedrooms are thoughtfully split & offer ample space along w lg closets*Step outside & enjoy the COVERED BACK PATIO OVERLOOKS THE GREENBELT, creating the perfect setting for morning coffee, evening gatherings, weekend barbecues, or simply unwinding after a long day*You will appreciate the EXCEPTIONAL LOCATION w Ryan Elementary just a few blocks away & zoning to highly sought-after & award-winning GUYER HIGH SCHOOL*Convenient to major commuter routes, shopping, dining, entertainment, parks & everyday conveniences, this home offers the ideal blend of peaceful neighborhood living & easy access to everything Denton has to offer. A rare opportunity to own a TURN-KEY SINGLE STORY home w greenbelt views, privacy, EXECELENT SCHOOLS & unbeatable location.

4312 Lost Creek Rd, Denton

3428 Oceanview Dr, Denton
$460,000
5 Beds ⋅ 4 Baths ⋅ 21394922 MLS
Seller is willing to offer concessions toward paint and carpet. Welcome to 3428 Oceanview Dr, a well-maintained HistoryMaker Home ideally situated on a desirable corner lot with no neighbors directly behind and beautiful greenbelt views. This spacious two-story home offers 5 bedrooms, 3.5 baths, and an additional upstairs flex room that could easily be converted into a 6th bedroom, home office, game room, or additional living space. The home offers abundant storage throughout, granite countertops, and a functional floor plan with plenty of room to accommodate a variety of needs. Recent updates include a downstairs HVAC unit replaced in 2026 and a roof replaced in 2025, providing added peace of mind. Enjoy the privacy of backing to a greenbelt while benefiting from the convenience of a corner lot. With its flexible layout, generous storage, recent major updates, and desirable location, this home is ready for its next owner to make it their own.

3428 Oceanview Dr, Denton

214 Luna Ln, Lake Dallas
$375,000
3 Beds ⋅ 2 Baths ⋅ 21397406 MLS
Welcome to this inviting 3-bedroom, 2-bath brick and stone home in a quiet Lake Dallas neighborhood. With 1,659 square feet of living space, a landscaped yard and a 2-car garage, it offers a comfortable place to come home to. Step inside to an open floor plan that brings the living room, dining area and kitchen together. Whether you’re hosting friends around the table or settling in for a quiet evening, the layout makes it easy to enjoy the space. The kitchen is ready for everyday meals and special gatherings alike, with an island, granite countertops, a gas stove and oven, and a walk-in pantry that keeps essentials close at hand. The primary bedroom is set apart from the other bedrooms, offering a peaceful place to unwind. Its ensuite bath features dual sinks, a shower, a large linen closet and a walk-in closet. At the front of the home, two additional bedrooms each have generously sized closets and share a full bathroom. A separate laundry room provides space for a full-size washer and dryer, with a built-in shelf above for added convenience. From its welcoming exterior to its open living spaces, this Lake Dallas home offers a layout that feels easy to live in and easy to love.

214 Luna Ln, Lake Dallas

Listings provided by North Texas Real Estate Information Systems (NTREIS). Listing data has been deemed reliable but is not guaranteed to be accurate by the MLS.

Last updated:

How much is your home worth?

Get instant property value now!