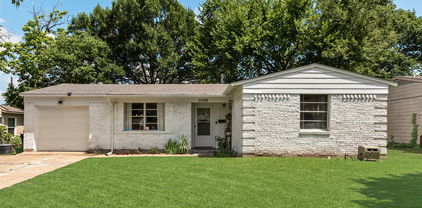
$299,900 Fully updated 4bedroom, 2.5bath home with 1 living area, 1 dining area, carport, and a large backyard. Light paint and new flooring throughout give the home a fresh, updated feel. The kitchen has been fully updated with a subway tile backsplash, new white cabinets, breakfast bar, farm sink, and matching stainless steel appliances. Just off the kitchen is a bedroom with its own half bath, offering a flexible space that could be used as an in law suite. The other two spare bedrooms are conveniently located near the hall full bath, which features a tub shower combo with natural stone look tile, new vanity, and mirror. The primary suite includes a walk in closet and ensuite bath with a walk in shower featuring natural stone tile, along with a new mirror and vanity as well. Outside, the backyard is fully wood fenced with a large grassy area, storage shed, and carport. Great updates and ready for move in! 4 Beds ⋅ 3 Baths ⋅ 21378871 MLS Fully updated 4bedroom, 2.5bath home with 1 living area, 1 dining area, carport, and a large backyard. Light paint and new flooring throughout give the home a fresh, updated feel. The kitchen has been fully updated with a subway tile backsplash, new white cabinets, breakfast bar, farm sink, and matching stainless steel appliances. Just off the kitchen is a bedroom with its own half bath, offering a flexible space that could be used as an in law suite. The other two spare bedrooms are conveniently located near the hall full bath, which features a tub shower combo with natural stone look tile, new vanity, and mirror. The primary suite includes a walk in closet and ensuite bath with a walk in shower featuring natural stone tile, along with a new mirror and vanity as well. Outside, the backyard is fully wood fenced with a large grassy area, storage shed, and carport. Great updates and ready for move in! 426 Ne 29th St, Grand Prairie
$315,000 Beautifully Maintained Brick Home in Bear Creek Ranch! Home offers 4 bedrooms, 2.5 bathrooms, a flex room, a 2-car garage, and over 1,900 sq ft of comfortable, thoughtfully designed living space! The inviting layout features a bright kitchen with wonderful views to the living and dining spaces, a seamlessly connected and welcoming atmosphere perfect for everyday family life and casual entertaining alike. A smart layout that works beautifully for families of every size, combining comfort, functionality and style. Enjoy the spacious primary suite that includes a private bath with a tub-shower combo and a generous walk-in closet. Step outside to the fenced backyard, spacious shed, enjoy the firepit, a great private outdoor space for relaxing, entertaining, or letting the kids and pets enjoy the fresh air. Extra mentions: Keyless entry front door, RING camera and new Pella storm door. Conveniently located close to area amenities, shopping, and dining. Fridge and Washer-Dryer combo is negotiable. A discounted rate and no lender fee future refinancing may be available for qualified buyers purchasing this home and using an affiliate of Orchard Brokerage, LLC. 4 Beds ⋅ 3 Baths ⋅ 21374155 MLS Beautifully Maintained Brick Home in Bear Creek Ranch! Home offers 4 bedrooms, 2.5 bathrooms, a flex room, a 2-car garage, and over 1,900 sq ft of comfortable, thoughtfully designed living space! The inviting layout features a bright kitchen with wonderful views to the living and dining spaces, a seamlessly connected and welcoming atmosphere perfect for everyday family life and casual entertaining alike. A smart layout that works beautifully for families of every size, combining comfort, functionality and style. Enjoy the spacious primary suite that includes a private bath with a tub-shower combo and a generous walk-in closet. Step outside to the fenced backyard, spacious shed, enjoy the firepit, a great private outdoor space for relaxing, entertaining, or letting the kids and pets enjoy the fresh air. Extra mentions: Keyless entry front door, RING camera and new Pella storm door. Conveniently located close to area amenities, shopping, and dining. Fridge and Washer-Dryer combo is negotiable. A discounted rate and no lender fee future refinancing may be available for qualified buyers purchasing this home and using an affiliate of Orchard Brokerage, LLC. 2126 Fair Weather Dr, Lancaster
$324,999 Are you looking for a home that can provide multi-generational living in a single-story floorplan? Bring your design ideas to 1409 Sun Valley Drive in Garland, Texas and turn this four-bedroom, three-full-bath home into the home you’ve been looking for. Two large bedrooms each have an attached bathroom, giving you the opportunity to create two primary suites. The other two bedrooms share a Jack & Jill bathroom. The current formal dining room could remain a dining space or be transformed into a bonus room, home office, playroom, or whatever fits your needs. Relax in the cozy living room and enjoy a cool break from those hot Texas summer days. Upgraded windows, extra attic insulation, and an efficient HVAC system work together to help keep the cool air in and the Texas heat out. When the temperatures drop, you’ll appreciate the warmth of the fireplace. This home is priced with its needed updates in mind, giving you the opportunity to make it your own. Located in a neighborhood that has maintained its value over the years, 1409 Sun Valley Drive is convenient to major roads and highways, shopping, restaurants, and recreation. If you’re looking for a home with space, flexibility, and the potential to work for multiple generations under one roof, this one is worth a look. 4 Beds ⋅ 3 Baths ⋅ 21372978 MLS Are you looking for a home that can provide multi-generational living in a single-story floorplan? Bring your design ideas to 1409 Sun Valley Drive in Garland, Texas and turn this four-bedroom, three-full-bath home into the home you’ve been looking for. Two large bedrooms each have an attached bathroom, giving you the opportunity to create two primary suites. The other two bedrooms share a Jack & Jill bathroom. The current formal dining room could remain a dining space or be transformed into a bonus room, home office, playroom, or whatever fits your needs. Relax in the cozy living room and enjoy a cool break from those hot Texas summer days. Upgraded windows, extra attic insulation, and an efficient HVAC system work together to help keep the cool air in and the Texas heat out. When the temperatures drop, you’ll appreciate the warmth of the fireplace. This home is priced with its needed updates in mind, giving you the opportunity to make it your own. Located in a neighborhood that has maintained its value over the years, 1409 Sun Valley Drive is convenient to major roads and highways, shopping, restaurants, and recreation. If you’re looking for a home with space, flexibility, and the potential to work for multiple generations under one roof, this one is worth a look. 1409 Sun Valley Dr, Garland
$332,900 The Camelia Floor Plan is a remarkable two-story home that seamlessly blends functionality and style. Featuring four bedrooms, two and a half bathrooms, an open family room, and a chef-ready kitchen, every corner is thoughtfully designed to meet your family’s needs. The open kitchen boasts a generous granite countertop—perfect for gatherings—while the adjacent dining area offers an inviting space for shared meals. The spacious family room is filled with natural light, creating an airy and welcoming atmosphere for relaxation and entertaining. Upstairs, the thoughtfully designed primary suite and secondary bedrooms ensure comfort and privacy for everyone. Adding to its appeal, this home offers no rear neighbors—just serene views of nature and a sense of peaceful privacy right in your own backyard. Designer-selected upgrades and energy-efficient features come included at no additional cost, making this home both beautiful and practical. 4 Beds ⋅ 3 Baths ⋅ 21379083 MLS The Camelia Floor Plan is a remarkable two-story home that seamlessly blends functionality and style. Featuring four bedrooms, two and a half bathrooms, an open family room, and a chef-ready kitchen, every corner is thoughtfully designed to meet your family’s needs. The open kitchen boasts a generous granite countertop—perfect for gatherings—while the adjacent dining area offers an inviting space for shared meals. The spacious family room is filled with natural light, creating an airy and welcoming atmosphere for relaxation and entertaining. Upstairs, the thoughtfully designed primary suite and secondary bedrooms ensure comfort and privacy for everyone. Adding to its appeal, this home offers no rear neighbors—just serene views of nature and a sense of peaceful privacy right in your own backyard. Designer-selected upgrades and energy-efficient features come included at no additional cost, making this home both beautiful and practical. 1008 Camelia Grove Ct, Hutchins
$303,900 Rio Grande – 1 story, 3-bed, 2-bath, 1,175 sqft! The Rio Grande floor plan is a one-story, three-bedroom and two-bathroom home. It has a spacious, open-concept layout with a chef-ready kitchen and large family room. Built with our CompleteHome™ package, you will find a host of upgrades at no extra cost to you! Granite countertops, stainless steel appliances, and a Wi-Fi-enabled garage door opener are just a few of the wonderful upgrades you will enjoy when living in the Rio Grande. This spacious master suite is the perfect get away after a long day. Built with you in mind, this roomy retreat includes a spacious room equipped to fit your king-sized furniture, spa-like bathroom, and huge walk-in closet. From the high-end glass shower to the incredible storage space, you will have everything you need to relax and unwind! 3 Beds ⋅ 2 Baths ⋅ 21379063 MLS Rio Grande – 1 story, 3-bed, 2-bath, 1,175 sqft! The Rio Grande floor plan is a one-story, three-bedroom and two-bathroom home. It has a spacious, open-concept layout with a chef-ready kitchen and large family room. Built with our CompleteHome™ package, you will find a host of upgrades at no extra cost to you! Granite countertops, stainless steel appliances, and a Wi-Fi-enabled garage door opener are just a few of the wonderful upgrades you will enjoy when living in the Rio Grande. This spacious master suite is the perfect get away after a long day. Built with you in mind, this roomy retreat includes a spacious room equipped to fit your king-sized furniture, spa-like bathroom, and huge walk-in closet. From the high-end glass shower to the incredible storage space, you will have everything you need to relax and unwind! 4269 Lava Forest Ln, Dallas
$361,900 Primrose – 2 story, 4-bed, 2.5-bath, loft, 1,772 SQFT! The two-story Piper floor plan showcases four bedrooms, two-and-a-half bathrooms and spacious living areas. Soaring ceilings, walls of windows, stainless-steel appliances, vinyl plank wood-style flooring and designer fixtures set the tone for this upgraded home. With the incredible, open layout, the dining room is open to the living room making it functional for everyday family living. The kitchen features energy-efficient kitchen appliances, granite countertops and wood cabinets topped with crown molding. Your family will enjoy having the large, upstairs game room to create more family memories. Situated downstairs, comfort and relaxation await in the private owner’s suite of the Piper. Designed with your ultimate enjoyment in mind, the upgraded Piper will exceed all expectations. 4 Beds ⋅ 3 Baths ⋅ 21379067 MLS Primrose – 2 story, 4-bed, 2.5-bath, loft, 1,772 SQFT! The two-story Piper floor plan showcases four bedrooms, two-and-a-half bathrooms and spacious living areas. Soaring ceilings, walls of windows, stainless-steel appliances, vinyl plank wood-style flooring and designer fixtures set the tone for this upgraded home. With the incredible, open layout, the dining room is open to the living room making it functional for everyday family living. The kitchen features energy-efficient kitchen appliances, granite countertops and wood cabinets topped with crown molding. Your family will enjoy having the large, upstairs game room to create more family memories. Situated downstairs, comfort and relaxation await in the private owner’s suite of the Piper. Designed with your ultimate enjoyment in mind, the upgraded Piper will exceed all expectations. 6321 Hyena Hollow Dr, Dallas
$215,000 Being SOLD AS-IS! Beautiful 4-bedroom, 3-bath home located in Richardson ISD. This home features an established residential setting and a spacious backyard suitable for outdoor enjoyment. Conveniently located near US-75 and I-635, providing access to surrounding areas, shopping, dining, and major thoroughfares. Included with the sale are a 4-door stainless steel refrigerator, washer and dryer, mounted 32-inch TV, small floor freezer, and Ring security equipment, including a video doorbell, front and rear exterior cameras, and an interior camera. The third bathroom is plumbed and ready for a shower to be completed. Buyer and buyer's agent to verify all information, dimensions, schools, and inclusions. 4 Beds ⋅ 3 Baths ⋅ 21375850 MLS Being SOLD AS-IS! Beautiful 4-bedroom, 3-bath home located in Richardson ISD. This home features an established residential setting and a spacious backyard suitable for outdoor enjoyment. Conveniently located near US-75 and I-635, providing access to surrounding areas, shopping, dining, and major thoroughfares. Included with the sale are a 4-door stainless steel refrigerator, washer and dryer, mounted 32-inch TV, small floor freezer, and Ring security equipment, including a video doorbell, front and rear exterior cameras, and an interior camera. The third bathroom is plumbed and ready for a shower to be completed. Buyer and buyer's agent to verify all information, dimensions, schools, and inclusions. 4609 Cornell Dr, Garland
$315,000 Welcome to Lakeshore Village, a gated community offering a desirable location and low-maintenance living. This inviting townhouse features an open-concept floor plan with spacious living areas. Natural light fills the home, creating a warm and welcoming atmosphere from the moment you step inside. The layout provides a functional flow between living, dining, and kitchen areas, suitable for a variety of living arrangements. The community offers amenities including a swimming pool, along with the added benefit of gated entry for peace of mind and privacy. 2 Beds ⋅ 3 Baths ⋅ 21376191 MLS Welcome to Lakeshore Village, a gated community offering a desirable location and low-maintenance living. This inviting townhouse features an open-concept floor plan with spacious living areas. Natural light fills the home, creating a warm and welcoming atmosphere from the moment you step inside. The layout provides a functional flow between living, dining, and kitchen areas, suitable for a variety of living arrangements. The community offers amenities including a swimming pool, along with the added benefit of gated entry for peace of mind and privacy. 2635 Villa Di Unit 1, Grand Prairie
$399,999 Welcome to a beautifully re-imagined residence where modern sophistication meets timeless comfort. Thoughtfully remodeled with an eye for style and quality, this home features an inviting open-concept design, elegant finishes, and a seamless flow ideal for both everyday living and entertaining. Every detail has been carefully considered to create a refined yet welcoming atmosphere you’ll be proud to call home. Located in a desirable Garland neighborhood with convenient access to shopping, dining, parks, schools, and major highways, this exceptional property offers the perfect blend of comfort, style, and convenience. Truly move-in ready and designed to impress. 4 Beds ⋅ 2 Baths ⋅ 21378447 MLS Welcome to a beautifully re-imagined residence where modern sophistication meets timeless comfort. Thoughtfully remodeled with an eye for style and quality, this home features an inviting open-concept design, elegant finishes, and a seamless flow ideal for both everyday living and entertaining. Every detail has been carefully considered to create a refined yet welcoming atmosphere you’ll be proud to call home. Located in a desirable Garland neighborhood with convenient access to shopping, dining, parks, schools, and major highways, this exceptional property offers the perfect blend of comfort, style, and convenience. Truly move-in ready and designed to impress. 305 Bellmeade Dr, Garland
$295,000 A TASTE OF ITALY ON JOE POOL LAKE!!!! Original Milan plan with tons of designer extras. This one has lots of high end finishes. Both bedrooms are set up as master suites, one downstairs and one upstairs. Gorgeous wood floors and upgraded carpet. The open floor plan starts with a huge kitchen with custom cabinets, granite counter tops, stainless steel appliances, subway tile back splash, new stainless refrigerator, and a large island. Fridge, Washer and dryer included. LAKESHORE VILLAGE is an awesome community right on JOE POOL LAKE, with a gorgeous community pool, ponds, and an Italian architecture that makes is a great place to come home to. Parking restricted to 2 Cars. Great DFW location!! 2 Beds ⋅ 2 Baths ⋅ 21377774 MLS A TASTE OF ITALY ON JOE POOL LAKE!!!! Original Milan plan with tons of designer extras. This one has lots of high end finishes. Both bedrooms are set up as master suites, one downstairs and one upstairs. Gorgeous wood floors and upgraded carpet. The open floor plan starts with a huge kitchen with custom cabinets, granite counter tops, stainless steel appliances, subway tile back splash, new stainless refrigerator, and a large island. Fridge, Washer and dryer included. LAKESHORE VILLAGE is an awesome community right on JOE POOL LAKE, with a gorgeous community pool, ponds, and an Italian architecture that makes is a great place to come home to. Parking restricted to 2 Cars. Great DFW location!! 2630 Villa Di Unit 6, Grand Prairie
$259,900 Great updated property in Northlake Estates! Three bedrooms and two full baths. From the drive-up, you will notice the brightly colored accents, front door, and the oversized yard. Even the backyard is spacious and large enough for a pool if desired. Once you step inside, you notice updated flooring in warm wood-like tones and a floor-to-ceiling brick fireplace with a wood mantel. Freshly painted walls and white trim throughout. The beautiful living room opens to the large, open eat-in kitchen with newly painted cabinets, updated appliances, and new countertops! The floor plan is really open for a home built in 1983. Each bedroom is equipped with a ceiling fan, and both bathrooms have been updated. The garage has been converted and has an air-cooling system, making it perfect for storage, an exercise room, or a craft space. In the outdoor area, you will notice a play area and storage shed. Everything you need is at hand! 3 Beds ⋅ 2 Baths ⋅ 21374344 MLS Great updated property in Northlake Estates! Three bedrooms and two full baths. From the drive-up, you will notice the brightly colored accents, front door, and the oversized yard. Even the backyard is spacious and large enough for a pool if desired. Once you step inside, you notice updated flooring in warm wood-like tones and a floor-to-ceiling brick fireplace with a wood mantel. Freshly painted walls and white trim throughout. The beautiful living room opens to the large, open eat-in kitchen with newly painted cabinets, updated appliances, and new countertops! The floor plan is really open for a home built in 1983. Each bedroom is equipped with a ceiling fan, and both bathrooms have been updated. The garage has been converted and has an air-cooling system, making it perfect for storage, an exercise room, or a craft space. In the outdoor area, you will notice a play area and storage shed. Everything you need is at hand! 1213 Frio Ln, Garland
$350,000 Welcome to this beautifully updated 4 bedroom, 2 bathroom home in Farmers Branch, ideally positioned on a spacious lot directly across from Morningstar Park. Inside, wood-look tile flooring flows throughout the home, complemented by updated finishes and a functional layout. The remodeled kitchen features shaker-style cabinetry, stainless steel appliances, updated countertops and finishes, plus a large center island that adds valuable prep space and seating. Both bathrooms have been tastefully renovated with modern finishes, while PVC plumbing provides an additional improvement to the home. Outside, the generous lot offers plenty of backyard space, with a long driveway providing direct access to the rear of the property. Conveniently located near I-635. 4 Beds ⋅ 2 Baths ⋅ 21374551 MLS Welcome to this beautifully updated 4 bedroom, 2 bathroom home in Farmers Branch, ideally positioned on a spacious lot directly across from Morningstar Park. Inside, wood-look tile flooring flows throughout the home, complemented by updated finishes and a functional layout. The remodeled kitchen features shaker-style cabinetry, stainless steel appliances, updated countertops and finishes, plus a large center island that adds valuable prep space and seating. Both bathrooms have been tastefully renovated with modern finishes, while PVC plumbing provides an additional improvement to the home. Outside, the generous lot offers plenty of backyard space, with a long driveway providing direct access to the rear of the property. Conveniently located near I-635. 3615 Morningstar Ln, Farmers Branch
$221,000 Adorable cozy three bedroom, one and a half bath home. Light and bright with French Doors leading to back deck yard. Inviting kitchen with decorateive back splash. Make lots of memories in this lovely home. 3 Beds ⋅ 2 Baths ⋅ 21378485 MLS Adorable cozy three bedroom, one and a half bath home. Light and bright with French Doors leading to back deck yard. Inviting kitchen with decorateive back splash. Make lots of memories in this lovely home. 10747 Sandalwood Dr, Dallas
$318,000 Updated and move-in ready near Lake Ray Hubbard! This 3-bedroom, 2-bath Garland home offers a functional layout, comfortable living spaces, and convenient access to shopping, dining, major roadways, and nearby Lake Ray Hubbard amenities. The updated kitchen features Corrrian countertops, a window overlooking the side yard, updated lighting, and a barn sink. Just off the kitchen is a formal dining area, along with a separate utility room. The main living area features tile flooring, a wood-burning fireplace, and a dry bar, creating a comfortable space for everyday living and entertaining. Both bathrooms have been updated with granite countertops, tiled showers, and updated lighting, while the bedrooms feature newly replaced carpet. Additional improvements include replaced windows, 5 year old roof, plus regularly maintained HVAC and plumbing systems. A true highlight of the home is the expansive covered patio, offering an impressive outdoor living and entertaining space with a ceiling fan, lighting, and wiring for surround sound. The spacious backyard is enclosed by a 6-foot fence with metal posts, while attractive front landscaping and exterior lighting add curb appeal day and night. The rear-entry garage provides generous parking and features epoxy flooring for a clean, finished look. With numerous updates already completed and indoor and outdoor spaces designed for comfortable living, this home is ready for its next owner. Easy access to I30 3 Beds ⋅ 2 Baths ⋅ 21364137 MLS Updated and move-in ready near Lake Ray Hubbard! This 3-bedroom, 2-bath Garland home offers a functional layout, comfortable living spaces, and convenient access to shopping, dining, major roadways, and nearby Lake Ray Hubbard amenities. The updated kitchen features Corrrian countertops, a window overlooking the side yard, updated lighting, and a barn sink. Just off the kitchen is a formal dining area, along with a separate utility room. The main living area features tile flooring, a wood-burning fireplace, and a dry bar, creating a comfortable space for everyday living and entertaining. Both bathrooms have been updated with granite countertops, tiled showers, and updated lighting, while the bedrooms feature newly replaced carpet. Additional improvements include replaced windows, 5 year old roof, plus regularly maintained HVAC and plumbing systems. A true highlight of the home is the expansive covered patio, offering an impressive outdoor living and entertaining space with a ceiling fan, lighting, and wiring for surround sound. The spacious backyard is enclosed by a 6-foot fence with metal posts, while attractive front landscaping and exterior lighting add curb appeal day and night. The rear-entry garage provides generous parking and features epoxy flooring for a clean, finished look. With numerous updates already completed and indoor and outdoor spaces designed for comfortable living, this home is ready for its next owner. Easy access to I30 6317 Briar Knoll Dr, Garland
$162,000 Move-in-ready 2-bedroom, 1-bath condo in the desirable Lake Highlands area of Dallas. The spacious living room features a cozy fireplace and built-in bookcase, offering both comfort and functionality. The updated kitchen includes modern appliances, granite countertops, and generous cabinet space. Recent improvements include luxury vinyl plank flooring, fresh interior paint, and updated window treatments. The primary bedroom offers dual closets and large windows that provide abundant natural light. Step outside to the private patio—an inviting space for relaxing or entertaining. Conveniently located near Harry S. Moss Park, White Rock Lake, shopping, dining, and major commuter routes, including I-635 and US-75. The TV, washer, dryer, and dining set convey with the sale. Schedule your private showing and discover this conveniently located Dallas condo. Listing agent is the seller. 2 Beds ⋅ 1 Baths ⋅ 21378761 MLS Move-in-ready 2-bedroom, 1-bath condo in the desirable Lake Highlands area of Dallas. The spacious living room features a cozy fireplace and built-in bookcase, offering both comfort and functionality. The updated kitchen includes modern appliances, granite countertops, and generous cabinet space. Recent improvements include luxury vinyl plank flooring, fresh interior paint, and updated window treatments. The primary bedroom offers dual closets and large windows that provide abundant natural light. Step outside to the private patio—an inviting space for relaxing or entertaining. Conveniently located near Harry S. Moss Park, White Rock Lake, shopping, dining, and major commuter routes, including I-635 and US-75. The TV, washer, dryer, and dining set convey with the sale. Schedule your private showing and discover this conveniently located Dallas condo. Listing agent is the seller. 8550 Fair Oaks Xing Unit 306, Dallas
$279,900 Great opportunity in Rowlett! This 3-bedroom, 2.5-bath home offers approximately 2,127 sq. ft. of living space on a spacious lot. Conveniently located near shopping, dining, schools, and major roadways. Property offers great potential for an investor or buyer looking to add their personal touch. Property is being sold AS-IS; seller will make no repairs. Buyer and buyer’s agent to verify all information, measurements, schools, and property condition. 3 Beds ⋅ 3 Baths ⋅ 21378928 MLS Great opportunity in Rowlett! This 3-bedroom, 2.5-bath home offers approximately 2,127 sq. ft. of living space on a spacious lot. Conveniently located near shopping, dining, schools, and major roadways. Property offers great potential for an investor or buyer looking to add their personal touch. Property is being sold AS-IS; seller will make no repairs. Buyer and buyer’s agent to verify all information, measurements, schools, and property condition. 7316 N Stone Meadow Cir, Rowlett
$154,900 North Dallas Living at Its Finest! This beautifully maintained 1-bedroom, 1-bath First-Floor End Unit condo in the sought-after gated Prestonwood Green community is the definition of Energy Efficient and Move-in Ready. Step inside and immediately notice the care that's gone into this home. Fresh interior paint (2026), new air conditioner and air purifier (2025), new windows, appliances, and carpet (2022) mean the big-ticket items are already done for you. The washer, dryer, and kitchen refrigerator all convey — just bring your suitcase. The primary bedroom features a massive walk-in closet while the efficient floor plan maximizes every square foot of living space. There is one bathroom and two separate vanity areas to make getting ready a breeze. Slide open the doors to your private covered patio and enjoy the tranquility of a lush, peaceful greenbelt. Privacy film on the patio glass ensures your outdoor retreat truly feels like your own escape. Your assigned covered parking space (#21) is located directly outside the back patio — a rare and convenient touch for everyday living. The Prestonwood Green community is an amenity lover's dream: Gated entrance for added security and peace of mind, pool and clubhouse just down the walking path, beautifully landscaped park-like green spaces, designated dog area and tennis court. When you're ready to venture out, you'll love the unbeatable location — minutes from retail shopping, dining and entertainment- this home checks all the boxes. Schedule your private tour today. 1 Beds ⋅ 1 Baths ⋅ 21374249 MLS North Dallas Living at Its Finest! This beautifully maintained 1-bedroom, 1-bath First-Floor End Unit condo in the sought-after gated Prestonwood Green community is the definition of Energy Efficient and Move-in Ready. Step inside and immediately notice the care that's gone into this home. Fresh interior paint (2026), new air conditioner and air purifier (2025), new windows, appliances, and carpet (2022) mean the big-ticket items are already done for you. The washer, dryer, and kitchen refrigerator all convey — just bring your suitcase. The primary bedroom features a massive walk-in closet while the efficient floor plan maximizes every square foot of living space. There is one bathroom and two separate vanity areas to make getting ready a breeze. Slide open the doors to your private covered patio and enjoy the tranquility of a lush, peaceful greenbelt. Privacy film on the patio glass ensures your outdoor retreat truly feels like your own escape. Your assigned covered parking space (#21) is located directly outside the back patio — a rare and convenient touch for everyday living. The Prestonwood Green community is an amenity lover's dream: Gated entrance for added security and peace of mind, pool and clubhouse just down the walking path, beautifully landscaped park-like green spaces, designated dog area and tennis court. When you're ready to venture out, you'll love the unbeatable location — minutes from retail shopping, dining and entertainment- this home checks all the boxes. Schedule your private tour today. 5300 Keller Springs Rd Unit 1077, Dallas
$267,000 Discover a home that perfectly balances space, comfort, and convenience. This beautifully updated property features 3 bedrooms, 2 bathrooms, and two distinct living areas, offering plenty of room to live, relax, and entertain. Step outside to a generous backyard, ideal for hosting gatherings or unwinding in the fresh air. Inside and out, this home is designed to suit today’s lifestyle. Recent updates include a widened driveway, providing extra parking for you and your guests. Located just minutes from the LBJ Freeway, your daily commute is simplified. You’ll also enjoy close proximity to the Dallas Athletic Club and nearby shopping centers, keeping recreation and essentials within easy reach. More than just a home, this is a smart investment in comfortable, convenient living. With its spacious layout, prime location, and thoughtful enhancements, this property is ready to meet your needs and elevate your everyday life. 3 Beds ⋅ 2 Baths ⋅ 21375923 MLS Discover a home that perfectly balances space, comfort, and convenience. This beautifully updated property features 3 bedrooms, 2 bathrooms, and two distinct living areas, offering plenty of room to live, relax, and entertain. Step outside to a generous backyard, ideal for hosting gatherings or unwinding in the fresh air. Inside and out, this home is designed to suit today’s lifestyle. Recent updates include a widened driveway, providing extra parking for you and your guests. Located just minutes from the LBJ Freeway, your daily commute is simplified. You’ll also enjoy close proximity to the Dallas Athletic Club and nearby shopping centers, keeping recreation and essentials within easy reach. More than just a home, this is a smart investment in comfortable, convenient living. With its spacious layout, prime location, and thoughtful enhancements, this property is ready to meet your needs and elevate your everyday life. 3008 Albany Dr, Mesquite
$289,900 NEW ROOF INSTALLLED 09-2026. Welcome to this beautifully maintained home located in a quiet community near the border of Grand Prairie and Dallas! This charming property features 3 spacious bedrooms, 2 full bathrooms, and a 2 car garage, offering comfortable living with plenty of space to enjoy. As you enter you will appreciate the open concept floor plan filled with natural light. This home features high ceilings in the main living area, beautiful crown molding, and a great size kitchen, complete with granite countertops, plenty of cabinet space, a large pantry, and a convenient laundry room. Step outside to enjoy the covered patio and spacious backyard. This backyard provides added privacy and plenty of room for outdoor activities, entertaining, or simply relaxing. Enjoy the convenience of being within walking distance of the community playground and elementary school, while also being just minutes from Joe Pool Lake, Cedar Ridge Preserve, I-20, HWY 161 & HWY 408. You'll also have easy access to nearby shopping, dining, entertainment, and the continued growth and development throughout the area. A wonderful opportunity to enjoy comfort, privacy, and convenience in a desirable DFW location! 3 Beds ⋅ 2 Baths ⋅ 21377815 MLS NEW ROOF INSTALLLED 09-2026. Welcome to this beautifully maintained home located in a quiet community near the border of Grand Prairie and Dallas! This charming property features 3 spacious bedrooms, 2 full bathrooms, and a 2 car garage, offering comfortable living with plenty of space to enjoy. As you enter you will appreciate the open concept floor plan filled with natural light. This home features high ceilings in the main living area, beautiful crown molding, and a great size kitchen, complete with granite countertops, plenty of cabinet space, a large pantry, and a convenient laundry room. Step outside to enjoy the covered patio and spacious backyard. This backyard provides added privacy and plenty of room for outdoor activities, entertaining, or simply relaxing. Enjoy the convenience of being within walking distance of the community playground and elementary school, while also being just minutes from Joe Pool Lake, Cedar Ridge Preserve, I-20, HWY 161 & HWY 408. You'll also have easy access to nearby shopping, dining, entertainment, and the continued growth and development throughout the area. A wonderful opportunity to enjoy comfort, privacy, and convenience in a desirable DFW location! 5530 Mandarin Way, Dallas
$255,000 Charming single-story home in Dallas ISD. This 3-bedroom, 2-bath residence offers an open floor plan with the kitchen overlooking the living room. The kitchen features granite countertops and a walk-in pantry. The spacious primary bedroom includes a walk-in closet and garden tub, with a split bedroom layout across from the primary suite. Wood laminate flooring extends throughout the home. Outside, enjoy a metal-fenced yard, a metal rolling gate at the driveway, and a covered patio in the side yard. Conveniently located near highways, supermarkets, and schools. Aptly priced for the condition of the home. Roof was recently installed with a transferable warrenty. 3 Beds ⋅ 2 Baths ⋅ 21377458 MLS Charming single-story home in Dallas ISD. This 3-bedroom, 2-bath residence offers an open floor plan with the kitchen overlooking the living room. The kitchen features granite countertops and a walk-in pantry. The spacious primary bedroom includes a walk-in closet and garden tub, with a split bedroom layout across from the primary suite. Wood laminate flooring extends throughout the home. Outside, enjoy a metal-fenced yard, a metal rolling gate at the driveway, and a covered patio in the side yard. Conveniently located near highways, supermarkets, and schools. Aptly priced for the condition of the home. Roof was recently installed with a transferable warrenty. 8028 Texridge Dr, Dallas
$285,850 Practically everything has been touched in this beautifully transformed Grand Prairie home! From the moment you walk in, the extensive renovation is evident throughout. The bright, open-concept living, dining and kitchen areas feature new flooring, new sheetrock walls and ceilings, fresh paint, recessed lighting, modern ceiling fans and updated fixtures, creating a fresh contemporary feel from room to room. At the heart of the home is a completely updated kitchen featuring white shaker-style cabinetry, granite countertops, stainless steel appliances, black hardware and fixtures, an oversized stainless sink and dramatic vent hood. The open design provides an easy connection between the kitchen, dining and living spaces and is ideal for both everyday living and entertaining. The spacious primary suite features new carpet and an updated private bath with a walk-in shower, while the secondary bedroom and bath have also been refreshed with today's finishes. And the updates aren't just cosmetic: new windows, a recent roof, completed foundation repairs with transferable warranty, and an HVAC system professionally serviced in August 2026 provide important improvements where they matter most. Fresh, modern and truly move-in ready—926 SE 3rd Street is ready for its next owner. 3 Beds ⋅ 2 Baths ⋅ 21378622 MLS Practically everything has been touched in this beautifully transformed Grand Prairie home! From the moment you walk in, the extensive renovation is evident throughout. The bright, open-concept living, dining and kitchen areas feature new flooring, new sheetrock walls and ceilings, fresh paint, recessed lighting, modern ceiling fans and updated fixtures, creating a fresh contemporary feel from room to room. At the heart of the home is a completely updated kitchen featuring white shaker-style cabinetry, granite countertops, stainless steel appliances, black hardware and fixtures, an oversized stainless sink and dramatic vent hood. The open design provides an easy connection between the kitchen, dining and living spaces and is ideal for both everyday living and entertaining. The spacious primary suite features new carpet and an updated private bath with a walk-in shower, while the secondary bedroom and bath have also been refreshed with today's finishes. And the updates aren't just cosmetic: new windows, a recent roof, completed foundation repairs with transferable warranty, and an HVAC system professionally serviced in August 2026 provide important improvements where they matter most. Fresh, modern and truly move-in ready—926 SE 3rd Street is ready for its next owner. 926 Se 3rd St, Grand Prairie
$249,300 UPDATED MESQUITE HOME — MOVE-IN READY! Welcome to this beautifully updated **3-bedroom, 2-bath ranch-style home** located in a quiet Mesquite neighborhood. The functional floor plan features **two spacious living areas**, offering flexibility for relaxing, entertaining, and everyday living. The main living area features a **wood-burning fireplace that serves as a warm and inviting focal point**. Recent improvements include **completed interior touch-ups, new sod added to the backyard, and a serviced HVAC system that is blowing cold**. The **roof was replaced approximately one year ago**, and **foundation work was completed approximately one year ago**. A foundation warranty and Seller’s Disclosure have also been uploaded for buyer review. The property also features a **two-car garage** and a backyard that **backs to green space**, providing a pleasant backdrop and added privacy. Conveniently located near shopping, dining, schools, parks, and major highways. HIGHLY MOTIVATED SELLER! With several major improvements already completed, this home is ready for its next owner. **One-year-old roof, foundation work completed approximately one year ago, serviced HVAC, completed interior touch-ups, new backyard sod, wood-burning fireplace, and a green-space setting** add to the property's appeal. **Schedule your showing today and come see what this Mesquite home has to offer!** 3 Beds ⋅ 2 Baths ⋅ 21374346 MLS UPDATED MESQUITE HOME — MOVE-IN READY! Welcome to this beautifully updated **3-bedroom, 2-bath ranch-style home** located in a quiet Mesquite neighborhood. The functional floor plan features **two spacious living areas**, offering flexibility for relaxing, entertaining, and everyday living. The main living area features a **wood-burning fireplace that serves as a warm and inviting focal point**. Recent improvements include **completed interior touch-ups, new sod added to the backyard, and a serviced HVAC system that is blowing cold**. The **roof was replaced approximately one year ago**, and **foundation work was completed approximately one year ago**. A foundation warranty and Seller’s Disclosure have also been uploaded for buyer review. The property also features a **two-car garage** and a backyard that **backs to green space**, providing a pleasant backdrop and added privacy. Conveniently located near shopping, dining, schools, parks, and major highways. HIGHLY MOTIVATED SELLER! With several major improvements already completed, this home is ready for its next owner. **One-year-old roof, foundation work completed approximately one year ago, serviced HVAC, completed interior touch-ups, new backyard sod, wood-burning fireplace, and a green-space setting** add to the property's appeal. **Schedule your showing today and come see what this Mesquite home has to offer!** 1609 Bette Dr, Mesquite
$299,000 Welcome home to this beautifully maintained single-story in Mesquite where thoughtful design meets effortless everyday living. Wood-look tile flows throughout the entire home, creating a clean, cohesive look from room to room. Natural light pours in throughout, making every space feel open and inviting. The open layout delivers a spacious great room that flows right into a large kitchen made for real living. We're talking granite countertops, stainless steel appliances, a geometric tile backsplash with personality, a gas range, a large island, and a breakfast bar perfect for morning coffee or evening catch-ups. The dining area overlooks a covered patio which is ideal for entertaining or unwinding after a long day. A private hallway tucks the two secondary bedrooms and shared bath away from the main living space. The owner's suite sits at the rear of the home featuring a bay window, dual vanities, walk-in shower, and a large walk-in closet. Conveniently located close to shopping and dining options you won't want to miss. This one is ready when you are. Schedule a showing today! 3 Beds ⋅ 2 Baths ⋅ 21378654 MLS Welcome home to this beautifully maintained single-story in Mesquite where thoughtful design meets effortless everyday living. Wood-look tile flows throughout the entire home, creating a clean, cohesive look from room to room. Natural light pours in throughout, making every space feel open and inviting. The open layout delivers a spacious great room that flows right into a large kitchen made for real living. We're talking granite countertops, stainless steel appliances, a geometric tile backsplash with personality, a gas range, a large island, and a breakfast bar perfect for morning coffee or evening catch-ups. The dining area overlooks a covered patio which is ideal for entertaining or unwinding after a long day. A private hallway tucks the two secondary bedrooms and shared bath away from the main living space. The owner's suite sits at the rear of the home featuring a bay window, dual vanities, walk-in shower, and a large walk-in closet. Conveniently located close to shopping and dining options you won't want to miss. This one is ready when you are. Schedule a showing today! 1136 Aragon Trl, Mesquite
$345,900 RARE FIND WITH ROOM TO GROW! Spacious 2-bedroom, 2-bath home situated on a DOUBLE LOT with beautiful mature trees, a detached 2-car garage and an exceptionally large FLOORED ATTIC offering exciting future expansion possibilities. The attic’s impressive size, ceiling height and natural light provide potential for future bonus room, additional bedrooms, an office, studio, or additional living space, subject to structural evaluation and permitting. Enjoy oversized rooms today with possibilities for tomorrow! Welcome Home! Timeless Craftsmanship • Spacious Living • Exceptional Value • Built in 1993 by the owner’s father, this custom-built home has been lovingly cared for & thoughtfully maintained for over three decades. It is a home where quality construction, pride of ownership, & lasting memories come together. The landscaped courtyard between the home & the detached two-car garage features a cozy fire pit. Inside features 1,994 square feet of inviting living space with two oversized bedrooms & two full bathrooms. The spacious living room welcomes family & friends, while abundant natural light fills the home with warmth. Fresh interior paint, updated lighting, & tasteful improvements throughout the home. Property Highlights include Beautiful mature shade trees • Landscaped outdoor gathering area with fire pit • Newer roof • Foundation reinforced with 36 piers, reflecting a commitment to long-term structural stability • Fresh interior paint • Updated fixtures • Well maintained inside and out This home has never simply been a house—it has been a place where family gathered, holidays were celebrated, and lasting memories were made. If you’re looking for a home with generous space, solid craftsmanship, an established neighborhood, & room to enjoy both indoors and out, this property is ready to welcome its next chapter. Come experience the warmth, quality, & timeless appeal of a home built to last. Chicken and Coop Included. 2 Beds ⋅ 2 Baths ⋅ 21378219 MLS RARE FIND WITH ROOM TO GROW! Spacious 2-bedroom, 2-bath home situated on a DOUBLE LOT with beautiful mature trees, a detached 2-car garage and an exceptionally large FLOORED ATTIC offering exciting future expansion possibilities. The attic’s impressive size, ceiling height and natural light provide potential for future bonus room, additional bedrooms, an office, studio, or additional living space, subject to structural evaluation and permitting. Enjoy oversized rooms today with possibilities for tomorrow! Welcome Home! Timeless Craftsmanship • Spacious Living • Exceptional Value • Built in 1993 by the owner’s father, this custom-built home has been lovingly cared for & thoughtfully maintained for over three decades. It is a home where quality construction, pride of ownership, & lasting memories come together. The landscaped courtyard between the home & the detached two-car garage features a cozy fire pit. Inside features 1,994 square feet of inviting living space with two oversized bedrooms & two full bathrooms. The spacious living room welcomes family & friends, while abundant natural light fills the home with warmth. Fresh interior paint, updated lighting, & tasteful improvements throughout the home. Property Highlights include Beautiful mature shade trees • Landscaped outdoor gathering area with fire pit • Newer roof • Foundation reinforced with 36 piers, reflecting a commitment to long-term structural stability • Fresh interior paint • Updated fixtures • Well maintained inside and out This home has never simply been a house—it has been a place where family gathered, holidays were celebrated, and lasting memories were made. If you’re looking for a home with generous space, solid craftsmanship, an established neighborhood, & room to enjoy both indoors and out, this property is ready to welcome its next chapter. Come experience the warmth, quality, & timeless appeal of a home built to last. Chicken and Coop Included. 413 Francis St, Seagoville
$379,900 Welcome to 105 Boulder Creek Dr! Ready to welcome you home for the holidays. This spacious 4-bedroom, 3-bath home offers a well-maintained living space that includes a versatile bonus or sunroom embraced with French doors; perfect for a home office, sitting area, game room or flex space. Recent improvements include new tile flooring throughout the foyer, dining, kitchen and laundry area. Major components have also been well cared for, including the 5-year-old roof, 7-year-old HVAC system, and 5 year old newer stainless steel appliances. Carpet and interior paint remain in good condition, allowing the next owner to move in and make cosmetic updates over time to suit their personal style.*Buyer Incentive - Bedroom Sets, Formal Dining Set, and Appliances Convey with home. So schedule your showings today before this one's gone! 4 Beds ⋅ 3 Baths ⋅ 21375403 MLS Welcome to 105 Boulder Creek Dr! Ready to welcome you home for the holidays. This spacious 4-bedroom, 3-bath home offers a well-maintained living space that includes a versatile bonus or sunroom embraced with French doors; perfect for a home office, sitting area, game room or flex space. Recent improvements include new tile flooring throughout the foyer, dining, kitchen and laundry area. Major components have also been well cared for, including the 5-year-old roof, 7-year-old HVAC system, and 5 year old newer stainless steel appliances. Carpet and interior paint remain in good condition, allowing the next owner to move in and make cosmetic updates over time to suit their personal style.*Buyer Incentive - Bedroom Sets, Formal Dining Set, and Appliances Convey with home. So schedule your showings today before this one's gone! 105 Boulder Creek Dr, Desoto
$340,900 The Maple floor plan offers three bedrooms, two bathrooms, and an open layout with thoughtful upgrades throughout. The kitchen features granite countertops, energy-efficient stainless-steel appliances, and rich wood cabinetry, flowing directly into the dining area and spacious family room for easy everyday living and entertaining. The private master suite includes a glass-enclosed walk-in shower, and large walk-in closet. A covered patio extends the living space outdoors, while equipped with an attached two-car garage. 3 Beds ⋅ 2 Baths ⋅ 21378617 MLS The Maple floor plan offers three bedrooms, two bathrooms, and an open layout with thoughtful upgrades throughout. The kitchen features granite countertops, energy-efficient stainless-steel appliances, and rich wood cabinetry, flowing directly into the dining area and spacious family room for easy everyday living and entertaining. The private master suite includes a glass-enclosed walk-in shower, and large walk-in closet. A covered patio extends the living space outdoors, while equipped with an attached two-car garage. 733 Layton Ct, Seagoville
$340,900 The one-story Elder floor plan offers three bedrooms, two bathrooms, and an impressive array of standard upgrades. The spacious kitchen features granite countertops, energy-efficient stainless-steel appliances, and a large island, flowing seamlessly into the dining area with a bright window overlooking the backyard to enhance the open-concept design. At the heart of the home, the expansive family room provides the perfect space to relax or entertain, while the generously sized bedrooms offer comfortable retreats. A covered patio extends the living space outdoors, where you can enjoy shaded relaxation and a fully fenced backyard. 3 Beds ⋅ 2 Baths ⋅ 21378605 MLS The one-story Elder floor plan offers three bedrooms, two bathrooms, and an impressive array of standard upgrades. The spacious kitchen features granite countertops, energy-efficient stainless-steel appliances, and a large island, flowing seamlessly into the dining area with a bright window overlooking the backyard to enhance the open-concept design. At the heart of the home, the expansive family room provides the perfect space to relax or entertain, while the generously sized bedrooms offer comfortable retreats. A covered patio extends the living space outdoors, where you can enjoy shaded relaxation and a fully fenced backyard. 1703 Paul Dr, Seagoville
$379,900 Excellent opportunity awaits in East Dallas! Located in the established Mount Auburn neighborhood, this turnkey home is move-in ready with recent improvements including a NEW roof, NEW carpet in all bedrooms, and LVP flooring throughout the main living areas. Situated on a desirable corner lot, the home offers approximately 1,850 square feet of living space, 3 bedrooms, and 2.5 bathrooms. Enjoy additional outdoor functionality with a secured patio and covered parking. Conveniently located near Downtown Dallas, Tenison Park Golf Course, White Rock Lake, shopping, dining, entertainment, and major highways, providing easy access to everything East Dallas has to offer. Don't miss this exceptional opportunity—move right in and make this East Dallas home your own! 2 Beds ⋅ 3 Baths ⋅ 21375398 MLS Excellent opportunity awaits in East Dallas! Located in the established Mount Auburn neighborhood, this turnkey home is move-in ready with recent improvements including a NEW roof, NEW carpet in all bedrooms, and LVP flooring throughout the main living areas. Situated on a desirable corner lot, the home offers approximately 1,850 square feet of living space, 3 bedrooms, and 2.5 bathrooms. Enjoy additional outdoor functionality with a secured patio and covered parking. Conveniently located near Downtown Dallas, Tenison Park Golf Course, White Rock Lake, shopping, dining, entertainment, and major highways, providing easy access to everything East Dallas has to offer. Don't miss this exceptional opportunity—move right in and make this East Dallas home your own! 6123 E Grand Ave Unit 1, Dallas
$375,000 Located in the ideal Oak Lawn and Uptown spot, this charming townhome offers a rare opportunity to own a beautiful two bedroom property in a small, quiet community at an amazing price point. Features include a large living area on the second level with vaulted ceilings, fireplace, and tons of natural light, and a bright kitchen with a large bay window, stainless appliances including refrigerator, and pantry. Off of the living room is a lofted space perfect for a home office. On the first level you'll find two bedrooms and a fully remodeled bath with large walk-in shower and split Jack and Jill vanities. French doors off of the primary bedroom lead to a spacious private patio with a turfed area. For convenient commuting and close access to some of the best restaurants, shopping, trails and recreation Dallas has to offer, you cannot beat this location! HOA includes gas, water, trash, common area maintenance and exterior insurance. 2 Beds ⋅ 2 Baths ⋅ 21378150 MLS Located in the ideal Oak Lawn and Uptown spot, this charming townhome offers a rare opportunity to own a beautiful two bedroom property in a small, quiet community at an amazing price point. Features include a large living area on the second level with vaulted ceilings, fireplace, and tons of natural light, and a bright kitchen with a large bay window, stainless appliances including refrigerator, and pantry. Off of the living room is a lofted space perfect for a home office. On the first level you'll find two bedrooms and a fully remodeled bath with large walk-in shower and split Jack and Jill vanities. French doors off of the primary bedroom lead to a spacious private patio with a turfed area. For convenient commuting and close access to some of the best restaurants, shopping, trails and recreation Dallas has to offer, you cannot beat this location! HOA includes gas, water, trash, common area maintenance and exterior insurance. 4231 Holland Ave Unit D, Dallas
$259,000 Welcome to 818 Emberwood Dr! This move-in ready home features Extensive upgrades have been done all throughout the home, including a remodeled kitchen with new cabinets, countertops and dishwasher. Seller will also include an oven and microwave at closing. Bathrooms have been refreshed with new bathtubs, 2 new toilets, custom mirrors and a new shower stall in the primary bath. Three bedrooms feature new carpet, with additional updates throughout. Major improvements include a new HVAC system and water heater installed November 2025, plus a roof approximately 4 years old. Enjoy an oversized lot with a spacious private backyard. Qualified buyers may also be eligible for a lender incentive offering up to $10K toward down payment assistance and up to $5K toward closing costs. Eligibility and terms apply. Schedule your showing today! 4 Beds ⋅ 2 Baths ⋅ 21374014 MLS Welcome to 818 Emberwood Dr! This move-in ready home features Extensive upgrades have been done all throughout the home, including a remodeled kitchen with new cabinets, countertops and dishwasher. Seller will also include an oven and microwave at closing. Bathrooms have been refreshed with new bathtubs, 2 new toilets, custom mirrors and a new shower stall in the primary bath. Three bedrooms feature new carpet, with additional updates throughout. Major improvements include a new HVAC system and water heater installed November 2025, plus a roof approximately 4 years old. Enjoy an oversized lot with a spacious private backyard. Qualified buyers may also be eligible for a lender incentive offering up to $10K toward down payment assistance and up to $5K toward closing costs. Eligibility and terms apply. Schedule your showing today! 818 Emberwood Dr, Dallas