$829,900 Perfectly situated between Dallas and Fort Worth, with just a short drive to downtown Dallas, a rare opportunity to purchase your own ULTIMATE PRIVATE RETREAT tucked away on a quiet cul-de-sac in Cedar Hill, this ONE-OF-A-KIND home offers true privacy. Surrounded by lush greenery, the only neighbors you hear will be birds from the adjacent Dogwood Canyon Audubon Center. With 3 spacious bedrooms and 3.5 baths all recently updated.The large kitchen with updated appliances, an abundance of countertops and cabinets provides a functional layout perfect for everyday use or hosting guests. The home offers multiple areas to lounge and relax, a cozy living room featuring a wood burning stove, and a screened in porch with an outdoor kitchen. Upstairs offers a large secondary living area or flex room with a wood-burning fireplace and two balconies on either side. The office upstairs offers dual functionally with a queen-sized Murphy bed for guests. In the oversized Primary Suite, imagine the feeling of PEACE AND TRANQUILITY everyday, while the bathroom is a truly relaxing equipped with a steam shower and jetted soaking tub that overlooks the heavily treed backyard. The outdoor spaces creates a PRIVATE RETREAT. Whether you’re enjoying your morning coffee on the patio, reading a book on the porch, or unwinding in the heavily treed backyard, you are COMPLETELY SURROUNDED BY NATURE. From lush landscape to the intentional design elements, this property seamlessly blends beauty and function, featuring an expansive wraparound patio private enough to contain an outdoor shower. Generous acreage offering endless possibilities, ample space for raised garden beds, or a custom pool. Don't forget the 3 car garage with updated doors and paid off solar panels that saves you money on electric! Average monthly is $154 a month. WOW! METICULOUSLY MAINTAINED and MOVE-IN READY, this home perfectly blends privacy with contemporary functionality.THIS is the ELEVATED LIFESTYLE you’ve been looking for! 3 Beds ⋅ 4 Baths ⋅ 21311921 MLS Perfectly situated between Dallas and Fort Worth, with just a short drive to downtown Dallas, a rare opportunity to purchase your own ULTIMATE PRIVATE RETREAT tucked away on a quiet cul-de-sac in Cedar Hill, this ONE-OF-A-KIND home offers true privacy. Surrounded by lush greenery, the only neighbors you hear will be birds from the adjacent Dogwood Canyon Audubon Center. With 3 spacious bedrooms and 3.5 baths all recently updated.The large kitchen with updated appliances, an abundance of countertops and cabinets provides a functional layout perfect for everyday use or hosting guests. The home offers multiple areas to lounge and relax, a cozy living room featuring a wood burning stove, and a screened in porch with an outdoor kitchen. Upstairs offers a large secondary living area or flex room with a wood-burning fireplace and two balconies on either side. The office upstairs offers dual functionally with a queen-sized Murphy bed for guests. In the oversized Primary Suite, imagine the feeling of PEACE AND TRANQUILITY everyday, while the bathroom is a truly relaxing equipped with a steam shower and jetted soaking tub that overlooks the heavily treed backyard. The outdoor spaces creates a PRIVATE RETREAT. Whether you’re enjoying your morning coffee on the patio, reading a book on the porch, or unwinding in the heavily treed backyard, you are COMPLETELY SURROUNDED BY NATURE. From lush landscape to the intentional design elements, this property seamlessly blends beauty and function, featuring an expansive wraparound patio private enough to contain an outdoor shower. Generous acreage offering endless possibilities, ample space for raised garden beds, or a custom pool. Don't forget the 3 car garage with updated doors and paid off solar panels that saves you money on electric! Average monthly is $154 a month. WOW! METICULOUSLY MAINTAINED and MOVE-IN READY, this home perfectly blends privacy with contemporary functionality.THIS is the ELEVATED LIFESTYLE you’ve been looking for! 613 Armadillo Ct, Cedar Hill
$500,000 This incredibly charming Austin Stone bungalow is nestled in the highly coveted neighborhood of Stevens Park Village! Known for its unique vibe and scenic pocket parks, this community offers the perfect balance of neighborhood charm and urban convenience—enjoy a seamless daily commute with easy access to Downtown Dallas and I-30.Brimming with character and modern comforts, this adorable home features a classically updated kitchen and bathroom alongside gorgeously refinished hardwoods (2021). The layout offers incredible flexibility: an enclosed side porch stands ready for an easy conversion into a private primary ensuite bath. Step out to the massive, 18’ x 16’ screened back porch—the ultimate oasis for morning coffee, evening relaxation, and peaceful bird watching.Enjoy total peace of mind with extensive capital improvements, including a new water heater (2025), modern gutters (2025), updated HVAC (2022), and a 30-year roof (2019). Located in a vibrant pocket that now has its own Conservation District, this timeless gem balances historic preservation with future equity! Studies show Conservation Districts historically trigger a marked increase in property value and long-term desirability. Schedule your tour today! 3 Beds ⋅ 1 Baths ⋅ 21312797 MLS This incredibly charming Austin Stone bungalow is nestled in the highly coveted neighborhood of Stevens Park Village! Known for its unique vibe and scenic pocket parks, this community offers the perfect balance of neighborhood charm and urban convenience—enjoy a seamless daily commute with easy access to Downtown Dallas and I-30.Brimming with character and modern comforts, this adorable home features a classically updated kitchen and bathroom alongside gorgeously refinished hardwoods (2021). The layout offers incredible flexibility: an enclosed side porch stands ready for an easy conversion into a private primary ensuite bath. Step out to the massive, 18’ x 16’ screened back porch—the ultimate oasis for morning coffee, evening relaxation, and peaceful bird watching.Enjoy total peace of mind with extensive capital improvements, including a new water heater (2025), modern gutters (2025), updated HVAC (2022), and a 30-year roof (2019). Located in a vibrant pocket that now has its own Conservation District, this timeless gem balances historic preservation with future equity! Studies show Conservation Districts historically trigger a marked increase in property value and long-term desirability. Schedule your tour today! 2307 Lawndale Dr, Dallas
$599,500 The rare combination of a full ACRE lined with mature trees, a massive 2,400 square foot shop, a diving pool, and a one story 4 bedroom home tucked away on a quiet, secluded street with no HOA just minutes from President George Bush Turnpike, Highway 78, and Firewheel Town Center sets this Sachse property apart! With 2,725 square feet, 4 bedrooms, 3 full baths, 2 living areas, and 2 dining areas, this home offers the flexibility, functionality, and location to create a lifestyle that's increasingly difficult to find. Spacious living areas create a warm, inviting atmosphere, while the oversized game room offers endless possibilities as a second living area, media room, office, playroom, or a private space for multigenerational living. The kitchen is positioned at the heart of the home with generous cabinetry, abundant prep space, and an easy flow into the main living and dining areas that keeps everyone connected. Step outside to a backyard oasis designed for outdoor living where a diving pool, covered patio, towering shade trees, and wide open green space create a peaceful, park like setting for relaxing evenings, entertaining family and friends, gardening, pets, backyard games, or simply enjoying your own private retreat. The incredible 2,400 square foot shop is a standout feature with a bathroom, 220 electrical service, RV garage door, and exceptional space for hobbyists, contractors, small business owners, car enthusiasts, RV and boat storage, or serious projects, while an additional garage for parking and 2 more storage buildings provide even more flexibility. Conveniently located with easy access to Plano, Richardson, Garland, Dallas, shopping, restaurants, schools, and major commuter routes, this property offers the space and freedom of acreage living. If you've been searching for land, a shop, a pool, and room to truly spread out without sacrificing the conveniences of the city, this is the place you'll love coming home to! 4 Beds ⋅ 3 Baths ⋅ 21313404 MLS The rare combination of a full ACRE lined with mature trees, a massive 2,400 square foot shop, a diving pool, and a one story 4 bedroom home tucked away on a quiet, secluded street with no HOA just minutes from President George Bush Turnpike, Highway 78, and Firewheel Town Center sets this Sachse property apart! With 2,725 square feet, 4 bedrooms, 3 full baths, 2 living areas, and 2 dining areas, this home offers the flexibility, functionality, and location to create a lifestyle that's increasingly difficult to find. Spacious living areas create a warm, inviting atmosphere, while the oversized game room offers endless possibilities as a second living area, media room, office, playroom, or a private space for multigenerational living. The kitchen is positioned at the heart of the home with generous cabinetry, abundant prep space, and an easy flow into the main living and dining areas that keeps everyone connected. Step outside to a backyard oasis designed for outdoor living where a diving pool, covered patio, towering shade trees, and wide open green space create a peaceful, park like setting for relaxing evenings, entertaining family and friends, gardening, pets, backyard games, or simply enjoying your own private retreat. The incredible 2,400 square foot shop is a standout feature with a bathroom, 220 electrical service, RV garage door, and exceptional space for hobbyists, contractors, small business owners, car enthusiasts, RV and boat storage, or serious projects, while an additional garage for parking and 2 more storage buildings provide even more flexibility. Conveniently located with easy access to Plano, Richardson, Garland, Dallas, shopping, restaurants, schools, and major commuter routes, this property offers the space and freedom of acreage living. If you've been searching for land, a shop, a pool, and room to truly spread out without sacrificing the conveniences of the city, this is the place you'll love coming home to! 5802 Pecan Grove Dr, Sachse
$169,000 Welcome to this beautifully updated home that perfectly blends modern finishes with timeless character. Nestled on a large, tree filled lot, this inviting property offers privacy, charm, and functional living spaces both inside and out. Step inside to discover a bright, updated kitchen featuring gorgeous granite countertops, custom maple cabinetry, subway style tile backsplash, open shelving, and abundant storage. A built in desk workstation creates the perfect space for working from home, managing household tasks, or completing homework without sacrificing kitchen functionality. The home's light-filled interior offers a warm, welcoming atmosphere with neutral finishes, updated fixtures, and a thoughtful layout designed for everyday living. Large windows provide peaceful views of the surrounding mature trees while filling the home with natural light. Outside, you'll appreciate the classic front porch, mature landscaping, and expansive yard with endless possibilities for gardening, entertaining, or simply enjoying the peaceful setting. 2 Beds ⋅ 1 Baths ⋅ 21314095 MLS Welcome to this beautifully updated home that perfectly blends modern finishes with timeless character. Nestled on a large, tree filled lot, this inviting property offers privacy, charm, and functional living spaces both inside and out. Step inside to discover a bright, updated kitchen featuring gorgeous granite countertops, custom maple cabinetry, subway style tile backsplash, open shelving, and abundant storage. A built in desk workstation creates the perfect space for working from home, managing household tasks, or completing homework without sacrificing kitchen functionality. The home's light-filled interior offers a warm, welcoming atmosphere with neutral finishes, updated fixtures, and a thoughtful layout designed for everyday living. Large windows provide peaceful views of the surrounding mature trees while filling the home with natural light. Outside, you'll appreciate the classic front porch, mature landscaping, and expansive yard with endless possibilities for gardening, entertaining, or simply enjoying the peaceful setting. 310 College St, Wilmer
$1,150,000 Absolutely stunning, fully remodeled home situated on a highly sought-after creek lot in an exclusive one-entry cul-de-sac neighborhood. Designed for both everyday living and exceptional entertaining, the heart of the home is a true showstopper featuring a chef's kitchen with an oversized island, walk-in pantry, premium appliances, and an open-concept layout that seamlessly connects the living and dining spaces. Walls of windows flood the home with natural light and frame breathtaking views of the resort-style pool and tranquil, tree-lined creek, creating the feeling of living in nature. The thoughtfully designed floor plan offers a rare three-way split of the four bedrooms, providing both privacy and flexibility. The luxurious primary suite overlooks the backyard oasis and includes a dedicated office with custom built-ins and an adjustable marble standing desk. Upstairs, two oversized bedrooms share a beautifully remodeled Jack-and-Jill bath, while the private fourth bedroom features its own updated en-suite—ideal for guests or multigenerational living. Every secondary bathroom has been tastefully renovated, and spray foam attic insulation enhances the home's energy efficiency year-round. The backyard is truly one of a kind. A beautifully tiered landscape creates multiple outdoor living spaces, from the flagstone patio surrounded by lush landscaping to the expansive lower lawn with plenty of room to play. Backing to a peaceful, tree-lined creek, this private setting offers unmatched serenity, picturesque views, and a true resort-like atmosphere. This is a rare opportunity to own an exceptional home on one of the area's most coveted creek lots. 4 Beds ⋅ 4 Baths ⋅ 21314074 MLS Absolutely stunning, fully remodeled home situated on a highly sought-after creek lot in an exclusive one-entry cul-de-sac neighborhood. Designed for both everyday living and exceptional entertaining, the heart of the home is a true showstopper featuring a chef's kitchen with an oversized island, walk-in pantry, premium appliances, and an open-concept layout that seamlessly connects the living and dining spaces. Walls of windows flood the home with natural light and frame breathtaking views of the resort-style pool and tranquil, tree-lined creek, creating the feeling of living in nature. The thoughtfully designed floor plan offers a rare three-way split of the four bedrooms, providing both privacy and flexibility. The luxurious primary suite overlooks the backyard oasis and includes a dedicated office with custom built-ins and an adjustable marble standing desk. Upstairs, two oversized bedrooms share a beautifully remodeled Jack-and-Jill bath, while the private fourth bedroom features its own updated en-suite—ideal for guests or multigenerational living. Every secondary bathroom has been tastefully renovated, and spray foam attic insulation enhances the home's energy efficiency year-round. The backyard is truly one of a kind. A beautifully tiered landscape creates multiple outdoor living spaces, from the flagstone patio surrounded by lush landscaping to the expansive lower lawn with plenty of room to play. Backing to a peaceful, tree-lined creek, this private setting offers unmatched serenity, picturesque views, and a true resort-like atmosphere. This is a rare opportunity to own an exceptional home on one of the area's most coveted creek lots. 228 E Bethel Rd, Coppell
$496,000 Completely renovated and move-in ready, this stunning farmhouse-inspired home sits on an oversized lot and showcases exceptional updates throughout. From the moment you enter, you'll appreciate the attention to detail, including brand new flooring, new windows, fresh interior paint, and a bright, welcoming atmosphere designed for modern living. The beautifully updated kitchen is the heart of the home, featuring level 3 quartz countertops, Samsung stainless steel appliances, a dedicated coffee bar cabinet and an oversized eat-in island. The spacious open-concept floor plan is perfect for both everyday living and entertaining, anchored by a large bay window that floods the living area with natural light and offers peaceful views of the backyard. Major system upgrades include extensive PVC plumbing updates (including a new sewer line) and a recently replaced roof offering long-term peace of mind. A desirable split-bedroom layout provides privacy for the primary suite, which includes an enormous walk-in closet, while the mudroom and oversized laundry room add everyday convenience. All bathrooms have been renovated with luxury-inspired finishes, featuring designer tile, modern fixtures, and a spa-like feel throughout. For added security and comfort, the home is equipped with a fully operational Generac whole-home generator, ensuring reliable backup power during Texas storms. Step outside to enjoy the expansive backyard featuring a new privacy fence and thoughtfully designed landscaping. The front yard is highlighted by a mature fruitless mulberry tree, while a carefully placed Chinese pistache tree provides shade without invasive roots. Crepe myrtles line the side yard, and the backyard is home to a large pecan tree and apple trees, creating a private outdoor retreat perfect for relaxing or entertaining. Blending timeless farmhouse charm with modern upgrades and functional design, this exceptional property offers a rare opportunity to enjoy stylish, worry-free living. 3 Beds ⋅ 3 Baths ⋅ 21243973 MLS Completely renovated and move-in ready, this stunning farmhouse-inspired home sits on an oversized lot and showcases exceptional updates throughout. From the moment you enter, you'll appreciate the attention to detail, including brand new flooring, new windows, fresh interior paint, and a bright, welcoming atmosphere designed for modern living. The beautifully updated kitchen is the heart of the home, featuring level 3 quartz countertops, Samsung stainless steel appliances, a dedicated coffee bar cabinet and an oversized eat-in island. The spacious open-concept floor plan is perfect for both everyday living and entertaining, anchored by a large bay window that floods the living area with natural light and offers peaceful views of the backyard. Major system upgrades include extensive PVC plumbing updates (including a new sewer line) and a recently replaced roof offering long-term peace of mind. A desirable split-bedroom layout provides privacy for the primary suite, which includes an enormous walk-in closet, while the mudroom and oversized laundry room add everyday convenience. All bathrooms have been renovated with luxury-inspired finishes, featuring designer tile, modern fixtures, and a spa-like feel throughout. For added security and comfort, the home is equipped with a fully operational Generac whole-home generator, ensuring reliable backup power during Texas storms. Step outside to enjoy the expansive backyard featuring a new privacy fence and thoughtfully designed landscaping. The front yard is highlighted by a mature fruitless mulberry tree, while a carefully placed Chinese pistache tree provides shade without invasive roots. Crepe myrtles line the side yard, and the backyard is home to a large pecan tree and apple trees, creating a private outdoor retreat perfect for relaxing or entertaining. Blending timeless farmhouse charm with modern upgrades and functional design, this exceptional property offers a rare opportunity to enjoy stylish, worry-free living. 524 Carol Ct, Richardson
$320,000 NEW ROOF & NEW HVAC!! Filled with natural light, this beautifully maintained home offers a comfortable, thoughtfully designed layout that makes the most of every square foot. High ceilings and expansive windows create a bright, open feel while still providing privacy throughout the home. The open-concept floor plan offers the perfect balance of gathering spaces and private retreats, featuring a secluded primary suite and generously sized secondary bedrooms. Custom closets in every bedroom and abundant storage throughout the home make organization effortless. At the heart of the home, the kitchen, breakfast area, and inviting family room create an ideal space for everyday living, cozy evenings by the fireplace, or entertaining family and friends. The kitchen features abundant counter space, ample cabinetry, and a functional layout designed for everything from casual weeknight meals to holiday celebrations. Step outside to the covered patio and private backyard, perfect for relaxing or enjoying outdoor living year round. Recent major improvements—including a NEW ROOF, NEW HVAC system, retaining wall, gutters, updated fixtures, and more—OFFER LASTING VALUE AND PEACE OF MIND that comes with knowing the big-ticket items have already been taken care of. Located near major highways, shopping, dining, parks, and Firewheel Town Center, this move-in-ready home combines modern updates, everyday comfort, and an unbeatable location. 3 Beds ⋅ 2 Baths ⋅ 21310869 MLS NEW ROOF & NEW HVAC!! Filled with natural light, this beautifully maintained home offers a comfortable, thoughtfully designed layout that makes the most of every square foot. High ceilings and expansive windows create a bright, open feel while still providing privacy throughout the home. The open-concept floor plan offers the perfect balance of gathering spaces and private retreats, featuring a secluded primary suite and generously sized secondary bedrooms. Custom closets in every bedroom and abundant storage throughout the home make organization effortless. At the heart of the home, the kitchen, breakfast area, and inviting family room create an ideal space for everyday living, cozy evenings by the fireplace, or entertaining family and friends. The kitchen features abundant counter space, ample cabinetry, and a functional layout designed for everything from casual weeknight meals to holiday celebrations. Step outside to the covered patio and private backyard, perfect for relaxing or enjoying outdoor living year round. Recent major improvements—including a NEW ROOF, NEW HVAC system, retaining wall, gutters, updated fixtures, and more—OFFER LASTING VALUE AND PEACE OF MIND that comes with knowing the big-ticket items have already been taken care of. Located near major highways, shopping, dining, parks, and Firewheel Town Center, this move-in-ready home combines modern updates, everyday comfort, and an unbeatable location. 1953 Rustic Creek Dr, Garland
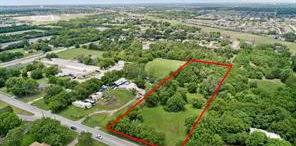
$239,900 Unlock the potential of this expansive 1.18-acre lot located at 225 E Laureland Rd in a rapidly developing corridor of Dallas. Currently zoned residential, this property offers a rare opportunity for investors and developers with future commercial potential, as outlined in the city’s forward-looking land use plans. Positioned in an area experiencing steady growth and increased demand, this lot is ideal for a wide range of possibilities whether you're considering residential development now or planning a strategic rezoning for commercial use down the line to build your next warehouse or shop. With convenient access to major roads, surrounding neighborhoods, and nearby amenities, this property combines location, size, and flexibility making it a standout investment. Highlights: • 1.18 acres of usable land • Currently residential zoning • Located in future commercial zoning area (per city land use map) • Strong long-term investment potential • Growing area with development momentum Don’t miss your chance to secure a versatile piece of land in one of Dallas’ evolving areas. 21313896 MLS Unlock the potential of this expansive 1.18-acre lot located at 225 E Laureland Rd in a rapidly developing corridor of Dallas. Currently zoned residential, this property offers a rare opportunity for investors and developers with future commercial potential, as outlined in the city’s forward-looking land use plans. Positioned in an area experiencing steady growth and increased demand, this lot is ideal for a wide range of possibilities whether you're considering residential development now or planning a strategic rezoning for commercial use down the line to build your next warehouse or shop. With convenient access to major roads, surrounding neighborhoods, and nearby amenities, this property combines location, size, and flexibility making it a standout investment. Highlights: • 1.18 acres of usable land • Currently residential zoning • Located in future commercial zoning area (per city land use map) • Strong long-term investment potential • Growing area with development momentum Don’t miss your chance to secure a versatile piece of land in one of Dallas’ evolving areas. 225 E Laureland Rd, Dallas
$549,999 Welcome home to this beautiful residence nestled on a lush greenbelt in the heart of the highly sought-after SpringPark neighborhood. From the moment you step inside, you'll be greeted by an abundance of natural light and an open, inviting floor plan designed for comfortable everyday living and effortless entertaining. Thoughtful updates and quality finishes are showcased throughout, including rich wood flooring, an updated kitchen featuring stainless steel appliances, tile backsplash, granite countertops, a beautifully remodeled primary bath, plantation shutters, and extensive custom built-ins that add both character and functionality. Exterior improvements include durable Hardie Board siding, exterior paint, and gutters, offering exceptional curb appeal and peace of mind. Step outside to the charming, shaded patio, where you can unwind while enjoying tranquil views of the scenic, semi-private greenbelt. Enjoy the HOA-maintained playground less than a one-minute walk away, swimming in the community pool, tennis and pickleball courts, or walking trails around the community lake. Located a short drive from Cityline, GWB, US-75 and Firewheel. With spacious rooms and timeless custom details throughout, this exceptional home offers the perfect blend of style, comfort, and location. Don't miss the opportunity to make it yours! 4 Beds ⋅ 3 Baths ⋅ 21313410 MLS Welcome home to this beautiful residence nestled on a lush greenbelt in the heart of the highly sought-after SpringPark neighborhood. From the moment you step inside, you'll be greeted by an abundance of natural light and an open, inviting floor plan designed for comfortable everyday living and effortless entertaining. Thoughtful updates and quality finishes are showcased throughout, including rich wood flooring, an updated kitchen featuring stainless steel appliances, tile backsplash, granite countertops, a beautifully remodeled primary bath, plantation shutters, and extensive custom built-ins that add both character and functionality. Exterior improvements include durable Hardie Board siding, exterior paint, and gutters, offering exceptional curb appeal and peace of mind. Step outside to the charming, shaded patio, where you can unwind while enjoying tranquil views of the scenic, semi-private greenbelt. Enjoy the HOA-maintained playground less than a one-minute walk away, swimming in the community pool, tennis and pickleball courts, or walking trails around the community lake. Located a short drive from Cityline, GWB, US-75 and Firewheel. With spacious rooms and timeless custom details throughout, this exceptional home offers the perfect blend of style, comfort, and location. Don't miss the opportunity to make it yours! 7529 Vineyard Trl, Garland
$2,750,000 Perfectly positioned on a wooded cul-de-sac lot, this Holmes custom estate offers luxury living with mature trees, lush landscaping, and beautiful backyard views. A grand foyer makes a grand first impression with an iron front door, marble inlay flooring, elegant lighting, sweeping staircase, and detailed ceilings. Rich hardwood flooring, custom millwork, hidden storage, and open living areas create a refined, comfortable setting. The chef-inspired kitchen is designed for serious cooking & entertaining with an oversized Sub-Zero refrigerator, Wolf 48-inch gas cooktop with grill and griddle, double ovens, Wolf steamer, Miele coffee maker, wine refrigerator, refrigerated drawers, ice maker, commercial vent hood, abundant cabinetry, huge working pantry, and additional party storage pantry. The private primary retreat overlooks the wooded backyard and offers hardwood flooring,air jet therapeutic soaking tub, steam shower with frameless glass and bench, and a custom closet with designer storage. The executive media and game room features coffered walls & beam ceilings, projector and screen, blackout shades, wet bar, beverage refrigerator, microwave, built-in cabinetry, viewing bar, and room for a pool table. Upstairs includes a guest suite with full bath, kitchenette with beverage fridge, sitting area, TV hookups, plus an air-conditioned flex room ideal for a study, gym, or game room. Outdoor living shines with a covered patio, built-in grill, fireplace, seating and dining areas, flagstone walkways, raised garden beds, sprinkler system, and peaceful wooded backdrop. Other features include hard shingle roof, stone & cast stone exterior, commercial gutters, Cummins generator, foam insulation, 3 HVAC units, automated shades, plantation shutters, custom draperies, smart-home technology, holiday light outlets with timers, auto gate, motor court, extended driveway, and dual two-car garages with commercial flooring & extra storage, insulated doors & parking for four vehicles. 5 Beds ⋅ 5 Baths ⋅ 21302717 MLS Perfectly positioned on a wooded cul-de-sac lot, this Holmes custom estate offers luxury living with mature trees, lush landscaping, and beautiful backyard views. A grand foyer makes a grand first impression with an iron front door, marble inlay flooring, elegant lighting, sweeping staircase, and detailed ceilings. Rich hardwood flooring, custom millwork, hidden storage, and open living areas create a refined, comfortable setting. The chef-inspired kitchen is designed for serious cooking & entertaining with an oversized Sub-Zero refrigerator, Wolf 48-inch gas cooktop with grill and griddle, double ovens, Wolf steamer, Miele coffee maker, wine refrigerator, refrigerated drawers, ice maker, commercial vent hood, abundant cabinetry, huge working pantry, and additional party storage pantry. The private primary retreat overlooks the wooded backyard and offers hardwood flooring,air jet therapeutic soaking tub, steam shower with frameless glass and bench, and a custom closet with designer storage. The executive media and game room features coffered walls & beam ceilings, projector and screen, blackout shades, wet bar, beverage refrigerator, microwave, built-in cabinetry, viewing bar, and room for a pool table. Upstairs includes a guest suite with full bath, kitchenette with beverage fridge, sitting area, TV hookups, plus an air-conditioned flex room ideal for a study, gym, or game room. Outdoor living shines with a covered patio, built-in grill, fireplace, seating and dining areas, flagstone walkways, raised garden beds, sprinkler system, and peaceful wooded backdrop. Other features include hard shingle roof, stone & cast stone exterior, commercial gutters, Cummins generator, foam insulation, 3 HVAC units, automated shades, plantation shutters, custom draperies, smart-home technology, holiday light outlets with timers, auto gate, motor court, extended driveway, and dual two-car garages with commercial flooring & extra storage, insulated doors & parking for four vehicles. 151 Washington Ct, Coppell
$265,000 Welcome to this beautifully updated single-family home that's perfect for first-time homebuyers or anyone looking for an affordable move-in-ready property with modern appeal. From the inviting covered front porch to the open-concept living and kitchen area, this home offers a comfortable layout that's ideal for both everyday living and entertaining. Step outside to a spacious backyard with plenty of room for pets, play, gardening, or creating your own outdoor retreat. Conveniently located with easy access to Dallas, you'll enjoy the benefits of suburban living while staying close to shopping, dining, employment, and entertainment. Families will appreciate the flexibility offered by Mesquite ISD's school choice program. For added peace of mind, the home has had significant updates, including a roof replacement and foundation repairs completed within the past five years. Don't miss this opportunity to own an updated home that combines value, convenience, and comfort—all at a price that's ideal for first-time buyers! ***Completed updates in July: Outside of house repainted, quarter round molding replaced through the entire house, brand new kitchen appliances and kitchen cabinets repainted! 3 Beds ⋅ 2 Baths ⋅ 21313321 MLS Welcome to this beautifully updated single-family home that's perfect for first-time homebuyers or anyone looking for an affordable move-in-ready property with modern appeal. From the inviting covered front porch to the open-concept living and kitchen area, this home offers a comfortable layout that's ideal for both everyday living and entertaining. Step outside to a spacious backyard with plenty of room for pets, play, gardening, or creating your own outdoor retreat. Conveniently located with easy access to Dallas, you'll enjoy the benefits of suburban living while staying close to shopping, dining, employment, and entertainment. Families will appreciate the flexibility offered by Mesquite ISD's school choice program. For added peace of mind, the home has had significant updates, including a roof replacement and foundation repairs completed within the past five years. Don't miss this opportunity to own an updated home that combines value, convenience, and comfort—all at a price that's ideal for first-time buyers! ***Completed updates in July: Outside of house repainted, quarter round molding replaced through the entire house, brand new kitchen appliances and kitchen cabinets repainted! 512 Cedar Dr, Garland
$440,000 Nestled on a quiet interior street in established East Richardson, this 1973 two-story pairs real architectural character with standout big-ticket updates already completed, including NEW HVAC (2025), all-new windows (2024), a newer shingle roof (2022), & foundation-structural work with transferable lifetime warranties. The vaulted living room, anchored by a wood-burning fireplace & decorative beams, makes a strong first impression & gives the space a distinctive retro-modern warmth. The kitchen was opened up for better flow in 2024, with new countertops added in June 2026, & now connects easily to the home’s two downstairs living areas, offering plenty of room to gather in one space while the kids spread out in the other. Upstairs, the bedrooms are thoughtfully grouped together, including a spacious primary suite with a remodeled ensuite bath (2023) & a second full bath easily accessible from the remaining bedrooms. Additional updates include new cement on the front & back patios (2023), updated flooring throughout with hardwood-style laminate downstairs & carpet upstairs (2023), plus new ceiling fans with remotes in the primary bedroom & den. Outside, enjoy a generous backyard with mature trees & a patio built for hosting, complete with string lights, plus a rear-entry 2-car garage. Refrigerator, TV mounts, patio furniture & string lights convey. Zoned to top-rated Richardson ISD schools & walkable to Yale Elementary & Yale Park. Close to Huffines Park & Rec Center, Spring Creek Nature Trail & Lifetime Fitness, with convenient access to US-75 & PGBT for quick access to Plano, Dallas & the wider Metroplex. 4 Beds ⋅ 3 Baths ⋅ 21312612 MLS Nestled on a quiet interior street in established East Richardson, this 1973 two-story pairs real architectural character with standout big-ticket updates already completed, including NEW HVAC (2025), all-new windows (2024), a newer shingle roof (2022), & foundation-structural work with transferable lifetime warranties. The vaulted living room, anchored by a wood-burning fireplace & decorative beams, makes a strong first impression & gives the space a distinctive retro-modern warmth. The kitchen was opened up for better flow in 2024, with new countertops added in June 2026, & now connects easily to the home’s two downstairs living areas, offering plenty of room to gather in one space while the kids spread out in the other. Upstairs, the bedrooms are thoughtfully grouped together, including a spacious primary suite with a remodeled ensuite bath (2023) & a second full bath easily accessible from the remaining bedrooms. Additional updates include new cement on the front & back patios (2023), updated flooring throughout with hardwood-style laminate downstairs & carpet upstairs (2023), plus new ceiling fans with remotes in the primary bedroom & den. Outside, enjoy a generous backyard with mature trees & a patio built for hosting, complete with string lights, plus a rear-entry 2-car garage. Refrigerator, TV mounts, patio furniture & string lights convey. Zoned to top-rated Richardson ISD schools & walkable to Yale Elementary & Yale Park. Close to Huffines Park & Rec Center, Spring Creek Nature Trail & Lifetime Fitness, with convenient access to US-75 & PGBT for quick access to Plano, Dallas & the wider Metroplex. 13 Grant Cir, Richardson
$11,900,000 Welcome to 10617 Bridge Hollow — a masterwork of architecture, integrity + serenity. Tucked in the exclusive Creeks of Preston Hollow, this residence rests on a private lot where 2 creeks wind through lush, tree-lined banks. It stands as a rare union of natural beauty + enduring craftsmanship. This 2018 custom home spans 1.44 AC + is framed entirely in steel — a $500K investment ensuring lifelong stability. 130+ piers run deep into Austin chalk, forming a foundation that’s a feat of engineering. The timeless design features a Syrian limestone façade + slate roof built for a century of endurance. Hand-carved fireplaces, steel gutters + integrated drainage reveal an obsession w permanence + precision. Step through the 20-ft African mahogany door + the home unfolds in a play of light + volume. Ceilings soar to 25 ft in the entry + 17 in the living room, framed by windows overlooking nature. Each space exudes quiet grandeur — oak + limestone floors, bespoke chandeliers + refined proportions. The kitchen is a sculptural statement in quartzite, onyx + brass, backed by a scullery for effortless entertaining. The Control4 system unites lighting, sound + security. The 1st-flr owner’s suite is a private sanctuary w heated marble floors, automated shades, massive closets + a massage-exercise room open to a serene backyard. A library w built-ins + a custom fish tank adds sophistication + warmth. A spacious guest suite rounds out the main level. Upstairs, 4 guest suites w private baths overlook treetops + water views, while a glass staircase from Australia arcs through the home like sculpture. A game room offers flexible space for entertaining + a basement wine cellar provides abundant storage for collectors. A resort-style backyard, inspired by Palm Springs, features a tranquil pool, turfed lawn + elegant lighting — a landscape of privacy + peace. This residence is a testament to enduring design — built for those who value substance, beauty + permanence in equal measure. 6 Beds ⋅ 10 Baths ⋅ 21312046 MLS Welcome to 10617 Bridge Hollow — a masterwork of architecture, integrity + serenity. Tucked in the exclusive Creeks of Preston Hollow, this residence rests on a private lot where 2 creeks wind through lush, tree-lined banks. It stands as a rare union of natural beauty + enduring craftsmanship. This 2018 custom home spans 1.44 AC + is framed entirely in steel — a $500K investment ensuring lifelong stability. 130+ piers run deep into Austin chalk, forming a foundation that’s a feat of engineering. The timeless design features a Syrian limestone façade + slate roof built for a century of endurance. Hand-carved fireplaces, steel gutters + integrated drainage reveal an obsession w permanence + precision. Step through the 20-ft African mahogany door + the home unfolds in a play of light + volume. Ceilings soar to 25 ft in the entry + 17 in the living room, framed by windows overlooking nature. Each space exudes quiet grandeur — oak + limestone floors, bespoke chandeliers + refined proportions. The kitchen is a sculptural statement in quartzite, onyx + brass, backed by a scullery for effortless entertaining. The Control4 system unites lighting, sound + security. The 1st-flr owner’s suite is a private sanctuary w heated marble floors, automated shades, massive closets + a massage-exercise room open to a serene backyard. A library w built-ins + a custom fish tank adds sophistication + warmth. A spacious guest suite rounds out the main level. Upstairs, 4 guest suites w private baths overlook treetops + water views, while a glass staircase from Australia arcs through the home like sculpture. A game room offers flexible space for entertaining + a basement wine cellar provides abundant storage for collectors. A resort-style backyard, inspired by Palm Springs, features a tranquil pool, turfed lawn + elegant lighting — a landscape of privacy + peace. This residence is a testament to enduring design — built for those who value substance, beauty + permanence in equal measure. 10617 Bridge Hollow Ct, Dallas
$455,000 Description: Enjoy a secluded backyard retreat with no neighbor’s windows, mature fruit-bearing trees (apple, fig, plum, nectarine, grapes, pear, pomegranate), shade-tolerant St. Augustine grass, soil beds for vegetables and climbers, a functional chicken coop, and a backyard storage shed for additional space. A long, private gated driveway ensures security and convenience. Step inside to a spacious, open-concept living room, artistically remodeled for modern living and entertaining. The aesthetic dining space features color changing LED mood lighting, creating a warm, custom ambiance. A dedicated sunroom, entry porch welcomes abundant natural light year round. The designer kitchen is fully upgraded with modern appliances, custom cabinetry, premium finishes, and an additional spice kitchen equipped with a second dishwasher. A large walk-in pantry, linen closets, and walk-in closets in bedrooms ensure ample storage throughout. Retreat to the upgraded ensuite master bedroom and bathroom, while two additional bathrooms have been tastefully remodeled one with a natural skylight. Flooring includes allergy-free Shaw Contract carpets for a clean, comfortable lifestyle. Major Upgrades Include: GE electrical panel with full-house rewiring New attic insulation Security system & surveillance cameras Abundant natural light in every room This is more than a house it’s a thoughtfully curated home built for relaxation, entertaining, and everyday ease 3 Beds ⋅ 3 Baths ⋅ 21291964 MLS Description: Enjoy a secluded backyard retreat with no neighbor’s windows, mature fruit-bearing trees (apple, fig, plum, nectarine, grapes, pear, pomegranate), shade-tolerant St. Augustine grass, soil beds for vegetables and climbers, a functional chicken coop, and a backyard storage shed for additional space. A long, private gated driveway ensures security and convenience. Step inside to a spacious, open-concept living room, artistically remodeled for modern living and entertaining. The aesthetic dining space features color changing LED mood lighting, creating a warm, custom ambiance. A dedicated sunroom, entry porch welcomes abundant natural light year round. The designer kitchen is fully upgraded with modern appliances, custom cabinetry, premium finishes, and an additional spice kitchen equipped with a second dishwasher. A large walk-in pantry, linen closets, and walk-in closets in bedrooms ensure ample storage throughout. Retreat to the upgraded ensuite master bedroom and bathroom, while two additional bathrooms have been tastefully remodeled one with a natural skylight. Flooring includes allergy-free Shaw Contract carpets for a clean, comfortable lifestyle. Major Upgrades Include: GE electrical panel with full-house rewiring New attic insulation Security system & surveillance cameras Abundant natural light in every room This is more than a house it’s a thoughtfully curated home built for relaxation, entertaining, and everyday ease 4017 Timberidge Dr, Irving
$399,000 Experience the perfect blend of privacy, convenience, and low-maintenance living in this three-story townhouse-style condo with attached 2-car garagw is located within a gated community. HOA dues cover exterior insurance and community upkeep, making ownership simple and stress-free. Designed with flexibility in mind, the floor plan accommodates a variety of lifestyles. A secondary bedroom and full bath on the first floor provide an ideal setup for guests, roommates, or a dedicated work-from-home space. The entire third level is devoted to the spacious primary suite, offering a private retreat complete with an adjoining flex area that can serve as a home office, fitness room, reading nook, or media space. Refrigerator, washer, and dryer are included for added convenience. Freshly installed carpet enhances both bedrooms. Enjoy a peaceful residential atmosphere while staying close to the city's top destinations, including just 6 minutes to Love Field Airport, 5 minutes to the Medical District, and 10 minutes to Downtown Dallas. Whether you're a medical professional, frequent traveler, or simply looking for a lock-and-leave lifestyle, this location is hard to beat. 2 Beds ⋅ 3 Baths ⋅ 21304411 MLS Experience the perfect blend of privacy, convenience, and low-maintenance living in this three-story townhouse-style condo with attached 2-car garagw is located within a gated community. HOA dues cover exterior insurance and community upkeep, making ownership simple and stress-free. Designed with flexibility in mind, the floor plan accommodates a variety of lifestyles. A secondary bedroom and full bath on the first floor provide an ideal setup for guests, roommates, or a dedicated work-from-home space. The entire third level is devoted to the spacious primary suite, offering a private retreat complete with an adjoining flex area that can serve as a home office, fitness room, reading nook, or media space. Refrigerator, washer, and dryer are included for added convenience. Freshly installed carpet enhances both bedrooms. Enjoy a peaceful residential atmosphere while staying close to the city's top destinations, including just 6 minutes to Love Field Airport, 5 minutes to the Medical District, and 10 minutes to Downtown Dallas. Whether you're a medical professional, frequent traveler, or simply looking for a lock-and-leave lifestyle, this location is hard to beat. 4830 Cedar Springs Rd Unit 30, Dallas
$815,000 Distinctive Lake Highlands Tudor offering 3,379 square feet, four bedrooms and 3.5 baths, with all four bedrooms on the main level. The renovated gathering kitchen features double ovens, a gas cooktop, butcher-block island, sink, dishwasher and disposal. A full-size upstairs game room and balcony provide flexible space for media, work, exercise or hobbies. Architectural details include a turret, antique Texas brick and original leaded stained glass. The corner lot offers mature oaks, a circular drive and rear-entry garage. This is not another generic remodel. Schedule your showing and experience the character and charm that this home has to offer. 4 Beds ⋅ 4 Baths ⋅ 21301257 MLS Distinctive Lake Highlands Tudor offering 3,379 square feet, four bedrooms and 3.5 baths, with all four bedrooms on the main level. The renovated gathering kitchen features double ovens, a gas cooktop, butcher-block island, sink, dishwasher and disposal. A full-size upstairs game room and balcony provide flexible space for media, work, exercise or hobbies. Architectural details include a turret, antique Texas brick and original leaded stained glass. The corner lot offers mature oaks, a circular drive and rear-entry garage. This is not another generic remodel. Schedule your showing and experience the character and charm that this home has to offer. 9435 Spring Hollow Dr, Dallas
$90,000 Discover the opportunity to build your dream home on this beautiful residential lot in an established Garland neighborhood. Nestled along a scenic creek, this approximately 0.27-acre homesite offers a unique blend of natural beauty and city convenience. City water and sewer are available, with utilities nearby, making this an excellent opportunity for a custom home. Conveniently located just minutes from the revitalized Downtown Garland district, with its growing selection of dining, entertainment, and community events, the property also offers quick access to major highways, making commuting throughout the metroplex a breeze. 21297905 MLS Discover the opportunity to build your dream home on this beautiful residential lot in an established Garland neighborhood. Nestled along a scenic creek, this approximately 0.27-acre homesite offers a unique blend of natural beauty and city convenience. City water and sewer are available, with utilities nearby, making this an excellent opportunity for a custom home. Conveniently located just minutes from the revitalized Downtown Garland district, with its growing selection of dining, entertainment, and community events, the property also offers quick access to major highways, making commuting throughout the metroplex a breeze. 1124 Rock Crk, Garland
$499,000 Nestled at the end of a quiet dead-end street and bordered by a serene park, this beautifully updated 3-bedroom, 2.5-bath home offers both privacy and convenience. Fully renovated in 2022, the home features timeless hardwood floors, modern details, and spacious rooms throughout. The addition of a primary suite created a true retreat, complete with a luxurious spa-like bathroom, a generous walk-in closet, and direct access to the backyard. Two additional bedrooms share a stylish full bath, with an extra half bath available for guests. The chef’s kitchen is expansive and ideal for entertaining, seamlessly flowing into the large living and dining spaces. Every room is bright and inviting, designed with both comfort and functionality in mind. Step outside to a private, fenced backyard—perfect for gatherings, pets, or simply relaxing. The new fence (2022) and thoughtfully landscaped space provide beauty and seclusion. Freshly painted, tastefully decorated, and easy to show, this home is truly move-in ready. With its large backyard, updated finishes, and unbeatable location next to the park, this property is a rare find. 3 Beds ⋅ 3 Baths ⋅ 21311894 MLS Nestled at the end of a quiet dead-end street and bordered by a serene park, this beautifully updated 3-bedroom, 2.5-bath home offers both privacy and convenience. Fully renovated in 2022, the home features timeless hardwood floors, modern details, and spacious rooms throughout. The addition of a primary suite created a true retreat, complete with a luxurious spa-like bathroom, a generous walk-in closet, and direct access to the backyard. Two additional bedrooms share a stylish full bath, with an extra half bath available for guests. The chef’s kitchen is expansive and ideal for entertaining, seamlessly flowing into the large living and dining spaces. Every room is bright and inviting, designed with both comfort and functionality in mind. Step outside to a private, fenced backyard—perfect for gatherings, pets, or simply relaxing. The new fence (2022) and thoughtfully landscaped space provide beauty and seclusion. Freshly painted, tastefully decorated, and easy to show, this home is truly move-in ready. With its large backyard, updated finishes, and unbeatable location next to the park, this property is a rare find. 2728 Sunset Ave, Dallas
$1,419,998 NESTLED WITHIN THE EXCLUSIVE GATED COMMUNITY OF COTTONWOOD VALLEY IN LAS COLINAS, THIS STUNNING HOME OFFERS THE PERFECT BLEND OF LUXURY, COMFORT, AND PRIVACY. UPON ENTRY, YOU ARE WELCOMED BY SOARING CEILINGS AND EXPANSIVE WINDOWS THAT FILL THE HOME WITH NATURAL LIGHT. DESIGNED WITH BOTH EVERYDAY LIVING AND ENTERTAINING IN MIND, THIS SPACIOUS FLOOR PLAN FEATURES FIVE BEDROOMS, FIVE FULL BATHROOMS, AN OVERSIZED PRIVATE OFFICE, MULTIPLE LIVING AND GATHERING SPACES, AND THREE GAS FIREPLACES. THE BEAUTIFULLY UPDATED KITCHEN SHOWCASES GRANITE COUNTERTOPS, NEWR APPLIANCES, AND MODERN HARDWARE, FLOWING SEAMLESSLY INTO THE BREAKFAST NOOK AND FORMAL DINING ROOM, IDEAL FOR HOSTING GUESTS OR ENJOYING A QUIET MEAL AT HOME. JUST OFF THE KITCHEN, A SECONDARY FAMILY...GAME ROOM FEATURES A WET BAR AND CONVENIENT ACCESS TO THE BACKYARD OASIS, INCLUDING A LUXURIOUS POOL BATH WITH A FULL SHOWER AND FLOOR-TO-CEILING TILE FINISHES. THE MAIN LEVEL OFFERS FOUR BEDROOMS, FOUR FULL BATHROOMS, A SPACIOUS LIVING ROOM, GAME ROOM, FORMAL DINING ROOM, AND PRIVATE OFFICE. UPSTAIRS, A SEPARATE RETREAT PROVIDES APARTMENT STYLE LIVING WITH A LARGE LIVING AREA, BEDROOM, AND FULL BATHROOM, PERFECT FOR GUESTS, MULTIGENERATIONAL LIVING, OR A PRIVATE GETAWAY. STEP OUTSIDE AND ENJOY RESORT STYLE LIVING WITH A SPARKLING POOL AND SPA, ALONG WITH AMPLE COVERED OUTDOOR SPACE FOR RELAXING AND ENTERTAINING YEAR ROUND. THIS EXCEPTIONAL COTTONWOOD VALLEY RESIDENCE COMBINES ELEGANT DESIGN, VERSATILE LIVING SPACES, AND OUTSTANDING AMENITIES IN ONE OF LAS COLINAS MOST DESIRABLE COMMUNITIES. 5 Beds ⋅ 5 Baths ⋅ 21305718 MLS NESTLED WITHIN THE EXCLUSIVE GATED COMMUNITY OF COTTONWOOD VALLEY IN LAS COLINAS, THIS STUNNING HOME OFFERS THE PERFECT BLEND OF LUXURY, COMFORT, AND PRIVACY. UPON ENTRY, YOU ARE WELCOMED BY SOARING CEILINGS AND EXPANSIVE WINDOWS THAT FILL THE HOME WITH NATURAL LIGHT. DESIGNED WITH BOTH EVERYDAY LIVING AND ENTERTAINING IN MIND, THIS SPACIOUS FLOOR PLAN FEATURES FIVE BEDROOMS, FIVE FULL BATHROOMS, AN OVERSIZED PRIVATE OFFICE, MULTIPLE LIVING AND GATHERING SPACES, AND THREE GAS FIREPLACES. THE BEAUTIFULLY UPDATED KITCHEN SHOWCASES GRANITE COUNTERTOPS, NEWR APPLIANCES, AND MODERN HARDWARE, FLOWING SEAMLESSLY INTO THE BREAKFAST NOOK AND FORMAL DINING ROOM, IDEAL FOR HOSTING GUESTS OR ENJOYING A QUIET MEAL AT HOME. JUST OFF THE KITCHEN, A SECONDARY FAMILY...GAME ROOM FEATURES A WET BAR AND CONVENIENT ACCESS TO THE BACKYARD OASIS, INCLUDING A LUXURIOUS POOL BATH WITH A FULL SHOWER AND FLOOR-TO-CEILING TILE FINISHES. THE MAIN LEVEL OFFERS FOUR BEDROOMS, FOUR FULL BATHROOMS, A SPACIOUS LIVING ROOM, GAME ROOM, FORMAL DINING ROOM, AND PRIVATE OFFICE. UPSTAIRS, A SEPARATE RETREAT PROVIDES APARTMENT STYLE LIVING WITH A LARGE LIVING AREA, BEDROOM, AND FULL BATHROOM, PERFECT FOR GUESTS, MULTIGENERATIONAL LIVING, OR A PRIVATE GETAWAY. STEP OUTSIDE AND ENJOY RESORT STYLE LIVING WITH A SPARKLING POOL AND SPA, ALONG WITH AMPLE COVERED OUTDOOR SPACE FOR RELAXING AND ENTERTAINING YEAR ROUND. THIS EXCEPTIONAL COTTONWOOD VALLEY RESIDENCE COMBINES ELEGANT DESIGN, VERSATILE LIVING SPACES, AND OUTSTANDING AMENITIES IN ONE OF LAS COLINAS MOST DESIRABLE COMMUNITIES. 4313 Fannin Dr, Irving
$6,838,800 Nestled on one of the most prestigious streets in the highly coveted French Streets of Highland Park, Villa Terra Rossa is a timeless Mediterranean-inspired estate where old-world elegance meets modern luxury. Thoughtfully designed by CC & Co. Designs and built by Crutchfield Customs, this architectural masterpiece showcases curated interiors, rich natural materials, custom millwork, soaring ceilings, and sophisticated entertaining spaces designed for both everyday living and grand-scale hosting. Located within the acclaimed Highland Park community and zoned to the highly sought-after Highland Park Independent School District, the residence offers an exceptional lifestyle surrounded by tree-lined streets, iconic architecture, luxury shopping, fine dining, and some of Dallas' most desirable real estate. Villa Terra Rossa embodies the warmth, craftsmanship, and enduring character of Mediterranean design while delivering the level of refinement expected in one of Texas' most exclusive neighborhoods. 6 Beds ⋅ 7 Baths ⋅ 21311530 MLS Nestled on one of the most prestigious streets in the highly coveted French Streets of Highland Park, Villa Terra Rossa is a timeless Mediterranean-inspired estate where old-world elegance meets modern luxury. Thoughtfully designed by CC & Co. Designs and built by Crutchfield Customs, this architectural masterpiece showcases curated interiors, rich natural materials, custom millwork, soaring ceilings, and sophisticated entertaining spaces designed for both everyday living and grand-scale hosting. Located within the acclaimed Highland Park community and zoned to the highly sought-after Highland Park Independent School District, the residence offers an exceptional lifestyle surrounded by tree-lined streets, iconic architecture, luxury shopping, fine dining, and some of Dallas' most desirable real estate. Villa Terra Rossa embodies the warmth, craftsmanship, and enduring character of Mediterranean design while delivering the level of refinement expected in one of Texas' most exclusive neighborhoods. 4555 Lorraine Ave, Highland Park
$90,000 Capitalize on the explosive growth of the Dallas County market with this premium 0.35-acre residential lot located at 4152 Portwood Dr. Featuring highly desirable, oversized 50’ x 300’ lot dimensions, this flat and deep parcel provides the ultimate blank canvas for a high-yield speculative build, a custom single-family exit, or a long-term hold. 21311042 MLS Capitalize on the explosive growth of the Dallas County market with this premium 0.35-acre residential lot located at 4152 Portwood Dr. Featuring highly desirable, oversized 50’ x 300’ lot dimensions, this flat and deep parcel provides the ultimate blank canvas for a high-yield speculative build, a custom single-family exit, or a long-term hold. 4152 Portwood Dr, Lancaster
$5,495,000 On a beautiful creek lot overlooking Hackberry Park is this one-of-a-kind gem of a house. Despite the privacy hedge and white wall you feel a little like you are in the country since you are surrounded by beautiful green views on three sides. The large entry hall has plenty of art wallspace. All the windows and Crittall black steel French doors make it easy to drink in the beauty surrounding the house. Built in 1973, taken to the studs for a thoughtful rejuvenation in 2015, everything is top quality, and made for entertaining. There are four fireplaces downstairs- one is on the front patio and another is surrounded by bookshelves in the dining room that easily seats 12. The living room has a wetbar in addition to the third fireplace and windows. Both the dining room and living room have doors opening to a patio overlooking more park space. The marble kitchen could accommodate a professional chef (and staff). The pantry-service kitchen houses the double SubZero refrigerator freezer, plus a wine cooler, pantry and counter space. The breakfast room, cloaked in Fortuny wallpaper and draperies, opens to the kitchen, and also has views of the creek and tennis court. The family room, painted a gleaming lapis blue has the fourth fireplace and lots of built ins and still more windows. All four en suite bedrooms are upstairs as is the laundry room. The primary suite with its vaulted ceiling hosts the fifth fireplace flanked by window doors leading to a balcony overlooking the creek. Just off the primary bedroom is a cozy office with built in desk. There is no shortage of closet space and separate vanities share the bath and shower space. You have to see the house in person to appreciate the quality of every detail, and imagine how well it works in every day life as well as spoiling your guests. 4 Beds ⋅ 6 Baths ⋅ 21164877 MLS On a beautiful creek lot overlooking Hackberry Park is this one-of-a-kind gem of a house. Despite the privacy hedge and white wall you feel a little like you are in the country since you are surrounded by beautiful green views on three sides. The large entry hall has plenty of art wallspace. All the windows and Crittall black steel French doors make it easy to drink in the beauty surrounding the house. Built in 1973, taken to the studs for a thoughtful rejuvenation in 2015, everything is top quality, and made for entertaining. There are four fireplaces downstairs- one is on the front patio and another is surrounded by bookshelves in the dining room that easily seats 12. The living room has a wetbar in addition to the third fireplace and windows. Both the dining room and living room have doors opening to a patio overlooking more park space. The marble kitchen could accommodate a professional chef (and staff). The pantry-service kitchen houses the double SubZero refrigerator freezer, plus a wine cooler, pantry and counter space. The breakfast room, cloaked in Fortuny wallpaper and draperies, opens to the kitchen, and also has views of the creek and tennis court. The family room, painted a gleaming lapis blue has the fourth fireplace and lots of built ins and still more windows. All four en suite bedrooms are upstairs as is the laundry room. The primary suite with its vaulted ceiling hosts the fifth fireplace flanked by window doors leading to a balcony overlooking the creek. Just off the primary bedroom is a cozy office with built in desk. There is no shortage of closet space and separate vanities share the bath and shower space. You have to see the house in person to appreciate the quality of every detail, and imagine how well it works in every day life as well as spoiling your guests. 3606 Saint Johns Dr, Highland Park
$895,000 Large 4 bedroom house with full bath and walkin closet in every bedroom. Large living room with wood burning fireplace. Game room with wet bar. Kitchen has wolf burner and convection oven. Master bedroom is large with huge bathroom and 2 extra large his and her walkin closets. Must see to appreciate this beautiful home with 4 doors that lead outside to the awesome covered patio overlooking the inground swimming pool. This home is located on a 1 acre lot with room for 7 cars in the attached garages. Plenty of room for the kids and pets to roam in the backyard. Only 3 streets in the neighborhood and the best part is there is NO HOA. Owner is a licensed real estate broker in Texas and has lived in the house for 23 years. Just to big for the two of us. Needs painting inside and will allow an allowance to let new owner pick thier own colors. Pool table can stay with the buyer. 4 Beds ⋅ 5 Baths ⋅ 21309117 MLS Large 4 bedroom house with full bath and walkin closet in every bedroom. Large living room with wood burning fireplace. Game room with wet bar. Kitchen has wolf burner and convection oven. Master bedroom is large with huge bathroom and 2 extra large his and her walkin closets. Must see to appreciate this beautiful home with 4 doors that lead outside to the awesome covered patio overlooking the inground swimming pool. This home is located on a 1 acre lot with room for 7 cars in the attached garages. Plenty of room for the kids and pets to roam in the backyard. Only 3 streets in the neighborhood and the best part is there is NO HOA. Owner is a licensed real estate broker in Texas and has lived in the house for 23 years. Just to big for the two of us. Needs painting inside and will allow an allowance to let new owner pick thier own colors. Pool table can stay with the buyer. 202 Suntide Dr, Sunnyvale
$1,990,000 Set on an expansive .75-acre lot in Dallas’ coveted Private School Corridor, this exceptional property offers space, privacy, and endless possibilities. From the moment you enter, walls of windows frame picturesque views of the beautifully landscaped backyard, creating a seamless connection to the outdoors. Designed for both comfortable living and entertaining, the thoughtfully planned floor plan features an elegant formal living room with a fireplace and a gracious dining room just off the entry. The open-concept kitchen and breakfast area flow into the spacious family room, complete with a second fireplace and custom built-ins. The main level includes a private home office and a serene primary suite. Upstairs, three generously sized bedrooms provide ample accommodations, including two connected by a shared bath and a third with an adjacent full bath. A large game room with built-in bookcases overlooks the backyard, while an additional flex room offers versatility as a fifth bedroom, fitness room, craft space, or second office. The grounds are a true highlight, featuring mature native trees, productive gardens, fig trees, and blackberry bushes. Expansive decks extending from the living and family rooms create the perfect setting for outdoor entertaining and enjoying the tranquil surroundings. With ample room for a pool, pickleball court, guest house, or multigenerational living addition, the backyard presents a rare opportunity to create a customized retreat. The property also features a two-car garage and a separate one-car garage, both accessed through a gated driveway for added privacy and security. Ideally located directly across from the future home of Grace Academy and just minutes from Central Market, Claremont, and La Casa Rosa, this is a rare opportunity to own a substantial property in one of Dallas’ most desirable locations. 4 Beds ⋅ 5 Baths ⋅ 21308969 MLS Set on an expansive .75-acre lot in Dallas’ coveted Private School Corridor, this exceptional property offers space, privacy, and endless possibilities. From the moment you enter, walls of windows frame picturesque views of the beautifully landscaped backyard, creating a seamless connection to the outdoors. Designed for both comfortable living and entertaining, the thoughtfully planned floor plan features an elegant formal living room with a fireplace and a gracious dining room just off the entry. The open-concept kitchen and breakfast area flow into the spacious family room, complete with a second fireplace and custom built-ins. The main level includes a private home office and a serene primary suite. Upstairs, three generously sized bedrooms provide ample accommodations, including two connected by a shared bath and a third with an adjacent full bath. A large game room with built-in bookcases overlooks the backyard, while an additional flex room offers versatility as a fifth bedroom, fitness room, craft space, or second office. The grounds are a true highlight, featuring mature native trees, productive gardens, fig trees, and blackberry bushes. Expansive decks extending from the living and family rooms create the perfect setting for outdoor entertaining and enjoying the tranquil surroundings. With ample room for a pool, pickleball court, guest house, or multigenerational living addition, the backyard presents a rare opportunity to create a customized retreat. The property also features a two-car garage and a separate one-car garage, both accessed through a gated driveway for added privacy and security. Ideally located directly across from the future home of Grace Academy and just minutes from Central Market, Claremont, and La Casa Rosa, this is a rare opportunity to own a substantial property in one of Dallas’ most desirable locations. 10110 Betty Jane Ln, Dallas
$8,400,000 Three structures, one full acre in Preston Hollow, and a single great lawn bringing them together. This isn't merely a house — it's a camp, in the Gilded Age sense of the word. The 4,449-square-foot main residence is only the beginning. Add the pool house and guest cottage and you reach nearly 8,900 air-conditioned square feet — a style of family compound rarely found within city limits. The acre is wedge-shaped, and a fifty-foot setback opens the backyard generously behind the home, so it lives far larger than other one-acre lots nearby. The main residence is the quiet anchor. A comprehensive renovation preserved the warmth of the original architecture while layering in every modern comfort: Lutron lighting, integrated Sonos audio, fully remodeled kitchen and bathrooms. Upstairs belongs to the family, with a serene primary suite, three more bedrooms, and a generous game room. The pool house is built for the way you entertain — intimate enough for a Tuesday-night dinner, equipped for the epic party. Full kitchen, bar, lounge, covered and heated al fresco dining on two sides, with a media room and game room below. Because it stands apart, guests linger without encroaching on your space. Across the lawn, the cottage is a third way to live here, featuring a bedroom suite with a steam shower, wet bar, and flex space, ready to house visiting parents, give an older child independence, or serve as a private office. Outside: a 75-foot lap pool, grounds by Marlin Landscape, a fire pit, and a vintage Airstream that conveys with the property. And for all its seclusion, Inwood Village, Dallas's top private schools, Love Field, and the Park Cities are all minutes away. A private retreat, fully woven into the city you already love. 6 Beds ⋅ 8 Baths ⋅ 21308277 MLS Three structures, one full acre in Preston Hollow, and a single great lawn bringing them together. This isn't merely a house — it's a camp, in the Gilded Age sense of the word. The 4,449-square-foot main residence is only the beginning. Add the pool house and guest cottage and you reach nearly 8,900 air-conditioned square feet — a style of family compound rarely found within city limits. The acre is wedge-shaped, and a fifty-foot setback opens the backyard generously behind the home, so it lives far larger than other one-acre lots nearby. The main residence is the quiet anchor. A comprehensive renovation preserved the warmth of the original architecture while layering in every modern comfort: Lutron lighting, integrated Sonos audio, fully remodeled kitchen and bathrooms. Upstairs belongs to the family, with a serene primary suite, three more bedrooms, and a generous game room. The pool house is built for the way you entertain — intimate enough for a Tuesday-night dinner, equipped for the epic party. Full kitchen, bar, lounge, covered and heated al fresco dining on two sides, with a media room and game room below. Because it stands apart, guests linger without encroaching on your space. Across the lawn, the cottage is a third way to live here, featuring a bedroom suite with a steam shower, wet bar, and flex space, ready to house visiting parents, give an older child independence, or serve as a private office. Outside: a 75-foot lap pool, grounds by Marlin Landscape, a fire pit, and a vintage Airstream that conveys with the property. And for all its seclusion, Inwood Village, Dallas's top private schools, Love Field, and the Park Cities are all minutes away. A private retreat, fully woven into the city you already love. 4506 Isabella Ln, Dallas
$449,990 Stunning Rowlett gem on a rare 0.345-acre lot! Featuring 2 primary suites, brand-new windows, fresh interior paint, a newer roof (2020), and parking for up to 10 vehicles with a circular driveway and automated gate. Just 4 minutes to PGBT and 3 minutes from Lake Ray Hubbard, this NO HOA property offers space, convenience, and flexibility that's hard to find. 5 Beds ⋅ 3 Baths ⋅ 21308673 MLS Stunning Rowlett gem on a rare 0.345-acre lot! Featuring 2 primary suites, brand-new windows, fresh interior paint, a newer roof (2020), and parking for up to 10 vehicles with a circular driveway and automated gate. Just 4 minutes to PGBT and 3 minutes from Lake Ray Hubbard, this NO HOA property offers space, convenience, and flexibility that's hard to find. 925 Lake North Rd, Rowlett
$365,000 This charming 4-bed, 3-bath home has been lovingly preserved, showcasing original details that give warmth and personality, you simply can’t find in newer builds. The charming home is filled with original character and vintage details situated on an oversized lot with exceptional outdoor space surrounded by mature oak trees providing shade, privacy, and a beautiful natural setting , inviting interior layout with classic architectural touches spacious living areas are ideal for gathering and entertaining, large windows offer peaceful views of the tree-covered property located in a well-established Irving neighborhood with convenient access to major routes, shopping, and amenities a rare opportunity to own a home with true character on a premium lot. 4 Beds ⋅ 3 Baths ⋅ 21308121 MLS This charming 4-bed, 3-bath home has been lovingly preserved, showcasing original details that give warmth and personality, you simply can’t find in newer builds. The charming home is filled with original character and vintage details situated on an oversized lot with exceptional outdoor space surrounded by mature oak trees providing shade, privacy, and a beautiful natural setting , inviting interior layout with classic architectural touches spacious living areas are ideal for gathering and entertaining, large windows offer peaceful views of the tree-covered property located in a well-established Irving neighborhood with convenient access to major routes, shopping, and amenities a rare opportunity to own a home with true character on a premium lot. 721 Fouts Dr, Irving
$239,900 Gorgeous Lot in a gorgeous neighborhood surrounded by big expensive homes. This lot is ready for you to built your dream home! Its .76 of an acre, you can built your dream home and a Pool and still have enough space for a nice back yard! Lot is leveled and has a few trees in the back but lot is pretty clean and ready. Best of all No HOA'S. Easy and close access to mayor freeways. Seller does not know if utilities are available. Buyer to verify with City of Lancaster of restrictions, zoning etc. 21308313 MLS Gorgeous Lot in a gorgeous neighborhood surrounded by big expensive homes. This lot is ready for you to built your dream home! Its .76 of an acre, you can built your dream home and a Pool and still have enough space for a nice back yard! Lot is leveled and has a few trees in the back but lot is pretty clean and ready. Best of all No HOA'S. Easy and close access to mayor freeways. Seller does not know if utilities are available. Buyer to verify with City of Lancaster of restrictions, zoning etc. 4348 Percy St, Lancaster
$199,500 Rare first-floor, one-bedroom condo in the established gated community of Oaks on Montfort! Enter through your own private courtyard and step into a light-filled, open-concept living space with abundant windows that create a bright and inviting atmosphere. The galley kitchen features stainless steel appliances, a pantry, and overlooks the dining area—perfect for both everyday living and entertaining. The spacious living room offers built-in bookshelves and a cozy wood-burning fireplace for those cooler evenings. Enjoy relaxing in your generously sized private yard—an uncommon find for condo living. The home also includes a single-car garage with additional storage space. Residents of this gated community enjoy access to two swimming pools, one with a covered area to grill and entertain your family and friends. Ideally located with convenient access to Addison, the Galleria Dallas, the Dallas North Tollway, and Interstate 635, offering endless dining, shopping, and commuting convenience. Recent Updates: Light Fixtures, Interior Paint - 2026, Windows – 2025, Air Conditioning System – 2024, and Stove – 2020. Move-in ready and perfectly located—don’t miss this opportunity! 1 Beds ⋅ 1 Baths ⋅ 21300889 MLS Rare first-floor, one-bedroom condo in the established gated community of Oaks on Montfort! Enter through your own private courtyard and step into a light-filled, open-concept living space with abundant windows that create a bright and inviting atmosphere. The galley kitchen features stainless steel appliances, a pantry, and overlooks the dining area—perfect for both everyday living and entertaining. The spacious living room offers built-in bookshelves and a cozy wood-burning fireplace for those cooler evenings. Enjoy relaxing in your generously sized private yard—an uncommon find for condo living. The home also includes a single-car garage with additional storage space. Residents of this gated community enjoy access to two swimming pools, one with a covered area to grill and entertain your family and friends. Ideally located with convenient access to Addison, the Galleria Dallas, the Dallas North Tollway, and Interstate 635, offering endless dining, shopping, and commuting convenience. Recent Updates: Light Fixtures, Interior Paint - 2026, Windows – 2025, Air Conditioning System – 2024, and Stove – 2020. Move-in ready and perfectly located—don’t miss this opportunity! 5616 Preston Oaks Rd Unit 1405, Dallas
$640,000 Luxury, space, efficiency, and instant equity—this is the opportunity buyers have been waiting for. Located on over an acre in the prestigious Lake Ridge community near Joe Pool Lake, this impressive custom home offers 5 bedrooms, 4 full baths, a 3-car garage, multiple living spaces, and a resort-style backyard complete with a pool and spa. One of this home’s standout features is the 69-panel solar system, which will be paid off at closing, allowing the new owner to enjoy the long-term benefit of significantly reduced utility costs with no solar loan payment. Enjoy luxury living without the luxury-sized electric bill. The real showstopper? This home is priced approximately $100,000 below comparable market value, creating a rare opportunity for immediate equity. Homes offering this much space, this many amenities, and this level of efficiency at this price point are incredibly hard to find. What truly sets this property apart is something the photos simply cannot capture. The scale, layout, privacy, and overall feel of this home must be experienced in person to be fully appreciated. Conveniently located near the lake, golf, shopping, dining, and major highways, this home offers the perfect blend of luxury and lifestyle. Seller is highly motivated and has priced this home aggressively for a quick sale. Opportunities like this don’t last. 5 Beds ⋅ 4 Baths ⋅ 21307685 MLS Luxury, space, efficiency, and instant equity—this is the opportunity buyers have been waiting for. Located on over an acre in the prestigious Lake Ridge community near Joe Pool Lake, this impressive custom home offers 5 bedrooms, 4 full baths, a 3-car garage, multiple living spaces, and a resort-style backyard complete with a pool and spa. One of this home’s standout features is the 69-panel solar system, which will be paid off at closing, allowing the new owner to enjoy the long-term benefit of significantly reduced utility costs with no solar loan payment. Enjoy luxury living without the luxury-sized electric bill. The real showstopper? This home is priced approximately $100,000 below comparable market value, creating a rare opportunity for immediate equity. Homes offering this much space, this many amenities, and this level of efficiency at this price point are incredibly hard to find. What truly sets this property apart is something the photos simply cannot capture. The scale, layout, privacy, and overall feel of this home must be experienced in person to be fully appreciated. Conveniently located near the lake, golf, shopping, dining, and major highways, this home offers the perfect blend of luxury and lifestyle. Seller is highly motivated and has priced this home aggressively for a quick sale. Opportunities like this don’t last. 309 La Reata Ct, Cedar Hill