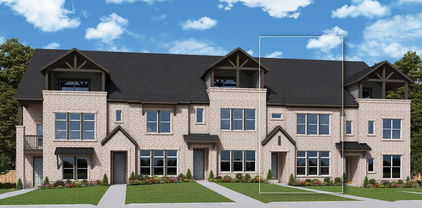
$954,990 MLS# 21343266 - Built by Cadence Homes - Ready Now! ~ Experience luxury townhome living in the Palmer floor plan, offering 2,667 square feet with 3 bedrooms, 4 bathrooms, and a 2 - car garage with additional golf cart storage. The first floor welcomes you with a versatile flex room featuring outdoor access, a spacious secondary bedroom with a walk - in closet and private bath, plus a valet area and extra storage. The main living level is designed for entertaining with an open - concept family room, dining area, and chef - inspired kitchen featuring a large center island, walk - in pantry, and abundant cabinet space. A private study provides the perfect space for a home office, fitness room, or hobby area, while a convenient powder bath and additional storage complete the floor. The third level offers a spacious game room with a wet bar, powder bath, and access to a covered deck—ideal for relaxing or entertaining. A secondary bedroom with its own walk - in closet and private bath provides comfort for guests, while the luxurious primary suite serves as a private retreat with an oversized walk - in closet, dual vanities, a spacious walk - in shower, linen storage, and private water closet. A conveniently located laundry room completes the upper level. Thoughtfully designed with flexible living spaces, abundant natural light, and upscale finishes throughout, the Palmer combines modern style, everyday functionality, and exceptional comfort in one stunning three - story townhome. 3 Beds ⋅ 5 Baths ⋅ 21343266 MLS MLS# 21343266 - Built by Cadence Homes - Ready Now! ~ Experience luxury townhome living in the Palmer floor plan, offering 2,667 square feet with 3 bedrooms, 4 bathrooms, and a 2 - car garage with additional golf cart storage. The first floor welcomes you with a versatile flex room featuring outdoor access, a spacious secondary bedroom with a walk - in closet and private bath, plus a valet area and extra storage. The main living level is designed for entertaining with an open - concept family room, dining area, and chef - inspired kitchen featuring a large center island, walk - in pantry, and abundant cabinet space. A private study provides the perfect space for a home office, fitness room, or hobby area, while a convenient powder bath and additional storage complete the floor. The third level offers a spacious game room with a wet bar, powder bath, and access to a covered deck—ideal for relaxing or entertaining. A secondary bedroom with its own walk - in closet and private bath provides comfort for guests, while the luxurious primary suite serves as a private retreat with an oversized walk - in closet, dual vanities, a spacious walk - in shower, linen storage, and private water closet. A conveniently located laundry room completes the upper level. Thoughtfully designed with flexible living spaces, abundant natural light, and upscale finishes throughout, the Palmer combines modern style, everyday functionality, and exceptional comfort in one stunning three - story townhome. 1340 Cherry Hills Ln, Irving
$435,000 Beautifully designed 4 bedroom and 3.5 bath Corner Townhome that blends urban living with a refined interior. Bathed in natural light, the open concept layout showcases rich hardwood floors that seamlessly connect the living, dining and kitchen. Tall vaulted ceilings and an expanse of walls to feature art and personal items. A wonderful bay window, large island, a surplus of cabinetry and a walk-in pantry in Kitchen. Primary bedroom suite has custom Plantation shutters. Large walk-in closet, soaking tub, dual sink vanity, separate glass enclosed shower and private water closet finish out the Primary Bath. Second and Third bedrooms are well sized and near the full-size laundry closet. Private guest suite on ground floor is wonderful for visitors or a home studio-office. Garage has extra storage and offers convenience. Sparkling pool to relax in as well, The perfect home for low maintenance enjoyment near 114, 161, 635, DFW airport, shopping, restaurants and all the area has to offer. New Ac installed July 2026 on 3rd floor. Buyer to verify all information in listing. You do not want to miss this one! 4 Beds ⋅ 4 Baths ⋅ 21337556 MLS Beautifully designed 4 bedroom and 3.5 bath Corner Townhome that blends urban living with a refined interior. Bathed in natural light, the open concept layout showcases rich hardwood floors that seamlessly connect the living, dining and kitchen. Tall vaulted ceilings and an expanse of walls to feature art and personal items. A wonderful bay window, large island, a surplus of cabinetry and a walk-in pantry in Kitchen. Primary bedroom suite has custom Plantation shutters. Large walk-in closet, soaking tub, dual sink vanity, separate glass enclosed shower and private water closet finish out the Primary Bath. Second and Third bedrooms are well sized and near the full-size laundry closet. Private guest suite on ground floor is wonderful for visitors or a home studio-office. Garage has extra storage and offers convenience. Sparkling pool to relax in as well, The perfect home for low maintenance enjoyment near 114, 161, 635, DFW airport, shopping, restaurants and all the area has to offer. New Ac installed July 2026 on 3rd floor. Buyer to verify all information in listing. You do not want to miss this one! 1404 Biltmore Ln, Irving
$420,000 Welcome to this beautifully maintained townhome in the highly desirable Hunter Valley community of Irving! Offering 3 spacious bedrooms, 2.5 bathrooms, and a thoughtfully designed floor plan, this home combines comfort, style, and convenience in one exceptional package. Step inside to find rich dark hardwood flooring that flows throughout the entire first floor, creating a warm and inviting atmosphere perfect for both everyday living and entertaining. The open-concept living and dining areas seamlessly connect to the well-appointed kitchen, while a conveniently located half bath on the main level provides added comfort for guests. Upstairs, all three bedrooms are thoughtfully situated to provide privacy and separation from the main living areas. The spacious primary suite features a private ensuite bathroom and generous closet space, while two additional bedrooms share a full bathroom, making the layout ideal for families, guests, or a home office. The upstairs laundry room adds everyday convenience by keeping chores close to the bedrooms. Located in the sought-after Hunter Valley neighborhood, this townhome offers low-maintenance living with easy access to major highways, DFW Airport, Las Colinas, Toyota Music Factory, shopping, dining, and numerous corporate campuses. Less than a mile from Walmart, Sams Club, HEB, Home depot and 24 hour fitness. Served by the highly regarded Carrollton-Farmers Branch ISD, this home is an excellent opportunity for homeowners and investors alike. Whether you're a first-time homebuyer, a growing family, or looking to downsize without compromising on quality, this move-in-ready townhome offers the perfect blend of location, functionality, and modern living. Schedule your private showing today and experience everything this beautiful home has to offer 3 Beds ⋅ 3 Baths ⋅ 21338297 MLS Welcome to this beautifully maintained townhome in the highly desirable Hunter Valley community of Irving! Offering 3 spacious bedrooms, 2.5 bathrooms, and a thoughtfully designed floor plan, this home combines comfort, style, and convenience in one exceptional package. Step inside to find rich dark hardwood flooring that flows throughout the entire first floor, creating a warm and inviting atmosphere perfect for both everyday living and entertaining. The open-concept living and dining areas seamlessly connect to the well-appointed kitchen, while a conveniently located half bath on the main level provides added comfort for guests. Upstairs, all three bedrooms are thoughtfully situated to provide privacy and separation from the main living areas. The spacious primary suite features a private ensuite bathroom and generous closet space, while two additional bedrooms share a full bathroom, making the layout ideal for families, guests, or a home office. The upstairs laundry room adds everyday convenience by keeping chores close to the bedrooms. Located in the sought-after Hunter Valley neighborhood, this townhome offers low-maintenance living with easy access to major highways, DFW Airport, Las Colinas, Toyota Music Factory, shopping, dining, and numerous corporate campuses. Less than a mile from Walmart, Sams Club, HEB, Home depot and 24 hour fitness. Served by the highly regarded Carrollton-Farmers Branch ISD, this home is an excellent opportunity for homeowners and investors alike. Whether you're a first-time homebuyer, a growing family, or looking to downsize without compromising on quality, this move-in-ready townhome offers the perfect blend of location, functionality, and modern living. Schedule your private showing today and experience everything this beautiful home has to offer 8607 Calvin Rd, Irving
$565,000 Luxury townhome living in the heart of Las Colinas! Perfectly positioned just minutes from DFW International Airport, Highway 114, I-635, and the President George Bush Turnpike, this stunning 2,610-square-foot, three-story townhome offers 3 bedrooms, 3.5 bathrooms, designer finishes, and exceptional convenience in one of DFW's most sought-after communities. Designed for effortless living and entertaining, the open-concept main level is filled with natural light and showcases beautiful hardwood flooring throughout the living areas. At the heart of the home, the gourmet kitchen impresses with a stunning Silestone quartz waterfall countertop, a gas cooktop, a dramatic ceiling-height vent hood, a touchless kitchen faucet, abundant cabinetry, and generous prep space. The adjoining living room is anchored by a striking floor-to-ceiling stone gas fireplace with custom built-ins, creating a sophisticated focal point for everyday living and entertaining. The spacious primary suite offers a private retreat with a spa-inspired bathroom featuring a luxurious waterfall shower and designer finishes. Two additional bedrooms provide flexibility, while the media room offers endless possibilities as a home office, fitness room, second living area, playroom, or media space to fit your lifestyle. Step outside to your private backyard featuring turf, creating a beautiful outdoor space to enjoy year-round. Perfectly positioned in the heart of Las Colinas, this home offers exceptional access to the community clubhouse and beautifully maintained green spaces, all while being just minutes from Toyota Music Factory, premier dining, shopping, entertainment, DFW International Airport, and convenient access to Highway 114, I-635, and the President George Bush Turnpike. Combining timeless architecture, designer finishes, and an unbeatable location, this exceptional Las Colinas townhome offers the perfect blend of luxury, convenience, and lock-and-leave living. 3 Beds ⋅ 4 Baths ⋅ 21338550 MLS Luxury townhome living in the heart of Las Colinas! Perfectly positioned just minutes from DFW International Airport, Highway 114, I-635, and the President George Bush Turnpike, this stunning 2,610-square-foot, three-story townhome offers 3 bedrooms, 3.5 bathrooms, designer finishes, and exceptional convenience in one of DFW's most sought-after communities. Designed for effortless living and entertaining, the open-concept main level is filled with natural light and showcases beautiful hardwood flooring throughout the living areas. At the heart of the home, the gourmet kitchen impresses with a stunning Silestone quartz waterfall countertop, a gas cooktop, a dramatic ceiling-height vent hood, a touchless kitchen faucet, abundant cabinetry, and generous prep space. The adjoining living room is anchored by a striking floor-to-ceiling stone gas fireplace with custom built-ins, creating a sophisticated focal point for everyday living and entertaining. The spacious primary suite offers a private retreat with a spa-inspired bathroom featuring a luxurious waterfall shower and designer finishes. Two additional bedrooms provide flexibility, while the media room offers endless possibilities as a home office, fitness room, second living area, playroom, or media space to fit your lifestyle. Step outside to your private backyard featuring turf, creating a beautiful outdoor space to enjoy year-round. Perfectly positioned in the heart of Las Colinas, this home offers exceptional access to the community clubhouse and beautifully maintained green spaces, all while being just minutes from Toyota Music Factory, premier dining, shopping, entertainment, DFW International Airport, and convenient access to Highway 114, I-635, and the President George Bush Turnpike. Combining timeless architecture, designer finishes, and an unbeatable location, this exceptional Las Colinas townhome offers the perfect blend of luxury, convenience, and lock-and-leave living. 521 Reale Dr, Irving
$399,000 Fall in love with this stunning 4-bedroom, 3.5-bath corner-lot townhome in the highly sought-after Hunters Ridge community of Las Colinas. Positioned on a premier west-facing lot, the home directly overlooks a lush greenbelt, offering scenic views and exceptional privacy. Designed for both comfort and versatility, the first level features a flexible secondary living area—ideal for an in-law suite, media room, game space, or private home office. Upstairs, the main level unfolds into a sun-drenched open concept anchored by hand-scraped hardwood floors and stylish fixtures. The kitchen is built to impress, showcasing quartz countertops, a generous center island, an oversized stainless steel sink, and premium appliances. From the main living area, step right out onto your private balcony to enjoy peaceful, elevated views of the green space. Adding to the home's functional luxury is a two-car attached garage equipped with a Tesla EV charger. Beyond the front door, an effortless lifestyle awaits. Zoned for the highly regarded Carrollton–Farmers Branch ISD, this location puts you steps from hundreds of acres along Campion Trail for scenic hiking and biking. Enjoy the convenience of walking to nearby shopping and dining, unwinding at the community clubhouse and pool, and taking advantage of easy, HOA-maintained landscaping. With Toyota Music Factory, major highways, and DFW Airport just minutes away, you are truly at the center of it all. 4 Beds ⋅ 4 Baths ⋅ 21337685 MLS Fall in love with this stunning 4-bedroom, 3.5-bath corner-lot townhome in the highly sought-after Hunters Ridge community of Las Colinas. Positioned on a premier west-facing lot, the home directly overlooks a lush greenbelt, offering scenic views and exceptional privacy. Designed for both comfort and versatility, the first level features a flexible secondary living area—ideal for an in-law suite, media room, game space, or private home office. Upstairs, the main level unfolds into a sun-drenched open concept anchored by hand-scraped hardwood floors and stylish fixtures. The kitchen is built to impress, showcasing quartz countertops, a generous center island, an oversized stainless steel sink, and premium appliances. From the main living area, step right out onto your private balcony to enjoy peaceful, elevated views of the green space. Adding to the home's functional luxury is a two-car attached garage equipped with a Tesla EV charger. Beyond the front door, an effortless lifestyle awaits. Zoned for the highly regarded Carrollton–Farmers Branch ISD, this location puts you steps from hundreds of acres along Campion Trail for scenic hiking and biking. Enjoy the convenience of walking to nearby shopping and dining, unwinding at the community clubhouse and pool, and taking advantage of easy, HOA-maintained landscaping. With Toyota Music Factory, major highways, and DFW Airport just minutes away, you are truly at the center of it all. 7880 Oxer Dr, Irving
$259,000 This well-maintained two-story townhome is located right next to De Zavala Middle School, offering convenience and a neighborhood feel. The primary bedroom is located on the first floor, providing privacy and ease of living. Upstairs, you’ll find two additional bedrooms, a versatile loft area perfect for a home office or second living space, and a Jack-and-Jill bathroom connecting the bedrooms. Outdoor living with a good-sized private patio, ideal for relaxing or entertaining. The home also features a detached garage plus driveway parking for added convenience. 3 Beds ⋅ 2 Baths ⋅ 21334994 MLS This well-maintained two-story townhome is located right next to De Zavala Middle School, offering convenience and a neighborhood feel. The primary bedroom is located on the first floor, providing privacy and ease of living. Upstairs, you’ll find two additional bedrooms, a versatile loft area perfect for a home office or second living space, and a Jack-and-Jill bathroom connecting the bedrooms. Outdoor living with a good-sized private patio, ideal for relaxing or entertaining. The home also features a detached garage plus driveway parking for added convenience. 518 Campana Ct, Irving
$525,000 LUXURY GATED CORNER HOME IN VALLEY RANCH WITH FLEXIBLE LOCK-AND-LEAVE LIFESTYLE! Interior freshly painted in July this year! The wrap around pavestone patio beckons you to relax and unwind. Aside from the gated community entrance, you'll have your own electronic gate access to the garage for additional security and privacy. FLEXIBLE FIRST FLOOR SPACE FOR HOME OFFICE, GYM, MEDIA ROOM OR MULTIGENERATIONAL LIVING, complete with a full bath, kitchenette and wet bar. Gleaming hardwood flooring, a well-planned kitchen with plenty of prep space on granite counters, & an open floorplan with dual balconies off the living and dining rooms. A guest room and full bath are also on the main level. The upper level offers a fabulous primary suite, with the home's second fireplace, a spacious sitting area, a balcony, and a luxurious bathroom with a huge closet designed by California Closets. If you're looking for low maintenance, you've come to the right place! Minutes from DFW Airport, Las Colinas, Toyota Music factory, and major employment centers. 3 Beds ⋅ 3 Baths ⋅ 21334166 MLS LUXURY GATED CORNER HOME IN VALLEY RANCH WITH FLEXIBLE LOCK-AND-LEAVE LIFESTYLE! Interior freshly painted in July this year! The wrap around pavestone patio beckons you to relax and unwind. Aside from the gated community entrance, you'll have your own electronic gate access to the garage for additional security and privacy. FLEXIBLE FIRST FLOOR SPACE FOR HOME OFFICE, GYM, MEDIA ROOM OR MULTIGENERATIONAL LIVING, complete with a full bath, kitchenette and wet bar. Gleaming hardwood flooring, a well-planned kitchen with plenty of prep space on granite counters, & an open floorplan with dual balconies off the living and dining rooms. A guest room and full bath are also on the main level. The upper level offers a fabulous primary suite, with the home's second fireplace, a spacious sitting area, a balcony, and a luxurious bathroom with a huge closet designed by California Closets. If you're looking for low maintenance, you've come to the right place! Minutes from DFW Airport, Las Colinas, Toyota Music factory, and major employment centers. 835 Rockingham Dr, Irving
$389,000 Lock and leave to live your best life. Quick trip to DFW airport for your travels. Original homeowners pride of ownership shines throughout this immaculate, smoke-free, pet-free townhome. Never rented. The spacious living area feels bright and open, enhanced by towering windows that fill the home with natural light. Upstairs features a large primary suite, a second bedroom, two full baths, convenient laundry , and a generous loft. Downstairs, you’ll find a third bedroom and full bath with its own exterior access—ideal for guests or multigenerational living. The kitchen includes granite countertops, abundant storage, a cozy breakfast area, and an exterior-venting cooktop. Microwave, disposal, and garage door opener were all replaced in 2025. Enjoy the back patio for grilling, relaxing, or garden space. Refrigerator, washer and dryer stay with a reasonable offer. All of this with easy access to Highways 114 and 183 and DFW Airport. Furnishings negotiable. 3 Beds ⋅ 3 Baths ⋅ 21331992 MLS Lock and leave to live your best life. Quick trip to DFW airport for your travels. Original homeowners pride of ownership shines throughout this immaculate, smoke-free, pet-free townhome. Never rented. The spacious living area feels bright and open, enhanced by towering windows that fill the home with natural light. Upstairs features a large primary suite, a second bedroom, two full baths, convenient laundry , and a generous loft. Downstairs, you’ll find a third bedroom and full bath with its own exterior access—ideal for guests or multigenerational living. The kitchen includes granite countertops, abundant storage, a cozy breakfast area, and an exterior-venting cooktop. Microwave, disposal, and garage door opener were all replaced in 2025. Enjoy the back patio for grilling, relaxing, or garden space. Refrigerator, washer and dryer stay with a reasonable offer. All of this with easy access to Highways 114 and 183 and DFW Airport. Furnishings negotiable. 4222 Nia Dr, Irving
$525,000 Welcome to this beautifully maintained former model home, ideally situated in a desirable end unit in the highly sought-after gated community of Manors at Valley Ranch. Enjoy an exceptional location with convenient access to major highways, shopping, dining, and the newly opened H-E-B. Designed for both comfort and functionality, this spacious home offers 3 bedrooms, 2.5 bathrooms, game room and a media room for movie nights with friends and family. High-end finishes include solid 8 ft doors, wood floors, travertine, a wrought iron staircase, two cedar garage doors, a paver stone patio & more! Step inside the impressive foyer, where a stunning winding staircase welcomes you to the main living area. Upstairs, you'll find a bright and inviting living room featuring vaulted ceilings, a cozy gas fireplace, and access to a balcony. The elegant dining area creates an ideal space for entertaining. The well-appointed kitchen is equipped with granite countertops, a gas cooktop, a convenient breakfast bar, and a four-door refrigerator that conveys with the home.Beautiful wood flooring extends throughout the main living area and all downstairs bedrooms, adding warmth, character, and timeless appeal. Recent updates, including the roof and HVAC system, provide added peace of mind for the next owner. Residents of this gated community enjoy outstanding amenities, including a community pool and clubhouse. Combining style, comfort, low-maintenance living, and an unbeatable location, this move-in-ready former model home presents a rare opportunity to own in the desirable Valley Ranch community. 3 Beds ⋅ 3 Baths ⋅ 21328786 MLS Welcome to this beautifully maintained former model home, ideally situated in a desirable end unit in the highly sought-after gated community of Manors at Valley Ranch. Enjoy an exceptional location with convenient access to major highways, shopping, dining, and the newly opened H-E-B. Designed for both comfort and functionality, this spacious home offers 3 bedrooms, 2.5 bathrooms, game room and a media room for movie nights with friends and family. High-end finishes include solid 8 ft doors, wood floors, travertine, a wrought iron staircase, two cedar garage doors, a paver stone patio & more! Step inside the impressive foyer, where a stunning winding staircase welcomes you to the main living area. Upstairs, you'll find a bright and inviting living room featuring vaulted ceilings, a cozy gas fireplace, and access to a balcony. The elegant dining area creates an ideal space for entertaining. The well-appointed kitchen is equipped with granite countertops, a gas cooktop, a convenient breakfast bar, and a four-door refrigerator that conveys with the home.Beautiful wood flooring extends throughout the main living area and all downstairs bedrooms, adding warmth, character, and timeless appeal. Recent updates, including the roof and HVAC system, provide added peace of mind for the next owner. Residents of this gated community enjoy outstanding amenities, including a community pool and clubhouse. Combining style, comfort, low-maintenance living, and an unbeatable location, this move-in-ready former model home presents a rare opportunity to own in the desirable Valley Ranch community. 728 Rockingham Dr, Irving
$425,000 Picture Perfect Describes This Stunning 3 Bedroom, 2.5 Bath, 3-Story Townhome! The Beautiful Kitchen Features Abundant Cabinetry with Pull-Out Organizers, Granite Countertops, Island, Gas Cooktop and Oven, Built-In Microwave, Built-In Wine Rack and a Charming Bay Window Seat. Enjoy Two Dining Areas, Large Living Area Accented with Elegant Porcelain Tile and Private Balcony on the Main Floor. The First Floor Includes a Large Bonus Space Great for Additional Living Room, Game Room or Office. Upstairs You'll Find 3 Spacious Bedrooms, Including Primary Suite with Real Hardwood Floors, Lavish Ensuite Bath Featuring Dual Sinks, Garden Tub, Separate Shower with Rain Showerhead, and Huge Walk-In Closet. Generously Sized Guest Bedrooms and a Second Full Bath Complete the Third Floor. Additional Features Include Granite Countertops in the Bathrooms Along with New Sinks and Fixtures, Plantation Shutters Throughout, Gorgeous Real Hardwood Flooring, Decorative Lighting, and Close Proximity to the Community Pool, Clubhouse, Mailboxes. HOA Maintains the Yard. 3 Beds ⋅ 3 Baths ⋅ 21326608 MLS Picture Perfect Describes This Stunning 3 Bedroom, 2.5 Bath, 3-Story Townhome! The Beautiful Kitchen Features Abundant Cabinetry with Pull-Out Organizers, Granite Countertops, Island, Gas Cooktop and Oven, Built-In Microwave, Built-In Wine Rack and a Charming Bay Window Seat. Enjoy Two Dining Areas, Large Living Area Accented with Elegant Porcelain Tile and Private Balcony on the Main Floor. The First Floor Includes a Large Bonus Space Great for Additional Living Room, Game Room or Office. Upstairs You'll Find 3 Spacious Bedrooms, Including Primary Suite with Real Hardwood Floors, Lavish Ensuite Bath Featuring Dual Sinks, Garden Tub, Separate Shower with Rain Showerhead, and Huge Walk-In Closet. Generously Sized Guest Bedrooms and a Second Full Bath Complete the Third Floor. Additional Features Include Granite Countertops in the Bathrooms Along with New Sinks and Fixtures, Plantation Shutters Throughout, Gorgeous Real Hardwood Flooring, Decorative Lighting, and Close Proximity to the Community Pool, Clubhouse, Mailboxes. HOA Maintains the Yard. 1429 Fox Run Dr, Irving
$429,999 Welcome to a spacious and well-appointed townhome offering 3 bedrooms, 3 full bathrooms, fresh paint and a 2-car garage in one of Irving's most convenient locations. Enjoy the perfect blend of comfort and accessibility, with just minutes to DFW International Airport, making travel and commuting effortless. This thoughtfully designed home features generous living spaces, well-sized bedrooms, and the convenience of three full bathrooms, ideal for families, professionals, or roommates. Outdoor enthusiasts will appreciate the close proximity to parks, scenic lakes, and walking and biking trails, providing plenty of opportunities for recreation and relaxation. Everyday conveniences are right around the corner, with shopping centers, grocery stores, dining options, and entertainment venues all just minutes away. Property Highlights: 3 Bedrooms 3 Bathrooms Attached 2-Car Garage Prime Irving location near DFW International Airport Close to parks, lakes, and walking, biking trails Convenient access to shopping, restaurants, and everyday amenities Easy access to major highways and employment centers 3 Beds ⋅ 3 Baths ⋅ 21326373 MLS Welcome to a spacious and well-appointed townhome offering 3 bedrooms, 3 full bathrooms, fresh paint and a 2-car garage in one of Irving's most convenient locations. Enjoy the perfect blend of comfort and accessibility, with just minutes to DFW International Airport, making travel and commuting effortless. This thoughtfully designed home features generous living spaces, well-sized bedrooms, and the convenience of three full bathrooms, ideal for families, professionals, or roommates. Outdoor enthusiasts will appreciate the close proximity to parks, scenic lakes, and walking and biking trails, providing plenty of opportunities for recreation and relaxation. Everyday conveniences are right around the corner, with shopping centers, grocery stores, dining options, and entertainment venues all just minutes away. Property Highlights: 3 Bedrooms 3 Bathrooms Attached 2-Car Garage Prime Irving location near DFW International Airport Close to parks, lakes, and walking, biking trails Convenient access to shopping, restaurants, and everyday amenities Easy access to major highways and employment centers 8712 Iron Horse Dr, Irving
$399,900 Only 1 owner! Amazing, maintained home offering the perfect blend of comfort, style, and convenience in the heart of Irving. This inviting residence features a bright, open-concept layout designed for both everyday living and effortless entertaining. The spacious living area flows seamlessly into the kitchen, complete with ample cabinetry, generous counter space, and a functional layout. The private primary suite provides a relaxing retreat with an ensuite bath, dual sinks and walk-in closet, while the additional bedroom offers flexibility for family or guests. Thoughtful finishes, abundant natural light, and a well-designed floor plan create a warm and welcoming atmosphere throughout. Loft is perfect for a home office, second living room or game room. No carpet. Upgraded engineered hardwood floors were installed in living room, loft and stairs. Solar screens were added for energy efficiency. Luxurious neutral colored tile was installed in the bedrooms and closets. Air handler, heat pump, condenser and 4-ton seer HVAC system was installed June 2021. Gorgeous granite and backsplash were upgraded in the kitchen. Beautiful plantation shutters were added throughout the home. Conveniently located near major highways, shopping, dining, entertainment, and DFW International Airport, this home offers an exceptional opportunity to enjoy all that Irving has to offer. Whether you're a first-time buyer, growing household, or investor, this move-in-ready property is one you won't want to miss! 2 Beds ⋅ 3 Baths ⋅ 21322494 MLS Only 1 owner! Amazing, maintained home offering the perfect blend of comfort, style, and convenience in the heart of Irving. This inviting residence features a bright, open-concept layout designed for both everyday living and effortless entertaining. The spacious living area flows seamlessly into the kitchen, complete with ample cabinetry, generous counter space, and a functional layout. The private primary suite provides a relaxing retreat with an ensuite bath, dual sinks and walk-in closet, while the additional bedroom offers flexibility for family or guests. Thoughtful finishes, abundant natural light, and a well-designed floor plan create a warm and welcoming atmosphere throughout. Loft is perfect for a home office, second living room or game room. No carpet. Upgraded engineered hardwood floors were installed in living room, loft and stairs. Solar screens were added for energy efficiency. Luxurious neutral colored tile was installed in the bedrooms and closets. Air handler, heat pump, condenser and 4-ton seer HVAC system was installed June 2021. Gorgeous granite and backsplash were upgraded in the kitchen. Beautiful plantation shutters were added throughout the home. Conveniently located near major highways, shopping, dining, entertainment, and DFW International Airport, this home offers an exceptional opportunity to enjoy all that Irving has to offer. Whether you're a first-time buyer, growing household, or investor, this move-in-ready property is one you won't want to miss! 4139 Florence Dr, Irving
$764,900 NOW MOVE-IN READY! This stunning 3-bedroom, 3.5-bath end-unit townhome offers one of the most desirable locations in the community, with breathtaking views stretching from the greenbelt and Elm Fork of the Trinity River all the way to downtown Dallas. Designed for both luxury and convenience, this home features a private rooftop terrace for outdoor entertaining and a second-floor balcony to take in the scenic surroundings. Inside, the gourmet kitchen is a chef’s dream, boasting Fisher & Paykel appliances, exquisite quartz countertops, a designer tile backsplash, and soft-close cabinetry. The spacious, spa-like primary suite is a true retreat, featuring a large drop-in tub, walk-in shower, and an expansive walk-in closet. Luxury finishes include upgraded engineered hardwood floors throughout, soaring 12-foot ceilings on the main living level, and oversized sliding panel doors that fill the space with natural light. This exclusive community will offer a lush central courtyard with a resort-style pool and is just a short walk to DART, Water Street, Toyota Music Factory, Campion Trail, and Lake Carolyn. PLEASE GO TO MODEL HOME FOR ALL OPEN HOUSES AND SHOWINGS - 5453 PATTERSON ST. 3 Beds ⋅ 4 Baths ⋅ 21313790 MLS NOW MOVE-IN READY! This stunning 3-bedroom, 3.5-bath end-unit townhome offers one of the most desirable locations in the community, with breathtaking views stretching from the greenbelt and Elm Fork of the Trinity River all the way to downtown Dallas. Designed for both luxury and convenience, this home features a private rooftop terrace for outdoor entertaining and a second-floor balcony to take in the scenic surroundings. Inside, the gourmet kitchen is a chef’s dream, boasting Fisher & Paykel appliances, exquisite quartz countertops, a designer tile backsplash, and soft-close cabinetry. The spacious, spa-like primary suite is a true retreat, featuring a large drop-in tub, walk-in shower, and an expansive walk-in closet. Luxury finishes include upgraded engineered hardwood floors throughout, soaring 12-foot ceilings on the main living level, and oversized sliding panel doors that fill the space with natural light. This exclusive community will offer a lush central courtyard with a resort-style pool and is just a short walk to DART, Water Street, Toyota Music Factory, Campion Trail, and Lake Carolyn. PLEASE GO TO MODEL HOME FOR ALL OPEN HOUSES AND SHOWINGS - 5453 PATTERSON ST. 5436 Tomlinson Dr, Irving
$427,500 Experience elevated townhome living in this beautifully maintained home showcasing a thoughtfully designed open-concept floor plan, soaring two-story ceilings, and low-maintenance convenience located in The Dominion. The main level is anchored by a stunning two-story living room with rich hardwood floors and expansive windows that fill the space with natural light. The seamless connection between the living room, dining area, and kitchen creates an open, connected space that lives larger than its square footage, creating a home that feels both open and inviting for everyday living and effortless entertaining. The kitchen features granite countertops, painted cabinetry, stainless steel appliances, a large center island with seating, and overlooks the dining area and private patio. Upstairs, the spacious primary suite provides a relaxing retreat with a well-appointed ensuite bath featuring dual vanities, a soaking tub, separate shower, and a walk-in closet. Two additional bedrooms and a full bath offer flexibility for guests, a home office, nursery, fitness space, or other lifestyle needs. Enjoy the convenience of low-maintenance townhome living with HOA-covered exterior maintenance, professionally maintained grounds, and access to the community pool. Conveniently located with exceptional access throughout the Metroplex, this home is minutes from DFW International Airport, Toyota Music Factory, Water Street Las Colinas, Dallas College North Lake Campus, and the North Lake College DART Orange Line Station. Quick access to President George Bush Turnpike (161), SH 114, SH 183, and I-635 makes commuting effortless, while nearby restaurants, live entertainment, major shopping, and the Las Colinas business district—home to numerous Fortune 500 companies and employers including Microsoft, McKesson, and Fluor—are all within easy reach. Great Hearts Irving, a tuition-free K–12 public charter school, is also located minutes away. 3 Beds ⋅ 3 Baths ⋅ 21324254 MLS Experience elevated townhome living in this beautifully maintained home showcasing a thoughtfully designed open-concept floor plan, soaring two-story ceilings, and low-maintenance convenience located in The Dominion. The main level is anchored by a stunning two-story living room with rich hardwood floors and expansive windows that fill the space with natural light. The seamless connection between the living room, dining area, and kitchen creates an open, connected space that lives larger than its square footage, creating a home that feels both open and inviting for everyday living and effortless entertaining. The kitchen features granite countertops, painted cabinetry, stainless steel appliances, a large center island with seating, and overlooks the dining area and private patio. Upstairs, the spacious primary suite provides a relaxing retreat with a well-appointed ensuite bath featuring dual vanities, a soaking tub, separate shower, and a walk-in closet. Two additional bedrooms and a full bath offer flexibility for guests, a home office, nursery, fitness space, or other lifestyle needs. Enjoy the convenience of low-maintenance townhome living with HOA-covered exterior maintenance, professionally maintained grounds, and access to the community pool. Conveniently located with exceptional access throughout the Metroplex, this home is minutes from DFW International Airport, Toyota Music Factory, Water Street Las Colinas, Dallas College North Lake Campus, and the North Lake College DART Orange Line Station. Quick access to President George Bush Turnpike (161), SH 114, SH 183, and I-635 makes commuting effortless, while nearby restaurants, live entertainment, major shopping, and the Las Colinas business district—home to numerous Fortune 500 companies and employers including Microsoft, McKesson, and Fluor—are all within easy reach. Great Hearts Irving, a tuition-free K–12 public charter school, is also located minutes away. 4916 Empire Way, Irving
$399,900 Tucked into the highly coveted Hunters Ridge enclave of Las Colinas, welcome to this immaculate, extremely well maintained 3 story Ashton Woods townhome! Bright open floor plan boasts a 1st floor flex space that easily converts from a home office to media zone, guest room, 4th bedroom or private gym! Heart of the home is the bright open floor plan featuring a spacious yet cozy family living room, gourmet kitchen & practical dining nook. Both HVAC units replaced in 2025. Enjoy the tranquility of the peaceful greenbelt from the dual outdoor patio or balcony! Attached 2 car garage, ample storage closets, unwasted space thru-out home & abundant natural light morning & day are just few of many highlights of this meticulous home! Extra perks such as exemplary schools, easy access to major freeways, entertainment, shopping & restaurants make this the perfect place to call home! Priced right to sell, this gem will not last long! 3 Beds ⋅ 3 Baths ⋅ 21325169 MLS Tucked into the highly coveted Hunters Ridge enclave of Las Colinas, welcome to this immaculate, extremely well maintained 3 story Ashton Woods townhome! Bright open floor plan boasts a 1st floor flex space that easily converts from a home office to media zone, guest room, 4th bedroom or private gym! Heart of the home is the bright open floor plan featuring a spacious yet cozy family living room, gourmet kitchen & practical dining nook. Both HVAC units replaced in 2025. Enjoy the tranquility of the peaceful greenbelt from the dual outdoor patio or balcony! Attached 2 car garage, ample storage closets, unwasted space thru-out home & abundant natural light morning & day are just few of many highlights of this meticulous home! Extra perks such as exemplary schools, easy access to major freeways, entertainment, shopping & restaurants make this the perfect place to call home! Priced right to sell, this gem will not last long! 1431 Chase Ln, Irving
$469,000 Welcome to this beautifully maintained east-facing corner-unit townhome in the highly sought-after gated Legends Crossing community. Featuring 3 spacious bedrooms, 2.5 bathrooms, and a thoughtfully designed open-concept floor plan with 10 Ft ceiling on first floor and 9 Ft ceiling on second, this home offers the perfect blend of comfort, style, and convenience. The bright and inviting living area flows seamlessly into the modern kitchen and dining space, making it ideal for both everyday living and entertaining. Upstairs, you'll find generously sized bedrooms and a versatile loft area that can be used as a home office, media room, or play space. This home is loaded with valuable upgrades, including overhead garage storage racks for added organization, pre-installed TV wall mounts in the living room, upstairs loft, and garage, a whole-house water softener system, and a reverse osmosis drinking water filtration system. Smart-home features include a Ring video doorbell and a wall-mounted monitor in the living room for convenient camera access and monitoring. As a desirable corner unit, the home enjoys additional privacy, enhanced natural light, and an open feel. Located within the gated Legends Crossing community, residents enjoy access to community amenities like pool,gym and playground, while being minutes from major highways, shopping, dining, entertainment, and top employment centers. Move-in ready and packed with upgrades, this exceptional home offers a rare opportunity to own a premium corner-unit property in one of the area's most desirable communities. Legends Crossing is currently included in Coppell ISD's Limited Open Enrollment program, offering residents the opportunity to apply for attendance at Coppell ISD schools, subject to district guidelines, eligibility requirements, and available capacity. Buyer to independently verify school enrollment options and availability. 3 Beds ⋅ 3 Baths ⋅ 21306764 MLS Welcome to this beautifully maintained east-facing corner-unit townhome in the highly sought-after gated Legends Crossing community. Featuring 3 spacious bedrooms, 2.5 bathrooms, and a thoughtfully designed open-concept floor plan with 10 Ft ceiling on first floor and 9 Ft ceiling on second, this home offers the perfect blend of comfort, style, and convenience. The bright and inviting living area flows seamlessly into the modern kitchen and dining space, making it ideal for both everyday living and entertaining. Upstairs, you'll find generously sized bedrooms and a versatile loft area that can be used as a home office, media room, or play space. This home is loaded with valuable upgrades, including overhead garage storage racks for added organization, pre-installed TV wall mounts in the living room, upstairs loft, and garage, a whole-house water softener system, and a reverse osmosis drinking water filtration system. Smart-home features include a Ring video doorbell and a wall-mounted monitor in the living room for convenient camera access and monitoring. As a desirable corner unit, the home enjoys additional privacy, enhanced natural light, and an open feel. Located within the gated Legends Crossing community, residents enjoy access to community amenities like pool,gym and playground, while being minutes from major highways, shopping, dining, entertainment, and top employment centers. Move-in ready and packed with upgrades, this exceptional home offers a rare opportunity to own a premium corner-unit property in one of the area's most desirable communities. Legends Crossing is currently included in Coppell ISD's Limited Open Enrollment program, offering residents the opportunity to apply for attendance at Coppell ISD schools, subject to district guidelines, eligibility requirements, and available capacity. Buyer to independently verify school enrollment options and availability. 9923 Schramm St, Irving
$409,000 Exceptional 3-bedroom, 2.5-bath townhome located in the highly desirable Le Chateau community in the heart of Irving. This spacious 2,102-square-foot home offers an open-concept floor plan with abundant natural light, generous living and dining areas, and a functional layout ideal for everyday living, entertaining, or working from home. The well-appointed kitchen features granite countertops, a large center island, pantry, ample cabinet space, built-in microwave, dishwasher, and disposal. The seamless flow from the kitchen to the main living area creates an inviting space for gatherings and family time. Upstairs, the oversized primary suite offers a private retreat with an ensuite bath and generous closet space. Two additional bedrooms provide flexibility for guests, a home office, fitness room, or growing household. A convenient half bath is located on the first floor, while the attached two-car garage provides secure parking and additional storage. Enjoy a true low-maintenance lifestyle with HOA-covered front yard maintenance, exterior structure maintenance, insurance, and access to the community pool. Situated in an established neighborhood with sidewalks and easy access to major highways, this home is just minutes from Las Colinas, Toyota Music Factory, DFW International Airport, shopping, restaurants, parks, and entertainment. Conveniently located near employment centers with quick access to Highways 161, 183, 114, and Loop 12, making commuting throughout the Dallas-Fort Worth Metroplex simple. Zoned to Irving ISD, this move-in-ready townhome combines space, comfort, convenience, and an outstanding location. Don’t miss your opportunity to own a beautifully maintained home in one of Irving’s most convenient communities. 3 Beds ⋅ 3 Baths ⋅ 21321063 MLS Exceptional 3-bedroom, 2.5-bath townhome located in the highly desirable Le Chateau community in the heart of Irving. This spacious 2,102-square-foot home offers an open-concept floor plan with abundant natural light, generous living and dining areas, and a functional layout ideal for everyday living, entertaining, or working from home. The well-appointed kitchen features granite countertops, a large center island, pantry, ample cabinet space, built-in microwave, dishwasher, and disposal. The seamless flow from the kitchen to the main living area creates an inviting space for gatherings and family time. Upstairs, the oversized primary suite offers a private retreat with an ensuite bath and generous closet space. Two additional bedrooms provide flexibility for guests, a home office, fitness room, or growing household. A convenient half bath is located on the first floor, while the attached two-car garage provides secure parking and additional storage. Enjoy a true low-maintenance lifestyle with HOA-covered front yard maintenance, exterior structure maintenance, insurance, and access to the community pool. Situated in an established neighborhood with sidewalks and easy access to major highways, this home is just minutes from Las Colinas, Toyota Music Factory, DFW International Airport, shopping, restaurants, parks, and entertainment. Conveniently located near employment centers with quick access to Highways 161, 183, 114, and Loop 12, making commuting throughout the Dallas-Fort Worth Metroplex simple. Zoned to Irving ISD, this move-in-ready townhome combines space, comfort, convenience, and an outstanding location. Don’t miss your opportunity to own a beautifully maintained home in one of Irving’s most convenient communities. 4115 Florence Dr, Irving
$559,900 Here is your opportunity to live and thrive in beautiful, luxurious downtown Las Colinas!!! We have a special, timeless 4-story, 2-bedroom, 2.5-bathroom modern townhome that features a private, absolutely stellar roof terrace for outdoor entertaining and a second-floor balcony, a gourmet kitchen with Bosch appliances, exquisite quartz surfaces, tile backsplash, and soft-close cabinetry. Other features include stunning engineered hardwood floors, soaring 12-foot ceilings on the main level living level, and a two-car tandem garage with extra space for storage. The community includes a lush central courtyard with a resort-style pool and is within walking distance to the DART train. A 3-minute drive to the Toyota Music Factory, and many walking trails including Campion Trail and Lake Carolyn. 2 Beds ⋅ 3 Baths ⋅ 21320338 MLS Here is your opportunity to live and thrive in beautiful, luxurious downtown Las Colinas!!! We have a special, timeless 4-story, 2-bedroom, 2.5-bathroom modern townhome that features a private, absolutely stellar roof terrace for outdoor entertaining and a second-floor balcony, a gourmet kitchen with Bosch appliances, exquisite quartz surfaces, tile backsplash, and soft-close cabinetry. Other features include stunning engineered hardwood floors, soaring 12-foot ceilings on the main level living level, and a two-car tandem garage with extra space for storage. The community includes a lush central courtyard with a resort-style pool and is within walking distance to the DART train. A 3-minute drive to the Toyota Music Factory, and many walking trails including Campion Trail and Lake Carolyn. 639 Baugh Dr, Irving
$187,000 Step into this charming 2-bedroom, 1.5-bath two-story condo that blends comfort, privacy, and thoughtful design in all the right ways. The layout offers an inviting open flow on the main level while still feeling beautifully defined, giving each space its own purpose without losing that airy, connected feel. Natural light fills the living areas, creating a warm and welcoming atmosphere perfect for relaxing evenings or entertaining guests. The kitchen and dining spaces transition seamlessly, making everyday living feel effortless and functional. Upstairs, both bedrooms provide peaceful retreats with comfortable proportions and plenty of privacy from the main living area below. The 1.5 baths add convenience for both residents and guests. Step outside to your private porch, an ideal spot for morning coffee, quiet reading, or unwinding after a long day. Located in a calm, well-maintained community, you’ll enjoy access to a sparkling pool while still appreciating the quiet, tucked-away feel of the neighborhood. This condo is the perfect balance of comfort, privacy, and low-maintenance living all wrapped into a serene community setting you’ll be proud to call home. 2 Beds ⋅ 2 Baths ⋅ 21306105 MLS Step into this charming 2-bedroom, 1.5-bath two-story condo that blends comfort, privacy, and thoughtful design in all the right ways. The layout offers an inviting open flow on the main level while still feeling beautifully defined, giving each space its own purpose without losing that airy, connected feel. Natural light fills the living areas, creating a warm and welcoming atmosphere perfect for relaxing evenings or entertaining guests. The kitchen and dining spaces transition seamlessly, making everyday living feel effortless and functional. Upstairs, both bedrooms provide peaceful retreats with comfortable proportions and plenty of privacy from the main living area below. The 1.5 baths add convenience for both residents and guests. Step outside to your private porch, an ideal spot for morning coffee, quiet reading, or unwinding after a long day. Located in a calm, well-maintained community, you’ll enjoy access to a sparkling pool while still appreciating the quiet, tucked-away feel of the neighborhood. This condo is the perfect balance of comfort, privacy, and low-maintenance living all wrapped into a serene community setting you’ll be proud to call home. 4414 Westminster Dr, Irving
$605,628 Designed for those who refuse to compromise on space or style, The Lashbrook is a home packed with high-end features. At its heart is a striking hexagonal kitchen island—a unique centerpiece that enhances both functionality and flow. The kitchen also includes a walk-in pantry and seamless connectivity to the spacious family and dining areas, making it perfect for entertaining. Upstairs, the owner’s retreat offers a private escape with an en-suite bath and a generous walk-in closet. Two additional bedrooms, a full bath, and a versatile retreat space ensure that every need is met. A 2-car garage and designer finishes throughout complete this stunning home. 3 Beds ⋅ 4 Baths ⋅ 21315971 MLS Designed for those who refuse to compromise on space or style, The Lashbrook is a home packed with high-end features. At its heart is a striking hexagonal kitchen island—a unique centerpiece that enhances both functionality and flow. The kitchen also includes a walk-in pantry and seamless connectivity to the spacious family and dining areas, making it perfect for entertaining. Upstairs, the owner’s retreat offers a private escape with an en-suite bath and a generous walk-in closet. Two additional bedrooms, a full bath, and a versatile retreat space ensure that every need is met. A 2-car garage and designer finishes throughout complete this stunning home. 4827 Fuller Ct Unit 502, Irving
$686,650 The Bryton is a home that combines space, comfort, and convenience. The open-concept main floor features a spacious family and dining area along with a well-equipped kitchen. Features such as under-stair storage and a laundry room folding table offers enhanced practicality to the layout. Designed with thoughtful separation between spaces, the Bryton ensures easy movement throughout the home. The kitchen and dining room are set apart just enough to keep cooking out of the main living area while still feeling connected. Upstairs, the owner’s suite is positioned away from the secondary bedrooms for added privacy, while a flex retreat area provides a distinct space for work or relaxation without disrupting the flow of the home. 3 Beds ⋅ 4 Baths ⋅ 21315943 MLS The Bryton is a home that combines space, comfort, and convenience. The open-concept main floor features a spacious family and dining area along with a well-equipped kitchen. Features such as under-stair storage and a laundry room folding table offers enhanced practicality to the layout. Designed with thoughtful separation between spaces, the Bryton ensures easy movement throughout the home. The kitchen and dining room are set apart just enough to keep cooking out of the main living area while still feeling connected. Upstairs, the owner’s suite is positioned away from the secondary bedrooms for added privacy, while a flex retreat area provides a distinct space for work or relaxation without disrupting the flow of the home. 4827 Fuller Ct Unit 503, Irving
$599,900 Meet The Julien — Where Luxury Meets Low-Maintenance Living The Julien by David Weekley Homes offers the space and comfort of a single-family home — without the upkeep. Designed with effortless living in mind, the open-concept main level welcomes you with a light-filled family and dining area that flows beautifully into a stunning kitchen complete with a large island, abundant cabinetry, and a generous pantry. It’s the perfect setting for entertaining, relaxing, and everyday life. Upstairs, the Owner’s Retreat feels like a private sanctuary. Unwind in your spa-inspired en-suite bath featuring a soaking tub, dual vanities, a walk-in shower, and an oversized walk-in closet. Two additional bedrooms, a full bath, and a versatile flex retreat provide room for guests, a home office, or whatever your lifestyle calls for. And then there’s the showstopper — the third floor. This bonus level offers an expansive flex space and a spacious terrace, creating endless possibilities. Imagine a media lounge, game room, home gym, or your own indoor-outdoor escape under the stars. It’s the kind of space that truly sets The Julien apart. Complete with a 2-car garage and modern finishes throughout, The Julien proves that townhome living doesn’t mean compromising on space, style, or sophistication. Come see why this three-story design is turning heads — and why it might just be the perfect place to call home. Call or chat with the David Weekley Homes Hillside Team to learn more about this new home for sale in Las Colinas, Texas. 3 Beds ⋅ 4 Baths ⋅ 21315903 MLS Meet The Julien — Where Luxury Meets Low-Maintenance Living The Julien by David Weekley Homes offers the space and comfort of a single-family home — without the upkeep. Designed with effortless living in mind, the open-concept main level welcomes you with a light-filled family and dining area that flows beautifully into a stunning kitchen complete with a large island, abundant cabinetry, and a generous pantry. It’s the perfect setting for entertaining, relaxing, and everyday life. Upstairs, the Owner’s Retreat feels like a private sanctuary. Unwind in your spa-inspired en-suite bath featuring a soaking tub, dual vanities, a walk-in shower, and an oversized walk-in closet. Two additional bedrooms, a full bath, and a versatile flex retreat provide room for guests, a home office, or whatever your lifestyle calls for. And then there’s the showstopper — the third floor. This bonus level offers an expansive flex space and a spacious terrace, creating endless possibilities. Imagine a media lounge, game room, home gym, or your own indoor-outdoor escape under the stars. It’s the kind of space that truly sets The Julien apart. Complete with a 2-car garage and modern finishes throughout, The Julien proves that townhome living doesn’t mean compromising on space, style, or sophistication. Come see why this three-story design is turning heads — and why it might just be the perfect place to call home. Call or chat with the David Weekley Homes Hillside Team to learn more about this new home for sale in Las Colinas, Texas. 4827 Fuller Ct Unit 504, Irving
$706,131 Meet The Julien — Where Luxury Meets Low-Maintenance Living The Julien by David Weekley Homes offers the space and comfort of a single-family home — without the upkeep. Designed with effortless living in mind, the open-concept main level welcomes you with a light-filled family and dining area that flows beautifully into a stunning kitchen complete with a large island, abundant cabinetry, and a generous pantry. It’s the perfect setting for entertaining, relaxing, and everyday life. Upstairs, the Owner’s Retreat feels like a private sanctuary. Unwind in your spa-inspired en-suite bath featuring a soaking tub, dual vanities, a walk-in shower, and an oversized walk-in closet. Two additional bedrooms, a full bath, and a versatile flex retreat provide room for guests, a home office, or whatever your lifestyle calls for. And then there’s the showstopper — the third floor. This bonus level offers an expansive flex space and a spacious terrace, creating endless possibilities. Imagine a media lounge, game room, home gym, or your own indoor-outdoor escape under the stars. It’s the kind of space that truly sets The Julien apart. Complete with a 2-car garage and modern finishes throughout, The Julien proves that townhome living doesn’t mean compromising on space, style, or sophistication. Come see why this three-story design is turning heads — and why it might just be the perfect place to call home. Call or chat with the David Weekley Homes Hillside Team to learn more about this new home for sale in Las Colinas, Texas. 3 Beds ⋅ 4 Baths ⋅ 21315888 MLS Meet The Julien — Where Luxury Meets Low-Maintenance Living The Julien by David Weekley Homes offers the space and comfort of a single-family home — without the upkeep. Designed with effortless living in mind, the open-concept main level welcomes you with a light-filled family and dining area that flows beautifully into a stunning kitchen complete with a large island, abundant cabinetry, and a generous pantry. It’s the perfect setting for entertaining, relaxing, and everyday life. Upstairs, the Owner’s Retreat feels like a private sanctuary. Unwind in your spa-inspired en-suite bath featuring a soaking tub, dual vanities, a walk-in shower, and an oversized walk-in closet. Two additional bedrooms, a full bath, and a versatile flex retreat provide room for guests, a home office, or whatever your lifestyle calls for. And then there’s the showstopper — the third floor. This bonus level offers an expansive flex space and a spacious terrace, creating endless possibilities. Imagine a media lounge, game room, home gym, or your own indoor-outdoor escape under the stars. It’s the kind of space that truly sets The Julien apart. Complete with a 2-car garage and modern finishes throughout, The Julien proves that townhome living doesn’t mean compromising on space, style, or sophistication. Come see why this three-story design is turning heads — and why it might just be the perfect place to call home. Call or chat with the David Weekley Homes Hillside Team to learn more about this new home for sale in Las Colinas, Texas. 4827 Fuller Ct Unit 501, Irving
$524,850 Welcome to this beautiful townhome located in the Manors of Valley Ranch Townhome complex. This stunning, three-story residence is in a gated community and offers one of the best floor plans available. This property presents a highly flexible layout, functioning as either a 3-bedroom home with two living areas or a 4-bedroom home, as the second Living area has a full bath attached as well as a walk-in closet. The entire third floor is dedicated to the luxurious primary suite, which includes a wet bar, beverage refrigerator, soaking tub, separate shower, dual vanities, a fireplace, two spacious walk-in closets, and a private balcony, creating a true retreat. The first floor offers a versatile bonus room with an en-suite bath, oversized closet, sink, microwave, and beverage fridge, providing ideal potential for an in-law suite, guest suite, media room, or home office. The utility room with a provided washer and dryer is also on this level. The main level includes an open living area with a fireplace and private balcony, a chef's kitchen, and two secondary bedrooms with a full bath. The complex provides excellent community amenities, including a pool, hot tub, weight room, and party room. Additionally, the townhome offers rare outdoor space, perfect for enjoying the Texas sunshine. Centrally located within DFW, this home provides convenient access to local amenities, dining, and entertainment. This is truly a must-see property to appreciate the luxury and functionality. The managing partner for the owner holds a TX broker's license. 3 Beds ⋅ 3 Baths ⋅ 21303162 MLS Welcome to this beautiful townhome located in the Manors of Valley Ranch Townhome complex. This stunning, three-story residence is in a gated community and offers one of the best floor plans available. This property presents a highly flexible layout, functioning as either a 3-bedroom home with two living areas or a 4-bedroom home, as the second Living area has a full bath attached as well as a walk-in closet. The entire third floor is dedicated to the luxurious primary suite, which includes a wet bar, beverage refrigerator, soaking tub, separate shower, dual vanities, a fireplace, two spacious walk-in closets, and a private balcony, creating a true retreat. The first floor offers a versatile bonus room with an en-suite bath, oversized closet, sink, microwave, and beverage fridge, providing ideal potential for an in-law suite, guest suite, media room, or home office. The utility room with a provided washer and dryer is also on this level. The main level includes an open living area with a fireplace and private balcony, a chef's kitchen, and two secondary bedrooms with a full bath. The complex provides excellent community amenities, including a pool, hot tub, weight room, and party room. Additionally, the townhome offers rare outdoor space, perfect for enjoying the Texas sunshine. Centrally located within DFW, this home provides convenient access to local amenities, dining, and entertainment. This is truly a must-see property to appreciate the luxury and functionality. The managing partner for the owner holds a TX broker's license. 563 Rockingham Dr, Irving
$333,000 Amazing Irving Townhome--end unit with a water view. Tranquil views of the neighborhood pond or creek set this unit apart! Updated, light and bright with large windows to let the sun shine in! Over 1,400 square feet, with living areas on first floor with a half bath. Both bedrooms and two full baths on second level. Must see to appreciate! Buyer and buyer's agent to verify all information in MLS listing. 2 Beds ⋅ 3 Baths ⋅ 21300995 MLS Amazing Irving Townhome--end unit with a water view. Tranquil views of the neighborhood pond or creek set this unit apart! Updated, light and bright with large windows to let the sun shine in! Over 1,400 square feet, with living areas on first floor with a half bath. Both bedrooms and two full baths on second level. Must see to appreciate! Buyer and buyer's agent to verify all information in MLS listing. 4424 Honfleur Ct, Irving
$524,000 Located in the highly desirable Manors at Valley Ranch, this stunning three-story home offers the perfect blend of luxury, comfort, and convenience. Just a short walk from the community clubhouse, fitness center, pool, and spa, you'll enjoy resort-style living right outside your door. Inside, you'll find 3 spacious bedrooms, 2.5 bathrooms, and a versatile office space that can easily serve as a fourth bedroom. The entire third floor is dedicated to a private primary retreat, creating the perfect escape at the end of the day. From the beautiful dark brick and stone exterior and cobblestone driveway to the bright, open interior filled with natural light, this home is full of character and thoughtful design. The remodeled kitchen opens seamlessly to the living and dining spaces, making it ideal for both everyday living and entertaining. You'll also love the cozy fireplace, elegant architectural details, and charming second-floor balcony. The oversized primary suite features a spa-like bathroom complete with a soaking tub, separate vanities, custom closet organization, and stunning designer touches throughout. As an added bonus, the washer and dryer, TVs, Murphy bed, and marble table all stay with the home, making this truly move-in ready. If you've been looking for a home that offers style, functionality, and an unbeatable Irving location, this one is a must-see. Looking for a lower payment? Ask about a temporary 1-0 interest rate buydown available through preferred lender Gavin Hufsey with New American Funding for qualified buyers. 3 Beds ⋅ 3 Baths ⋅ 21298855 MLS Located in the highly desirable Manors at Valley Ranch, this stunning three-story home offers the perfect blend of luxury, comfort, and convenience. Just a short walk from the community clubhouse, fitness center, pool, and spa, you'll enjoy resort-style living right outside your door. Inside, you'll find 3 spacious bedrooms, 2.5 bathrooms, and a versatile office space that can easily serve as a fourth bedroom. The entire third floor is dedicated to a private primary retreat, creating the perfect escape at the end of the day. From the beautiful dark brick and stone exterior and cobblestone driveway to the bright, open interior filled with natural light, this home is full of character and thoughtful design. The remodeled kitchen opens seamlessly to the living and dining spaces, making it ideal for both everyday living and entertaining. You'll also love the cozy fireplace, elegant architectural details, and charming second-floor balcony. The oversized primary suite features a spa-like bathroom complete with a soaking tub, separate vanities, custom closet organization, and stunning designer touches throughout. As an added bonus, the washer and dryer, TVs, Murphy bed, and marble table all stay with the home, making this truly move-in ready. If you've been looking for a home that offers style, functionality, and an unbeatable Irving location, this one is a must-see. Looking for a lower payment? Ask about a temporary 1-0 interest rate buydown available through preferred lender Gavin Hufsey with New American Funding for qualified buyers. 612 Rockingham Dr, Irving
$475,000 Feels like new, 2021 Ashton Woods townhome in fantastic gated Legends Crossing! Special END UNIT & UPGRADED boasting with incredible natural light in largest floorplan. Open concept living, dining, and eat in kitchen feat Maestro quartz counter tops, spacious island, gas cooktop, designer tile backsplash, SS applicances, and double door pantry. Upstairs greets you with a spacious second living loft. Primary bedroom has its own suite side of the second level; impressive walk in closet with custom closet organization, primary spa bathroom features dual sinks, large shower enclosure, and separate toilet room. Across the loft, secondary bath and bedrooms with wonderful storage. Attached rear facing garage, added storage organization. LOADED with Builder upgrades for: security system, ring door bell, smart intercom, firesuppression sprinkler system, 4 hour firewall between unit, Energy Star Certified. Community green belt, gazebo, playground, gym, pool, & clubhouse 3 Beds ⋅ 3 Baths ⋅ 21299974 MLS Feels like new, 2021 Ashton Woods townhome in fantastic gated Legends Crossing! Special END UNIT & UPGRADED boasting with incredible natural light in largest floorplan. Open concept living, dining, and eat in kitchen feat Maestro quartz counter tops, spacious island, gas cooktop, designer tile backsplash, SS applicances, and double door pantry. Upstairs greets you with a spacious second living loft. Primary bedroom has its own suite side of the second level; impressive walk in closet with custom closet organization, primary spa bathroom features dual sinks, large shower enclosure, and separate toilet room. Across the loft, secondary bath and bedrooms with wonderful storage. Attached rear facing garage, added storage organization. LOADED with Builder upgrades for: security system, ring door bell, smart intercom, firesuppression sprinkler system, 4 hour firewall between unit, Energy Star Certified. Community green belt, gazebo, playground, gym, pool, & clubhouse 9901 Schramm St, Irving
$656,900 FINAL INVENTORY! This move-in ready, new construction 3-bed, 3.5-bath townhome by InTown Homes offers a prime location just steps from dining, entertainment, and the DART. As one of the final opportunities in the community, this home also qualifies for a 3% FLEX CASH INCENTIVE that can be used toward closing costs or an interest rate buydown. The community features a lush courtyard and resort-style pool and is just steps from Campion Trail, Lake Carolyn, the Toyota Music Factory, and Irving Water Street. Commuting is a breeze with quick access to major highways, making it easy to explore the entire metroplex. Inside, enjoy a light-filled open floor plan, sophisticated finishes, and engineered hardwood floors throughout. The main level showcases soaring 12-foot ceilings and a 10-foot sliding panel door that opens to a private balcony. The sleek kitchen boasts Fisher & Paykel appliances, quartz countertops, a designer tile backsplash, and soft-close cabinetry. Unwind in the spacious primary suite with a spa-like bathroom and expansive walk-in closet. The stunning rooftop terrace provides the perfect space for entertaining and enjoying the surrounding views. PLEASE NOTE: ALL OPEN HOUSES WILL BE HELD AT 5453 PATTERSON COURT. 3 Beds ⋅ 4 Baths ⋅ 21297725 MLS FINAL INVENTORY! This move-in ready, new construction 3-bed, 3.5-bath townhome by InTown Homes offers a prime location just steps from dining, entertainment, and the DART. As one of the final opportunities in the community, this home also qualifies for a 3% FLEX CASH INCENTIVE that can be used toward closing costs or an interest rate buydown. The community features a lush courtyard and resort-style pool and is just steps from Campion Trail, Lake Carolyn, the Toyota Music Factory, and Irving Water Street. Commuting is a breeze with quick access to major highways, making it easy to explore the entire metroplex. Inside, enjoy a light-filled open floor plan, sophisticated finishes, and engineered hardwood floors throughout. The main level showcases soaring 12-foot ceilings and a 10-foot sliding panel door that opens to a private balcony. The sleek kitchen boasts Fisher & Paykel appliances, quartz countertops, a designer tile backsplash, and soft-close cabinetry. Unwind in the spacious primary suite with a spa-like bathroom and expansive walk-in closet. The stunning rooftop terrace provides the perfect space for entertaining and enjoying the surrounding views. PLEASE NOTE: ALL OPEN HOUSES WILL BE HELD AT 5453 PATTERSON COURT. 5465 Patterson Ct, Irving
$145,000 Well maintained beautiful 2 bedroom, 2.5 bath condo in the heart of Irving, located in the quiet regency park Community. This 2 story condo features 1,156 sq ft of living space with a spacious living area, cozy fireplace and large bedrooms, kitchen is equipped with an electric range, dishwasher and microwave. assigned 2 car covered parking, inside laundry area and HOA maintained exterior. It also has community swimming pool. Enjoy affordable living with HOA covering water, sewer and building maintenance. Upgrades within last one year includes new vinyl flooring, new paint. Brand New HVAC will be installed. Perfect for first time buyers. Easy access to Hwy 183, loop 12, and DFW airport, located in Irving ISD. Refrigerator, Washer and Dryer in place which are included. 2 Beds ⋅ 3 Baths ⋅ 21295313 MLS Well maintained beautiful 2 bedroom, 2.5 bath condo in the heart of Irving, located in the quiet regency park Community. This 2 story condo features 1,156 sq ft of living space with a spacious living area, cozy fireplace and large bedrooms, kitchen is equipped with an electric range, dishwasher and microwave. assigned 2 car covered parking, inside laundry area and HOA maintained exterior. It also has community swimming pool. Enjoy affordable living with HOA covering water, sewer and building maintenance. Upgrades within last one year includes new vinyl flooring, new paint. Brand New HVAC will be installed. Perfect for first time buyers. Easy access to Hwy 183, loop 12, and DFW airport, located in Irving ISD. Refrigerator, Washer and Dryer in place which are included. 1719 E Grauwyler Road Unit 103, Irving
$415,000 Welcome home to this stunning 2-story townhome in the highly sought-after Emerald Valley community of Valley Ranch. A rare opportunity, this property qualifies for Limited Open Enrollment in Coppell ISD (subj to district eligibility and availability), providing access to one of the area's most sought-after school districts. Thoughtfully designed to maximize flexibility and privacy, this residence offers a floorplan that lives much larger than expected. A welcoming foyer introduces the unique layout with the option to access the main living level upstairs or continue to the private lower-level retreat. The first floor functions beautifully as a self-contained suite featuring a spacious bedroom, full bath, and living area—ideal for multigen living, guests, home office, or other flex space. Dual staircases add architectural character and convenience. Upstairs, soaring vaulted ceilings and abundant natural light create an inviting atmosphere. The expansive living room is framed by oversized windows and two floor-to-ceiling glass doors that open to a private balcony, creating a seamless indoor-outdoor connection. The well-appointed kitchen features granite countertops, a generous breakfast bar and work island, walk-in pantry, abundant cabinetry, and an adjacent dining area. Engineered wood flooring adds warmth and timeless style throughout the main living spaces. The primary suite offers a peaceful retreat with an ensuite bath, while a convenient half bath and utility room complete the upper level. Enjoy the covered patio below—perfect for morning coffee or relaxing evenings. Mature shade trees enhance curb appeal while helping keep the bedrooms comfortable and serene. Perfectly positioned for both work and leisure, this home offers convenient access to I-635, major employment centers, shopping, dining, entertainment, and DFW International Airport, located approx 9 miles away. Versatile spaces and an unbeatable location make this home a standout opportunity. 2 Beds ⋅ 3 Baths ⋅ 21290968 MLS Welcome home to this stunning 2-story townhome in the highly sought-after Emerald Valley community of Valley Ranch. A rare opportunity, this property qualifies for Limited Open Enrollment in Coppell ISD (subj to district eligibility and availability), providing access to one of the area's most sought-after school districts. Thoughtfully designed to maximize flexibility and privacy, this residence offers a floorplan that lives much larger than expected. A welcoming foyer introduces the unique layout with the option to access the main living level upstairs or continue to the private lower-level retreat. The first floor functions beautifully as a self-contained suite featuring a spacious bedroom, full bath, and living area—ideal for multigen living, guests, home office, or other flex space. Dual staircases add architectural character and convenience. Upstairs, soaring vaulted ceilings and abundant natural light create an inviting atmosphere. The expansive living room is framed by oversized windows and two floor-to-ceiling glass doors that open to a private balcony, creating a seamless indoor-outdoor connection. The well-appointed kitchen features granite countertops, a generous breakfast bar and work island, walk-in pantry, abundant cabinetry, and an adjacent dining area. Engineered wood flooring adds warmth and timeless style throughout the main living spaces. The primary suite offers a peaceful retreat with an ensuite bath, while a convenient half bath and utility room complete the upper level. Enjoy the covered patio below—perfect for morning coffee or relaxing evenings. Mature shade trees enhance curb appeal while helping keep the bedrooms comfortable and serene. Perfectly positioned for both work and leisure, this home offers convenient access to I-635, major employment centers, shopping, dining, entertainment, and DFW International Airport, located approx 9 miles away. Versatile spaces and an unbeatable location make this home a standout opportunity. 1912 Lantana Ln, Irving