Refine Search
Sort by
9627 Kerrville St, Dallas
$235,000
3 Beds ⋅ 2 Baths ⋅ 21377895 MLS
WOW! This beautifully updated Dallas home is a standout at this price! Nestled on a quiet, tree-lined street in an incredibly convenient location, this home is light, bright and completely move-in ready. Soaring 15-foot ceilings make an immediate impression in the spacious family room featuring a fireplace and walls of natural light. The open layout flows into the dining area with skylights and a renovated kitchen with serving bar, granite countertops and updated appliances. The private primary suite is a true retreat with 15-foot ceilings, separate his-and-her closets and a stunning remodeled bath featuring an oversized walk-in shower with frameless glass enclosure, granite vanity and tons of natural light. Spacious secondary bedrooms are located separately and share another beautifully remodeled bath with walk-in shower and granite finishes. Gorgeous laminate wood flooring throughout—NO CARPET! Enjoy a peaceful backyard with wood privacy fence and NO HOA. Updated, stylish and ready to go—you’ll be hard pressed to find a nicer home for the price!

9627 Kerrville St, Dallas

3505 Turtle Creek Blvd Unit 5A, Dallas
$2,495,000
3 Beds ⋅ 5 Baths ⋅ 21377448 MLS
Rare opportunity to own an exquisite residence at The Vendome, where luxury meets modern elegance. The Vendome Unit 5A is the highly sought-after floor plan overlooking the lush greenery of beautiful Turtle Creek and breathtaking views of vibrant Downtown Dallas. Restricted private elevator access opens directly into your private residence in which you are greeted by a grand floor plan that seamlessly blends sophistication with comfort. The residence features three spacious bedrooms, each complemented by a luxurious ensuite bathroom, ensuring privacy and comfort for all occupants. In addition, a well-appointed half-bath serves your guests. The heart of the home is the gourmet kitchen, which boasts top-of-the-line appliances connecting to a sunlit breakfast area, perfect for casual dining. Expansive floor-to-ceiling windows flood the space with natural light and open onto multiple terraces, offering panoramic views in three directions. The elegant primary suite is a haven of tranquility, featuring dual marble spa-inspired baths, custom walk-in closets, and access to two multiple balconies—ideal for unwinding with a serene outlook. This residence also includes a formal living room with a cozy gas stone fireplace, a library for quiet retreats, and a formal dining room connected by a gallery-style hallway. Additional features include two wet bars with wine coolers and ample storage solutions. Three parking spaces (232, 233, and 308) and storage unit (S59) convey with the Sale. HOA monthly dues include all utilities except internet and cable. The Vendome owners enjoy 24-7 valet and concierge services, 24-7 security, doorman, Community Room with terrace and catering kitchen, an owner's living room, business center, three guest suites, state-of-the-art fitness center, amazing resort-style heated pool, outdoor kitchen and BBQ, spa and cabanas, a dog park, library and more. Walking distance to the Katy Trail, shopping, and outstanding local restaurants.

3505 Turtle Creek Blvd Unit 5A, Dallas

16801 Thomas Chapel Dr, Dallas
$875,000
4 Beds ⋅ 3 Baths ⋅ 21376693 MLS
Stunning & Immaculate refined residence situated in the highly sought-after community of Hillcrest Manor! This single story home offers 4 bedrooms, 3 full bathrooms & over 3,000 sf of sophisticated living space with an array of premium upgrades. Step inside to open concept living highlighted by a thoughtfully designed living room featuring custom built-in shelving & a beautiful brick surround fireplace that adds warmth & charm with an elevated feel. The formal dining area with access to the outdoors offers plenty of space for hosting & entertaining, featuring expansive windows & dual skylights that pour in an abundance of natural light. The sleek & modern kitchen is a true centerpiece equipped with premium custom soft close cabinetry, a gorgeous waterfall island with luxury quartz counters, ss appliances & a massive walk-in pantry. The breakfast room offers casual & formal dining options with gorgeous lighting & a beautiful custom wine storage display. The versatile bonus rooms with a wall of windows provide flexibility & can serve as a home office, gym, playroom or additional living space. The dedicated laundry room & custom mudroom nook provide functionality & ample storage. The Primary Suite offers ultimate relaxation with private outdoor access & a luxurious spa-like ensuite bath complete with a generous walk-in closet, dual sink vanity with quartz counters, an elegant free standing soaking tub & an oversized & beautifully tiled frameless glass shower with rainfall shower head. The elegant brick exterior showcases sleek & modern curb appeal with stone lined flower beds, fully fenced private backyard, stone paved open patio space, full gutters, sprinkler system, an attached 2 car rear entry garage & an outdoor hot tub that conveys with the property. This home elevates every corner of living space, delivering both style & functionality with everyday living! Located in Richardson ISD with Brentfield Elem.

16801 Thomas Chapel Dr, Dallas

4124 Briarbend Rd, Dallas
$499,999
4 Beds ⋅ 3 Baths ⋅ 21377675 MLS
Convientently located for downtown Dallas or uptown drives, this north Dallas 4 bedroom 2 and a half bath, two story brick and wood trimmed home with custom front door on landscaped lot, rear entry garage with extra driveway parking, wood fenced back yard, plantation shutters, wood floors on first floor, primary bedroom suite carpeted with attached bath with separate tub and shower and two walk in closets and dramatic ceilings. Kitchen equipped with decorator lighting, granite countertops, tile backsplash, refrigerator, microwave, stove, gas range top, disposer, pantry, dining area and second eating area, two living areas, one with a wood burning fireplace. Covered patio area and landscaped back yard. Three bedrooms and bath upstairs with carpeting and extra open living area. One upstairs bedroom features a wall of windows and french doors. Upstairs bath also doubles as a shower. Separate vanity area.

4124 Briarbend Rd, Dallas

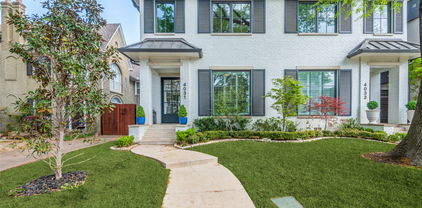
4031 Prescott Ave, Dallas
$1,650,000
4 Beds ⋅ 5 Baths ⋅ 21377588 MLS
This stunning home, located in the sought-after Oak Lawn area, is a must-see! Built in 2021 by the renowned Nickey Oats Company Custom Homes, this exquisite 3-story duplex is full of charm and luxury. From the moment you step inside, you’ll be impressed by the spacious layout, soaring 11-foot ceilings, and beautiful hardwood floors. The chef’s kitchen boasts a large island, high-end Thermador and Subzero appliances, and a seamless flow into the living and bar areas. Upstairs, you’ll find a spacious primary bedroom, two additional bedrooms, a utility room, and a large second living area. Each bedroom is complemented by its own en-suite bathroom. The third floor offers even more living space, perfect for a home gym or additional lounge area, along with a cozy bedroom. Outside, enjoy a private courtyard ideal for entertaining family and friends.

4031 Prescott Ave, Dallas

12731 High Meadow Dr, Dallas
$899,000
5 Beds ⋅ 4 Baths ⋅ 21372341 MLS
Completely reimagined and ideally located in the prestigious Private School Corridor, this stunning residence is the definition of modern comfort and timeless design. At the heart of the home, the chef’s kitchen impresses with a scullery for added prep and storage, double ovens, and abundant cabinetry - thoughtfully designed for both everyday living and elevated entertaining. The inviting living room features a dramatic slanted ceiling and a striking statement fireplace wall, creating warmth and architectural interest. A dedicated den with a built-in desk offers the perfect space for a home office, study zone, or creative retreat. Designed for seamless indoor-outdoor living, the home also features a charming courtyard and a wraparound L-shaped yard, providing multiple areas to relax, gather, and play. From the roof to the plumbing, the electrical system to the ductwork - everything has been updated!

12731 High Meadow Dr, Dallas

930 S Vernon Ave, Dallas
$695,000
6 Beds ⋅ 5 Baths ⋅ 21376655 MLS
Tucked into one of Dallas's most sought after pockets, this beautifully renovated fourplex offers a rare combination of location, flexibility, and turnkey condition. Comprised of two separate buildings with two units each, 930 S Vernon Ave is perfectly suited for the savvy investor seeking reliable rental income or a family looking to create a true multi-generational living compound. This property has ample outside space, along with a storage building that can also be a workshop shed. Situated in the heart of North Oak Cliff, this property places residents just minutes from the energy of the Bishop Arts District — Dallas's beloved shopping, dining, and arts hub featuring boutique shops, acclaimed restaurants, coffee houses, and galleries. The surrounding streets are lined with the character-rich homes of Winnetka Heights and Kessler, historic neighborhoods known for their tree-lined charm and strong sense of community. With Downtown Dallas only a couple of miles away, residents enjoy a walkable, culturally vibrant setting while remaining a short commute from the city's core. This fourplex has undergone an extensive, top-to-bottom renovation, offering move-in-ready comfort and long-term peace of mind

930 S Vernon Ave, Dallas

7205 La Manga Dr, Dallas
$754,996
4 Beds ⋅ 3 Baths ⋅ 21369014 MLS
A Truly Reimagined Prestonwood Gem. Set on a spacious corner lot in the heart of Prestonwood, this beautifully updated 4-bedroom, 3-bath home blends modern living with the character worth preserving. Three generous living areas and abundant natural light create an open, inviting feel throughout. The kitchen serves as a natural gathering place, while thoughtfully remodeled bathrooms, new wood and tile flooring, updated fixtures and exterior doors bring a fresh, refined feel. Major 2024 improvements include roof, HVAC and water heater. Outside, mature trees, lush landscaping, sprinkler system and a generous backyard provide room to entertain, play or relax. A 2-car attached garage, gas fireplace and vaulted ceilings in select areas complete this distinctive Prestonwood home.

7205 La Manga Dr, Dallas

7444 E Northwest Highway Unit 119, Dallas
$339,000
3 Beds ⋅ 3 Baths ⋅ 21377217 MLS
Behind a canopy of mature trees, this two-story Dallas home pairs generous proportions with the kind of practical details that quietly make a difference. The 1,525-square-foot layout begins with a spacious living room where warm wood-look flooring, a brick fireplace, recessed lighting, and crown molding create an inviting foundation. Sliding glass doors extend the room into a private courtyard, giving the main level an easy indoor-outdoor rhythm. Nearby, the kitchen balances function and simplicity with granite countertops, white cabinetry, stainless appliances, and a dedicated dining space that keeps conversation close without putting dinner prep center stage. Upstairs, three bedrooms create flexibility for guests, work-from-home space, or simply room to spread out. The primary suite is especially well considered, with a substantial walk-in closet outfitted with adjustable shelving, baskets, and hanging storage. Its ensuite bath features a tiled walk-in shower with glass enclosure and mosaic detailing, while the secondary bath offers dual sinks and built-in cabinetry. Storage continues throughout the home, from organized bedroom closets to a dedicated laundry room complete with stacked machines, utility sink, countertop, and open shelving. And then there’s the courtyard: fenced, shaded by mature trees, and designed for low-maintenance enjoyment. Morning coffee, an outdoor table, a few string lights, and suddenly staying home sounds like a very good plan. With three bedrooms, 2.5 baths, and 1,525 square feet across two levels, this is a home that balances character, function, and breathing room beautifully.

7444 E Northwest Highway Unit 119, Dallas

7151 Gaston Ave Unit 409, Dallas
$150,000
1 Beds ⋅ 1 Baths ⋅ 21377178 MLS
Priced to sell! Quiet, 3rd floor corner condo nestled in prestigious Lakewood, a landscaped community with a private pool and spa. It’s all about location and this one is close to Downtown and Uptown Dallas, the Arboretum, restaurants, shopping and Lakewood YMCA. Within walking distance of White Rock Lake with walking paths and bike trails too. Modern, open floor plan with generous sized rooms has an abundance of natural light, plenty of storage space and a memorable view from the balcony. The dining and living areas share a mantled wood burning fireplace and the floors throughout are luxury engineered hardwood. Other updates this year include quartz countertops in the kitchen and refurbished walk in shower. Large energy efficient windows, a skylight, private laundry area off the kitchen, and added storage area off the balcony are welcome attributes.

7151 Gaston Ave Unit 409, Dallas

3303 Lockmoor Ln, Dallas
$419,000
3 Beds ⋅ 2 Baths ⋅ 21376386 MLS
Seller-paid $10,000 concession offered to buy down rate or cover closing costs, or both! Renovation complete on one of the largest parcels in Bradford Estates. This single story 3 bedroom, 2 bath home offers 1,610 square feet on a 0.321 acre corner lot with 103 feet of frontage, in a pocket where lots typically run near 10,000 square feet. The interior finish is all new: luxury vinyl plank flooring throughout, new cabinetry, new countertops, new lighting, new interior doors and hardware, and fresh paint inside and out. The living area centers on a wood burning fireplace. Primary bedroom and both full baths are on one level. Out back, a covered patio on stamped stone runs the full width of the home and opens to a rear yard with room to garden or entertain. Two car attached garage. Convenient to Walnut Hill Lane and Marsh Lane, minutes from Bachman Lake and Dallas Love Field. Listing agent is owner.

3303 Lockmoor Ln, Dallas

4120 Cochran Chapel Rd, Dallas
$7,995,000
5 Beds ⋅ 7 Baths ⋅ 21352594 MLS
The Bluffview estate that discerning buyers rarely encounter; a private, architecturally significant retreat on 3 secluded acres along Bachman Creek in the heart of Dallas. Completed in 2008 & designed by renowned architect William Briggs for the current owners, the estate reflects a collaboration with builders Manning Snelling & McIlyar, Bonick Landscape Architects, & Southern Botanical resulting in a timeless residence of more than 8,600 square feet. The main residence offers 5 ensuite bedrooms, including the downstairs primary suite with vaulted ceiling, fireplace, & views of the grounds. Primary bath features a double-sized copper tub, heated floors, steam shower, & custom closet. Enjoy formal & family spaces on the main level or retire to the lower level, featuring billiards room, tasting area, fireplace, & refrigerated wine cellar for 2,000+ bottles. Gourmet kitchen is seamless with the family room & breakfast nook, featuring a generous center island, butler’s & walk-in pantries, dual Sub-Zeros, 2 sinks, pot-filler, 2 dishwashers, & six-burner Wolf range. Detached cabana overlooks the pool-spa & includes a kitchenette & full bath. Mosaic-tile pool is a true centerpiece, featuring dual tanning ledges, infinity edge, spa, expansive deck, & in-floor cleaning jets. Distinctive pergola designed by Christy Blumenfeld provides an intimate setting for al fresco gatherings & the grounds unfold toward Bachman Creek, creating privacy & immersion in nature. Covered outdoor living area is equipped with a fireplace, generous seating, & outdoor kitchen; ideal for entertaining in every season. A 4-car garage anchors the motor court with abundant additional parking, plus an air-conditioned flex space that makes for a perfect art studio. Conveniences include dual EV chargers, backup generator, whole-home water filtration, 18,000-gallon rainwater irrigation cistern, Control4 home automation, & ample space for a future sport court. This is a truly extraordinary Dallas estate.

4120 Cochran Chapel Rd, Dallas

6454 Kenwood Ave, Dallas
$2,250,000
5 Beds ⋅ 5 Baths ⋅ 21377009 MLS
Designed by Jessica Koltun Home, this exceptional new construction in the highly desirable Lakewood neighborhood offers 5 bedrooms and 5 bathrooms with 5,041 square feet of thoughtfully designed living space. Blending timeless architecture with modern sophistication, the residence features a striking exterior, expansive windows, soaring ceilings, and carefully selected materials that create a warm and elevated aesthetic throughout. The open-concept floorplan connects spacious living and dining areas with a chef’s kitchen featuring custom cabinetry, professional-grade appliances, and an oversized center island designed for everyday living and entertaining. Natural light fills the main living spaces, highlighting the architectural details and cohesive design. The first floor features two bedrooms, including a private primary suite with vaulted ceilings, a spa-inspired bathroom, and a generous walk-in closet. Upstairs, additional en-suite bedrooms and flexible living spaces provide privacy and versatility for family, guests, work, or recreation. Ideally positioned near White Rock Lake, this Lakewood residence offers convenient access to the area’s parks, trails, dining, shopping, and sought-after Dallas amenities. With its combination of new construction, thoughtful architecture, designer finishes, and the signature aesthetic of Jessica Koltun Home, this home presents an exceptional opportunity for modern living in one of Dallas’s most desirable neighborhoods. Pool rendering is conceptual. Bid available upon request.

6454 Kenwood Ave, Dallas

1412 Metropolitan Unit 102, 103 202, 203, Dallas
$1,400,000
2 Beds ⋅ 3 Baths ⋅ 21364081 MLS
Discover this collection of four beautifully designed three-story condos sharing an attractive private building, where open layouts, warm wood flooring, and abundant natural light create a space that feels polished and inviting throughout. Each home's flexible design begins with a private guest suite on the first floor, just off the attached two-car garage, ideal for visitors, a home office, or a creative retreat. Each main level opens into a bright, open living, dining, and kitchen space anchored by a 60-inch electric fireplace and an oversized quartz island with modern pendant lighting, stainless steel appliances, and a walk-in pantry with built-in desk nook. Dining areas flow onto private balconies, extending living space outdoors. Upstairs, each primary suite offers a true retreat with a generous walk-in closet and a spa-inspired bath featuring a glass-enclosed shower and dedicated linen storage. A second bedroom, full bath, and powder room complete each level. The two interior units include a first-floor kitchenette with stovetop and microwave; this feature can be added to either exterior unit for $4,000. Enjoy an unbeatable South Dallas location just minutes from the Dallas Zoo, William Blair Jr. Park, and City Park. Includes all four condos in this building, may also be purchased individually or as part of the full eight-unit community.

1412 Metropolitan Unit 102, 103 202, 203, Dallas

17133 Earthwind Dr, Dallas
$1,199,900
4 Beds ⋅ 5 Baths ⋅ 21359166 MLS
Reimagined by Maverick Design, this stunning 4-bedroom, 4.5-bathroom home blends sophisticated style with inviting everyday living. Upon entry, you’re welcomed into a spacious family living area featuring soaring vaulted ceilings with shiplap accents, decorative lighting, and a striking stone fireplace that serves as the centerpiece of the room. Adjacent to the living room, the elegant formal dining room features a fireplace and flows seamlessly into the expansive kitchen. The kitchen is thoughtfully designed with a large island and peninsula, creating the perfect space to cook, gather, and entertain. An inviting eat-in dining area features built-in cabinetry and yet another gorgeous fireplace, adding warmth and character to the space. Just off the kitchen, a versatile flex space offers exceptional functionality with a fireplace, ensuite bathroom, and closet. This spacious room could easily serve as a secondary living area, private home office, or guest bedroom, providing flexibility to fit a variety of lifestyles and needs. The breathtaking primary suite offers a private retreat with its own fireplace and a versatile flex space, ideal for a home office, sitting area, or reading nook. The spa-inspired ensuite bathroom features dual vanities, a luxurious soaking tub, oversized double shower, skylights, and an exceptionally large walk-in closet. One secondary bedroom features an ensuite bathroom and generous closet space, providing comfort and privacy for family and guests. With thoughtfully designed spaces throughout, this home offers exceptional functionality without sacrificing style. Step outside to a beautiful backyard oasis featuring a spacious patio and gorgeous sparkling pool—perfect for relaxing, entertaining, and enjoying the best of outdoor living. Every detail of this exceptional home has been thoughtfully reimagined to create a truly elevated living experience.

17133 Earthwind Dr, Dallas

3024 Encino Dr, Dallas
$369,999
4 Beds ⋅ 3 Baths ⋅ 21376316 MLS
Fully furnished home nestled in an established Dallas neighborhood, offering an ideal blend of space, comfort, and versatility. The thoughtfully designed floor plan features four bedrooms, two living areas, a dedicated dining room, sunroom, and an expansive flex space perfect for a home office, playroom, game room, media space, or whatever suits your lifestyle. Home has motion sensor light switches throughout to help reduce utility expenses. The inviting living room showcases vaulted ceilings and a warm gas fireplace, creating an impressive yet comfortable gathering space. The oversized primary suite provides a relaxing retreat with tray ceilings, a garden tub, separate shower, and spacious his-and-hers closets. Step outside to enjoy your privacy-fenced, covered backyard, complete with a private pond and shooting water fountain—an ideal setting for relaxing, entertaining, or enjoying peaceful outdoor moments. Conveniently located just minutes from downtown Dallas, White Rock Lake, schools, shopping, dining, entertainment, and major thoroughfares including I-635 and I-30, this home offers both everyday convenience and easy access to the best of Dallas.

3024 Encino Dr, Dallas

5514 Matalee Ave, Dallas
$1,099,000
3 Beds ⋅ 4 Baths ⋅ 21376070 MLS
Modern design meets everyday functionality in this beautifully crafted new construction home in one of East Dallas' most desirable locations. Thoughtfully designed with clean architectural lines, warm contemporary finishes, and an open-concept floor plan, this 3-bedroom, 3.1-bath residence offers sophisticated living with exceptional attention to detail. The inviting living room is anchored by a sleek fireplace with custom built-ins and flows seamlessly into the dining area and designer kitchen, creating an ideal setting for both entertaining and everyday living. The kitchen features custom cabinetry, a large waterfall island with seating, stainless steel appliances, generous storage, and designer finishes that balance style and functionality. Just off the entry, a dedicated home office provides the perfect space for working remotely or managing day-to-day tasks. The private primary suite serves as a relaxing retreat with a spa-inspired bath featuring a freestanding soaking tub, oversized walk-in shower, and a generous walk-in closet with built-in organization. Two additional bedrooms each offer their own en-suite bath, providing comfort and privacy for family or guests. Large windows throughout fill the home with natural light while highlighting the home's clean design and thoughtful craftsmanship. Outside, enjoy a covered patio overlooking a private fenced backyard with space to entertain, relax, or personalize to fit your lifestyle. Designer lighting, premium fixtures, and carefully selected finishes create a home that feels both refined and welcoming. Ideally located just minutes from Lower Greenville, Knox-Henderson, White Rock Lake, Downtown Dallas, and some of Dallas' best dining, shopping, and entertainment, this exceptional home offers the perfect blend of modern luxury, everyday comfort, and an unbeatable East Dallas location.

5514 Matalee Ave, Dallas

1316 Valley St, Dallas
$560,000
3 Beds ⋅ 4 Baths ⋅ 21376511 MLS
Refined three-story living brings a distinctive sense of style to this newly listed Dallas home, where three bedrooms, two full bathrooms, and two half bathrooms are arranged with comfort and versatility in mind. Across three thoughtfully defined levels, the floor plan creates an elegant balance between connection and privacy. Shared living areas offer an inviting setting for relaxed evenings, polished entertaining, and conversations that linger well beyond dinner. The kitchen is positioned to support everything from quiet morning coffee to carefully planned meals, with an easy relationship to the surrounding gathering spaces. The primary bedroom serves as a serene retreat, while two additional bedrooms offer graceful flexibility for guests, a private office, fitness space, or creative pursuits. Two full bathrooms accommodate daily routines with ease, and two powder rooms add an elevated measure of convenience when hosting. The multi-level design naturally distinguishes social spaces from quieter areas for work and rest, lending the home a composed, intentional feel. It is a layout that adapts beautifully to changing schedules while preserving a sense of order throughout. This residence pairs architectural character with everyday livability, offering a sophisticated take on vertical living without sacrificing warmth. From busy mornings to intimate gatherings, each level contributes to a home that feels both considered and comfortable. Schedule your showing today!

1316 Valley St, Dallas

2702 Duval Dr, Dallas
$465,000
3 Beds ⋅ 2 Baths ⋅ 21362441 MLS
Move-in ready and filled with character, this updated 3-bedroom, 2-bath North Oak Cliff home offers 1,735 square feet of comfortable living on a corner lot. Step inside to an open, light-filled living space with soaring ceilings, wood floors, a fireplace and a striking wrought-iron spiral staircase leading to a versatile upstairs loft—ideal for a home office, gym, media room or second living area. The updated kitchen features white cabinetry and granite countertops, while both bathrooms have been thoughtfully refreshed. Major recent improvements include new windows throughout, a new 8-foot privacy fence and a custom 21-foot driveway gate that fully encloses the rear drive—a notable feature in an area where alley-access driveways are commonly left open. The result is a more private, enclosed backyard and driveway with direct access to the detached two-car garage, which also provides valuable covered parking and additional storage. Located around the corner from Moss Park and just minutes from Bishop Arts, the home offers a great combination of space, privacy, architectural character and convenient access to some of North Oak Cliff’s most popular destinations. No HOA. (photos are staged with AI).

2702 Duval Dr, Dallas

7149 Blairview Dr, Dallas
$850,000
4 Beds ⋅ 3 Baths ⋅ 21376734 MLS
An oversized 85' x 135' lot (DCAD) in The Meadows, this 1963 construction home has many sought after and collectible mid-century features. With 4 bedrooms and 3 baths, the floorplan (with enclosed garage and primary bath addition) currently has approximately (but not verified) 2,700 sqft. The oversized hand poured terrazzo flooring throughout the house, open floor concept living room coupled with the round kitchen are fantastic features of mid-century design. Primary bedroom features an attached study which can be separated from the main living area by an accordion door giving super-cool mid century vibes. In addition to the four bedrooms and a study, this home features a converted garage which functions as a second living space. The backyard of the home is special. Oversized - it has a swimming pool with ample hard deck for patio furniture. The interior location in The Meadows subdivision is highly desirable. This is an estate property. The current sellers have no working knowledge about the systems or condition of the home.

7149 Blairview Dr, Dallas

1146 Oak Park Dr, Dallas
$335,000
4 Beds ⋅ 3 Baths ⋅ 21376942 MLS
This beautiful 4 Bedrooms and 2.5 Bathroom Home is located on a Quiet Street near The Red Bird Area of Dallas. There is 2 Living and 2 Dining Areas. The kitchen is an open plan with plenty of storage space; The fireplace will be nice on those Chilly Days and Nights. The Master Bedroom is spacious with a Walk In Closet, Dual Sinks, Garden Tub and a Separate Shower. The 3 Additional Bedrooms are nice sizes. The Guest Bathroom have a Walk In Tub. What a Treat!!! Yes, you'll also enjoy having a half bathroom. There is Plenty of Storage space in the Backyard. It has not just 1 storage shed, but 2 storage sheds. (One of the sheds, is a Tuff Shed). Looking for the Right Homebuyers or Investors to give this home some TLC (Tender Loving Care). This is a good solid home. Purchase This Home for the Upcoming Holidays. ***** AS IS: The Roof, HVAC and Hot Water Heater is Less than 5 years old; Some painting and flooring is needed,******

1146 Oak Park Dr, Dallas

8473 Stults Rd, Dallas
$944,500
4 Beds ⋅ 3 Baths ⋅ 21376927 MLS
Fantastic opportunity to acquire nearly one acre of land one minute south of the loop, less than 10 miles from downtown Dallas and the new Texas Stock Exchange. This 4-2.5-2 mid century ranch is ideally located 4 miles from North Park Mall near all the amenities that Lake Highlands offers. This one owner property has been in the same family for 60 years and is ready for a new chapter. Property is located approximately 1 mile from Medical City and is zoned R-10. It would be ideal for one to three group homes (Must verify with the City of Dallas) or for hospice. While being sold for the land value, the house could be renovated. The sellers will consider owner financing at the price of $1.2 million with agreeable terms. Sellers are motivated! Sellers will consider all reasonable written offers. No blind offers accepted.

8473 Stults Rd, Dallas

3844 Walden Way, Dallas
$610,000
4 Beds ⋅ 4 Baths ⋅ 21375156 MLS
Beautifully located in the desirable Midway Meadows neighborhood, this spacious home offers 4 bedrooms, 3.5 bathrooms, and 3 generous living areas, providing incredible flexibility for everyday living and entertaining. The open-concept kitchen and main living area create a bright and welcoming atmosphere. Enjoy two separate outdoor yard spaces, offering multiple areas for relaxing, entertaining, or outdoor activities. Recent updates include new LVP flooring in portions of the downstairs and HVAC systems installed in 2025. A wonderful opportunity to enjoy space, comfort, and a fantastic North Dallas location close to shopping, dining, and major roadways. The home is also equipped with solar panels. All information is deemed reliable but not guaranteed. Buyer and Buyer's agent to verify all information.

3844 Walden Way, Dallas

3801 Gilbert Ave Unit M, Dallas
$719,900
2 Beds ⋅ 3 Baths ⋅ 21375727 MLS
Tucked away within a boutique community of just 12 residences, this elegant condo offers a rare sense of privacy and sophistication in the heart of Dallas. Thoughtfully updated interiors blend sophisticated finishes with the architectural character of the original building design. A beautifully manicured garden walkway leads to the residence, creating a gracious arrival rarely found in an in-town condominium setting. The home also has one of the largest back yard spaces in the community, complete with a fountain. Ideally positioned near The Shops of Highland Park and Turtle Creek Village, and a five-minute walk to the Katy Trail, the home offers exceptional access to some of Dallas’ best shopping, dining and recreation while maintaining a remarkably private, residential feel. This home comes with three assigned parking spaces in an underground, secure-access, shared garage.

3801 Gilbert Ave Unit M, Dallas

1412 Metropolitan Ave Unit 101-104, 201-204, Dallas
$2,800,000
16 Beds ⋅ 24 Baths ⋅ 21364469 MLS
Tucked around a private drive, this is a thoughtfully designed community of eight modern condos, arranged in two parallel buildings of four residences each for an efficient, attractive layout that feels both intimate and connected. Each home offers approximately 1,460 square feet of living space paired with an attached two-car garage, striking the balance between comfort and low-maintenance living. Inside, open-concept floor plans are elevated by contemporary finishes throughout, from shaker-style cabinetry and quartz-style countertops to luxury wood-look flooring and integrated LED lighting. A recessed 60-inch electric fireplace anchors the main living space, while energy-efficient fixtures bring everyday ease. Every residence is available in one of six professionally curated interior finish packages, ensuring a cohesive yet distinctive aesthetic. The two interior condos offer added versatility, with a first-floor kitchenette featuring a stovetop and microwave, perfect for multigenerational living, guests, or rental potential. Exterior units can add this same feature for $4,000. Enjoy an unbeatable South Dallas location just minutes from the Dallas Zoo, William Blair Jr. Park, and City Park. Represents all eight condos; may also be sold in smaller combinations, from individual units to a full building of four.

1412 Metropolitan Ave Unit 101-104, 201-204, Dallas

12550 Fireglow Walk, Dallas
$239,000
2 Beds ⋅ 2 Baths ⋅ 21376013 MLS
SELLER WILL CONSIDER A RATE BUY DOWN WITH ACCEPTABLE OFFER. Welcome to 12550 Fireglow Walk in the beautiful community of Chimney Hills. Beautifully updated 2-bedroom, 2-bath townhome with loft and 2-car garage in desirable Chimney Hill! Updates include fresh paint, luxury vinyl plank flooring, new carpet, granite countertops and refaced cabinets that create a move-in-ready feel. Enjoy the wood burning fireplace as the cozy months approach. The versatile loft is ideal for an office, second living area, workout room, game room or flex space. Both bedrooms have his and hers closets and are separated for privacy. A gated courtyard greets you as you enter the property. Enjoy a private fenced back patio-yard perfect for your 4-legged friends, a garden or just to enjoy the outdoors, plus fantastic community amenities including 2 pools, tennis and pickleball courts, dog park, and walking trails. Located in award-winning Richardson ISD, this home offers excellent access to education, shopping, dining, entertainment, and major employment centers. Conveniently located near Dallas College Richland Campus, The University of Texas at Dallas, Collin College, Southern Methodist University, and other Dallas-area colleges and universities. Commuters will appreciate easy access to major roadways including I-635 LBJ Freeway, US-75 Central Expressway, the Dallas North Tollway, and President George Bush Turnpike, making it easy to reach Dallas, Richardson, Plano, and surrounding North Texas destinations. A great combination of updates, amenities, and convenient Dallas living!

12550 Fireglow Walk, Dallas

Listings provided by North Texas Real Estate Information Systems (NTREIS). Listing data has been deemed reliable but is not guaranteed to be accurate by the MLS.

Last updated:

How much is your home worth?

Get instant property value now!