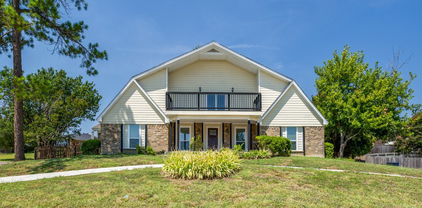
$449,900 NO BLIND OFFERS! This beautiful, two story, spacious home is a must-see. In a lovely, quiet neighborhood this home sits on a large corner lot with extra front parking features. Completely remodeled with the latest and most modern details this home is great for any size family. Some of the new features include, new fresh bright paint, hardwood flooring, new carpet, a large wood burning fireplace with mantle, modern ceiling fans, lighting, and chandelier, granite countertops, walk in closets, 3 large bathrooms with walk in showers. A huge master bedroom and bathroom upstairs has a private balcony overlooking the front area of the home. The kitchen newly remodeled with beautiful painted cabinets, modern appliances, sink, and faucet. A large utility room, entry from the kitchen. Outdoors you will see a spacious front and backyard with a wood fence in back. The front of the home has a partial circular drive for extra parking. Don't miss out on a tour of this lovely home. 3 Beds ⋅ 3 Baths ⋅ 21147126 MLS NO BLIND OFFERS! This beautiful, two story, spacious home is a must-see. In a lovely, quiet neighborhood this home sits on a large corner lot with extra front parking features. Completely remodeled with the latest and most modern details this home is great for any size family. Some of the new features include, new fresh bright paint, hardwood flooring, new carpet, a large wood burning fireplace with mantle, modern ceiling fans, lighting, and chandelier, granite countertops, walk in closets, 3 large bathrooms with walk in showers. A huge master bedroom and bathroom upstairs has a private balcony overlooking the front area of the home. The kitchen newly remodeled with beautiful painted cabinets, modern appliances, sink, and faucet. A large utility room, entry from the kitchen. Outdoors you will see a spacious front and backyard with a wood fence in back. The front of the home has a partial circular drive for extra parking. Don't miss out on a tour of this lovely home. 2226 Meadowview Dr, Garland
$275,000 Come see this fully renovated and fully furnished condo located in the heart of Dallas, offering an easy, turn-key lifestyle just minutes from Downtown, Uptown, Deep Ellum, the Arts District, Baylor Hospital, parks, restaurants, shops, and museums. The open-concept first floor seamlessly connects the living, dining, and kitchen areas, featuring quartz countertops, custom cabinetry, and stainless steel appliances—including a full-sized French door refrigerator. Site-stained hardwood flooring flows throughout the home, complemented by energy-efficient windows and doors, designer colors, and beautiful soft contemporary furnishings. The spacious primary suite easily fits a king bed and boasts an expansive walk-in closet with custom built-ins. The renovated bathroom impresses with a mosaic tile shower, rain head, and separate hand-held fixtures. Additional highlights include great storage and a full-sized front loader stacked washer and dryer. Residents also have the option to join the nearby Bryan Place Pool & Club House—perfect for enjoying the vibrant Dallas lifestyle. 1 Beds ⋅ 1 Baths ⋅ 21145872 MLS Come see this fully renovated and fully furnished condo located in the heart of Dallas, offering an easy, turn-key lifestyle just minutes from Downtown, Uptown, Deep Ellum, the Arts District, Baylor Hospital, parks, restaurants, shops, and museums. The open-concept first floor seamlessly connects the living, dining, and kitchen areas, featuring quartz countertops, custom cabinetry, and stainless steel appliances—including a full-sized French door refrigerator. Site-stained hardwood flooring flows throughout the home, complemented by energy-efficient windows and doors, designer colors, and beautiful soft contemporary furnishings. The spacious primary suite easily fits a king bed and boasts an expansive walk-in closet with custom built-ins. The renovated bathroom impresses with a mosaic tile shower, rain head, and separate hand-held fixtures. Additional highlights include great storage and a full-sized front loader stacked washer and dryer. Residents also have the option to join the nearby Bryan Place Pool & Club House—perfect for enjoying the vibrant Dallas lifestyle. 1010 Allen St Unit 226, Dallas
$398,000 Located in the sought-after Bayside community by Beazer Homes near Sapphire Bay and Lake Ray Hubbard, this multi-level townhome offers a rare opportunity for buyers seeking modern lakeside living with strong upside potential. Whether you are a first-time homebuyer, investor, or exploring future short-term rental possibilities, this property deserves a closer look. Designed with comfort and functionality in mind, this three-bedroom townhome features an open concept second level filled with natural light, a fireplace, and elegant finishes. The kitchen includes a gas cooktop, convection oven, microwave, dishwasher, and refrigerator, creating a move-in-ready space ideal for daily living and entertaining. Spacious walk-in closets and a dedicated laundry area add convenience throughout. The third level offers a flexible living space ideal for a home office, media room, gym, or secondary lounge area. Step onto the covered terrace and enjoy elevated views with glimpses of the nearby lake. A walk-in attic provides additional storage. Additional highlights include energy-efficient construction and a two-car garage with epoxy flooring. With continued growth surrounding Sapphire Bay, residents enjoy convenient access to waterfront dining, entertainment, boating, and recreation. Easy access to Interstate 30, Interstate 635, and the President George Bush Turnpike supports convenient commutes to Dallas, Plano, Rockwall, and surrounding areas. For the right buyer, this property may present an opportunity to step into a strong equity position within one of the area's growing lakeside communities. Buyer to verify all information, including schools, square footage, HOA information, and intended use. 3 Beds ⋅ 3 Baths ⋅ 21142729 MLS Located in the sought-after Bayside community by Beazer Homes near Sapphire Bay and Lake Ray Hubbard, this multi-level townhome offers a rare opportunity for buyers seeking modern lakeside living with strong upside potential. Whether you are a first-time homebuyer, investor, or exploring future short-term rental possibilities, this property deserves a closer look. Designed with comfort and functionality in mind, this three-bedroom townhome features an open concept second level filled with natural light, a fireplace, and elegant finishes. The kitchen includes a gas cooktop, convection oven, microwave, dishwasher, and refrigerator, creating a move-in-ready space ideal for daily living and entertaining. Spacious walk-in closets and a dedicated laundry area add convenience throughout. The third level offers a flexible living space ideal for a home office, media room, gym, or secondary lounge area. Step onto the covered terrace and enjoy elevated views with glimpses of the nearby lake. A walk-in attic provides additional storage. Additional highlights include energy-efficient construction and a two-car garage with epoxy flooring. With continued growth surrounding Sapphire Bay, residents enjoy convenient access to waterfront dining, entertainment, boating, and recreation. Easy access to Interstate 30, Interstate 635, and the President George Bush Turnpike supports convenient commutes to Dallas, Plano, Rockwall, and surrounding areas. For the right buyer, this property may present an opportunity to step into a strong equity position within one of the area's growing lakeside communities. Buyer to verify all information, including schools, square footage, HOA information, and intended use. 7852 Manilla Dr, Rowlett
$745,000 Perched on one of the higher floors of The House, Residence 2401 feels like stepping onto a modern motor yacht gliding above the city with sleek lines, refined finishes, and a sophisticated atmosphere that sets the tone from the moment you arrive. Floor-to-ceiling windows showcase sweeping north and southeast vistas, flooding the home with natural light and highlighting the warmth of the white oak floors. The beautifully appointed kitchen features Crema Marfil marble countertops, Wolf appliances, Sub-Zero refrigeration, and a clean, elegant design that blends seamlessly into the main living space. The living room centers around a custom fireplace and offers an impressive setting for both everyday living and entertaining, with floor-to-ceiling windows that frame the stunning views beyond. The spacious primary suite includes wide windows overlooking the scenery, along with a spa-inspired ensuite featuring a soaking tub, walk-in shower, dual sinks, and a generous closet. A versatile secondary bedroom functions perfectly as a guest room or stylish home office, supported by a full bath ideal for overnight visitors. Step onto the private terrace to enjoy evening breezes, a glass of wine, and panoramic Dallas views. All of this sits in the heart of Victory Park, just steps from top restaurants, entertainment, the AAC, and some of the most walkable conveniences in the city. 2 Beds ⋅ 2 Baths ⋅ 21131691 MLS Perched on one of the higher floors of The House, Residence 2401 feels like stepping onto a modern motor yacht gliding above the city with sleek lines, refined finishes, and a sophisticated atmosphere that sets the tone from the moment you arrive. Floor-to-ceiling windows showcase sweeping north and southeast vistas, flooding the home with natural light and highlighting the warmth of the white oak floors. The beautifully appointed kitchen features Crema Marfil marble countertops, Wolf appliances, Sub-Zero refrigeration, and a clean, elegant design that blends seamlessly into the main living space. The living room centers around a custom fireplace and offers an impressive setting for both everyday living and entertaining, with floor-to-ceiling windows that frame the stunning views beyond. The spacious primary suite includes wide windows overlooking the scenery, along with a spa-inspired ensuite featuring a soaking tub, walk-in shower, dual sinks, and a generous closet. A versatile secondary bedroom functions perfectly as a guest room or stylish home office, supported by a full bath ideal for overnight visitors. Step onto the private terrace to enjoy evening breezes, a glass of wine, and panoramic Dallas views. All of this sits in the heart of Victory Park, just steps from top restaurants, entertainment, the AAC, and some of the most walkable conveniences in the city. 2200 Victory Ave Unit 2401, Dallas
$1,499,000 Impeccably reimagined down to the studs in 2021, this La Tour penthouse is a rare opportunity to own a true showpiece high above Uptown Dallas. Spanning the 23rd and 24th floors, the residence is accessed by an express elevator that delivers you directly to an immaculate home in the sky, where every detail has been carefully considered. An expansive open-concept floor plan anchors the main living level, uniting living, dining, and kitchen spaces under a refined designer color palette and elevated finishes. Double collapsible balcony doors blur the line between indoors and out, framing sweeping skyline views and flooding the interiors with natural light. At the heart of the home, a chef’s kitchen with a generous central island is designed for both serious cooking and gracious entertaining, offering high-end appliances, abundant storage, and a sleek, modern aesthetic. The spa-inspired primary suite functions as a private sanctuary, featuring a serene bedroom retreat, luxuriously appointed bathroom, generous walk-in closet, and advanced Nest systems for precise control of comfort and ambiance. Throughout the home, the thoughtful renovation seamlessly blends contemporary design with everyday livability. Set at 3030 McKinney Avenue, the residence enjoys one of Uptown’s most coveted addresses—steps from the Katy Trail, West Village, and the vibrant McKinney Avenue corridor. Tree-lined streets, sidewalk cafés, acclaimed restaurants, boutique shopping, and neighborhood conveniences are all within easy reach, offering a walkable, urban lifestyle that feels both dynamic and refined. One of only five penthouse residences in La Tour, this home offers exceptional privacy and exclusivity within one of Dallas’s most respected high-rises. Residents enjoy resort-style amenities, including 24-hour concierge and valet, a sparkling pool, tennis court, well-equipped fitness center, saunas, and a level of service that defines elevated city living. Two dedicated parking spaces included. 3 Beds ⋅ 3 Baths ⋅ 21141621 MLS Impeccably reimagined down to the studs in 2021, this La Tour penthouse is a rare opportunity to own a true showpiece high above Uptown Dallas. Spanning the 23rd and 24th floors, the residence is accessed by an express elevator that delivers you directly to an immaculate home in the sky, where every detail has been carefully considered. An expansive open-concept floor plan anchors the main living level, uniting living, dining, and kitchen spaces under a refined designer color palette and elevated finishes. Double collapsible balcony doors blur the line between indoors and out, framing sweeping skyline views and flooding the interiors with natural light. At the heart of the home, a chef’s kitchen with a generous central island is designed for both serious cooking and gracious entertaining, offering high-end appliances, abundant storage, and a sleek, modern aesthetic. The spa-inspired primary suite functions as a private sanctuary, featuring a serene bedroom retreat, luxuriously appointed bathroom, generous walk-in closet, and advanced Nest systems for precise control of comfort and ambiance. Throughout the home, the thoughtful renovation seamlessly blends contemporary design with everyday livability. Set at 3030 McKinney Avenue, the residence enjoys one of Uptown’s most coveted addresses—steps from the Katy Trail, West Village, and the vibrant McKinney Avenue corridor. Tree-lined streets, sidewalk cafés, acclaimed restaurants, boutique shopping, and neighborhood conveniences are all within easy reach, offering a walkable, urban lifestyle that feels both dynamic and refined. One of only five penthouse residences in La Tour, this home offers exceptional privacy and exclusivity within one of Dallas’s most respected high-rises. Residents enjoy resort-style amenities, including 24-hour concierge and valet, a sparkling pool, tennis court, well-equipped fitness center, saunas, and a level of service that defines elevated city living. Two dedicated parking spaces included. 3030 Mckinney Ave Unit 2305, Dallas
$575,000 Rising at the intersection of culture, creativity, and city energy, The Ruston places you in the heart of Dallas’ most exciting emerging neighborhood—The Cedars. Just moments from Downtown, this thoughtfully designed condominium community offers effortless access to the city’s business, entertainment, and arts districts, while remaining deeply connected to the neighborhood’s authentic spirit. From live music venues and local art to craft breweries, coffee shops, and late-night gathering spots, life at The Ruston unfolds in rhythm with Dallas’ creative pulse. Within this newly constructed, 58-residence building, modern design meets refined functionality. Each home is carefully crafted to balance elegance with livability, offering a range of floor plans across four residential levels—from sleek one-bedroom residences to dramatic two-story penthouses. Expansive windows frame breathtaking views of the Downtown skyline, while secure, access-controlled entry provides peace of mind in the center of it all. The Ruston’s amenities are designed to elevate everyday living into an experience. Begin your mornings in the state-of-the-art fitness center, unwind beside the tranquil reflection pool, or challenge friends on the pickleball court or putting green. Evenings invite connection—whether in the stylish clubhouse, wine room, or game and media spaces—while your four-legged companions enjoy their own dedicated dog run. Every detail has been considered to create a lifestyle that feels both indulgent and effortless. At The Ruston, luxury isn’t just about where you live—it’s about how you live. Multiple floorplans available on all levels of the building. *Ask about Buyer Incentives and getting an interest rate as low as 4.75% with the Preferred Lender!* 2 Beds ⋅ 3 Baths ⋅ 21137127 MLS Rising at the intersection of culture, creativity, and city energy, The Ruston places you in the heart of Dallas’ most exciting emerging neighborhood—The Cedars. Just moments from Downtown, this thoughtfully designed condominium community offers effortless access to the city’s business, entertainment, and arts districts, while remaining deeply connected to the neighborhood’s authentic spirit. From live music venues and local art to craft breweries, coffee shops, and late-night gathering spots, life at The Ruston unfolds in rhythm with Dallas’ creative pulse. Within this newly constructed, 58-residence building, modern design meets refined functionality. Each home is carefully crafted to balance elegance with livability, offering a range of floor plans across four residential levels—from sleek one-bedroom residences to dramatic two-story penthouses. Expansive windows frame breathtaking views of the Downtown skyline, while secure, access-controlled entry provides peace of mind in the center of it all. The Ruston’s amenities are designed to elevate everyday living into an experience. Begin your mornings in the state-of-the-art fitness center, unwind beside the tranquil reflection pool, or challenge friends on the pickleball court or putting green. Evenings invite connection—whether in the stylish clubhouse, wine room, or game and media spaces—while your four-legged companions enjoy their own dedicated dog run. Every detail has been considered to create a lifestyle that feels both indulgent and effortless. At The Ruston, luxury isn’t just about where you live—it’s about how you live. Multiple floorplans available on all levels of the building. *Ask about Buyer Incentives and getting an interest rate as low as 4.75% with the Preferred Lender!* 1900 S Ervay St Unit 512, Dallas
$199,000 Stunning, fully REMODELED 2-bedroom, 2.5-bath condo with a 2-car garage in a prime Dallas location. This beautifully updated residence features brand-new flooring throughout, granite countertops, breakfast bar, modern lighting, new windows and doors, and all-new appliances. Every bathroom has been completely remodeled with stylish, contemporary finishes. The thoughtfully re-designed living space includes the removal of the fireplace to create a more open, spacious layout—perfect for modern living and entertaining as well as opening up the stairwell in the downstairs bath to add more ceiling height, creating a more open space. Additional upgrades include a hot water heater recirculating pump, providing near-instant hot water, improved energy efficiency, and added daily convenience. The HOA offers exceptional value by including all water for residents (personal use as well as the pool), trash, sewer, all grounds maintenance - including the pool and common area electric for lighting and security cameras. A short 50 yard walk to White Rock Trail, this home is ideally located just minutes from Topgolf, Greenville Avenue, and Downtown Dallas as well. This home offers unbeatable access to dining, shopping, recreation, and major highways. Whether you’re looking for a turnkey personal residence or a strong investment opportunity, this property has a proven rental history and is positioned in one of Dallas’s most desirable and convenient areas. Move-in ready, low maintenance, and perfectly located—this is urban living at its best. 2 Beds ⋅ 3 Baths ⋅ 21111172 MLS Stunning, fully REMODELED 2-bedroom, 2.5-bath condo with a 2-car garage in a prime Dallas location. This beautifully updated residence features brand-new flooring throughout, granite countertops, breakfast bar, modern lighting, new windows and doors, and all-new appliances. Every bathroom has been completely remodeled with stylish, contemporary finishes. The thoughtfully re-designed living space includes the removal of the fireplace to create a more open, spacious layout—perfect for modern living and entertaining as well as opening up the stairwell in the downstairs bath to add more ceiling height, creating a more open space. Additional upgrades include a hot water heater recirculating pump, providing near-instant hot water, improved energy efficiency, and added daily convenience. The HOA offers exceptional value by including all water for residents (personal use as well as the pool), trash, sewer, all grounds maintenance - including the pool and common area electric for lighting and security cameras. A short 50 yard walk to White Rock Trail, this home is ideally located just minutes from Topgolf, Greenville Avenue, and Downtown Dallas as well. This home offers unbeatable access to dining, shopping, recreation, and major highways. Whether you’re looking for a turnkey personal residence or a strong investment opportunity, this property has a proven rental history and is positioned in one of Dallas’s most desirable and convenient areas. Move-in ready, low maintenance, and perfectly located—this is urban living at its best. 8750 Park Ln Unit 157, Dallas
$1,599,995 AMAZING INCOME PRODUCING CONTEMPORARY STYLE DUPLEX OFFERING A BLEND OF SUBURBAN TRANQUILITY AND URBAN CONVENIENCE IN THE HEART OF DALLAS! Step inside the gated entry for added security and inside the front door you will find a bright open concept foyer with sitting area, tall ceilings, stunning hardwood flooring and a sleek modern look throughout! FRESHLY PAINTED INTERIOR! Entertain downstairs in a GORGEOUS kitchen with stainless appliances, gas range with pot filler, HUGE breakfast island and a massive walk in pantry with built in storage! Combined dining and living area with cozy fireplace. Mudroom off the garage is an added bonus! Retreat upstairs to find a game room and oversized laundry room with built in cabinets and counter space. Primary suite is luxurious and boasts a soaking tub, double sinks, separate shower with body sprays and an unbelievable custom closet! Second primary suite is ideal for multi-generational or co-living quarters! Multiple balconies offer a private outdoor place to retreat or enjoy a large covered patio downstairs for FUN outdoor gatherings! Tall privacy fence and easy to maintain landscaping create the perfect place to relax and unwind each day! Fakes Park Place is a Dallas neighborhood known for its proximity to numerous amenities. Residents have easy access to local parks, recreational facilities, and top-rated schools. It's also near shopping centers, restaurants, entertainment options like Deep Ellum, and the Baylor Medical District. The area provides access to lush green spaces and walking trails for nature lovers, offering a serene escape close to the city's vibrant cultural scene. There are multiple listings for both units in MLS. The property is currently being used as an Airbnb! Don't miss this unique opportunity to own two fully furnished revenue generating properties in one of the most sought after areas in DFW! HURRY! 8 Beds ⋅ 8 Baths ⋅ 21137395 MLS AMAZING INCOME PRODUCING CONTEMPORARY STYLE DUPLEX OFFERING A BLEND OF SUBURBAN TRANQUILITY AND URBAN CONVENIENCE IN THE HEART OF DALLAS! Step inside the gated entry for added security and inside the front door you will find a bright open concept foyer with sitting area, tall ceilings, stunning hardwood flooring and a sleek modern look throughout! FRESHLY PAINTED INTERIOR! Entertain downstairs in a GORGEOUS kitchen with stainless appliances, gas range with pot filler, HUGE breakfast island and a massive walk in pantry with built in storage! Combined dining and living area with cozy fireplace. Mudroom off the garage is an added bonus! Retreat upstairs to find a game room and oversized laundry room with built in cabinets and counter space. Primary suite is luxurious and boasts a soaking tub, double sinks, separate shower with body sprays and an unbelievable custom closet! Second primary suite is ideal for multi-generational or co-living quarters! Multiple balconies offer a private outdoor place to retreat or enjoy a large covered patio downstairs for FUN outdoor gatherings! Tall privacy fence and easy to maintain landscaping create the perfect place to relax and unwind each day! Fakes Park Place is a Dallas neighborhood known for its proximity to numerous amenities. Residents have easy access to local parks, recreational facilities, and top-rated schools. It's also near shopping centers, restaurants, entertainment options like Deep Ellum, and the Baylor Medical District. The area provides access to lush green spaces and walking trails for nature lovers, offering a serene escape close to the city's vibrant cultural scene. There are multiple listings for both units in MLS. The property is currently being used as an Airbnb! Don't miss this unique opportunity to own two fully furnished revenue generating properties in one of the most sought after areas in DFW! HURRY! 2009/2011 N Prairie Ave Unit 2009/2011, Dallas
$799,995 AMAZING INCOME PRODUCING CONTEMPORARY STYLE DUPLEX OFFERING A BLEND OF SUBURBAN TRANQUILITY AND URBAN CONVENIENCE IN THE HEART OF DALLAS! Step inside the gated entry for added security and inside the front door you will find a bright open concept foyer with sitting area, tall ceilings, stunning hardwood flooring and a sleek modern look throughout! FRESHLY PAINTED INTERIOR! Entertain downstairs in a GORGEOUS kitchen with stainless appliances, gas range with pot filler, HUGE breakfast island and a massive walk in pantry with built in storage! Combined dining and living area with cozy fireplace. Mudroom off the garage is an added bonus! Retreat upstairs to find a game room and oversized laundry room with built in cabinets and counter space. Primary suite is luxurious and boasts a soaking tub, double sinks, separate shower with body sprays and an unbelievable custom closet! Second primary suite is ideal for multi-generational or co-living quarters! Multiple balconies offer a private outdoor place to retreat or enjoy a large covered patio downstairs for FUN outdoor gatherings! Tall privacy fence and easy to maintain landscaping create the perfect place to relax and unwind each day! Fakes Park Place is a Dallas neighborhood known for its proximity to numerous amenities. Residents have easy access to local parks, recreational facilities, and top-rated schools. It's also near shopping centers, restaurants, entertainment options like Deep Ellum, and the Baylor Medical District. The area provides access to lush green spaces and walking trails for nature lovers, offering a serene escape close to the city's vibrant cultural scene. There are multiple listings for both units in MLS. The property is currently being used as an Airbnb! Don't miss this unique opportunity to own two fully furnished revenue generating properties in one of the most sought after areas in DFW! HURRY! 4 Beds ⋅ 4 Baths ⋅ 21137385 MLS AMAZING INCOME PRODUCING CONTEMPORARY STYLE DUPLEX OFFERING A BLEND OF SUBURBAN TRANQUILITY AND URBAN CONVENIENCE IN THE HEART OF DALLAS! Step inside the gated entry for added security and inside the front door you will find a bright open concept foyer with sitting area, tall ceilings, stunning hardwood flooring and a sleek modern look throughout! FRESHLY PAINTED INTERIOR! Entertain downstairs in a GORGEOUS kitchen with stainless appliances, gas range with pot filler, HUGE breakfast island and a massive walk in pantry with built in storage! Combined dining and living area with cozy fireplace. Mudroom off the garage is an added bonus! Retreat upstairs to find a game room and oversized laundry room with built in cabinets and counter space. Primary suite is luxurious and boasts a soaking tub, double sinks, separate shower with body sprays and an unbelievable custom closet! Second primary suite is ideal for multi-generational or co-living quarters! Multiple balconies offer a private outdoor place to retreat or enjoy a large covered patio downstairs for FUN outdoor gatherings! Tall privacy fence and easy to maintain landscaping create the perfect place to relax and unwind each day! Fakes Park Place is a Dallas neighborhood known for its proximity to numerous amenities. Residents have easy access to local parks, recreational facilities, and top-rated schools. It's also near shopping centers, restaurants, entertainment options like Deep Ellum, and the Baylor Medical District. The area provides access to lush green spaces and walking trails for nature lovers, offering a serene escape close to the city's vibrant cultural scene. There are multiple listings for both units in MLS. The property is currently being used as an Airbnb! Don't miss this unique opportunity to own two fully furnished revenue generating properties in one of the most sought after areas in DFW! HURRY! 2011 N Prairie Ave Unit 2011, Dallas
$799,995 AMAZING INCOME PRODUCING CONTEMPORARY STYLE DUPLEX OFFERING A BLEND OF SUBURBAN TRANQUILITY AND URBAN CONVENIENCE IN THE HEART OF DALLAS! Step inside the gated entry for added security and inside the front door you will find a bright open concept foyer with sitting area, tall ceilings, stunning hardwood flooring and a sleek modern look throughout! FRESHLY PAINTED INTERIOR! Entertain downstairs in a GORGEOUS kitchen with stainless appliances, gas range with pot filler, HUGE breakfast island and a massive walk in pantry with built in storage! Combined dining and living area with cozy fireplace. Mudroom off the garage is an added bonus! Retreat upstairs to find a game room and oversized laundry room with built in cabinets and counter space. Primary suite is luxurious and boasts a soaking tub, double sinks, separate shower with body sprays and an unbelievable custom closet! Second primary suite is ideal for multi-generational or co-living quarters! Multiple balconies offer a private outdoor place to retreat or enjoy a large covered patio downstairs for FUN outdoor gatherings! Tall privacy fence and easy to maintain landscaping create the perfect place to relax and unwind each day! Fakes Park Place is a Dallas neighborhood known for its proximity to numerous amenities. Residents have easy access to local parks, recreational facilities, and top-rated schools. It's also near shopping centers, restaurants, entertainment options like Deep Ellum, and the Baylor Medical District. The area provides access to lush green spaces and walking trails for nature lovers, offering a serene escape close to the city's vibrant cultural scene. There are multiple listings for both units in MLS. The property is currently being used as an Airbnb! Don't miss this unique opportunity to own two fully furnished revenue generating properties in one of the most sought after areas in DFW! HURRY! 4 Beds ⋅ 4 Baths ⋅ 21125330 MLS AMAZING INCOME PRODUCING CONTEMPORARY STYLE DUPLEX OFFERING A BLEND OF SUBURBAN TRANQUILITY AND URBAN CONVENIENCE IN THE HEART OF DALLAS! Step inside the gated entry for added security and inside the front door you will find a bright open concept foyer with sitting area, tall ceilings, stunning hardwood flooring and a sleek modern look throughout! FRESHLY PAINTED INTERIOR! Entertain downstairs in a GORGEOUS kitchen with stainless appliances, gas range with pot filler, HUGE breakfast island and a massive walk in pantry with built in storage! Combined dining and living area with cozy fireplace. Mudroom off the garage is an added bonus! Retreat upstairs to find a game room and oversized laundry room with built in cabinets and counter space. Primary suite is luxurious and boasts a soaking tub, double sinks, separate shower with body sprays and an unbelievable custom closet! Second primary suite is ideal for multi-generational or co-living quarters! Multiple balconies offer a private outdoor place to retreat or enjoy a large covered patio downstairs for FUN outdoor gatherings! Tall privacy fence and easy to maintain landscaping create the perfect place to relax and unwind each day! Fakes Park Place is a Dallas neighborhood known for its proximity to numerous amenities. Residents have easy access to local parks, recreational facilities, and top-rated schools. It's also near shopping centers, restaurants, entertainment options like Deep Ellum, and the Baylor Medical District. The area provides access to lush green spaces and walking trails for nature lovers, offering a serene escape close to the city's vibrant cultural scene. There are multiple listings for both units in MLS. The property is currently being used as an Airbnb! Don't miss this unique opportunity to own two fully furnished revenue generating properties in one of the most sought after areas in DFW! HURRY! 2009 N Prairie Ave Unit 2009, Dallas
$479,900 If you are looking for a home with good square footage and tons of storage at a great cost per sq ft, this one is for you. Home could work for multi-generational family with 2 master bedrooms. Light bright home. Formal DR. Large family room with indirect lighting ,CF, and FP with gas logs can be wood burning. Kitchen has lots of cabinets, granite counters, island, under cabinet lighting. Breakfast area has built in hutch, and bay window. Den could be office has CF, wainscoting. Walk in wet bar perfect for entertaining. Large master BR has CF, large closet with some shelving plus separate coat closet. Master bath has separate granite vanities, garden tub and separate shower. Very large room upstairs is the second master bedroom large enough for private sitting area, with 2 WIC plus storage closet, separate hvac, bath with granite double sinks plus a deck off the room. Utility rm has sink and room for freezer. Over size garage with built in work bench, shelves and cabinets. Extra parking in back and circular drive in front. Foundation is slab on piers. Roof, gutters, exterior paint 11-2024.Granite in 3 of the bathrooms and 1 HWH 5-2025. New upstairs deck. Great family home. 4 Beds ⋅ 4 Baths ⋅ 21121952 MLS If you are looking for a home with good square footage and tons of storage at a great cost per sq ft, this one is for you. Home could work for multi-generational family with 2 master bedrooms. Light bright home. Formal DR. Large family room with indirect lighting ,CF, and FP with gas logs can be wood burning. Kitchen has lots of cabinets, granite counters, island, under cabinet lighting. Breakfast area has built in hutch, and bay window. Den could be office has CF, wainscoting. Walk in wet bar perfect for entertaining. Large master BR has CF, large closet with some shelving plus separate coat closet. Master bath has separate granite vanities, garden tub and separate shower. Very large room upstairs is the second master bedroom large enough for private sitting area, with 2 WIC plus storage closet, separate hvac, bath with granite double sinks plus a deck off the room. Utility rm has sink and room for freezer. Over size garage with built in work bench, shelves and cabinets. Extra parking in back and circular drive in front. Foundation is slab on piers. Roof, gutters, exterior paint 11-2024.Granite in 3 of the bathrooms and 1 HWH 5-2025. New upstairs deck. Great family home. 2829 Colleen Dr, Garland
$145,000 Brand New 2BR 1 BA condo under $200k - Wow....Just completed and ready for new owners! You will love this cozy 2 BR condo on the first floor, very convenient to assigned parking spot and close to pool and tennis. Open floorplan, beautifully finished with luxury vinyl flooring, light gray shaker cabinets, all new appliances including refrigerator, built-in electric fireplace, and a large private patio with outdoor locking storage closet included. This complex offers assigned parking, pool and tennis, close proximity to shopping and SoPac trail for biking, jogging, or a pleasant walk. Convenient to 75 for easy travel access. Be the first to enjoy this beautiful condo! Public Driving Directions: Use GPS to 6108 Abrams, it's the first building #2 2 Beds ⋅ 1 Baths ⋅ 21135142 MLS Brand New 2BR 1 BA condo under $200k - Wow....Just completed and ready for new owners! You will love this cozy 2 BR condo on the first floor, very convenient to assigned parking spot and close to pool and tennis. Open floorplan, beautifully finished with luxury vinyl flooring, light gray shaker cabinets, all new appliances including refrigerator, built-in electric fireplace, and a large private patio with outdoor locking storage closet included. This complex offers assigned parking, pool and tennis, close proximity to shopping and SoPac trail for biking, jogging, or a pleasant walk. Convenient to 75 for easy travel access. Be the first to enjoy this beautiful condo! Public Driving Directions: Use GPS to 6108 Abrams, it's the first building #2 6108 Abrams Rd Unit 215, Dallas
$62,900 Prime Richardson ISD Condo with Loft, Pool-View Balcony & Easy I-635 Access. Welcome to this charming and well-located condo at 9835 Walnut St #208, Dallas, TX 75243, offering convenience, comfort, and great community amenities. Ideally situated with quick access to I-635, this home is perfect for commuters and those seeking easy connectivity to shopping, dining, and entertainment. Located near Richland College and within highly regarded Richardson ISD, the location adds exceptional value. This inviting 1-bedroom, 1-bath condo features a versatile upstairs loft that can serve as a home office, study, or secondary sleeping area. The living room and bedroom showcase beautiful wood-laminate flooring, and the cozy fireplace creates a warm and welcoming atmosphere. The open layout is filled with natural light and flows effortlessly to a rare private balcony overlooking the community pool, ideal for relaxing or entertaining. The unit comes fully equipped with washer, dryer, and refrigerator, making it truly move-in ready. Per seller, the HOA plans to replace the roofs and repaint the exterior of the complex, adding future value and curb appeal. Don’t miss this opportunity to own a low-maintenance condo in a prime Dallas location. Great for downsizer, investor, or first-time home buyer. 1 Beds ⋅ 1 Baths ⋅ 21134809 MLS Prime Richardson ISD Condo with Loft, Pool-View Balcony & Easy I-635 Access. Welcome to this charming and well-located condo at 9835 Walnut St #208, Dallas, TX 75243, offering convenience, comfort, and great community amenities. Ideally situated with quick access to I-635, this home is perfect for commuters and those seeking easy connectivity to shopping, dining, and entertainment. Located near Richland College and within highly regarded Richardson ISD, the location adds exceptional value. This inviting 1-bedroom, 1-bath condo features a versatile upstairs loft that can serve as a home office, study, or secondary sleeping area. The living room and bedroom showcase beautiful wood-laminate flooring, and the cozy fireplace creates a warm and welcoming atmosphere. The open layout is filled with natural light and flows effortlessly to a rare private balcony overlooking the community pool, ideal for relaxing or entertaining. The unit comes fully equipped with washer, dryer, and refrigerator, making it truly move-in ready. Per seller, the HOA plans to replace the roofs and repaint the exterior of the complex, adding future value and curb appeal. Don’t miss this opportunity to own a low-maintenance condo in a prime Dallas location. Great for downsizer, investor, or first-time home buyer. 9835 Walnut St Unit 208, Dallas
$709,000 NOW LISTED APPROXIMATELY $65,000 BELOW THE CURRENT DCAD APPRAISED VALUE AND OFFERING A $5,000 BUYER CONCESSION WITH AN ACCEPTED OFFER, which may be applied toward an interest rate buy-down or other allowable closing costs, subject to lender guidelines. Experience modern East Dallas living in this beautifully designed 2024 construction by Prestigious Homes. Offering 4 bedrooms, 4.5 baths, a private office or flex space, and more than 3,000 square feet, this home combines contemporary style with a functional and inviting layout. The open-concept living area features soaring ceilings and accordion glass doors that create a seamless connection to the covered patio and backyard. The gourmet kitchen is designed for both everyday living and entertaining with quartz countertops, a gas range, generous cabinetry, and a spacious center island. A private guest suite is conveniently located on the first floor. Upstairs, the oversized primary suite offers a peaceful retreat with a private balcony and spa-inspired bath. Additional bedrooms provide comfortable space for family, guests, or a second home office. Ideally located near the Santa Fe Trail with convenient access to Deep Ellum, Henderson Avenue, downtown Dallas, shopping, dining, and entertainment. 4 Beds ⋅ 5 Baths ⋅ 21134772 MLS NOW LISTED APPROXIMATELY $65,000 BELOW THE CURRENT DCAD APPRAISED VALUE AND OFFERING A $5,000 BUYER CONCESSION WITH AN ACCEPTED OFFER, which may be applied toward an interest rate buy-down or other allowable closing costs, subject to lender guidelines. Experience modern East Dallas living in this beautifully designed 2024 construction by Prestigious Homes. Offering 4 bedrooms, 4.5 baths, a private office or flex space, and more than 3,000 square feet, this home combines contemporary style with a functional and inviting layout. The open-concept living area features soaring ceilings and accordion glass doors that create a seamless connection to the covered patio and backyard. The gourmet kitchen is designed for both everyday living and entertaining with quartz countertops, a gas range, generous cabinetry, and a spacious center island. A private guest suite is conveniently located on the first floor. Upstairs, the oversized primary suite offers a peaceful retreat with a private balcony and spa-inspired bath. Additional bedrooms provide comfortable space for family, guests, or a second home office. Ideally located near the Santa Fe Trail with convenient access to Deep Ellum, Henderson Avenue, downtown Dallas, shopping, dining, and entertainment. 713 Wayne St, Dallas
$595,000 Perched on the 22nd floor of La Tour in the heart of Uptown, this sophisticated condominium offers sweeping, unobstructed city views through expansive picture windows that flood the home with natural light. The open living and dining area features neutral finishes, tile flooring, and access to a private balcony, creating an ideal space for both everyday living and entertaining. The well-designed floor plan includes a spacious living room, a defined dining area, and an efficient kitchen with ample cabinetry and countertop space. The split-bedroom layout provides privacy, with a generous primary suite, walk-in closet, and en-suite bath, plus an additional bedroom and bath for guests or a home office. Residents of La Tour enjoy 24-hour concierge, pool and spa, fitness center, tennis court, club room, and secure parking. Step outside to experience the best of Uptown living—Katy Trail, West Village, top restaurants, and shopping are just moments away. This is your opportunity to own a high-rise retreat with beautiful skyline views in one of Dallas’ most walkable neighborhoods. Two deeded parking spaces and a storage unit is included! 2 Beds ⋅ 2 Baths ⋅ 21128110 MLS Perched on the 22nd floor of La Tour in the heart of Uptown, this sophisticated condominium offers sweeping, unobstructed city views through expansive picture windows that flood the home with natural light. The open living and dining area features neutral finishes, tile flooring, and access to a private balcony, creating an ideal space for both everyday living and entertaining. The well-designed floor plan includes a spacious living room, a defined dining area, and an efficient kitchen with ample cabinetry and countertop space. The split-bedroom layout provides privacy, with a generous primary suite, walk-in closet, and en-suite bath, plus an additional bedroom and bath for guests or a home office. Residents of La Tour enjoy 24-hour concierge, pool and spa, fitness center, tennis court, club room, and secure parking. Step outside to experience the best of Uptown living—Katy Trail, West Village, top restaurants, and shopping are just moments away. This is your opportunity to own a high-rise retreat with beautiful skyline views in one of Dallas’ most walkable neighborhoods. Two deeded parking spaces and a storage unit is included! 3030 Mckinney Ave Unit 2203, Dallas
$450,000 Step into this beautifully updated 3-bedroom, 2.5-bath home, featuring an open floor plan designed for both style and functionality. The heart of the home is the spacious kitchen, complete with updated stainless steel appliances, an expansive layout, and plenty of room for cooking, dining, and gathering. Close to shopping, dining, and entertainment at Firewheel Town Center, over 60 holes of champion-style golf at Firewheel Golf Park, and 12 acres of water slides, rides, and more at Hawaiian Falls Garland. Enjoy seamless indoor–outdoor living with a covered patio that opens to a large backyard, perfect for entertaining, relaxing, or creating your ideal outdoor oasis. Upstairs, you’ll love the private balcony overlooking the neighborhood — a peaceful spot for morning coffee or winding down in the evening. This cozy yet spacious home comes move-in ready, including a washer, dryer, refrigerator, and a pre-installed Vivint security system with cameras for an added peace of mind. With modern updates, generous living spaces, and thoughtful extras throughout, this home is ready for you to make it your own. 3 Beds ⋅ 3 Baths ⋅ 21127700 MLS Step into this beautifully updated 3-bedroom, 2.5-bath home, featuring an open floor plan designed for both style and functionality. The heart of the home is the spacious kitchen, complete with updated stainless steel appliances, an expansive layout, and plenty of room for cooking, dining, and gathering. Close to shopping, dining, and entertainment at Firewheel Town Center, over 60 holes of champion-style golf at Firewheel Golf Park, and 12 acres of water slides, rides, and more at Hawaiian Falls Garland. Enjoy seamless indoor–outdoor living with a covered patio that opens to a large backyard, perfect for entertaining, relaxing, or creating your ideal outdoor oasis. Upstairs, you’ll love the private balcony overlooking the neighborhood — a peaceful spot for morning coffee or winding down in the evening. This cozy yet spacious home comes move-in ready, including a washer, dryer, refrigerator, and a pre-installed Vivint security system with cameras for an added peace of mind. With modern updates, generous living spaces, and thoughtful extras throughout, this home is ready for you to make it your own. 2041 Belvedere St, Garland
$5,995,000 Sited on 2.78 private acres behind mature landscaping, this 10,641 SF Mediterranean residence offers Texas-sized livability and luxury amenities. Built in 2011, the home spans two levels with five ensuite bedrooms, multiple living and dining areas, and extensive outdoor features. The living room features 22’ cathedral ceilings, a European fireplace mantel, and Venetian plaster walls. Library offers leather ceilings, grass-cloth walls, glass-front cabinetry & a wet bar; the adjoining gun room includes metal doors, illuminated cases, & secure storage. The main kitchen is equipped with a 60” Wolf gas range (6 burners, griddle, double ovens), Sub-Zero refrigeration with drawer units, 2 sinks including copper farmhouse sink, pot filler, warming drawer, beverage fridge & abundant custom cabinetry. The 1st-floor primary suite includes hardwoods, patio access, fireplace with European mantel, heated floors, garden tub, large shower, dual vanities & makeup vanity. Her dual-room couture closet includes island & custom storage; his closet offers equal finish & organization. A full mother-in-law suite includes a kitchen with Fisher & Paykel appliances, gas range, refrigerator-freezer, pantry, built-ins, bar seating, French doors to terrace, walk-in closet & full bath. Upstairs are 3 guest suites with garden-style baths and makeup vanities, one with private living area. Additional spaces include a home office, utility room with exterior access, LG W-D, sink, drip-dry area & glass-front fridge, a billiard room with terrace, theatre with 6 seats & full AV, wet bar, wrapping-craft room, & climate-controlled storage. Outdoors: cabana with fireplace & TV, pergola dining, pool & spa with Italian glass tile and fountains, artificial turf, putting green, firepit, sports court with lighting-speakers, & full outdoor kitchen. Mechanical systems include 6 HVAC units, Control4 automation, Generac generator, RO irrigation water tanks, pump house, landscape lighting, private hydrant. 5 Beds ⋅ 8 Baths ⋅ 21129144 MLS Sited on 2.78 private acres behind mature landscaping, this 10,641 SF Mediterranean residence offers Texas-sized livability and luxury amenities. Built in 2011, the home spans two levels with five ensuite bedrooms, multiple living and dining areas, and extensive outdoor features. The living room features 22’ cathedral ceilings, a European fireplace mantel, and Venetian plaster walls. Library offers leather ceilings, grass-cloth walls, glass-front cabinetry & a wet bar; the adjoining gun room includes metal doors, illuminated cases, & secure storage. The main kitchen is equipped with a 60” Wolf gas range (6 burners, griddle, double ovens), Sub-Zero refrigeration with drawer units, 2 sinks including copper farmhouse sink, pot filler, warming drawer, beverage fridge & abundant custom cabinetry. The 1st-floor primary suite includes hardwoods, patio access, fireplace with European mantel, heated floors, garden tub, large shower, dual vanities & makeup vanity. Her dual-room couture closet includes island & custom storage; his closet offers equal finish & organization. A full mother-in-law suite includes a kitchen with Fisher & Paykel appliances, gas range, refrigerator-freezer, pantry, built-ins, bar seating, French doors to terrace, walk-in closet & full bath. Upstairs are 3 guest suites with garden-style baths and makeup vanities, one with private living area. Additional spaces include a home office, utility room with exterior access, LG W-D, sink, drip-dry area & glass-front fridge, a billiard room with terrace, theatre with 6 seats & full AV, wet bar, wrapping-craft room, & climate-controlled storage. Outdoors: cabana with fireplace & TV, pergola dining, pool & spa with Italian glass tile and fountains, artificial turf, putting green, firepit, sports court with lighting-speakers, & full outdoor kitchen. Mechanical systems include 6 HVAC units, Control4 automation, Generac generator, RO irrigation water tanks, pump house, landscape lighting, private hydrant. 234 W Bethel Rd, Coppell
$2,090,000 30-minutes from the DFW airport, in the heart of Dallas, nestled in the highly desirable Arts District, this elegantly appointed quarter-floor residence in the acclaimed Museum Tower offers a tranquil urban retreat. It perches over the treetops of Klyde Warren Park, Nancy Best Fountain and My Best Friend’s Dog Park. Upon exiting the destination elevators, you are enveloped by gentle natural light that floods in through floor-to-ceiling windows. The secluded terrace provides stunning views of the city. The home features two serene bedrooms and two luxurious bathrooms, all flowing together gracefully. Designer kitchen equipped with Miele appliances and a generous island. Upgrades: reimagined kitchen with custom cabinets, decorative light fixtures, wood floors in bedrooms and motorized blackout shades. Services and amenities: 24-7 concierge-valet, 80-foot pool, great lawn, fitness room, saunas, guest suites, dog parks and more. Social events that foster a sense of community among residents. 2 Beds ⋅ 2 Baths ⋅ 21127866 MLS 30-minutes from the DFW airport, in the heart of Dallas, nestled in the highly desirable Arts District, this elegantly appointed quarter-floor residence in the acclaimed Museum Tower offers a tranquil urban retreat. It perches over the treetops of Klyde Warren Park, Nancy Best Fountain and My Best Friend’s Dog Park. Upon exiting the destination elevators, you are enveloped by gentle natural light that floods in through floor-to-ceiling windows. The secluded terrace provides stunning views of the city. The home features two serene bedrooms and two luxurious bathrooms, all flowing together gracefully. Designer kitchen equipped with Miele appliances and a generous island. Upgrades: reimagined kitchen with custom cabinets, decorative light fixtures, wood floors in bedrooms and motorized blackout shades. Services and amenities: 24-7 concierge-valet, 80-foot pool, great lawn, fitness room, saunas, guest suites, dog parks and more. Social events that foster a sense of community among residents. 1918 Olive St Unit 701, Dallas
$375,000 Unlock affordability with seller concessions to lower closing costs or interest rate buy down on this beautifully maintained 2-bedroom, 2-bath condo in the prestigious Grand Treviso high-rise located right along the scenic Mandalay Canal in the heart of Las Colinas. This sixth-floor unit offers a rare combination of affordability and prime location, featuring an expansive balcony stretching from the living area to the primary suite—perfect for enjoying morning coffee or evening sunsets with a canal view. Inside, the condo has been freshly painted and showcases all hard surface flooring, including gleaming hardwoods in the bedrooms and hallway. The kitchen and bathrooms feature granite countertops, complementing the neutral tones and upscale finishes throughout. With a move-in-ready condition, this unit is ideal for those seeking low-maintenance luxury living with unbeatable access to amenities and transportation. Residents enjoy resort-style amenities including a 24-7 concierge, rooftop pool, fully-equipped fitness center, executive conference room, business center, and a stylish coffee lounge. Two assigned parking spaces (431 & 432) are included for added convenience. Monthly dues for the Grand Treviso HOA are calculated at $0.75 per square foot, and there is an additional annual fee of approximately $500 to the Las Colinas Association, typically due each May. Located just 15 minutes from DFW International Airport, this condo offers immediate access to the best of Las Colinas living—steps from canal-side walking trails, gondola rides, restaurants, and entertainment venues. Nearby attractions include Toyota Music Factory, Lake Carolyn, The Pavilion at Toyota Music Factory, and Water Street, known for its upscale eateries, boutiques, and lakeside patios. Whether you're commuting to Dallas, enjoying the outdoors, or working remotely from the on-site business center, this home places you at the center of it all. 2 Beds ⋅ 2 Baths ⋅ 21124630 MLS Unlock affordability with seller concessions to lower closing costs or interest rate buy down on this beautifully maintained 2-bedroom, 2-bath condo in the prestigious Grand Treviso high-rise located right along the scenic Mandalay Canal in the heart of Las Colinas. This sixth-floor unit offers a rare combination of affordability and prime location, featuring an expansive balcony stretching from the living area to the primary suite—perfect for enjoying morning coffee or evening sunsets with a canal view. Inside, the condo has been freshly painted and showcases all hard surface flooring, including gleaming hardwoods in the bedrooms and hallway. The kitchen and bathrooms feature granite countertops, complementing the neutral tones and upscale finishes throughout. With a move-in-ready condition, this unit is ideal for those seeking low-maintenance luxury living with unbeatable access to amenities and transportation. Residents enjoy resort-style amenities including a 24-7 concierge, rooftop pool, fully-equipped fitness center, executive conference room, business center, and a stylish coffee lounge. Two assigned parking spaces (431 & 432) are included for added convenience. Monthly dues for the Grand Treviso HOA are calculated at $0.75 per square foot, and there is an additional annual fee of approximately $500 to the Las Colinas Association, typically due each May. Located just 15 minutes from DFW International Airport, this condo offers immediate access to the best of Las Colinas living—steps from canal-side walking trails, gondola rides, restaurants, and entertainment venues. Nearby attractions include Toyota Music Factory, Lake Carolyn, The Pavilion at Toyota Music Factory, and Water Street, known for its upscale eateries, boutiques, and lakeside patios. Whether you're commuting to Dallas, enjoying the outdoors, or working remotely from the on-site business center, this home places you at the center of it all. 330 Las Colinas Blvd E Unit 614, Irving
$479,900 **Builder offering 2-1 rate buy down thru preferred lender** MOVE IN READY!! Upgraded unit with premium luxurious vinyl plank throughout and trendy designer tiles in bathrooms and utility. The main living area boast 11 ft ceilings with lots of natural light. Extended 12 foot kitchen island with beautiful quartz counters and soft close cabinets. Relax in your living area with a stylish 72 in horizontal fireplace and fully tiled fireplace surround. Interior designer inspired finishes. Goodland Townhomes is a contemporary townhouse community comprised of 25 three story luxury units. Conveniently located on the corner of Goodland and Havenhurst near downtown Farmers Branch. This revitalizing area has many newer projects and includes restaurants, Cox Farms Market, and Dart Green Line Tram within walking distance. There are also multiple parks, as well as hike and bike trails nearby. Photos are model design renderings, room sizes and finish outs vary per plan, so please reach out to listing agent for specific finish outs of this unit. Model now open at 2524 Havenhurst St #105 by appointment 3 Beds ⋅ 4 Baths ⋅ 21122020 MLS **Builder offering 2-1 rate buy down thru preferred lender** MOVE IN READY!! Upgraded unit with premium luxurious vinyl plank throughout and trendy designer tiles in bathrooms and utility. The main living area boast 11 ft ceilings with lots of natural light. Extended 12 foot kitchen island with beautiful quartz counters and soft close cabinets. Relax in your living area with a stylish 72 in horizontal fireplace and fully tiled fireplace surround. Interior designer inspired finishes. Goodland Townhomes is a contemporary townhouse community comprised of 25 three story luxury units. Conveniently located on the corner of Goodland and Havenhurst near downtown Farmers Branch. This revitalizing area has many newer projects and includes restaurants, Cox Farms Market, and Dart Green Line Tram within walking distance. There are also multiple parks, as well as hike and bike trails nearby. Photos are model design renderings, room sizes and finish outs vary per plan, so please reach out to listing agent for specific finish outs of this unit. Model now open at 2524 Havenhurst St #105 by appointment 13351 Goodland St Unit 202, Farmers Branch
$470,000 PHASE 1 CLOSE OUT SPECIAL!!! **BUILDER OFFERING $10,000 CLOSING INCENTIVE WITH PREFERRED LENDER** (Can be used for a 2-1 rate buy down) Upgraded unit with premium luxurious vinyl plank throughout and trendy designer tiles in bathrooms and utility. The main living area boast 11 ft ceilings with lots of natural light. Extended 12 foot kitchen island with beautiful quartz counters and custom soft close cabinets. Relax in your living area with a stylish 72 in horizontal fireplace and stunning floor to ceiling tile surround. Interior designer inspired finishes. Goodland Townhomes is a contemporary townhouse community comprised of 32 three story luxury units. Conveniently located on the corner of Goodland and Havenhurst near downtown Farmers Branch. This revitalizing area has many newer projects and includes restaurants, Cox Farms Market, and Dart Green Line Tram within walking distance. There are also multiple parks, as well as hike and bike trails nearby. HOA offers blanket insurance policy for greatly reduceed home owners insurance. Units come with a builder 1-2-10 year home warranty. MUST SEE!! 3 Beds ⋅ 4 Baths ⋅ 21122017 MLS PHASE 1 CLOSE OUT SPECIAL!!! **BUILDER OFFERING $10,000 CLOSING INCENTIVE WITH PREFERRED LENDER** (Can be used for a 2-1 rate buy down) Upgraded unit with premium luxurious vinyl plank throughout and trendy designer tiles in bathrooms and utility. The main living area boast 11 ft ceilings with lots of natural light. Extended 12 foot kitchen island with beautiful quartz counters and custom soft close cabinets. Relax in your living area with a stylish 72 in horizontal fireplace and stunning floor to ceiling tile surround. Interior designer inspired finishes. Goodland Townhomes is a contemporary townhouse community comprised of 32 three story luxury units. Conveniently located on the corner of Goodland and Havenhurst near downtown Farmers Branch. This revitalizing area has many newer projects and includes restaurants, Cox Farms Market, and Dart Green Line Tram within walking distance. There are also multiple parks, as well as hike and bike trails nearby. HOA offers blanket insurance policy for greatly reduceed home owners insurance. Units come with a builder 1-2-10 year home warranty. MUST SEE!! 2524 Havenhurst St Unit 102, Farmers Branch
$634,999 Come see this gorgeous home in the newly completed community of Merion at Midtown Park. Built in 2022 and thoughtfully designed for modern comfort, this home has an exceptionally functional layout with lots of amazing upgrades throughout! The top-floor primary suite features a spacious walk-in closet and electric shades for convenience and privacy. Two additional bedrooms are located right on the first floor—ideal for guests, family, or a private office suite. The main floor is all about everyday living and entertaining, with an open-concept kitchen, living and dining area. The kitchen is upgraded with an accent-painted island, coffee bar, stylish pulls, and pendant lighting that ties everything together. Additional upgrades include remote electric shades in the living room and primary bedroom, built in office nook right off the kitchen and upgraded light fixtures in all bathrooms adding comfort and style. This home blends modern luxury with functional living across every floor. Merion at Midtown Park is more than a community—it's a lifestyle. Enjoy access to resort-style amenities including an Infinity edge pool, dog park, grilling area with seating for entertainment, private cabanas, gas-powered fire pit, key-pad pedestrian entries, pocket green spaces throughout and plenty of parking for all your guests. You'll also love being part of a vibrant and welcoming community with wonderful neighbors who make it feel like home. Conveniently located just minutes from Downtown Dallas, Trader Joe's, NorthPark Center, Preston Center, SMU, major hospitals like Medical City and Presbyterian, top-rated schools, direct connection to Dallas’ expansive walking and biking trail system and easy access to major highways. This one is a must see. Schedule your showing today! 3 Beds ⋅ 3 Baths ⋅ 21120863 MLS Come see this gorgeous home in the newly completed community of Merion at Midtown Park. Built in 2022 and thoughtfully designed for modern comfort, this home has an exceptionally functional layout with lots of amazing upgrades throughout! The top-floor primary suite features a spacious walk-in closet and electric shades for convenience and privacy. Two additional bedrooms are located right on the first floor—ideal for guests, family, or a private office suite. The main floor is all about everyday living and entertaining, with an open-concept kitchen, living and dining area. The kitchen is upgraded with an accent-painted island, coffee bar, stylish pulls, and pendant lighting that ties everything together. Additional upgrades include remote electric shades in the living room and primary bedroom, built in office nook right off the kitchen and upgraded light fixtures in all bathrooms adding comfort and style. This home blends modern luxury with functional living across every floor. Merion at Midtown Park is more than a community—it's a lifestyle. Enjoy access to resort-style amenities including an Infinity edge pool, dog park, grilling area with seating for entertainment, private cabanas, gas-powered fire pit, key-pad pedestrian entries, pocket green spaces throughout and plenty of parking for all your guests. You'll also love being part of a vibrant and welcoming community with wonderful neighbors who make it feel like home. Conveniently located just minutes from Downtown Dallas, Trader Joe's, NorthPark Center, Preston Center, SMU, major hospitals like Medical City and Presbyterian, top-rated schools, direct connection to Dallas’ expansive walking and biking trail system and easy access to major highways. This one is a must see. Schedule your showing today! 8106 Fallston Ct, Dallas
$699,000 REDUCED CLOSOUT PRICING PLUS LOW 4.99% FINANCING for qualified buyers who close by Feb 28, 2026! Welcome to modern luxury in Oak Cliff’s gated Trinity Bluff community. This stunning NEW 4-story townhome delivers exceptional design and finishes, offering an elevated urban lifestyle. With approximately 3,059 sq ft of living space, the home features 3 bedrooms, 4.5 baths, and a thoughtful, open floor plan. Soaring 12-ft ceilings and 8-ft doors, creating an airy, open feel. Generous windows throughout, flooding the home with natural light. Elegant wood flooring (no carpet), soft-close cabinetry, and 3 cm quartz countertops for a sleek, upscale finish. Gourmet kitchen with Bosch Appliance Package. A standout 20’ × 22’ game room on the upper floor, complete with a 3-panel sliding glass door that opens to the rooftop deck — perfect for entertaining or relaxing under the city lights. The rooftop deck spans approximately 17’ × 11’, offering views of the resort-style pool and the Dallas skyline. Primary retreat includes a free-standing soaking tub, luxe finishes, and spa-like bath design. Two private balconies plus the large rooftop deck give you outdoor spaces on multiple levels. Two-car garage with alley access ensures practical city living. Community amenities include a gated entrance and a resort-style pool, giving residents both security and leisure options. Nestled in the heart of North Oak Cliff, this property is minutes from Bishop Arts, Downtown Dallas, the Trinity Groves, and the Design District — all easily accessible while enjoying a more private, neighborhood feel. 3 Beds ⋅ 5 Baths ⋅ 21112642 MLS REDUCED CLOSOUT PRICING PLUS LOW 4.99% FINANCING for qualified buyers who close by Feb 28, 2026! Welcome to modern luxury in Oak Cliff’s gated Trinity Bluff community. This stunning NEW 4-story townhome delivers exceptional design and finishes, offering an elevated urban lifestyle. With approximately 3,059 sq ft of living space, the home features 3 bedrooms, 4.5 baths, and a thoughtful, open floor plan. Soaring 12-ft ceilings and 8-ft doors, creating an airy, open feel. Generous windows throughout, flooding the home with natural light. Elegant wood flooring (no carpet), soft-close cabinetry, and 3 cm quartz countertops for a sleek, upscale finish. Gourmet kitchen with Bosch Appliance Package. A standout 20’ × 22’ game room on the upper floor, complete with a 3-panel sliding glass door that opens to the rooftop deck — perfect for entertaining or relaxing under the city lights. The rooftop deck spans approximately 17’ × 11’, offering views of the resort-style pool and the Dallas skyline. Primary retreat includes a free-standing soaking tub, luxe finishes, and spa-like bath design. Two private balconies plus the large rooftop deck give you outdoor spaces on multiple levels. Two-car garage with alley access ensures practical city living. Community amenities include a gated entrance and a resort-style pool, giving residents both security and leisure options. Nestled in the heart of North Oak Cliff, this property is minutes from Bishop Arts, Downtown Dallas, the Trinity Groves, and the Design District — all easily accessible while enjoying a more private, neighborhood feel. 381 E Greenbriar Unit 1402, Dallas
$1,099,500 Seller Decoration Allowance Offered, ask for more details! Welcome to this beautifully maintained two-story single-family home built in 2019, offering modern comfort, generous living spaces, and a highly desirable Dallas location. This 4-bedroom, 2 full bath, 2 half bath home features an open floor plan, high ceilings, and wood floors throughout the common areas, creating a bright and inviting atmosphere from the moment you walk in. The spacious primary suite offers a retreat of its own, complete with a large ensuite bathroom featuring a dual-sink vanity, separate shower, and garden tub, plus an impressive walk-in closet with abundant shelving and storage. All secondary bedrooms also include walk-in closets for added convenience. Upstairs, a large loft provides the perfect second living area, media space, or playroom. A second-floor balcony overlooks the front yard, offering a quiet spot to relax outdoors. The home also includes a dedicated laundry room with its own sink, adding to everyday functionality. The home includes a flexible fourth bedroom upstairs that can serve as a private office, guest room, or hobby space Outside, enjoy a spacious backyard with plenty of room for entertaining, gardening, or future customization. This home is move-in ready and ideally situated—only 15 minutes from Downtown Dallas and 10 minutes from Dallas Love Field Airport, providing excellent access to shopping, dining, and major employment centers. Modern, spacious, and thoughtfully designed, this property is a fantastic opportunity in a central Dallas location. 4 Beds ⋅ 3 Baths ⋅ 21113024 MLS Seller Decoration Allowance Offered, ask for more details! Welcome to this beautifully maintained two-story single-family home built in 2019, offering modern comfort, generous living spaces, and a highly desirable Dallas location. This 4-bedroom, 2 full bath, 2 half bath home features an open floor plan, high ceilings, and wood floors throughout the common areas, creating a bright and inviting atmosphere from the moment you walk in. The spacious primary suite offers a retreat of its own, complete with a large ensuite bathroom featuring a dual-sink vanity, separate shower, and garden tub, plus an impressive walk-in closet with abundant shelving and storage. All secondary bedrooms also include walk-in closets for added convenience. Upstairs, a large loft provides the perfect second living area, media space, or playroom. A second-floor balcony overlooks the front yard, offering a quiet spot to relax outdoors. The home also includes a dedicated laundry room with its own sink, adding to everyday functionality. The home includes a flexible fourth bedroom upstairs that can serve as a private office, guest room, or hobby space Outside, enjoy a spacious backyard with plenty of room for entertaining, gardening, or future customization. This home is move-in ready and ideally situated—only 15 minutes from Downtown Dallas and 10 minutes from Dallas Love Field Airport, providing excellent access to shopping, dining, and major employment centers. Modern, spacious, and thoughtfully designed, this property is a fantastic opportunity in a central Dallas location. 4521 Cowan Ave, Dallas
$205,000 Experience refined city living along the tree-lined streets of Turtle Creek Boulevard. This updated north-facing residence offers peaceful views toward Highland Park and combines classic style with modern comfort. The updated interior features low-maintenance engineered wood floors, an open kitchen with granite countertops, stainless steel appliances, and a clean, timeless design. Natural light enhances the open layout, creating a comfortable and versatile living space. Enjoy unmatched convenience with The Shops at Turtle Creek Village just steps away—offering dining, grocery, and various city services—and quick access to abundant culinary and shopping adventures in West Village, Highland Park Village, and on McKinney Avenue, Oak Lawn, and Cedar Springs. The building continues to enhance its appeal with current improvements to parking and the porte-cochère, along with recent updates to the pool, balconies, and roof. ALL ASSESSMENTS FOR THESE MAJOR IMPROVEMENTS HAVE BEEN PAID IN FULL BY THE SELLER, offering peace of mind and immediate value to the next owner. Amenities include a resort-style pool, fitness center, dog park, valet, and 24-hour concierge. A quiet retreat in one of Dallas’s most desirable neighborhoods—close to everything, yet surrounded by green space and charm. 1 Beds ⋅ 1 Baths ⋅ 21101815 MLS Experience refined city living along the tree-lined streets of Turtle Creek Boulevard. This updated north-facing residence offers peaceful views toward Highland Park and combines classic style with modern comfort. The updated interior features low-maintenance engineered wood floors, an open kitchen with granite countertops, stainless steel appliances, and a clean, timeless design. Natural light enhances the open layout, creating a comfortable and versatile living space. Enjoy unmatched convenience with The Shops at Turtle Creek Village just steps away—offering dining, grocery, and various city services—and quick access to abundant culinary and shopping adventures in West Village, Highland Park Village, and on McKinney Avenue, Oak Lawn, and Cedar Springs. The building continues to enhance its appeal with current improvements to parking and the porte-cochère, along with recent updates to the pool, balconies, and roof. ALL ASSESSMENTS FOR THESE MAJOR IMPROVEMENTS HAVE BEEN PAID IN FULL BY THE SELLER, offering peace of mind and immediate value to the next owner. Amenities include a resort-style pool, fitness center, dog park, valet, and 24-hour concierge. A quiet retreat in one of Dallas’s most desirable neighborhoods—close to everything, yet surrounded by green space and charm. 3883 Turtle Creek Blvd Unit 416, Dallas
$234,000 Sophisticated urban living awaits in this one bedroom one and a half bath condo located in highly desirable Addison. This spacious unit is perfect for a chic city lifestyle offering an open concept floor plan with a cozy fireplace and rich flooring throughout the main living areas. The updated kitchen features granite countertops and stainless steel appliances with easy access to your private outdoor balcony for relaxation. The generous primary suite provides a serene retreat with an attached full en-suite bathroom and ample closet space. The convenient half bathroom on the main level is ideal for guests. Enjoy the peace of a well maintained community that includes amenities such as a sparkling pool and tennis courts. Location is unmatched with the Galleria Dallas only 1.7 miles away and quick access to major Dallas attractions like Highland Park Village and NorthPark Center. You are steps away from the Addison Trail system and eligible for the exclusive membership at the renowned Addison Athletic Club. Situated near all of Addison's world-class dining and entertainment this condo is an exceptional opportunity for luxury, convenience, and a prime investment in a premier neighborhood. 1 Beds ⋅ 2 Baths ⋅ 21086254 MLS Sophisticated urban living awaits in this one bedroom one and a half bath condo located in highly desirable Addison. This spacious unit is perfect for a chic city lifestyle offering an open concept floor plan with a cozy fireplace and rich flooring throughout the main living areas. The updated kitchen features granite countertops and stainless steel appliances with easy access to your private outdoor balcony for relaxation. The generous primary suite provides a serene retreat with an attached full en-suite bathroom and ample closet space. The convenient half bathroom on the main level is ideal for guests. Enjoy the peace of a well maintained community that includes amenities such as a sparkling pool and tennis courts. Location is unmatched with the Galleria Dallas only 1.7 miles away and quick access to major Dallas attractions like Highland Park Village and NorthPark Center. You are steps away from the Addison Trail system and eligible for the exclusive membership at the renowned Addison Athletic Club. Situated near all of Addison's world-class dining and entertainment this condo is an exceptional opportunity for luxury, convenience, and a prime investment in a premier neighborhood. 4130 Proton Dr Unit 6D, Addison
$535,000 Stunning 28th-Floor Condo with Panoramic Dallas Views This sub-penthouse residence in prestigious Preston Tower featuring panoramic views of downtown Dallas and the tree-lined Park Cities. Two expansive 22-foot balconies capture breathtaking sunrises and sunsets. The open-concept living, dining, and kitchen areas showcase floor-to-ceiling windows with custom solar shades. The kitchen is beautifully appointed with granite countertops, stoneware backsplash, stainless steel appliances, island, breakfast bar, under-cabinet lighting, and soft-close drawers. The oversized primary suite includes built-ins, a luxurious bath with walk-in shower and soaking tub, and a large custom closet. The guest bedroom offers an ensuite bath and city views. Additional features include a half bath off the living area, utility room with sink and storage, designer lighting, two HVAC zones, and two garage spaces. Preston Tower residents enjoy exceptional amenities, including a 24-hour concierge, resort-style pool with fire pit, fitness center, community room, laundry facilities, and tennis and pickleball courts. The building also features convenient on-site businesses such as a coffee shop, bar, beauty salons, and more. Ideally located within walking distance to Preston Center’s shops and restaurants, and just a short drive to NorthPark Mall, with easy access to both the Dallas North Tollway and Central Expressway, Preston Tower offers the perfect blend of luxury, comfort, and convenience. 2 Beds ⋅ 3 Baths ⋅ 21097783 MLS Stunning 28th-Floor Condo with Panoramic Dallas Views This sub-penthouse residence in prestigious Preston Tower featuring panoramic views of downtown Dallas and the tree-lined Park Cities. Two expansive 22-foot balconies capture breathtaking sunrises and sunsets. The open-concept living, dining, and kitchen areas showcase floor-to-ceiling windows with custom solar shades. The kitchen is beautifully appointed with granite countertops, stoneware backsplash, stainless steel appliances, island, breakfast bar, under-cabinet lighting, and soft-close drawers. The oversized primary suite includes built-ins, a luxurious bath with walk-in shower and soaking tub, and a large custom closet. The guest bedroom offers an ensuite bath and city views. Additional features include a half bath off the living area, utility room with sink and storage, designer lighting, two HVAC zones, and two garage spaces. Preston Tower residents enjoy exceptional amenities, including a 24-hour concierge, resort-style pool with fire pit, fitness center, community room, laundry facilities, and tennis and pickleball courts. The building also features convenient on-site businesses such as a coffee shop, bar, beauty salons, and more. Ideally located within walking distance to Preston Center’s shops and restaurants, and just a short drive to NorthPark Mall, with easy access to both the Dallas North Tollway and Central Expressway, Preston Tower offers the perfect blend of luxury, comfort, and convenience. 6211 W Northwest Hwy Unit 2801, Dallas
$4,900,000 The artfully designed Masterpiece Collection homes are comprised of 12 exquisite new residences spanning floors 20 through 25. This 3-bedroom, 3.5 bath home offers a rare opportunity to reside in Dallas’s most luxurious and exclusive high-rise in the heart of the Dallas Arts District. A spacious butler’s pantry, white oak hardwood floors throughout the home and gracious 11’ ceilings with floor-to-ceiling windows provide a front-row seat to sweeping views of the downtown skyline. Featuring the highest quality finishes, including Bulthaup kitchens, Gaggenau appliances, Dornbracht fixtures and Lutron shades. Amenities include on-site concierge services, 24-7 valet, house car service, private wine storage, fitness studio, dog spa and serene treatment room. The resort-style infinity edge lap pool, putting green, gas grill and fire pits create an outdoor oasis. HALL Arts Residences is Gold LEED rated and prioritizes health as a WELL Certified residence. 3 Beds ⋅ 4 Baths ⋅ 21094833 MLS The artfully designed Masterpiece Collection homes are comprised of 12 exquisite new residences spanning floors 20 through 25. This 3-bedroom, 3.5 bath home offers a rare opportunity to reside in Dallas’s most luxurious and exclusive high-rise in the heart of the Dallas Arts District. A spacious butler’s pantry, white oak hardwood floors throughout the home and gracious 11’ ceilings with floor-to-ceiling windows provide a front-row seat to sweeping views of the downtown skyline. Featuring the highest quality finishes, including Bulthaup kitchens, Gaggenau appliances, Dornbracht fixtures and Lutron shades. Amenities include on-site concierge services, 24-7 valet, house car service, private wine storage, fitness studio, dog spa and serene treatment room. The resort-style infinity edge lap pool, putting green, gas grill and fire pits create an outdoor oasis. HALL Arts Residences is Gold LEED rated and prioritizes health as a WELL Certified residence. 1747 Leonard St Unit 2201, Dallas
$80,000 CALLING ALL INVESTORS!!! Great investment opportunity!! Spacious 2 bedroom and 2 full bathroom Condo (962 sq ft - largest floor plan in the subdivision) with fresh paint, laminate flooring and a private balcony. Wood burning fireplace in Living Room. Additional living area would be perfect for a desk-office space. Kitchen overlooks dining area. Full size washer and dryer connections in Utility closet off of the Dining area. Great location. Close to SMU, Dallas College Richland Campus, Lake Highlands shopping center, restaurants, schools, Lake Highlands Community Center, Walnut Hill train station and North Park Mall. Priced to sell quickly. Sold As-Is. 2 Beds ⋅ 2 Baths ⋅ 21094182 MLS CALLING ALL INVESTORS!!! Great investment opportunity!! Spacious 2 bedroom and 2 full bathroom Condo (962 sq ft - largest floor plan in the subdivision) with fresh paint, laminate flooring and a private balcony. Wood burning fireplace in Living Room. Additional living area would be perfect for a desk-office space. Kitchen overlooks dining area. Full size washer and dryer connections in Utility closet off of the Dining area. Great location. Close to SMU, Dallas College Richland Campus, Lake Highlands shopping center, restaurants, schools, Lake Highlands Community Center, Walnut Hill train station and North Park Mall. Priced to sell quickly. Sold As-Is. 8110 Skillman St Unit 2030, Dallas
$492,500 Experience elevated lock-and-leave living in the heart of Addison at this beautifully maintained 3 story townhome in Asbury Circle community. Designed for today’s modern lifestyle, this home blends sophisticated finishes, flexible living spaces, and unbeatable walkability just minutes from dining, entertainment and fitness. Soaring ceilings, abundant natural light, and wood flooring create a contemporary atmosphere ideal for both entertaining and everyday living. The open-concept main level centers around a chef-inspired kitchen featuring granite countertops, stainless steel appliances, generous cabinetry, and an oversized island perfect for hosting friends, casual dinners, or relaxed evenings at home. A private balcony just off the living area offers the perfect setting for morning coffee, evening wine, or unwinding after a busy day. The spacious primary suite serves as a private retreat with a spa-style bath, soaking tub, separate shower, dual vanities, and a large walk-in closet. Thoughtfully designed secondary bedrooms provide flexibility for guests, a office, fitness space, or roommate-style living, while the first-floor ensuite bedroom offers ideal privacy for visitors or multigenerational needs. This low-maintenance home is perfectly suited for professionals, frequent travelers, hybrid work lifestyles, and buyers seeking convenience without sacrificing style or location. Walk to Kroger, Target, coffee shops, restaurants, and everyday conveniences while enjoying quick access to Addison Circle, Vitruvian Park, Dallas North Tollway, Legacy West, The Shops at Legacy, Love Field, and DFW International Airport. Residents also enjoy access to the highly regarded Addison Athletic Club for $10, featuring indoor and outdoor pools, tennis, pickleball, fitness facilities, parks, and scenic trails. 3 Beds ⋅ 4 Baths ⋅ 21085988 MLS Experience elevated lock-and-leave living in the heart of Addison at this beautifully maintained 3 story townhome in Asbury Circle community. Designed for today’s modern lifestyle, this home blends sophisticated finishes, flexible living spaces, and unbeatable walkability just minutes from dining, entertainment and fitness. Soaring ceilings, abundant natural light, and wood flooring create a contemporary atmosphere ideal for both entertaining and everyday living. The open-concept main level centers around a chef-inspired kitchen featuring granite countertops, stainless steel appliances, generous cabinetry, and an oversized island perfect for hosting friends, casual dinners, or relaxed evenings at home. A private balcony just off the living area offers the perfect setting for morning coffee, evening wine, or unwinding after a busy day. The spacious primary suite serves as a private retreat with a spa-style bath, soaking tub, separate shower, dual vanities, and a large walk-in closet. Thoughtfully designed secondary bedrooms provide flexibility for guests, a office, fitness space, or roommate-style living, while the first-floor ensuite bedroom offers ideal privacy for visitors or multigenerational needs. This low-maintenance home is perfectly suited for professionals, frequent travelers, hybrid work lifestyles, and buyers seeking convenience without sacrificing style or location. Walk to Kroger, Target, coffee shops, restaurants, and everyday conveniences while enjoying quick access to Addison Circle, Vitruvian Park, Dallas North Tollway, Legacy West, The Shops at Legacy, Love Field, and DFW International Airport. Residents also enjoy access to the highly regarded Addison Athletic Club for $10, featuring indoor and outdoor pools, tennis, pickleball, fitness facilities, parks, and scenic trails. 3888 Everwood Ln, Addison