$2,300,000 Tuscan-inspired custom luxury residence built by Blanchard Homes, blending timeless Old World architecture with exceptional modern convenience. This impressive two-story estate offers 4 bedrooms, 5 full baths, private elevator access, multiple indoor and outdoor entertaining spaces, and resort-style amenities throughout. A dramatic entry welcomes you with a sweeping wrought iron staircase, soaring ceilings, and rich architectural detailing that carry throughout the home. Designed for both everyday living and grand entertaining, the floorplan features a formal dining room, private office, expansive game room, dedicated media room, and three fireplaces creating warmth and character throughout the home. The chef’s kitchen is exceptionally appointed with a sub-zero refrigerator, commercial-grade gas range with pot filler, double dishwashers, double ovens, warming drawer, oversized center island, dual prep sink stations, butler’s pantry, and two walk-in pantry spaces. The first-floor primary suite serves as a private retreat with a truly unique dual-bath configuration, offering exceptional privacy and luxury. Each side includes its own vanity, sink, custom built-ins, and walk-in closet, anchored by a shared spa-inspired space featuring a raised jetted soaking tub and oversized walk-in shower with rain head. Upstairs living spaces offer flexibility for entertaining, recreation, and guests, while the richly appointed game room with custom wood paneling and wet bar creates a standout destination. Outdoor living is equally impressive, with two covered entertaining areas, outdoor fireplace, built-in grill, resort-style pool and spa, mosquito misting system, and beautifully integrated Mediterranean-inspired hardscaping. Additional premium features include a Generac natural gas backup generator, elevator, abundant custom cabinetry, extensive stonework, and exceptional craftsmanship throughout. 4 Beds ⋅ 5 Baths ⋅ 21280330 MLS Tuscan-inspired custom luxury residence built by Blanchard Homes, blending timeless Old World architecture with exceptional modern convenience. This impressive two-story estate offers 4 bedrooms, 5 full baths, private elevator access, multiple indoor and outdoor entertaining spaces, and resort-style amenities throughout. A dramatic entry welcomes you with a sweeping wrought iron staircase, soaring ceilings, and rich architectural detailing that carry throughout the home. Designed for both everyday living and grand entertaining, the floorplan features a formal dining room, private office, expansive game room, dedicated media room, and three fireplaces creating warmth and character throughout the home. The chef’s kitchen is exceptionally appointed with a sub-zero refrigerator, commercial-grade gas range with pot filler, double dishwashers, double ovens, warming drawer, oversized center island, dual prep sink stations, butler’s pantry, and two walk-in pantry spaces. The first-floor primary suite serves as a private retreat with a truly unique dual-bath configuration, offering exceptional privacy and luxury. Each side includes its own vanity, sink, custom built-ins, and walk-in closet, anchored by a shared spa-inspired space featuring a raised jetted soaking tub and oversized walk-in shower with rain head. Upstairs living spaces offer flexibility for entertaining, recreation, and guests, while the richly appointed game room with custom wood paneling and wet bar creates a standout destination. Outdoor living is equally impressive, with two covered entertaining areas, outdoor fireplace, built-in grill, resort-style pool and spa, mosquito misting system, and beautifully integrated Mediterranean-inspired hardscaping. Additional premium features include a Generac natural gas backup generator, elevator, abundant custom cabinetry, extensive stonework, and exceptional craftsmanship throughout. 6628 Sondra Dr, Dallas
$599,500 The rare combination of a full ACRE lined with mature trees, a massive 2,400 square foot shop, a diving pool, and a one story 4 bedroom home tucked away on a quiet, secluded street with no HOA just minutes from President George Bush Turnpike, Highway 78, and Firewheel Town Center sets this Sachse property apart! With 2,725 square feet, 4 bedrooms, 3 full baths, 2 living areas, and 2 dining areas, this home offers the flexibility, functionality, and location to create a lifestyle that's increasingly difficult to find. Spacious living areas create a warm, inviting atmosphere, while the oversized game room offers endless possibilities as a second living area, media room, office, playroom, or a private space for multigenerational living. The kitchen is positioned at the heart of the home with generous cabinetry, abundant prep space, and an easy flow into the main living and dining areas that keeps everyone connected. Step outside to a backyard oasis designed for outdoor living where a diving pool, covered patio, towering shade trees, and wide open green space create a peaceful, park like setting for relaxing evenings, entertaining family and friends, gardening, pets, backyard games, or simply enjoying your own private retreat. The incredible 2,400 square foot shop is a standout feature with a bathroom, 220 electrical service, RV garage door, and exceptional space for hobbyists, contractors, small business owners, car enthusiasts, RV and boat storage, or serious projects, while an additional garage for parking and 2 more storage buildings provide even more flexibility. Conveniently located with easy access to Plano, Richardson, Garland, Dallas, shopping, restaurants, schools, and major commuter routes, this property offers the space and freedom of acreage living. If you've been searching for land, a shop, a pool, and room to truly spread out without sacrificing the conveniences of the city, this is the place you'll love coming home to! 4 Beds ⋅ 3 Baths ⋅ 21313404 MLS The rare combination of a full ACRE lined with mature trees, a massive 2,400 square foot shop, a diving pool, and a one story 4 bedroom home tucked away on a quiet, secluded street with no HOA just minutes from President George Bush Turnpike, Highway 78, and Firewheel Town Center sets this Sachse property apart! With 2,725 square feet, 4 bedrooms, 3 full baths, 2 living areas, and 2 dining areas, this home offers the flexibility, functionality, and location to create a lifestyle that's increasingly difficult to find. Spacious living areas create a warm, inviting atmosphere, while the oversized game room offers endless possibilities as a second living area, media room, office, playroom, or a private space for multigenerational living. The kitchen is positioned at the heart of the home with generous cabinetry, abundant prep space, and an easy flow into the main living and dining areas that keeps everyone connected. Step outside to a backyard oasis designed for outdoor living where a diving pool, covered patio, towering shade trees, and wide open green space create a peaceful, park like setting for relaxing evenings, entertaining family and friends, gardening, pets, backyard games, or simply enjoying your own private retreat. The incredible 2,400 square foot shop is a standout feature with a bathroom, 220 electrical service, RV garage door, and exceptional space for hobbyists, contractors, small business owners, car enthusiasts, RV and boat storage, or serious projects, while an additional garage for parking and 2 more storage buildings provide even more flexibility. Conveniently located with easy access to Plano, Richardson, Garland, Dallas, shopping, restaurants, schools, and major commuter routes, this property offers the space and freedom of acreage living. If you've been searching for land, a shop, a pool, and room to truly spread out without sacrificing the conveniences of the city, this is the place you'll love coming home to! 5802 Pecan Grove Dr, Sachse
$330,000 High-Rise Condo with Expansive Views - The Renaissance on Turtle Creek Spacious one-bedroom, one-bath condominium at the Renaissance on Turtle Creek. Perched on the 14th floor of 16, this residence provides sweeping views of both Downtown and Uptown Dallas, creating a dramatic backdrop from sunrise to sunset. At 913 square feet, this is one of the largest one-bedroom floorplans in the building and includes a rare 9' x 9' private storage unit. The open-concept layout features a bright and inviting living area with large windows and a private balcony, great for entertaining or quiet relaxation. 1 Beds ⋅ 1 Baths ⋅ 21312964 MLS High-Rise Condo with Expansive Views - The Renaissance on Turtle Creek Spacious one-bedroom, one-bath condominium at the Renaissance on Turtle Creek. Perched on the 14th floor of 16, this residence provides sweeping views of both Downtown and Uptown Dallas, creating a dramatic backdrop from sunrise to sunset. At 913 square feet, this is one of the largest one-bedroom floorplans in the building and includes a rare 9' x 9' private storage unit. The open-concept layout features a bright and inviting living area with large windows and a private balcony, great for entertaining or quiet relaxation. 3225 Turtle Creek Blvd Unit 1422, Dallas
$1,600,000 Preserved with intention and updated where it counts, a rare historic home where craftsmanship & modern livability meet. Elevated corner lot in one of East Dallas’ most connected and walkable neighborhoods. Never publicly traded and has had only three stewards in more than 100 years, each with preservation in mind. This is not simply an old house. It is a soulful Dallas residence that has quietly served as a backdrop to the history, culture, and character of the city. Inside, original heart pine floors, solid 5-panel doors, vintage trim, original lighting, custom built-ins, indoor and outdoor fireplaces, Motawi handmade tile, an Art Deco plaster frieze, and heated primary bath floors create a layered sense of place that cannot be recreated. Yet the home has also been thoughtfully improved for the way people live today, with major updates over time to the foundation, electrical, plumbing, HVAC, windows, roof, gutters, water heaters, kitchen, baths, and pool equipment. At the heart of the home is an updated true chef’s kitchen designed for serious cooking, gathering, and effortless entertaining, featuring Wolf, Viking, Hoshizaki, Bosch, and Samsung appliances. The lifestyle continues outdoors with an expansive backyard framed by natural landscaping, offering room to garden, gather, play, entertain, and unwind. A pool, 8-seat hot tub, built-in gas grill, commercial-grade infrared heaters surrounding the front porch, dedicated dog run, and garden shed with running water and electrical make the outdoor spaces as functional as they are inviting. A detached income-producing ADU, guest house, garage apartment, or accessory dwelling unit adds rare flexibility in the heart of East Dallas for rental income, long-term guests, private office, creative studio, or multigenerational living. Walkable to Lower Greenville Avenue dining, shopping, and neighborhood life, the property also offers easy access to White Rock Lake, SMU, Lakewood, Knox-Henderson, Dwntwn. 4 Beds ⋅ 3 Baths ⋅ 21305710 MLS Preserved with intention and updated where it counts, a rare historic home where craftsmanship & modern livability meet. Elevated corner lot in one of East Dallas’ most connected and walkable neighborhoods. Never publicly traded and has had only three stewards in more than 100 years, each with preservation in mind. This is not simply an old house. It is a soulful Dallas residence that has quietly served as a backdrop to the history, culture, and character of the city. Inside, original heart pine floors, solid 5-panel doors, vintage trim, original lighting, custom built-ins, indoor and outdoor fireplaces, Motawi handmade tile, an Art Deco plaster frieze, and heated primary bath floors create a layered sense of place that cannot be recreated. Yet the home has also been thoughtfully improved for the way people live today, with major updates over time to the foundation, electrical, plumbing, HVAC, windows, roof, gutters, water heaters, kitchen, baths, and pool equipment. At the heart of the home is an updated true chef’s kitchen designed for serious cooking, gathering, and effortless entertaining, featuring Wolf, Viking, Hoshizaki, Bosch, and Samsung appliances. The lifestyle continues outdoors with an expansive backyard framed by natural landscaping, offering room to garden, gather, play, entertain, and unwind. A pool, 8-seat hot tub, built-in gas grill, commercial-grade infrared heaters surrounding the front porch, dedicated dog run, and garden shed with running water and electrical make the outdoor spaces as functional as they are inviting. A detached income-producing ADU, guest house, garage apartment, or accessory dwelling unit adds rare flexibility in the heart of East Dallas for rental income, long-term guests, private office, creative studio, or multigenerational living. Walkable to Lower Greenville Avenue dining, shopping, and neighborhood life, the property also offers easy access to White Rock Lake, SMU, Lakewood, Knox-Henderson, Dwntwn. 5901 Palo Pinto Ave, Dallas
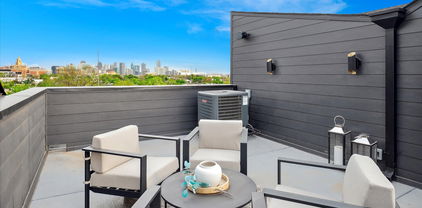
$679,000 Discover your Dallas dream home with this 4 story detached end unit townhome in the highly sought-after Bryan Place neighborhood, offering refined urban living, exceptional natural light, and true lock and leave convenience. Perfectly turnkey and thoughtfully designed, this residence combines luxury living with everyday functionality, featuring an expansive open-concept layout ideal relaxation and effortless entertaining. This home offers 3 functional ensuite bedrooms, each with its own private bath and walk-in closet, providing ideal privacy for guests, family, or work from home flexibility, along with the added convenience of a bathroom on every floor. At the center of the home is the beautifully appointed chef’s kitchen, complete with sleek white cabinetry, quartz countertops, stainless steel appliances, gas cooktop, oversized center island with seating, and abundant storage. The kitchen seamlessly opens to the main living and dining spaces for easy everyday living and event hosting. The third floor primary suite serves as a luxurious private retreat, featuring dual vanities, an oversized walk in shower, and impressive closet space designed to meet every storage need. An additional bedroom on this level offers versatility as a nursery, office, or guest suite, while the first floor ensuite bedroom enjoys direct access to the private rear yard, perfect for pet owners or visitors seeking privacy. The crown jewel of the home is the spectacular fourth floor game room, complete with full sliding glass doors opening up to the expansive rooftop patio. Sit back and unwind with breathtaking sunset views over the Dallas skyline. Situated just moments from Exall Park, dining, entertainment, and major highway access, with optional access to the Bryan Place community pool and clubhouse, this exceptional home offers the perfect blend of luxury, location, and lifestyle in one of Dallas’s most desirable neighborhoods. 3 Beds ⋅ 5 Baths ⋅ 21312470 MLS Discover your Dallas dream home with this 4 story detached end unit townhome in the highly sought-after Bryan Place neighborhood, offering refined urban living, exceptional natural light, and true lock and leave convenience. Perfectly turnkey and thoughtfully designed, this residence combines luxury living with everyday functionality, featuring an expansive open-concept layout ideal relaxation and effortless entertaining. This home offers 3 functional ensuite bedrooms, each with its own private bath and walk-in closet, providing ideal privacy for guests, family, or work from home flexibility, along with the added convenience of a bathroom on every floor. At the center of the home is the beautifully appointed chef’s kitchen, complete with sleek white cabinetry, quartz countertops, stainless steel appliances, gas cooktop, oversized center island with seating, and abundant storage. The kitchen seamlessly opens to the main living and dining spaces for easy everyday living and event hosting. The third floor primary suite serves as a luxurious private retreat, featuring dual vanities, an oversized walk in shower, and impressive closet space designed to meet every storage need. An additional bedroom on this level offers versatility as a nursery, office, or guest suite, while the first floor ensuite bedroom enjoys direct access to the private rear yard, perfect for pet owners or visitors seeking privacy. The crown jewel of the home is the spectacular fourth floor game room, complete with full sliding glass doors opening up to the expansive rooftop patio. Sit back and unwind with breathtaking sunset views over the Dallas skyline. Situated just moments from Exall Park, dining, entertainment, and major highway access, with optional access to the Bryan Place community pool and clubhouse, this exceptional home offers the perfect blend of luxury, location, and lifestyle in one of Dallas’s most desirable neighborhoods. 730 Spanish Oaks Pl, Dallas
$329,000 *Ask about our limited time buyer incentives, including a 2-1 buydown with the preferred lender and $5k toward closing costs* Welcome to Unit 410 at The Ruston, a newly completed new-construction residence offering panoramic Downtown Dallas skyline views and refined modern living on the edge of the city’s urban core. This exclusive condominium building sets the standard for sophisticated living, combining striking architecture with world-class amenities in the heart of the vibrant Cedars neighborhood, just minutes from premier dining, shopping, entertainment, and cultural attractions. This architectural masterpiece features 58 luxury condominium residences, each meticulously crafted with premium materials and thoughtful design Residents enjoy access to a full suite of resort-style amenities, including a community reflection pool, state-of-the-art fitness center, media room, wine room, game room, clubhouse, conference room, dog run with dog-washing station, pickleball court, putting green, and an outdoor lounge with grilling areas, ideal for entertaining or unwinding in style. Unit 410 offers 898 square feet, featuring 1 bedroom + 1.5 bathroom. The open-concept interior showcases high ceilings, designer fixtures, and upscale finishes, highlighted by a chef’s kitchen with a 6-burner Bertazzoni gas range, Bosch refrigerator, wine cooler, pot filler, under-cabinet lighting, and soft-close cabinetry. Built-in surround sound speakers, an electric fireplace, and sweeping skyline views enhance both comfort and functionality. 1 Beds ⋅ 2 Baths ⋅ 21310833 MLS *Ask about our limited time buyer incentives, including a 2-1 buydown with the preferred lender and $5k toward closing costs* Welcome to Unit 410 at The Ruston, a newly completed new-construction residence offering panoramic Downtown Dallas skyline views and refined modern living on the edge of the city’s urban core. This exclusive condominium building sets the standard for sophisticated living, combining striking architecture with world-class amenities in the heart of the vibrant Cedars neighborhood, just minutes from premier dining, shopping, entertainment, and cultural attractions. This architectural masterpiece features 58 luxury condominium residences, each meticulously crafted with premium materials and thoughtful design Residents enjoy access to a full suite of resort-style amenities, including a community reflection pool, state-of-the-art fitness center, media room, wine room, game room, clubhouse, conference room, dog run with dog-washing station, pickleball court, putting green, and an outdoor lounge with grilling areas, ideal for entertaining or unwinding in style. Unit 410 offers 898 square feet, featuring 1 bedroom + 1.5 bathroom. The open-concept interior showcases high ceilings, designer fixtures, and upscale finishes, highlighted by a chef’s kitchen with a 6-burner Bertazzoni gas range, Bosch refrigerator, wine cooler, pot filler, under-cabinet lighting, and soft-close cabinetry. Built-in surround sound speakers, an electric fireplace, and sweeping skyline views enhance both comfort and functionality. 1900 S Ervay St Unit 410, Dallas
$729,900 Seller is offering buyer 10k for Buyer to buy down their interest rate! Sophisticated Living Anchored by Historic Views! Experience the perfect harmony of detached single-family living and effortless condominium-style lock and leave convenience in this masterfully upgraded East Dallas home. From the moment you enter, real oak hardwood floors guide you into a luminous, open-concept living area where vaulted ceilings create an airy, grand atmosphere. The thoughtfully designed floor plan centers around a first-floor primary retreat and a quiet, private study perfect for remote work.Culinary enthusiasts will appreciate the beautifully tailored kitchen, hosting top-tier appliances, extensive counter space, and a dedicated wine fridge. However, the true crowning feature lies just beyond the back door. A massive private backyard leads directly to a secure,Up community-owned park, presenting a peaceful backdrop of the stunning, historic Swiss Avenue mansions. With exterior maintenance, landscaping, and utilities seamlessly managed by the association, you are free to simply enjoy the timeless charm of one of Dallas's most coveted neighborhoods. The Grounds: An expansive, fenced private backyard featuring exclusive gated access to a community park backing up to The SWISS AVE historic estates. The Conveniences: 12 visitor parking spaces, and a full-service HOA covering yard care, sprinklers, water, trash, sewer, and insurance. Right in the middle of it all this home sits just moments from Greenville Avenue, Downtown Lakewood, Uptown and Downtown! 3 Beds ⋅ 3 Baths ⋅ 21274130 MLS Seller is offering buyer 10k for Buyer to buy down their interest rate! Sophisticated Living Anchored by Historic Views! Experience the perfect harmony of detached single-family living and effortless condominium-style lock and leave convenience in this masterfully upgraded East Dallas home. From the moment you enter, real oak hardwood floors guide you into a luminous, open-concept living area where vaulted ceilings create an airy, grand atmosphere. The thoughtfully designed floor plan centers around a first-floor primary retreat and a quiet, private study perfect for remote work.Culinary enthusiasts will appreciate the beautifully tailored kitchen, hosting top-tier appliances, extensive counter space, and a dedicated wine fridge. However, the true crowning feature lies just beyond the back door. A massive private backyard leads directly to a secure,Up community-owned park, presenting a peaceful backdrop of the stunning, historic Swiss Avenue mansions. With exterior maintenance, landscaping, and utilities seamlessly managed by the association, you are free to simply enjoy the timeless charm of one of Dallas's most coveted neighborhoods. The Grounds: An expansive, fenced private backyard featuring exclusive gated access to a community park backing up to The SWISS AVE historic estates. The Conveniences: 12 visitor parking spaces, and a full-service HOA covering yard care, sprinklers, water, trash, sewer, and insurance. Right in the middle of it all this home sits just moments from Greenville Avenue, Downtown Lakewood, Uptown and Downtown! 5067 Gaston Ave, Dallas
$675,000 Large oak trees tower over this beautiful, freshly painted home on an almost quarter-acre lot. From the moment you walk through the door, you're greeted with a bright, open floor plan and updates throughout. The bonus room offers flexibility as an office, sunroom, or playroom and overlooks the large backyard. Major updates included HVAC (2019), smart water heater (2019), water-sewer lines (2020), roof (2020), and stainless-steel appliances (2017–2018). The home is located in the popular Sparkman neighborhood, known for community events, with optional access to Sparkman Club amenities including pools, tennis courts, clubhouse, and playground. 3 Beds ⋅ 2 Baths ⋅ 21305856 MLS Large oak trees tower over this beautiful, freshly painted home on an almost quarter-acre lot. From the moment you walk through the door, you're greeted with a bright, open floor plan and updates throughout. The bonus room offers flexibility as an office, sunroom, or playroom and overlooks the large backyard. Major updates included HVAC (2019), smart water heater (2019), water-sewer lines (2020), roof (2020), and stainless-steel appliances (2017–2018). The home is located in the popular Sparkman neighborhood, known for community events, with optional access to Sparkman Club amenities including pools, tennis courts, clubhouse, and playground. 3625 Ingleside Dr, Dallas
$2,395,000 Designed from a shell & offered FURNISHED, this exceptional residence at The Stoneleigh showcases a level of customization rarely found in Dallas high-rise living. Every finish, fixture & detail was thoughtfully selected to create a sophisticated home that is both elegant and highly functional. A private elevator opens to a dramatic Carrara marble-clad vestibule featuring silk grasscloth wallcoverings, custom mirror paneling, designer lighting & a striking pivot entry door. Beyond, expansive living, dining & kitchen spaces unfold beneath walls of glass framing sweeping city & sunset views. Limestone flooring, custom lighting, automated shades & a limestone fireplace wall create an atmosphere that is refined, comfortable & effortlessly livable. The gourmet kitchen serves as the heart of the home, appointed with custom Bentwood cabinetry, premium appliances, leathered stone countertops, a custom island breakfast table & exceptional storage. A private study, currently utilized as a third sleeping area, provides a stylish retreat with dramatic skyline views. The primary suite offers a luxurious escape with a spacious sitting area, custom closets, automated blackout shades & a spa-inspired marble bath featuring a programmable shower, body sprays & rain shower, smart toilet & bespoke cabinetry. The guest suite is equally impressive with designer finishes & a beautifully appointed ensuite bath. Custom wallcoverings, curated lighting & meticulous craftsmanship elevate every room. Residents enjoy one of Dallas' most comprehensive luxury amenity collections, including concierge, valet, owner's lounge, theater, banquet room with catering kitchen, fitness center, dry sauna & steam shower, resort-style pool with spa, outdoor fireplaces, grilling areas & a beautifully landscaped grand lawn. For those seeking a residence that feels distinctly personal rather than developer driven, this home is a rare offering in fashionable Uptown with myraids of restaurants & entertainment. 2 Beds ⋅ 3 Baths ⋅ 21286032 MLS Designed from a shell & offered FURNISHED, this exceptional residence at The Stoneleigh showcases a level of customization rarely found in Dallas high-rise living. Every finish, fixture & detail was thoughtfully selected to create a sophisticated home that is both elegant and highly functional. A private elevator opens to a dramatic Carrara marble-clad vestibule featuring silk grasscloth wallcoverings, custom mirror paneling, designer lighting & a striking pivot entry door. Beyond, expansive living, dining & kitchen spaces unfold beneath walls of glass framing sweeping city & sunset views. Limestone flooring, custom lighting, automated shades & a limestone fireplace wall create an atmosphere that is refined, comfortable & effortlessly livable. The gourmet kitchen serves as the heart of the home, appointed with custom Bentwood cabinetry, premium appliances, leathered stone countertops, a custom island breakfast table & exceptional storage. A private study, currently utilized as a third sleeping area, provides a stylish retreat with dramatic skyline views. The primary suite offers a luxurious escape with a spacious sitting area, custom closets, automated blackout shades & a spa-inspired marble bath featuring a programmable shower, body sprays & rain shower, smart toilet & bespoke cabinetry. The guest suite is equally impressive with designer finishes & a beautifully appointed ensuite bath. Custom wallcoverings, curated lighting & meticulous craftsmanship elevate every room. Residents enjoy one of Dallas' most comprehensive luxury amenity collections, including concierge, valet, owner's lounge, theater, banquet room with catering kitchen, fitness center, dry sauna & steam shower, resort-style pool with spa, outdoor fireplaces, grilling areas & a beautifully landscaped grand lawn. For those seeking a residence that feels distinctly personal rather than developer driven, this home is a rare offering in fashionable Uptown with myraids of restaurants & entertainment. 2300 Wolf St Unit 14C, Dallas
$8,400,000 Three structures, one full acre in Preston Hollow, and a single great lawn bringing them together. This isn't merely a house — it's a camp, in the Gilded Age sense of the word. The 4,449-square-foot main residence is only the beginning. Add the pool house and guest cottage and you reach nearly 8,900 air-conditioned square feet — a style of family compound rarely found within city limits. The acre is wedge-shaped, and a fifty-foot setback opens the backyard generously behind the home, so it lives far larger than other one-acre lots nearby. The main residence is the quiet anchor. A comprehensive renovation preserved the warmth of the original architecture while layering in every modern comfort: Lutron lighting, integrated Sonos audio, fully remodeled kitchen and bathrooms. Upstairs belongs to the family, with a serene primary suite, three more bedrooms, and a generous game room. The pool house is built for the way you entertain — intimate enough for a Tuesday-night dinner, equipped for the epic party. Full kitchen, bar, lounge, covered and heated al fresco dining on two sides, with a media room and game room below. Because it stands apart, guests linger without encroaching on your space. Across the lawn, the cottage is a third way to live here, featuring a bedroom suite with a steam shower, wet bar, and flex space, ready to house visiting parents, give an older child independence, or serve as a private office. Outside: a 75-foot lap pool, grounds by Marlin Landscape, a fire pit, and a vintage Airstream that conveys with the property. And for all its seclusion, Inwood Village, Dallas's top private schools, Love Field, and the Park Cities are all minutes away. A private retreat, fully woven into the city you already love. 6 Beds ⋅ 8 Baths ⋅ 21308277 MLS Three structures, one full acre in Preston Hollow, and a single great lawn bringing them together. This isn't merely a house — it's a camp, in the Gilded Age sense of the word. The 4,449-square-foot main residence is only the beginning. Add the pool house and guest cottage and you reach nearly 8,900 air-conditioned square feet — a style of family compound rarely found within city limits. The acre is wedge-shaped, and a fifty-foot setback opens the backyard generously behind the home, so it lives far larger than other one-acre lots nearby. The main residence is the quiet anchor. A comprehensive renovation preserved the warmth of the original architecture while layering in every modern comfort: Lutron lighting, integrated Sonos audio, fully remodeled kitchen and bathrooms. Upstairs belongs to the family, with a serene primary suite, three more bedrooms, and a generous game room. The pool house is built for the way you entertain — intimate enough for a Tuesday-night dinner, equipped for the epic party. Full kitchen, bar, lounge, covered and heated al fresco dining on two sides, with a media room and game room below. Because it stands apart, guests linger without encroaching on your space. Across the lawn, the cottage is a third way to live here, featuring a bedroom suite with a steam shower, wet bar, and flex space, ready to house visiting parents, give an older child independence, or serve as a private office. Outside: a 75-foot lap pool, grounds by Marlin Landscape, a fire pit, and a vintage Airstream that conveys with the property. And for all its seclusion, Inwood Village, Dallas's top private schools, Love Field, and the Park Cities are all minutes away. A private retreat, fully woven into the city you already love. 4506 Isabella Ln, Dallas
$449,900 **Back on the market after buyer financing fell through** Corner lot townhome with a private fenced yard in the heart of Old East Dallas, offering soaring ceilings, natural light, and one of the largest outdoor living spaces you'll find in this location. The open-concept floor plan is designed for both everyday living and entertaining, seamlessly connecting the living area to an updated kitchen featuring quartz countertops, designer backsplash, stainless steel appliances, a spacious island, and refrigerator included. The entire third floor is dedicated to a private primary retreat complete with dual closets and a spa-inspired ensuite bath featuring a tub, double vanity, oversized walk-in shower, and dual shower heads. On the first floor, you'll find a private guest suite with a full bath, along with a versatile flex space ideal for a home office, gym, nursery, or additional storage. Perfectly positioned near Lower Greenville, Downtown, Uptown, Baylor Medical District, Ross Avenue, and major highways, this home offers convenient access to some of Dallas' most popular dining, entertainment, and employment hubs while simplifying your daily commute. Thoughtfully priced to deliver exceptional value, this distinctive East Dallas townhome offers the ideal blend of location, private outdoor living, and everyday functionality. 2 Beds ⋅ 2 Baths ⋅ 21307383 MLS **Back on the market after buyer financing fell through** Corner lot townhome with a private fenced yard in the heart of Old East Dallas, offering soaring ceilings, natural light, and one of the largest outdoor living spaces you'll find in this location. The open-concept floor plan is designed for both everyday living and entertaining, seamlessly connecting the living area to an updated kitchen featuring quartz countertops, designer backsplash, stainless steel appliances, a spacious island, and refrigerator included. The entire third floor is dedicated to a private primary retreat complete with dual closets and a spa-inspired ensuite bath featuring a tub, double vanity, oversized walk-in shower, and dual shower heads. On the first floor, you'll find a private guest suite with a full bath, along with a versatile flex space ideal for a home office, gym, nursery, or additional storage. Perfectly positioned near Lower Greenville, Downtown, Uptown, Baylor Medical District, Ross Avenue, and major highways, this home offers convenient access to some of Dallas' most popular dining, entertainment, and employment hubs while simplifying your daily commute. Thoughtfully priced to deliver exceptional value, this distinctive East Dallas townhome offers the ideal blend of location, private outdoor living, and everyday functionality. 3828 San Jacinto St, Dallas
$3,250,000 Introducing The Reiger, a newly constructed, boutique 14-unit multifamily community ideally positioned in one of East Dallas’ most dynamic and walkable neighborhoods—just outside the Junius Heights Historic District. This best-in-class asset combines modern design, efficient unit layouts, and a highly desirable lifestyle location that continues to see strong demand from renters seeking proximity, character, and convenience. The property is minutes from Lower Greenville and the Henderson Avenue corridor, offering a growing mix of dining, retail, and entertainment options. Lakewood is just a short drive or bike ride away, with Whole Foods Market, Mi Cocina, Bowlski’s at the Lakewood Theater, and numerous neighborhood favorites providing daily conveniences and destination experiences alike. Designed as a high-end multifamily offering, The Reiger appeals to today’s renter profile seeking modern finishes, new construction quality, and a prime East Dallas address—positioning the asset for strong leasing performance and long-term value appreciation. 15 Beds ⋅ 14 Baths ⋅ 21307176 MLS Introducing The Reiger, a newly constructed, boutique 14-unit multifamily community ideally positioned in one of East Dallas’ most dynamic and walkable neighborhoods—just outside the Junius Heights Historic District. This best-in-class asset combines modern design, efficient unit layouts, and a highly desirable lifestyle location that continues to see strong demand from renters seeking proximity, character, and convenience. The property is minutes from Lower Greenville and the Henderson Avenue corridor, offering a growing mix of dining, retail, and entertainment options. Lakewood is just a short drive or bike ride away, with Whole Foods Market, Mi Cocina, Bowlski’s at the Lakewood Theater, and numerous neighborhood favorites providing daily conveniences and destination experiences alike. Designed as a high-end multifamily offering, The Reiger appeals to today’s renter profile seeking modern finishes, new construction quality, and a prime East Dallas address—positioning the asset for strong leasing performance and long-term value appreciation. 5317 Reiger Ave, Dallas
$1,450,000 An exceptional opportunity awaits in one of North Dallas' premier neighborhoods, Northwood Hills. This truly spectacular estate offers over 5,700 square feet of living space, featuring 5 bedrooms and 6 bathrooms, and is nestled on a quiet cul-de-sac on an expansive 0.44-acre lot surrounded by mature trees and a private, park-like setting. Designed for year-round enjoyment and entertaining, the resort-style backyard oasis includes a pool and spa, a versatile sport court suitable for pickleball, tennis, or basketball, an oversized covered cabana, and a spacious covered outdoor living area complete with a built-in grill and outdoor fireplace. Whether hosting gatherings or enjoying a quiet evening outdoors, this backyard offers endless possibilities. A detached guest retreat elevates this property to another level, featuring a theater room, game room with pool table area, wraparound balcony, full kitchen, wet bar, and full bathroom. This flexible space is ideal for multi-generational living, extended-stay guests, a home office, or the ultimate entertainment venue. Inside, you'll find real hardwood floors, beautiful granite countertops, stainless steel appliances, and generously sized living spaces. The inviting family room flows seamlessly into the kitchen, creating the perfect setting for everyday living and entertaining alike. Conveniently located near major highways, premier shopping, dining, and entertainment destinations, this one-of-a-kind property offers an extraordinary combination of luxury, privacy, and functionality. Bring your vision and finishing touches to transform this remarkable estate into your forever home. 6 Beds ⋅ 6 Baths ⋅ 21304037 MLS An exceptional opportunity awaits in one of North Dallas' premier neighborhoods, Northwood Hills. This truly spectacular estate offers over 5,700 square feet of living space, featuring 5 bedrooms and 6 bathrooms, and is nestled on a quiet cul-de-sac on an expansive 0.44-acre lot surrounded by mature trees and a private, park-like setting. Designed for year-round enjoyment and entertaining, the resort-style backyard oasis includes a pool and spa, a versatile sport court suitable for pickleball, tennis, or basketball, an oversized covered cabana, and a spacious covered outdoor living area complete with a built-in grill and outdoor fireplace. Whether hosting gatherings or enjoying a quiet evening outdoors, this backyard offers endless possibilities. A detached guest retreat elevates this property to another level, featuring a theater room, game room with pool table area, wraparound balcony, full kitchen, wet bar, and full bathroom. This flexible space is ideal for multi-generational living, extended-stay guests, a home office, or the ultimate entertainment venue. Inside, you'll find real hardwood floors, beautiful granite countertops, stainless steel appliances, and generously sized living spaces. The inviting family room flows seamlessly into the kitchen, creating the perfect setting for everyday living and entertaining alike. Conveniently located near major highways, premier shopping, dining, and entertainment destinations, this one-of-a-kind property offers an extraordinary combination of luxury, privacy, and functionality. Bring your vision and finishing touches to transform this remarkable estate into your forever home. 14126 Brookridge Cir, Dallas
$389,900 DIRECT PARK VIEWS - PRIVATE POOL - BONUS MEDIA ROOM. Charming 3BR 2BA, 2,076 SF home in North Garland's Richland Meadows, facing 30 acres of Holford Park. Enjoy your own pool and patio out back, plus a side yard just steps away, and a bonus media room (former carport) perfect for movie nights or a home office. Recently updated with new windows (March 2026), redone pool coping, fresh paint, and new interior doors. The eat-in kitchen adds everyday flexibility. Walk out your door to the 0.9-mile loop trail, lighted sports complex, and Holford Rec Center (gym, courts, fitness center) for a low annual fee. Minutes to historic Downtown Garland Square for dining, shopping, and the DART Blue Line for easy Dallas access. Garland ISD's Choice of School program lets you pick your ideal campus. 3 Beds ⋅ 2 Baths ⋅ 21305531 MLS DIRECT PARK VIEWS - PRIVATE POOL - BONUS MEDIA ROOM. Charming 3BR 2BA, 2,076 SF home in North Garland's Richland Meadows, facing 30 acres of Holford Park. Enjoy your own pool and patio out back, plus a side yard just steps away, and a bonus media room (former carport) perfect for movie nights or a home office. Recently updated with new windows (March 2026), redone pool coping, fresh paint, and new interior doors. The eat-in kitchen adds everyday flexibility. Walk out your door to the 0.9-mile loop trail, lighted sports complex, and Holford Rec Center (gym, courts, fitness center) for a low annual fee. Minutes to historic Downtown Garland Square for dining, shopping, and the DART Blue Line for easy Dallas access. Garland ISD's Choice of School program lets you pick your ideal campus. 2217 Homestead Pl, Garland
$450,000 $10,000 price reduction, now $450k. Nestled in the gorgeous Lochwood neighborhood, this 1955 pier & beam Ranch style home welcomes you with a bright, open layout designed for both comfort and functionality. As one enters they are greeted by a spacious living area filled with natural light, neutral colors, and hardwood floors throughout the home. The open-concept design flows seamlessly into the updated kitchen, which features 42 inch custom cabinets, 2019 SS appliances, & quartz countertops on a stunning over-sized island. A layout ideal for everyday living and entertaining! Large windows throughout bring in plenty of natural light and highlight the clean, cohesive design. All bedrooms can be found along the left hallway, with the 2 guest bedrooms sharing a flawless hall bathroom with dual-sinks! The primary suite has a fully modernized ensuite featuring an oversized shower, large shower bench, and a frameless glass enclosure. Step outside to a generously sized backyard with plenty of room to relax and entertain, including an open patio & a large, mature tree. A few recent updates include French Sliding doors, interior paint, & 2023 sprinkler system. Walking distance to the remodeled Elementary school, Martha T Reilly! Short distance to Lochwood Park- Semi-covered playground, walking trails, tennis courts, pickleball courts, a basketball court & a party patio. Just a 5-minute drive to White Rock Lake, the Arboretum, local eateries & pubs! 3 Beds ⋅ 2 Baths ⋅ 21234653 MLS $10,000 price reduction, now $450k. Nestled in the gorgeous Lochwood neighborhood, this 1955 pier & beam Ranch style home welcomes you with a bright, open layout designed for both comfort and functionality. As one enters they are greeted by a spacious living area filled with natural light, neutral colors, and hardwood floors throughout the home. The open-concept design flows seamlessly into the updated kitchen, which features 42 inch custom cabinets, 2019 SS appliances, & quartz countertops on a stunning over-sized island. A layout ideal for everyday living and entertaining! Large windows throughout bring in plenty of natural light and highlight the clean, cohesive design. All bedrooms can be found along the left hallway, with the 2 guest bedrooms sharing a flawless hall bathroom with dual-sinks! The primary suite has a fully modernized ensuite featuring an oversized shower, large shower bench, and a frameless glass enclosure. Step outside to a generously sized backyard with plenty of room to relax and entertain, including an open patio & a large, mature tree. A few recent updates include French Sliding doors, interior paint, & 2023 sprinkler system. Walking distance to the remodeled Elementary school, Martha T Reilly! Short distance to Lochwood Park- Semi-covered playground, walking trails, tennis courts, pickleball courts, a basketball court & a party patio. Just a 5-minute drive to White Rock Lake, the Arboretum, local eateries & pubs! 11328 Flamingo Ln, Dallas
$670,000 Welcome to your private oasis—an exceptional luxury residence blending timeless elegance, quality craftsmanship, and resort-style living. A grand marble foyer opens to a light-filled great room with rich Brazilian redwood flooring and oversized windows throughout. The thoughtfully designed layout features a private Mother-in-Law suite, spacious family room with fireplace, and a gourmet kitchen with granite countertops, stainless steel appliances, and premium finishes. The converted garage provides a versatile oversized living area ideal for a home office, gym, media room, or entertainment space, with direct access to a covered patio overlooking a spectacular backyard retreat. Outside, enjoy lush landscaping, a tranquil koi pond, fountains, custom decks, a large storage building, and a dedicated dog run. Additional features include a detached two-car garage, gated parking for up to six vehicles, tankless water heater, updated HVAC systems, and upgraded LG appliances. Upstairs offers additional bedrooms, a full bath, and a fourth living area perfect for a game room or private retreat. Conveniently located near restaurants, parks, shopping, and entertainment, this extraordinary property delivers luxury, privacy, and an unmatched lifestyle. Buyer and buyer's agent to verify all measurements, schools, utilities, and all other information. Listing agent and owner will not be held responsible for any inaccuracies. 4 Beds ⋅ 3 Baths ⋅ 21293104 MLS Welcome to your private oasis—an exceptional luxury residence blending timeless elegance, quality craftsmanship, and resort-style living. A grand marble foyer opens to a light-filled great room with rich Brazilian redwood flooring and oversized windows throughout. The thoughtfully designed layout features a private Mother-in-Law suite, spacious family room with fireplace, and a gourmet kitchen with granite countertops, stainless steel appliances, and premium finishes. The converted garage provides a versatile oversized living area ideal for a home office, gym, media room, or entertainment space, with direct access to a covered patio overlooking a spectacular backyard retreat. Outside, enjoy lush landscaping, a tranquil koi pond, fountains, custom decks, a large storage building, and a dedicated dog run. Additional features include a detached two-car garage, gated parking for up to six vehicles, tankless water heater, updated HVAC systems, and upgraded LG appliances. Upstairs offers additional bedrooms, a full bath, and a fourth living area perfect for a game room or private retreat. Conveniently located near restaurants, parks, shopping, and entertainment, this extraordinary property delivers luxury, privacy, and an unmatched lifestyle. Buyer and buyer's agent to verify all measurements, schools, utilities, and all other information. Listing agent and owner will not be held responsible for any inaccuracies. 1412 Sunrise Ln, Sachse
$1,889,000 Situated in one of the most sought-after areas and set back from the street for added privacy and presence this stunning home has been taken to the studs! Meticulousy and thoughtfully renovated with attention to every detail! The abundance of natural light and open floor plan creates the perfect space for entertaining with views to the backyard and pool area.Three bedrooms and three and one half baths plus a perfect flex or office space. High quality finishes throughout and a great use of materials complete with designer hardware, gorgeous marble fireplace in the main living area, gourmet kitchen with stainless steel appliances,custom cabinetry, gas cooking, farm sink, center island,pot filler and walk in pantry. The primary bedroom and spa inspired bathroom is luxurious and features a double vanity over sized shower, bathtub, huge walk-in closet with built-in drawers. Other special amenities include: Crown moldings, neutral color scheme, classic wrought iron railings, built in desk in kitchen,high ceilings, a great canvas to display art, amazing lighting and a transitional design offering the perfect blend of sophistication and comfort. Close to Cooper Aerobic Center, great restaurants, shopping , private schools and all major highways. 3 Beds ⋅ 4 Baths ⋅ 21295270 MLS Situated in one of the most sought-after areas and set back from the street for added privacy and presence this stunning home has been taken to the studs! Meticulousy and thoughtfully renovated with attention to every detail! The abundance of natural light and open floor plan creates the perfect space for entertaining with views to the backyard and pool area.Three bedrooms and three and one half baths plus a perfect flex or office space. High quality finishes throughout and a great use of materials complete with designer hardware, gorgeous marble fireplace in the main living area, gourmet kitchen with stainless steel appliances,custom cabinetry, gas cooking, farm sink, center island,pot filler and walk in pantry. The primary bedroom and spa inspired bathroom is luxurious and features a double vanity over sized shower, bathtub, huge walk-in closet with built-in drawers. Other special amenities include: Crown moldings, neutral color scheme, classic wrought iron railings, built in desk in kitchen,high ceilings, a great canvas to display art, amazing lighting and a transitional design offering the perfect blend of sophistication and comfort. Close to Cooper Aerobic Center, great restaurants, shopping , private schools and all major highways. 12118 Elysian Ct, Dallas
$575,000 City skyline views, a rooftop patio, and a location that places some of Dallas' most exciting destinations within minutes. This 3-bedroom, 3.5-bath home offers four levels of thoughtfully designed living and modern style. The first floor features a private guest bedroom and full bath, creating flexibility for visitors, a home office, or a quiet retreat separate from the main living spaces. Natural light fills the open-concept second floor, where the living, dining, and kitchen areas come together in a layout designed for both entertaining and daily life. The eat-in kitchen showcases a contemporary geometric backsplash, stainless steel appliances, expansive granite countertops, and abundant prep space. Just off the living area, a private balcony offers the perfect spot to enjoy your morning coffee or unwind in the evening. A convenient half bath completes the level. Upstairs, the third floor is dedicated to comfortable living with a spacious primary suite, secondary bedroom, full bath, and laundry room. The fourth-floor rooftop patio delivers sweeping views of the Dallas skyline, creating an outdoor space that feels like a private escape in the city. Whether hosting friends or enjoying a quiet evening under the lights, it's a feature that sets this home apart. Residents enjoy access to a community pool, private parking, and beautifully maintained green spaces. Ideally located near Trinity Groves, the future Harold Simmons Park, and SoHo Square Lagoon, this home also offers convenient access to Oak Cliff, Bishop Arts District, Deep Ellum, Uptown, and the Margaret Hunt Hill Bridge. UT Southwestern, Children's Medical Center, and Methodist Dallas Medical Center are all within a 10-minute drive, making this an exceptional opportunity to enjoy connected city living with room to relax. 3 Beds ⋅ 4 Baths ⋅ 21285216 MLS City skyline views, a rooftop patio, and a location that places some of Dallas' most exciting destinations within minutes. This 3-bedroom, 3.5-bath home offers four levels of thoughtfully designed living and modern style. The first floor features a private guest bedroom and full bath, creating flexibility for visitors, a home office, or a quiet retreat separate from the main living spaces. Natural light fills the open-concept second floor, where the living, dining, and kitchen areas come together in a layout designed for both entertaining and daily life. The eat-in kitchen showcases a contemporary geometric backsplash, stainless steel appliances, expansive granite countertops, and abundant prep space. Just off the living area, a private balcony offers the perfect spot to enjoy your morning coffee or unwind in the evening. A convenient half bath completes the level. Upstairs, the third floor is dedicated to comfortable living with a spacious primary suite, secondary bedroom, full bath, and laundry room. The fourth-floor rooftop patio delivers sweeping views of the Dallas skyline, creating an outdoor space that feels like a private escape in the city. Whether hosting friends or enjoying a quiet evening under the lights, it's a feature that sets this home apart. Residents enjoy access to a community pool, private parking, and beautifully maintained green spaces. Ideally located near Trinity Groves, the future Harold Simmons Park, and SoHo Square Lagoon, this home also offers convenient access to Oak Cliff, Bishop Arts District, Deep Ellum, Uptown, and the Margaret Hunt Hill Bridge. UT Southwestern, Children's Medical Center, and Methodist Dallas Medical Center are all within a 10-minute drive, making this an exceptional opportunity to enjoy connected city living with room to relax. 1071 Tea Olive Ln, Dallas
$1,175,000 4446 Thunder Rd offers effortless indoor-outdoor living, entertaining and flexibility in the heart of North Dallas’ premier private school corridor at an incredible Price! This stunning move-in ready remodeled 4-bed, 3.5-bath 3-car garage with Wi-Fi heated pool sits on a .35-acre lot secured by side and rear motorized gates. The home showcases a modern open-concept layout where connected spaces blend effortlessly for hosting, entertaining and daily living. The flexible split floor plan with separate private guest suite is ideal for multigenerational living, or extended guests. The spacious family room is highlighted by pool views, vaulted ceilings and skylights that emit natural light that complement flowing white oak floors. An inviting wet bar with wine frig add a touch of sophistication while a one-of-a-kind concrete fireplace creates an impressive focal point. The newly remodeled chef’s kitchen features a large quartz eat-in island, elegant quartz counters, soft close shaker style cabinets, a 36-inch 6-burner gas range, a Fisher & Paykel double dish drawer dishwasher, and walk-in pantry. Casement windows open outdoors for a breath of fresh air. The spacious primary suite includes pool access, a spa-inspired bath, makeup vanity area, and multiple walk-in closets. Outdoor living is a private oasis enclosed by an 8-foot privacy fence, a large covered patio, an expansive pool deck and Wi-Fi controlled heated pool with slide and diving board for year-round enjoyment. Furry friends can enjoy the homes low maintenance turf dog run. Car enthusiasts and hobbyists will appreciate the abundant parking options, including a circular drive, gated rear and side driveways, and a rare air-conditioned 3-car garage with epoxy flooring—perfect for a home gym, workshop, or additional flex space. Don’t miss this opportunity to claim a lifestyle defined by luxury, convenience and connectivity in the highly desired North Dallas area. 4 Beds ⋅ 4 Baths ⋅ 21263704 MLS 4446 Thunder Rd offers effortless indoor-outdoor living, entertaining and flexibility in the heart of North Dallas’ premier private school corridor at an incredible Price! This stunning move-in ready remodeled 4-bed, 3.5-bath 3-car garage with Wi-Fi heated pool sits on a .35-acre lot secured by side and rear motorized gates. The home showcases a modern open-concept layout where connected spaces blend effortlessly for hosting, entertaining and daily living. The flexible split floor plan with separate private guest suite is ideal for multigenerational living, or extended guests. The spacious family room is highlighted by pool views, vaulted ceilings and skylights that emit natural light that complement flowing white oak floors. An inviting wet bar with wine frig add a touch of sophistication while a one-of-a-kind concrete fireplace creates an impressive focal point. The newly remodeled chef’s kitchen features a large quartz eat-in island, elegant quartz counters, soft close shaker style cabinets, a 36-inch 6-burner gas range, a Fisher & Paykel double dish drawer dishwasher, and walk-in pantry. Casement windows open outdoors for a breath of fresh air. The spacious primary suite includes pool access, a spa-inspired bath, makeup vanity area, and multiple walk-in closets. Outdoor living is a private oasis enclosed by an 8-foot privacy fence, a large covered patio, an expansive pool deck and Wi-Fi controlled heated pool with slide and diving board for year-round enjoyment. Furry friends can enjoy the homes low maintenance turf dog run. Car enthusiasts and hobbyists will appreciate the abundant parking options, including a circular drive, gated rear and side driveways, and a rare air-conditioned 3-car garage with epoxy flooring—perfect for a home gym, workshop, or additional flex space. Don’t miss this opportunity to claim a lifestyle defined by luxury, convenience and connectivity in the highly desired North Dallas area. 4446 Thunder Rd, Dallas
$599,900 STUNNING! SOPHISTICATED! Feel luxury and attention to every detail when you walk into this unique custom designed Condo in the Heart of Downtown Dallas. This 1505 Elm 14th Floor home welcomes you to a light filled experience from 10 large windows with expansive views of many well known examples of 20th century architecture plus magnificent breathtaking sunsets past Victory and the Trinity River! This George Dahl designed Mid-Century Modern building, built in 1957 for Dallas Federal Savings, was converted to condos in 2002-the first condo project in the CBD. This home was updated with upgraded new materials and components in 2023 by Andregg Design & Construction. From the minute you walk through the door, take note of the stunning contemporary feel that transports you to what would be a $1,000,000+ home in other downtown hi-rises. The European white oak 7' wood plank flooring throughout the entry, living &bedrooms, freshly painted walls, ceiling & millwork with architectural wood accent walls set the stage for the feeling of tranquility and peacefulness. The kitchen is a Chef's dream with 10' modern European kitchen cabinets with quartz countertops and GE Monogram Appliances. Ask for the 1403 Upgrade List! Since 2021 the $460,000,000+ National Residences & Thompson Hotel have been located across Akard in the former First National Bank building. 1505 Amenities: 24-hr Concierge, Drive-in Porte Cochere, 24-hr Valet for Residents and up to 5 Guests-no tipping; floor B-1 features a caterer's kitchen, wine cellar, party area with piano, darts, pool, TV; floor B-2 includes a 15-seat Theater Room, state of the art Fitness Center and Bike storage; 5th Floor Resident-Outdoor retreat-Pool, 3 cooking pavilions, dog run, sitting areas, AT&T wi-fi. Walk to Flagship Neiman Marcus, shops, restaurants, hotels, Arts District, AT&T Discovery District and Parks. Dart Akard Station across street to DFW in 50 minutes, Love Field in 30 minutes, NorthPark faster than you can drive and park! 2 Beds ⋅ 3 Baths ⋅ 21281933 MLS STUNNING! SOPHISTICATED! Feel luxury and attention to every detail when you walk into this unique custom designed Condo in the Heart of Downtown Dallas. This 1505 Elm 14th Floor home welcomes you to a light filled experience from 10 large windows with expansive views of many well known examples of 20th century architecture plus magnificent breathtaking sunsets past Victory and the Trinity River! This George Dahl designed Mid-Century Modern building, built in 1957 for Dallas Federal Savings, was converted to condos in 2002-the first condo project in the CBD. This home was updated with upgraded new materials and components in 2023 by Andregg Design & Construction. From the minute you walk through the door, take note of the stunning contemporary feel that transports you to what would be a $1,000,000+ home in other downtown hi-rises. The European white oak 7' wood plank flooring throughout the entry, living &bedrooms, freshly painted walls, ceiling & millwork with architectural wood accent walls set the stage for the feeling of tranquility and peacefulness. The kitchen is a Chef's dream with 10' modern European kitchen cabinets with quartz countertops and GE Monogram Appliances. Ask for the 1403 Upgrade List! Since 2021 the $460,000,000+ National Residences & Thompson Hotel have been located across Akard in the former First National Bank building. 1505 Amenities: 24-hr Concierge, Drive-in Porte Cochere, 24-hr Valet for Residents and up to 5 Guests-no tipping; floor B-1 features a caterer's kitchen, wine cellar, party area with piano, darts, pool, TV; floor B-2 includes a 15-seat Theater Room, state of the art Fitness Center and Bike storage; 5th Floor Resident-Outdoor retreat-Pool, 3 cooking pavilions, dog run, sitting areas, AT&T wi-fi. Walk to Flagship Neiman Marcus, shops, restaurants, hotels, Arts District, AT&T Discovery District and Parks. Dart Akard Station across street to DFW in 50 minutes, Love Field in 30 minutes, NorthPark faster than you can drive and park! 1505 Elm St Unit 1403, Dallas
$399,999 DALLAS LIFESTYLE REDEFINED : Prime Corner Unit with gated underground parking and rooftop area near SMU and Greenville Ave. Welcome to 5710 McCommas unit 103, where uncompromising luxury meets the ultimate urban lock and leave lifestyle. As a highly sought after corner unit and the building's former model condo, this residence places you directly in the epicenter of Dallas's most vibrant neighborhood, Lower Greenville. Step outside and you are moments from the electric energy of Greenville Avenue, the prestige of SMU, and the transit convenience of Mockingbird Station, this is your VIP pass to the best of Dallas's dining, shopping, and nightlife. Inside, the open concept floor plan is a masterclass in modern design, featuring expansive, polished concrete floors and clean lines flooded with natural light. The kitchen is truly chef-inspired, boasting stainless steel appliances, sleek, custom cabinetry, and generous prep space with seating. The tranquil primary suite serves as your private sanctuary, complete with an updated, spa like bath that rivals a boutique hotel. A private patio extends your living space outdoors, perfect for an evening glass of wine or quiet morning coffee. Secondary bedroom has ensuite bath. Office, dining area, patio space, the entire condo is on one level. Unparalleled convenience and security are ensured within this meticulously maintained, gated community. Features include an in unit laundry room, a dedicated dog run, and the coveted roof top entertainment deck offering spectacular urban views. Best of all, you receive the peace of mind of two reserved parking spots within the gated underground garage, complete with elevator to take you to your unit. For the discerning professional who demands sophisticated design, seamless convenience, and effortless access, 5710 McCommas #103 delivers an elevated, maintenance-free lifestyle at its finest. 2 Beds ⋅ 2 Baths ⋅ 21297070 MLS DALLAS LIFESTYLE REDEFINED : Prime Corner Unit with gated underground parking and rooftop area near SMU and Greenville Ave. Welcome to 5710 McCommas unit 103, where uncompromising luxury meets the ultimate urban lock and leave lifestyle. As a highly sought after corner unit and the building's former model condo, this residence places you directly in the epicenter of Dallas's most vibrant neighborhood, Lower Greenville. Step outside and you are moments from the electric energy of Greenville Avenue, the prestige of SMU, and the transit convenience of Mockingbird Station, this is your VIP pass to the best of Dallas's dining, shopping, and nightlife. Inside, the open concept floor plan is a masterclass in modern design, featuring expansive, polished concrete floors and clean lines flooded with natural light. The kitchen is truly chef-inspired, boasting stainless steel appliances, sleek, custom cabinetry, and generous prep space with seating. The tranquil primary suite serves as your private sanctuary, complete with an updated, spa like bath that rivals a boutique hotel. A private patio extends your living space outdoors, perfect for an evening glass of wine or quiet morning coffee. Secondary bedroom has ensuite bath. Office, dining area, patio space, the entire condo is on one level. Unparalleled convenience and security are ensured within this meticulously maintained, gated community. Features include an in unit laundry room, a dedicated dog run, and the coveted roof top entertainment deck offering spectacular urban views. Best of all, you receive the peace of mind of two reserved parking spots within the gated underground garage, complete with elevator to take you to your unit. For the discerning professional who demands sophisticated design, seamless convenience, and effortless access, 5710 McCommas #103 delivers an elevated, maintenance-free lifestyle at its finest. 5710 Mccommas Blvd Unit 103, Dallas
$97,500 This thoughtfully updated end-unit condo on the first floor, features an open-concept floor plan with vinyl plank flooring and an inviting living area anchored by a striking fireplace. A breakfast bar connects the kitchen and living spaces, creating an ideal setup for everyday living and entertaining. The kitchen offers granite countertops, stainless steel appliances, and ample cabinet storage. French doors open to a spacious bedroom with room for a sitting area, home office, or reading nook. A generously sized walk-in closet provides abundant storage. The home also features a full size washer and dryer closet, an exterior storage closet, and a private covered balcony perfect for enjoying your morning coffee or unwinding at the end of the day. The end-unit location offers quick and easy access to covered parking and convenient outdoor access for pet owners. Residents of Cambridge Condos enjoy a gated community within Richardson ISD, featuring access to community pool, tennis court, dog park, green space, and convenient guest parking - all contributing to an active and connected lifestyle. Minutes from shopping, dining, parks, Richland College, and major commuter routes, this condo offers an appealing blend of community amenities, everyday convenience, and access to many of the area's popular destinations. 1 Beds ⋅ 1 Baths ⋅ 21292894 MLS This thoughtfully updated end-unit condo on the first floor, features an open-concept floor plan with vinyl plank flooring and an inviting living area anchored by a striking fireplace. A breakfast bar connects the kitchen and living spaces, creating an ideal setup for everyday living and entertaining. The kitchen offers granite countertops, stainless steel appliances, and ample cabinet storage. French doors open to a spacious bedroom with room for a sitting area, home office, or reading nook. A generously sized walk-in closet provides abundant storage. The home also features a full size washer and dryer closet, an exterior storage closet, and a private covered balcony perfect for enjoying your morning coffee or unwinding at the end of the day. The end-unit location offers quick and easy access to covered parking and convenient outdoor access for pet owners. Residents of Cambridge Condos enjoy a gated community within Richardson ISD, featuring access to community pool, tennis court, dog park, green space, and convenient guest parking - all contributing to an active and connected lifestyle. Minutes from shopping, dining, parks, Richland College, and major commuter routes, this condo offers an appealing blend of community amenities, everyday convenience, and access to many of the area's popular destinations. 11470 Audelia Rd Unit 158, Dallas
$1,199,990 Nestled beneath a canopy of mature trees in the heart of Vickery Place, this beautifully maintained Prairie-style residence showcases timeless character, gorgeous landscaping, and a picturesque covered front porch situated on an oversized 50x171 lot. Featuring 3 bedrooms, 2.5 bathrooms, the thoughtfully designed floor plan is ideal for both everyday living & entertaining. Rich hardwood floors and abundant natural light welcome you inside, where a dramatic two-story foyer creates an impressive sense of scale upon entry. Spacious living and dining areas with a dedicated office & custom built-ins offers the perfect space to work from home. The kitchen is appointed with custom cabinetry, granite countertops, a commercial-grade gas range, farmhouse sink, pantry storage, tiled backsplash, & generous prep space. The main level also features a spacious bedroom with an ensuite bath, making it ideal as a second primary suite or mother-in-law suite. Upstairs, the primary suite serves as a private retreat complete with dual vanities, a jetted soaking tub, separate shower, & two walk-in closets. A third bedroom upstairs offers flexibility for guests, family members, or additional workspace. Step outside to the covered rear patio overlooking the expansive backyard, offering ample space for outdoor dining, entertaining, & relaxation. A separately fenced gravel dog run provides a dedicated area for pets, while the extended driveway & electric gate offer added privacy, security, & ample off-street parking. Thoughtfully maintained over the years, the home benefits from foundation improvements completed in 2015 & an encapsulated attic designed to enhance energy efficiency and year-round comfort. Ideally located near Lower Greenville, Knox-Henderson, and Downtown Dallas, this home offers the best of urban living in one of Dallas' most desirable neighborhoods. Enjoy popular restaurants, local boutiques, & entertainment just moments away, with an easy commute to many DFW locations. 3 Beds ⋅ 3 Baths ⋅ 21292898 MLS Nestled beneath a canopy of mature trees in the heart of Vickery Place, this beautifully maintained Prairie-style residence showcases timeless character, gorgeous landscaping, and a picturesque covered front porch situated on an oversized 50x171 lot. Featuring 3 bedrooms, 2.5 bathrooms, the thoughtfully designed floor plan is ideal for both everyday living & entertaining. Rich hardwood floors and abundant natural light welcome you inside, where a dramatic two-story foyer creates an impressive sense of scale upon entry. Spacious living and dining areas with a dedicated office & custom built-ins offers the perfect space to work from home. The kitchen is appointed with custom cabinetry, granite countertops, a commercial-grade gas range, farmhouse sink, pantry storage, tiled backsplash, & generous prep space. The main level also features a spacious bedroom with an ensuite bath, making it ideal as a second primary suite or mother-in-law suite. Upstairs, the primary suite serves as a private retreat complete with dual vanities, a jetted soaking tub, separate shower, & two walk-in closets. A third bedroom upstairs offers flexibility for guests, family members, or additional workspace. Step outside to the covered rear patio overlooking the expansive backyard, offering ample space for outdoor dining, entertaining, & relaxation. A separately fenced gravel dog run provides a dedicated area for pets, while the extended driveway & electric gate offer added privacy, security, & ample off-street parking. Thoughtfully maintained over the years, the home benefits from foundation improvements completed in 2015 & an encapsulated attic designed to enhance energy efficiency and year-round comfort. Ideally located near Lower Greenville, Knox-Henderson, and Downtown Dallas, this home offers the best of urban living in one of Dallas' most desirable neighborhoods. Enjoy popular restaurants, local boutiques, & entertainment just moments away, with an easy commute to many DFW locations. 5326 Vickery Blvd, Dallas
$499,900 *Ask about Buyer Incentives, including a 2-1 buydown with the Preferred Lender, and $5k toward buyer closing costs!* Welcome to Unit 311 at 1900 S Ervay “The Ruston,” a newly completed new-construction residence offering panoramic Downtown Dallas skyline views and refined modern living on the edge of the city’s urban core. This exclusive condominium building sets the standard for sophisticated living, combining striking architecture with world-class amenities in the heart of the vibrant Cedars neighborhood, just minutes from premier dining, shopping, entertainment, and cultural attractions. This architectural masterpiece features 58 luxury condominium residences, each meticulously crafted with premium materials and thoughtful design Residents enjoy access to a full suite of resort-style amenities, including a community reflection pool, state-of-the-art fitness center, media room, wine room, game room, clubhouse, conference room, dog run with dog-washing station, pickleball court, putting green, and an outdoor lounge with grilling areas, ideal for entertaining or unwinding in style. Unit 311 offers 1,430 square feet, featuring 2 bedrooms and 2.5 bathrooms, with expansive windows and a private balcony that flood the home with natural light. The open-concept interior showcases high ceilings, designer fixtures, and upscale finishes, highlighted by a chef’s kitchen with a 6-burner Bertazzoni gas range, Bosch refrigerator, wine cooler, pot filler, under-cabinet lighting, and soft-close cabinetry. Built-in surround sound speakers, an electric fireplace, enhance both comfort and functionality. 2 Beds ⋅ 3 Baths ⋅ 21292156 MLS *Ask about Buyer Incentives, including a 2-1 buydown with the Preferred Lender, and $5k toward buyer closing costs!* Welcome to Unit 311 at 1900 S Ervay “The Ruston,” a newly completed new-construction residence offering panoramic Downtown Dallas skyline views and refined modern living on the edge of the city’s urban core. This exclusive condominium building sets the standard for sophisticated living, combining striking architecture with world-class amenities in the heart of the vibrant Cedars neighborhood, just minutes from premier dining, shopping, entertainment, and cultural attractions. This architectural masterpiece features 58 luxury condominium residences, each meticulously crafted with premium materials and thoughtful design Residents enjoy access to a full suite of resort-style amenities, including a community reflection pool, state-of-the-art fitness center, media room, wine room, game room, clubhouse, conference room, dog run with dog-washing station, pickleball court, putting green, and an outdoor lounge with grilling areas, ideal for entertaining or unwinding in style. Unit 311 offers 1,430 square feet, featuring 2 bedrooms and 2.5 bathrooms, with expansive windows and a private balcony that flood the home with natural light. The open-concept interior showcases high ceilings, designer fixtures, and upscale finishes, highlighted by a chef’s kitchen with a 6-burner Bertazzoni gas range, Bosch refrigerator, wine cooler, pot filler, under-cabinet lighting, and soft-close cabinetry. Built-in surround sound speakers, an electric fireplace, enhance both comfort and functionality. 1900 S Ervay St Unit 311, Dallas
$1,099,000 Welcome home to 9522 Robin Meadow! A light-filled, gorgeously designed home with more than 4,000 sq ft, five bedrooms, and four baths. Enter into a warm, open living space centered around a cozy fireplace and grand kitchen island with walnut cabinets. The floor plan flows naturally between living, dining, and entertaining areas, giving you plenty of room to relax, watch the game or celebrate. Bedrooms are generously sized with ample storage and lots of natural light, the ensuite baths are totally updated. Additional upstairs flex space or game room with walk out balcony overlooking the pool. Outside, a sparkling pool and private yard create a simple, inviting retreat for sunny Dallas days and weekend gatherings. The home also includes a 3-car garage. PVC plumbing, warranty on foundation, and roof all completed in 2021. Set in a friendly, fun neighborhood, this property offers space and amenities. Schedule a showing today and feel the difference in person. 5 Beds ⋅ 4 Baths ⋅ 21282556 MLS Welcome home to 9522 Robin Meadow! A light-filled, gorgeously designed home with more than 4,000 sq ft, five bedrooms, and four baths. Enter into a warm, open living space centered around a cozy fireplace and grand kitchen island with walnut cabinets. The floor plan flows naturally between living, dining, and entertaining areas, giving you plenty of room to relax, watch the game or celebrate. Bedrooms are generously sized with ample storage and lots of natural light, the ensuite baths are totally updated. Additional upstairs flex space or game room with walk out balcony overlooking the pool. Outside, a sparkling pool and private yard create a simple, inviting retreat for sunny Dallas days and weekend gatherings. The home also includes a 3-car garage. PVC plumbing, warranty on foundation, and roof all completed in 2021. Set in a friendly, fun neighborhood, this property offers space and amenities. Schedule a showing today and feel the difference in person. 9522 Robin Meadow Dr, Dallas
$589,000 1936 Cuyler is a modern, move-in ready, well-maintained, end-unit townhome with unobstructed views of the Dallas skyline. Hidden at the back corner of the Towns on Annex, this home is only accessed through a secured pedestrian door or remote-entry driveway, making it the perfect option for those who want the convenience of East Dallas while maintaining privacy. One of two 2-bedroom residences in the 13-home community, this Far + Dang design was completed in December 2023 and has been owner-occupied ever since. An open concept with 10-foot ceilings and large windows allows light to pour in from three sides. There are solid oak hardwoods throughout and the kitchen-level balcony offers a perfect place for morning coffee. Inside, find Bosch appliances, quartz countertops, Nobilia German soft-close cabinets, custom roller shades on every window, a primary bath with dual vanities, 8-ft solid-core doors, and a guest bedroom with ensuite bath. A multi-zone surround sound system runs through the living area and rooftop for seamless entertainment. Smart-home tech, EV-ready garage, tankless water heater, and two enclosed community dog yards round things out. The 529 square ft rooftop is turfed, strung with bistro lights, and plumbed with a dedicated natural gas line for the grill, while offering views to the north, south and west. It delivers the kind of sunsets you'll cancel plans for - perfect for entertaining. Add in the low HOA for the area ($150 per mo.) and you have a lock-and-leave home that offers it all. Less than 5 minutes to Lower Greenville, Knox-Henderson, and West Village. 10 minutes to SMU, Uptown, and Downtown. Buyer and agent to verify schools and all details. Square footage document is in the transaction desk. 2 Beds ⋅ 3 Baths ⋅ 21247329 MLS 1936 Cuyler is a modern, move-in ready, well-maintained, end-unit townhome with unobstructed views of the Dallas skyline. Hidden at the back corner of the Towns on Annex, this home is only accessed through a secured pedestrian door or remote-entry driveway, making it the perfect option for those who want the convenience of East Dallas while maintaining privacy. One of two 2-bedroom residences in the 13-home community, this Far + Dang design was completed in December 2023 and has been owner-occupied ever since. An open concept with 10-foot ceilings and large windows allows light to pour in from three sides. There are solid oak hardwoods throughout and the kitchen-level balcony offers a perfect place for morning coffee. Inside, find Bosch appliances, quartz countertops, Nobilia German soft-close cabinets, custom roller shades on every window, a primary bath with dual vanities, 8-ft solid-core doors, and a guest bedroom with ensuite bath. A multi-zone surround sound system runs through the living area and rooftop for seamless entertainment. Smart-home tech, EV-ready garage, tankless water heater, and two enclosed community dog yards round things out. The 529 square ft rooftop is turfed, strung with bistro lights, and plumbed with a dedicated natural gas line for the grill, while offering views to the north, south and west. It delivers the kind of sunsets you'll cancel plans for - perfect for entertaining. Add in the low HOA for the area ($150 per mo.) and you have a lock-and-leave home that offers it all. Less than 5 minutes to Lower Greenville, Knox-Henderson, and West Village. 10 minutes to SMU, Uptown, and Downtown. Buyer and agent to verify schools and all details. Square footage document is in the transaction desk. 1936 Cuyler Ct, Dallas
$539,000 Move right into this beautifully updated home located in a highly desirable neighborhood just a quick walk to the park, playground, and elementary school. Filled with natural light, this home offers amazing updates throughout the whole home! The fully renovated kitchen features modern finishes and opens seamlessly to the breakfast area and sunroom, making it perfect for entertaining. Plantation shutters throughout the home add timeless charm and elegance. The luxurious primary suite includes two closests and a stunning updated ensuite bathroom with a large walk-in shower with three shower heads, creating a true spa-like retreat. Step outside to enjoy the covered patio overlooking the sparkling pool, recently replastered with a high-end pebble finish and retiled for a fresh, modern look. The backyard also offers grassy space for pets, play, or gardening. With extensive updates, abundant natural light, and a move-in ready condition, this home combines comfort, style, and an unbeatable location. DO NOT CONTACT LA 1 Leonard Thomas 4 Beds ⋅ 3 Baths ⋅ 21285922 MLS Move right into this beautifully updated home located in a highly desirable neighborhood just a quick walk to the park, playground, and elementary school. Filled with natural light, this home offers amazing updates throughout the whole home! The fully renovated kitchen features modern finishes and opens seamlessly to the breakfast area and sunroom, making it perfect for entertaining. Plantation shutters throughout the home add timeless charm and elegance. The luxurious primary suite includes two closests and a stunning updated ensuite bathroom with a large walk-in shower with three shower heads, creating a true spa-like retreat. Step outside to enjoy the covered patio overlooking the sparkling pool, recently replastered with a high-end pebble finish and retiled for a fresh, modern look. The backyard also offers grassy space for pets, play, or gardening. With extensive updates, abundant natural light, and a move-in ready condition, this home combines comfort, style, and an unbeatable location. DO NOT CONTACT LA 1 Leonard Thomas 1317 Elk Grove Dr, Richardson
$497,000 The property has building size: 2018 sqft , lot size: 0.82 acres with 4 bedrooms and 2 full baths. 4 Beds ⋅ 2 Baths ⋅ 21283706 MLS The property has building size: 2018 sqft , lot size: 0.82 acres with 4 bedrooms and 2 full baths. 234 E Fork Rd, Sunnyvale
$394,999 Located on the 9th floor in the highly sought-after Turtle Creek corridor, this inviting condo combines classic high-rise living with the convenience of one of Dallas’ most walkable neighborhoods. Natural light pours through expansive windows, highlighting open living spaces and elevated views of the surrounding cityscape and mature treetops below. The functional layout offers comfortable everyday living with plenty of space to relax, entertain, or work from home, while the accessible bathrooms add both comfort and functionality. Residents of Twenty One Turtle Creek enjoy a full-service lifestyle with amenities that include valet parking, concierge services, a resort-style pool, fitness center, outdoor entertaining areas, clubhouse spaces, and a private dog park designed with pet-friendly living in mind. Perfectly positioned just minutes from Katy Trail, Uptown, Downtown, Oak Lawn, and some of Dallas’ best dining, shopping, nightlife, and nearby schools, this home offers the ideal balance of peaceful Turtle Creek living and easy access to the energy of the city. 2 Beds ⋅ 2 Baths ⋅ 21283730 MLS Located on the 9th floor in the highly sought-after Turtle Creek corridor, this inviting condo combines classic high-rise living with the convenience of one of Dallas’ most walkable neighborhoods. Natural light pours through expansive windows, highlighting open living spaces and elevated views of the surrounding cityscape and mature treetops below. The functional layout offers comfortable everyday living with plenty of space to relax, entertain, or work from home, while the accessible bathrooms add both comfort and functionality. Residents of Twenty One Turtle Creek enjoy a full-service lifestyle with amenities that include valet parking, concierge services, a resort-style pool, fitness center, outdoor entertaining areas, clubhouse spaces, and a private dog park designed with pet-friendly living in mind. Perfectly positioned just minutes from Katy Trail, Uptown, Downtown, Oak Lawn, and some of Dallas’ best dining, shopping, nightlife, and nearby schools, this home offers the ideal balance of peaceful Turtle Creek living and easy access to the energy of the city. 3883 Turtle Creek Blvd Unit 914, Dallas
$569,000 This is a must-see property! Experience the epitome of modern living in one of the four stunning newly constructed townhomes at 4534 Lake Avenue! Expansive rooftop decks with amazing panoramic views of Downtown Dallas, perfect for entertaining or simply soaking up the city skyline! The development is gated and has a dog park on the property. Relax in the owner’s suite with spacious bedroom and huge walk in custom closet designed by Closets by Design! Enjoy thoughtfully designed living spaces, custom Nobilia German cabinetry, custom porcelain and ceramic tiles, quartz countertops, built in Bluetooth speakers throughout the entire home, and large open floor plan. With sleek lines and modern updates, each unit has been meticulously crafted and includes all brand-new appliances. Centrally located in the Dallas medical district, minutes from Uptown, Downtown, the Park Cities, and the Shops at Inwood! 3 Beds ⋅ 3 Baths ⋅ 21285000 MLS This is a must-see property! Experience the epitome of modern living in one of the four stunning newly constructed townhomes at 4534 Lake Avenue! Expansive rooftop decks with amazing panoramic views of Downtown Dallas, perfect for entertaining or simply soaking up the city skyline! The development is gated and has a dog park on the property. Relax in the owner’s suite with spacious bedroom and huge walk in custom closet designed by Closets by Design! Enjoy thoughtfully designed living spaces, custom Nobilia German cabinetry, custom porcelain and ceramic tiles, quartz countertops, built in Bluetooth speakers throughout the entire home, and large open floor plan. With sleek lines and modern updates, each unit has been meticulously crafted and includes all brand-new appliances. Centrally located in the Dallas medical district, minutes from Uptown, Downtown, the Park Cities, and the Shops at Inwood! 4534 Lake Ave Unit 102, Dallas