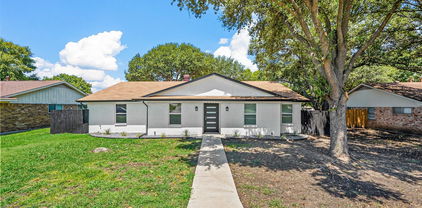
$475,000 8605 Wellington Point Drive is a single-story brick home tucked onto a quiet interior lot in established Valley Ranch. Inside, elevated ceilings and tall arched windows draw daylight giving the main rooms an easy, open sense of space. The front room adapts to how you live — formal dining, study, or a quiet sitting area — while the family room, warmed by a gas fireplace, opens directly to the kitchen. There, granite counters, a center island, and a breakfast bar keep the cook part of the conversation, with a pantry and generous cabinetry close at hand. The primary suite sits apart for privacy, with room for a sitting area and a bath designed to slow the morning down: dual vanities, a jetted soaking tub, a separate shower with body sprays, and a custom-fitted walk-in closet. Two further bedrooms, each with walk-in closets, are set away from the main living areas. Outside, a deck and patio offer a low-maintenance place to unwind or gather. A rear-entry two-car garage, a well-kept street, and quick reach to highways, DFW Airport, dining, and shopping round out a home that makes everyday living feel considered. 3 Beds ⋅ 2 Baths ⋅ 21345908 MLS 8605 Wellington Point Drive is a single-story brick home tucked onto a quiet interior lot in established Valley Ranch. Inside, elevated ceilings and tall arched windows draw daylight giving the main rooms an easy, open sense of space. The front room adapts to how you live — formal dining, study, or a quiet sitting area — while the family room, warmed by a gas fireplace, opens directly to the kitchen. There, granite counters, a center island, and a breakfast bar keep the cook part of the conversation, with a pantry and generous cabinetry close at hand. The primary suite sits apart for privacy, with room for a sitting area and a bath designed to slow the morning down: dual vanities, a jetted soaking tub, a separate shower with body sprays, and a custom-fitted walk-in closet. Two further bedrooms, each with walk-in closets, are set away from the main living areas. Outside, a deck and patio offer a low-maintenance place to unwind or gather. A rear-entry two-car garage, a well-kept street, and quick reach to highways, DFW Airport, dining, and shopping round out a home that makes everyday living feel considered. 8605 Wellington Point Dr, Irving
$1,795,000 5338 University Boulevard presents an exceptional opportunity in the heart of Greenway Parks, one of Dallas’s most admired and architecturally significant neighborhoods. Set on an 85 x 177 lot, this property offers multiple paths for the next owner—renovate and reimagine the existing 4 bed-3.1 bath 2,978-square-foot home on a slab foundation, or start fresh and build a custom residence designed for today’s lifestyle. The existing home needs significant updating, but offers meaningful scale, a pool, and a premier setting for someone with remodeling experience and vision. For those looking to build, the .345-acre lot provides a rare canvas in a neighborhood known for its timeless character, mature trees, greenbelts, and strong sense of community. Greenway Parks offers a truly special lifestyle in the heart of Dallas, with tree-lined streets, winding walking paths, and neighborhood green spaces woven throughout the community. Just minutes from Highland Park Village, Inwood Village, Uptown, and some of Dallas’s best dining and shopping, this location combines privacy, charm, and convenience. Whether remodeled, expanded, or rebuilt, 5338 University Boulevard is a rare chance to create something exceptional in one of Dallas’s most prestigious and beloved neighborhoods. 4 Beds ⋅ 4 Baths ⋅ 21347244 MLS 5338 University Boulevard presents an exceptional opportunity in the heart of Greenway Parks, one of Dallas’s most admired and architecturally significant neighborhoods. Set on an 85 x 177 lot, this property offers multiple paths for the next owner—renovate and reimagine the existing 4 bed-3.1 bath 2,978-square-foot home on a slab foundation, or start fresh and build a custom residence designed for today’s lifestyle. The existing home needs significant updating, but offers meaningful scale, a pool, and a premier setting for someone with remodeling experience and vision. For those looking to build, the .345-acre lot provides a rare canvas in a neighborhood known for its timeless character, mature trees, greenbelts, and strong sense of community. Greenway Parks offers a truly special lifestyle in the heart of Dallas, with tree-lined streets, winding walking paths, and neighborhood green spaces woven throughout the community. Just minutes from Highland Park Village, Inwood Village, Uptown, and some of Dallas’s best dining and shopping, this location combines privacy, charm, and convenience. Whether remodeled, expanded, or rebuilt, 5338 University Boulevard is a rare chance to create something exceptional in one of Dallas’s most prestigious and beloved neighborhoods. 5338 W University Blvd, Dallas
$399,000 Bucker Terrace Beauty! Welcome home to this turnkey, upgraded ranch minutes from downtown and the heart of Dallas. This 4-bedroom, 2.5-bath gem offers two spacious living areas and a kitchen made for entertaining. Renovated in 2021, the current owners have added even more thoughtful upgrades throughout — many of which you'll only fully appreciate in person. Don't miss this one! Note: Some photos have been virtually staged-AI-enhanced for listing purposes. 4 Beds ⋅ 3 Baths ⋅ 21332371 MLS Bucker Terrace Beauty! Welcome home to this turnkey, upgraded ranch minutes from downtown and the heart of Dallas. This 4-bedroom, 2.5-bath gem offers two spacious living areas and a kitchen made for entertaining. Renovated in 2021, the current owners have added even more thoughtful upgrades throughout — many of which you'll only fully appreciate in person. Don't miss this one! Note: Some photos have been virtually staged-AI-enhanced for listing purposes. 4704 Ashbrook Rd, Dallas
$3,650,000 Set behind a private gate and courtyard entry, this striking residence sitting on a generous 0.42 acre lot delivers architectural elegance and effortless livability in one of the most coveted enclaves in Preston Hollow. Smooth stucco facades, graceful arched openings, and steel framed windows announce a home where classic form meets contemporary sensibility, and every interior detail follows suit, from the wide-plank hardwood floors to the soaring, wood-beamed ceilings. The showpiece chef's kitchen is anchored by a dramatic marble waterfall island, custom cabinetry, statement lighting, and a full suite of Wolf and Sub-Zero appliances, all opening seamlessly to the great room framed by the natural stone fireplace. Beyond the main kitchen, a full scullery offers exceptional everyday function and discreet entertaining support, checkerboard marble floor, a second gas range, brass pot rail and pot filler, dishwasher, and abundant storage. The main level primary suite is a private retreat with garden tub, separate shower, and an oversized walk-in closet, complemented by a downstairs guest suite, a second living area and a built-in home office. Upstairs you can find four additional en-suite bedrooms sharing the level with a media room, game room, and bar. Outside, walls of sliding glass dissolve the line between indoors and out, opening to a resort-caliber backyard with a pool, spa, and fire pit lounge, all framed by a covered outdoor living area with its own fireplace and outdoor kitchen. A gated courtyard entry and 3-car garage complete the exterior. Ideally positioned, this address places you moments from Dallas's most sought-after private schools, with the scenic Northaven Trail just outside your door. Enjoy access to premier shopping and dining, effortless connectivity to Downtown Dallas and the Dallas North Tollway, and a short drive to Love Field Airport, a rare combination of tranquility and true central-Dallas convenience. 5 Beds ⋅ 8 Baths ⋅ 21331339 MLS Set behind a private gate and courtyard entry, this striking residence sitting on a generous 0.42 acre lot delivers architectural elegance and effortless livability in one of the most coveted enclaves in Preston Hollow. Smooth stucco facades, graceful arched openings, and steel framed windows announce a home where classic form meets contemporary sensibility, and every interior detail follows suit, from the wide-plank hardwood floors to the soaring, wood-beamed ceilings. The showpiece chef's kitchen is anchored by a dramatic marble waterfall island, custom cabinetry, statement lighting, and a full suite of Wolf and Sub-Zero appliances, all opening seamlessly to the great room framed by the natural stone fireplace. Beyond the main kitchen, a full scullery offers exceptional everyday function and discreet entertaining support, checkerboard marble floor, a second gas range, brass pot rail and pot filler, dishwasher, and abundant storage. The main level primary suite is a private retreat with garden tub, separate shower, and an oversized walk-in closet, complemented by a downstairs guest suite, a second living area and a built-in home office. Upstairs you can find four additional en-suite bedrooms sharing the level with a media room, game room, and bar. Outside, walls of sliding glass dissolve the line between indoors and out, opening to a resort-caliber backyard with a pool, spa, and fire pit lounge, all framed by a covered outdoor living area with its own fireplace and outdoor kitchen. A gated courtyard entry and 3-car garage complete the exterior. Ideally positioned, this address places you moments from Dallas's most sought-after private schools, with the scenic Northaven Trail just outside your door. Enjoy access to premier shopping and dining, effortless connectivity to Downtown Dallas and the Dallas North Tollway, and a short drive to Love Field Airport, a rare combination of tranquility and true central-Dallas convenience. 5949 Northaven Rd, Dallas
$769,000 Welcome to an exceptionally rare, single-story retreat tucked away on a quiet cul-de-sac in the highly sought-after Parkside community and zoned to award-winning Coppell ISD. Set on one of the neighborhood’s premier oversized lots, this original-owner home offers an expansive backyard with beautiful afternoon shade, creating an ideal setting for entertaining, relaxing, and enjoying the outdoors. Inside, soaring 10- to 14-foot ceilings and abundant natural light create a bright, open, and inviting atmosphere. The thoughtfully designed floor plan features engineered hardwood flooring throughout, no carpet, an oversized front door, and generous storage. At the heart of the home, the impressive kitchen is anchored by a massive island and opens seamlessly to the living and dining areas, creating the perfect gathering place for family and friends. The spacious primary suite offers a private retreat, complete with an oversized soaking tub designed for relaxation. This LEED-certified home also includes a tankless water heater, a gas dryer connection with an optional electric hookup, and energy-efficient features that enhance both comfort and savings. The extended three-car garage features a rare dual-sided pull-through bay, providing flexibility for additional vehicles, boats, recreational vehicles, or storage. Just steps from home, enjoy Parkside’s parks and connected trail network, playgrounds, sports courts, and scenic water features. Ideally located with quick access to Las Colinas, DFW International Airport, Dallas Love Field, Dallas, Plano, and Fort Worth, this remarkable home delivers an exceptional combination of luxury, convenience, and everyday functionality. Opportunities to own a single-story home on a premium oversized lot in Parkside are truly rare. Come experience all this exceptional property has to offer. 4 Beds ⋅ 3 Baths ⋅ 21345160 MLS Welcome to an exceptionally rare, single-story retreat tucked away on a quiet cul-de-sac in the highly sought-after Parkside community and zoned to award-winning Coppell ISD. Set on one of the neighborhood’s premier oversized lots, this original-owner home offers an expansive backyard with beautiful afternoon shade, creating an ideal setting for entertaining, relaxing, and enjoying the outdoors. Inside, soaring 10- to 14-foot ceilings and abundant natural light create a bright, open, and inviting atmosphere. The thoughtfully designed floor plan features engineered hardwood flooring throughout, no carpet, an oversized front door, and generous storage. At the heart of the home, the impressive kitchen is anchored by a massive island and opens seamlessly to the living and dining areas, creating the perfect gathering place for family and friends. The spacious primary suite offers a private retreat, complete with an oversized soaking tub designed for relaxation. This LEED-certified home also includes a tankless water heater, a gas dryer connection with an optional electric hookup, and energy-efficient features that enhance both comfort and savings. The extended three-car garage features a rare dual-sided pull-through bay, providing flexibility for additional vehicles, boats, recreational vehicles, or storage. Just steps from home, enjoy Parkside’s parks and connected trail network, playgrounds, sports courts, and scenic water features. Ideally located with quick access to Las Colinas, DFW International Airport, Dallas Love Field, Dallas, Plano, and Fort Worth, this remarkable home delivers an exceptional combination of luxury, convenience, and everyday functionality. Opportunities to own a single-story home on a premium oversized lot in Parkside are truly rare. Come experience all this exceptional property has to offer. 7208 Haven Ct, Irving
$270,000 Whether you’re a first-time homebuyer, downsizing, or an investor searching for a turnkey rental opportunity, this beautifully renovated home is ready to impress. 3-bedroom, 2-bath home situated on a spacious corner lot, offering the perfect combination of modern updates, comfort, and exceptional value. Inside, you’ll find a bright, inviting layout with durable tile flooring throughout—no carpet—creating a clean and low-maintenance living space. The spacious living and dining areas are ideal for both everyday living and entertaining. The remodeled kitchen features updated cabinetry, sleek countertops, modern plumbing fixtures, a new sink, and stainless steel appliances. Both bathrooms have been thoughtfully redesigned with floor-to-ceiling tiled showers, contemporary vanities, updated fixtures, and designer finishes. Major upgrades include a brand-new HVAC system (2024), new roof (2025), fresh interior and exterior paint (2025), updated lighting and hardware throughout, new front and side exterior doors, and new windows in select areas—providing peace of mind and reducing future maintenance. Outside, the oversized backyard offers endless possibilities for entertaining, gardening, or creating your own outdoor retreat, while the attached two-car garage provides ample parking and storage. Conveniently located in an established Garland neighborhood near schools, parks, shopping, dining, and major highways, this home offers the ideal blend of location and functionality. 3 Beds ⋅ 2 Baths ⋅ 21347103 MLS Whether you’re a first-time homebuyer, downsizing, or an investor searching for a turnkey rental opportunity, this beautifully renovated home is ready to impress. 3-bedroom, 2-bath home situated on a spacious corner lot, offering the perfect combination of modern updates, comfort, and exceptional value. Inside, you’ll find a bright, inviting layout with durable tile flooring throughout—no carpet—creating a clean and low-maintenance living space. The spacious living and dining areas are ideal for both everyday living and entertaining. The remodeled kitchen features updated cabinetry, sleek countertops, modern plumbing fixtures, a new sink, and stainless steel appliances. Both bathrooms have been thoughtfully redesigned with floor-to-ceiling tiled showers, contemporary vanities, updated fixtures, and designer finishes. Major upgrades include a brand-new HVAC system (2024), new roof (2025), fresh interior and exterior paint (2025), updated lighting and hardware throughout, new front and side exterior doors, and new windows in select areas—providing peace of mind and reducing future maintenance. Outside, the oversized backyard offers endless possibilities for entertaining, gardening, or creating your own outdoor retreat, while the attached two-car garage provides ample parking and storage. Conveniently located in an established Garland neighborhood near schools, parks, shopping, dining, and major highways, this home offers the ideal blend of location and functionality. 4430 Windsor Dr, Garland
$1,150,000 Rare opportunity to own a one-of-a-kind multi-generational estate on 2.5 beautifully treed acres just outside the city limits of Wylie! Located within Garland ISD, this exceptional property is accessed through a private electric gate & features mature trees, expansive outdoor living areas & endless possibilities for families of all sizes. Designed with flexibility in mind, this impressive home offers 2 primary suites, 2 full kitchens & 2 utility rooms, making it ideal for multi-generational living, extended guests, or private living quarters. Step inside to a dramatic vaulted entry, wood flooring, catwalk overlooking the foyer & spacious family room w Wood Burning Fireplace. The downstairs primary suite is a true retreat w an ensuite bath featuring granite countertops, dual vanities, a jetted soaking tub, walk-in shower with bench seating & a generous walk-in closet. A secondary bedroom & full bath on the first floor provide comfortable accommodations for guests or in-laws. Upstairs, you'll find a large gameroom, 2nd full kitchen, utility room & an expansive secondary primary suite complete w its own fireplace, ensuite bath w granite countertops, dual sinks, soaking tub, walk-in shower, and ample closet space—creating the perfect private living quarters. Outdoor living is equally impressive with an enclosed patio, screened patio & an extended patio overlooking the sparkling pool, relaxing spa & tranquil water feature. The backyard is surrounded by mature trees, creating a peaceful and private setting with plenty of room to entertain, play, or simply enjoy nature. Additional amenities include a 3-car garage, carport, storage building & abundant parking. Offering the serenity of country living with convenient access to shopping, dining, and major highways, this extraordinary property is a rare find that combines comfort, versatility & timeless appeal. 5 Beds ⋅ 5 Baths ⋅ 21346939 MLS Rare opportunity to own a one-of-a-kind multi-generational estate on 2.5 beautifully treed acres just outside the city limits of Wylie! Located within Garland ISD, this exceptional property is accessed through a private electric gate & features mature trees, expansive outdoor living areas & endless possibilities for families of all sizes. Designed with flexibility in mind, this impressive home offers 2 primary suites, 2 full kitchens & 2 utility rooms, making it ideal for multi-generational living, extended guests, or private living quarters. Step inside to a dramatic vaulted entry, wood flooring, catwalk overlooking the foyer & spacious family room w Wood Burning Fireplace. The downstairs primary suite is a true retreat w an ensuite bath featuring granite countertops, dual vanities, a jetted soaking tub, walk-in shower with bench seating & a generous walk-in closet. A secondary bedroom & full bath on the first floor provide comfortable accommodations for guests or in-laws. Upstairs, you'll find a large gameroom, 2nd full kitchen, utility room & an expansive secondary primary suite complete w its own fireplace, ensuite bath w granite countertops, dual sinks, soaking tub, walk-in shower, and ample closet space—creating the perfect private living quarters. Outdoor living is equally impressive with an enclosed patio, screened patio & an extended patio overlooking the sparkling pool, relaxing spa & tranquil water feature. The backyard is surrounded by mature trees, creating a peaceful and private setting with plenty of room to entertain, play, or simply enjoy nature. Additional amenities include a 3-car garage, carport, storage building & abundant parking. Offering the serenity of country living with convenient access to shopping, dining, and major highways, this extraordinary property is a rare find that combines comfort, versatility & timeless appeal. 2801 Vinson Rd, Wylie
$849,900 Some homes simply invite you to slow down. From the moment you step inside, warm hardwood floors, soaring beamed ceilings, and abundant natural light create a sense of comfort that immediately feels like home. The beautifully remodeled kitchen naturally becomes the gathering place—whether it’s morning coffee in the breakfast nook, helping with homework around the island, or hosting family and friends for the holidays. The expansive family room, anchored by a classic brick fireplace and custom built-ins, offers the perfect setting for quiet evenings or lively celebrations, while the second living area provides flexible space for today’s lifestyle. Every room reflects years of thoughtful care and pride of ownership. Step outside to a private backyard with a spacious patio, lush lawn, mature landscaping, and room to grill, entertain, or simply unwind beneath the shade of mature trees. Located in the heart of the highly sought-after Merriman Park Elementary neighborhood, you’ll enjoy more than just an exceptional home—you’ll become part of one of Lake Highlands’ most established and welcoming communities. Just moments from award-winning Merriman Park Elementary, expansive neighborhood green space, playgrounds, soccer fields, and parks, this location offers the perfect blend of convenience, community, and everyday enjoyment. With White Rock Lake, premier shopping, dining, and major commuter routes just minutes away, this is a place where neighbors become lifelong friends, traditions are created, and memories are made. This isn’t simply a house—it’s a home that has been lovingly cared for and is ready for its next chapter. 4 Beds ⋅ 3 Baths ⋅ 21345713 MLS Some homes simply invite you to slow down. From the moment you step inside, warm hardwood floors, soaring beamed ceilings, and abundant natural light create a sense of comfort that immediately feels like home. The beautifully remodeled kitchen naturally becomes the gathering place—whether it’s morning coffee in the breakfast nook, helping with homework around the island, or hosting family and friends for the holidays. The expansive family room, anchored by a classic brick fireplace and custom built-ins, offers the perfect setting for quiet evenings or lively celebrations, while the second living area provides flexible space for today’s lifestyle. Every room reflects years of thoughtful care and pride of ownership. Step outside to a private backyard with a spacious patio, lush lawn, mature landscaping, and room to grill, entertain, or simply unwind beneath the shade of mature trees. Located in the heart of the highly sought-after Merriman Park Elementary neighborhood, you’ll enjoy more than just an exceptional home—you’ll become part of one of Lake Highlands’ most established and welcoming communities. Just moments from award-winning Merriman Park Elementary, expansive neighborhood green space, playgrounds, soccer fields, and parks, this location offers the perfect blend of convenience, community, and everyday enjoyment. With White Rock Lake, premier shopping, dining, and major commuter routes just minutes away, this is a place where neighbors become lifelong friends, traditions are created, and memories are made. This isn’t simply a house—it’s a home that has been lovingly cared for and is ready for its next chapter. 7118 Winedale Dr, Dallas
$920,000 Located in one of Dallas’ most popular neighborhoods, this 4-bedroom, 3-bath home offers flexible living space and thoughtful updates throughout. Set on a pier and beam foundation, the one-and-one-half-story layout is filled with warm hardwood floors and features two comfortable living areas downstairs. The first floor includes the large primary bedroom with a custom bath and well designed closet. Two other bedrooms open to a shared bath, while the fourth bedroom is tucked upstairs with its own ensuite bath for added privacy. Just beyond it, a spacious bonus room offers excellent versatility and could easily serve as a fifth bedroom, home office, playroom, media room, or guest retreat. This colorful kitchen includes a charming banquette for casual dining, making it an easy gathering spot. Outside, the low-maintenance backyard is designed for year-round enjoyment with artificial turf, mature trees, and flower beds that can add color and texture without the upkeep of a traditional lawn. With the roof replacement in July 2026, hardwood floors, multiple living areas, and a flexible upstairs layout, this Dallas property blends classic charm with practical modern updates in a sought-after neighborhood setting. The property is to be sold AS-IS. 4 Beds ⋅ 3 Baths ⋅ 21331383 MLS Located in one of Dallas’ most popular neighborhoods, this 4-bedroom, 3-bath home offers flexible living space and thoughtful updates throughout. Set on a pier and beam foundation, the one-and-one-half-story layout is filled with warm hardwood floors and features two comfortable living areas downstairs. The first floor includes the large primary bedroom with a custom bath and well designed closet. Two other bedrooms open to a shared bath, while the fourth bedroom is tucked upstairs with its own ensuite bath for added privacy. Just beyond it, a spacious bonus room offers excellent versatility and could easily serve as a fifth bedroom, home office, playroom, media room, or guest retreat. This colorful kitchen includes a charming banquette for casual dining, making it an easy gathering spot. Outside, the low-maintenance backyard is designed for year-round enjoyment with artificial turf, mature trees, and flower beds that can add color and texture without the upkeep of a traditional lawn. With the roof replacement in July 2026, hardwood floors, multiple living areas, and a flexible upstairs layout, this Dallas property blends classic charm with practical modern updates in a sought-after neighborhood setting. The property is to be sold AS-IS. 6147 E University Blvd, Dallas
$249,999 Welcome to this charming 3-bedroom, 2-bath home that has been recently remodeled throughout. This beautifully updated property offers modern finishes while maintaining a warm and inviting feel. Conveniently located with easy access to major highways including I-635 and I-20, this home is just minutes away from shopping, dining, and everyday amenities. The property features a spacious 2-car garage with an additional bonus door providing convenient access to the side of the home and the fully gated backyard. The oversized backyard is perfect for entertaining, featuring a covered back patio, a custom sitting pavilion area, and additional access to the alleyway. With its thoughtful updates, great location, and impressive outdoor space, this home is a perfect blend of comfort, convenience, and functionality. 3 Beds ⋅ 2 Baths ⋅ 21347153 MLS Welcome to this charming 3-bedroom, 2-bath home that has been recently remodeled throughout. This beautifully updated property offers modern finishes while maintaining a warm and inviting feel. Conveniently located with easy access to major highways including I-635 and I-20, this home is just minutes away from shopping, dining, and everyday amenities. The property features a spacious 2-car garage with an additional bonus door providing convenient access to the side of the home and the fully gated backyard. The oversized backyard is perfect for entertaining, featuring a covered back patio, a custom sitting pavilion area, and additional access to the alleyway. With its thoughtful updates, great location, and impressive outdoor space, this home is a perfect blend of comfort, convenience, and functionality. 13241 Saratoga Ln, Balch Springs
$395,000 Beautifully updated throughout, this spacious 5-bedroom, 3-full-bathroom residence perfectly combines modern style, comfort, and ultimate convenience. Step inside to discover a bright, flowing floor plan featuring sleek finishes, updated flooring, and stylish light fixtures that elevate every room. The open main living area is highlighted by a cozy fireplace, creating an inviting focal point for relaxing or entertaining guests. With five generous bedrooms and three full baths, there is plenty of versatile space for family, guests, or a dedicated home office. Perfectly situated just minutes from everyday shopping, dining, and local amenities, as well as the scenic waters and outdoor recreation of Lake Ray Hubbard, this move-in-ready gem offers the ideal place to call home. Schedule your tour today! 5 Beds ⋅ 3 Baths ⋅ 21347052 MLS Beautifully updated throughout, this spacious 5-bedroom, 3-full-bathroom residence perfectly combines modern style, comfort, and ultimate convenience. Step inside to discover a bright, flowing floor plan featuring sleek finishes, updated flooring, and stylish light fixtures that elevate every room. The open main living area is highlighted by a cozy fireplace, creating an inviting focal point for relaxing or entertaining guests. With five generous bedrooms and three full baths, there is plenty of versatile space for family, guests, or a dedicated home office. Perfectly situated just minutes from everyday shopping, dining, and local amenities, as well as the scenic waters and outdoor recreation of Lake Ray Hubbard, this move-in-ready gem offers the ideal place to call home. Schedule your tour today! 8510 Hartford Dr, Rowlett
$309,000 This charming 3-bedroom, 2-bath home with a 2-car garage offers comfort, functionality, and an unbeatable location in the heart of Carrollton. The thoughtfully designed floor plan features spacious living areas, making it ideal for first-time homebuyers, growing families, or anyone looking for a move-in-ready home. Conveniently located with quick access to I-35E, President George Bush Turnpike, and SH-121, this home provides an easy commute to Dallas, Plano, Addison, Las Colinas, and DFW International Airport. You'll also enjoy being just minutes from shopping, dining, parks, schools, and everyday conveniences. Seller is offering concessions!!c Don't miss your chance to own this well-located home in one of Carrollton's most convenient neighborhoods. Schedule your private showing today! 3 Beds ⋅ 2 Baths ⋅ 21347111 MLS This charming 3-bedroom, 2-bath home with a 2-car garage offers comfort, functionality, and an unbeatable location in the heart of Carrollton. The thoughtfully designed floor plan features spacious living areas, making it ideal for first-time homebuyers, growing families, or anyone looking for a move-in-ready home. Conveniently located with quick access to I-35E, President George Bush Turnpike, and SH-121, this home provides an easy commute to Dallas, Plano, Addison, Las Colinas, and DFW International Airport. You'll also enjoy being just minutes from shopping, dining, parks, schools, and everyday conveniences. Seller is offering concessions!!c Don't miss your chance to own this well-located home in one of Carrollton's most convenient neighborhoods. Schedule your private showing today! 2224 Crockett Dr, Carrollton
$359,000 Completely renovated 3-bedroom, 2-bath home featuring a bright, open-concept floor plan designed for modern living. The stunning custom kitchen is the centerpiece of the home, showcasing custom soft-close cabinetry, elegant Calacatta Reale countertops, zellige backsplash, oversized sink with abundant workspace for cooking and entertaining. The spacious living and dining areas flow seamlessly, creating an inviting atmosphere filled with natural light. Both bathrooms have been beautifully updated with premium finishes. All bedrooms are generous in size with walk-in closets. The Spacious laundry room is conveniently located next to the oversized garage. The backyard offers an oversized metal storage unit - perfect for extra storage. Located in a highly desirable area near the Dallas Athletic Club, this home offers convenient access to golf, parks, shopping, dining, and major highways. With thoughtful renovations throughout and designer touches at every turn, this move-in-ready home is the perfect blend of style, quality, and location. 3 Beds ⋅ 2 Baths ⋅ 21347098 MLS Completely renovated 3-bedroom, 2-bath home featuring a bright, open-concept floor plan designed for modern living. The stunning custom kitchen is the centerpiece of the home, showcasing custom soft-close cabinetry, elegant Calacatta Reale countertops, zellige backsplash, oversized sink with abundant workspace for cooking and entertaining. The spacious living and dining areas flow seamlessly, creating an inviting atmosphere filled with natural light. Both bathrooms have been beautifully updated with premium finishes. All bedrooms are generous in size with walk-in closets. The Spacious laundry room is conveniently located next to the oversized garage. The backyard offers an oversized metal storage unit - perfect for extra storage. Located in a highly desirable area near the Dallas Athletic Club, this home offers convenient access to golf, parks, shopping, dining, and major highways. With thoughtful renovations throughout and designer touches at every turn, this move-in-ready home is the perfect blend of style, quality, and location. 4507 Julian Dr, Mesquite
$369,000 Welcome home to this charming three-bedroom, two-bath residence offering a comfortable and functional layout. Open and bright with lots of natural light, this home flows from the entry way with formal dining a home office, living to the main family room, which opens to the kitchen and dining spaces, creating an ideal setting for both everyday living and entertaining. Primary bedroom is spacious with views to the backyard. Two more bedrooms with tall ceilings are just off the living area. A large laundry room and an attached sunroom with AC, provides additional space to relax, work, or gather with family and friends. With versatile living areas and space, this home is just right. The roof is 2 years old, and this home has been well maintained. 3 Beds ⋅ 2 Baths ⋅ 21336192 MLS Welcome home to this charming three-bedroom, two-bath residence offering a comfortable and functional layout. Open and bright with lots of natural light, this home flows from the entry way with formal dining a home office, living to the main family room, which opens to the kitchen and dining spaces, creating an ideal setting for both everyday living and entertaining. Primary bedroom is spacious with views to the backyard. Two more bedrooms with tall ceilings are just off the living area. A large laundry room and an attached sunroom with AC, provides additional space to relax, work, or gather with family and friends. With versatile living areas and space, this home is just right. The roof is 2 years old, and this home has been well maintained. 2718 Serena Ct, Garland
$380,674 BRAND NEW energy - efficient home Oct 2026! The charming Haskell features a welcoming study at the entrance with a parallel flex space perfect for an office or creative space. White cabinets with veined white quartz countertops, tan tone EVP flooring and light grey brown textured carpet. Situated perfectly in a small town, Stonehaven homeowners will enjoy the benefits of an effortless commute to Dallas using nearby I-20 and Highway 175. This serene community also boasts amenities including a resort-style pool, kid's splash pad, cabanas, and a children's playground. Schedule a tour and see our energy-efficient features like multispeed HVAC systems, spray foam insulation, and high-performance air filtration.* Each of our homes is built with innovative, energy-efficient features designed to help you enjoy more savings, better health, real comfort and peace of mind. 4 Beds ⋅ 3 Baths ⋅ 21346531 MLS BRAND NEW energy - efficient home Oct 2026! The charming Haskell features a welcoming study at the entrance with a parallel flex space perfect for an office or creative space. White cabinets with veined white quartz countertops, tan tone EVP flooring and light grey brown textured carpet. Situated perfectly in a small town, Stonehaven homeowners will enjoy the benefits of an effortless commute to Dallas using nearby I-20 and Highway 175. This serene community also boasts amenities including a resort-style pool, kid's splash pad, cabanas, and a children's playground. Schedule a tour and see our energy-efficient features like multispeed HVAC systems, spray foam insulation, and high-performance air filtration.* Each of our homes is built with innovative, energy-efficient features designed to help you enjoy more savings, better health, real comfort and peace of mind. 2128 Santa Anita St, Seagoville
$590,000 Tranquil retreat on an EXPANSIVE TREE-LINED CREEK LOT in desirable Richardson Heights! Featuring recent hardwood floors, this flexible floor plan offers 3 bedrooms PLUS an office or 4th bedroom, 2 spacious living areas, and 2 dining spaces. Enjoy a light-filled formal living and dining area with a bay window and a welcoming family room with built-ins and a brick gas-log fireplace. The kitchen has granite countertops, crisp white cabinets, gas cooktop, and a breakfast nook. The floor plan flows naturally between formal living-dining, kitchen, and family room, making this home perfect for hosting. You'll appreciate the extensive RECENT UPDATES, including removal of the popcorn ceilings, fresh interior paint, beautifully remodeled Primary and Jack & Jill Bathrooms, Electrical Panel, Lighting, including recessed, switches, outlets, and ceiling fans! For added peace of mind, the Water Heater and the HVAC System were replaced approx 2024, along with additional attic insulation! And then there's the backyard! Step through the updated patio door onto the large deck—an ideal spot to enjoy your morning coffee, host family and friends, or simply unwind while children and pets have plenty of room to play. Combining thoughtful updates, flexible living spaces, and an incredible setting, this home truly offers the best of Richardson Heights! 3 Beds ⋅ 3 Baths ⋅ 21344541 MLS Tranquil retreat on an EXPANSIVE TREE-LINED CREEK LOT in desirable Richardson Heights! Featuring recent hardwood floors, this flexible floor plan offers 3 bedrooms PLUS an office or 4th bedroom, 2 spacious living areas, and 2 dining spaces. Enjoy a light-filled formal living and dining area with a bay window and a welcoming family room with built-ins and a brick gas-log fireplace. The kitchen has granite countertops, crisp white cabinets, gas cooktop, and a breakfast nook. The floor plan flows naturally between formal living-dining, kitchen, and family room, making this home perfect for hosting. You'll appreciate the extensive RECENT UPDATES, including removal of the popcorn ceilings, fresh interior paint, beautifully remodeled Primary and Jack & Jill Bathrooms, Electrical Panel, Lighting, including recessed, switches, outlets, and ceiling fans! For added peace of mind, the Water Heater and the HVAC System were replaced approx 2024, along with additional attic insulation! And then there's the backyard! Step through the updated patio door onto the large deck—an ideal spot to enjoy your morning coffee, host family and friends, or simply unwind while children and pets have plenty of room to play. Combining thoughtful updates, flexible living spaces, and an incredible setting, this home truly offers the best of Richardson Heights! 939 Blue Lake Cir, Richardson
$4,295,000 A remarkable expression of Santa Barbara-inspired modern architecture, this extraordinary estate was masterfully envisioned by Covert & Associates, exquisitely designed by Julie Parrent Design Studio, and meticulously built by ICB Ildebrando Custom Builder. Perfectly positioned on an oversized 0.312-acre homesite in coveted Lakewood Estates, the 6,283-square-foot residence embodies timeless architecture, exceptional craftsmanship, and sophisticated contemporary living. Designed with an uncompromising commitment to quality and detail, the home offers 5 generously proportioned bedrooms, 5 full baths, 2 powder baths, 2 expansive living areas, 2 elegant dining spaces, and a distinguished executive office. Soaring ceilings, walls of glass, and thoughtfully curated finishes create an atmosphere that is both refined and inviting. A dramatic formal dining room is framed by floor-to-ceiling windows, while the private executive office features vaulted ceilings and a striking Isokern fireplace. At the heart of the home, the chef's kitchen is appointed with Sub-Zero and Wolf appliances, bespoke rift-cut white oak cabinetry, and designer fixtures sourced from around the world. A fully equipped caterer's pantry offers extensive prep space, custom storage, and premium appliances, making entertaining effortless. The first-floor primary suite is a serene retreat featuring a double-sided fireplace, tranquil backyard views, and a spa-inspired bath. A separate first-floor guest suite provides exceptional comfort and privacy. Designed for year-round enjoyment, the resort-style backyard showcases a sparkling pool and spa, expansive covered patio, fully equipped summer kitchen, maintenance-free turfed lawn, and beautifully landscaped grounds. Offering an extraordinary blend of architectural distinction, bespoke interiors, and impeccable craftsmanship, this exceptional residence represents one of Lakewood Estates' finest offerings, where timeless design and effortless luxury converge. 5 Beds ⋅ 7 Baths ⋅ 21323443 MLS A remarkable expression of Santa Barbara-inspired modern architecture, this extraordinary estate was masterfully envisioned by Covert & Associates, exquisitely designed by Julie Parrent Design Studio, and meticulously built by ICB Ildebrando Custom Builder. Perfectly positioned on an oversized 0.312-acre homesite in coveted Lakewood Estates, the 6,283-square-foot residence embodies timeless architecture, exceptional craftsmanship, and sophisticated contemporary living. Designed with an uncompromising commitment to quality and detail, the home offers 5 generously proportioned bedrooms, 5 full baths, 2 powder baths, 2 expansive living areas, 2 elegant dining spaces, and a distinguished executive office. Soaring ceilings, walls of glass, and thoughtfully curated finishes create an atmosphere that is both refined and inviting. A dramatic formal dining room is framed by floor-to-ceiling windows, while the private executive office features vaulted ceilings and a striking Isokern fireplace. At the heart of the home, the chef's kitchen is appointed with Sub-Zero and Wolf appliances, bespoke rift-cut white oak cabinetry, and designer fixtures sourced from around the world. A fully equipped caterer's pantry offers extensive prep space, custom storage, and premium appliances, making entertaining effortless. The first-floor primary suite is a serene retreat featuring a double-sided fireplace, tranquil backyard views, and a spa-inspired bath. A separate first-floor guest suite provides exceptional comfort and privacy. Designed for year-round enjoyment, the resort-style backyard showcases a sparkling pool and spa, expansive covered patio, fully equipped summer kitchen, maintenance-free turfed lawn, and beautifully landscaped grounds. Offering an extraordinary blend of architectural distinction, bespoke interiors, and impeccable craftsmanship, this exceptional residence represents one of Lakewood Estates' finest offerings, where timeless design and effortless luxury converge. 6454 Sondra Dr, Dallas
$495,000 Darling single family just a short walk from White Rock Lake and Park on a spacious 64x134 lot. Remodeled kitchen, lovely living areas, beautiful wood floors! Wonderful opportunity to remodel or add-on to create a cozy cottage in the heart of Old Lake Highlands or could be the perfect spot for that new dream home. 2 Beds ⋅ 1 Baths ⋅ 21344554 MLS Darling single family just a short walk from White Rock Lake and Park on a spacious 64x134 lot. Remodeled kitchen, lovely living areas, beautiful wood floors! Wonderful opportunity to remodel or add-on to create a cozy cottage in the heart of Old Lake Highlands or could be the perfect spot for that new dream home. 9543 Peninsula Dr, Dallas
$349,000 Beautifully updated single-story home offering the perfect blend of style, comfort, and functionality, all within walking distance of the neighborhood elementary school. The open-concept floor plan is ideal for both everyday living and entertaining, featuring a versatile formal living and dining area that can easily serve as a game room, home office, or additional gathering space. The inviting family room showcases soaring vaulted ceilings with exposed beams and a stunning floor-to-ceiling tiled fireplace. The home has been extensively updated with modern finishes throughout, including luxury vinyl plank flooring, refreshed bathrooms, updated lighting, faucets, interior doors, and major system improvements such as the roof, HVAC system, and water heater. The beautifully remodeled kitchen serves as the heart of the home with stainless steel appliances, a large center island, abundant cabinetry, and plenty of workspace. The spacious primary suite offers a relaxing retreat with dual vessel sinks, a garden tub, separate shower, and two walk-in closets. Generously sized secondary bedrooms provide flexibility for family, guests, or a home office. Enjoy the enclosed patio overlooking the expansive, pool-sized backyard with plenty of room to create your dream outdoor oasis. A rear-entry two-car garage and extended driveway complete this move-in-ready home, where thoughtful updates and timeless design come together in a highly desirable location. 4 Beds ⋅ 2 Baths ⋅ 21346200 MLS Beautifully updated single-story home offering the perfect blend of style, comfort, and functionality, all within walking distance of the neighborhood elementary school. The open-concept floor plan is ideal for both everyday living and entertaining, featuring a versatile formal living and dining area that can easily serve as a game room, home office, or additional gathering space. The inviting family room showcases soaring vaulted ceilings with exposed beams and a stunning floor-to-ceiling tiled fireplace. The home has been extensively updated with modern finishes throughout, including luxury vinyl plank flooring, refreshed bathrooms, updated lighting, faucets, interior doors, and major system improvements such as the roof, HVAC system, and water heater. The beautifully remodeled kitchen serves as the heart of the home with stainless steel appliances, a large center island, abundant cabinetry, and plenty of workspace. The spacious primary suite offers a relaxing retreat with dual vessel sinks, a garden tub, separate shower, and two walk-in closets. Generously sized secondary bedrooms provide flexibility for family, guests, or a home office. Enjoy the enclosed patio overlooking the expansive, pool-sized backyard with plenty of room to create your dream outdoor oasis. A rear-entry two-car garage and extended driveway complete this move-in-ready home, where thoughtful updates and timeless design come together in a highly desirable location. 2805 Sybil Dr, Mesquite
$330,000 Conveniently located near major freeways, this home offers easy access to Eastfield College, Casa Linda shopping and dining, parks, and everyday conveniences. Inside, you'll find beautiful hardwood floors that add warmth and character throughout the home. The spacious kitchen flows seamlessly into the dining area, creating the perfect space for family gatherings and entertaining. One of the home's standout features is the professionally converted garage, providing a large, versatile bonus room that can be used as a second living area, game room, home office, gym, or media room. The property also includes a guest quarters complete with a full bathroom and kitchenette featuring cabinet storage, making it ideal for extended family, guests, a private home office, or additional living space. Outside, you'll appreciate the ample parking, offering plenty of room for multiple vehicles, recreational vehicles, or visitors. With its flexible floor plan, convenient location, and generous living spaces, this home offers endless possibilities for today's lifestyle. Schedule your private showing today! 3 Beds ⋅ 2 Baths ⋅ 21343522 MLS Conveniently located near major freeways, this home offers easy access to Eastfield College, Casa Linda shopping and dining, parks, and everyday conveniences. Inside, you'll find beautiful hardwood floors that add warmth and character throughout the home. The spacious kitchen flows seamlessly into the dining area, creating the perfect space for family gatherings and entertaining. One of the home's standout features is the professionally converted garage, providing a large, versatile bonus room that can be used as a second living area, game room, home office, gym, or media room. The property also includes a guest quarters complete with a full bathroom and kitchenette featuring cabinet storage, making it ideal for extended family, guests, a private home office, or additional living space. Outside, you'll appreciate the ample parking, offering plenty of room for multiple vehicles, recreational vehicles, or visitors. With its flexible floor plan, convenient location, and generous living spaces, this home offers endless possibilities for today's lifestyle. Schedule your private showing today! 2439 Inadale Ave, Dallas
$2,950,000 Nestled on a beautifully landscaped 0.42-acre lot in the heart of Preston Hollow. An elongated front porch and exceptional curb appeal create a warm yet elegant first impression. Inside, refined interiors are highlighted by designer finishes & rich hardwood flooring. The grand foyer is flanked by an inviting formal living room featuring bay windows & a gas fireplace, while a private executive study offers the perfect work-from-home retreat. Designed for both everyday living & grand-scale entertaining, the heart of the home unfolds into an expansive great room, elegant dining space & an exceptional chef's kitchen. A striking, glass-enclosed wine room serves as a stunning focal point, showcasing an impressive wine collection with true gallery-style appeal. The dining area is complemented by a sophisticated dry bar with a beverage fridge & seamless access to the outdoor living spaces. Gourmet kitchen is a masterpiece, appointed with an oversized island, professional-grade gas cooktop, double ovens, BI fridge, pristine custom cabs, designer finishes & every luxury amenity expected in a home of this caliber. The tranquil primary suite is a private sanctuary, complete with beamed ceilings & direct patio access. Its spa-inspired bath offers dual vanities, a freestanding soaking tub, an oversized walk-in shower, linen storage & an expansive custom-designed closet. A split first-floor guest suite provides exceptional privacy and could easily serve as a second primary suite. Upstairs, two generously sized bedrooms each offer unique appeal. One features a beautifully designed ensuite bath. The second is exceptionally spacious, offering endless flexibility as a luxury guest suite, media room, playroom or even a fitness studio. The picturesque backyard is surrounded by mature trees and centered around a serene koi pond, creating a peaceful retreat ideal for relaxing or entertaining. The detached two-car garage is complemented by an expansive game room complete with a wet bar. 4 Beds ⋅ 5 Baths ⋅ 21331780 MLS Nestled on a beautifully landscaped 0.42-acre lot in the heart of Preston Hollow. An elongated front porch and exceptional curb appeal create a warm yet elegant first impression. Inside, refined interiors are highlighted by designer finishes & rich hardwood flooring. The grand foyer is flanked by an inviting formal living room featuring bay windows & a gas fireplace, while a private executive study offers the perfect work-from-home retreat. Designed for both everyday living & grand-scale entertaining, the heart of the home unfolds into an expansive great room, elegant dining space & an exceptional chef's kitchen. A striking, glass-enclosed wine room serves as a stunning focal point, showcasing an impressive wine collection with true gallery-style appeal. The dining area is complemented by a sophisticated dry bar with a beverage fridge & seamless access to the outdoor living spaces. Gourmet kitchen is a masterpiece, appointed with an oversized island, professional-grade gas cooktop, double ovens, BI fridge, pristine custom cabs, designer finishes & every luxury amenity expected in a home of this caliber. The tranquil primary suite is a private sanctuary, complete with beamed ceilings & direct patio access. Its spa-inspired bath offers dual vanities, a freestanding soaking tub, an oversized walk-in shower, linen storage & an expansive custom-designed closet. A split first-floor guest suite provides exceptional privacy and could easily serve as a second primary suite. Upstairs, two generously sized bedrooms each offer unique appeal. One features a beautifully designed ensuite bath. The second is exceptionally spacious, offering endless flexibility as a luxury guest suite, media room, playroom or even a fitness studio. The picturesque backyard is surrounded by mature trees and centered around a serene koi pond, creating a peaceful retreat ideal for relaxing or entertaining. The detached two-car garage is complemented by an expansive game room complete with a wet bar. 4314 Willow Grove Rd, Dallas
$355,000 Escape to your own stylish retreat in this charming Richardson neighborhood. It has been beautifully updated with 3-bedrooms, 2-baths, new AC unit and a new sewer line! Thoughtfully remodeled with rich hardwoods and sleek tile throughout, the interior feels both fresh and timeless. Step outside, and you’ll fall for the lush backyard—an inviting oasis complete with a built-in fire pit and privacy fence, perfect for gathering under the stars. The location is just as appealing: stroll to Terrace Park for tennis, playgrounds, a community pool, and plenty of green space. Minutes from all Richardson has to offer. 3 Beds ⋅ 2 Baths ⋅ 21344937 MLS Escape to your own stylish retreat in this charming Richardson neighborhood. It has been beautifully updated with 3-bedrooms, 2-baths, new AC unit and a new sewer line! Thoughtfully remodeled with rich hardwoods and sleek tile throughout, the interior feels both fresh and timeless. Step outside, and you’ll fall for the lush backyard—an inviting oasis complete with a built-in fire pit and privacy fence, perfect for gathering under the stars. The location is just as appealing: stroll to Terrace Park for tennis, playgrounds, a community pool, and plenty of green space. Minutes from all Richardson has to offer. 519 Royal Crest Dr, Richardson
$308,307 BRAND NEW energy - efficient home Oct 2026! The spacious living area flows seamlessly outdoors to the covered back patio. White cabinets with speckled white granite countertops, light tan EVP flooring with dark beige textured carpet. Situated perfectly in a small town, Stonehaven homeowners will enjoy the benefits of an effortless commute to Dallas using nearby I-20 and Highway 175. This serene community also boasts amenities including a resort-style pool, kid's splash pad, cabanas, and a children's playground. Schedule a tour and see our energy-efficient features like multispeed HVAC systems, spray foam insulation, and high-performance air filtration.* Each of our homes is built with innovative, energy-efficient features designed to help you enjoy more savings, better health, real comfort and peace of mind. 4 Beds ⋅ 3 Baths ⋅ 21346529 MLS BRAND NEW energy - efficient home Oct 2026! The spacious living area flows seamlessly outdoors to the covered back patio. White cabinets with speckled white granite countertops, light tan EVP flooring with dark beige textured carpet. Situated perfectly in a small town, Stonehaven homeowners will enjoy the benefits of an effortless commute to Dallas using nearby I-20 and Highway 175. This serene community also boasts amenities including a resort-style pool, kid's splash pad, cabanas, and a children's playground. Schedule a tour and see our energy-efficient features like multispeed HVAC systems, spray foam insulation, and high-performance air filtration.* Each of our homes is built with innovative, energy-efficient features designed to help you enjoy more savings, better health, real comfort and peace of mind. 2130 Santa Anita St, Seagoville
$695,000 PREMIER DEVELOPMENT OPPORTUNITY! Rare land value offering situated on a spacious lot in a highly desirable, established Midway Hollow neighborhood. Ideal canvas for builders, investors, or custom homebuyers ready to design and construct a dream residence from the ground up. Prime location with seamless access to major thoroughfares, shopping, dining, and top private and public schools including the brand new Walnut Hill International Leadership Academy (PK to 8) and renovated Thomas Jefferson High School. Property is being sold strictly AS IS for land value only; structure carries no value. Fresh survey on file completed July 2026! Bring your favorite builder and tap into the incredible growth and momentum of this vibrant area! AGENT AND TRANSACTION NOTES: Property is an estate sale. Required estate documents, disclosure forms, and transaction details are uploaded in the TransactionDesk of MLS and must accompany all offers. 21344660 MLS PREMIER DEVELOPMENT OPPORTUNITY! Rare land value offering situated on a spacious lot in a highly desirable, established Midway Hollow neighborhood. Ideal canvas for builders, investors, or custom homebuyers ready to design and construct a dream residence from the ground up. Prime location with seamless access to major thoroughfares, shopping, dining, and top private and public schools including the brand new Walnut Hill International Leadership Academy (PK to 8) and renovated Thomas Jefferson High School. Property is being sold strictly AS IS for land value only; structure carries no value. Fresh survey on file completed July 2026! Bring your favorite builder and tap into the incredible growth and momentum of this vibrant area! AGENT AND TRANSACTION NOTES: Property is an estate sale. Required estate documents, disclosure forms, and transaction details are uploaded in the TransactionDesk of MLS and must accompany all offers. 9930 Ontario Ln, Dallas
$325,000 This beautifully crafted new build in Dallas offers a smart blend of modern design and everyday comfort. Featuring 3 spacious bedrooms and 2 sleek bathrooms, the home is thoughtfully laid out with open living areas that feel bright, clean, and inviting. The kitchen flows effortlessly into the main living space, making it ideal for both quiet nights in and hosting friends. Step outside to a large backyard with plenty of room to entertain, relax, or create your own outdoor vision—garden, play space, or future upgrades. Built with contemporary finishes and efficient construction, this home delivers the fresh feel of new construction while sitting close to everything Dallas has to offer: dining, shopping, and easy access to major routes. A perfect option for anyone looking for modern living, space to grow, and the confidence of a brand-new home. 3 Beds ⋅ 2 Baths ⋅ 21346956 MLS This beautifully crafted new build in Dallas offers a smart blend of modern design and everyday comfort. Featuring 3 spacious bedrooms and 2 sleek bathrooms, the home is thoughtfully laid out with open living areas that feel bright, clean, and inviting. The kitchen flows effortlessly into the main living space, making it ideal for both quiet nights in and hosting friends. Step outside to a large backyard with plenty of room to entertain, relax, or create your own outdoor vision—garden, play space, or future upgrades. Built with contemporary finishes and efficient construction, this home delivers the fresh feel of new construction while sitting close to everything Dallas has to offer: dining, shopping, and easy access to major routes. A perfect option for anyone looking for modern living, space to grow, and the confidence of a brand-new home. 3335 Spring Ave, Dallas
$474,999 Tucked away on a peaceful cul-de-sac, this thoughtfully renovated home blends timeless character with the confidence of extensive modern updates. Natural light fills the spacious interior, where the family room with a gas fireplace and custom built-ins flows seamlessly into the breakfast area and the beautifully updated kitchen, featuring rich wood cabinetry, quartz countertops, stainless steel appliances, a pantry, and a generous workspace designed for both everyday living and effortless entertaining. A versatile bonus room adapts to your lifestyle as a home office, media room, or potential fourth bedroom. At the same time, the sunroom extends the living space with abundant natural light—creating the perfect setting for morning coffee, children's play, quiet reading, or gathering with family and friends throughout the year. The private primary suite offers a renovated bath with a soaking tub, walk-in shower, quartz countertops, and updated finishes designed for everyday comfort. Extensive improvements include Sherwin-Williams interior and exterior paint, LVT flooring, renovated bathrooms, updated lighting and hardware, a smart-lock front door, upgraded irrigation, cedar privacy fencing, a new Class 3 impact-resistant roof, professionally inspected 2012 Lennox HVAC, professionally tested plumbing with no slab leaks identified, and a 2015 50-gallon water heater. Surrounded by mature trees and established homes, the neighborhood offers a setting where daily walks, evenings outdoors, and lasting memories naturally become part of everyday life. Extensive recent improvements allow you to spend less time planning projects and more time enjoying your home. Conveniently located near major highways, shopping, dining, parks, and everyday amenities, this residence combines the character of an established neighborhood with the confidence of substantial modern updates. 3 Beds ⋅ 3 Baths ⋅ 21344119 MLS Tucked away on a peaceful cul-de-sac, this thoughtfully renovated home blends timeless character with the confidence of extensive modern updates. Natural light fills the spacious interior, where the family room with a gas fireplace and custom built-ins flows seamlessly into the breakfast area and the beautifully updated kitchen, featuring rich wood cabinetry, quartz countertops, stainless steel appliances, a pantry, and a generous workspace designed for both everyday living and effortless entertaining. A versatile bonus room adapts to your lifestyle as a home office, media room, or potential fourth bedroom. At the same time, the sunroom extends the living space with abundant natural light—creating the perfect setting for morning coffee, children's play, quiet reading, or gathering with family and friends throughout the year. The private primary suite offers a renovated bath with a soaking tub, walk-in shower, quartz countertops, and updated finishes designed for everyday comfort. Extensive improvements include Sherwin-Williams interior and exterior paint, LVT flooring, renovated bathrooms, updated lighting and hardware, a smart-lock front door, upgraded irrigation, cedar privacy fencing, a new Class 3 impact-resistant roof, professionally inspected 2012 Lennox HVAC, professionally tested plumbing with no slab leaks identified, and a 2015 50-gallon water heater. Surrounded by mature trees and established homes, the neighborhood offers a setting where daily walks, evenings outdoors, and lasting memories naturally become part of everyday life. Extensive recent improvements allow you to spend less time planning projects and more time enjoying your home. Conveniently located near major highways, shopping, dining, parks, and everyday amenities, this residence combines the character of an established neighborhood with the confidence of substantial modern updates. 1412 Wagonwheel Ct, Irving
$330,000 Move-In Ready! Beautifully updated home featuring fresh interior paint throughout, waterproof laminate wood flooring on both the first and second floors, including the kitchen and bathrooms. The kitchen showcases stunning white epoxy countertops, updated lighting throughout, and upgraded 20-amp electrical circuits for modern convenience. A uniquely designed staircase creates an elegant transition between the upper and lower levels, adding character and style. This home is truly move-in ready and perfect for a growing family. Enjoy a large, private fenced backyard, an extended driveway with ample parking, and a fantastic location just minutes from I-20, Tom Thumb, Home Depot, Grand Prairie Library, shopping, restaurants, fitness centers, parks, and highly rated schools. Everything you need is within approximately five minutes. Don't miss this beautifully renovated home offering comfort, style, and convenience in the heart of Grand Prairie! 3 Beds ⋅ 3 Baths ⋅ 21315424 MLS Move-In Ready! Beautifully updated home featuring fresh interior paint throughout, waterproof laminate wood flooring on both the first and second floors, including the kitchen and bathrooms. The kitchen showcases stunning white epoxy countertops, updated lighting throughout, and upgraded 20-amp electrical circuits for modern convenience. A uniquely designed staircase creates an elegant transition between the upper and lower levels, adding character and style. This home is truly move-in ready and perfect for a growing family. Enjoy a large, private fenced backyard, an extended driveway with ample parking, and a fantastic location just minutes from I-20, Tom Thumb, Home Depot, Grand Prairie Library, shopping, restaurants, fitness centers, parks, and highly rated schools. Everything you need is within approximately five minutes. Don't miss this beautifully renovated home offering comfort, style, and convenience in the heart of Grand Prairie! 4305 Sierra Dr, Grand Prairie
$331,000 Welcome home to this beautifully designed 3 bedroom, 2 bath residence offering the perfect blend of comfort, functionality, and energy efficiency. From the moment you step inside, you'll appreciate the spacious open-concept floor plan, thoughtfully designed for both everyday living and effortless entertaining. The well appointed kitchen features granite countertop, breakfast bar, abundant cabinetry, and overlooks the expansive living and dining areas, creating a seamless flow throughout the home. Carpet enhances the living spaces, while tile flooring in all wet areas provides durability and easy maintenance. Step outside to enjoy the enclosed covered patio, creating the perfect year-round space for relaxing or entertaining. The beautifully landscaped backyard includes a garden area, storage shed, and a BBQ grill all of which convey with the property. The fully sprinklered yard makes lawn care a breeze. Built with efficiency in mind, this home also features energy-efficient windows and doors, radiant barrier roof decking and a high-efficiency HVAC system, helping provide year-round comfort and energy savings. Additional bonuses include the refrigerator, which will remain with the home, making this property truly move-in ready. Conveniently located near shopping, dining, schools, and major highways, this exceptional home offers the perfect combination of value, comfort, and thoughtful upgrades. Don't miss your opportunity to make 915 Sage Meadows Drive your next home! 3 Beds ⋅ 2 Baths ⋅ 21346580 MLS Welcome home to this beautifully designed 3 bedroom, 2 bath residence offering the perfect blend of comfort, functionality, and energy efficiency. From the moment you step inside, you'll appreciate the spacious open-concept floor plan, thoughtfully designed for both everyday living and effortless entertaining. The well appointed kitchen features granite countertop, breakfast bar, abundant cabinetry, and overlooks the expansive living and dining areas, creating a seamless flow throughout the home. Carpet enhances the living spaces, while tile flooring in all wet areas provides durability and easy maintenance. Step outside to enjoy the enclosed covered patio, creating the perfect year-round space for relaxing or entertaining. The beautifully landscaped backyard includes a garden area, storage shed, and a BBQ grill all of which convey with the property. The fully sprinklered yard makes lawn care a breeze. Built with efficiency in mind, this home also features energy-efficient windows and doors, radiant barrier roof decking and a high-efficiency HVAC system, helping provide year-round comfort and energy savings. Additional bonuses include the refrigerator, which will remain with the home, making this property truly move-in ready. Conveniently located near shopping, dining, schools, and major highways, this exceptional home offers the perfect combination of value, comfort, and thoughtful upgrades. Don't miss your opportunity to make 915 Sage Meadows Drive your next home! 915 Sage Meadow Dr, Glenn Heights
$279,000 Move-in ready and full of possibilities, this beautifully maintained 3-bedroom, 2-bath residence offers comfort, style, and exceptional versatility. Featuring elegant marble countertops, fresh interior and exterior paint, this home is truly ready for it's next chapter. The converted garage provides a versatile flex space that can easily serve as a home office, playroom, media room, or guest area—tailored to fit your family's needs. Step outside to enjoy the charming back porch, the perfect spot for morning coffee, relaxing evenings or family gatherings. Located just around the corner from a beautiful lake, park, sports courts and scenic walking trails—ideal for morning walks, evening strolls, or weekend outings. Whether you're looking for your first home or a place to grow, this inviting property offers the ideal combination of functionality, convenience, and timeless appeal for any family. Don't miss the opportunity to make this exceptional home yours! 3 Beds ⋅ 2 Baths ⋅ 21321304 MLS Move-in ready and full of possibilities, this beautifully maintained 3-bedroom, 2-bath residence offers comfort, style, and exceptional versatility. Featuring elegant marble countertops, fresh interior and exterior paint, this home is truly ready for it's next chapter. The converted garage provides a versatile flex space that can easily serve as a home office, playroom, media room, or guest area—tailored to fit your family's needs. Step outside to enjoy the charming back porch, the perfect spot for morning coffee, relaxing evenings or family gatherings. Located just around the corner from a beautiful lake, park, sports courts and scenic walking trails—ideal for morning walks, evening strolls, or weekend outings. Whether you're looking for your first home or a place to grow, this inviting property offers the ideal combination of functionality, convenience, and timeless appeal for any family. Don't miss the opportunity to make this exceptional home yours! 2441 Miller St, Grand Prairie
$310,307 BRAND NEW energy - efficient home Oct 2026! The spacious living area flows seamlessly outdoors to the covered back patio. Situated perfectly in a small town, Stonehaven homeowners will enjoy the benefits of an effortless commute to Dallas using nearby I-20 and Highway 175. This serene community also boasts amenities including a resort-style pool, kid's splash pad, cabanas, and a children's playground. Schedule a tour and see our energy-efficient features like multispeed HVAC systems, spray foam insulation, and high-performance air filtration.* Each of our homes is built with innovative, energy-efficient features designed to help you enjoy more savings, better health, real comfort and peace of mind. 4 Beds ⋅ 3 Baths ⋅ 21346520 MLS BRAND NEW energy - efficient home Oct 2026! The spacious living area flows seamlessly outdoors to the covered back patio. Situated perfectly in a small town, Stonehaven homeowners will enjoy the benefits of an effortless commute to Dallas using nearby I-20 and Highway 175. This serene community also boasts amenities including a resort-style pool, kid's splash pad, cabanas, and a children's playground. Schedule a tour and see our energy-efficient features like multispeed HVAC systems, spray foam insulation, and high-performance air filtration.* Each of our homes is built with innovative, energy-efficient features designed to help you enjoy more savings, better health, real comfort and peace of mind. 2122 Santa Anita St, Seagoville