$620,000 Welcome to a rare opportunity backing directly onto the beautiful Firewheel Golf Park course—where scenic views, comfort, and lifestyle come together effortlessly. This spacious 4-bedroom, 4-bathroom home offers an abundance of room to live, relax, and entertain, featuring generous living areas and a flowing layout designed for both functionality and everyday living. Step outside and discover your own private retreat—complete with an in-ground swimming pool, perfect for cooling off on warm days, hosting gatherings, or simply unwinding while enjoying the peaceful golf course backdrop. Inside, you’ll find ample space throughout to fit a variety of needs, from entertaining guests to working from home. Each bedroom provides comfort and privacy, while the multiple bathrooms add convenience for family and visitors alike. Priced to sell, this home presents incredible value and a unique opportunity for buyers ready to add their personal touch. With a prime location, solid structure, and endless potential, this property is the perfect canvas to create your dream home while enjoying resort-style living right in your backyard. Don’t miss your chance to own this exceptional property—an outstanding investment and an even better place to call home. 4 Beds ⋅ 4 Baths ⋅ 21215171 MLS Welcome to a rare opportunity backing directly onto the beautiful Firewheel Golf Park course—where scenic views, comfort, and lifestyle come together effortlessly. This spacious 4-bedroom, 4-bathroom home offers an abundance of room to live, relax, and entertain, featuring generous living areas and a flowing layout designed for both functionality and everyday living. Step outside and discover your own private retreat—complete with an in-ground swimming pool, perfect for cooling off on warm days, hosting gatherings, or simply unwinding while enjoying the peaceful golf course backdrop. Inside, you’ll find ample space throughout to fit a variety of needs, from entertaining guests to working from home. Each bedroom provides comfort and privacy, while the multiple bathrooms add convenience for family and visitors alike. Priced to sell, this home presents incredible value and a unique opportunity for buyers ready to add their personal touch. With a prime location, solid structure, and endless potential, this property is the perfect canvas to create your dream home while enjoying resort-style living right in your backyard. Don’t miss your chance to own this exceptional property—an outstanding investment and an even better place to call home. 6010 Troon Cir, Garland
$510,000 Fully Renovated Home on One Acre with Pool in Sachse! Welcome to 2003 Cartwright Drive, Sachse, Texas 75048, a beautifully FULLY RENOVATED home offering 4 bedrooms, 2 bathrooms, a 2-car garage, and sitting on an impressive 1-acre lot—a rare find in today’s market. This spacious home features a functional and inviting layout designed for both everyday living and entertaining. The interior has been thoughtfully updated with modern flooring, fresh finishes, and contemporary lighting throughout. The renovated kitchen offers updated cabinetry, countertops, and fixtures, opening naturally to the living and dining areas. Both bathrooms have been completely remodeled with stylish, modern touches, while the generously sized bedrooms provide comfort and flexibility for family, guests, or a home office. Step outside to enjoy your private backyard oasis, complete with a pool and plenty of space for outdoor gatherings, recreation, or future additions. With a full acre of land, the property offers privacy, room to grow, and endless possibilities. Prime Location: Located in the highly desirable Sachse area, this home provides easy access to Highway 78, President George Bush Turnpike, and I-30, making commuting to Dallas, Garland, and surrounding DFW areas convenient. Enjoy nearby parks, schools, shopping, and dining, all while living in a peaceful, established community. This move-in-ready property combines modern updates, expansive outdoor space, and an unbeatable location. Schedule your private showing today and experience everything this exceptional home has to offer! 4 Beds ⋅ 2 Baths ⋅ 21153847 MLS Fully Renovated Home on One Acre with Pool in Sachse! Welcome to 2003 Cartwright Drive, Sachse, Texas 75048, a beautifully FULLY RENOVATED home offering 4 bedrooms, 2 bathrooms, a 2-car garage, and sitting on an impressive 1-acre lot—a rare find in today’s market. This spacious home features a functional and inviting layout designed for both everyday living and entertaining. The interior has been thoughtfully updated with modern flooring, fresh finishes, and contemporary lighting throughout. The renovated kitchen offers updated cabinetry, countertops, and fixtures, opening naturally to the living and dining areas. Both bathrooms have been completely remodeled with stylish, modern touches, while the generously sized bedrooms provide comfort and flexibility for family, guests, or a home office. Step outside to enjoy your private backyard oasis, complete with a pool and plenty of space for outdoor gatherings, recreation, or future additions. With a full acre of land, the property offers privacy, room to grow, and endless possibilities. Prime Location: Located in the highly desirable Sachse area, this home provides easy access to Highway 78, President George Bush Turnpike, and I-30, making commuting to Dallas, Garland, and surrounding DFW areas convenient. Enjoy nearby parks, schools, shopping, and dining, all while living in a peaceful, established community. This move-in-ready property combines modern updates, expansive outdoor space, and an unbeatable location. Schedule your private showing today and experience everything this exceptional home has to offer! 2003 Cartwright Dr, Sachse
$460,000 SELLER OFFERING A $10,000 FLOOR CREDIT. Modern Elegance in the Heart of Dallas – Azure Condominium, 4th Floor Welcome to refined urban living in one of Dallas's premier high-rise communities. This 4th-floor residence in the prestigious Azure building offers a sophisticated blend of luxury and comfort with city views and designer finishes throughout. Highlights Include: Spacious open-concept floorplan filled with natural light Floor-to-ceiling windows and a private balcony perfect for views Gourmet kitchen featuring sleek cabinetry, and Miele appliances. Lavish primary suite with a spa-inspired bathroom and a generous closet. Residents enjoy unparalleled amenities including 24-hour concierge, valet service, resort-style pool, fitness center, media room, and more. Located in the vibrant Harwood District, you're steps away from top dining, shopping, and entertainment destinations. This condo is ideal for professionals, or anyone seeking upscale living in the heart of Dallas. 1 Beds ⋅ 2 Baths ⋅ 21215170 MLS SELLER OFFERING A $10,000 FLOOR CREDIT. Modern Elegance in the Heart of Dallas – Azure Condominium, 4th Floor Welcome to refined urban living in one of Dallas's premier high-rise communities. This 4th-floor residence in the prestigious Azure building offers a sophisticated blend of luxury and comfort with city views and designer finishes throughout. Highlights Include: Spacious open-concept floorplan filled with natural light Floor-to-ceiling windows and a private balcony perfect for views Gourmet kitchen featuring sleek cabinetry, and Miele appliances. Lavish primary suite with a spa-inspired bathroom and a generous closet. Residents enjoy unparalleled amenities including 24-hour concierge, valet service, resort-style pool, fitness center, media room, and more. Located in the vibrant Harwood District, you're steps away from top dining, shopping, and entertainment destinations. This condo is ideal for professionals, or anyone seeking upscale living in the heart of Dallas. 2900 Mckinnon St Unit 403, Dallas
$630,000 Spacious living at its finest! Step into this stunning 5-bedroom, 3-bath home offering an impressive 3,500 sqft of living space with a pool designed for comfort and functionality. Situated on a desirable .24-acre corner lot, this home provides extra privacy, curb appeal, and room to enjoy both indoors and outdoors. Seller willing to paint rooms a preferred color by buyer. Bring your offers . Home offers great structure and layout, Solar Panels will be paid at closing If any mineral rights, Seller retains the Rights-Title company will search and determine.. 5 Beds ⋅ 3 Baths ⋅ 21214964 MLS Spacious living at its finest! Step into this stunning 5-bedroom, 3-bath home offering an impressive 3,500 sqft of living space with a pool designed for comfort and functionality. Situated on a desirable .24-acre corner lot, this home provides extra privacy, curb appeal, and room to enjoy both indoors and outdoors. Seller willing to paint rooms a preferred color by buyer. Bring your offers . Home offers great structure and layout, Solar Panels will be paid at closing If any mineral rights, Seller retains the Rights-Title company will search and determine.. 3551 Red Mine Ln, Grand Prairie
$1,095,000 One of a kind custom floor plan at the iconic Lionel Morrison designed One Arts. This 19th floor unit has been recently updated to include custom Philip Jeffreys wallpapers and carpet in the main bedroom. Walk in closet with electric shoe carousel plus a spa bathroom with a Toto electric toilet. Second bedroom with custom metal and glass sound proof door. Walls of dark walnut exotic wood and Zebra wood custom Bulthaup kitchen with an island in marble and stainless steel and matching dining table to convey with sale. Custom lighting and working fireplace and a separate office area plus a large outside patio with storage make this a sophisticated elegant home.. A must see. 2 Beds ⋅ 2 Baths ⋅ 21214807 MLS One of a kind custom floor plan at the iconic Lionel Morrison designed One Arts. This 19th floor unit has been recently updated to include custom Philip Jeffreys wallpapers and carpet in the main bedroom. Walk in closet with electric shoe carousel plus a spa bathroom with a Toto electric toilet. Second bedroom with custom metal and glass sound proof door. Walls of dark walnut exotic wood and Zebra wood custom Bulthaup kitchen with an island in marble and stainless steel and matching dining table to convey with sale. Custom lighting and working fireplace and a separate office area plus a large outside patio with storage make this a sophisticated elegant home.. A must see. 1717 Arts Plz Unit 1910, Dallas
$4,700,000 Experience refined luxury & thoughtful design in this new construction by Moore Luxury Homes, perfectly positioned across from Preston Hollow Park. Blending modern elegance with warm natural elements, this corner lot home showcases exceptional craftsmanship, elevated finishes & beautifully curated indoor-outdoor living. A striking façade of brick,stone,& wood accents is complemented by professionally designed landscaping, creating a warm & inviting first impression. Expansive windows flood the home w-natural light & seamlessly connect indoor & outdoor spaces. Wide-plank wood floors paired with designer lighting & curated architectural details elevate the home. Open-concept living area anchored by a sleek FP & dramatic floor-to-ceiling quartzite feature walls. The gourmet kitchen is equally impressive, featuring quartzite cntrtops, custom cabinetry, a waterfall island,& top-tier appliances perfect for entertaining or everyday living. The dining area is highlighted by statement lighting & views of the backyard retreat. Step outside to your private outdoor oasis,complete with a covered patio,built-in grill,& ample space for al fresco dining & entertaining. The resort-style pool with spa & tranquil water features is surrounded by lush landscaping,creating the ultimate setting for relaxation & gatherings. With 5 spacious bedrooms each offering ensuite baths & walk-in closets;comfort & privacy are prioritized. A guest suite is conveniently located on the main level,along with a downstairs gameroom featuring a wet bar, ideal for hosting. An elevator provides effortless access to all levels. Upstairs, the luxurious primary suite offers a serene retreat with a fireplace, 2 walk in closets & spa-inspired finishes, while 3 additional ensuite bedrooms, arge flex space,& an upstairs laundry room provide both function & flexibility. Located in one of Dallas’ most sought-after neighborhoods this exceptional home offers the perfect blend of luxury,comfort,& lifestyle. 5 Beds ⋅ 7 Baths ⋅ 21214778 MLS Experience refined luxury & thoughtful design in this new construction by Moore Luxury Homes, perfectly positioned across from Preston Hollow Park. Blending modern elegance with warm natural elements, this corner lot home showcases exceptional craftsmanship, elevated finishes & beautifully curated indoor-outdoor living. A striking façade of brick,stone,& wood accents is complemented by professionally designed landscaping, creating a warm & inviting first impression. Expansive windows flood the home w-natural light & seamlessly connect indoor & outdoor spaces. Wide-plank wood floors paired with designer lighting & curated architectural details elevate the home. Open-concept living area anchored by a sleek FP & dramatic floor-to-ceiling quartzite feature walls. The gourmet kitchen is equally impressive, featuring quartzite cntrtops, custom cabinetry, a waterfall island,& top-tier appliances perfect for entertaining or everyday living. The dining area is highlighted by statement lighting & views of the backyard retreat. Step outside to your private outdoor oasis,complete with a covered patio,built-in grill,& ample space for al fresco dining & entertaining. The resort-style pool with spa & tranquil water features is surrounded by lush landscaping,creating the ultimate setting for relaxation & gatherings. With 5 spacious bedrooms each offering ensuite baths & walk-in closets;comfort & privacy are prioritized. A guest suite is conveniently located on the main level,along with a downstairs gameroom featuring a wet bar, ideal for hosting. An elevator provides effortless access to all levels. Upstairs, the luxurious primary suite offers a serene retreat with a fireplace, 2 walk in closets & spa-inspired finishes, while 3 additional ensuite bedrooms, arge flex space,& an upstairs laundry room provide both function & flexibility. Located in one of Dallas’ most sought-after neighborhoods this exceptional home offers the perfect blend of luxury,comfort,& lifestyle. 6604 Chevy Chase Ave, Dallas
$525,000 Seller offering up to 2.5% in seller credits to use towards rate buy down or closing costs with preferred lender. This property features numerous recent updates, including a salt water pool equipped with LED remote-controlled lighting and an auto-fill feature. Additional exterior enhancements include a new outdoor entertainment center, a custom 8-foot fence, and a matching storage shed. The interior has been refreshed with new scraped wood floors, plantation shutters, a dedicated media room, and fresh paint throughout. The layout offers ample space for a family, including a private office and a guest bedroom with a full bathroom. The home is situated in a community that offers access to a park, golf course, and leisure paths. 4 Beds ⋅ 3 Baths ⋅ 21135588 MLS Seller offering up to 2.5% in seller credits to use towards rate buy down or closing costs with preferred lender. This property features numerous recent updates, including a salt water pool equipped with LED remote-controlled lighting and an auto-fill feature. Additional exterior enhancements include a new outdoor entertainment center, a custom 8-foot fence, and a matching storage shed. The interior has been refreshed with new scraped wood floors, plantation shutters, a dedicated media room, and fresh paint throughout. The layout offers ample space for a family, including a private office and a guest bedroom with a full bathroom. The home is situated in a community that offers access to a park, golf course, and leisure paths. 6911 Bradford Estates Dr, Sachse
$300,000 *Freshly Painted Interior & Garage* Prime Lake Highlands location, this charming end-unit townhome in Richardson ISD features a rare oversized front lawn, private back patio, and a two-car garage with a driveway. Inside, you’ll find an inviting open layout with granite countertops, built-ins, and a cozy fireplace. Upstairs, you’ll find a clever nook perfect for a home office or flex space. Recent updates include a newly redone balcony and siding, primary bath, new downstairs windows, and water heater. HOA handles landscaping and exterior maintenance. Incredible value! Schedule your showing today! 2 Beds ⋅ 3 Baths ⋅ 21208093 MLS *Freshly Painted Interior & Garage* Prime Lake Highlands location, this charming end-unit townhome in Richardson ISD features a rare oversized front lawn, private back patio, and a two-car garage with a driveway. Inside, you’ll find an inviting open layout with granite countertops, built-ins, and a cozy fireplace. Upstairs, you’ll find a clever nook perfect for a home office or flex space. Recent updates include a newly redone balcony and siding, primary bath, new downstairs windows, and water heater. HOA handles landscaping and exterior maintenance. Incredible value! Schedule your showing today! 8418 Towneship Ln, Dallas
$159,990 Stylish Oak Lawn Condo with Private Balcony — Minutes from Uptown & Katy Trail Prime Oak Lawn location! Move-in ready condo in one of Dallas’s most walkable neighborhoods—just minutes from Uptown, Downtown, and the Katy Trail, with Dallas Love Field only 11 minutes away. Bright open-concept living seamlessly connects the living, dining, and kitchen areas—ideal for everyday living or entertaining. The living room features wood floors, recessed lighting, a sleek ceiling fan, and a modern accent wall. Step out to your private balcony—perfect for morning coffee or evening relaxation. The kitchen offers freshly painted cabinetry, upgraded appliances, modern fixtures, and a breakfast bar that flows naturally into the main living space. The bedroom serves as a peaceful retreat with plush carpet, blackout shades, recessed lighting, a modern ceiling fan, and an oversized closet with built-in lighting. The bathroom has been fully updated with a new vanity, new flooring, and recessed lighting, blending modern style with functionality. Additional highlights: • New central HVAC • Energy-efficient windows • Dedicated parking • Secure gated community with pool, courtyard, and shared amenities Whether you’re a first-time buyer, investor, or seeking low-maintenance city living, this Oak Lawn condo offers the perfect combination of comfort, style, and location. Condos in this area rarely stay on the market—schedule your private showing today. 1 Beds ⋅ 1 Baths ⋅ 21192846 MLS Stylish Oak Lawn Condo with Private Balcony — Minutes from Uptown & Katy Trail Prime Oak Lawn location! Move-in ready condo in one of Dallas’s most walkable neighborhoods—just minutes from Uptown, Downtown, and the Katy Trail, with Dallas Love Field only 11 minutes away. Bright open-concept living seamlessly connects the living, dining, and kitchen areas—ideal for everyday living or entertaining. The living room features wood floors, recessed lighting, a sleek ceiling fan, and a modern accent wall. Step out to your private balcony—perfect for morning coffee or evening relaxation. The kitchen offers freshly painted cabinetry, upgraded appliances, modern fixtures, and a breakfast bar that flows naturally into the main living space. The bedroom serves as a peaceful retreat with plush carpet, blackout shades, recessed lighting, a modern ceiling fan, and an oversized closet with built-in lighting. The bathroom has been fully updated with a new vanity, new flooring, and recessed lighting, blending modern style with functionality. Additional highlights: • New central HVAC • Energy-efficient windows • Dedicated parking • Secure gated community with pool, courtyard, and shared amenities Whether you’re a first-time buyer, investor, or seeking low-maintenance city living, this Oak Lawn condo offers the perfect combination of comfort, style, and location. Condos in this area rarely stay on the market—schedule your private showing today. 4347 Dickason Ave Unit 214, Dallas
$550,000 Welcome to 1008 Morningstar Trl, a beautifully maintained single-family home offering 2,708 square feet of comfortable living space on a spacious .25-acre lot. Built in 1975, this 4-bedroom, 3 full bathroom home blends timeless character with thoughtful updates and standout features. Step inside to find a bright and inviting layout filled with natural light. The living room features sleek, smooth concrete flooring, creating a modern aesthetic while maintaining warmth and functionality. The kitchen is designed for both everyday living and entertaining, complete with granite countertops and ample workspace. Out back, your private oasis awaits. The expansive backyard showcases a large pool with a stunning waterfall feature — perfect for relaxing weekends, entertaining guests, or enjoying warm summer evenings. The .25-acre lot offers plenty of space to create your ideal outdoor retreat. 4 Beds ⋅ 3 Baths ⋅ 21204111 MLS Welcome to 1008 Morningstar Trl, a beautifully maintained single-family home offering 2,708 square feet of comfortable living space on a spacious .25-acre lot. Built in 1975, this 4-bedroom, 3 full bathroom home blends timeless character with thoughtful updates and standout features. Step inside to find a bright and inviting layout filled with natural light. The living room features sleek, smooth concrete flooring, creating a modern aesthetic while maintaining warmth and functionality. The kitchen is designed for both everyday living and entertaining, complete with granite countertops and ample workspace. Out back, your private oasis awaits. The expansive backyard showcases a large pool with a stunning waterfall feature — perfect for relaxing weekends, entertaining guests, or enjoying warm summer evenings. The .25-acre lot offers plenty of space to create your ideal outdoor retreat. 1008 Morningstar Trl, Richardson
$625,000 Just STEPS from SMU, this 2 bedroom 2 bath SPLIT LEVEL is a renters dream!! AVAILABLE NOW!! Located in the prestigious Highland Park School District, this beautifully renovated and very spacious layout give a great homey feel! Huge living room with stunning hardwood makes for a great entertainment space. Spacious master! Large patio overlooks community pool! Washer and Dryer provided. 2 covered garage spots included at no extra charge as well! 2 Beds ⋅ 2 Baths ⋅ 21209229 MLS Just STEPS from SMU, this 2 bedroom 2 bath SPLIT LEVEL is a renters dream!! AVAILABLE NOW!! Located in the prestigious Highland Park School District, this beautifully renovated and very spacious layout give a great homey feel! Huge living room with stunning hardwood makes for a great entertainment space. Spacious master! Large patio overlooks community pool! Washer and Dryer provided. 2 covered garage spots included at no extra charge as well! 6004 Auburndale Ave Unit F, University Park
$2,595,000 Substantially renovated in 2023, this stunning residence offers prime frontage and sweeping views of hole #3 at coveted Bent Tree Country Club. A gated front courtyard welcomes guests inside to a wide open-concept living environment featuring a modern entertainer’s bar, an inviting family room with fireplace, and a dream kitchen complete with double stone islands, high-end appliances, and a walk-in pantry room with additional counter space and an appliance station. The expansive primary suite showcases pitched ceilings, a striking stone fireplace, a spa-inspired oversized bathroom, and voluminous his-and-her walk-in closets. The home includes five bedrooms and five bathrooms, along with a dedicated home gym and a stylish office retreat. Designed for exceptional entertaining, the backyard boasts a pool, spa, and covered outdoor kitchen with pizza oven and entertainment bar overlooking the picturesque fairway. Measurements are approximate, buyer to verify room sizes and square footage. 5 Beds ⋅ 5 Baths ⋅ 21210908 MLS Substantially renovated in 2023, this stunning residence offers prime frontage and sweeping views of hole #3 at coveted Bent Tree Country Club. A gated front courtyard welcomes guests inside to a wide open-concept living environment featuring a modern entertainer’s bar, an inviting family room with fireplace, and a dream kitchen complete with double stone islands, high-end appliances, and a walk-in pantry room with additional counter space and an appliance station. The expansive primary suite showcases pitched ceilings, a striking stone fireplace, a spa-inspired oversized bathroom, and voluminous his-and-her walk-in closets. The home includes five bedrooms and five bathrooms, along with a dedicated home gym and a stylish office retreat. Designed for exceptional entertaining, the backyard boasts a pool, spa, and covered outdoor kitchen with pizza oven and entertainment bar overlooking the picturesque fairway. Measurements are approximate, buyer to verify room sizes and square footage. 5702 Bent Trl, Dallas
$363,000 Beautiful one-story home offering ease of living and everyday convenience, nestled in a quiet, established neighborhood. Meticulously maintained with numerous updates, this move-in ready property shines with pride of ownership. Step outside to your private backyard oasis featuring a large swimming pool, covered patio for relaxing or entertaining, and still plenty of green space to enjoy within the fenced yard. Ideally located near parks and schools with easy access to major highways, this home combines comfort and accessibility. Recent updates include a roof replaced 5 years ago, attic insulation added 3 years ago, HVAC system replaced 5 years ago, energy-efficient windows installed 2 years ago, and updated kitchen countertops completed 2 years ago. Inside, the thoughtfully designed layout includes a hallway with built-in cabinetry, providing additional storage that sets this home apart. The primary suite serves as a tranquil retreat with a tray ceiling, en-suite bathroom, and spacious walk-in closet. Don’t miss this exceptional opportunity—schedule your private showing today! 4 Beds ⋅ 2 Baths ⋅ 21208837 MLS Beautiful one-story home offering ease of living and everyday convenience, nestled in a quiet, established neighborhood. Meticulously maintained with numerous updates, this move-in ready property shines with pride of ownership. Step outside to your private backyard oasis featuring a large swimming pool, covered patio for relaxing or entertaining, and still plenty of green space to enjoy within the fenced yard. Ideally located near parks and schools with easy access to major highways, this home combines comfort and accessibility. Recent updates include a roof replaced 5 years ago, attic insulation added 3 years ago, HVAC system replaced 5 years ago, energy-efficient windows installed 2 years ago, and updated kitchen countertops completed 2 years ago. Inside, the thoughtfully designed layout includes a hallway with built-in cabinetry, providing additional storage that sets this home apart. The primary suite serves as a tranquil retreat with a tray ceiling, en-suite bathroom, and spacious walk-in closet. Don’t miss this exceptional opportunity—schedule your private showing today! 810 Meadowgate Dr, Garland
$1,880,000 Experience the perfect blend of modern luxury & timeless sophistication in this extraordinary Addison, Texas golf course-creek side home . Situated on a rare, oversized lot at the end of a private cul-de-sac, this property offers unmatched privacy, natural beauty, and architectural distinction. Thoughtfully recently reimagined and rebuilt for comfort, multiple entertaining spaces, updated technology smart systems, multigenerational living, several work hubs and an extraordinary outside private pool . Inside, rich hardwood floors flow through open living spaces, highlighted by a stunning custom glass staircase that anchors the home with modern artistry. Soaring ceilings and walls of windows bathe each room in natural light while framing tranquil views of the creek, mature trees, and golf course. Recent upgrades include multiple updated HVAC systems, a newer roof, & a professionally refinished pool surrounded by expansive patios & outdoor dining verandas—ideal for year-round enjoyment. The chef’s kitchen features professional-grade stainless steel appliances, custom cabinetry, & generous workspace, seamlessly connecting to the den and outdoor living areas. Each bedroom offers a private bath and sitting area, providing flexibility for guests, family, or multigenerational needs. Elegantly renovated bathrooms, a large utility room, & oversized garage add functionality & comfort. Designed for today’s dynamic lifestyles, this home adapts beautifully for artists, entertainers, or professionals working from home. Additional highlights include multiple parking areas, tiled walkways linking indoor & outdoor spaces, and thoughtfully curated details throughout. Located near Brookhaven Tennis and Golf Club, top-rated private schools, major hospitals, & Dallas North Tollway access, this residence offers both seclusion and convenience. Surrounded by mature trees in an established neighborhood and is a private sanctuary of elegance, light, and modern design. 5 Beds ⋅ 8 Baths ⋅ 21189379 MLS Experience the perfect blend of modern luxury & timeless sophistication in this extraordinary Addison, Texas golf course-creek side home . Situated on a rare, oversized lot at the end of a private cul-de-sac, this property offers unmatched privacy, natural beauty, and architectural distinction. Thoughtfully recently reimagined and rebuilt for comfort, multiple entertaining spaces, updated technology smart systems, multigenerational living, several work hubs and an extraordinary outside private pool . Inside, rich hardwood floors flow through open living spaces, highlighted by a stunning custom glass staircase that anchors the home with modern artistry. Soaring ceilings and walls of windows bathe each room in natural light while framing tranquil views of the creek, mature trees, and golf course. Recent upgrades include multiple updated HVAC systems, a newer roof, & a professionally refinished pool surrounded by expansive patios & outdoor dining verandas—ideal for year-round enjoyment. The chef’s kitchen features professional-grade stainless steel appliances, custom cabinetry, & generous workspace, seamlessly connecting to the den and outdoor living areas. Each bedroom offers a private bath and sitting area, providing flexibility for guests, family, or multigenerational needs. Elegantly renovated bathrooms, a large utility room, & oversized garage add functionality & comfort. Designed for today’s dynamic lifestyles, this home adapts beautifully for artists, entertainers, or professionals working from home. Additional highlights include multiple parking areas, tiled walkways linking indoor & outdoor spaces, and thoughtfully curated details throughout. Located near Brookhaven Tennis and Golf Club, top-rated private schools, major hospitals, & Dallas North Tollway access, this residence offers both seclusion and convenience. Surrounded by mature trees in an established neighborhood and is a private sanctuary of elegance, light, and modern design. 3507 Brookline Ln, Farmers Branch
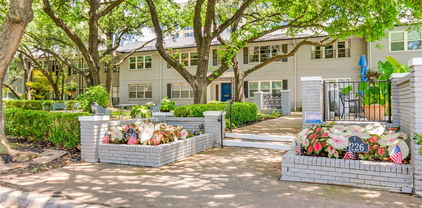
$155,000 Come check out this beautifully fully remodeled one bedroom, one bath gem. It is right on a courtyard that leads to the pool and tennis court. Done in modern colors with style. This unit includes refrigerator, washer and dryer. Located near Arapaho and Preston close to the North Dallas Tollway, George Bush and 635. BUYER must verify all information. 1 Beds ⋅ 1 Baths ⋅ 21212274 MLS Come check out this beautifully fully remodeled one bedroom, one bath gem. It is right on a courtyard that leads to the pool and tennis court. Done in modern colors with style. This unit includes refrigerator, washer and dryer. Located near Arapaho and Preston close to the North Dallas Tollway, George Bush and 635. BUYER must verify all information. 5981 Arapaho Rd Unit 403, Dallas
$105,000 BUYER BACKED OUT. BACK ON THE MARKET. This is the largest floor plan in the complex. There are two spacious master bedrooms upstairs with their own private bath and a half bath downstairs. Each floor has its own HVAC. This unit comes with 2 reserved covered parking spaces. Perfect for investor or owner occupant. Tenant lease has expired and currently renting month to month. Tenant would like to sign another long term lease if purchased by an investor. Owner will make no repairs. 2 Beds ⋅ 3 Baths ⋅ 21212533 MLS BUYER BACKED OUT. BACK ON THE MARKET. This is the largest floor plan in the complex. There are two spacious master bedrooms upstairs with their own private bath and a half bath downstairs. Each floor has its own HVAC. This unit comes with 2 reserved covered parking spaces. Perfect for investor or owner occupant. Tenant lease has expired and currently renting month to month. Tenant would like to sign another long term lease if purchased by an investor. Owner will make no repairs. 9605 Walnut St Unit 12102, Dallas
$459,900 Enjoy resort-style living in this redesigned Bordeaux floor plan offering 3 bedrooms, 3 full baths, a spacious living room and a separate den. Thoughtfully redesigned by an architect and specialty space planner for exceptional comfort, function and storage throughout. Located on the 8th floor, this home enjoys beautiful treetop views, abundant natural light and east-facing vistas of sunrises. The updated kitchen features stainless-steel appliances, deep drawers for all of your cookware, convection oven, built-in microwave, refrigerator, pantry and abundant cabinetry and storage. The primary suite includes 3 closets and a stunning redesigned bath with dual sinks, makeup area, jetted tub and glass walk-in shower. Secondary bedrooms are generous in size, each with large closets and access to an updated bath. All 3 baths have comfort height vanities and upgraded finishes. Enjoy peace of mind in this luxury high-rise, which has undergone a comprehensive, community-wide plumbing modernization. With a significant portion of the project already successfully completed, residents benefit from upgraded infrastructure. The Bonaventure offers unmatched amenities: indoor and outdoor pools and spas, state-of-the-art fitness center with wet and dry saunas, and a one-sixth-mile walking trail with koi pond. Two lighted tennis courts and a pickleball court are located on the 5th-floor terrace, along with a remodeled lounge for resident use. Eight EV charging stations are available for owners and guests to use. Residents enjoy 24-7 concierge and valet service with assistance with grocery deliveries, packages, mail, and dry cleaning. Social activities include Bingo, Water Aerobics, Mah Jong, Bridge, potlucks, and holiday events. Experience luxury, comfort, and convenience.Centrally located with easy access to shopping, dining, entertainment, golf courses and travel accommodations. Live the lifestyle you deserve at The Bonaventure—where luxury, comfort and community come together. 3 Beds ⋅ 3 Baths ⋅ 21211373 MLS Enjoy resort-style living in this redesigned Bordeaux floor plan offering 3 bedrooms, 3 full baths, a spacious living room and a separate den. Thoughtfully redesigned by an architect and specialty space planner for exceptional comfort, function and storage throughout. Located on the 8th floor, this home enjoys beautiful treetop views, abundant natural light and east-facing vistas of sunrises. The updated kitchen features stainless-steel appliances, deep drawers for all of your cookware, convection oven, built-in microwave, refrigerator, pantry and abundant cabinetry and storage. The primary suite includes 3 closets and a stunning redesigned bath with dual sinks, makeup area, jetted tub and glass walk-in shower. Secondary bedrooms are generous in size, each with large closets and access to an updated bath. All 3 baths have comfort height vanities and upgraded finishes. Enjoy peace of mind in this luxury high-rise, which has undergone a comprehensive, community-wide plumbing modernization. With a significant portion of the project already successfully completed, residents benefit from upgraded infrastructure. The Bonaventure offers unmatched amenities: indoor and outdoor pools and spas, state-of-the-art fitness center with wet and dry saunas, and a one-sixth-mile walking trail with koi pond. Two lighted tennis courts and a pickleball court are located on the 5th-floor terrace, along with a remodeled lounge for resident use. Eight EV charging stations are available for owners and guests to use. Residents enjoy 24-7 concierge and valet service with assistance with grocery deliveries, packages, mail, and dry cleaning. Social activities include Bingo, Water Aerobics, Mah Jong, Bridge, potlucks, and holiday events. Experience luxury, comfort, and convenience.Centrally located with easy access to shopping, dining, entertainment, golf courses and travel accommodations. Live the lifestyle you deserve at The Bonaventure—where luxury, comfort and community come together. 5200 Keller Springs Rd Unit 820, Dallas
$259,000 Newly painted 5th floor 1 bedroom unit with north views! Amazing opportunity to live on Turtle Creek near the Katy Trail, restaurants and shopping under $300k! Coveted location on Turtle Creek in a mid century modern building with every amenity. Beautiful building includes a full-time doorman, security and valet. 1 bedroom high-rise condo with an amazing open floor plan, large living area near the elevator on the 5th floor. Fabulous balcony with views overlooking the pool and lush green trees. The unit has some updates but bring your designer to elevate the space. Perfect pied-a-terre, full time living or investment property. 1 car assigned parking in the garage. Easy to see! 1 Beds ⋅ 1 Baths ⋅ 21210868 MLS Newly painted 5th floor 1 bedroom unit with north views! Amazing opportunity to live on Turtle Creek near the Katy Trail, restaurants and shopping under $300k! Coveted location on Turtle Creek in a mid century modern building with every amenity. Beautiful building includes a full-time doorman, security and valet. 1 bedroom high-rise condo with an amazing open floor plan, large living area near the elevator on the 5th floor. Fabulous balcony with views overlooking the pool and lush green trees. The unit has some updates but bring your designer to elevate the space. Perfect pied-a-terre, full time living or investment property. 1 car assigned parking in the garage. Easy to see! 3701 Turtle Creek Blvd Unit 5D, Dallas
$165,000 Welcome to this charming, fully updated one-bed, one-bath condo! With new windows, updated kitchen countertops, a remodeled bathroom, and new laminate flooring, this home exudes modern comfort and style. Sold fully furnished, you can move right in and enjoy the thoughtfully selected furniture and decor. Surrounded by mature Oak trees, the property offers a peaceful setting, while the sparkling community pool adds a touch of luxury. Don't miss the chance to own this gem of a condo! 1 Beds ⋅ 1 Baths ⋅ 21211888 MLS Welcome to this charming, fully updated one-bed, one-bath condo! With new windows, updated kitchen countertops, a remodeled bathroom, and new laminate flooring, this home exudes modern comfort and style. Sold fully furnished, you can move right in and enjoy the thoughtfully selected furniture and decor. Surrounded by mature Oak trees, the property offers a peaceful setting, while the sparkling community pool adds a touch of luxury. Don't miss the chance to own this gem of a condo! 5005 Cedar Springs Rd Unit A, Dallas
$2,199,000 Move-in ready on Midway Hollow’s most desirable East side. With both classic and modern influences, this timeless transitional sits on a wide lot with privacy and a rare park-like back view. The luxury finish-out includes solid white oak floors, level 4 smooth walls, with many other elevated details and quality craftsmanship. Enjoy a truly seamless indoor-outdoor lifestyle with covered patio and fireplace, an oversized custom pool with spa, a continuous oversized deck, a thoughtfully landscaped environment, and a gas connection for an outdoor grill. Built in late 2020, and thoroughly maintained, this home feels and lives brand new. The open entry leads to a private office with custom built-ins and coffered ceiling, as well as a flexible space than can be used as a formal dining room, sitting area, den or additional workspace. The chef's kitchen is the ultimate gathering place with a stunning oversized waterfall island; it offers a Sub-Zero with an interior dispenser for filtered water and ice, an instant hot-tap, a full Bosch appliance package with dishwasher, double-ovens, microwave, and gas range, a butler's pantry and wine fridge. The large sunny breakfast room includes a view of the pool. This well-appointed home has beautiful upgrades everywhere. RH luxury lighting in entry, living room, kitchen and primary closet. Marble primary bath. Generously sized rooms, larger closets, and significant storage. 11 ft ceilings in living room and primary bedroom. Game-media-flex room with upgraded built-ins and beverage fridge. Custom RH window hardware and drapery. Dedicated fitness room with mirrored wall, can also be used as storage. Oversized laundry with built-in desk. Dimmable lights. Covered gutters. Outdoor gas lamps. Significant storage and closet space. Transferrable warranty left on high-end Carrier HVAC and Marvin windows and doors. Less than 10 minutes from Dallas' premiere private schools. Walking distance to Central Market. Ten minutes to Love Field. 4 Beds ⋅ 4 Baths ⋅ 21200675 MLS Move-in ready on Midway Hollow’s most desirable East side. With both classic and modern influences, this timeless transitional sits on a wide lot with privacy and a rare park-like back view. The luxury finish-out includes solid white oak floors, level 4 smooth walls, with many other elevated details and quality craftsmanship. Enjoy a truly seamless indoor-outdoor lifestyle with covered patio and fireplace, an oversized custom pool with spa, a continuous oversized deck, a thoughtfully landscaped environment, and a gas connection for an outdoor grill. Built in late 2020, and thoroughly maintained, this home feels and lives brand new. The open entry leads to a private office with custom built-ins and coffered ceiling, as well as a flexible space than can be used as a formal dining room, sitting area, den or additional workspace. The chef's kitchen is the ultimate gathering place with a stunning oversized waterfall island; it offers a Sub-Zero with an interior dispenser for filtered water and ice, an instant hot-tap, a full Bosch appliance package with dishwasher, double-ovens, microwave, and gas range, a butler's pantry and wine fridge. The large sunny breakfast room includes a view of the pool. This well-appointed home has beautiful upgrades everywhere. RH luxury lighting in entry, living room, kitchen and primary closet. Marble primary bath. Generously sized rooms, larger closets, and significant storage. 11 ft ceilings in living room and primary bedroom. Game-media-flex room with upgraded built-ins and beverage fridge. Custom RH window hardware and drapery. Dedicated fitness room with mirrored wall, can also be used as storage. Oversized laundry with built-in desk. Dimmable lights. Covered gutters. Outdoor gas lamps. Significant storage and closet space. Transferrable warranty left on high-end Carrier HVAC and Marvin windows and doors. Less than 10 minutes from Dallas' premiere private schools. Walking distance to Central Market. Ten minutes to Love Field. 9562 Lakemont Dr, Dallas
$2,950,000 Updated European Transitional in the heart of Preston Hollow. Only the Best location in Dallas! Gorgeous, treed lot in the Preston Hollow fairway. Robbie Fusch-designed with transitional interiors and a neutral color palette. Spanning over .34 acres on a 100x150 lot, this 5-bed, 5.2 bath, 6,421sf residence offers an unparalleled lifestyle for those who demand excellence. Manicured Ivy adorns the stone and brick exterior while copper gas lanterns accent the wood and brick doorway, all surrounded by mature trees. Inside, a relaxed elegance, and ease of living. Greeted by a gallery view through the family room to the sparkling pool and relaxing sound of fountains. The home features an abundance of natural light streaming through casement windows and French doors. Limestone and rich hardwood flooring and stone fireplaces provide layers of texture. The main level is designed for entertaining and daily family life. An elegant formal dining and sitting room flank the front entry, while a handsome library with dual fireplace and custom cabinetry for the modern professional. The sitting room with fireplace is the ideal place to take in the afternoon sun and good book. A home chef’s dream kitchen features GE Monogram appliances, a massive center island with prep sink, walk in pantry, and 2 butlers pantries. The casual dining area and family room are enhanced by a wet bar with beverage fridge and wine storage. French doors open to an outdoor entertainers dream. New windows, installed 4-26 to enjoy the verdant views. Enjoy Texas summers under a covered pergola overlooking a heated pool. Retreat to the primary suite, a sprawling first floor haven featuring a sitting area, designer accents and remodeled primary bath with soaking tub, separate shower, and walk-in closet. Upstairs includes 4 updated ensuite Bedrooms with walk-in closets. Massive game room with updated guest bath, sitting area and bonus room for yoga or gym. Next to St. Mark’s and Preston Royal Shopping Center. 5 Beds ⋅ 7 Baths ⋅ 21191781 MLS Updated European Transitional in the heart of Preston Hollow. Only the Best location in Dallas! Gorgeous, treed lot in the Preston Hollow fairway. Robbie Fusch-designed with transitional interiors and a neutral color palette. Spanning over .34 acres on a 100x150 lot, this 5-bed, 5.2 bath, 6,421sf residence offers an unparalleled lifestyle for those who demand excellence. Manicured Ivy adorns the stone and brick exterior while copper gas lanterns accent the wood and brick doorway, all surrounded by mature trees. Inside, a relaxed elegance, and ease of living. Greeted by a gallery view through the family room to the sparkling pool and relaxing sound of fountains. The home features an abundance of natural light streaming through casement windows and French doors. Limestone and rich hardwood flooring and stone fireplaces provide layers of texture. The main level is designed for entertaining and daily family life. An elegant formal dining and sitting room flank the front entry, while a handsome library with dual fireplace and custom cabinetry for the modern professional. The sitting room with fireplace is the ideal place to take in the afternoon sun and good book. A home chef’s dream kitchen features GE Monogram appliances, a massive center island with prep sink, walk in pantry, and 2 butlers pantries. The casual dining area and family room are enhanced by a wet bar with beverage fridge and wine storage. French doors open to an outdoor entertainers dream. New windows, installed 4-26 to enjoy the verdant views. Enjoy Texas summers under a covered pergola overlooking a heated pool. Retreat to the primary suite, a sprawling first floor haven featuring a sitting area, designer accents and remodeled primary bath with soaking tub, separate shower, and walk-in closet. Upstairs includes 4 updated ensuite Bedrooms with walk-in closets. Massive game room with updated guest bath, sitting area and bonus room for yoga or gym. Next to St. Mark’s and Preston Royal Shopping Center. 6615 Meadow Rd, Dallas
$180,000 Step into this beautifully updated corner residence, where abundant natural light pours through expansive windows, creating a bright and inviting atmosphere throughout. Thoughtfully renovated, the home features new luxury vinyl plank flooring and plush carpeting, offering both style and comfort in every space. The modern kitchen is designed to impress, showcasing granite countertops, stainless steel appliances, and a sleek new backsplash, perfect for everyday living or entertaining guests. Each bathroom has been tastefully refreshed with tiled showers and updated fixtures, delivering a clean, contemporary feel. Both generously sized bedrooms feature private en-suite bathrooms, providing flexibility for primary suite options on either level, ideal for a variety of living arrangements. Situated in a prime North Dallas location near the prestigious Royal Oaks Country Club, this home offers convenient access to top-tier shopping, dining, and major thoroughfares. A rare combination of natural light, modern updates, and functional layout, this is effortless Dallas living at its best. 2 Beds ⋅ 2 Baths ⋅ 21210611 MLS Step into this beautifully updated corner residence, where abundant natural light pours through expansive windows, creating a bright and inviting atmosphere throughout. Thoughtfully renovated, the home features new luxury vinyl plank flooring and plush carpeting, offering both style and comfort in every space. The modern kitchen is designed to impress, showcasing granite countertops, stainless steel appliances, and a sleek new backsplash, perfect for everyday living or entertaining guests. Each bathroom has been tastefully refreshed with tiled showers and updated fixtures, delivering a clean, contemporary feel. Both generously sized bedrooms feature private en-suite bathrooms, providing flexibility for primary suite options on either level, ideal for a variety of living arrangements. Situated in a prime North Dallas location near the prestigious Royal Oaks Country Club, this home offers convenient access to top-tier shopping, dining, and major thoroughfares. A rare combination of natural light, modern updates, and functional layout, this is effortless Dallas living at its best. 9600 Royal Ln Unit 604, Dallas
$1,099,999 Welcome to Residence 602 at The Ruston—an exceptional opportunity to own a luxury penthouse condominium in this newly constructed, design-forward community on the edge of Downtown Dallas. Thoughtfully designed with refined finishes and a highly functional layout, this residence offers an elevated living experience in one of the city’s most exciting areas. This spacious, two-story penthouse features an open-concept floorplan ideal for both everyday living and entertaining. Expansive windows bring in abundant natural light, highlighting the clean lines, modern materials, and sophisticated design throughout. The chef’s kitchen is equipped with premium appliances, including a side-by-side Monogram refrigerator, 6-burner Monogram gas range with a pot filler, a walk-in pantry, and a bar area with a wet bar and wine cooler. The generous island seamlessly connects the living and dining areas. The primary suite offers a serene retreat with a spa-inspired bath and ample closet space, while the secondary bedroom provides flexibility for guests or a home office. Every detail has been carefully curated to balance comfort and contemporary elegance. Residents of The Ruston enjoy access to an impressive collection of resort-style amenities, including a reflection pool, state-of-the-art fitness center, media room, wine room, game room, clubhouse, conference room, dog run with wash station, pickleball court, putting green, and outdoor lounge and grilling areas—creating a lifestyle that is both luxurious and effortless. Ideally positioned near Downtown, this residence offers convenient access to dining, entertainment, and business districts while maintaining a sense of privacy and exclusivity. Experience modern condominium living at its finest at The Ruston. Multiple floorplans available. Ask about Buyer Incentives and the opportunity for below-market interest rates with the Preferred Lender. 2 Beds ⋅ 3 Baths ⋅ 21210240 MLS Welcome to Residence 602 at The Ruston—an exceptional opportunity to own a luxury penthouse condominium in this newly constructed, design-forward community on the edge of Downtown Dallas. Thoughtfully designed with refined finishes and a highly functional layout, this residence offers an elevated living experience in one of the city’s most exciting areas. This spacious, two-story penthouse features an open-concept floorplan ideal for both everyday living and entertaining. Expansive windows bring in abundant natural light, highlighting the clean lines, modern materials, and sophisticated design throughout. The chef’s kitchen is equipped with premium appliances, including a side-by-side Monogram refrigerator, 6-burner Monogram gas range with a pot filler, a walk-in pantry, and a bar area with a wet bar and wine cooler. The generous island seamlessly connects the living and dining areas. The primary suite offers a serene retreat with a spa-inspired bath and ample closet space, while the secondary bedroom provides flexibility for guests or a home office. Every detail has been carefully curated to balance comfort and contemporary elegance. Residents of The Ruston enjoy access to an impressive collection of resort-style amenities, including a reflection pool, state-of-the-art fitness center, media room, wine room, game room, clubhouse, conference room, dog run with wash station, pickleball court, putting green, and outdoor lounge and grilling areas—creating a lifestyle that is both luxurious and effortless. Ideally positioned near Downtown, this residence offers convenient access to dining, entertainment, and business districts while maintaining a sense of privacy and exclusivity. Experience modern condominium living at its finest at The Ruston. Multiple floorplans available. Ask about Buyer Incentives and the opportunity for below-market interest rates with the Preferred Lender. 1900 S Ervay St Unit 602, Dallas
$239,000 Located in the heart of the highly desirable Lakewood area, this charming 1-bedroom, 1-bath condo offers comfort, convenience, and an unbeatable location just moments from White Rock Lake. The 667-square-foot unit features an open-concept living and dining area with vaulted ceilings that create a bright, airy feel throughout the home. The kitchen has been updated with modern countertops and backsplash, while the bathroom has been fully remodeled for a fresh, contemporary look. Large windows bring in abundant natural light, and the private balcony provides the perfect spot to relax outdoors. Additional highlights include a wood-burning fireplace, updated flooring, energy-efficient windows, and in-unit laundry. The community offers beautifully landscaped grounds and access to a pool and spa, along with assigned carport parking. Tenant in place until November. 1 Beds ⋅ 1 Baths ⋅ 21209858 MLS Located in the heart of the highly desirable Lakewood area, this charming 1-bedroom, 1-bath condo offers comfort, convenience, and an unbeatable location just moments from White Rock Lake. The 667-square-foot unit features an open-concept living and dining area with vaulted ceilings that create a bright, airy feel throughout the home. The kitchen has been updated with modern countertops and backsplash, while the bathroom has been fully remodeled for a fresh, contemporary look. Large windows bring in abundant natural light, and the private balcony provides the perfect spot to relax outdoors. Additional highlights include a wood-burning fireplace, updated flooring, energy-efficient windows, and in-unit laundry. The community offers beautifully landscaped grounds and access to a pool and spa, along with assigned carport parking. Tenant in place until November. 7151 Gaston Ave Unit 408, Dallas
$125,000 Welcome to this beautiful condo! This cozy 1-bedroom, 1-bathroom condominium in Dallas, TX, is perfect for anyone looking for a convenient and comfortable living space. Creekbend Condominium. The open floor plan allows for easy flow between the living room, dining area, and kitchen. The new laminate wood flooring adds a touch of modern elegance, while the clean, move-in-ready condition makes settling in a breeze. Enjoy the convenience of having a refrigerator, washer, and dryer included in the unit. Plus, unwind and stay active with access to the on-site pool and tennis court for relaxation and recreation. Don't miss out on this fantastic opportunity to call this condominium home! 1 Beds ⋅ 1 Baths ⋅ 21209833 MLS Welcome to this beautiful condo! This cozy 1-bedroom, 1-bathroom condominium in Dallas, TX, is perfect for anyone looking for a convenient and comfortable living space. Creekbend Condominium. The open floor plan allows for easy flow between the living room, dining area, and kitchen. The new laminate wood flooring adds a touch of modern elegance, while the clean, move-in-ready condition makes settling in a breeze. Enjoy the convenience of having a refrigerator, washer, and dryer included in the unit. Plus, unwind and stay active with access to the on-site pool and tennis court for relaxation and recreation. Don't miss out on this fantastic opportunity to call this condominium home! 12480 Abrams Rd Unit 2805, Dallas
$5,950,000 Located in the prestigious gated and guarded Place Des Vosges community on Turtle Creek Boulevard is this stunning residence representing a rich blend of classical elements that create authentic and timeless interiors. From the cast-stone exterior to the custom finishes throughout, careful thought was given to all the bespoke features of this 6,712sf home including premium grade marbles, stone and granite finishes. An antique Italian door frame serves as an impressive fireplace surround in the living room alongside French doors overlooking the private courtyard. Dramatic high ceilings, gleaming hardwoods and spaciously proportioned entertainment areas feature hand-finished walls, beautiful wall coverings, deep molding and decorative lighting throughout. Reminiscent of a European villa, the classic design includes a stunning entrance hall with marble stairwell, hand-forged iron rails, crystal chandeliers and sconces. The home has a perfect entertainment flow leading to a private outdoor pool with alfresco kitchen. Enjoy the peace of mind of living in this one-of-a-kind, luxury residence minutes from Dallas' Arts District, The Katy Trail, fine restaurants and shopping. 4 Beds ⋅ 9 Baths ⋅ 21206735 MLS Located in the prestigious gated and guarded Place Des Vosges community on Turtle Creek Boulevard is this stunning residence representing a rich blend of classical elements that create authentic and timeless interiors. From the cast-stone exterior to the custom finishes throughout, careful thought was given to all the bespoke features of this 6,712sf home including premium grade marbles, stone and granite finishes. An antique Italian door frame serves as an impressive fireplace surround in the living room alongside French doors overlooking the private courtyard. Dramatic high ceilings, gleaming hardwoods and spaciously proportioned entertainment areas feature hand-finished walls, beautiful wall coverings, deep molding and decorative lighting throughout. Reminiscent of a European villa, the classic design includes a stunning entrance hall with marble stairwell, hand-forged iron rails, crystal chandeliers and sconces. The home has a perfect entertainment flow leading to a private outdoor pool with alfresco kitchen. Enjoy the peace of mind of living in this one-of-a-kind, luxury residence minutes from Dallas' Arts District, The Katy Trail, fine restaurants and shopping. 3901 Turtle Creek Blvd Unit 15, Dallas
$119,900 Updated first-floor condo in Carrollton offering a remodeled quartz kitchen, wood-burning fireplace, private patio, and covered parking. Located minutes from Addison’s Belt Line Road dining district, this low-maintenance home combines modern finishes, functional living spaces, and convenient access to North Dallas employment, shopping, coffee, and entertainment. The open kitchen features quartz countertops, contemporary cabinetry, and a layout that connects easily to the dining and living areas. Wood flooring adds warmth to the living room, while a wood-burning fireplace creates a comfortable focal point. Pella windows bring in natural light and support energy efficiency. The bedroom includes a walk-in closet and a window bump-out with flexible space for a home office, reading area, or additional seating. The updated full bathroom offers modern finishes and built-in storage. A dedicated laundry room with full-size washer and dryer connections adds valuable everyday convenience. Outside, the private patio extends the living space and includes an exterior storage closet for seasonal items, tools, or outdoor gear. Community features include: • Assigned covered parking • Community swimming pool • Mature trees and landscaped green space • Convenient first-floor access • Low-maintenance condo living This first-floor condo in Carrollton is located near Marsh Lane, Belt Line Road, and major commuter routes, providing access to Addison, North Dallas, Plano, and surrounding business centers. With an updated interior, practical layout, private outdoor space, and proximity to one of North Dallas’ most active dining and retail corridors, this condo offers an appealing combination of location, comfort, and functionality for an owner-occupant or investor. 1 Beds ⋅ 1 Baths ⋅ 21209405 MLS Updated first-floor condo in Carrollton offering a remodeled quartz kitchen, wood-burning fireplace, private patio, and covered parking. Located minutes from Addison’s Belt Line Road dining district, this low-maintenance home combines modern finishes, functional living spaces, and convenient access to North Dallas employment, shopping, coffee, and entertainment. The open kitchen features quartz countertops, contemporary cabinetry, and a layout that connects easily to the dining and living areas. Wood flooring adds warmth to the living room, while a wood-burning fireplace creates a comfortable focal point. Pella windows bring in natural light and support energy efficiency. The bedroom includes a walk-in closet and a window bump-out with flexible space for a home office, reading area, or additional seating. The updated full bathroom offers modern finishes and built-in storage. A dedicated laundry room with full-size washer and dryer connections adds valuable everyday convenience. Outside, the private patio extends the living space and includes an exterior storage closet for seasonal items, tools, or outdoor gear. Community features include: • Assigned covered parking • Community swimming pool • Mature trees and landscaped green space • Convenient first-floor access • Low-maintenance condo living This first-floor condo in Carrollton is located near Marsh Lane, Belt Line Road, and major commuter routes, providing access to Addison, North Dallas, Plano, and surrounding business centers. With an updated interior, practical layout, private outdoor space, and proximity to one of North Dallas’ most active dining and retail corridors, this condo offers an appealing combination of location, comfort, and functionality for an owner-occupant or investor. 1601 Marsh Ln Unit 208, Carrollton
$349,900 New Dishwasher., New Range, New Microwave. New Flooring in Kitchen, Laundry Room, and Upgraded Primary Bath. Spacious First Floor 2 Bedroom 2 Bath 1794 square foot Condo Behind the Pink Wall offers 2 convenient Side by Side Carport Spaces just outside the back door. Priced below DCAD Value. Large Living Room and Dining Room feature Parquet Wood Flooring. Kitchen has room for a casual Dining Area. Primary and Secondary Bedrooms have separate entry halls, Ensuite Baths and lots of Closet Space Laundry Room features Full Size Washer and Dryer. Original Federal Pacific Electrical Panel has been Replaced. Original HVAC Air Handler was replaced in 2022. Refrigerator, Washer and Dryer Included. 2 Beds ⋅ 2 Baths ⋅ 21179312 MLS New Dishwasher., New Range, New Microwave. New Flooring in Kitchen, Laundry Room, and Upgraded Primary Bath. Spacious First Floor 2 Bedroom 2 Bath 1794 square foot Condo Behind the Pink Wall offers 2 convenient Side by Side Carport Spaces just outside the back door. Priced below DCAD Value. Large Living Room and Dining Room feature Parquet Wood Flooring. Kitchen has room for a casual Dining Area. Primary and Secondary Bedrooms have separate entry halls, Ensuite Baths and lots of Closet Space Laundry Room features Full Size Washer and Dryer. Original Federal Pacific Electrical Panel has been Replaced. Original HVAC Air Handler was replaced in 2022. Refrigerator, Washer and Dryer Included. 6230 Bandera Ave Unit A, Dallas
$104,000 LOCATION! Fully updated and move in ready, this stylish second floor condo offers modern finishes, a bright open layout, and easy low maintenance living. This beautifully 1 bedroom, 1 bath home features approximately 600 square feet of thoughtfully designed living space. The open concept living and dining area creates a welcoming atmosphere filled with natural light, perfect for relaxing or entertaining. The updated kitchen showcases cabinetry, quartz countertops, stainless steel appliances, and a modern subway tile backsplash, combining style and functionality. Luxury vinyl plank flooring flows throughout the home, and an updated bathroom that adds to the clean, contemporary feel. The spacious living area offers a comfortable setting to unwind, while the well designed layout maximizes both space and comfort. Every detail has been thoughtfully updated to create a move in ready home that blends modern style with everyday convenience. Ideally located near shopping, dining, parks, and major roadways, this condo provides easy access to everything Dallas has to offer. Perfect for first time buyers, downsizers, or investors seeking a low maintenance property in a convenient location. 1 Beds ⋅ 1 Baths ⋅ 21208947 MLS LOCATION! Fully updated and move in ready, this stylish second floor condo offers modern finishes, a bright open layout, and easy low maintenance living. This beautifully 1 bedroom, 1 bath home features approximately 600 square feet of thoughtfully designed living space. The open concept living and dining area creates a welcoming atmosphere filled with natural light, perfect for relaxing or entertaining. The updated kitchen showcases cabinetry, quartz countertops, stainless steel appliances, and a modern subway tile backsplash, combining style and functionality. Luxury vinyl plank flooring flows throughout the home, and an updated bathroom that adds to the clean, contemporary feel. The spacious living area offers a comfortable setting to unwind, while the well designed layout maximizes both space and comfort. Every detail has been thoughtfully updated to create a move in ready home that blends modern style with everyday convenience. Ideally located near shopping, dining, parks, and major roadways, this condo provides easy access to everything Dallas has to offer. Perfect for first time buyers, downsizers, or investors seeking a low maintenance property in a convenient location. 6108 Abrams Rd Unit 414, Dallas
$402,000 = Come see this beautiful home and make it yours. Home has been meticulously maintained and it shows. Too many upgrades to list. Freshly painted kitchen, white and bright with granite counter tops. Primary bedroom downstairs, 3 extra bedrooms and a large living area upstairs. Plenty of room for your whole family. Check out the primary closet, absolutely amazing. The backyard is fabulous, picture yourself sitting out by the pool, summer is around the corner 4 Beds ⋅ 3 Baths ⋅ 21208835 MLS = Come see this beautiful home and make it yours. Home has been meticulously maintained and it shows. Too many upgrades to list. Freshly painted kitchen, white and bright with granite counter tops. Primary bedroom downstairs, 3 extra bedrooms and a large living area upstairs. Plenty of room for your whole family. Check out the primary closet, absolutely amazing. The backyard is fabulous, picture yourself sitting out by the pool, summer is around the corner 9509 Glenshee Dr, Rowlett