$9,750,000 Set on iconic Strait Lane, 10920 is a contemporary estate designed to feel like a private resort—offering 11,211 square feet on approximately 0.72 acres in prestigious Preston Hollow. Behind dual gates, the home makes an immediate impression with clean architectural lines, soaring ceilings, and walls of custom windows that flood the interiors with natural light while seamlessly connecting to the outdoors. Timeless materials and thoughtful design define the residence. Ojinaga limestone and Travertino Jalapa accent walls bring warmth and texture, while white oak millwork carries throughout—from bespoke cabinetry to meticulously finished closets. The open-concept chef’s kitchen is ideal for entertaining, featuring premium appliances, expansive prep space, and a dedicated wine room for effortless hosting. Visual Comfort lighting and statement chandeliers create an elevated ambiance from day to night. The main-level primary suite serves as a private retreat, complete with a spa-inspired bath featuring enclosed dual showers and a spacious custom closet with a center island. A variety of living spaces include formal dining, a sunlit living room with bar, a private office with built-ins, media and game rooms, and a main-floor guest or staff ensuite. Dual utility rooms—one on each level—add convenience. Outdoors, a covered loggia, full outdoor kitchen, pool, and firepit are surrounded by mature trees, curated landscaping, and ambient lighting, creating a secluded backyard oasis. A five-car garage and private balconies complete this exceptional offering on one of Dallas’s most distinguished addresses. 6 Beds ⋅ 10 Baths ⋅ 21253578 MLS Set on iconic Strait Lane, 10920 is a contemporary estate designed to feel like a private resort—offering 11,211 square feet on approximately 0.72 acres in prestigious Preston Hollow. Behind dual gates, the home makes an immediate impression with clean architectural lines, soaring ceilings, and walls of custom windows that flood the interiors with natural light while seamlessly connecting to the outdoors. Timeless materials and thoughtful design define the residence. Ojinaga limestone and Travertino Jalapa accent walls bring warmth and texture, while white oak millwork carries throughout—from bespoke cabinetry to meticulously finished closets. The open-concept chef’s kitchen is ideal for entertaining, featuring premium appliances, expansive prep space, and a dedicated wine room for effortless hosting. Visual Comfort lighting and statement chandeliers create an elevated ambiance from day to night. The main-level primary suite serves as a private retreat, complete with a spa-inspired bath featuring enclosed dual showers and a spacious custom closet with a center island. A variety of living spaces include formal dining, a sunlit living room with bar, a private office with built-ins, media and game rooms, and a main-floor guest or staff ensuite. Dual utility rooms—one on each level—add convenience. Outdoors, a covered loggia, full outdoor kitchen, pool, and firepit are surrounded by mature trees, curated landscaping, and ambient lighting, creating a secluded backyard oasis. A five-car garage and private balconies complete this exceptional offering on one of Dallas’s most distinguished addresses. 10920 Strait Ln, Dallas
$1,170,000 Discover timeless charm, conveniently located in the heart of North Dallas. Situated in a highly desirable area, this home offers exceptional access to premier shopping, dining, and major thoroughfares in a quiet, highly sought-after community. Inside, you'll find a spacious, versatile layout designed for entertaining and comfortable living, filled with natural light, creating a welcoming atmosphere that flows seamlessly into the dining space and kitchen. You'll enjoy ample storage and workspace in the modern kitchen, equipped with a pot filler, making it ideal for culinary creations and gatherings for any occasion. The bedrooms are generously sized, providing flexibility for growing households, guests, or a home office. The property also features a private outdoor oasis perfect for relaxing, entertaining, or elevating your own backyard retreat. Located just minutes from the Galleria, Addison, and major highways, including LBJ Freeway and the Dallas North Tollway, this home delivers unbeatable convenience in one of Dallas's most accessible, desirable locations. Whether you're looking for a primary residence or an investment opportunity in a prime location, 13216 Hillcrest Road offers strong potential and is ready for its next owner. Take advantage of this unique opportunity and schedule your showing today! 7 Beds ⋅ 7 Baths ⋅ 21248675 MLS Discover timeless charm, conveniently located in the heart of North Dallas. Situated in a highly desirable area, this home offers exceptional access to premier shopping, dining, and major thoroughfares in a quiet, highly sought-after community. Inside, you'll find a spacious, versatile layout designed for entertaining and comfortable living, filled with natural light, creating a welcoming atmosphere that flows seamlessly into the dining space and kitchen. You'll enjoy ample storage and workspace in the modern kitchen, equipped with a pot filler, making it ideal for culinary creations and gatherings for any occasion. The bedrooms are generously sized, providing flexibility for growing households, guests, or a home office. The property also features a private outdoor oasis perfect for relaxing, entertaining, or elevating your own backyard retreat. Located just minutes from the Galleria, Addison, and major highways, including LBJ Freeway and the Dallas North Tollway, this home delivers unbeatable convenience in one of Dallas's most accessible, desirable locations. Whether you're looking for a primary residence or an investment opportunity in a prime location, 13216 Hillcrest Road offers strong potential and is ready for its next owner. Take advantage of this unique opportunity and schedule your showing today! 13216 Hillcrest Rd, Dallas
$185,000 Spacious and updated end-unit condo in a prime Dallas location, offering comfort, style, and convenience. This bright home features updated laminate floors downstairs and new carpet upstairs, creating a fresh and modern feel throughout. The kitchen is equipped with sleek granite countertops and stainless steel appliances, providing ample space for cooking and entertaining. The end-unit location allows for extra natural light, enhancing the open and airy atmosphere. The living area flows effortlessly into the dining and kitchen spaces, perfect for gatherings or quiet evenings at home. Both bedrooms offer generous closet space, and the bathrooms are modern and well-maintained, adding to the home’s appeal. Ideally situated near popular walking and biking trails, the condo is perfect for those who love an active lifestyle. It’s also close to shopping, dining, and entertainment options, giving you everything you need just minutes away. With quick access to Highway 75, commuting to downtown Dallas and other key areas is a breeze. This condo provides a perfect mix of modern updates, functional design, and an unbeatable location, making it an excellent choice for buyers seeking comfort and convenience. Move-in ready and meticulously maintained, it’s ideal for first-time buyers, those looking to downsize, or anyone seeking a stylish, updated home. 2 Beds ⋅ 3 Baths ⋅ 21247307 MLS Spacious and updated end-unit condo in a prime Dallas location, offering comfort, style, and convenience. This bright home features updated laminate floors downstairs and new carpet upstairs, creating a fresh and modern feel throughout. The kitchen is equipped with sleek granite countertops and stainless steel appliances, providing ample space for cooking and entertaining. The end-unit location allows for extra natural light, enhancing the open and airy atmosphere. The living area flows effortlessly into the dining and kitchen spaces, perfect for gatherings or quiet evenings at home. Both bedrooms offer generous closet space, and the bathrooms are modern and well-maintained, adding to the home’s appeal. Ideally situated near popular walking and biking trails, the condo is perfect for those who love an active lifestyle. It’s also close to shopping, dining, and entertainment options, giving you everything you need just minutes away. With quick access to Highway 75, commuting to downtown Dallas and other key areas is a breeze. This condo provides a perfect mix of modern updates, functional design, and an unbeatable location, making it an excellent choice for buyers seeking comfort and convenience. Move-in ready and meticulously maintained, it’s ideal for first-time buyers, those looking to downsize, or anyone seeking a stylish, updated home. 7510 Holly Hill Dr Unit 150, Dallas
$505,000 *FOR SALE* FANTASTICALLY maintained Sycamore floor plan by K Hovnanian Homes in highly desired The Station in Sachse! DOWNSTAIRS features Master suite is on the front, box ceiling, tall windows, with both oversized shower and tub, dual sinks, granite counter tops, private toilet, & walk-in master closet; Living room with cathedral ceiling & lots of windows; Kitchen with soft close kitchen cabinets with trash drawer, granite counter tops, 5-burner gas cooktop, tile backsplash, power exhaust vent, double oven, microwave, walk-in pantry, kitchen island with pendant lights, breakfast bar and deep sink; a secondary bedroom with walk-in closet front facing and another full bathroom with granite countertops and shower tub; full-size Laundry. UPSTAIRS features game room with lots of natural light; secondary full bath with dual sinks and shower tub; and two other secondary bedrooms with walk-in closets; & ceiling attic access! FLOORING is wood-look tiles in the common areas and carpet in the bedrooms. OPEN floor plan opens directly to dining and kitchen. EXTERIOR features stone-brick elevation, rain gutters, back patio with a gas drop, and a rear entry garage. CLOSE to walking trails, Heritage Park, Firewheel Town Center, top-rated schools, dining, entertainment, and scenic walking trails. CALL to schedule a showing today! 4 Beds ⋅ 3 Baths ⋅ 21249517 MLS *FOR SALE* FANTASTICALLY maintained Sycamore floor plan by K Hovnanian Homes in highly desired The Station in Sachse! DOWNSTAIRS features Master suite is on the front, box ceiling, tall windows, with both oversized shower and tub, dual sinks, granite counter tops, private toilet, & walk-in master closet; Living room with cathedral ceiling & lots of windows; Kitchen with soft close kitchen cabinets with trash drawer, granite counter tops, 5-burner gas cooktop, tile backsplash, power exhaust vent, double oven, microwave, walk-in pantry, kitchen island with pendant lights, breakfast bar and deep sink; a secondary bedroom with walk-in closet front facing and another full bathroom with granite countertops and shower tub; full-size Laundry. UPSTAIRS features game room with lots of natural light; secondary full bath with dual sinks and shower tub; and two other secondary bedrooms with walk-in closets; & ceiling attic access! FLOORING is wood-look tiles in the common areas and carpet in the bedrooms. OPEN floor plan opens directly to dining and kitchen. EXTERIOR features stone-brick elevation, rain gutters, back patio with a gas drop, and a rear entry garage. CLOSE to walking trails, Heritage Park, Firewheel Town Center, top-rated schools, dining, entertainment, and scenic walking trails. CALL to schedule a showing today! 3403 Scotsman Rd, Sachse
$899,000 Nestled within the prestigious gated community of Cottonwood Valley, this well-appointed contemporary home offers soaring ceilings and an abundance of natural light throughout. Ideally positioned with a desirable north-facing orientation, the home features a chef’s kitchen appointed with elegant marble countertops, seamlessly flowing into the breakfast area and spacious family room, all overlooking the expansive backyard. Designed for both comfort and flexibility, the home offers four bedrooms, including two primary suites, one conveniently located on the main level and another upstairs, along with three and a half beautifully updated bathrooms. Enjoy an exceptional location just moments from championship golf, premier tennis and fitness facilities, the Toyota Music Factory, and an array of fine dining and shopping destinations. With convenient access to major employers and both DFW International and Love Field airports, this home offers the perfect blend of comfort and convenience. Buyer to verify measurements, schools and HOA information. 4 Beds ⋅ 4 Baths ⋅ 21251344 MLS Nestled within the prestigious gated community of Cottonwood Valley, this well-appointed contemporary home offers soaring ceilings and an abundance of natural light throughout. Ideally positioned with a desirable north-facing orientation, the home features a chef’s kitchen appointed with elegant marble countertops, seamlessly flowing into the breakfast area and spacious family room, all overlooking the expansive backyard. Designed for both comfort and flexibility, the home offers four bedrooms, including two primary suites, one conveniently located on the main level and another upstairs, along with three and a half beautifully updated bathrooms. Enjoy an exceptional location just moments from championship golf, premier tennis and fitness facilities, the Toyota Music Factory, and an array of fine dining and shopping destinations. With convenient access to major employers and both DFW International and Love Field airports, this home offers the perfect blend of comfort and convenience. Buyer to verify measurements, schools and HOA information. 1604 Driskill Dr, Irving
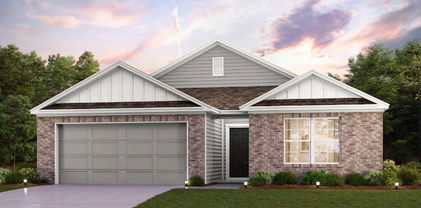
$354,900 MOVE IN READY! Welcome to the Rosenberg plan! This two-story gem centers around an open layout with a dining area, a great room, and a kitchen with a wraparound counter and built-in pantry. It’s the perfect place to rest, relax, and entertain! The owner’s suite is on the main floor, boasting a walk-in closet and a private bath with dual vanities and a walk-in shower. There are three roomy bedrooms on the second level, two with walk-in closets. A large game room and a bath round out this charming plan. Conveniently situated near I-20 and I-45, Middlefield Village is an easy drive from downtown Dallas, along with regional employment & entertainment hubs. Prime location near shopping, dining and an abundance of outdoor recreational opportunities! 4 Beds ⋅ 3 Baths ⋅ 21253341 MLS MOVE IN READY! Welcome to the Rosenberg plan! This two-story gem centers around an open layout with a dining area, a great room, and a kitchen with a wraparound counter and built-in pantry. It’s the perfect place to rest, relax, and entertain! The owner’s suite is on the main floor, boasting a walk-in closet and a private bath with dual vanities and a walk-in shower. There are three roomy bedrooms on the second level, two with walk-in closets. A large game room and a bath round out this charming plan. Conveniently situated near I-20 and I-45, Middlefield Village is an easy drive from downtown Dallas, along with regional employment & entertainment hubs. Prime location near shopping, dining and an abundance of outdoor recreational opportunities! 3027 River Birch Dr, Dallas
$344,900 The charming Winslow at Middlefield Village welcomes you with a beautiful open-concept layout that's perfect for relaxing and entertaining. As you enter the home, you’ll be impressed by a long foyer and two generous secondary bedrooms—each with a walk-in closet—sharing a full hall bath. Beyond the foyer, you’ll find a wide-open great room, gracious dining area and well-appointed kitchen with walk-in pantry. You'll also appreciate a functional laundry room off the garage. Nestled in the back of the home, the elegant primary suite features a roomy walk-in closet and private ensuite bath with dual sinks and walk-in shower. Conveniently situated near I-20 and I-45, Middlefield Village is an easy drive from downtown Dallas, along with regional employment & entertainment hubs. Prime location near shopping, dining and an abundance of outdoor recreational opportunities! Est. August completion! 4 Beds ⋅ 3 Baths ⋅ 21253296 MLS The charming Winslow at Middlefield Village welcomes you with a beautiful open-concept layout that's perfect for relaxing and entertaining. As you enter the home, you’ll be impressed by a long foyer and two generous secondary bedrooms—each with a walk-in closet—sharing a full hall bath. Beyond the foyer, you’ll find a wide-open great room, gracious dining area and well-appointed kitchen with walk-in pantry. You'll also appreciate a functional laundry room off the garage. Nestled in the back of the home, the elegant primary suite features a roomy walk-in closet and private ensuite bath with dual sinks and walk-in shower. Conveniently situated near I-20 and I-45, Middlefield Village is an easy drive from downtown Dallas, along with regional employment & entertainment hubs. Prime location near shopping, dining and an abundance of outdoor recreational opportunities! Est. August completion! 3033 River Birch Dr, Dallas
$435,000 Seller offering up to 2.5% in seller credits to use towards rate buy down or closing costs with preferred lender. Discover this charming zero-lot-line home tucked inside a quiet, gated community. The thoughtfully designed layout features split bedrooms for added privacy, vaulted ceilings that enhance the sense of space, and beautiful natural light highlighted by skylights. Built-ins and plantation shutters add character and functionality throughout the home. The spacious primary suite provides a relaxing retreat, while the inviting living areas create an easy flow for everyday living. Step outside to the beautifully landscaped side patio—an ideal spot for entertaining, morning coffee, or unwinding at the end of the day. Conveniently located near I-635 and DFW Airport, this home offers quick access to shopping, dining, and major commuter routes. The HOA maintains the front lawn, making it perfect for those seeking a truly low-maintenance lifestyle. A wonderful opportunity in a secure, well-kept community—this one is a must-see. 3 Beds ⋅ 2 Baths ⋅ 21192761 MLS Seller offering up to 2.5% in seller credits to use towards rate buy down or closing costs with preferred lender. Discover this charming zero-lot-line home tucked inside a quiet, gated community. The thoughtfully designed layout features split bedrooms for added privacy, vaulted ceilings that enhance the sense of space, and beautiful natural light highlighted by skylights. Built-ins and plantation shutters add character and functionality throughout the home. The spacious primary suite provides a relaxing retreat, while the inviting living areas create an easy flow for everyday living. Step outside to the beautifully landscaped side patio—an ideal spot for entertaining, morning coffee, or unwinding at the end of the day. Conveniently located near I-635 and DFW Airport, this home offers quick access to shopping, dining, and major commuter routes. The HOA maintains the front lawn, making it perfect for those seeking a truly low-maintenance lifestyle. A wonderful opportunity in a secure, well-kept community—this one is a must-see. 8622 Forest Glen Dr, Irving
$299,900 MOVE IN READY! Functional yet stylish, the one-story Covington at Middlefield Village offers a thoughtfully designed layout to accommodate your busy lifestyle. As you enter the home from a front porch, you’ll find a long foyer leading to an open-concept layout—anchored by a spacious great room, a modern kitchen and a charming dining area with direct access to the covered patio. You’ll also appreciate three generous secondary bedrooms—sharing a full hall bathroom—and a convenient laundry room. Tucked away at the back of the home, the secluded primary suite showcases a roomy walk-in closet and a private bathroom with dual sinks and a walk-in shower. Conveniently situated near I-20 and I-45, Middlefield Village is an easy drive from downtown Dallas, along with regional employment and entertainment hubs. You’ll love the community’s prime location near shopping, dining, and an abundance of outdoor recreational opportunities! 4 Beds ⋅ 2 Baths ⋅ 21253161 MLS MOVE IN READY! Functional yet stylish, the one-story Covington at Middlefield Village offers a thoughtfully designed layout to accommodate your busy lifestyle. As you enter the home from a front porch, you’ll find a long foyer leading to an open-concept layout—anchored by a spacious great room, a modern kitchen and a charming dining area with direct access to the covered patio. You’ll also appreciate three generous secondary bedrooms—sharing a full hall bathroom—and a convenient laundry room. Tucked away at the back of the home, the secluded primary suite showcases a roomy walk-in closet and a private bathroom with dual sinks and a walk-in shower. Conveniently situated near I-20 and I-45, Middlefield Village is an easy drive from downtown Dallas, along with regional employment and entertainment hubs. You’ll love the community’s prime location near shopping, dining, and an abundance of outdoor recreational opportunities! 3039 River Birch Dr, Dallas
$999,000 Seller is open to offers!! The seller has participated in CMG Home Loans List & Lock Program where the Seller and the Lender can buy down the rate to approx. 6.25% (subject to market rates). Must use preferred Lender to get rate buy down. Four-bedroom, 2.5-bathroom home is in the highly sought-after Lake Highlands area within the White Rock Elementary attendance zone. The property offers immediate livability with exceptional potential to customize, renovate, expand, or rebuild into your dream residence on a blank canvas in a neighborhood where many homes are being transformed into modern, custom estates. Whether you envision a complete gut renovation or a few strategic touchups, there is ample space to unleash your imagination, plus a flexible layout that accommodates a variety of living arrangements. WITH THE RIGHT OFFER the owner has budgeted for updates for new flooring in the living room and kitchen areas and painting for the living room ceiling, allowing the buyer to pick their own selections!! All of this is in a prime location with proximity to top-rated schools, parks, trails, dining, shopping, and major thoroughfares for easy commutes. It offers an ideal setting for buyers seeking a personalized home with strong resale value and a family-friendly atmosphere. It is open to private showings by appointment. 4 Beds ⋅ 3 Baths ⋅ 21244023 MLS Seller is open to offers!! The seller has participated in CMG Home Loans List & Lock Program where the Seller and the Lender can buy down the rate to approx. 6.25% (subject to market rates). Must use preferred Lender to get rate buy down. Four-bedroom, 2.5-bathroom home is in the highly sought-after Lake Highlands area within the White Rock Elementary attendance zone. The property offers immediate livability with exceptional potential to customize, renovate, expand, or rebuild into your dream residence on a blank canvas in a neighborhood where many homes are being transformed into modern, custom estates. Whether you envision a complete gut renovation or a few strategic touchups, there is ample space to unleash your imagination, plus a flexible layout that accommodates a variety of living arrangements. WITH THE RIGHT OFFER the owner has budgeted for updates for new flooring in the living room and kitchen areas and painting for the living room ceiling, allowing the buyer to pick their own selections!! All of this is in a prime location with proximity to top-rated schools, parks, trails, dining, shopping, and major thoroughfares for easy commutes. It offers an ideal setting for buyers seeking a personalized home with strong resale value and a family-friendly atmosphere. It is open to private showings by appointment. 9551 Highedge Dr, Dallas
$425,000 Enjoy luxury living in the heart of Las Colinas with this beautifully updated 2-bedroom, 2-bath condo overlooking the scenic Mandalay Canal. This light-filled residence features upgraded engineered wood flooring, granite countertops, and designer lighting throughout, creating a modern and inviting space. Step out onto your private balcony to take in tranquil water views—perfect for morning coffee or evening relaxation. Located in a highly desirable master-planned community, this condo offers unbeatable convenience with easy access to major highways, making commuting a breeze. Residents enjoy an exceptional array of amenities including a rooftop pool, fully equipped fitness center, executive conference room, business center, activity center, coffee lounge, 24-hour concierge service, and gated assigned parking. Just steps away from the vibrant Toyota Music Factory, Water Street, and an array of dining and entertainment options, this home combines comfort, style, and an unbeatable location. 2 Beds ⋅ 2 Baths ⋅ 21240342 MLS Enjoy luxury living in the heart of Las Colinas with this beautifully updated 2-bedroom, 2-bath condo overlooking the scenic Mandalay Canal. This light-filled residence features upgraded engineered wood flooring, granite countertops, and designer lighting throughout, creating a modern and inviting space. Step out onto your private balcony to take in tranquil water views—perfect for morning coffee or evening relaxation. Located in a highly desirable master-planned community, this condo offers unbeatable convenience with easy access to major highways, making commuting a breeze. Residents enjoy an exceptional array of amenities including a rooftop pool, fully equipped fitness center, executive conference room, business center, activity center, coffee lounge, 24-hour concierge service, and gated assigned parking. Just steps away from the vibrant Toyota Music Factory, Water Street, and an array of dining and entertainment options, this home combines comfort, style, and an unbeatable location. 330 Las Colinas Blvd E Unit 1016, Irving
$619,900 Well-appointed and meticulously maintained two-story traditional in desirable Waters Edge, a gated community along the shores of Lake Ray Hubbard. Enjoy neighborhood amenities including a stunning community pool with a cabana and outdoor entertaining and cooking areas. Walking paths lead to the lake shore, where picnic tables and seating are available for enjoying the water’s serenity. The home is set on a beautifully landscaped oversized lot that backs to a pasture, and features quality finish detail throughout with many upgrades and improvements. Ideal floor plan with spacious, open living-dining areas and downstairs primary & guest bedrooms. The well-appointed kitchen features a large breakfast bar island and SS appliances including a gas cooktop. The primary suite has a spa-like bath with a jetted tub, dual vanities, a separate shower, and an incredible custom walk-in closet. Upstairs are two bedrooms with a connecting bath, a huge game room, and a media room. Other highlights include wood floors, upgraded lighting, ceiling fans, and 2 tankless water heaters. The enormous backyard has an extended patio with a pergola and the split 3-car garage has custom storage systems & epoxy flooring. 4 Beds ⋅ 5 Baths ⋅ 21250748 MLS Well-appointed and meticulously maintained two-story traditional in desirable Waters Edge, a gated community along the shores of Lake Ray Hubbard. Enjoy neighborhood amenities including a stunning community pool with a cabana and outdoor entertaining and cooking areas. Walking paths lead to the lake shore, where picnic tables and seating are available for enjoying the water’s serenity. The home is set on a beautifully landscaped oversized lot that backs to a pasture, and features quality finish detail throughout with many upgrades and improvements. Ideal floor plan with spacious, open living-dining areas and downstairs primary & guest bedrooms. The well-appointed kitchen features a large breakfast bar island and SS appliances including a gas cooktop. The primary suite has a spa-like bath with a jetted tub, dual vanities, a separate shower, and an incredible custom walk-in closet. Upstairs are two bedrooms with a connecting bath, a huge game room, and a media room. Other highlights include wood floors, upgraded lighting, ceiling fans, and 2 tankless water heaters. The enormous backyard has an extended patio with a pergola and the split 3-car garage has custom storage systems & epoxy flooring. 10002 Edgeway Cir, Rowlett
$400,000 Welcome to 1213 Cardigan Street, a delightful home nestled in an established Garland neighborhood, offering convenience, comfort, and plenty of potential. This inviting property is perfect for those seeking a well-located home with space to make their own. Step inside to a warm and functional layout featuring a cozy living area filled with natural light—ideal for relaxing or gathering with loved ones. The kitchen features ample cabinetry and workspace, making meal prep easy while keeping you connected to the heart of the home. The bedrooms are comfortably sized and versatile, suitable for day-to-day living, hosting guests, or a dedicated home office. Outdoors, enjoy a generous backyard with room for entertaining, play, or future enhancements. Whether you envision weekend get-togethers or a quiet retreat, the space offers endless possibilities. Conveniently located near parks, schools, shopping, and dining, with easy access to major highways, you’ll enjoy a great foundation in a prime location ready for your personal touches. Don’t miss your chance to explore endless potential—schedule your showing today! 4 Beds ⋅ 3 Baths ⋅ 21252179 MLS Welcome to 1213 Cardigan Street, a delightful home nestled in an established Garland neighborhood, offering convenience, comfort, and plenty of potential. This inviting property is perfect for those seeking a well-located home with space to make their own. Step inside to a warm and functional layout featuring a cozy living area filled with natural light—ideal for relaxing or gathering with loved ones. The kitchen features ample cabinetry and workspace, making meal prep easy while keeping you connected to the heart of the home. The bedrooms are comfortably sized and versatile, suitable for day-to-day living, hosting guests, or a dedicated home office. Outdoors, enjoy a generous backyard with room for entertaining, play, or future enhancements. Whether you envision weekend get-togethers or a quiet retreat, the space offers endless possibilities. Conveniently located near parks, schools, shopping, and dining, with easy access to major highways, you’ll enjoy a great foundation in a prime location ready for your personal touches. Don’t miss your chance to explore endless potential—schedule your showing today! 1213 Cardigan St, Garland
$765,000 Updated duplex in central location within minutes of shopping, restaurants, and major highways! Each unit offers 3 beds and 2 full baths with a 4-car carport in a shared driveway at the rear. 308 - huge living space with beamed ceiling and brick fireplace, fully updated kitchen with butcher block countertops and a glass tile backsplash, an abundance of cabinetry, electric cooktop, stainless appliances, and eat-in area. Primary suite offers a large bath with granite counter vanity, ample storage space, and generously-sized walk-in closet with built-ins. Sliding glass doors off of the family room and breakfast nook into the backyard with two separate patio areas! 310 - same large living area with beamed ceiling and fireplace, updated kitchen with granite countertops and a glass tile backsplash, an abundance of cabinetry, electric cooktop, and eat-in area. Primary suite offers a large bath with dual vanities, ample storage space, and generously-sized walk-in closet with built-ins. Sliding glass door off of the family room opens to a large backyard with one patio area! Brand new fencing was just installed April of 2026! 6 Beds ⋅ 4 Baths ⋅ 21252727 MLS Updated duplex in central location within minutes of shopping, restaurants, and major highways! Each unit offers 3 beds and 2 full baths with a 4-car carport in a shared driveway at the rear. 308 - huge living space with beamed ceiling and brick fireplace, fully updated kitchen with butcher block countertops and a glass tile backsplash, an abundance of cabinetry, electric cooktop, stainless appliances, and eat-in area. Primary suite offers a large bath with granite counter vanity, ample storage space, and generously-sized walk-in closet with built-ins. Sliding glass doors off of the family room and breakfast nook into the backyard with two separate patio areas! 310 - same large living area with beamed ceiling and fireplace, updated kitchen with granite countertops and a glass tile backsplash, an abundance of cabinetry, electric cooktop, and eat-in area. Primary suite offers a large bath with dual vanities, ample storage space, and generously-sized walk-in closet with built-ins. Sliding glass door off of the family room opens to a large backyard with one patio area! Brand new fencing was just installed April of 2026! 308 Towne House Ln, Richardson
$269,000 Resort-style living awaits in one of North Dallas’s most iconic high-rise communities, Bonaventure. Located in the heart of the Platinum Corridor, this garden-level condo is centrally situated minutes away from elite shopping at North Park Center, fine dining in Preston Hollow and seamless convenience to all the major thoroughfares. Offered at an enticing price point, this spacious floorplan with large common areas and two outdoor spaces was designed to entertain and impress. Beautiful solid hardwood flooring throughout and fresh paint, this is a premier opportunity bring your vision board to life and create a showstopper. Step into the “lock-and-leave” lifestyle with Bonaventure’s unparalleled luxury-forward amenities and five-star living experience. 24-Hour concierge service, offering security and personalized assistance synonymous with high-rise living. Enjoy sparkling indoor pool, serene outdoor pool, pickleball and tennis courts, state-of-the-art fitness centers, private walking trails and manicured community grounds. The Bonaventure is currently undergoing a series of prestigious capital improvements, including updated hallways and infrastructure. 1 Beds ⋅ 2 Baths ⋅ 21230887 MLS Resort-style living awaits in one of North Dallas’s most iconic high-rise communities, Bonaventure. Located in the heart of the Platinum Corridor, this garden-level condo is centrally situated minutes away from elite shopping at North Park Center, fine dining in Preston Hollow and seamless convenience to all the major thoroughfares. Offered at an enticing price point, this spacious floorplan with large common areas and two outdoor spaces was designed to entertain and impress. Beautiful solid hardwood flooring throughout and fresh paint, this is a premier opportunity bring your vision board to life and create a showstopper. Step into the “lock-and-leave” lifestyle with Bonaventure’s unparalleled luxury-forward amenities and five-star living experience. 24-Hour concierge service, offering security and personalized assistance synonymous with high-rise living. Enjoy sparkling indoor pool, serene outdoor pool, pickleball and tennis courts, state-of-the-art fitness centers, private walking trails and manicured community grounds. The Bonaventure is currently undergoing a series of prestigious capital improvements, including updated hallways and infrastructure. 5200 Keller Springs Rd Unit 110, Dallas
$334,900 This well-maintained home sits on an oversized lot within walking distance of the elementary school. A welcoming entry opens to a spacious formal living area, which can easily serve as a home office. The dining room features a charming window seat and updated lighting. Beautiful wood floors run throughout the hallways and family room, adding warmth and character. The kitchen is designed for both function and style, offering an island, generous pantry, gas cooktop, rich wood cabinetry, tile flooring, and a cozy breakfast area. Just off the kitchen, a side patio provides the perfect spot to unwind.The expansive family room centers around a charming gas fireplace, creating a comfortable gathering space. The oversized primary suite includes a well-appointed closet, while the ensuite bathroom boasts a large walk-in closet, updated shower, soaking tub, and upgraded lighting.Step outside to a spacious backyard ideal for entertaining, complete with a covered patio and a recently updated board-on-board fence. 3 Beds ⋅ 2 Baths ⋅ 21247936 MLS This well-maintained home sits on an oversized lot within walking distance of the elementary school. A welcoming entry opens to a spacious formal living area, which can easily serve as a home office. The dining room features a charming window seat and updated lighting. Beautiful wood floors run throughout the hallways and family room, adding warmth and character. The kitchen is designed for both function and style, offering an island, generous pantry, gas cooktop, rich wood cabinetry, tile flooring, and a cozy breakfast area. Just off the kitchen, a side patio provides the perfect spot to unwind.The expansive family room centers around a charming gas fireplace, creating a comfortable gathering space. The oversized primary suite includes a well-appointed closet, while the ensuite bathroom boasts a large walk-in closet, updated shower, soaking tub, and upgraded lighting.Step outside to a spacious backyard ideal for entertaining, complete with a covered patio and a recently updated board-on-board fence. 901 Rutherford Dr, Mesquite
$384,340 Welcome to D.R. Horton’s fabulous new community of Parkerville Meadows, located in DeSoto and DeSoto ISD! The inviting single-story Emory floor plan Elevation H, with an estimated Summer completion, offers 4 bedrooms, 2 bathrooms, and a 2-car garage, thoughtfully designed with everyday living in mind. This open-concept home showcases a spacious family room that flows seamlessly into the dining area and well-appointed kitchen, creating an ideal setting for both relaxing and entertaining. The kitchen is beautifully appointed with 42-inch upper cabinets with crown molding, quartz countertops, stainless steel appliances, a ceramic tile backsplash, a center island, and a walk-in pantry for added convenience and functionality. Privately tucked away from the secondary bedrooms, the primary suite features a spacious walk-in closet and an en-suite bath with dual vanities and a large walk-in shower. Three secondary bedrooms are thoughtfully positioned to provide flexibility for guests, family members, or a home office, with convenient access to a full secondary bathroom. Additional highlights include luxury vinyl plank flooring in the main living areas, a dedicated utility room, a covered patio for outdoor enjoyment, and America’s Smart Home Technology package. Exterior features include a landscape package with a full sprinkler system and a fully fenced backyard. The neighborhood’s location makes commuting a breeze, with quick access to major roadways like Hwy 67 and I-20, allowing easy travel to downtown Dallas and surrounding areas. With the added benefit of being within the sought-after DeSoto ISD, Parkerville Meadows presents a prime opportunity for those seeking a connected, well-rounded community to call home. The community is fully electric, providing a modern and efficient lifestyle with all the conveniences of suburban living. 4 Beds ⋅ 2 Baths ⋅ 21249688 MLS Welcome to D.R. Horton’s fabulous new community of Parkerville Meadows, located in DeSoto and DeSoto ISD! The inviting single-story Emory floor plan Elevation H, with an estimated Summer completion, offers 4 bedrooms, 2 bathrooms, and a 2-car garage, thoughtfully designed with everyday living in mind. This open-concept home showcases a spacious family room that flows seamlessly into the dining area and well-appointed kitchen, creating an ideal setting for both relaxing and entertaining. The kitchen is beautifully appointed with 42-inch upper cabinets with crown molding, quartz countertops, stainless steel appliances, a ceramic tile backsplash, a center island, and a walk-in pantry for added convenience and functionality. Privately tucked away from the secondary bedrooms, the primary suite features a spacious walk-in closet and an en-suite bath with dual vanities and a large walk-in shower. Three secondary bedrooms are thoughtfully positioned to provide flexibility for guests, family members, or a home office, with convenient access to a full secondary bathroom. Additional highlights include luxury vinyl plank flooring in the main living areas, a dedicated utility room, a covered patio for outdoor enjoyment, and America’s Smart Home Technology package. Exterior features include a landscape package with a full sprinkler system and a fully fenced backyard. The neighborhood’s location makes commuting a breeze, with quick access to major roadways like Hwy 67 and I-20, allowing easy travel to downtown Dallas and surrounding areas. With the added benefit of being within the sought-after DeSoto ISD, Parkerville Meadows presents a prime opportunity for those seeking a connected, well-rounded community to call home. The community is fully electric, providing a modern and efficient lifestyle with all the conveniences of suburban living. 1422 Canterbury Trl, Desoto
$815,000 Don't miss out on this beautiful home!!! 4 story townhome with low HOA. Walk out your front door to Addison Grove's largest park or IMAGINE HAVING COFFEE ON YOUR ROOF TOP BALCONY looking at the breathtaking view of The Grove's Park! The latest in an open-concept design with soaring 12' ceilings, all wood floors, and lots of large Anderson windows for the maximum in natural sunlight. 2nd floor opens up to a large gourmet kitchen with Bosch appliances, double stacked soft close cabinets and beautiful quartz countertops. The third floor opens to a spacious master retreat with OVERSIZED walk-in closet, Spa Bath with an walk-in shower. The entire 3rd floor is a master retreat! 4TH floor is game room and covered roof deck!! Hardwood flooring and high-end designer finishes throughout. URBAN LIVING at it's finest! 3 Beds ⋅ 4 Baths ⋅ 21249350 MLS Don't miss out on this beautiful home!!! 4 story townhome with low HOA. Walk out your front door to Addison Grove's largest park or IMAGINE HAVING COFFEE ON YOUR ROOF TOP BALCONY looking at the breathtaking view of The Grove's Park! The latest in an open-concept design with soaring 12' ceilings, all wood floors, and lots of large Anderson windows for the maximum in natural sunlight. 2nd floor opens up to a large gourmet kitchen with Bosch appliances, double stacked soft close cabinets and beautiful quartz countertops. The third floor opens to a spacious master retreat with OVERSIZED walk-in closet, Spa Bath with an walk-in shower. The entire 3rd floor is a master retreat! 4TH floor is game room and covered roof deck!! Hardwood flooring and high-end designer finishes throughout. URBAN LIVING at it's finest! 14948 Oak St, Addison
$339,000 Step into this beautifully refreshed 2-bedroom, 2.5-bath townhome, where style meets functionality in every detail. Freshly painted and designed with a seamless open-concept layout, the home features attractive wood-look tile flooring that flows effortlessly throughout the living, dining, kitchen, and breakfast nook – which overlooks the private backyard, perfect for hosting gatherings, or simply unwinding. On the main level, the spacious living and dining area offers versatility, whether you envision it as a cozy lounge or a productive office space. Nearby, a chic half bath boasts a custom wood vanity and upscale flooring, adding a touch of sophistication. The kitchen is a showstopper, with an oversized granite peninsula, sleek Samsung stainless appliances, a Blanco granite composite sink, and a full glass door that floods the space with natural light while leading to your private patio retreat. A convenient laundry room accommodates full-sized appliances, ensuring practicality matches the home’s charm. Upstairs, discover a flexible bedroom space with a captivating full bath, as well as the primary bedroom with an ensuite that pampers you with granite countertop, dual sinks, high-end faucets, a floor-to-ceiling glass steam shower, and a 6-foot shower panel – a spa-like escape you’ll never want to leave. Outside, the home offers thoughtful extras like a storage shed wired for electricity, a gated-access alley, and two covered parking spaces. And let’s not forget the unbeatable location: just minutes from Baylor Hospital, Dallas Theological Seminary, downtown Dallas, and the vibrant shopping, dining and nightlife of Lower Greenville and West Village. This townhome is a perfect blend of comfort, convenience, and modern touches. Don’t miss your chance to make it yours! 2 Beds ⋅ 3 Baths ⋅ 21249461 MLS Step into this beautifully refreshed 2-bedroom, 2.5-bath townhome, where style meets functionality in every detail. Freshly painted and designed with a seamless open-concept layout, the home features attractive wood-look tile flooring that flows effortlessly throughout the living, dining, kitchen, and breakfast nook – which overlooks the private backyard, perfect for hosting gatherings, or simply unwinding. On the main level, the spacious living and dining area offers versatility, whether you envision it as a cozy lounge or a productive office space. Nearby, a chic half bath boasts a custom wood vanity and upscale flooring, adding a touch of sophistication. The kitchen is a showstopper, with an oversized granite peninsula, sleek Samsung stainless appliances, a Blanco granite composite sink, and a full glass door that floods the space with natural light while leading to your private patio retreat. A convenient laundry room accommodates full-sized appliances, ensuring practicality matches the home’s charm. Upstairs, discover a flexible bedroom space with a captivating full bath, as well as the primary bedroom with an ensuite that pampers you with granite countertop, dual sinks, high-end faucets, a floor-to-ceiling glass steam shower, and a 6-foot shower panel – a spa-like escape you’ll never want to leave. Outside, the home offers thoughtful extras like a storage shed wired for electricity, a gated-access alley, and two covered parking spaces. And let’s not forget the unbeatable location: just minutes from Baylor Hospital, Dallas Theological Seminary, downtown Dallas, and the vibrant shopping, dining and nightlife of Lower Greenville and West Village. This townhome is a perfect blend of comfort, convenience, and modern touches. Don’t miss your chance to make it yours! 543 Josephine St, Dallas
$5,395,000 Incredible opportunity for a new construction residence by Langford Custom Homes located in University Park on a 60’ x 140’ lot. The stately elevation features a custom cast stone entry and window surrounds complemented by buff Winterstone brick, 10’ custom iron double doors, and Sierra Pacific windows. At the entry you are greeted by a formal foyer featuring an art wall and solid white oak herringbone inlay flooring, followed by a private office area with matching steel doors, dining room and powder bath. The kitchen includes a custom-made stainless and brass hood, white oak island, natural quartzite Taj Mahal countertops and backsplash PLUS a full prep kitchen - both fully equipped with Wolf - Subzero appliances including additional cooking, wine storage with refrigeration, second fire clay sink and dishwasher. The large breakfast area and open living area feature a wood burning Isokern fireplace and a Sierra Pacific sliding door system opening to a large patio with fireplace, pool-sized yard and professionally designed landscaping with privacy trees by T2 Outdoors. The floor plan includes a mudroom with custom lockers, an additional half bath with backyard access, 2-car garage and a secure access gate with Wi-Fi enabled controls. Upstairs includes 5 bedrooms, each with ensuite bath, laundry room and a large game room featuring built-in storage, an AV closet and dedicated half bathroom. The Primary bedroom features vaulted ceilings with white oak beams, a separate seating area, natural Riad marble, dual walk-in showers and white oak cabinetry. Finish out details include solid white oak flooring throughout, white oak beam details, natural gas lanterns, Brizo and Phylrich plumbing, Visual Comfort lighting, custom cabinetry, extensive landscaping and private front parking pad. Construction is planned for completion in July 2026 and ready for occupancy for the upcoming school year in HPISD. 5 Beds ⋅ 8 Baths ⋅ 21218770 MLS Incredible opportunity for a new construction residence by Langford Custom Homes located in University Park on a 60’ x 140’ lot. The stately elevation features a custom cast stone entry and window surrounds complemented by buff Winterstone brick, 10’ custom iron double doors, and Sierra Pacific windows. At the entry you are greeted by a formal foyer featuring an art wall and solid white oak herringbone inlay flooring, followed by a private office area with matching steel doors, dining room and powder bath. The kitchen includes a custom-made stainless and brass hood, white oak island, natural quartzite Taj Mahal countertops and backsplash PLUS a full prep kitchen - both fully equipped with Wolf - Subzero appliances including additional cooking, wine storage with refrigeration, second fire clay sink and dishwasher. The large breakfast area and open living area feature a wood burning Isokern fireplace and a Sierra Pacific sliding door system opening to a large patio with fireplace, pool-sized yard and professionally designed landscaping with privacy trees by T2 Outdoors. The floor plan includes a mudroom with custom lockers, an additional half bath with backyard access, 2-car garage and a secure access gate with Wi-Fi enabled controls. Upstairs includes 5 bedrooms, each with ensuite bath, laundry room and a large game room featuring built-in storage, an AV closet and dedicated half bathroom. The Primary bedroom features vaulted ceilings with white oak beams, a separate seating area, natural Riad marble, dual walk-in showers and white oak cabinetry. Finish out details include solid white oak flooring throughout, white oak beam details, natural gas lanterns, Brizo and Phylrich plumbing, Visual Comfort lighting, custom cabinetry, extensive landscaping and private front parking pad. Construction is planned for completion in July 2026 and ready for occupancy for the upcoming school year in HPISD. 4109 Stanford Ave, University Park
$110,000 Charming 3-bedroom cottage in the established Easterview neighborhood, offering classic 1948 character and a home that is in pretty good shape overall. This cozy property features inviting archways, hardwood flooring, a functional kitchen with a built-in gas range, a dedicated laundry room, and a versatile room above the garage—ideal for storage, hobby space, or potential third bedroom. The large, level backyard provides plenty of room to enjoy outdoor living, complemented by mature trees and a covered front porch. The home includes a 1-car attached garage and additional on-street or open parking. Interior highlights include decorative lighting, built-ins, ceiling fans, and available high-speed internet and cable. Situated on a quiet interior lot with convenient access to major roads, schools, and neighborhood amenities. Seller will make no repairs. The home is being sold as-is. Seller will not turn on utilities for inspections. Agent must be present for all showings; please refer to the Open House schedule for available times. Buyer and buyer’s agent to verify all information including measurements, schools, zoning, and property condition. 3 Beds ⋅ 1 Baths ⋅ 21250668 MLS Charming 3-bedroom cottage in the established Easterview neighborhood, offering classic 1948 character and a home that is in pretty good shape overall. This cozy property features inviting archways, hardwood flooring, a functional kitchen with a built-in gas range, a dedicated laundry room, and a versatile room above the garage—ideal for storage, hobby space, or potential third bedroom. The large, level backyard provides plenty of room to enjoy outdoor living, complemented by mature trees and a covered front porch. The home includes a 1-car attached garage and additional on-street or open parking. Interior highlights include decorative lighting, built-ins, ceiling fans, and available high-speed internet and cable. Situated on a quiet interior lot with convenient access to major roads, schools, and neighborhood amenities. Seller will make no repairs. The home is being sold as-is. Seller will not turn on utilities for inspections. Agent must be present for all showings; please refer to the Open House schedule for available times. Buyer and buyer’s agent to verify all information including measurements, schools, zoning, and property condition. 2319 Kathleen Ave, Dallas
$330,000 Looking for a home that is super LOW MAINTENANCE? In this community, the HOA fee covers exterior aspects of the home such as the roof, gutters, fence, irrigation, brickwork and mowing etc. Perfect for the busy professional or an investor looking for an amazing rental opportunity. Not to mention, this home still includes a 10 yr structural warranty with the builder. This townhome offers the perfect balance of space, style, and a location that keeps you connected. Designed with a thoughtful, open floorplan and modern convenience in mind, this home feels as functional as it is inviting. Enjoy a lifestyle of convenience where everything you need is right around the corner. You are in walking distance to Armstrong Elementary, grocery, and dining and just minutes from shopping and entertainment at Firewheel Town Center and major highways. With four bedrooms and three full bathrooms, there is plenty of room for everyone. Rare for a townhome, one full bedroom with ensuite is located on the main level—perfect for guests or private office. Also on the main level you have a beautiful open kitchen with SS appliances, gas range and granite countertops, pantry and plenty of cabinet space. Upstairs you'll find three bedrooms, a guest bath and a second living space to use as you please. Inside the primary suite is an ensuite with double sinks, water closet, and large tub and shower combo. The primary also features built in shelving, walk in closet and a private balcony. Let's not forget the two car garage that has extra storage space and room for an extra fridge or freezer. This townhome also showcases a private backyard, with no rear neighbors, that has a patio perfect for grilling. First impressions matter, and this home shines with brand-new sod and professional landscaping. 4 Beds ⋅ 3 Baths ⋅ 21249427 MLS Looking for a home that is super LOW MAINTENANCE? In this community, the HOA fee covers exterior aspects of the home such as the roof, gutters, fence, irrigation, brickwork and mowing etc. Perfect for the busy professional or an investor looking for an amazing rental opportunity. Not to mention, this home still includes a 10 yr structural warranty with the builder. This townhome offers the perfect balance of space, style, and a location that keeps you connected. Designed with a thoughtful, open floorplan and modern convenience in mind, this home feels as functional as it is inviting. Enjoy a lifestyle of convenience where everything you need is right around the corner. You are in walking distance to Armstrong Elementary, grocery, and dining and just minutes from shopping and entertainment at Firewheel Town Center and major highways. With four bedrooms and three full bathrooms, there is plenty of room for everyone. Rare for a townhome, one full bedroom with ensuite is located on the main level—perfect for guests or private office. Also on the main level you have a beautiful open kitchen with SS appliances, gas range and granite countertops, pantry and plenty of cabinet space. Upstairs you'll find three bedrooms, a guest bath and a second living space to use as you please. Inside the primary suite is an ensuite with double sinks, water closet, and large tub and shower combo. The primary also features built in shelving, walk in closet and a private balcony. Let's not forget the two car garage that has extra storage space and room for an extra fridge or freezer. This townhome also showcases a private backyard, with no rear neighbors, that has a patio perfect for grilling. First impressions matter, and this home shines with brand-new sod and professional landscaping. 2413 Ash Ln, Sachse
$2,895,000 Introducing 4624 Willow Lane—a rare single-story estate that redefines intentional luxury living in the heart of Dallas. Designed with a focus on architectural warmth and resort-centered flow, this fully reimagined residence offers a level of lifestyle, privacy, and functionality that is rarely achieved—and even more rarely available. Spanning nearly 5,000 square feet, the home is anchored by a striking U-shaped design that wraps seamlessly around a private resort-style pool, creating a true indoor-outdoor living experience. Expansive walls of glass invite natural light into every major living space, while over 600 square feet of covered alfresco living—complete with an outdoor kitchen—extends your ability to entertain year-round. At the center of the home, a chef’s kitchen is thoughtfully paired with a fully equipped prep kitchen, delivering both elevated design and high-level functionality. This dual-kitchen concept allows for effortless hosting while maintaining a clean, refined presentation in the main living areas. The floorplan reflects a deep understanding of how today’s luxury buyer lives. Four spacious bedrooms, each with ensuite baths, are complemented by a dedicated media room, private study, and flexible spaces designed to adapt to evolving needs. The entire east wing is reserved for the primary suite—creating a private retreat complete with a spa-inspired bath, oversized closet, and tranquil views of the pool. Every detail—from the curated material selections to the integrated indoor-outdoor connection—has been designed with purpose. A full laundry center with dog wash station, circular drive, and gated access further enhance the home’s everyday functionality. Set on a beautifully landscaped .39-acre lot in Forestcrest Estates, the property offers convenient access to Dallas’ top private schools, premier dining, and luxury shopping. 4 Beds ⋅ 6 Baths ⋅ 21250101 MLS Introducing 4624 Willow Lane—a rare single-story estate that redefines intentional luxury living in the heart of Dallas. Designed with a focus on architectural warmth and resort-centered flow, this fully reimagined residence offers a level of lifestyle, privacy, and functionality that is rarely achieved—and even more rarely available. Spanning nearly 5,000 square feet, the home is anchored by a striking U-shaped design that wraps seamlessly around a private resort-style pool, creating a true indoor-outdoor living experience. Expansive walls of glass invite natural light into every major living space, while over 600 square feet of covered alfresco living—complete with an outdoor kitchen—extends your ability to entertain year-round. At the center of the home, a chef’s kitchen is thoughtfully paired with a fully equipped prep kitchen, delivering both elevated design and high-level functionality. This dual-kitchen concept allows for effortless hosting while maintaining a clean, refined presentation in the main living areas. The floorplan reflects a deep understanding of how today’s luxury buyer lives. Four spacious bedrooms, each with ensuite baths, are complemented by a dedicated media room, private study, and flexible spaces designed to adapt to evolving needs. The entire east wing is reserved for the primary suite—creating a private retreat complete with a spa-inspired bath, oversized closet, and tranquil views of the pool. Every detail—from the curated material selections to the integrated indoor-outdoor connection—has been designed with purpose. A full laundry center with dog wash station, circular drive, and gated access further enhance the home’s everyday functionality. Set on a beautifully landscaped .39-acre lot in Forestcrest Estates, the property offers convenient access to Dallas’ top private schools, premier dining, and luxury shopping. 4624 Willow Ln, Dallas
$1,850,000 Fresh & Fantastic! Come see what sets Laguna Homes above the rest. This second generation home builder delivers the 'WoW' factor with quality construction and luxury finishes. Come experience the coastal aesthetic and bonus amenities that differentiate this house from the rest. The new owner will appreciate the oversized backyard and fully landscaped front yard; covered patio prepped for motorized mosquito screens; oversized 3-4 car garage plus additional parking in the circle drive. An open plan featuring lofty ceilings and generous windows fills the interior with natural light. Off the kitchen is a flex-space that can be transformed into a room that serves YOUR LIFESTYLE. Imagine having a FIRST FLOOR MEDIA ROOM - play room - gym, library, studio or a living area adjacent to the guest suite. The possibilities are endless and make this a multi-generational house that grows and evolves for your whole family to enjoy. Other luxury amenities include with high-end finishes & appliances that make this house a true stand-out! The entry is adorned with an impressive floating stair with glass railings, large art walls, a glass enclosed wet bar and a dramatic, modern chandelier. Once embellished with art, the entry will be a showcase for the owners to express their personality and style! Upstairs, the game room features it's own kitchenette, plenty of natural light and a glass railing overlooking the great room down stairs. Three ensuite bedrooms, each with a spacious closet, open to the game room. Back on the first floor, there are 2 attached garages. Ask agent about the potential car lift that enables garage parking for 4 vehicles. 5 Beds ⋅ 6 Baths ⋅ 21249083 MLS Fresh & Fantastic! Come see what sets Laguna Homes above the rest. This second generation home builder delivers the 'WoW' factor with quality construction and luxury finishes. Come experience the coastal aesthetic and bonus amenities that differentiate this house from the rest. The new owner will appreciate the oversized backyard and fully landscaped front yard; covered patio prepped for motorized mosquito screens; oversized 3-4 car garage plus additional parking in the circle drive. An open plan featuring lofty ceilings and generous windows fills the interior with natural light. Off the kitchen is a flex-space that can be transformed into a room that serves YOUR LIFESTYLE. Imagine having a FIRST FLOOR MEDIA ROOM - play room - gym, library, studio or a living area adjacent to the guest suite. The possibilities are endless and make this a multi-generational house that grows and evolves for your whole family to enjoy. Other luxury amenities include with high-end finishes & appliances that make this house a true stand-out! The entry is adorned with an impressive floating stair with glass railings, large art walls, a glass enclosed wet bar and a dramatic, modern chandelier. Once embellished with art, the entry will be a showcase for the owners to express their personality and style! Upstairs, the game room features it's own kitchenette, plenty of natural light and a glass railing overlooking the great room down stairs. Three ensuite bedrooms, each with a spacious closet, open to the game room. Back on the first floor, there are 2 attached garages. Ask agent about the potential car lift that enables garage parking for 4 vehicles. 3579 Flaxley Dr, Dallas
$495,000 Tucked away in the heart of Garland, is this barely lived in, 2-story brick & stone home! As you step inside, you're greeted by soaring ceilings leading into a spacious family room adorned w-plank HW floors. The open-concept layout seamlessly flows into the gorgeous kitchen, featuring an elongated granite island, gas cooktop, SS Apps, pristine white cabs, a subway-tiled backsplash + a generously sized pantry. Light-filled dining room, w-its double walls of windows, is perfect for enjoying meals w-a view. Two half baths! Primary suite, tucked away at the back of the home for added privacy, boasts an en-suite bath! Upstairs, a large game room awaits, ideal for a pool table or other recreational activities. The 2nd floor also features 3 well-appointed guest bedrooms, each w-WIC + en-suite baths. Family-friendly floor plan offers plenty of space & versatility. In the evenings, unwind under the covered patio overlooking the cozy backyard, creating the perfect setting for relaxation. 4 Beds ⋅ 5 Baths ⋅ 21249836 MLS Tucked away in the heart of Garland, is this barely lived in, 2-story brick & stone home! As you step inside, you're greeted by soaring ceilings leading into a spacious family room adorned w-plank HW floors. The open-concept layout seamlessly flows into the gorgeous kitchen, featuring an elongated granite island, gas cooktop, SS Apps, pristine white cabs, a subway-tiled backsplash + a generously sized pantry. Light-filled dining room, w-its double walls of windows, is perfect for enjoying meals w-a view. Two half baths! Primary suite, tucked away at the back of the home for added privacy, boasts an en-suite bath! Upstairs, a large game room awaits, ideal for a pool table or other recreational activities. The 2nd floor also features 3 well-appointed guest bedrooms, each w-WIC + en-suite baths. Family-friendly floor plan offers plenty of space & versatility. In the evenings, unwind under the covered patio overlooking the cozy backyard, creating the perfect setting for relaxation. 5341 Archway Dr, Garland
$439,000 SIGNIFICANT PRICE IMPROVEMENT! Exceptional opportunity to own a unique 1991 built home in East Richardson! No cast iron pipes here! Situated on a desirable corner lot, this elegant two-story brick residence combines timeless architecture with thoughtful updates and a highly functional floor plan. This home offers impressive curb appeal, spacious living areas, and numerous recent improvements throughout. The inviting interior features soaring tray ceilings, graceful arched entryways, rich wood flooring, and a gas fireplace that anchors the main living area with warmth and sophistication. The kitchen has been tastefully updated with beautiful quartz countertops and opens seamlessly to the formal dining area, providing an ideal setting for both everyday living and entertaining. Designed with versatility in mind, the home includes a first-floor bedroom and full bath, perfectly suited for guests, a private office, or multigenerational living arrangements. Upstairs, the generously sized primary suite offers a spacious retreat with dual vanities, a jetted garden tub, and a separate shower. Two additional bedrooms and a full bath, enhanced by a skylight, complete the second level. The covered patio, plumbed for gas grilling, overlooks a private fenced backyard and creates an inviting outdoor space for entertaining or relaxation. Additional improvements and features include fresh interior paint (2026), roof replaced (2023), newer carpet (2024), one of two HVAC units replaced (2025), completed foundation work with a lifetime transferable warranty (2026), many recently replaced windows, sprinkler system, a two-car garage, and NO HOA. Ideally located within highly regarded RISD and just minutes from Berkner Park, Berkner High School, LBJ Freeway, shopping, dining, and entertainment. Washer, dryer, and refrigerator will convey with the property. 4 Beds ⋅ 3 Baths ⋅ 21250267 MLS SIGNIFICANT PRICE IMPROVEMENT! Exceptional opportunity to own a unique 1991 built home in East Richardson! No cast iron pipes here! Situated on a desirable corner lot, this elegant two-story brick residence combines timeless architecture with thoughtful updates and a highly functional floor plan. This home offers impressive curb appeal, spacious living areas, and numerous recent improvements throughout. The inviting interior features soaring tray ceilings, graceful arched entryways, rich wood flooring, and a gas fireplace that anchors the main living area with warmth and sophistication. The kitchen has been tastefully updated with beautiful quartz countertops and opens seamlessly to the formal dining area, providing an ideal setting for both everyday living and entertaining. Designed with versatility in mind, the home includes a first-floor bedroom and full bath, perfectly suited for guests, a private office, or multigenerational living arrangements. Upstairs, the generously sized primary suite offers a spacious retreat with dual vanities, a jetted garden tub, and a separate shower. Two additional bedrooms and a full bath, enhanced by a skylight, complete the second level. The covered patio, plumbed for gas grilling, overlooks a private fenced backyard and creates an inviting outdoor space for entertaining or relaxation. Additional improvements and features include fresh interior paint (2026), roof replaced (2023), newer carpet (2024), one of two HVAC units replaced (2025), completed foundation work with a lifetime transferable warranty (2026), many recently replaced windows, sprinkler system, a two-car garage, and NO HOA. Ideally located within highly regarded RISD and just minutes from Berkner Park, Berkner High School, LBJ Freeway, shopping, dining, and entertainment. Washer, dryer, and refrigerator will convey with the property. 703 Rams Ct, Richardson
$485,000 Beautifully updated Brick Craftsman Bungalow that blends original character with modern functionality. Fresh paint and gleaming hardwood floors run throughout, leading into a spacious living room anchored by a stone fireplace. The kitchen offers abundant storage and opens seamlessly to the living and dining areas, creating an easy, connected layout. Updated Low-E windows bring in great natural light across the home. The primary suite is generously sized, featuring bay windows overlooking the backyard, a full ensuite bath with double vanities, an oversized walk-in shower, and a walk-in closet. Secondary bedrooms are well-proportioned and share an updated hall bath. An oversized laundry room—rare for a home of this age—adds valuable utility and leads directly to a covered deck. The backyard is beautifully landscaped with manicured beds, a wood privacy fence, and a mature tree that provides both shade and charm. Located just one block from neighborhood favorites like Cenzo's Pizza & Deli and The Kessler School, this home offers walkability and convenience in one of Oak Cliff’s most charming pockets. 3 Beds ⋅ 2 Baths ⋅ 21248833 MLS Beautifully updated Brick Craftsman Bungalow that blends original character with modern functionality. Fresh paint and gleaming hardwood floors run throughout, leading into a spacious living room anchored by a stone fireplace. The kitchen offers abundant storage and opens seamlessly to the living and dining areas, creating an easy, connected layout. Updated Low-E windows bring in great natural light across the home. The primary suite is generously sized, featuring bay windows overlooking the backyard, a full ensuite bath with double vanities, an oversized walk-in shower, and a walk-in closet. Secondary bedrooms are well-proportioned and share an updated hall bath. An oversized laundry room—rare for a home of this age—adds valuable utility and leads directly to a covered deck. The backyard is beautifully landscaped with manicured beds, a wood privacy fence, and a mature tree that provides both shade and charm. Located just one block from neighborhood favorites like Cenzo's Pizza & Deli and The Kessler School, this home offers walkability and convenience in one of Oak Cliff’s most charming pockets. 310 S Waverly Dr, Dallas
$490,000 Stylish 3-story townhome in sought-after Perry Haskell offering modern finishes, functional living, and incredible rooftop views of Downtown Dallas. This 2 bedroom, 2.5 bath home features a versatile layout with thoughtful design throughout. The first level welcomes you with a private entry, stained concrete flooring, and a spacious secondary bedroom complete with ceiling fan and ensuite bath—perfect for guests or a home office. This level also provides access to the attached 2-car garage. On the second floor, you’ll find the main living area designed for both comfort and entertaining. Enjoy rich wood flooring, a ceiling fan, and access to a private balcony. The open-concept kitchen features a large island, butcher block countertops, white cabinetry, stainless steel appliances, and a smooth cooktop, along with a convenient eat-in dining space. A half bath is also located on this level for guests. The third floor is dedicated to the primary retreat, offering a spacious bedroom with ceiling fan and a cozy sitting area. The ensuite bath is well-appointed with dual vanities, a dedicated makeup area, granite countertops, a garden tub, separate shower, and ceramic tile flooring, all complemented by elegant crown molding. A large walk-in closet provides ample storage. Carpeted stairs and bedrooms add warmth and comfort, while the crown molding details enhance the home’s charm. Top it all off with a private rooftop patio—perfect for relaxing or entertaining while taking in stunning views of the Dallas skyline. A perfect blend of low-maintenance living, modern style, and prime location. 2 Beds ⋅ 3 Baths ⋅ 21241448 MLS Stylish 3-story townhome in sought-after Perry Haskell offering modern finishes, functional living, and incredible rooftop views of Downtown Dallas. This 2 bedroom, 2.5 bath home features a versatile layout with thoughtful design throughout. The first level welcomes you with a private entry, stained concrete flooring, and a spacious secondary bedroom complete with ceiling fan and ensuite bath—perfect for guests or a home office. This level also provides access to the attached 2-car garage. On the second floor, you’ll find the main living area designed for both comfort and entertaining. Enjoy rich wood flooring, a ceiling fan, and access to a private balcony. The open-concept kitchen features a large island, butcher block countertops, white cabinetry, stainless steel appliances, and a smooth cooktop, along with a convenient eat-in dining space. A half bath is also located on this level for guests. The third floor is dedicated to the primary retreat, offering a spacious bedroom with ceiling fan and a cozy sitting area. The ensuite bath is well-appointed with dual vanities, a dedicated makeup area, granite countertops, a garden tub, separate shower, and ceramic tile flooring, all complemented by elegant crown molding. A large walk-in closet provides ample storage. Carpeted stairs and bedrooms add warmth and comfort, while the crown molding details enhance the home’s charm. Top it all off with a private rooftop patio—perfect for relaxing or entertaining while taking in stunning views of the Dallas skyline. A perfect blend of low-maintenance living, modern style, and prime location. 4123 Lafayette St, Dallas
$394,500 Charming and move-in ready, this beautifully maintained 4-bedroom, 3-bath two-story corner-lot home is located in the highly sought-after Waterview community, offering the perfect blend of comfort, style, and convenience. Nestled within a stunning golf course community just moments from Waterview Golf Club and Rowlett Community Park, residents enjoy access to exceptional neighborhood amenities including parks, playgrounds, and outstanding HOA features. Step inside to discover rich hardwood flooring and a thoughtfully designed floor plan ideal for both everyday living and entertaining. Just off the entry, a private front office provides the perfect space for working from home or studying, while the formal dining room offers an elegant setting for holiday gatherings and special meals. The spacious main living area is truly the heart of the home and flows seamlessly into the kitchen, where you’ll find granite countertops, stainless steel appliances, and a breakfast bar. Perfectly designed for preparing meals, gathering with loved ones, and entertaining with ease. Privately situated on the first floor, the generous primary suite offers a peaceful retreat with an ensuite bath featuring dual sinks, a relaxing garden tub, separate shower, and a large walk-in closet. Upstairs, a versatile game room is accompanied by additional full-sized bedrooms, providing plenty of space for family, guests, or flexible living needs. Step outside to enjoy the covered patio and spacious backyard, an ideal setting for outdoor dining, relaxing evenings, or weekend entertaining. Conveniently located near the President George Bush Turnpike, this home offers quick access to shopping, dining, and daily conveniences. Located within the desirable Garland ISD, this exceptional home combines charm, convenience, and community amenities in one incredible package. Don’t miss your opportunity to make this beautiful home yours, it won’t last long! 4 Beds ⋅ 3 Baths ⋅ 21249689 MLS Charming and move-in ready, this beautifully maintained 4-bedroom, 3-bath two-story corner-lot home is located in the highly sought-after Waterview community, offering the perfect blend of comfort, style, and convenience. Nestled within a stunning golf course community just moments from Waterview Golf Club and Rowlett Community Park, residents enjoy access to exceptional neighborhood amenities including parks, playgrounds, and outstanding HOA features. Step inside to discover rich hardwood flooring and a thoughtfully designed floor plan ideal for both everyday living and entertaining. Just off the entry, a private front office provides the perfect space for working from home or studying, while the formal dining room offers an elegant setting for holiday gatherings and special meals. The spacious main living area is truly the heart of the home and flows seamlessly into the kitchen, where you’ll find granite countertops, stainless steel appliances, and a breakfast bar. Perfectly designed for preparing meals, gathering with loved ones, and entertaining with ease. Privately situated on the first floor, the generous primary suite offers a peaceful retreat with an ensuite bath featuring dual sinks, a relaxing garden tub, separate shower, and a large walk-in closet. Upstairs, a versatile game room is accompanied by additional full-sized bedrooms, providing plenty of space for family, guests, or flexible living needs. Step outside to enjoy the covered patio and spacious backyard, an ideal setting for outdoor dining, relaxing evenings, or weekend entertaining. Conveniently located near the President George Bush Turnpike, this home offers quick access to shopping, dining, and daily conveniences. Located within the desirable Garland ISD, this exceptional home combines charm, convenience, and community amenities in one incredible package. Don’t miss your opportunity to make this beautiful home yours, it won’t last long! 10805 Winged Foot Dr, Rowlett
$340,000 Thoughtfully laid out and full of character, this 3-bedroom, 2-bath home in Garland is set on a cul-de-sac lot and offers inviting spaces, meaningful updates, and everyday functionality. The main living area serves as the heart of the home, featuring custom built-ins, a cozy fireplace, and striking wood-beamed ceilings that bring warmth and character to the space. Just off the living room, the dining area provides a seamless connection for both everyday meals and gatherings. The kitchen has been thoughtfully updated with quartz countertops and modern finishes, including a new double oven, microwave, dishwasher, sink, and garbage disposal, along with an ice maker—creating a highly functional and refreshed cooking space with generous storage and ample prep areas. A dedicated laundry room adds convenience, while two secondary bedrooms and a full bath provide flexibility for guests, family, or a home office setup. Recent improvements to the hall bath include updated flooring, and vanity, enhancing both style and usability. The primary suite features an updated ensuite bath with a walk-in closet, creating a comfortable retreat at the end of the day. Additional major updates include a new HVAC system, water heater (2019), and windows (2019), along with pool removal for improved yard usability. Step out back to find a good-sized grassy yard offering space to relax, play, or entertain. With a layout that balances openness and defined spaces, this home delivers both practicality and timeless appeal, all while being conveniently located near local shopping, dining, and everyday amenities with easy access to major roadways for commuting. 3 Beds ⋅ 2 Baths ⋅ 21231439 MLS Thoughtfully laid out and full of character, this 3-bedroom, 2-bath home in Garland is set on a cul-de-sac lot and offers inviting spaces, meaningful updates, and everyday functionality. The main living area serves as the heart of the home, featuring custom built-ins, a cozy fireplace, and striking wood-beamed ceilings that bring warmth and character to the space. Just off the living room, the dining area provides a seamless connection for both everyday meals and gatherings. The kitchen has been thoughtfully updated with quartz countertops and modern finishes, including a new double oven, microwave, dishwasher, sink, and garbage disposal, along with an ice maker—creating a highly functional and refreshed cooking space with generous storage and ample prep areas. A dedicated laundry room adds convenience, while two secondary bedrooms and a full bath provide flexibility for guests, family, or a home office setup. Recent improvements to the hall bath include updated flooring, and vanity, enhancing both style and usability. The primary suite features an updated ensuite bath with a walk-in closet, creating a comfortable retreat at the end of the day. Additional major updates include a new HVAC system, water heater (2019), and windows (2019), along with pool removal for improved yard usability. Step out back to find a good-sized grassy yard offering space to relax, play, or entertain. With a layout that balances openness and defined spaces, this home delivers both practicality and timeless appeal, all while being conveniently located near local shopping, dining, and everyday amenities with easy access to major roadways for commuting. 722 Royal Oaks Dr, Garland