$1,650,000 Tucked beneath mature trees in the heart of the coveted Mockingbird Elementary neighborhood, this exceptional residence blends timeless architecture with elevated modern living in one of East Dallas’ most desirable locations. Built by Newport and thoughtfully designed with refined finishes and functional living spaces throughout, the home offers sophisticated interiors and seamless indoor-outdoor entertaining. A welcoming front porch and beautifully landscaped approach set the tone for the home’s warm yet polished aesthetic. Inside, the formal entry opens to a handsome study with custom built-ins, while rich hardwood flooring, designer lighting, soaring ceilings, and abundant natural light flow throughout the open-concept floorplan. The chef’s kitchen features rift-cut oak cabinetry, marble countertops, a waterfall island, subway tile backsplash, built-in refrigerator, dual ovens, gas cooktop, vent hood, and extensive prep and storage space. The kitchen opens effortlessly to the spacious living and dining areas, ideal for everyday living and entertaining alike. Designed for comfort and flexibility, the home offers four generously sized bedrooms, each with ensuite baths, including a downstairs guest suite ideal for visitors or multigenerational living. Upstairs, the luxurious primary retreat features a spa-inspired bath with floating vanities, soaking tub, oversized frameless shower, and a large walk-in closet. A spacious game room or secondary living area adds additional flexibility. The backyard was designed for entertaining, complete with a covered outdoor living area, built-in grill and cooking station, fireplace, synthetic turf lawn, and wood privacy fencing. Additional highlights include a mudroom, full-size utility room, abundant storage, and attached garage. Ideally positioned just moments from Lower Greenville, this exceptional home offers luxury living in an unbeatable East Dallas location. 4 Beds ⋅ 5 Baths ⋅ 21284085 MLS Tucked beneath mature trees in the heart of the coveted Mockingbird Elementary neighborhood, this exceptional residence blends timeless architecture with elevated modern living in one of East Dallas’ most desirable locations. Built by Newport and thoughtfully designed with refined finishes and functional living spaces throughout, the home offers sophisticated interiors and seamless indoor-outdoor entertaining. A welcoming front porch and beautifully landscaped approach set the tone for the home’s warm yet polished aesthetic. Inside, the formal entry opens to a handsome study with custom built-ins, while rich hardwood flooring, designer lighting, soaring ceilings, and abundant natural light flow throughout the open-concept floorplan. The chef’s kitchen features rift-cut oak cabinetry, marble countertops, a waterfall island, subway tile backsplash, built-in refrigerator, dual ovens, gas cooktop, vent hood, and extensive prep and storage space. The kitchen opens effortlessly to the spacious living and dining areas, ideal for everyday living and entertaining alike. Designed for comfort and flexibility, the home offers four generously sized bedrooms, each with ensuite baths, including a downstairs guest suite ideal for visitors or multigenerational living. Upstairs, the luxurious primary retreat features a spa-inspired bath with floating vanities, soaking tub, oversized frameless shower, and a large walk-in closet. A spacious game room or secondary living area adds additional flexibility. The backyard was designed for entertaining, complete with a covered outdoor living area, built-in grill and cooking station, fireplace, synthetic turf lawn, and wood privacy fencing. Additional highlights include a mudroom, full-size utility room, abundant storage, and attached garage. Ideally positioned just moments from Lower Greenville, this exceptional home offers luxury living in an unbeatable East Dallas location. 5923 Anita St, Dallas
$2,150,000 Completed in 2026, this thoughtfully designed residence offers a rare blend of luxury, functionality, and flexibility for modern living. Designed with multi-generational households in mind, the home features dual primary suites and an open-concept layout with spacious living and dining areas. White oak flooring extends throughout the home, complemented by soaring ceilings, designer lighting, custom tile selections, and extensive built-in cabinetry. Large windows fill the interior with natural light, creating a warm and inviting atmosphere. The chef’s kitchen is beautifully appointed with top-of-the-line appliances, including double Wolf ovens, a Wolf cooktop, and a built-in SubZero refrigerator. Quartz countertops, oversized island seating, and seamless flow into the dining area make it ideal for both everyday living and entertaining. The downstairs primary suite serves as a private retreat with a spa-inspired bath featuring a soaking tub, spacious shower, dual sinks, and a spacious walk-in closet with stackable washer and dryer hookups. Upstairs, a generous family room offers additional living space complete with built-ins, a wine refrigerator, and ice maker. All the bedrooms are generously sized with ensuite bathrooms. Outdoor living is equally impressive with a covered patio featuring a built-in grill, perfect for year-round entertaining. Ideally located within walking distance of Mockingbird Elementary and some of East Dallas’ favorite shops and restaurants, this exceptional home combines timeless design, everyday comfort, and an unbeatable location. 4 Beds ⋅ 5 Baths ⋅ 21283086 MLS Completed in 2026, this thoughtfully designed residence offers a rare blend of luxury, functionality, and flexibility for modern living. Designed with multi-generational households in mind, the home features dual primary suites and an open-concept layout with spacious living and dining areas. White oak flooring extends throughout the home, complemented by soaring ceilings, designer lighting, custom tile selections, and extensive built-in cabinetry. Large windows fill the interior with natural light, creating a warm and inviting atmosphere. The chef’s kitchen is beautifully appointed with top-of-the-line appliances, including double Wolf ovens, a Wolf cooktop, and a built-in SubZero refrigerator. Quartz countertops, oversized island seating, and seamless flow into the dining area make it ideal for both everyday living and entertaining. The downstairs primary suite serves as a private retreat with a spa-inspired bath featuring a soaking tub, spacious shower, dual sinks, and a spacious walk-in closet with stackable washer and dryer hookups. Upstairs, a generous family room offers additional living space complete with built-ins, a wine refrigerator, and ice maker. All the bedrooms are generously sized with ensuite bathrooms. Outdoor living is equally impressive with a covered patio featuring a built-in grill, perfect for year-round entertaining. Ideally located within walking distance of Mockingbird Elementary and some of East Dallas’ favorite shops and restaurants, this exceptional home combines timeless design, everyday comfort, and an unbeatable location. 6055 Ellsworth Ave, Dallas
$3,390,000 Exceptional new construction on a quiet street in the heart of Preston Hollow, situated on an oversized shaded lot. This thoughtfully designed home pairs timeless architecture with elevated finishes, featuring a stately Winterstone brick façade, & a 10-foot custom iron entry door. The foyer welcomes you into elegant formal spaces, including a private study & dining room, before opening to an open-concept living area designed for effortless entertaining. Floor-to-ceiling sliding glass doors create seamless indoor-outdoor living, opening to the covered loggia with a fireplace & professionally landscaped backyard. The chef’s kitchen is appointed with custom wood cabinetry, honed quartzite countertops, & a premium Thermador appliance package. An adjacent prep kitchen, scullery, & walk-in pantry provide exceptional functionality & storage. The first-floor primary suite offers a private retreat with serene backyard views. Its spa-inspired bath showcases quartzite surfaces, dual showers, & an oversized walk-in closet. A separate first-floor en-suite guest room provides ideal accommodations for visitors. Parking includes an oversized 2-car garage, separate single-car garage, private off-street motor court, & porte-cochère with direct access to the kitchen. Everyday functionality is enhanced by a mudroom with custom lockers & an adjacent laundry room. Upstairs, 3 generously sized en-suite bedrooms are complemented by a versatile flex space ideal for a game room, media, or secondary study. Designer finish selections throughout include white oak flooring, smooth-finish walls, Delta plumbing fixtures, custom lighting, curated tile selections from Riad Zellige & Bedrosians, & quartzite & marble countertops. Entire house is pre-wired for audio-video & security camera systems. Ideally located within the coveted private school corridor with direct access to the Northaven Trail, this exceptional residence delivers refined luxury living in one of Dallas' most coveted neighborhoods. 5 Beds ⋅ 6 Baths ⋅ 21276107 MLS Exceptional new construction on a quiet street in the heart of Preston Hollow, situated on an oversized shaded lot. This thoughtfully designed home pairs timeless architecture with elevated finishes, featuring a stately Winterstone brick façade, & a 10-foot custom iron entry door. The foyer welcomes you into elegant formal spaces, including a private study & dining room, before opening to an open-concept living area designed for effortless entertaining. Floor-to-ceiling sliding glass doors create seamless indoor-outdoor living, opening to the covered loggia with a fireplace & professionally landscaped backyard. The chef’s kitchen is appointed with custom wood cabinetry, honed quartzite countertops, & a premium Thermador appliance package. An adjacent prep kitchen, scullery, & walk-in pantry provide exceptional functionality & storage. The first-floor primary suite offers a private retreat with serene backyard views. Its spa-inspired bath showcases quartzite surfaces, dual showers, & an oversized walk-in closet. A separate first-floor en-suite guest room provides ideal accommodations for visitors. Parking includes an oversized 2-car garage, separate single-car garage, private off-street motor court, & porte-cochère with direct access to the kitchen. Everyday functionality is enhanced by a mudroom with custom lockers & an adjacent laundry room. Upstairs, 3 generously sized en-suite bedrooms are complemented by a versatile flex space ideal for a game room, media, or secondary study. Designer finish selections throughout include white oak flooring, smooth-finish walls, Delta plumbing fixtures, custom lighting, curated tile selections from Riad Zellige & Bedrosians, & quartzite & marble countertops. Entire house is pre-wired for audio-video & security camera systems. Ideally located within the coveted private school corridor with direct access to the Northaven Trail, this exceptional residence delivers refined luxury living in one of Dallas' most coveted neighborhoods. 5871 Elderwood Dr, Dallas
$345,000 Welcome to Summit Parc in Dallas! This well-maintained 3-bedroom, 2-bath home offers 1,871 square feet and backs to a peaceful greenbelt for added privacy. Inside, you’ll find fresh neutral paint, granite countertops, stainless steel and black appliances, 3-inch blinds throughout, ceiling fans in several rooms, and an open-concept layout filled with natural light from the wall of windows across the back of the home. The spacious kitchen features a large walk-in pantry, a center island, and an oversized skylight. The living area is anchored by a beautiful white stone fireplace and mantel with a gas starter. A split-bedroom design places the private primary suite on one side of the home, complete with double vanities, a jetted tub, a separate shower, and an oversized walk-in closet, while the secondary bedrooms are tucked away on the opposite side. Enjoy neighborhood amenities including a community pool, playground, jogging and bike paths, park, and greenbelt areas. Information provided is deemed reliable but is not guaranteed. Buyers and buyer’s agents are responsible for independently verifying all information, including square footage, schools, HOA details, taxes, restrictions, and any other information important to the buyer’s decision-making process. 3 Beds ⋅ 2 Baths ⋅ 21283582 MLS Welcome to Summit Parc in Dallas! This well-maintained 3-bedroom, 2-bath home offers 1,871 square feet and backs to a peaceful greenbelt for added privacy. Inside, you’ll find fresh neutral paint, granite countertops, stainless steel and black appliances, 3-inch blinds throughout, ceiling fans in several rooms, and an open-concept layout filled with natural light from the wall of windows across the back of the home. The spacious kitchen features a large walk-in pantry, a center island, and an oversized skylight. The living area is anchored by a beautiful white stone fireplace and mantel with a gas starter. A split-bedroom design places the private primary suite on one side of the home, complete with double vanities, a jetted tub, a separate shower, and an oversized walk-in closet, while the secondary bedrooms are tucked away on the opposite side. Enjoy neighborhood amenities including a community pool, playground, jogging and bike paths, park, and greenbelt areas. Information provided is deemed reliable but is not guaranteed. Buyers and buyer’s agents are responsible for independently verifying all information, including square footage, schools, HOA details, taxes, restrictions, and any other information important to the buyer’s decision-making process. 7313 Chapel Mesa Ct, Dallas
$1,799,000 Located in the heart of Dallas’ prestigious Preston Hollow private school corridor, 4432 Willow Lane offers a rare opportunity to own a move in ready luxury estate designed for elevated family living and resort style entertaining. Situated on an expansive lot in sought after Forestcrest Estates, this residence spans more than 4,000 sq feet of refined indoor outdoor living in one of North Dallas’ most desirable neighborhoods. Ideal for buyers who value private school access, established neighborhoods, and turnkey luxury over new construction, this home blends timeless architecture with modern upgrades and exceptional outdoor amenities. Located just minutes from Jesuit, Hockaday, St. Rita Catholic School, and W. T. White High School, the property offers unmatched convenience for active family life. Inside, the home features a spacious first floor primary suite, multiple living & entertaining areas, and a bright chef’s kitchen equipped with premium Wolf and Viking appliances, oversized island seating, and direct backyard views. Upstairs includes additional ensuite bedrooms and flexible living space ideal for a media room, game lounge, study retreat, or teen hangout. The backyard was intentionally designed as a private entertainment estate with four distinct outdoor living zones that create a true year round retreat. Features include a heated beach entry swimming pool, covered outdoor living room with fireplace, full outdoor kitchen, dual refrigerators, dining and TV areas, lush professionally designed landscaping, private sport court, and pool cabana with dedicated bath and shower. Above the garage, a separate “treehouse” executive suite with private terrace, fireplace, and full bath offers exceptional flexibility as a luxury office, guest retreat, fitness studio, media lounge, or multigenerational living space. 4432 Willow Lane delivers the rare combination of location, lifestyle, and move in ready sophistication buyers seek in the Dallas luxury market. 5 Beds ⋅ 6 Baths ⋅ 21280219 MLS Located in the heart of Dallas’ prestigious Preston Hollow private school corridor, 4432 Willow Lane offers a rare opportunity to own a move in ready luxury estate designed for elevated family living and resort style entertaining. Situated on an expansive lot in sought after Forestcrest Estates, this residence spans more than 4,000 sq feet of refined indoor outdoor living in one of North Dallas’ most desirable neighborhoods. Ideal for buyers who value private school access, established neighborhoods, and turnkey luxury over new construction, this home blends timeless architecture with modern upgrades and exceptional outdoor amenities. Located just minutes from Jesuit, Hockaday, St. Rita Catholic School, and W. T. White High School, the property offers unmatched convenience for active family life. Inside, the home features a spacious first floor primary suite, multiple living & entertaining areas, and a bright chef’s kitchen equipped with premium Wolf and Viking appliances, oversized island seating, and direct backyard views. Upstairs includes additional ensuite bedrooms and flexible living space ideal for a media room, game lounge, study retreat, or teen hangout. The backyard was intentionally designed as a private entertainment estate with four distinct outdoor living zones that create a true year round retreat. Features include a heated beach entry swimming pool, covered outdoor living room with fireplace, full outdoor kitchen, dual refrigerators, dining and TV areas, lush professionally designed landscaping, private sport court, and pool cabana with dedicated bath and shower. Above the garage, a separate “treehouse” executive suite with private terrace, fireplace, and full bath offers exceptional flexibility as a luxury office, guest retreat, fitness studio, media lounge, or multigenerational living space. 4432 Willow Lane delivers the rare combination of location, lifestyle, and move in ready sophistication buyers seek in the Dallas luxury market. 4432 Willow Ln, Dallas
$799,999 This beautiful home sits on a cul de sac in the highly sought after gated community of Fairways of River Chase offering easy access to major highways and a short drive to Love Field and DFW Airport . Enjoy the comfort and convenience of one level living with a bright open floor plan designed for everyday living and entertaining The kitchen has been newly updated with quartz countertops, tile flooring, and newer appliances. It opens up seamlessly to main living area creating a truly open concept layout. The spacious living area features a large stone fireplace, and a quartz topped wet bar making home feel inviting and functional. You will find generously sized bedrooms thoughtfully spaced throughout home including a primary suite with a oversized walk in walk in closet. Newly remodeled bathrooms include 2 walk in showers with sleek bracket less glass that beautifully showcases tile and finishes. Extensive trim including crown molding, substantial baseboards, and solid doors add timeless character throughout. Outside enjoy a front circular drive for extra parking. Alley acess parking to rear garage, and also extra area for parking. There is a 8 Foot board on board privacy fence enclosing backyard which features a Pool Spa combo. There are also 2 private sitting areas outside the office and near kitchen area. This home is complete and ready for new buyers. 4 Beds ⋅ 3 Baths ⋅ 21285162 MLS This beautiful home sits on a cul de sac in the highly sought after gated community of Fairways of River Chase offering easy access to major highways and a short drive to Love Field and DFW Airport . Enjoy the comfort and convenience of one level living with a bright open floor plan designed for everyday living and entertaining The kitchen has been newly updated with quartz countertops, tile flooring, and newer appliances. It opens up seamlessly to main living area creating a truly open concept layout. The spacious living area features a large stone fireplace, and a quartz topped wet bar making home feel inviting and functional. You will find generously sized bedrooms thoughtfully spaced throughout home including a primary suite with a oversized walk in walk in closet. Newly remodeled bathrooms include 2 walk in showers with sleek bracket less glass that beautifully showcases tile and finishes. Extensive trim including crown molding, substantial baseboards, and solid doors add timeless character throughout. Outside enjoy a front circular drive for extra parking. Alley acess parking to rear garage, and also extra area for parking. There is a 8 Foot board on board privacy fence enclosing backyard which features a Pool Spa combo. There are also 2 private sitting areas outside the office and near kitchen area. This home is complete and ready for new buyers. 1425 Kingsmill Ct, Coppell
$529,000 Beautifully updated 4-bedroom, 2-bath home in a well-established neighborhood with mature trees and convenient access to George Bush Turnpike off Kelly Blvd. This inviting home also features a versatile bonus room that can be used as a craft room, home office, playroom, workout space, etc. The spacious primary suite includes an ensuite bath for added privacy and comfort. Recent interior updates include luxury vinyl plank flooring, new interior doors, and updated hardware throughout. The remodeled kitchen offers quartz countertops, stainless steel appliances, and an abundance of cabinet space, making it both stylish and functional. Both bathrooms have also been updated, adding to the home’s modern appeal. Step outside to enjoy the backyard retreat featuring a sparkling inground swimming pool and patio, perfect for relaxing or entertaining during the Texas summers. In 2024-2025, the pool was refinished and pool equipment was replaced for added enjoyment and peace of mind. Additional highlights include an alley-access garage, new HVAC system installed in 2021, and a new Class 3 impact-resistant roof installed in 2025, which may provide potential insurance savings. An added plus - Refrigerator and washer & washer are sold with property. Foundation repairs were completed in 2008 with foundation piers and include a transferable warranty for added peace of mind. 4 Beds ⋅ 2 Baths ⋅ 21285087 MLS Beautifully updated 4-bedroom, 2-bath home in a well-established neighborhood with mature trees and convenient access to George Bush Turnpike off Kelly Blvd. This inviting home also features a versatile bonus room that can be used as a craft room, home office, playroom, workout space, etc. The spacious primary suite includes an ensuite bath for added privacy and comfort. Recent interior updates include luxury vinyl plank flooring, new interior doors, and updated hardware throughout. The remodeled kitchen offers quartz countertops, stainless steel appliances, and an abundance of cabinet space, making it both stylish and functional. Both bathrooms have also been updated, adding to the home’s modern appeal. Step outside to enjoy the backyard retreat featuring a sparkling inground swimming pool and patio, perfect for relaxing or entertaining during the Texas summers. In 2024-2025, the pool was refinished and pool equipment was replaced for added enjoyment and peace of mind. Additional highlights include an alley-access garage, new HVAC system installed in 2021, and a new Class 3 impact-resistant roof installed in 2025, which may provide potential insurance savings. An added plus - Refrigerator and washer & washer are sold with property. Foundation repairs were completed in 2008 with foundation piers and include a transferable warranty for added peace of mind. 2223 Valley Ml, Carrollton
$274,900 Experience elevated urban living at West End Historic District’s iconic Elm Place Residences. Tucked away within the building’s serene interior courtyard, this thoughtfully updated residence offers the perfect balance of downtown energy and private retreat. Recently renovated, the kitchen showcases all-new LG appliances, updated cabinetry, and sleek countertops, while the bathroom was reimagined last year with clean contemporary finishes and timeless design. The open-concept floor plan provides generous living and dining spaces with flexibility for a dedicated home office or creative workspace. A spacious bedroom is complemented by an oversized walk-in closet, offering exceptional storage rarely found in downtown living. Just off the living area, a private patio overlooking the tranquil courtyard creates an inviting setting for morning coffee or evening relaxation. Additional conveniences include optional secured garage parking and immediate access to some of Dallas’ most celebrated dining, entertainment, and cultural destinations. Ideally positioned just minutes from American Airlines Center, the Arts District, world-class museums, the Katy Trail, and major highway and toll rd. This residence delivers a sophisticated lock-and-leave lifestyle in the heart of the city. 1 Beds ⋅ 1 Baths ⋅ 21281272 MLS Experience elevated urban living at West End Historic District’s iconic Elm Place Residences. Tucked away within the building’s serene interior courtyard, this thoughtfully updated residence offers the perfect balance of downtown energy and private retreat. Recently renovated, the kitchen showcases all-new LG appliances, updated cabinetry, and sleek countertops, while the bathroom was reimagined last year with clean contemporary finishes and timeless design. The open-concept floor plan provides generous living and dining spaces with flexibility for a dedicated home office or creative workspace. A spacious bedroom is complemented by an oversized walk-in closet, offering exceptional storage rarely found in downtown living. Just off the living area, a private patio overlooking the tranquil courtyard creates an inviting setting for morning coffee or evening relaxation. Additional conveniences include optional secured garage parking and immediate access to some of Dallas’ most celebrated dining, entertainment, and cultural destinations. Ideally positioned just minutes from American Airlines Center, the Arts District, world-class museums, the Katy Trail, and major highway and toll rd. This residence delivers a sophisticated lock-and-leave lifestyle in the heart of the city. 509 Elm St Unit 401, Dallas
$415,000 LOCATION. TURNKEY. EFFORTLESS. Beautifully renovated condo in the heart of Oak Lawn, 4015 Holland Avenue combines timeless character with clean, intentional updates and one of the best locations in Dallas. Natural light pours through oversized wood framed double French doors, while tall ceilings and a wood burning fireplace create a space that feels warm, open, and inviting. The kitchen was completely redesigned with custom cabinetry, quartz countertops, and new appliances, complemented by new paint, flooring, and extensive system upgrades including HVAC, electrical, and water heater. The private porch offers the perfect spot to entertain or unwind, while the oversized bedrooms provide a layout that lives comfortably and functionally. Just minutes from Dallas Love Field, Katy Trail, Highland Park Village, and some of Dallas’ best restaurants, coffee shops, and nightlife, this is city living at its best in a location that truly doesn’t get better than this. 2 Beds ⋅ 2 Baths ⋅ 21280871 MLS LOCATION. TURNKEY. EFFORTLESS. Beautifully renovated condo in the heart of Oak Lawn, 4015 Holland Avenue combines timeless character with clean, intentional updates and one of the best locations in Dallas. Natural light pours through oversized wood framed double French doors, while tall ceilings and a wood burning fireplace create a space that feels warm, open, and inviting. The kitchen was completely redesigned with custom cabinetry, quartz countertops, and new appliances, complemented by new paint, flooring, and extensive system upgrades including HVAC, electrical, and water heater. The private porch offers the perfect spot to entertain or unwind, while the oversized bedrooms provide a layout that lives comfortably and functionally. Just minutes from Dallas Love Field, Katy Trail, Highland Park Village, and some of Dallas’ best restaurants, coffee shops, and nightlife, this is city living at its best in a location that truly doesn’t get better than this. 4015 Holland Ave Unit 103, Dallas
$749,000 Welcome to Villas on Hutton #10, one of only 32 exclusive residences in this rare luxury townhome community tucked in the heart of Farmers Branch. This stunning home offers four levels of thoughtfully curated custom finishes that cannot be replicated in new construction at this price. The main living level impresses immediately with wide-plank hardwood floors, 8-ft solid-core doors throughout, a dramatic sculptural tile fireplace, and an open-concept layout that flows seamlessly into the chef's kitchen. Here you'll find marble countertops, an oversized island with seating, a commercial-grade 6-burner gas range with electric oven, KitchenAid appliances, custom cabinetry, and a walk-in pantry with a wine fridge and built-in bar. A stylish powder bath with marble countertops finishes the second floor. The private elevator serves all four levels, including a first-floor guest suite with en-suite bath, a main-level laundry room, and a luxurious primary suite featuring a tray ceiling, barn door entry, spa-inspired bath with freestanding soaking tub, oversized frameless glass shower and walk-in closet. A second en-suite bedroom and a flexible office or third bedroom with its own bath round out the upper floors. The home enjoys one of the largest private yards in the community, with a peaceful interior position that does not face an exterior street. The crown jewel is the rooftop level, where an outdoor kitchen with built-in Coyote grill, refrigerator, and sink anchors one end, while a tiled outdoor fireplace, pergola-covered dining area, sun loungers, and a private hot tub create a true outdoor living experience. Community amenities include a pool & planned dog park. Minutes from DFW International Airport, Downtown Dallas and major corridors including I-35, LBJ 635, and President George Bush Turnpike. The Mercer Crossing development puts world-class shopping & dining right at your doorstep. This is lock-and-leave luxury at its absolute finest. 3 Beds ⋅ 5 Baths ⋅ 21279788 MLS Welcome to Villas on Hutton #10, one of only 32 exclusive residences in this rare luxury townhome community tucked in the heart of Farmers Branch. This stunning home offers four levels of thoughtfully curated custom finishes that cannot be replicated in new construction at this price. The main living level impresses immediately with wide-plank hardwood floors, 8-ft solid-core doors throughout, a dramatic sculptural tile fireplace, and an open-concept layout that flows seamlessly into the chef's kitchen. Here you'll find marble countertops, an oversized island with seating, a commercial-grade 6-burner gas range with electric oven, KitchenAid appliances, custom cabinetry, and a walk-in pantry with a wine fridge and built-in bar. A stylish powder bath with marble countertops finishes the second floor. The private elevator serves all four levels, including a first-floor guest suite with en-suite bath, a main-level laundry room, and a luxurious primary suite featuring a tray ceiling, barn door entry, spa-inspired bath with freestanding soaking tub, oversized frameless glass shower and walk-in closet. A second en-suite bedroom and a flexible office or third bedroom with its own bath round out the upper floors. The home enjoys one of the largest private yards in the community, with a peaceful interior position that does not face an exterior street. The crown jewel is the rooftop level, where an outdoor kitchen with built-in Coyote grill, refrigerator, and sink anchors one end, while a tiled outdoor fireplace, pergola-covered dining area, sun loungers, and a private hot tub create a true outdoor living experience. Community amenities include a pool & planned dog park. Minutes from DFW International Airport, Downtown Dallas and major corridors including I-35, LBJ 635, and President George Bush Turnpike. The Mercer Crossing development puts world-class shopping & dining right at your doorstep. This is lock-and-leave luxury at its absolute finest. 13001 Hutton Dr Unit 10, Farmers Branch
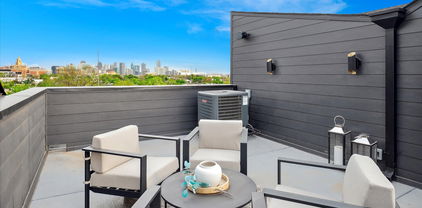
$569,000 This is a must-see property! Experience the epitome of modern living in one of the four stunning newly constructed townhomes at 4534 Lake Avenue! Expansive rooftop decks with amazing panoramic views of Downtown Dallas, perfect for entertaining or simply soaking up the city skyline! The development is gated and has a dog park on the property. Relax in the owner’s suite with spacious bedroom and huge walk in custom closet designed by Closets by Design! Enjoy thoughtfully designed living spaces, custom Nobilia German cabinetry, custom porcelain and ceramic tiles, quartz countertops, built in Bluetooth speakers throughout the entire home, and large open floor plan. With sleek lines and modern updates, each unit has been meticulously crafted and includes all brand-new appliances. Centrally located in the Dallas medical district, minutes from Uptown, Downtown, the Park Cities, and the Shops at Inwood! 3 Beds ⋅ 3 Baths ⋅ 21285000 MLS This is a must-see property! Experience the epitome of modern living in one of the four stunning newly constructed townhomes at 4534 Lake Avenue! Expansive rooftop decks with amazing panoramic views of Downtown Dallas, perfect for entertaining or simply soaking up the city skyline! The development is gated and has a dog park on the property. Relax in the owner’s suite with spacious bedroom and huge walk in custom closet designed by Closets by Design! Enjoy thoughtfully designed living spaces, custom Nobilia German cabinetry, custom porcelain and ceramic tiles, quartz countertops, built in Bluetooth speakers throughout the entire home, and large open floor plan. With sleek lines and modern updates, each unit has been meticulously crafted and includes all brand-new appliances. Centrally located in the Dallas medical district, minutes from Uptown, Downtown, the Park Cities, and the Shops at Inwood! 4534 Lake Ave Unit 102, Dallas
$789,900 FIRST 6 MOVE-IN READY UNITS NOW AVAILABLE! Be the first to purchase a home in this community and qualify for 3% flex cash toward closing costs, upgrades or a rate buydown. Introducing The Brownstones at East Quarter, a new gated luxury condominium community by InTown Homes, located in Dallas’s reimagined East Quarter. This limited collection will include 38 four-story, townhome-style residences designed for modern urban living. The initial release offers 3-bedroom, 3.5-bath homes ranging from 2,150 to 2,454 sq ft, with future plans for larger layouts featuring additional bedrooms and game rooms. Interiors include engineered hardwood floors, DalTile selections, and refined finishes throughout. Kitchens showcase stacked cabinetry, quartz countertops, designer backsplashes, and Fisher & Paykel appliances. Main living areas feature 12-foot ceilings, crown molding, and 10-foot sliding doors opening to private balconies. Primary suites include spa-style baths with soaking tubs and separate showers, while all guest rooms have en suite baths. Each home includes a private rooftop deck, a perfect space for entertaining or relaxing. Located minutes from I-30, US-75, I-45, and I-345, the community offers convenient access to Downtown, Deep Ellum, Uptown, and beyond. 3 Beds ⋅ 4 Baths ⋅ 21253548 MLS FIRST 6 MOVE-IN READY UNITS NOW AVAILABLE! Be the first to purchase a home in this community and qualify for 3% flex cash toward closing costs, upgrades or a rate buydown. Introducing The Brownstones at East Quarter, a new gated luxury condominium community by InTown Homes, located in Dallas’s reimagined East Quarter. This limited collection will include 38 four-story, townhome-style residences designed for modern urban living. The initial release offers 3-bedroom, 3.5-bath homes ranging from 2,150 to 2,454 sq ft, with future plans for larger layouts featuring additional bedrooms and game rooms. Interiors include engineered hardwood floors, DalTile selections, and refined finishes throughout. Kitchens showcase stacked cabinetry, quartz countertops, designer backsplashes, and Fisher & Paykel appliances. Main living areas feature 12-foot ceilings, crown molding, and 10-foot sliding doors opening to private balconies. Primary suites include spa-style baths with soaking tubs and separate showers, while all guest rooms have en suite baths. Each home includes a private rooftop deck, a perfect space for entertaining or relaxing. Located minutes from I-30, US-75, I-45, and I-345, the community offers convenient access to Downtown, Deep Ellum, Uptown, and beyond. 2401 Canton St Unit 1005, Dallas
$2,550,000 Now Complete! Rare opportunity to own an authentic, custom-built Craftsman-style home by Gerlach Custom Homes in Dallas's beloved Lakewood neighborhood. Located just moments from White Rock Lake, this 5-bedroom, 4.5-bath residence showcases exceptional craftsmanship, custom millwork, and designer finishes throughout. The exterior features timeless architectural details, including exposed rafter tails, corbels, genuine cedar siding, stone accents, a custom mahogany front door, and copper lanterns. Inside, vaulted ceilings, wood-paneled walls, exposed beams, and a white oak-paneled ceiling create warmth and character. Additional highlights include a custom Craftsman staircase, a dramatic two-story chandelier, a lighted cove ceiling, a boutique-style primary closet, a luxurious laundry room, and countless thoughtful details throughout. Built on a pier-and-beam foundation, the home was designed for long-term durability, serviceability, and structural integrity. Tours are by appointment; buyers without an agent are welcome - please contact the listing agent. Buyer or Buyer’s Agent to verify all information, including square footage, room sizes, schools, and other representations. The listing agent is related to the seller and has an interest in the property. 5 Beds ⋅ 5 Baths ⋅ 21279405 MLS Now Complete! Rare opportunity to own an authentic, custom-built Craftsman-style home by Gerlach Custom Homes in Dallas's beloved Lakewood neighborhood. Located just moments from White Rock Lake, this 5-bedroom, 4.5-bath residence showcases exceptional craftsmanship, custom millwork, and designer finishes throughout. The exterior features timeless architectural details, including exposed rafter tails, corbels, genuine cedar siding, stone accents, a custom mahogany front door, and copper lanterns. Inside, vaulted ceilings, wood-paneled walls, exposed beams, and a white oak-paneled ceiling create warmth and character. Additional highlights include a custom Craftsman staircase, a dramatic two-story chandelier, a lighted cove ceiling, a boutique-style primary closet, a luxurious laundry room, and countless thoughtful details throughout. Built on a pier-and-beam foundation, the home was designed for long-term durability, serviceability, and structural integrity. Tours are by appointment; buyers without an agent are welcome - please contact the listing agent. Buyer or Buyer’s Agent to verify all information, including square footage, room sizes, schools, and other representations. The listing agent is related to the seller and has an interest in the property. 6954 Santa Maria Ln, Dallas
$249,900 Beautifully renovated move-in ready condo in Richardson ISD featuring over $30,000 in recent improvements. The kitchen has been completely updated with modern cabinetry, granite countertops, and newer appliances. Both bathrooms have been fully remodeled with contemporary finishes. Major mechanical updates—including new windows, HVAC air handler, ductwork, and water heater—provide years of worry-free ownership. The accessible single-story layout, covered parking, and HOA-maintained exterior create truly low-maintenance living. Conveniently located minutes from the Galleria, Addison restaurants, major employers, and Dallas North Tollway. 2 Beds ⋅ 2 Baths ⋅ 21284843 MLS Beautifully renovated move-in ready condo in Richardson ISD featuring over $30,000 in recent improvements. The kitchen has been completely updated with modern cabinetry, granite countertops, and newer appliances. Both bathrooms have been fully remodeled with contemporary finishes. Major mechanical updates—including new windows, HVAC air handler, ductwork, and water heater—provide years of worry-free ownership. The accessible single-story layout, covered parking, and HOA-maintained exterior create truly low-maintenance living. Conveniently located minutes from the Galleria, Addison restaurants, major employers, and Dallas North Tollway. 13632 Flagstone Ln, Dallas
$499,900 New Lower Price!!!Come take a look at this beautifully updated Golf Course Garden Home 3 bedroom 2 and half bath house. Enjoy stunning golf course views from this beautifully updated garden home located on the first hole and within walking distance of the country club. This move-in-ready home has been completely remodeled and features high ceilings, designer lighting, and an inviting entryway. The spacious living area is filled with natural light from large windows that showcase picturesque views of the course. A color-changing electric fireplace creates a warm and elegant focal point.The updated kitchen offers quartz countertops, stainless steel appliances, an electric cooktop, built-in microwave, stainless steel sink, and abundant storage, including convenient pull-out cabinet drawers. New laminate flooring flows throughout the home, providing a fresh and modern feel.The primary suite features golf course views, a luxurious spa like bathroom with double vanities, a walk-in shower, and a large walk-in closet. A private atrium offers the perfect space for relaxing.Additional highlights include a beautiful study with custom built-in bookcases and an upstairs balcony overlooking the golf course.This exceptional home combines modern updates, low-maintenance living, and an unbeatable golf course location. 3 Beds ⋅ 3 Baths ⋅ 21284259 MLS New Lower Price!!!Come take a look at this beautifully updated Golf Course Garden Home 3 bedroom 2 and half bath house. Enjoy stunning golf course views from this beautifully updated garden home located on the first hole and within walking distance of the country club. This move-in-ready home has been completely remodeled and features high ceilings, designer lighting, and an inviting entryway. The spacious living area is filled with natural light from large windows that showcase picturesque views of the course. A color-changing electric fireplace creates a warm and elegant focal point.The updated kitchen offers quartz countertops, stainless steel appliances, an electric cooktop, built-in microwave, stainless steel sink, and abundant storage, including convenient pull-out cabinet drawers. New laminate flooring flows throughout the home, providing a fresh and modern feel.The primary suite features golf course views, a luxurious spa like bathroom with double vanities, a walk-in shower, and a large walk-in closet. A private atrium offers the perfect space for relaxing.Additional highlights include a beautiful study with custom built-in bookcases and an upstairs balcony overlooking the golf course.This exceptional home combines modern updates, low-maintenance living, and an unbeatable golf course location. 909 Saint Andrews Pl, Desoto
$535,000 Welcome to a rare, ONE-STORY townhome in Brookhaven Country Club- A stunning architectural blend where Spanish charm meets a cool, mid-century modern vibe. Nestled in a quiet pocket just half a block from the club and golf course, this gem has NO HOA. This 3-bedroom, 2-bathroom home has been thoughtfully reimagined to offer a lifestyle that is as effortless as it is stylish, all while honoring its original character, including two private courtyards and a beautiful solarium. The interior is a masterclass in natural light, with multiple skylights illuminating the crisp new paint, smooth textures, and stylish flooring flowing throughout. Every corner has been updated, from the chic new lighting to the modern fixtures, ensuring a completely move-in-ready experience. Ready to step outside? Located just a short stroll from the award-winning Brookhaven Country Club, you’re steps away from world-class golf and the premier home of national pickleball championships! Whether you’re looking for a quiet afternoon in your sun-drenched living room, an active weekend at the club, or family fun at Joya Park, the splash pad, dog park, or recreation center, this home offers the best of every world. Don't miss your chance to own a piece of resort-style living in this sought-after community. Come take a look at this gem today! 3 Beds ⋅ 2 Baths ⋅ 21282208 MLS Welcome to a rare, ONE-STORY townhome in Brookhaven Country Club- A stunning architectural blend where Spanish charm meets a cool, mid-century modern vibe. Nestled in a quiet pocket just half a block from the club and golf course, this gem has NO HOA. This 3-bedroom, 2-bathroom home has been thoughtfully reimagined to offer a lifestyle that is as effortless as it is stylish, all while honoring its original character, including two private courtyards and a beautiful solarium. The interior is a masterclass in natural light, with multiple skylights illuminating the crisp new paint, smooth textures, and stylish flooring flowing throughout. Every corner has been updated, from the chic new lighting to the modern fixtures, ensuring a completely move-in-ready experience. Ready to step outside? Located just a short stroll from the award-winning Brookhaven Country Club, you’re steps away from world-class golf and the premier home of national pickleball championships! Whether you’re looking for a quiet afternoon in your sun-drenched living room, an active weekend at the club, or family fun at Joya Park, the splash pad, dog park, or recreation center, this home offers the best of every world. Don't miss your chance to own a piece of resort-style living in this sought-after community. Come take a look at this gem today! 3316 Courtyard Pl, Farmers Branch
$517,900 ? Price Improved – Exceptional Value in Garland ISD! ? Welcome to this beautifully maintained 4-bedroom, 3-bath home offering over 2,400 square feet of comfortable living space in a highly desirable neighborhood. The open floor plan is perfect for entertaining, featuring spacious living areas, a well-appointed kitchen, and a private primary suite. Enjoy a convenient location near top-rated schools, shopping, dining, parks, and major highways, making commuting throughout the Dallas–Fort Worth area easy. Whether you're looking for room to grow or a place to entertain family and friends, this home offers comfort, functionality, and outstanding value. Schedule your private showing today—this home is priced to sell! 4 Beds ⋅ 3 Baths ⋅ 21265972 MLS ? Price Improved – Exceptional Value in Garland ISD! ? Welcome to this beautifully maintained 4-bedroom, 3-bath home offering over 2,400 square feet of comfortable living space in a highly desirable neighborhood. The open floor plan is perfect for entertaining, featuring spacious living areas, a well-appointed kitchen, and a private primary suite. Enjoy a convenient location near top-rated schools, shopping, dining, parks, and major highways, making commuting throughout the Dallas–Fort Worth area easy. Whether you're looking for room to grow or a place to entertain family and friends, this home offers comfort, functionality, and outstanding value. Schedule your private showing today—this home is priced to sell! 1001 Lochness Ln, Garland
$459,000 Light, Bright & Move-In Ready! Welcome to your new townhome with an open concept and warm feel. Natural light shines throughout the living space on the first floor and the bedrooms on the second floor. The primary suite is truly spacious with two separate walk-in closets, dual vanities, and a walk-in shower. Beyond the front door, this location truly shines. Dog lovers will adore the nearby dog park, while warm-weather days call for a dip in the community pool and scenic walking paths and trails just steps away. And with DFW International Airport just minutes from your doorstep, frequent travelers will appreciate the convenience. Many restaurants, shops, and entertainment options to choose from nearby. Seller is motivated AND OFFERING $3000 towards closing costs! 3 Beds ⋅ 3 Baths ⋅ 21283828 MLS Light, Bright & Move-In Ready! Welcome to your new townhome with an open concept and warm feel. Natural light shines throughout the living space on the first floor and the bedrooms on the second floor. The primary suite is truly spacious with two separate walk-in closets, dual vanities, and a walk-in shower. Beyond the front door, this location truly shines. Dog lovers will adore the nearby dog park, while warm-weather days call for a dip in the community pool and scenic walking paths and trails just steps away. And with DFW International Airport just minutes from your doorstep, frequent travelers will appreciate the convenience. Many restaurants, shops, and entertainment options to choose from nearby. Seller is motivated AND OFFERING $3000 towards closing costs! 12933 Couture Dr, Farmers Branch
$214,500 Don't miss this income-producing 3-bedroom, 2-bath, 2-car garage townhome with NO HOA located in the established Applegate community of East Dallas. Currently leased to a long-term tenant at $1,895 per month, this property offers immediate cash flow for investors seeking a turnkey addition to their portfolio. Featuring approximately 1,600 square feet of living space, the floor plan includes spacious living areas, generous bedroom sizes, and a versatile loft overlooking the main living area. Built in 1981, this townhome offers low-maintenance living with strong rental appeal. Conveniently located just minutes from Downtown Dallas, White Rock Lake, Dallas Arboretum, major highways, shopping, dining, and schools, the property provides easy access to employment centers and everyday conveniences. Whether you're a seasoned investor or looking to expand your rental portfolio, this tenant-occupied property presents an excellent opportunity to generate immediate income. No showings will be permitted until an executed contract is in place. Property being sold as-is, where-is. Great opportunity for investors seeking immediate cash flow with upside potential! Buyer to verify all information herein, including schools, square footage, and lease details. 3 Beds ⋅ 2 Baths ⋅ 21284724 MLS Don't miss this income-producing 3-bedroom, 2-bath, 2-car garage townhome with NO HOA located in the established Applegate community of East Dallas. Currently leased to a long-term tenant at $1,895 per month, this property offers immediate cash flow for investors seeking a turnkey addition to their portfolio. Featuring approximately 1,600 square feet of living space, the floor plan includes spacious living areas, generous bedroom sizes, and a versatile loft overlooking the main living area. Built in 1981, this townhome offers low-maintenance living with strong rental appeal. Conveniently located just minutes from Downtown Dallas, White Rock Lake, Dallas Arboretum, major highways, shopping, dining, and schools, the property provides easy access to employment centers and everyday conveniences. Whether you're a seasoned investor or looking to expand your rental portfolio, this tenant-occupied property presents an excellent opportunity to generate immediate income. No showings will be permitted until an executed contract is in place. Property being sold as-is, where-is. Great opportunity for investors seeking immediate cash flow with upside potential! Buyer to verify all information herein, including schools, square footage, and lease details. 1811 Abshire Ln, Dallas
$259,000 Motivated Seller! This charming established neighborhood in the heart of Pleasant Grove provides the perfect balance of everything a first time home buyer, or someone looking to upgrade, nice sized bedrooms,2 full baths, a brick woodburning fireplace and ceiling fans in every room with close proximity to Highways 175 and 30, downtown, shopping and schools and parks. The garage has been converted to a dining room so it is approximately 200 additional sq ft. more than the 1,353 sq. ft listed on DCAD. This home has been lovingly taken care of for years and features a tall metal privacy fence enclosing the backyard with vehicle access to the covered workshop car port. The kitchen has been expanded, 4 year old roof, well maintained HVAC, updated windows, driveway and covered parking. 3 Beds ⋅ 2 Baths ⋅ 21282109 MLS Motivated Seller! This charming established neighborhood in the heart of Pleasant Grove provides the perfect balance of everything a first time home buyer, or someone looking to upgrade, nice sized bedrooms,2 full baths, a brick woodburning fireplace and ceiling fans in every room with close proximity to Highways 175 and 30, downtown, shopping and schools and parks. The garage has been converted to a dining room so it is approximately 200 additional sq ft. more than the 1,353 sq. ft listed on DCAD. This home has been lovingly taken care of for years and features a tall metal privacy fence enclosing the backyard with vehicle access to the covered workshop car port. The kitchen has been expanded, 4 year old roof, well maintained HVAC, updated windows, driveway and covered parking. 704 Manhattan Dr, Dallas
$315,000 Charming and spacious 3 bedroom, 2 bath home offering approximately 2000 square feet of comfortable living space. Built in 1979, this well-designed home features two generous living areas, including a spacious family room with a cozy fireplace and convenient gas starter. Enjoy entertaining with two dining areas, highlighted by an oversized dining room measuring approximately 20 x 13. The kitchen features a smooth surface cook top stove, built-in microwave, and double ovens along with ample workspace for preparing meals. Just off the kitchen is a laundry room with room for a full washer and dryer plus additional space that is perfect for a second pantry or extra storage. The private primary suite offers dual separate vanities each with its own walk-in closet for exceptional storage and convenience. Laminate flooring flows through the main living areas, while the bedrooms are comfortably carpeted. Relax year-round in the bright sunroom overlooking the backyard. Additional features include a 2-car rear entry garage and extra space ideal for a boat, RV, or additional vehicles. This home offers the perfect combination of space, functionality, and comfort - ready for you to make it your own. 3 Beds ⋅ 2 Baths ⋅ 21284622 MLS Charming and spacious 3 bedroom, 2 bath home offering approximately 2000 square feet of comfortable living space. Built in 1979, this well-designed home features two generous living areas, including a spacious family room with a cozy fireplace and convenient gas starter. Enjoy entertaining with two dining areas, highlighted by an oversized dining room measuring approximately 20 x 13. The kitchen features a smooth surface cook top stove, built-in microwave, and double ovens along with ample workspace for preparing meals. Just off the kitchen is a laundry room with room for a full washer and dryer plus additional space that is perfect for a second pantry or extra storage. The private primary suite offers dual separate vanities each with its own walk-in closet for exceptional storage and convenience. Laminate flooring flows through the main living areas, while the bedrooms are comfortably carpeted. Relax year-round in the bright sunroom overlooking the backyard. Additional features include a 2-car rear entry garage and extra space ideal for a boat, RV, or additional vehicles. This home offers the perfect combination of space, functionality, and comfort - ready for you to make it your own. 1201 Dandelion Dr, Garland
$329,999 Motivated seller. Total remodel - new roof, new wood fence, new vinyl plank flooring, new granite countertops, new interior doors and doorknobs, new blinds, new light fixtures, new ceiling fans, new sink fixtures, new shower seamless glass fixture, new mirrors, new toilets, new painted trim, etc. Nearly everything has been replaced in this 4 bedroom, 2.5 bath and 2 car garage house. Close to shopping, schools and highways. Bring your clients today and don't miss out on this beautifully updated home. 4 Beds ⋅ 3 Baths ⋅ 21284612 MLS Motivated seller. Total remodel - new roof, new wood fence, new vinyl plank flooring, new granite countertops, new interior doors and doorknobs, new blinds, new light fixtures, new ceiling fans, new sink fixtures, new shower seamless glass fixture, new mirrors, new toilets, new painted trim, etc. Nearly everything has been replaced in this 4 bedroom, 2.5 bath and 2 car garage house. Close to shopping, schools and highways. Bring your clients today and don't miss out on this beautifully updated home. 2917 Mayfair Ln, Lancaster
$338,500 **STATUS: Property is pending to be leased at the end of July 2026.** Priced to sell and freshly painted for a bright, modern feel, this East Dallas townhome is an absolute gem! The smart layout features a seamless, open-concept kitchen and living area on the main floor, complete with a convenient guest powder room. Upstairs, you'll find two spacious bedrooms, each with its own full bath, including a primary suite with a newly redone balcony. Unwind in your low-maintenance, private backyard—perfect for grilling, entertaining, or even if you have pets. The home also offers direct access to your secure, detached two-car carport featuring a functional garage door and opener. Premium upgrades include granite countertops, stainless steel appliances, and stylish new ceiling fans. With the HOA handling front yard maintenance, you can spend your weekends exploring nearby hotspots like Deep Ellum, Lower Greenville, Uptown-Dallas, the Design District, Downtown-Dallas, Knox-Henderson, Fair Park, and much more all just minutes away. Schedule your tour before it’s gone! 2 Beds ⋅ 3 Baths ⋅ 21278142 MLS **STATUS: Property is pending to be leased at the end of July 2026.** Priced to sell and freshly painted for a bright, modern feel, this East Dallas townhome is an absolute gem! The smart layout features a seamless, open-concept kitchen and living area on the main floor, complete with a convenient guest powder room. Upstairs, you'll find two spacious bedrooms, each with its own full bath, including a primary suite with a newly redone balcony. Unwind in your low-maintenance, private backyard—perfect for grilling, entertaining, or even if you have pets. The home also offers direct access to your secure, detached two-car carport featuring a functional garage door and opener. Premium upgrades include granite countertops, stainless steel appliances, and stylish new ceiling fans. With the HOA handling front yard maintenance, you can spend your weekends exploring nearby hotspots like Deep Ellum, Lower Greenville, Uptown-Dallas, the Design District, Downtown-Dallas, Knox-Henderson, Fair Park, and much more all just minutes away. Schedule your tour before it’s gone! 407 Josephine St, Dallas
$489,369 NEW PRICE!!! HONEY...STOP THE CAR!!! YOU MUST SEE THIS ...!!! MAKE 852 STATE ST. DESOTO,TEXAS YOUR AMAZING PLACE TO CALL HOME...!! THIS MAGNIFICENT 2-STORY HOME CHECKS ALL THE BOXES...!!! 4-4-2 IT HAS SOMETHING FOR EVERYONE IN THE FAMILY PLUS SOMETHING FOR YOUR FRIENDS AND GUESTS TOO...!!! IT IS LOCATED IN THE HIGHLY SOUGHT AFTER SILVER CREEK MEADOWS SUBDIVISION...IT HAS A LUXURIOUS MASTER SUITE WITH A SITTING AREA TO RELAX IN AFTER A LONG DAY...IT HAS TRIPLE WINDOWS THAT USHERS IN LOTS OF NATURAL LIGHT,THE MASTER BATH HAS A SUNKEN TUB,A LARGE SEPARATE SHOWER,HIS AND HERS VANITIES,CABINETS GALORE,A LARGE WALK-IN CLOSET WITH SHELVES AND A BUILT-IN SAFE TO LOCK UP ALL YOUR VALUABLES...IT HAS VAULTED CEILINGS,THE FAMILY ROOM IS OPEN WITH PLENTY OF SPACE FOR TEXAS SIZE HOLIDAY GATHERINGS AND PARTIES WITH FRIENDS...A BRICK FIREPLACE WITH LARGE MANTLE,THE KITCHEN HAS ALL STAINLESS STEEL APPLIANCES,A HUGE BREAKFAST ISLAND BAR THAT CAN ACCOMMODATE 4 BAR STOOLS,AN EAT IN KITCHEN,DOUBLE OVENS,DOUBLE SINKS,A BUTLERS PANTRY,A NICE WET BAR,A ROOM THAT CAN BE AN OFFICE,LIBRARY,WOMAN CAVE OR MAN CAVE... THE CHOICE IS YOURS!!! THE MEDIA ROOM ON THE 1ST FLOOR... UPSTAIRS IS A HUGE GAME ROOM,3 BIG BEDROOMS...ONE CAN BE A MOTHER IN LAW SUITE OR GUEST ROOM. A HUGE BACK YARD FOR THE KIDS TO RUN AND PLAY AND ENOUGH SPACE FOR A TEXAS SIZE BARBECUE OR COOKOUT WITH FAMILY AND FRIENDS...!!! NEW ROOF INSTALLED IN APRIL 2026,A TANKLESS WATER HEATER,A WATER PURIFICATION SYSTEM...YOU ARE JUST 5 MINUTES FROM FINE DINNING AND FANTASTIC SHOPPING...!!! 20 MINUTES TO DFW AIRPORT,LOVE FIELD AIRPORT,DOWNTOWN DALLAS ALL CONCERT VENUES.... 20 MINUTES FROM JOE POOL LAKE FOR BOATING AND FISHING,THE WORLD FAMOUS AT&T STADIUM,THAT HOSTED MANY OF THE FIFA WORLD CUP GAMES,GLOBE LIFE PARK,TEXAS LIVE FOR ALL YOUR SPORTS AND ENTERTAINMENT NEEDS... STOP AND COME INSIDE...ITS A MUST SEE!!! YOU ARE NOT JUST BUYING A FABULOUS HOME.... YOU ARE MAKING A STATEMENT...!!! 4 Beds ⋅ 4 Baths ⋅ 21277164 MLS NEW PRICE!!! HONEY...STOP THE CAR!!! YOU MUST SEE THIS ...!!! MAKE 852 STATE ST. DESOTO,TEXAS YOUR AMAZING PLACE TO CALL HOME...!! THIS MAGNIFICENT 2-STORY HOME CHECKS ALL THE BOXES...!!! 4-4-2 IT HAS SOMETHING FOR EVERYONE IN THE FAMILY PLUS SOMETHING FOR YOUR FRIENDS AND GUESTS TOO...!!! IT IS LOCATED IN THE HIGHLY SOUGHT AFTER SILVER CREEK MEADOWS SUBDIVISION...IT HAS A LUXURIOUS MASTER SUITE WITH A SITTING AREA TO RELAX IN AFTER A LONG DAY...IT HAS TRIPLE WINDOWS THAT USHERS IN LOTS OF NATURAL LIGHT,THE MASTER BATH HAS A SUNKEN TUB,A LARGE SEPARATE SHOWER,HIS AND HERS VANITIES,CABINETS GALORE,A LARGE WALK-IN CLOSET WITH SHELVES AND A BUILT-IN SAFE TO LOCK UP ALL YOUR VALUABLES...IT HAS VAULTED CEILINGS,THE FAMILY ROOM IS OPEN WITH PLENTY OF SPACE FOR TEXAS SIZE HOLIDAY GATHERINGS AND PARTIES WITH FRIENDS...A BRICK FIREPLACE WITH LARGE MANTLE,THE KITCHEN HAS ALL STAINLESS STEEL APPLIANCES,A HUGE BREAKFAST ISLAND BAR THAT CAN ACCOMMODATE 4 BAR STOOLS,AN EAT IN KITCHEN,DOUBLE OVENS,DOUBLE SINKS,A BUTLERS PANTRY,A NICE WET BAR,A ROOM THAT CAN BE AN OFFICE,LIBRARY,WOMAN CAVE OR MAN CAVE... THE CHOICE IS YOURS!!! THE MEDIA ROOM ON THE 1ST FLOOR... UPSTAIRS IS A HUGE GAME ROOM,3 BIG BEDROOMS...ONE CAN BE A MOTHER IN LAW SUITE OR GUEST ROOM. A HUGE BACK YARD FOR THE KIDS TO RUN AND PLAY AND ENOUGH SPACE FOR A TEXAS SIZE BARBECUE OR COOKOUT WITH FAMILY AND FRIENDS...!!! NEW ROOF INSTALLED IN APRIL 2026,A TANKLESS WATER HEATER,A WATER PURIFICATION SYSTEM...YOU ARE JUST 5 MINUTES FROM FINE DINNING AND FANTASTIC SHOPPING...!!! 20 MINUTES TO DFW AIRPORT,LOVE FIELD AIRPORT,DOWNTOWN DALLAS ALL CONCERT VENUES.... 20 MINUTES FROM JOE POOL LAKE FOR BOATING AND FISHING,THE WORLD FAMOUS AT&T STADIUM,THAT HOSTED MANY OF THE FIFA WORLD CUP GAMES,GLOBE LIFE PARK,TEXAS LIVE FOR ALL YOUR SPORTS AND ENTERTAINMENT NEEDS... STOP AND COME INSIDE...ITS A MUST SEE!!! YOU ARE NOT JUST BUYING A FABULOUS HOME.... YOU ARE MAKING A STATEMENT...!!! 852 State St, Desoto
$340,000 ***This home qualifies for a limited-time lender-paid 2-1 buydown- reduced monthly payments for the first 2 years at no cost to the buyer or seller. Ask listing agent for details!*** Beautifully remodeled home zoned to Richardson ISD! Nearly everything was updated in 2019–2020, with additional smart home and mechanical upgrades added since, including a NEW roof in 2025, UV air filtration system, smart thermostat, and smart lighting in the living room. Step outside to your private backyard retreat featuring a sparkling in-ground gunite chlorine pool with splash pad and lounging area. Pool equipment has been recently updated with new filter, pump, and backwash system installed by Leslie’s Pool. The heart of the home is the stunning gourmet-style kitchen with an oversized 9-foot granite island, custom cabinetry, abundant storage, gorgeous backsplash, stainless steel appliances, and a double oven. The adjacent sunroom addition offers a light-filled flex space perfect for another living area, office, or playroom. Upstairs the spacious primary suite opens to the ensuite bath, a short walk from the 2 additional bedrooms which also feature ample closet space. Spacious living room features a cozy window nook, ceiling fan, and abundant natural light. Additional highlights include front-facing 2-car garage with attic access, updated systems and finishes throughout, and foundation repair completed in 2019–2020 with transferable warranty. Refrigerator, washer, and dryer negotiable with competitive offer. Conveniently located near shopping, dining, parks, and major highways, this move-in ready home combines modern updates, smart features, and resort-style outdoor living. A steal at this price with the dream pool backyard, make it yours in time for summer! 3 Beds ⋅ 2 Baths ⋅ 21275626 MLS ***This home qualifies for a limited-time lender-paid 2-1 buydown- reduced monthly payments for the first 2 years at no cost to the buyer or seller. Ask listing agent for details!*** Beautifully remodeled home zoned to Richardson ISD! Nearly everything was updated in 2019–2020, with additional smart home and mechanical upgrades added since, including a NEW roof in 2025, UV air filtration system, smart thermostat, and smart lighting in the living room. Step outside to your private backyard retreat featuring a sparkling in-ground gunite chlorine pool with splash pad and lounging area. Pool equipment has been recently updated with new filter, pump, and backwash system installed by Leslie’s Pool. The heart of the home is the stunning gourmet-style kitchen with an oversized 9-foot granite island, custom cabinetry, abundant storage, gorgeous backsplash, stainless steel appliances, and a double oven. The adjacent sunroom addition offers a light-filled flex space perfect for another living area, office, or playroom. Upstairs the spacious primary suite opens to the ensuite bath, a short walk from the 2 additional bedrooms which also feature ample closet space. Spacious living room features a cozy window nook, ceiling fan, and abundant natural light. Additional highlights include front-facing 2-car garage with attic access, updated systems and finishes throughout, and foundation repair completed in 2019–2020 with transferable warranty. Refrigerator, washer, and dryer negotiable with competitive offer. Conveniently located near shopping, dining, parks, and major highways, this move-in ready home combines modern updates, smart features, and resort-style outdoor living. A steal at this price with the dream pool backyard, make it yours in time for summer! 1401 Greentree Ln, Garland
$1,225,000 Nestled in a premier Dallas neighborhood, 9009 Arbor Park Dr is more than just a residence—it’s a fully custom home designed for living life at its finest. This is where sophistication meets the warmth of home, creating an elegant backdrop for your family’s most cherished memories. Inside, this ONE & a HALF story home unfolds with a masterclass in custom finishes & a layout that feels both grand & incredibly intimate. Spacious downstairs features 2 living, 2 dining, 4 large bedrooms, 2 full & 2 half bathrooms. At the heart of it all is a chef’s kitchen that would inspire any culinary enthusiast, anchored by a premium suite of Sub-Zero & Wolf appliances, high end granite counters & loads of storage. Whether you’re hosting a holiday feast or sharing cooking skills with the kids, this space is as functional as it overlooks a breathtaking, lush courtyard. The primary suite is its own resort with a gas fireplace, elegant bathroom with brass finishes, a soaking tub, double vanities & stand-in shower. His & hers walk-in closets are a bonus to this expansive suite. The transition to the outdoors is seamless, inviting you into a backyard oasis tailored for the ultimate Texas lifestyle. Imagine sun-drenched afternoons splashing in the sparkling pool, followed by quiet evenings unwinding in the spa under the stars. Surrounded by lush, thoughtful landscaping, it’s a private world all your own. Enjoy the added convenience of a warm & cozy large game room & full bathroom upstairs, you'll entertain your children's birthday parties for years to come. With meticulously curated details at every turn, this home strikes that rare, perfect balance between high-end luxury & true livability. It’s an invitation to slow down, gather your favorite people, & enjoy a retreat that feels like a getaway every single day. 4 Beds ⋅ 5 Baths ⋅ 21282611 MLS Nestled in a premier Dallas neighborhood, 9009 Arbor Park Dr is more than just a residence—it’s a fully custom home designed for living life at its finest. This is where sophistication meets the warmth of home, creating an elegant backdrop for your family’s most cherished memories. Inside, this ONE & a HALF story home unfolds with a masterclass in custom finishes & a layout that feels both grand & incredibly intimate. Spacious downstairs features 2 living, 2 dining, 4 large bedrooms, 2 full & 2 half bathrooms. At the heart of it all is a chef’s kitchen that would inspire any culinary enthusiast, anchored by a premium suite of Sub-Zero & Wolf appliances, high end granite counters & loads of storage. Whether you’re hosting a holiday feast or sharing cooking skills with the kids, this space is as functional as it overlooks a breathtaking, lush courtyard. The primary suite is its own resort with a gas fireplace, elegant bathroom with brass finishes, a soaking tub, double vanities & stand-in shower. His & hers walk-in closets are a bonus to this expansive suite. The transition to the outdoors is seamless, inviting you into a backyard oasis tailored for the ultimate Texas lifestyle. Imagine sun-drenched afternoons splashing in the sparkling pool, followed by quiet evenings unwinding in the spa under the stars. Surrounded by lush, thoughtful landscaping, it’s a private world all your own. Enjoy the added convenience of a warm & cozy large game room & full bathroom upstairs, you'll entertain your children's birthday parties for years to come. With meticulously curated details at every turn, this home strikes that rare, perfect balance between high-end luxury & true livability. It’s an invitation to slow down, gather your favorite people, & enjoy a retreat that feels like a getaway every single day. 9009 Arbor Park Dr, Dallas
$420,000 New Roof just installed! Exceptional opportunity in the heart of Rowlett! Situated in a highly convenient location with quick access to President George Bush Turnpike, shopping, dining and everyday conveniences, this spacious 2-story home offers 2,607 square feet of well-designed living space with 4 bedrooms, 2 baths, a true home office, formal dining area and an oversized upstairs flex space that could easily function as a game room, media room, second living area or potential 5th bedroom. The interior has been refreshed with fresh paint and updated flooring in select areas, creating a clean and inviting feel throughout. The primary suite features an updated bath with a more modern look and feel, offering a relaxing retreat after a long day. The functional floorplan provides flexibility for a variety of lifestyles including work-from-home setups, growing households or those needing additional entertaining space. The kitchen opens into the main living area creating an ideal layout for everyday living and gatherings alike. Large windows allow for abundant natural light while the private fenced backyard offers space to relax, entertain or let pets and kids play. Homes offering this much flexibility, square footage and convenience in Rowlett are hard to find at this price point. Conveniently located near major commuting routes, retail, restaurants and entertainment while still tucked into an established neighborhood setting. Don’t miss your opportunity to make this one your own! 5 Beds ⋅ 2 Baths ⋅ 21280489 MLS New Roof just installed! Exceptional opportunity in the heart of Rowlett! Situated in a highly convenient location with quick access to President George Bush Turnpike, shopping, dining and everyday conveniences, this spacious 2-story home offers 2,607 square feet of well-designed living space with 4 bedrooms, 2 baths, a true home office, formal dining area and an oversized upstairs flex space that could easily function as a game room, media room, second living area or potential 5th bedroom. The interior has been refreshed with fresh paint and updated flooring in select areas, creating a clean and inviting feel throughout. The primary suite features an updated bath with a more modern look and feel, offering a relaxing retreat after a long day. The functional floorplan provides flexibility for a variety of lifestyles including work-from-home setups, growing households or those needing additional entertaining space. The kitchen opens into the main living area creating an ideal layout for everyday living and gatherings alike. Large windows allow for abundant natural light while the private fenced backyard offers space to relax, entertain or let pets and kids play. Homes offering this much flexibility, square footage and convenience in Rowlett are hard to find at this price point. Conveniently located near major commuting routes, retail, restaurants and entertainment while still tucked into an established neighborhood setting. Don’t miss your opportunity to make this one your own! 7510 Handen Dr, Rowlett
$950,000 Stunning, fully remodeled modern luxury home in the highly coveted Lovers Lane Heights area! This 1948 classic has been completely reimagined by Signature Development Co. from a 3 Bedroom, 2 Bath spanning to a 4 Bedroom, 3 Bath. The main residence consists of 4 spacious bedrooms and 3 full spa inspired baths, with brand-new upgraded systems, designer finishes, and sweeping natural light. The chef’s kitchen boasts custom cabinetry, premium stainless appliances, and an exquisite quartz waterfall island that flows seamlessly into the open-concept living space. Step into your private backyard oasis to find a rare, oversized detached 2-car garage complete with a fully finished separate bonus room and half bath—the ultimate setup for a private home office, fitness studio, or guest house. Added bonuses are the full size laundry room, breakfast nook, and walk-in pantry. Additionally, the seller is offering financing incentives and a buyer credit for custom built-ins from Closets by Design to customize your walk-in pantry, master closets, and mudroom. Unbeatable location minutes from Love Field, top-tier dining, and high-end shopping! 4 Beds ⋅ 3 Baths ⋅ 21245660 MLS Stunning, fully remodeled modern luxury home in the highly coveted Lovers Lane Heights area! This 1948 classic has been completely reimagined by Signature Development Co. from a 3 Bedroom, 2 Bath spanning to a 4 Bedroom, 3 Bath. The main residence consists of 4 spacious bedrooms and 3 full spa inspired baths, with brand-new upgraded systems, designer finishes, and sweeping natural light. The chef’s kitchen boasts custom cabinetry, premium stainless appliances, and an exquisite quartz waterfall island that flows seamlessly into the open-concept living space. Step into your private backyard oasis to find a rare, oversized detached 2-car garage complete with a fully finished separate bonus room and half bath—the ultimate setup for a private home office, fitness studio, or guest house. Added bonuses are the full size laundry room, breakfast nook, and walk-in pantry. Additionally, the seller is offering financing incentives and a buyer credit for custom built-ins from Closets by Design to customize your walk-in pantry, master closets, and mudroom. Unbeatable location minutes from Love Field, top-tier dining, and high-end shopping! 7518 Caillet St, Dallas
$479,500 Special home in an amazing neighborhood in the Garland School District with school choice. Easy access to shopping, restaurants and close to Lake Ray Hubbard. This 2-story home is completely move in ready with beautiful updates which includes open concept floorplan, large, updated kitchen with new appliances, gas cooktop, quartz countertops, light and bright tile backsplash and flooring, fixtures updated and breakfast nook. Large living with fireplace, luxury vinal plank flooring throughout living areas, with a half bath down. Downstairs primary bedroom with sitting area and large walk-in closet, bath with new flooring, paint, tile, quartz countertops and more. Second floor has 3 bedrooms, large bath with double sinks and game room with balcony and vaulted ceilings. Buyers to verify room sizes, schools and amenities. 4 Beds ⋅ 3 Baths ⋅ 21284210 MLS Special home in an amazing neighborhood in the Garland School District with school choice. Easy access to shopping, restaurants and close to Lake Ray Hubbard. This 2-story home is completely move in ready with beautiful updates which includes open concept floorplan, large, updated kitchen with new appliances, gas cooktop, quartz countertops, light and bright tile backsplash and flooring, fixtures updated and breakfast nook. Large living with fireplace, luxury vinal plank flooring throughout living areas, with a half bath down. Downstairs primary bedroom with sitting area and large walk-in closet, bath with new flooring, paint, tile, quartz countertops and more. Second floor has 3 bedrooms, large bath with double sinks and game room with balcony and vaulted ceilings. Buyers to verify room sizes, schools and amenities. 4314 Constitution Dr, Rowlett
$299,500 BEAUTIFULLY RENOVATED - ranch-style home just 20 minutes from downtown Dallas! This stunning 1-story home offers 3 bedrooms, 2 fully renovated baths, and a desirable split-bedroom floorplan designed for both comfort and functionality. Step inside to an open-concept living area featuring a gorgeous vaulted beamed ceiling, cozy gas fireplace, and abundant natural light. The chef’s island kitchen is truly the heart of the home, showcasing elegant quartz countertops, brand-new cabinetry, designer tile backsplash, stainless steel appliances, gas range with built-in microwave, large eat-at island and an oversized eat-at bar that opens seamlessly to the living area — perfect for entertaining and multiple eating areas! Enjoy fresh designer lighting throughout, spacious walk-in closets, and fresh interior and exterior paint that gives the home a modern, move-in-ready feel. The fully updated bathrooms offer stylish finishes and contemporary touches. Step outside to a spacious backyard ideal for outdoor gatherings, complete with a newer painted fence for added privacy and charm. Conveniently located near major highways, shopping, dining, and entertainment, this beautifully updated home combines modern upgrades with everyday convenience. New Roof 2026, 2025-2026 Foundation work, New HVAC furnace 2026! Too much to list - A must-see! 3 Beds ⋅ 2 Baths ⋅ 21282058 MLS BEAUTIFULLY RENOVATED - ranch-style home just 20 minutes from downtown Dallas! This stunning 1-story home offers 3 bedrooms, 2 fully renovated baths, and a desirable split-bedroom floorplan designed for both comfort and functionality. Step inside to an open-concept living area featuring a gorgeous vaulted beamed ceiling, cozy gas fireplace, and abundant natural light. The chef’s island kitchen is truly the heart of the home, showcasing elegant quartz countertops, brand-new cabinetry, designer tile backsplash, stainless steel appliances, gas range with built-in microwave, large eat-at island and an oversized eat-at bar that opens seamlessly to the living area — perfect for entertaining and multiple eating areas! Enjoy fresh designer lighting throughout, spacious walk-in closets, and fresh interior and exterior paint that gives the home a modern, move-in-ready feel. The fully updated bathrooms offer stylish finishes and contemporary touches. Step outside to a spacious backyard ideal for outdoor gatherings, complete with a newer painted fence for added privacy and charm. Conveniently located near major highways, shopping, dining, and entertainment, this beautifully updated home combines modern upgrades with everyday convenience. New Roof 2026, 2025-2026 Foundation work, New HVAC furnace 2026! Too much to list - A must-see! 4539 Preston Trail Dr, Mesquite