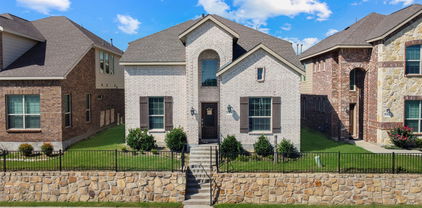
$690,000 This stunning Grand Homes Martinique floor plan showcases an elegant façade and impressive curb appeal. Step inside to a dramatic two-story foyer with a grand staircase that creates a striking first impression. The home features 6 spacious bedrooms and 5 full bathrooms, along with a unique floating game room overlooking the main living area. The open-concept design offers a generous living space and a chef’s kitchen complete with quartz countertops, stainless steel appliances, a large island, and seamless flow—perfect for everyday living and entertaining. On the first floor, the luxurious primary suite provides a private retreat with a spa-inspired bath, oversized walk-in shower, and ample closet space. An additional bedroom and full bath on this level offer flexibility for guests or multi-generational living. The formal dining room is highlighted by a semi-circular bay window, while the kitchen opens beautifully to views of the elegant semi-spiral staircase, adding architectural charm. Upstairs, the home continues to impress with a spacious game room, a dedicated media room, and four additional bedrooms with three full baths, including a convenient Jack-and-Jill layout. Step outside to a generously sized backyard featuring an oversized concrete pad—ideal for a future pergola, covered patio, or outdoor entertaining space. Still under builder structural warranty, offering added peace of mind. 6 Beds ⋅ 5 Baths ⋅ 21213735 MLS This stunning Grand Homes Martinique floor plan showcases an elegant façade and impressive curb appeal. Step inside to a dramatic two-story foyer with a grand staircase that creates a striking first impression. The home features 6 spacious bedrooms and 5 full bathrooms, along with a unique floating game room overlooking the main living area. The open-concept design offers a generous living space and a chef’s kitchen complete with quartz countertops, stainless steel appliances, a large island, and seamless flow—perfect for everyday living and entertaining. On the first floor, the luxurious primary suite provides a private retreat with a spa-inspired bath, oversized walk-in shower, and ample closet space. An additional bedroom and full bath on this level offer flexibility for guests or multi-generational living. The formal dining room is highlighted by a semi-circular bay window, while the kitchen opens beautifully to views of the elegant semi-spiral staircase, adding architectural charm. Upstairs, the home continues to impress with a spacious game room, a dedicated media room, and four additional bedrooms with three full baths, including a convenient Jack-and-Jill layout. Step outside to a generously sized backyard featuring an oversized concrete pad—ideal for a future pergola, covered patio, or outdoor entertaining space. Still under builder structural warranty, offering added peace of mind. 503 Rock Rose Ln, Wylie
$380,000 Beautifully updated and move-in ready, this home offers the perfect blend of comfort, style, and location. Enjoy rare privacy with no homes behind, creating a peaceful and secluded backyard retreat, while a green space in front adds to the open, airy feel. Inside, you’ll find an inviting open floor plan designed for both everyday living and entertaining. The kitchen is a standout feature with granite countertops, a double oven, and a gas cooktop—perfect for those who love to cook. Hardwood floors run throughout the main living areas, while durable porcelain flooring enhances the kitchen and bathrooms with a clean, modern touch. The seller has thoughtfully upgraded the home with a tankless water heater, new ceiling fans both inside and out, and a striking new steel front door that adds to the home’s curb appeal and security. Step outside to an oversized covered back patio, ideal for relaxing or hosting gatherings while enjoying the peaceful backyard setting. Conveniently located just minutes from Lake Ray Hubbard and George Bush Highway, this home provides easy access to shopping, dining, and commuting while still offering a quiet, private feel. This one truly checks all the boxes! 3 Beds ⋅ 2 Baths ⋅ 21206359 MLS Beautifully updated and move-in ready, this home offers the perfect blend of comfort, style, and location. Enjoy rare privacy with no homes behind, creating a peaceful and secluded backyard retreat, while a green space in front adds to the open, airy feel. Inside, you’ll find an inviting open floor plan designed for both everyday living and entertaining. The kitchen is a standout feature with granite countertops, a double oven, and a gas cooktop—perfect for those who love to cook. Hardwood floors run throughout the main living areas, while durable porcelain flooring enhances the kitchen and bathrooms with a clean, modern touch. The seller has thoughtfully upgraded the home with a tankless water heater, new ceiling fans both inside and out, and a striking new steel front door that adds to the home’s curb appeal and security. Step outside to an oversized covered back patio, ideal for relaxing or hosting gatherings while enjoying the peaceful backyard setting. Conveniently located just minutes from Lake Ray Hubbard and George Bush Highway, this home provides easy access to shopping, dining, and commuting while still offering a quiet, private feel. This one truly checks all the boxes! 6829 Danridge Rd, Rowlett
$7,850,000 READY TO BUILD! APPROVED PLANS AND PERMITS. Grayhawk Ranch is a unique community of 35 SFRs offering a flowing blend of semi contemporary style architecture surrounded by plush green space spread across 17.5 acres of landscape. All the floor plans and permits are included. This nature friendly residential development site is the heart of Rowlett. Close to the George Bush Tollway and walkable to the retailers and restaurants Final Plat approval from the City of Rowlett and architectural plans are ready for this development to start building those beautiful houses. This property includes architectural plans for 4 models with various elevations and floor plans. Some neighborhood brands include: Super Target, McAllisters, PetSmart, Jason's Deli, Raising Cane's and LA Fitness. Less than a mile from the Rowlett Dart Rail station that goes into downtown Dallas. 21212175 MLS READY TO BUILD! APPROVED PLANS AND PERMITS. Grayhawk Ranch is a unique community of 35 SFRs offering a flowing blend of semi contemporary style architecture surrounded by plush green space spread across 17.5 acres of landscape. All the floor plans and permits are included. This nature friendly residential development site is the heart of Rowlett. Close to the George Bush Tollway and walkable to the retailers and restaurants Final Plat approval from the City of Rowlett and architectural plans are ready for this development to start building those beautiful houses. This property includes architectural plans for 4 models with various elevations and floor plans. Some neighborhood brands include: Super Target, McAllisters, PetSmart, Jason's Deli, Raising Cane's and LA Fitness. Less than a mile from the Rowlett Dart Rail station that goes into downtown Dallas. 4401 Big A Rd, Rowlett
$363,000 Beautiful one-story home offering ease of living and everyday convenience, nestled in a quiet, established neighborhood. Meticulously maintained with numerous updates, this move-in ready property shines with pride of ownership. Step outside to your private backyard oasis featuring a large swimming pool, covered patio for relaxing or entertaining, and still plenty of green space to enjoy within the fenced yard. Ideally located near parks and schools with easy access to major highways, this home combines comfort and accessibility. Recent updates include a roof replaced 5 years ago, attic insulation added 3 years ago, HVAC system replaced 5 years ago, energy-efficient windows installed 2 years ago, and updated kitchen countertops completed 2 years ago. Inside, the thoughtfully designed layout includes a hallway with built-in cabinetry, providing additional storage that sets this home apart. The primary suite serves as a tranquil retreat with a tray ceiling, en-suite bathroom, and spacious walk-in closet. Don’t miss this exceptional opportunity—schedule your private showing today! 4 Beds ⋅ 2 Baths ⋅ 21208837 MLS Beautiful one-story home offering ease of living and everyday convenience, nestled in a quiet, established neighborhood. Meticulously maintained with numerous updates, this move-in ready property shines with pride of ownership. Step outside to your private backyard oasis featuring a large swimming pool, covered patio for relaxing or entertaining, and still plenty of green space to enjoy within the fenced yard. Ideally located near parks and schools with easy access to major highways, this home combines comfort and accessibility. Recent updates include a roof replaced 5 years ago, attic insulation added 3 years ago, HVAC system replaced 5 years ago, energy-efficient windows installed 2 years ago, and updated kitchen countertops completed 2 years ago. Inside, the thoughtfully designed layout includes a hallway with built-in cabinetry, providing additional storage that sets this home apart. The primary suite serves as a tranquil retreat with a tray ceiling, en-suite bathroom, and spacious walk-in closet. Don’t miss this exceptional opportunity—schedule your private showing today! 810 Meadowgate Dr, Garland
$274,900 NEW AND IMPROVED PRICE!!! SELLER OFFERING $5000 IN SELLER CONCESSIONS TOWARDS BUYERS CLOSING COSTS OR RATE BUY DOWN!! Charming 3-bedroom, 2-bath home in the heart of Garland! This well-maintained property offers a functional layout with comfortable living spaces, perfect for both everyday living and entertaining. With two dining and two living areas as well as an office space!! A unique property to make your own! Enjoy a spacious living area that flows seamlessly into the dining and kitchen spaces, creating a warm and inviting atmosphere. The primary suite features a private bath, while the additional bedrooms provide flexibility for family, guests, or a home office. Step outside to a generously sized backyard with plenty of room to relax, play, or customize to your liking. Conveniently located near some of Garland’s most popular attractions, including Lake Ray Hubbard for boating and outdoor recreation, Firewheel Town Center for shopping and dining, and several local parks and walking trails. Easy access to major highways makes commuting to Dallas and surrounding areas quick and convenient. Don’t miss your opportunity schedule your showing today! 3 Beds ⋅ 2 Baths ⋅ 21211679 MLS NEW AND IMPROVED PRICE!!! SELLER OFFERING $5000 IN SELLER CONCESSIONS TOWARDS BUYERS CLOSING COSTS OR RATE BUY DOWN!! Charming 3-bedroom, 2-bath home in the heart of Garland! This well-maintained property offers a functional layout with comfortable living spaces, perfect for both everyday living and entertaining. With two dining and two living areas as well as an office space!! A unique property to make your own! Enjoy a spacious living area that flows seamlessly into the dining and kitchen spaces, creating a warm and inviting atmosphere. The primary suite features a private bath, while the additional bedrooms provide flexibility for family, guests, or a home office. Step outside to a generously sized backyard with plenty of room to relax, play, or customize to your liking. Conveniently located near some of Garland’s most popular attractions, including Lake Ray Hubbard for boating and outdoor recreation, Firewheel Town Center for shopping and dining, and several local parks and walking trails. Easy access to major highways makes commuting to Dallas and surrounding areas quick and convenient. Don’t miss your opportunity schedule your showing today! 5609 Kerry Ln, Garland
$475,000 SELLER FINANCING AVAILABLE. Remodeled single-story home on a full acre in a prime Rowlett location with NO HOA! Tucked into a quiet, established neighborhood with no through traffic, this property offers outstanding privacy, space, and flexibility. Inside, enjoy LVP flooring throughout and brand-new appliances, creating a clean, modern feel. Step outside to expansive green space with mature trees and a large storage shed or workshop, ideal for hobbies, equipment, or extra storage. The oversized backyard offers endless potential for gardening, entertaining, or future additions. Conveniently located just minutes from George Bush Turnpike, I-30, and Highway 66, with easy access to downtown Dallas, Firewheel Town Center, Rockwall’s Harbor District, plus nearby dining and shopping. A rare opportunity to own a one-acre property with no HOA restrictions! 3 Beds ⋅ 2 Baths ⋅ 21209448 MLS SELLER FINANCING AVAILABLE. Remodeled single-story home on a full acre in a prime Rowlett location with NO HOA! Tucked into a quiet, established neighborhood with no through traffic, this property offers outstanding privacy, space, and flexibility. Inside, enjoy LVP flooring throughout and brand-new appliances, creating a clean, modern feel. Step outside to expansive green space with mature trees and a large storage shed or workshop, ideal for hobbies, equipment, or extra storage. The oversized backyard offers endless potential for gardening, entertaining, or future additions. Conveniently located just minutes from George Bush Turnpike, I-30, and Highway 66, with easy access to downtown Dallas, Firewheel Town Center, Rockwall’s Harbor District, plus nearby dining and shopping. A rare opportunity to own a one-acre property with no HOA restrictions! 3309 Larkin Ln, Rowlett
$310,000 Fall in love with this beautifully remodeled 4-bedroom, 2-bath single-story home, featuring 2 living areas and 2 dining areas, situated on a desirable corner lot. Fully remodeled in 2026, this home offers a spacious front and backyard, perfect for relaxing or entertaining. Enjoy hardwood floors throughout, along with new kitchen appliances, modern light fixtures, and ceiling fans in all rooms. A new roof was installed in 2025, adding extra value and peace of mind. The kitchen has been upgraded with a brand-new microwave, cooking range, dishwasher, sink, and blinds. A dedicated utility area adds convenience to your daily living. Ideally located near Northlake Elementary School, Hall Park, and Rivercrest Branch Park, this home combines comfort, style, and a prime location. Don’t miss this opportunity to make it yours! 4 Beds ⋅ 2 Baths ⋅ 21210334 MLS Fall in love with this beautifully remodeled 4-bedroom, 2-bath single-story home, featuring 2 living areas and 2 dining areas, situated on a desirable corner lot. Fully remodeled in 2026, this home offers a spacious front and backyard, perfect for relaxing or entertaining. Enjoy hardwood floors throughout, along with new kitchen appliances, modern light fixtures, and ceiling fans in all rooms. A new roof was installed in 2025, adding extra value and peace of mind. The kitchen has been upgraded with a brand-new microwave, cooking range, dishwasher, sink, and blinds. A dedicated utility area adds convenience to your daily living. Ideally located near Northlake Elementary School, Hall Park, and Rivercrest Branch Park, this home combines comfort, style, and a prime location. Don’t miss this opportunity to make it yours! 1801 Coleta Pl, Garland
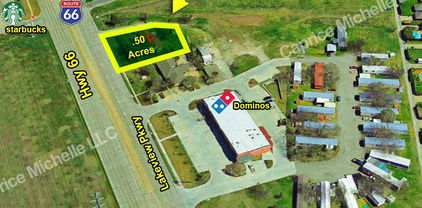
$698,000 Direct Lakeview Pkwy Across from Starbucks. Chik-fil-A was also just built there. This property is currently zoned residential and has a 1292 SF, 3-bedroom, 1-bath with a 456 SF garage. It is being sold for land value. Commercial zoning preferred. It is a perfect location for any business wanting high-traffic visibility. Next door to an insurance co. and a car wash, and retail is all across. Short distance to George Bush & Dalrock & Hwy 30. Part of an estate and was an investment property, so no seller disclosure. Sold As-Is. No VA or FHA. Prefer cash or conventional. No repairs will be made by the seller. Sold AS IS. 21209988 MLS Direct Lakeview Pkwy Across from Starbucks. Chik-fil-A was also just built there. This property is currently zoned residential and has a 1292 SF, 3-bedroom, 1-bath with a 456 SF garage. It is being sold for land value. Commercial zoning preferred. It is a perfect location for any business wanting high-traffic visibility. Next door to an insurance co. and a car wash, and retail is all across. Short distance to George Bush & Dalrock & Hwy 30. Part of an estate and was an investment property, so no seller disclosure. Sold As-Is. No VA or FHA. Prefer cash or conventional. No repairs will be made by the seller. Sold AS IS. 8130 Lakeview Pkwy, Rowlett
$402,000 = Come see this beautiful home and make it yours. Home has been meticulously maintained and it shows. Too many upgrades to list. Freshly painted kitchen, white and bright with granite counter tops. Primary bedroom downstairs, 3 extra bedrooms and a large living area upstairs. Plenty of room for your whole family. Check out the primary closet, absolutely amazing. The backyard is fabulous, picture yourself sitting out by the pool, summer is around the corner 4 Beds ⋅ 3 Baths ⋅ 21208835 MLS = Come see this beautiful home and make it yours. Home has been meticulously maintained and it shows. Too many upgrades to list. Freshly painted kitchen, white and bright with granite counter tops. Primary bedroom downstairs, 3 extra bedrooms and a large living area upstairs. Plenty of room for your whole family. Check out the primary closet, absolutely amazing. The backyard is fabulous, picture yourself sitting out by the pool, summer is around the corner 9509 Glenshee Dr, Rowlett
$409,000 Welcome to this beautifully maintained single-story home in the desirable Lake Valley Estates community of Rowlett. Offering approximately 2,624 square feet of thoughtfully designed living space, this 4-bedroom, 2-bath residence combines comfort, functionality, and style on a spacious interior lot. The open-concept layout features an expansive living room with a gas fireplace and abundant natural light, flowing seamlessly into a well-appointed kitchen complete with a large island, breakfast bar, butler’s pantry, walk-in pantry, and generous cabinetry—perfect for everyday living and entertaining. The fourth bedroom is currently configured as a dedicated office with custom built-in storage. A formal dining room and separate breakfast area offer flexible options for everyday meals and entertaining. The private primary suite features a spacious ensuite bath with dual vanities, garden tub, separate shower, and walk-in closet. Two additional bedrooms share a full bath and provide comfortable accommodations for family or guests. Step outside to enjoy the landscaped backyard with an extended deck, creating a great space for outdoor gatherings and bringing nature home with the plantings and nature in mind for birds and other wild life creatures.. Additional highlights include luxury vinyl plank flooring, decorative lighting, smart home features, a separate utility room, French drains, gutter guards, and a side-entry two-car garage. Conveniently located near shopping, dining, and major commuting routes, this home offers the perfect blend of space, comfort, and location. See TransactionDesk for a complete list of home improvements. 4 Beds ⋅ 2 Baths ⋅ 21205362 MLS Welcome to this beautifully maintained single-story home in the desirable Lake Valley Estates community of Rowlett. Offering approximately 2,624 square feet of thoughtfully designed living space, this 4-bedroom, 2-bath residence combines comfort, functionality, and style on a spacious interior lot. The open-concept layout features an expansive living room with a gas fireplace and abundant natural light, flowing seamlessly into a well-appointed kitchen complete with a large island, breakfast bar, butler’s pantry, walk-in pantry, and generous cabinetry—perfect for everyday living and entertaining. The fourth bedroom is currently configured as a dedicated office with custom built-in storage. A formal dining room and separate breakfast area offer flexible options for everyday meals and entertaining. The private primary suite features a spacious ensuite bath with dual vanities, garden tub, separate shower, and walk-in closet. Two additional bedrooms share a full bath and provide comfortable accommodations for family or guests. Step outside to enjoy the landscaped backyard with an extended deck, creating a great space for outdoor gatherings and bringing nature home with the plantings and nature in mind for birds and other wild life creatures.. Additional highlights include luxury vinyl plank flooring, decorative lighting, smart home features, a separate utility room, French drains, gutter guards, and a side-entry two-car garage. Conveniently located near shopping, dining, and major commuting routes, this home offers the perfect blend of space, comfort, and location. See TransactionDesk for a complete list of home improvements. 6610 Driftwood Ln, Rowlett
$375,000 This beautifully updated 3-bedroom, 2-bath home offers a spacious and inviting layout designed for both everyday living and entertaining. Inside, you’ll find two generous living areas and a formal dining room highlighted by rich hardwood flooring that flows through the main spaces. The updated kitchen features granite countertops, LG stainless steel appliances, and a classic subway tile backsplash—perfect for preparing meals and gathering with family and friends. The private primary suite provides a relaxing retreat with a spa-inspired ensuite bath complete with dual granite vanities, a jetted garden tub, a walk-in shower, and two walk-in closets. Two additional bedrooms share a stylishly updated guest bath with granite counters and a refreshed shower surround. Recent improvements include energy-efficient vinyl windows, replaced exterior doors, updated landscaping, and multiple other upgrades. Step outside to enjoy a private backyard with plenty of room for gardening, outdoor dining, and summer barbecues. Ideally located just minutes from PGBT, Firewheel Town Center, and Lake Ray Hubbard, this home combines comfort, style, and convenience in a highly desirable area. 3 Beds ⋅ 2 Baths ⋅ 21207073 MLS This beautifully updated 3-bedroom, 2-bath home offers a spacious and inviting layout designed for both everyday living and entertaining. Inside, you’ll find two generous living areas and a formal dining room highlighted by rich hardwood flooring that flows through the main spaces. The updated kitchen features granite countertops, LG stainless steel appliances, and a classic subway tile backsplash—perfect for preparing meals and gathering with family and friends. The private primary suite provides a relaxing retreat with a spa-inspired ensuite bath complete with dual granite vanities, a jetted garden tub, a walk-in shower, and two walk-in closets. Two additional bedrooms share a stylishly updated guest bath with granite counters and a refreshed shower surround. Recent improvements include energy-efficient vinyl windows, replaced exterior doors, updated landscaping, and multiple other upgrades. Step outside to enjoy a private backyard with plenty of room for gardening, outdoor dining, and summer barbecues. Ideally located just minutes from PGBT, Firewheel Town Center, and Lake Ray Hubbard, this home combines comfort, style, and convenience in a highly desirable area. 2229 Country Valley Rd, Garland
$849,000 Updated Home on 4 Acres Minutes from Firewheel – Rare Opportunity! Enjoy the perfect balance of country living and city convenience with this beautifully updated home on 4 peaceful acres just minutes from Firewheel Town Center, shopping, and dining. The seller completed numerous upgrades, including a remodeled kitchen with new appliances, new flooring, fresh interior paint, new windows, a new garage door opener, and refreshed front landscaping, giving the home a clean, move-in ready feel. Inside, the spacious living room features a unique built-in dry bar, creating a great space for entertaining. A 5-ton AC unit installed in April 2021 keeps the home comfortable year-round. The enclosed covered patio offers a relaxing place to unwind while enjoying views of the surrounding acreage and mature trees. For storage and parking, the property includes a 2.5-car garage plus a large 4-car-sized carport, providing plenty of space for vehicles, boats, RVs, or equipment. Properties offering acreage, updates, and proximity to the city rarely come available at this value—don’t miss the opportunity to make it yours. 3 Beds ⋅ 2 Baths ⋅ 21206514 MLS Updated Home on 4 Acres Minutes from Firewheel – Rare Opportunity! Enjoy the perfect balance of country living and city convenience with this beautifully updated home on 4 peaceful acres just minutes from Firewheel Town Center, shopping, and dining. The seller completed numerous upgrades, including a remodeled kitchen with new appliances, new flooring, fresh interior paint, new windows, a new garage door opener, and refreshed front landscaping, giving the home a clean, move-in ready feel. Inside, the spacious living room features a unique built-in dry bar, creating a great space for entertaining. A 5-ton AC unit installed in April 2021 keeps the home comfortable year-round. The enclosed covered patio offers a relaxing place to unwind while enjoying views of the surrounding acreage and mature trees. For storage and parking, the property includes a 2.5-car garage plus a large 4-car-sized carport, providing plenty of space for vehicles, boats, RVs, or equipment. Properties offering acreage, updates, and proximity to the city rarely come available at this value—don’t miss the opportunity to make it yours. 4903 Sachse Rd, Sachse
$295,000 Experience the perfect blend of space and potential in this Garland gem, where vaulted ceilings and a cozy brick fireplace welcome you into a home designed for effortless living. The open floorplan flows beautifully, anchored by luxury vinyl plank flooring and a neutral color palette that serves as the perfect canvas for your personal style. The kitchen is a functional dream for the home chef, graced with stainless steel appliances, a pantry, and ample cabinetry for all your storage needs. Retreat to the convenience of two main-floor bedrooms, including a primary suite with a generous walk-in closet and a flexible secondary bedroom that serves as an ideal nursery or quiet home office. The main level is anchored by a massive game room that offers endless possibilities for a home theater, gym, or expansive play space. Secluded for ultimate privacy, the second floor features two additional bedrooms and a full bath, providing a dedicated wing for guests or family members. Practicality meets lifestyle with an oversized utility room boasting built-in cabinets and space for an extra fridge, ensuring every chore is a breeze. Outside, your private backyard with mature trees and a covered patio provides a peaceful escape, complete with a storage shed and an attached carport. Nestled in a quiet subdivision with easy access to I-30, this home offers a quick commute to downtown Dallas while providing the space you have been searching for. Take a first-person look at this gorgeous home! Click the Virtual Tour link to see the 3D Tour! ** Property is also listed for lease MLS# 21235784 ** 4 Beds ⋅ 2 Baths ⋅ 21202733 MLS Experience the perfect blend of space and potential in this Garland gem, where vaulted ceilings and a cozy brick fireplace welcome you into a home designed for effortless living. The open floorplan flows beautifully, anchored by luxury vinyl plank flooring and a neutral color palette that serves as the perfect canvas for your personal style. The kitchen is a functional dream for the home chef, graced with stainless steel appliances, a pantry, and ample cabinetry for all your storage needs. Retreat to the convenience of two main-floor bedrooms, including a primary suite with a generous walk-in closet and a flexible secondary bedroom that serves as an ideal nursery or quiet home office. The main level is anchored by a massive game room that offers endless possibilities for a home theater, gym, or expansive play space. Secluded for ultimate privacy, the second floor features two additional bedrooms and a full bath, providing a dedicated wing for guests or family members. Practicality meets lifestyle with an oversized utility room boasting built-in cabinets and space for an extra fridge, ensuring every chore is a breeze. Outside, your private backyard with mature trees and a covered patio provides a peaceful escape, complete with a storage shed and an attached carport. Nestled in a quiet subdivision with easy access to I-30, this home offers a quick commute to downtown Dallas while providing the space you have been searching for. Take a first-person look at this gorgeous home! Click the Virtual Tour link to see the 3D Tour! ** Property is also listed for lease MLS# 21235784 ** 5209 Daytona Dr, Garland
$799,000 Prime commercial opportunity walking distance to Downtown Rowlett off SH 66-Lakeview Pkwy between President George Bush Turnpike-190 and Rowlett Rd! This exceptional property includes two lots totaling 0.92 acres, offering an outstanding location in the heart of the city to build and grow your business. DART rail station park and ride across the street with high traffic volume. Excellent mixed-use development potential, the site is ideal for financial institutions, coffee shops, restaurants, retail, medical or professional office use. Utilities including electricity and natural gas are available, helping streamline the building process. Street parking spots available. Don’t miss this chance to secure a highly desirable location and bring your business vision to life in a thriving commercial area. 21206270 MLS Prime commercial opportunity walking distance to Downtown Rowlett off SH 66-Lakeview Pkwy between President George Bush Turnpike-190 and Rowlett Rd! This exceptional property includes two lots totaling 0.92 acres, offering an outstanding location in the heart of the city to build and grow your business. DART rail station park and ride across the street with high traffic volume. Excellent mixed-use development potential, the site is ideal for financial institutions, coffee shops, restaurants, retail, medical or professional office use. Utilities including electricity and natural gas are available, helping streamline the building process. Street parking spots available. Don’t miss this chance to secure a highly desirable location and bring your business vision to life in a thriving commercial area. 4105 Industrial St, Rowlett
$209,900 Charming Garland home located in an established neighborhood with convenient access to major highways, shopping, and dining. This property features a functional floor plan with spacious living areas, generous bedroom sizes, and plenty of natural light. The kitchen offers ample cabinet and counter space and opens nicely to the dining and living areas, creating a comfortable flow for everyday living. The large backyard provides plenty of room for outdoor entertaining, pets, or future improvements. This home presents a great opportunity for homeowners or investors looking for value in a convenient Garland location. 3 Beds ⋅ 2 Baths ⋅ 21205298 MLS Charming Garland home located in an established neighborhood with convenient access to major highways, shopping, and dining. This property features a functional floor plan with spacious living areas, generous bedroom sizes, and plenty of natural light. The kitchen offers ample cabinet and counter space and opens nicely to the dining and living areas, creating a comfortable flow for everyday living. The large backyard provides plenty of room for outdoor entertaining, pets, or future improvements. This home presents a great opportunity for homeowners or investors looking for value in a convenient Garland location. 632 Freeman Dr, Garland
$485,000 Welcome to this beautifully maintained 4-bedroom, 3-bath home, ideally situated in the sought-after Riverplace subdivision of Garland. Just minutes from PGBT and Firewheel Town Center, you’ll enjoy easy access to premier shopping, dining, and entertainment. This home boasts excellent curb appeal with a striking brick and stone exterior, step-up stone entry, and charming wrought iron fencing. Inside, you’ll find a modern open-concept floorplan featuring a spacious living area that flows seamlessly into the large island kitchen—complete with granite countertops, a tiled backsplash, stainless steel appliances, gas range, abundant white cabinetry, and a walk-in pantry. The sunny breakfast nook overlooks a covered patio and private backyard, perfect for morning coffee or outdoor entertaining. The primary suite is conveniently located on the main level and offers a dual-sink vanity, oversized walk-in shower, and generous walk-in closet. A second bedroom and full bath downstairs provide an ideal space for guests or multi-generational living. Upstairs, you’ll find a versatile game room or additional living area, along with two more bedrooms connected by a Jack-and-Jill bathroom. Nestled in a well-established neighborhood with a welcoming community feel, this home offers the perfect blend of comfort, style, and convenience. Don’t miss your opportunity to make this Riverplace gem your own! 4 Beds ⋅ 3 Baths ⋅ 21205089 MLS Welcome to this beautifully maintained 4-bedroom, 3-bath home, ideally situated in the sought-after Riverplace subdivision of Garland. Just minutes from PGBT and Firewheel Town Center, you’ll enjoy easy access to premier shopping, dining, and entertainment. This home boasts excellent curb appeal with a striking brick and stone exterior, step-up stone entry, and charming wrought iron fencing. Inside, you’ll find a modern open-concept floorplan featuring a spacious living area that flows seamlessly into the large island kitchen—complete with granite countertops, a tiled backsplash, stainless steel appliances, gas range, abundant white cabinetry, and a walk-in pantry. The sunny breakfast nook overlooks a covered patio and private backyard, perfect for morning coffee or outdoor entertaining. The primary suite is conveniently located on the main level and offers a dual-sink vanity, oversized walk-in shower, and generous walk-in closet. A second bedroom and full bath downstairs provide an ideal space for guests or multi-generational living. Upstairs, you’ll find a versatile game room or additional living area, along with two more bedrooms connected by a Jack-and-Jill bathroom. Nestled in a well-established neighborhood with a welcoming community feel, this home offers the perfect blend of comfort, style, and convenience. Don’t miss your opportunity to make this Riverplace gem your own! 5418 Riverwalk Pkwy, Garland
$285,000 Located in Rowlett, TX near the President George Bush Turnpike SH 190, this property offers convenient access to major highways and an easy commute to Dallas, Richardson, Garland, Plano, and surrounding areas throughout the DFW Metroplex. The property features 4 bedrooms and 2 full bathrooms. The seller is offering to contribute $7,000 toward a new HVAC system, providing an excellent opportunity to complete a key upgrade. The home is also located near Lake Ray Hubbard, as well as nearby shopping, dining, and schools. With its prime location and potential, this property is ideal for commuters and investors. Contact us today to schedule a showing. 4 Beds ⋅ 2 Baths ⋅ 21158316 MLS Located in Rowlett, TX near the President George Bush Turnpike SH 190, this property offers convenient access to major highways and an easy commute to Dallas, Richardson, Garland, Plano, and surrounding areas throughout the DFW Metroplex. The property features 4 bedrooms and 2 full bathrooms. The seller is offering to contribute $7,000 toward a new HVAC system, providing an excellent opportunity to complete a key upgrade. The home is also located near Lake Ray Hubbard, as well as nearby shopping, dining, and schools. With its prime location and potential, this property is ideal for commuters and investors. Contact us today to schedule a showing. 5610 Magnolia Ln, Rowlett
$615,000 Experience the perfect blend of style and functionality in this stunning 3-bedroom, 3-bath home nestled in the heart of Rowlett, TX. Set on an expansive 1+ acre lot, this property offers the rare combination of privacy and community. A personal oasis awaits with modern updates and amenities to cater to every lifestyle need. Step inside to discover an open-floor concept emphasizing natural light and space. The living room, with its floor-to-ceiling stone wood-burning fireplace, serves as a focal point, perfect for relaxation and entertaining. Wood-look tile floors seamlessly connect the main living areas, adding a contemporary touch that is both eye-catching and easy to maintain. The gourmet kitchen is a chef’s dream, featuring a generous island, built-in fridge, beverage fridge, and ample cabinet space for all your culinary tools. Whether you’re preparing a holiday feast or a quick snack, the double oven, electric cooktop, and farmhouse sink make cooking a joy. Adjacent, the formal dining area provides an elegant setting for intimate dinners or larger gatherings. Retreat to the oversized primary bedroom designed for ultimate comfort, complete with USB plugs for modern convenience and a spacious walk-in closet. The impressive primary bathroom boasts granite countertops, double sinks with vanity space, a luxurious walk-in shower, and a towel warmer rack, transforming everyday routines into a spa-like ritual. Additional living space is found in the enclosed patio, equipped with a third full bathroom, making it versatile for a variety of uses. The property also features new with in the last 6 months energy-efficient windows, HVAC, and Roof. minimizing utility costs and enhancing year-round comfort. For hobbyists or entrepreneurs, a 30x24 shop with electric offers endless possibilities, whether it be a workshop, storage, or creative space. 3 Beds ⋅ 3 Baths ⋅ 21203987 MLS Experience the perfect blend of style and functionality in this stunning 3-bedroom, 3-bath home nestled in the heart of Rowlett, TX. Set on an expansive 1+ acre lot, this property offers the rare combination of privacy and community. A personal oasis awaits with modern updates and amenities to cater to every lifestyle need. Step inside to discover an open-floor concept emphasizing natural light and space. The living room, with its floor-to-ceiling stone wood-burning fireplace, serves as a focal point, perfect for relaxation and entertaining. Wood-look tile floors seamlessly connect the main living areas, adding a contemporary touch that is both eye-catching and easy to maintain. The gourmet kitchen is a chef’s dream, featuring a generous island, built-in fridge, beverage fridge, and ample cabinet space for all your culinary tools. Whether you’re preparing a holiday feast or a quick snack, the double oven, electric cooktop, and farmhouse sink make cooking a joy. Adjacent, the formal dining area provides an elegant setting for intimate dinners or larger gatherings. Retreat to the oversized primary bedroom designed for ultimate comfort, complete with USB plugs for modern convenience and a spacious walk-in closet. The impressive primary bathroom boasts granite countertops, double sinks with vanity space, a luxurious walk-in shower, and a towel warmer rack, transforming everyday routines into a spa-like ritual. Additional living space is found in the enclosed patio, equipped with a third full bathroom, making it versatile for a variety of uses. The property also features new with in the last 6 months energy-efficient windows, HVAC, and Roof. minimizing utility costs and enhancing year-round comfort. For hobbyists or entrepreneurs, a 30x24 shop with electric offers endless possibilities, whether it be a workshop, storage, or creative space. 3705 Castle Dr, Rowlett
$499,750 Rare and beautiful 4-bedroom home in the quiet, established Riverset community, offering charm, thoughtful updates, and true move-in readiness. A quaint front porch welcomes you in and adds to the home’s inviting curb appeal. Inside, the open-concept floorplan is filled with natural light and designed for both comfortable everyday living and effortless entertaining. Hardwood flooring throughout the main living areas and even on the staircase creates a warm, cohesive feel. The kitchen opens seamlessly to the living room, making it the heart of the home, and offers abundant cabinetry along with newly updated cabinet hardware. Additional storage can be found in the laundry room and throughout the kitchen and bathrooms. The seller has taken meticulous care of the home, with recent improvements including a new dishwasher and new washing machine. Gemstone lighting installed under the eaves adds a stylish touch and year-round ambiance. The downstairs half bath features beautifully designed tile that adds character and charm. Step outside to enjoy the covered patio with extended roof overhang for extra shade and a ceiling fan for comfort during warm Texas evenings. The backyard has been refreshed with $3,000 in new sod, creating a lush green space that is perfect for relaxing, gardening, or entertaining without requiring extensive maintenance. For added value, the outdoor patio furniture and mounted TV are negotiable with the purchase of the home. This thoughtfully maintained property combines comfort, style, and functionality in a peaceful neighborhood setting. 4 Beds ⋅ 4 Baths ⋅ 21199294 MLS Rare and beautiful 4-bedroom home in the quiet, established Riverset community, offering charm, thoughtful updates, and true move-in readiness. A quaint front porch welcomes you in and adds to the home’s inviting curb appeal. Inside, the open-concept floorplan is filled with natural light and designed for both comfortable everyday living and effortless entertaining. Hardwood flooring throughout the main living areas and even on the staircase creates a warm, cohesive feel. The kitchen opens seamlessly to the living room, making it the heart of the home, and offers abundant cabinetry along with newly updated cabinet hardware. Additional storage can be found in the laundry room and throughout the kitchen and bathrooms. The seller has taken meticulous care of the home, with recent improvements including a new dishwasher and new washing machine. Gemstone lighting installed under the eaves adds a stylish touch and year-round ambiance. The downstairs half bath features beautifully designed tile that adds character and charm. Step outside to enjoy the covered patio with extended roof overhang for extra shade and a ceiling fan for comfort during warm Texas evenings. The backyard has been refreshed with $3,000 in new sod, creating a lush green space that is perfect for relaxing, gardening, or entertaining without requiring extensive maintenance. For added value, the outdoor patio furniture and mounted TV are negotiable with the purchase of the home. This thoughtfully maintained property combines comfort, style, and functionality in a peaceful neighborhood setting. 2533 Westbank Trl, Garland
$239,900 Nestled in the heart of Garland's sought-after Lakewood 1 neighborhood, this charming 3-bedroom, 2-bathroom home offers a delightful blend of comfort and convenience. Spanning 1395 square feet, every inch of this residence exudes warmth and style. As you step inside, you're greeted by a light-filled living space, perfect for relaxation or entertaining guests. The open layout seamlessly connects the living areas, creating an inviting atmosphere throughout. The well-appointed kitchen boasts modern amenities, making meal preparation a joy. Each bedroom offers a peaceful retreat, with the master suite featuring its own private bath for added luxury. Outside, the expansive yard is a true oasis, providing the perfect backdrop for family gatherings, a morning coffee, or simply unwinding at the end of the day. Located in a friendly and picturesque neighborhood, this home is just moments away from local amenities, schools, and parks, embodying a perfect blend of community spirit and modern living. Don’t miss the opportunity to make this delightful property your new home. 3 Beds ⋅ 2 Baths ⋅ 21203972 MLS Nestled in the heart of Garland's sought-after Lakewood 1 neighborhood, this charming 3-bedroom, 2-bathroom home offers a delightful blend of comfort and convenience. Spanning 1395 square feet, every inch of this residence exudes warmth and style. As you step inside, you're greeted by a light-filled living space, perfect for relaxation or entertaining guests. The open layout seamlessly connects the living areas, creating an inviting atmosphere throughout. The well-appointed kitchen boasts modern amenities, making meal preparation a joy. Each bedroom offers a peaceful retreat, with the master suite featuring its own private bath for added luxury. Outside, the expansive yard is a true oasis, providing the perfect backdrop for family gatherings, a morning coffee, or simply unwinding at the end of the day. Located in a friendly and picturesque neighborhood, this home is just moments away from local amenities, schools, and parks, embodying a perfect blend of community spirit and modern living. Don’t miss the opportunity to make this delightful property your new home. 1425 W Walnut St, Garland
$1,324,000 These properties are being sold as a package of 4 homes! THIS IS A GREAT INVESTMENT OPPORTUNITY TO BUY A PACKAGE OF PROPERTIES! They are all single family homes in very close proximity to each other & all in Garland! These homes would make a WONDERFUL INVESTMENT PROPERTY as they are tenant occupied. INSTANT INCOME POTENTIAL! All of the properties are being SOLD AS-IS. Perfect opportunity if you are looking to add turnkey, fully occupied homes with value add down the road to your portfolio! The other addresses are 1421 Meadowcrest, 1809 Meadowcrest, 1317 Bandera Ln & 1809 Crockett St. Rent range is from $1950 to $2500. Great opportunity! 12 Beds ⋅ 8 Baths ⋅ 21201261 MLS These properties are being sold as a package of 4 homes! THIS IS A GREAT INVESTMENT OPPORTUNITY TO BUY A PACKAGE OF PROPERTIES! They are all single family homes in very close proximity to each other & all in Garland! These homes would make a WONDERFUL INVESTMENT PROPERTY as they are tenant occupied. INSTANT INCOME POTENTIAL! All of the properties are being SOLD AS-IS. Perfect opportunity if you are looking to add turnkey, fully occupied homes with value add down the road to your portfolio! The other addresses are 1421 Meadowcrest, 1809 Meadowcrest, 1317 Bandera Ln & 1809 Crockett St. Rent range is from $1950 to $2500. Great opportunity! 1809 Crockett St, Garland
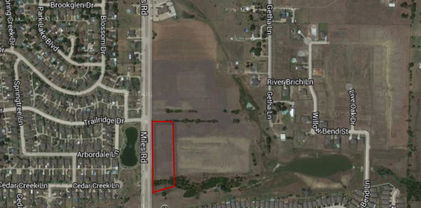
$1,250,000 This property is on highly traveled Miles Road in the midst of several housing developments and within close proximity to George Bush Toll Road. Currently zoned special use but on Sachse, TX zoning chart as C-1, Neighborhood Commercial. 21204027 MLS This property is on highly traveled Miles Road in the midst of several housing developments and within close proximity to George Bush Toll Road. Currently zoned special use but on Sachse, TX zoning chart as C-1, Neighborhood Commercial. 4500 Miles Rd, Sachse
$310,000 Completely renovated and move-in ready, this home offers three bedrooms and two baths. Upgrades include new roof decking and shingles, new windows, luxury vinyl plank flooring, a newly designed kitchen with quartz countertops, backsplash, cabinets, stainless steel appliances, updated fixtures, and remodeled bathrooms. The interior and exterior have been freshly painted. Enter the spacious, open floor plan featuring a modern layout; both the living and dining areas are filled with natural light from all-new windows. The kitchen showcases white cabinetry and ample storage, complemented by impressive quartz countertops—ideal for entertaining. Additional features include a generous family room with a beautiful fireplace and a two-car garage. This extensively renovated property is perfect for buyers seeking a turnkey, hassle-free home. 3 Beds ⋅ 2 Baths ⋅ 21203800 MLS Completely renovated and move-in ready, this home offers three bedrooms and two baths. Upgrades include new roof decking and shingles, new windows, luxury vinyl plank flooring, a newly designed kitchen with quartz countertops, backsplash, cabinets, stainless steel appliances, updated fixtures, and remodeled bathrooms. The interior and exterior have been freshly painted. Enter the spacious, open floor plan featuring a modern layout; both the living and dining areas are filled with natural light from all-new windows. The kitchen showcases white cabinetry and ample storage, complemented by impressive quartz countertops—ideal for entertaining. Additional features include a generous family room with a beautiful fireplace and a two-car garage. This extensively renovated property is perfect for buyers seeking a turnkey, hassle-free home. 1509 Crockett St, Garland
$343,999 MOTIVATED SELLERS, WELCOMING ANY AND ALL OFFERS!!!!! Welcome to this beautifully updated single-story home nestled in the established Meadowood neighborhood of Garland. Offering 4 bedrooms and 3 full bathrooms within 2,077 square feet, this thoughtfully designed home provides both comfort and functionality. Inside, you'll find a spacious living room with a cozy wood-burning fireplace and ceiling fan, creating the perfect gathering space. The kitchen features granite countertops, built-in cabinetry, stainless-steel appliances, and a separate dining room ideal for everyday living and entertaining. The generously sized primary suite includes exterior door to the back patio, a, walk-in closet, and private ensuite bath, while a second primary bedroom also offers its own ensuite bath and walk-in closet—perfect for guests or multigenerational living. Two secondary bedrooms share a 3rd full bath. Luxury vinyl plank flooring adds durability and style throughout the main living areas. Step outside to enjoy the covered front porch and private backyard with wood fencing, offering plenty of space to relax or entertain. Conveniently located within Garland ISD with choice of schools and easy access to major highways, shopping, and dining, this home combines location, flexibility, and everyday comfort. Schedule a showing today! *Some of the photos have been virtually staged to the best potential use of space in the home. 4 Beds ⋅ 3 Baths ⋅ 21202260 MLS MOTIVATED SELLERS, WELCOMING ANY AND ALL OFFERS!!!!! Welcome to this beautifully updated single-story home nestled in the established Meadowood neighborhood of Garland. Offering 4 bedrooms and 3 full bathrooms within 2,077 square feet, this thoughtfully designed home provides both comfort and functionality. Inside, you'll find a spacious living room with a cozy wood-burning fireplace and ceiling fan, creating the perfect gathering space. The kitchen features granite countertops, built-in cabinetry, stainless-steel appliances, and a separate dining room ideal for everyday living and entertaining. The generously sized primary suite includes exterior door to the back patio, a, walk-in closet, and private ensuite bath, while a second primary bedroom also offers its own ensuite bath and walk-in closet—perfect for guests or multigenerational living. Two secondary bedrooms share a 3rd full bath. Luxury vinyl plank flooring adds durability and style throughout the main living areas. Step outside to enjoy the covered front porch and private backyard with wood fencing, offering plenty of space to relax or entertain. Conveniently located within Garland ISD with choice of schools and easy access to major highways, shopping, and dining, this home combines location, flexibility, and everyday comfort. Schedule a showing today! *Some of the photos have been virtually staged to the best potential use of space in the home. 2929 Kingswood Dr, Garland
$115,000 This property is eligible for 1.75% (Approx $2,100) Closing Cost Assistance when using the preferred lender. Call Anthony Sclafani, Listing Agent, for more information. New Shower Unit-2026 New Bathroom Flooring-2026 New Bathroom Sink, Mirror, and Light Fixtures New Electrical Panel-2025 New HVAC-2025 New Interior Paint-2025 New Luxury Vinyl Plank Flooring-2021 New Oven-Stovetop included with purchase New Stacked Washer-Dryer included with purchase Updated Water Heater-2020 Updated Garbage Disposal-2019. The roof has been replaced by the HOA HOA covers general maintenance and major structural items costs. Community pool available to all residents. Prime Garland location with excellent access to schools, shopping, parks, hospitals, and entertainment. Quick access to Downtown Dallas (~28 min) and Lake Ray Hubbard (~1 min). Nearby schools: Shugart Elementary (~3 min), Lyles Middle (~6 min), Lakeview Centennial High (~7 min), Classical Center at Brandenburg (~10 min), Beaver Technology Center (~11 min), Garland Christian Academy(~14 min). Grocery options include Walmart (~5 min), Kroger (~9 min), Tom Thumb (~11 min), ALDI (~10 min), WinCo (~11 min), El Rancho (~9 min), Hiep Thai Market (~14 min), and Fiesta Mart (~14 min). Medical: Baylor Scott & White (~8 min), Medical City ER Garland (~11 min), Parkland Garland (~14 min), Garland VA (~14 min), and PrimaCare(~10 min). Entertainment: AMC Firewheel (~14 min), Firewheel Town Center (~14 min), Side Quest Arcade (~14 min), Urban Air (~13 min), Hawaiian Falls (~17 min), and Rowlett Wet Zone (~11 min). Additional sports and recreation options include Audubon Park (~11 min), Rick Oden Park (~11 min), Rowlett Community Centre (~11 min), Holford Recreation Center (~14 min). Outdoor recreation: White Rock Lake (~23 min), Bass Park (~4 min), Gatewood Park (~6 min), Windsurf Bay Park (~5 min), John Paul Jones Park (~9 min), Duck Creek Greenbelt (~11 min), Spring Creek Forest Preserve(~18 min). 1 Beds ⋅ 1 Baths ⋅ 21200494 MLS This property is eligible for 1.75% (Approx $2,100) Closing Cost Assistance when using the preferred lender. Call Anthony Sclafani, Listing Agent, for more information. New Shower Unit-2026 New Bathroom Flooring-2026 New Bathroom Sink, Mirror, and Light Fixtures New Electrical Panel-2025 New HVAC-2025 New Interior Paint-2025 New Luxury Vinyl Plank Flooring-2021 New Oven-Stovetop included with purchase New Stacked Washer-Dryer included with purchase Updated Water Heater-2020 Updated Garbage Disposal-2019. The roof has been replaced by the HOA HOA covers general maintenance and major structural items costs. Community pool available to all residents. Prime Garland location with excellent access to schools, shopping, parks, hospitals, and entertainment. Quick access to Downtown Dallas (~28 min) and Lake Ray Hubbard (~1 min). Nearby schools: Shugart Elementary (~3 min), Lyles Middle (~6 min), Lakeview Centennial High (~7 min), Classical Center at Brandenburg (~10 min), Beaver Technology Center (~11 min), Garland Christian Academy(~14 min). Grocery options include Walmart (~5 min), Kroger (~9 min), Tom Thumb (~11 min), ALDI (~10 min), WinCo (~11 min), El Rancho (~9 min), Hiep Thai Market (~14 min), and Fiesta Mart (~14 min). Medical: Baylor Scott & White (~8 min), Medical City ER Garland (~11 min), Parkland Garland (~14 min), Garland VA (~14 min), and PrimaCare(~10 min). Entertainment: AMC Firewheel (~14 min), Firewheel Town Center (~14 min), Side Quest Arcade (~14 min), Urban Air (~13 min), Hawaiian Falls (~17 min), and Rowlett Wet Zone (~11 min). Additional sports and recreation options include Audubon Park (~11 min), Rick Oden Park (~11 min), Rowlett Community Centre (~11 min), Holford Recreation Center (~14 min). Outdoor recreation: White Rock Lake (~23 min), Bass Park (~4 min), Gatewood Park (~6 min), Windsurf Bay Park (~5 min), John Paul Jones Park (~9 min), Duck Creek Greenbelt (~11 min), Spring Creek Forest Preserve(~18 min). 4422 Point Blvd Unit 110, Garland
$437,000 Welcome to this beautifully maintained one-owner home by Plantation Homes, offering the perfect blend of comfort, simplicity, and low-maintenance living in one of Sachse’s most convenient locations. With 3 bedrooms, 2 bathrooms, and a thoughtfully designed single-story layout, this home is ideal for buyers looking to right-size without sacrificing style, functionality, or entertaining space. Inside, the open-concept design creates an easy, comfortable flow for both everyday living and hosting guests. The spacious living and dining areas are anchored by a custom-built bar, adding character and flexibility whether you envision a coffee station, wine bar, or the perfect space for gathering with friends. The kitchen opens seamlessly to the main living area, creating a warm and connected atmosphere throughout the home. Step outside to the extended covered patio, designed for relaxing mornings, quiet evenings, and effortless outdoor entertaining. Whether enjoying dinner outside or unwinding at the end of the day, this space offers a private extension of the home’s inviting lifestyle. This home also offers the peace of mind buyers appreciate with clear pride of ownership and a new furnace and thermostat that gives you the opportunity to personalize the space to your taste without the expense of major updates. Beyond the home itself, the location offers exceptional convenience. Just minutes from President George Bush Turnpike, commuting to Richardson, Plano, and Dallas is simple and efficient. Nearby shopping, dining, golf, parks, and walking trails make it easy to enjoy an active, connected lifestyle while still coming home to a quiet neighborhood setting. Move-in ready, thoughtfully maintained, and perfectly sized for comfortable living, this home offers an exceptional opportunity for buyers seeking ease, convenience, and lasting value. 3 Beds ⋅ 2 Baths ⋅ 21201250 MLS Welcome to this beautifully maintained one-owner home by Plantation Homes, offering the perfect blend of comfort, simplicity, and low-maintenance living in one of Sachse’s most convenient locations. With 3 bedrooms, 2 bathrooms, and a thoughtfully designed single-story layout, this home is ideal for buyers looking to right-size without sacrificing style, functionality, or entertaining space. Inside, the open-concept design creates an easy, comfortable flow for both everyday living and hosting guests. The spacious living and dining areas are anchored by a custom-built bar, adding character and flexibility whether you envision a coffee station, wine bar, or the perfect space for gathering with friends. The kitchen opens seamlessly to the main living area, creating a warm and connected atmosphere throughout the home. Step outside to the extended covered patio, designed for relaxing mornings, quiet evenings, and effortless outdoor entertaining. Whether enjoying dinner outside or unwinding at the end of the day, this space offers a private extension of the home’s inviting lifestyle. This home also offers the peace of mind buyers appreciate with clear pride of ownership and a new furnace and thermostat that gives you the opportunity to personalize the space to your taste without the expense of major updates. Beyond the home itself, the location offers exceptional convenience. Just minutes from President George Bush Turnpike, commuting to Richardson, Plano, and Dallas is simple and efficient. Nearby shopping, dining, golf, parks, and walking trails make it easy to enjoy an active, connected lifestyle while still coming home to a quiet neighborhood setting. Move-in ready, thoughtfully maintained, and perfectly sized for comfortable living, this home offers an exceptional opportunity for buyers seeking ease, convenience, and lasting value. 3415 Sweet Gum Ln, Sachse
$420,000 This beautiful 4-bedroom, 2-bath home offers an open-concept layout with 10-foot ceilings throughout, creating a bright and spacious feel the moment you walk in. A skylight brings in natural light, highlighting the wood-look tile flooring that runs throughout the home for both style and easy maintenance. With two living areas, there’s plenty of room to relax or entertain. Step outside to enjoy the large patio deck overlooking a generous 0.75-acre yard filled with mature trees—perfect for outdoor gatherings, play, or simply enjoying the space and privacy. And best of all, there’s no HOA. 4 Beds ⋅ 2 Baths ⋅ 21198617 MLS This beautiful 4-bedroom, 2-bath home offers an open-concept layout with 10-foot ceilings throughout, creating a bright and spacious feel the moment you walk in. A skylight brings in natural light, highlighting the wood-look tile flooring that runs throughout the home for both style and easy maintenance. With two living areas, there’s plenty of room to relax or entertain. Step outside to enjoy the large patio deck overlooking a generous 0.75-acre yard filled with mature trees—perfect for outdoor gatherings, play, or simply enjoying the space and privacy. And best of all, there’s no HOA. 3709 Scott Dr, Rowlett
$699,999 Rare opportunity to own 75 feet of lake frontage inside a gated community with sweeping water views & direct access to the city owned shoreline. This lakefront home offers the lifestyle buyers dream about, peaceful mornings by the water & unforgettable evenings poolside with family & friends. Inside, engineered hardwood floors lead you through an open layout featuring a private study with dramatic midnight blue built ins & rolling library ladder, an elegant formal dining room, & a light-filled living area framed by a wall of windows overlooking the pool & lake, dressed with electric shades. The beautiful kitchen is fully equipped with granite countertops, white cabinetry, travertine backsplash, new 2026 gas cooktop, new 2026 wall oven plus convection air fryer microwave combo, Stainless Fridge that remains along with walk in pantry. The primary suite captures tranquil lake views & includes a rainfall showerhead, separate garden tub, dual sinks, & oversized walk in closet. Upstairs offers a loft, spacious game room with lake views, & large secondary bedrooms. The backyard is designed for entertaining with a covered patio, play pool with water feature, mature oak tree, grassy yard, wrought iron fencing for unobscured views, & private gate access to the lakefront. A true waterfront gem in a convenient location. FULL FEATURES LIST AVAILABLE 4 Beds ⋅ 3 Baths ⋅ 21197166 MLS Rare opportunity to own 75 feet of lake frontage inside a gated community with sweeping water views & direct access to the city owned shoreline. This lakefront home offers the lifestyle buyers dream about, peaceful mornings by the water & unforgettable evenings poolside with family & friends. Inside, engineered hardwood floors lead you through an open layout featuring a private study with dramatic midnight blue built ins & rolling library ladder, an elegant formal dining room, & a light-filled living area framed by a wall of windows overlooking the pool & lake, dressed with electric shades. The beautiful kitchen is fully equipped with granite countertops, white cabinetry, travertine backsplash, new 2026 gas cooktop, new 2026 wall oven plus convection air fryer microwave combo, Stainless Fridge that remains along with walk in pantry. The primary suite captures tranquil lake views & includes a rainfall showerhead, separate garden tub, dual sinks, & oversized walk in closet. Upstairs offers a loft, spacious game room with lake views, & large secondary bedrooms. The backyard is designed for entertaining with a covered patio, play pool with water feature, mature oak tree, grassy yard, wrought iron fencing for unobscured views, & private gate access to the lakefront. A true waterfront gem in a convenient location. FULL FEATURES LIST AVAILABLE 4102 Stone Haven Dr, Garland
$175,000 Build your DREAM HOME on this beautiful corner lot in the charming Canterbury Cove community near Lake Ray Hubbard. Like many neighboring homes, a second-story design can offer a scenic lake view from an upper balcony framed by mature evergreen trees. Enjoy low-maintenance living with the HOA caring both front and backyard spaces. The seller has a customizable floorplan rendition, or bring your own builder and a home design that perfectly fits your vision. Conveniently located with about a 30-minute commute to downtown Dallas, and choose your schools in Garland ISD. 21198729 MLS Build your DREAM HOME on this beautiful corner lot in the charming Canterbury Cove community near Lake Ray Hubbard. Like many neighboring homes, a second-story design can offer a scenic lake view from an upper balcony framed by mature evergreen trees. Enjoy low-maintenance living with the HOA caring both front and backyard spaces. The seller has a customizable floorplan rendition, or bring your own builder and a home design that perfectly fits your vision. Conveniently located with about a 30-minute commute to downtown Dallas, and choose your schools in Garland ISD. 3702 Monks Trl, Rowlett
$360,000 5 bedrooms, large living room, separate dining room, large sun room, and pool! This house is a must see! Recently remodeled. 5 Beds ⋅ 3 Baths ⋅ 21200402 MLS 5 bedrooms, large living room, separate dining room, large sun room, and pool! This house is a must see! Recently remodeled. 4917 Meadow Vista Pl, Garland