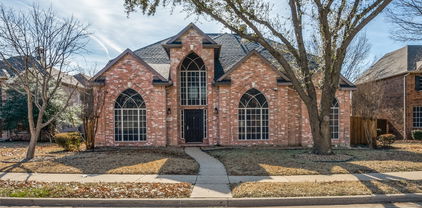
$519,619 Built by Mattamy Homes - The Martinique - Available Now! Enjoy LAKESIDE living at its best in this beautiful new Mattamy Home at BAYSIDE Sunset Landing! The Martinique by Mattamy Homes is a thoughtfully designed two-story home with 3 bedrooms and 2.5 bathrooms, offering open living and flexible spaces in a setting made for lakeside living near Lake Ray Hubbard. From the inviting foyer, the main level opens into a spacious Great Room and dining area, creating a bright, comfortable space for everyday life and entertaining. An electric fireplace in the Great Room adds warmth and character, making it an ideal place to unwind. At the heart of the home, the gourmet kitchen features a large island with pendant lighting, generous counter space, and a layout designed for both hosting and daily meals. The private owner’s suite on the main floor provides a peaceful retreat with a walk-in closet and well-appointed bathroom. Upstairs, a game room anchors the second level alongside two secondary bedrooms and a full bathroom, giving everyone space to relax. With thoughtful design and a location close to the water, the Martinique delivers comfort, style, and the ease of lakeside living. 3 Beds ⋅ 3 Baths ⋅ 21257874 MLS Built by Mattamy Homes - The Martinique - Available Now! Enjoy LAKESIDE living at its best in this beautiful new Mattamy Home at BAYSIDE Sunset Landing! The Martinique by Mattamy Homes is a thoughtfully designed two-story home with 3 bedrooms and 2.5 bathrooms, offering open living and flexible spaces in a setting made for lakeside living near Lake Ray Hubbard. From the inviting foyer, the main level opens into a spacious Great Room and dining area, creating a bright, comfortable space for everyday life and entertaining. An electric fireplace in the Great Room adds warmth and character, making it an ideal place to unwind. At the heart of the home, the gourmet kitchen features a large island with pendant lighting, generous counter space, and a layout designed for both hosting and daily meals. The private owner’s suite on the main floor provides a peaceful retreat with a walk-in closet and well-appointed bathroom. Upstairs, a game room anchors the second level alongside two secondary bedrooms and a full bathroom, giving everyone space to relax. With thoughtful design and a location close to the water, the Martinique delivers comfort, style, and the ease of lakeside living. 7417 Malibu Dr, Rowlett
$349,900 Exquisitely reimagined 3-bedroom, 2.5-bath residence offering two expansive living areas and a refined blend of modern design and everyday comfort. Thoughtfully renovated from top to bottom, this home showcases fresh interior and exterior paint, new flooring throughout, updated doors, designer lighting, and a fully transformed kitchen and bathrooms. The second floor features all-new windows, enhancing both efficiency and style. Soaring vaulted ceilings and oversized windows bathe the interiors in natural light, creating an airy, sophisticated ambiance. The chef-inspired kitchen is a true centerpiece, appointed with elegant granite countertops, a custom backsplash, refinished cabinetry, and sleek stainless steel appliances. French doors open to a private side courtyard an inviting space for morning coffee or intimate gatherings. The main level is designed for both entertaining and relaxation, offering generous living spaces and a well-appointed powder bath. Upstairs, all bedrooms are thoughtfully positioned for privacy. The luxurious primary suite impresses with vaulted ceilings, a spacious layout, dual vanities, and a beautifully updated walk-in shower. Outdoors, the fenced backyard provides a serene retreat with added privacy, complemented by a gated driveway for enhanced security and convenience. A rare opportunity to own a turnkey home where every detail has been carefully curated 3 Beds ⋅ 3 Baths ⋅ 21257214 MLS Exquisitely reimagined 3-bedroom, 2.5-bath residence offering two expansive living areas and a refined blend of modern design and everyday comfort. Thoughtfully renovated from top to bottom, this home showcases fresh interior and exterior paint, new flooring throughout, updated doors, designer lighting, and a fully transformed kitchen and bathrooms. The second floor features all-new windows, enhancing both efficiency and style. Soaring vaulted ceilings and oversized windows bathe the interiors in natural light, creating an airy, sophisticated ambiance. The chef-inspired kitchen is a true centerpiece, appointed with elegant granite countertops, a custom backsplash, refinished cabinetry, and sleek stainless steel appliances. French doors open to a private side courtyard an inviting space for morning coffee or intimate gatherings. The main level is designed for both entertaining and relaxation, offering generous living spaces and a well-appointed powder bath. Upstairs, all bedrooms are thoughtfully positioned for privacy. The luxurious primary suite impresses with vaulted ceilings, a spacious layout, dual vanities, and a beautifully updated walk-in shower. Outdoors, the fenced backyard provides a serene retreat with added privacy, complemented by a gated driveway for enhanced security and convenience. A rare opportunity to own a turnkey home where every detail has been carefully curated 3925 Bond St, Rowlett
$1,199,500 Imagine waking up to the sun dancing across Lake Ray Hubbard, where every room feels like a front-row seat to nature's masterpiece. This 3,000+ square foot sanctuary offers a seamless, open-concept flow designed for those who value both elegance and ease. At the heart of the home, a chef’s kitchen awaits, anchored by an expansive oversized island. With double ovens and a deep farm sink, it’s a space where holiday feasts and casual breakfasts feel equally special, all while panoramic lake views serve as your constant backdrop. The primary suite is a true retreat, offering serene water vistas and a spa-inspired bath. Yet, its most remarkable feature is a safe room of legendary proportions. Constructed of concrete and rebar-reinforced cinderblocks with a reinforced ceiling and secured by dual quarter-inch steel plate doors, this is a fortress. When a devastating storm swept through in 2016, this structure stood as the sole survivor on the lot—a testament to the uncompromising safety it provides. With access from both the interior and the backyard, it offers priceless peace of mind. Versatility defines the floor plan, featuring a downstairs secondary bedroom with an ensuite bath, perfect for guests or multi-generational living. Upstairs, a massive game room with a stone fireplace provides a cozy escape, leading to a covered balcony ideal for sunset dining or morning coffee overlooking the water. The lifestyle extends outdoors to a private oasis featuring a deck, hot tub, and a sprawling lawn rolling down to the water’s edge. Protected by a reinforced seawall, your shoreline includes a personal watercraft lift for easy access to world-class fishing and boating. Beyond your gates, the community offers tennis and pickleball, while nearby Paddle Point Park and Lakeside Park South provide kayaking, volleyball, and miles of hiking trails. This is more than a home; it is a legacy of strength and beauty on the water. 4 Beds ⋅ 5 Baths ⋅ 21247207 MLS Imagine waking up to the sun dancing across Lake Ray Hubbard, where every room feels like a front-row seat to nature's masterpiece. This 3,000+ square foot sanctuary offers a seamless, open-concept flow designed for those who value both elegance and ease. At the heart of the home, a chef’s kitchen awaits, anchored by an expansive oversized island. With double ovens and a deep farm sink, it’s a space where holiday feasts and casual breakfasts feel equally special, all while panoramic lake views serve as your constant backdrop. The primary suite is a true retreat, offering serene water vistas and a spa-inspired bath. Yet, its most remarkable feature is a safe room of legendary proportions. Constructed of concrete and rebar-reinforced cinderblocks with a reinforced ceiling and secured by dual quarter-inch steel plate doors, this is a fortress. When a devastating storm swept through in 2016, this structure stood as the sole survivor on the lot—a testament to the uncompromising safety it provides. With access from both the interior and the backyard, it offers priceless peace of mind. Versatility defines the floor plan, featuring a downstairs secondary bedroom with an ensuite bath, perfect for guests or multi-generational living. Upstairs, a massive game room with a stone fireplace provides a cozy escape, leading to a covered balcony ideal for sunset dining or morning coffee overlooking the water. The lifestyle extends outdoors to a private oasis featuring a deck, hot tub, and a sprawling lawn rolling down to the water’s edge. Protected by a reinforced seawall, your shoreline includes a personal watercraft lift for easy access to world-class fishing and boating. Beyond your gates, the community offers tennis and pickleball, while nearby Paddle Point Park and Lakeside Park South provide kayaking, volleyball, and miles of hiking trails. This is more than a home; it is a legacy of strength and beauty on the water. 2313 Windjammer Way, Rowlett
$690,000 Welcome to this exceptional single story home in the Greens neighborhood offering a versatile multi generational layout with a private accessory dwelling unit ideal for extended family or guests. Designed with an open floor plan and split bedrooms, this home features spacious living and breakfast areas filled with natural light and enhanced by raised ceilings. The kitchen is generously sized with granite counters, abundant cabinetry, a second pantry, and plenty of workspace for everyday living and entertaining. The second and third bedrooms are secluded and share a Jack and Jill bath while a fourth bedroom is also privately situated, offering flexibility for guests or family. A dedicated office adds function for work or study. The primary suite is a true retreat with an ensuite bath featuring dual vanities, a jetted tub, separate shower, and an enormous custom closet. Enjoy outdoor living with a large backyard and two patios, one open and one covered, with the second patio just off the kitchen perfect for grilling. This home was built for a Goodman executive and includes all the bells and whistles along with numerous built ins and thoughtful upgrades throughout. Ideally located near Firewheel Golf Park, George Bush Turnpike, shopping, and dining, this property combines comfort, space, and location in one outstanding opportunity.No HOA dues on this home. Garland ISD your choice of schools. 5 Beds ⋅ 4 Baths ⋅ 21244426 MLS Welcome to this exceptional single story home in the Greens neighborhood offering a versatile multi generational layout with a private accessory dwelling unit ideal for extended family or guests. Designed with an open floor plan and split bedrooms, this home features spacious living and breakfast areas filled with natural light and enhanced by raised ceilings. The kitchen is generously sized with granite counters, abundant cabinetry, a second pantry, and plenty of workspace for everyday living and entertaining. The second and third bedrooms are secluded and share a Jack and Jill bath while a fourth bedroom is also privately situated, offering flexibility for guests or family. A dedicated office adds function for work or study. The primary suite is a true retreat with an ensuite bath featuring dual vanities, a jetted tub, separate shower, and an enormous custom closet. Enjoy outdoor living with a large backyard and two patios, one open and one covered, with the second patio just off the kitchen perfect for grilling. This home was built for a Goodman executive and includes all the bells and whistles along with numerous built ins and thoughtful upgrades throughout. Ideally located near Firewheel Golf Park, George Bush Turnpike, shopping, and dining, this property combines comfort, space, and location in one outstanding opportunity.No HOA dues on this home. Garland ISD your choice of schools. 6608 Barclay Ln, Garland
$395,000 Set on an oversized lot in Sachse, this updated single-story home offers a rare combination of space, natural light, and a layout that works well. From the moment you walk in, the home feels bright and open, with natural light coming through multiple windows and a layout that flows easily from one space to the next. The main living area is centered around a fireplace and connects to the dining and kitchen areas, creating a comfortable setup for everyday use and entertaining. The kitchen has been refreshed with updated cabinetry, brand new appliances, and clean finishes, giving the home a move-in ready feel. With approximately 2,000 square feet, the floor plan offers four bedrooms and flexible space that can be used for a home office, guest room, or additional living area. Recent updates include new flooring throughout, an expanded laundry room, and a primary suite with a walk-in closet and updated bathroom. A new water heater has also been installed. The backyard is where this home really stands out. Sitting on nearly half an acre, it offers space and privacy that’s hard to find in Sachse. There’s room to add a pool, expand outdoor living, or simply enjoy the extra space. Located in an established neighborhood with easy access to George Bush Turnpike, close to Firewheel Town Center, and surrounding areas like Garland, Wylie, and Plano, this home offers both convenience and room to grow. 4 Beds ⋅ 2 Baths ⋅ 21255520 MLS Set on an oversized lot in Sachse, this updated single-story home offers a rare combination of space, natural light, and a layout that works well. From the moment you walk in, the home feels bright and open, with natural light coming through multiple windows and a layout that flows easily from one space to the next. The main living area is centered around a fireplace and connects to the dining and kitchen areas, creating a comfortable setup for everyday use and entertaining. The kitchen has been refreshed with updated cabinetry, brand new appliances, and clean finishes, giving the home a move-in ready feel. With approximately 2,000 square feet, the floor plan offers four bedrooms and flexible space that can be used for a home office, guest room, or additional living area. Recent updates include new flooring throughout, an expanded laundry room, and a primary suite with a walk-in closet and updated bathroom. A new water heater has also been installed. The backyard is where this home really stands out. Sitting on nearly half an acre, it offers space and privacy that’s hard to find in Sachse. There’s room to add a pool, expand outdoor living, or simply enjoy the extra space. Located in an established neighborhood with easy access to George Bush Turnpike, close to Firewheel Town Center, and surrounding areas like Garland, Wylie, and Plano, this home offers both convenience and room to grow. 2006 Cornwall Ln, Sachse
$314,000 Step into a home with character you simply don’t find anymore. This 3-bedroom, 2.5-bath, brick residence in Garland blends timeless craftsmanship with a warm, inviting atmosphere that feels straight out of a classic 80s study—think rich wood tones, cozy textures, and spaces made for gathering. The main living area is the heart of the home, featuring a vaulted ceiling with exposed beams, a striking wood-burning fireplace, and custom built-in bookshelves with an integrated bar—perfect for entertaining or unwinding at the end of the day. Beautiful wood paneling adds depth and charm, while the carpeted living space enhances the comfort and acoustics of the room. The layout offers functional living with all bedrooms thoughtfully positioned, and a convenient half bath for guests. Outside, mature hedges and trees create privacy and curb appeal, while the spacious backyard offers room to relax, garden, or host weekend get-togethers. The rear-facing attached 2-car garage adds both convenience and a clean front elevation. Located in Garland ISD, you’ll enjoy the added benefit of school choice from elementary through high school. Built in 1986 and full of personality, this home is ideal for buyers who appreciate distinctive design, solid construction, and a space that truly feels like home. 3 Beds ⋅ 3 Baths ⋅ 21255926 MLS Step into a home with character you simply don’t find anymore. This 3-bedroom, 2.5-bath, brick residence in Garland blends timeless craftsmanship with a warm, inviting atmosphere that feels straight out of a classic 80s study—think rich wood tones, cozy textures, and spaces made for gathering. The main living area is the heart of the home, featuring a vaulted ceiling with exposed beams, a striking wood-burning fireplace, and custom built-in bookshelves with an integrated bar—perfect for entertaining or unwinding at the end of the day. Beautiful wood paneling adds depth and charm, while the carpeted living space enhances the comfort and acoustics of the room. The layout offers functional living with all bedrooms thoughtfully positioned, and a convenient half bath for guests. Outside, mature hedges and trees create privacy and curb appeal, while the spacious backyard offers room to relax, garden, or host weekend get-togethers. The rear-facing attached 2-car garage adds both convenience and a clean front elevation. Located in Garland ISD, you’ll enjoy the added benefit of school choice from elementary through high school. Built in 1986 and full of personality, this home is ideal for buyers who appreciate distinctive design, solid construction, and a space that truly feels like home. 4913 Portola Dr, Garland
$699,990 Completely reimagined 3-bedroom, 2-bath home on a 1.65-acre corner lot with barn and over $200K in recent updates. From the new roof and HVAC to the fully renovated interior, every detail has been thoughtfully curated with custom finishes throughout. The open-concept kitchen features a large quartz island, white oak cabinetry, Thermador appliances, and flows seamlessly into the dining and living areas. A custom wine and coffee bar with wine and beverage fridges adds both style and function. A second living area offers flexibility for a formal living, office, or playroom. The spacious primary suite includes a beautifully updated bath with dual sinks, walk-in shower, and soaking tub. Outdoors, enjoy a two-car garage, carport, extended driveway, and barn with two stalls, fenced yard access, and truck and trailer drive-through. With close proximity to HEB and the North Texas Equestrian Center, this home offers the rare combination of convenient amenities and acreage living. 3 Beds ⋅ 2 Baths ⋅ 21255996 MLS Completely reimagined 3-bedroom, 2-bath home on a 1.65-acre corner lot with barn and over $200K in recent updates. From the new roof and HVAC to the fully renovated interior, every detail has been thoughtfully curated with custom finishes throughout. The open-concept kitchen features a large quartz island, white oak cabinetry, Thermador appliances, and flows seamlessly into the dining and living areas. A custom wine and coffee bar with wine and beverage fridges adds both style and function. A second living area offers flexibility for a formal living, office, or playroom. The spacious primary suite includes a beautifully updated bath with dual sinks, walk-in shower, and soaking tub. Outdoors, enjoy a two-car garage, carport, extended driveway, and barn with two stalls, fenced yard access, and truck and trailer drive-through. With close proximity to HEB and the North Texas Equestrian Center, this home offers the rare combination of convenient amenities and acreage living. 9624 Wells Rd, Wylie
$559,000 Welcome to this beautifully updated 4-bedroom, 3.5-bath home on a desirable cul-de-sac lot in Rowlett, offering the perfect blend of space, style, and convenience just minutes from Dallas and Lake Ray Hubbard. Thoughtfully designed for modern living, the main floor features a private primary suite and a dedicated home office—ideal for remote work or quiet study. The open-concept living room showcases a stunning stone fireplace with gas logs and custom built-ins, creating a warm and inviting focal point. It flows seamlessly into the updated kitchen and breakfast area, complete with a large island, solid surface countertops, and stainless steel appliances—perfect for entertaining and everyday living. Upstairs, you’ll find three spacious bedrooms, two full baths, along with a versatile game room and a dedicated media room, offering plenty of space for relaxation and recreation. Rich hardwood floors, a custom stairway railing, and fresh interior paint enhance the home’s polished, move-in ready appeal. Additional highlights include a generously sized laundry room, plantation shutters, tankless water heater and a 3-car garage with an electric gate for added convenience and security. Step outside to a covered porch with a pergola, ideal for outdoor dining or unwinding in your private backyard retreat. Enjoy the privacy of cul-de-sac living with easy access to shopping, dining, and major commuting routes—this exceptional Rowlett home truly has it all. 4 Beds ⋅ 4 Baths ⋅ 21255331 MLS Welcome to this beautifully updated 4-bedroom, 3.5-bath home on a desirable cul-de-sac lot in Rowlett, offering the perfect blend of space, style, and convenience just minutes from Dallas and Lake Ray Hubbard. Thoughtfully designed for modern living, the main floor features a private primary suite and a dedicated home office—ideal for remote work or quiet study. The open-concept living room showcases a stunning stone fireplace with gas logs and custom built-ins, creating a warm and inviting focal point. It flows seamlessly into the updated kitchen and breakfast area, complete with a large island, solid surface countertops, and stainless steel appliances—perfect for entertaining and everyday living. Upstairs, you’ll find three spacious bedrooms, two full baths, along with a versatile game room and a dedicated media room, offering plenty of space for relaxation and recreation. Rich hardwood floors, a custom stairway railing, and fresh interior paint enhance the home’s polished, move-in ready appeal. Additional highlights include a generously sized laundry room, plantation shutters, tankless water heater and a 3-car garage with an electric gate for added convenience and security. Step outside to a covered porch with a pergola, ideal for outdoor dining or unwinding in your private backyard retreat. Enjoy the privacy of cul-de-sac living with easy access to shopping, dining, and major commuting routes—this exceptional Rowlett home truly has it all. 7109 New Bury Ct, Rowlett
$340,000 Welcome to this beautifully maintained corner-lot home in Rowlett, offering comfort, function, and flexible living spaces throughout. Inside, the home features a welcoming layout with a living room centered around a fireplace and a combined living and dining space designed for easy everyday living and entertaining. The kitchen stands out with a large island, breakfast bar, and an abundance of built-in cabinetry for excellent storage. A flexible front room offers the perfect space for a home office, study, or additional living area. The spacious primary suite includes a spa inspired ensuite bath with a frameless glass shower and dual vanities, creating a comfortable retreat. All major kitchen appliances convey, including a full-size washer and dryer located in the roomy laundry area for added convenience. Brand new garage door. Outside, enjoy a fenced backyard with a covered rear porch, ideal for relaxing or hosting gatherings. This home offers added space, privacy, and curb appeal. Located in an established Rowlett community near President George Bush Turnpike and I-30, you’ll enjoy quick access to Dallas, nearby shopping, dining, and entertainment, as well as outdoor recreation at Lake Ray Hubbard. Schools in Rowlett Independent School District serve the area, and both Dallas Fort Worth International Airport and Dallas Love Field Airport are within convenient reach. This home delivers the ideal blend of comfort, location, and everyday convenience. Discounted rate options and no lender fee future refinancing may be available for qualified buyers of this home. Some images are virtually staged. 3 Beds ⋅ 2 Baths ⋅ 21248606 MLS Welcome to this beautifully maintained corner-lot home in Rowlett, offering comfort, function, and flexible living spaces throughout. Inside, the home features a welcoming layout with a living room centered around a fireplace and a combined living and dining space designed for easy everyday living and entertaining. The kitchen stands out with a large island, breakfast bar, and an abundance of built-in cabinetry for excellent storage. A flexible front room offers the perfect space for a home office, study, or additional living area. The spacious primary suite includes a spa inspired ensuite bath with a frameless glass shower and dual vanities, creating a comfortable retreat. All major kitchen appliances convey, including a full-size washer and dryer located in the roomy laundry area for added convenience. Brand new garage door. Outside, enjoy a fenced backyard with a covered rear porch, ideal for relaxing or hosting gatherings. This home offers added space, privacy, and curb appeal. Located in an established Rowlett community near President George Bush Turnpike and I-30, you’ll enjoy quick access to Dallas, nearby shopping, dining, and entertainment, as well as outdoor recreation at Lake Ray Hubbard. Schools in Rowlett Independent School District serve the area, and both Dallas Fort Worth International Airport and Dallas Love Field Airport are within convenient reach. This home delivers the ideal blend of comfort, location, and everyday convenience. Discounted rate options and no lender fee future refinancing may be available for qualified buyers of this home. Some images are virtually staged. 3713 Catalina St, Rowlett
$635,000 Beautifully situated in Harborview community, this 4-bedroom, 4-bath home offers over 4,000 sq ft of spacious living. It features an open layout with a cozy fireplace, a well-equipped kitchen, and a large upstairs game room that opens to a deck overlooking a private backyard oasis. Enjoy year-round outdoor living with a pool, spa, and covered patio. Additional highlights include a rear-entry garage, large backyard, mature landscaping, and close proximity to Lake Ray Hubbard—offering a perfect blend of comfort, space, and lifestyle. 4 Beds ⋅ 4 Baths ⋅ 21252568 MLS Beautifully situated in Harborview community, this 4-bedroom, 4-bath home offers over 4,000 sq ft of spacious living. It features an open layout with a cozy fireplace, a well-equipped kitchen, and a large upstairs game room that opens to a deck overlooking a private backyard oasis. Enjoy year-round outdoor living with a pool, spa, and covered patio. Additional highlights include a rear-entry garage, large backyard, mature landscaping, and close proximity to Lake Ray Hubbard—offering a perfect blend of comfort, space, and lifestyle. 4910 Bayport Cir, Rowlett
$467,500 Experience a seamless blend of timeless design and modern comfort in this beautifully maintained single-story custom home, ideally positioned along the buffered fairway of Hole 6 in the renowned Firewheel championship golf course community. A true haven for golf enthusiasts, the property is surrounded by 63 holes across three premier public courses, offering both scenic beauty and an active lifestyle. Residents enjoy access to exceptional community amenities, including a pool, tennis and volleyball courts, a clubhouse, and a highly walkable neighborhood with tranquil trails winding alongside meticulously maintained golf course grounds. The home has been thoughtfully updated with fresh interior paint, new doors and hardware, and a recently installed 5-ton Carrier HVAC system (less than one year old), providing comfort and peace of mind. The kitchen and bathrooms feature tile flooring updates, complementing the home’s enduring appeal. A functional and inviting layout includes a split-bedroom design with generously sized rooms and walk-in closets. The expansive primary suite is privately situated at the rear of the home, complete with an ensuite bath. Formal living and dining spaces greet you at the front entry, while the gourmet kitchen opens to a spacious family room with a wood-burning gas fireplace and a bright breakfast nook overlooking the serene, tree-lined golf course backyard. Additional highlights include a distinctive J-swing three-car garage and mature landscaping that enhances the home’s curb appeal and backyard retreat. For added buyer confidence, a recent structural engineer’s report is available, detailing foundation recommendations. The sellers, acting as trustees, has completed the prescribed foundation repairs, offering a turnkey opportunity with long-term assurance. 4 Beds ⋅ 2 Baths ⋅ 21253430 MLS Experience a seamless blend of timeless design and modern comfort in this beautifully maintained single-story custom home, ideally positioned along the buffered fairway of Hole 6 in the renowned Firewheel championship golf course community. A true haven for golf enthusiasts, the property is surrounded by 63 holes across three premier public courses, offering both scenic beauty and an active lifestyle. Residents enjoy access to exceptional community amenities, including a pool, tennis and volleyball courts, a clubhouse, and a highly walkable neighborhood with tranquil trails winding alongside meticulously maintained golf course grounds. The home has been thoughtfully updated with fresh interior paint, new doors and hardware, and a recently installed 5-ton Carrier HVAC system (less than one year old), providing comfort and peace of mind. The kitchen and bathrooms feature tile flooring updates, complementing the home’s enduring appeal. A functional and inviting layout includes a split-bedroom design with generously sized rooms and walk-in closets. The expansive primary suite is privately situated at the rear of the home, complete with an ensuite bath. Formal living and dining spaces greet you at the front entry, while the gourmet kitchen opens to a spacious family room with a wood-burning gas fireplace and a bright breakfast nook overlooking the serene, tree-lined golf course backyard. Additional highlights include a distinctive J-swing three-car garage and mature landscaping that enhances the home’s curb appeal and backyard retreat. For added buyer confidence, a recent structural engineer’s report is available, detailing foundation recommendations. The sellers, acting as trustees, has completed the prescribed foundation repairs, offering a turnkey opportunity with long-term assurance. 506 Baltusrol Cir, Garland
$450,000 Unique home that is 1 of 1, with strong upside potential for a compound. This spacious 5-bedroom, 3.5-bath home sits on a heavily treed lot offering privacy and natural shade. Can convert easily into a 6 bedroom 4.5 bathroom for multi-generational living. Great layout and square footage provide a solid foundation for reimagining the space. Excellent opportunity for investors or buyers looking to customize and restore to their vision. 5 Beds ⋅ 4 Baths ⋅ 21253739 MLS Unique home that is 1 of 1, with strong upside potential for a compound. This spacious 5-bedroom, 3.5-bath home sits on a heavily treed lot offering privacy and natural shade. Can convert easily into a 6 bedroom 4.5 bathroom for multi-generational living. Great layout and square footage provide a solid foundation for reimagining the space. Excellent opportunity for investors or buyers looking to customize and restore to their vision. 1801 Vine Dr, Garland
$505,000 *FOR SALE* FANTASTICALLY maintained Sycamore floor plan by K Hovnanian Homes in highly desired The Station in Sachse! DOWNSTAIRS features Master suite is on the front, box ceiling, tall windows, with both oversized shower and tub, dual sinks, granite counter tops, private toilet, & walk-in master closet; Living room with cathedral ceiling & lots of windows; Kitchen with soft close kitchen cabinets with trash drawer, granite counter tops, 5-burner gas cooktop, tile backsplash, power exhaust vent, double oven, microwave, walk-in pantry, kitchen island with pendant lights, breakfast bar and deep sink; a secondary bedroom with walk-in closet front facing and another full bathroom with granite countertops and shower tub; full-size Laundry. UPSTAIRS features game room with lots of natural light; secondary full bath with dual sinks and shower tub; and two other secondary bedrooms with walk-in closets; & ceiling attic access! FLOORING is wood-look tiles in the common areas and carpet in the bedrooms. OPEN floor plan opens directly to dining and kitchen. EXTERIOR features stone-brick elevation, rain gutters, back patio with a gas drop, and a rear entry garage. CLOSE to walking trails, Heritage Park, Firewheel Town Center, top-rated schools, dining, entertainment, and scenic walking trails. CALL to schedule a showing today! 4 Beds ⋅ 3 Baths ⋅ 21249517 MLS *FOR SALE* FANTASTICALLY maintained Sycamore floor plan by K Hovnanian Homes in highly desired The Station in Sachse! DOWNSTAIRS features Master suite is on the front, box ceiling, tall windows, with both oversized shower and tub, dual sinks, granite counter tops, private toilet, & walk-in master closet; Living room with cathedral ceiling & lots of windows; Kitchen with soft close kitchen cabinets with trash drawer, granite counter tops, 5-burner gas cooktop, tile backsplash, power exhaust vent, double oven, microwave, walk-in pantry, kitchen island with pendant lights, breakfast bar and deep sink; a secondary bedroom with walk-in closet front facing and another full bathroom with granite countertops and shower tub; full-size Laundry. UPSTAIRS features game room with lots of natural light; secondary full bath with dual sinks and shower tub; and two other secondary bedrooms with walk-in closets; & ceiling attic access! FLOORING is wood-look tiles in the common areas and carpet in the bedrooms. OPEN floor plan opens directly to dining and kitchen. EXTERIOR features stone-brick elevation, rain gutters, back patio with a gas drop, and a rear entry garage. CLOSE to walking trails, Heritage Park, Firewheel Town Center, top-rated schools, dining, entertainment, and scenic walking trails. CALL to schedule a showing today! 3403 Scotsman Rd, Sachse
$388,775 Beautifully maintained, move-in ready single-story nearly new home offering modern style, comfort, and exceptional investment potential. Ideal as a primary residence, long-term rental, or short-term rental (STR) investment with Airbnb or VRBO potential. Located beside an apartment community, this property offers attractive short-term rental potential while remaining a welcoming opportunity for first-time homebuyers seeking an affordable home in the neighborhood. Conveniently located with quick access to PGBT, I-30, and I-635. Approximately 6 minutes to Sam's Club, 8 minutes to Firewheel Town Center, 9 minutes to Hawaiian Waters Garland, 7 minutes to South Garland Transit Center, 10 minutes to Downtown Garland and Lakewood Brewing Company, and 12 minutes to Lake Ray Hubbard. Bright open floor plan with a large kitchen island, abundant cabinetry, spacious primary suite, tiled walk-in shower, low-flow fixtures, added attic insulation, two-car garage, and included surveillance camera system. 3 Beds ⋅ 2 Baths ⋅ 21244089 MLS Beautifully maintained, move-in ready single-story nearly new home offering modern style, comfort, and exceptional investment potential. Ideal as a primary residence, long-term rental, or short-term rental (STR) investment with Airbnb or VRBO potential. Located beside an apartment community, this property offers attractive short-term rental potential while remaining a welcoming opportunity for first-time homebuyers seeking an affordable home in the neighborhood. Conveniently located with quick access to PGBT, I-30, and I-635. Approximately 6 minutes to Sam's Club, 8 minutes to Firewheel Town Center, 9 minutes to Hawaiian Waters Garland, 7 minutes to South Garland Transit Center, 10 minutes to Downtown Garland and Lakewood Brewing Company, and 12 minutes to Lake Ray Hubbard. Bright open floor plan with a large kitchen island, abundant cabinetry, spacious primary suite, tiled walk-in shower, low-flow fixtures, added attic insulation, two-car garage, and included surveillance camera system. 2113 Cranford Dr, Garland
$276,000 Opportunity awaits! Located in a prime area close to major highways, restaurants and entertainment, this home is full of potential. Bathrooms have updated vanities. Big living space with access to backyard great for hosting with shaded trees in an established neighborhood. 3 Beds ⋅ 2 Baths ⋅ 21247603 MLS Opportunity awaits! Located in a prime area close to major highways, restaurants and entertainment, this home is full of potential. Bathrooms have updated vanities. Big living space with access to backyard great for hosting with shaded trees in an established neighborhood. 6320 Leasa Ct, Sachse
$619,900 Well-appointed and meticulously maintained two-story traditional in desirable Waters Edge, a gated community along the shores of Lake Ray Hubbard. Enjoy neighborhood amenities including a stunning community pool with a cabana and outdoor entertaining and cooking areas. Walking paths lead to the lake shore, where picnic tables and seating are available for enjoying the water’s serenity. The home is set on a beautifully landscaped oversized lot that backs to a pasture, and features quality finish detail throughout with many upgrades and improvements. Ideal floor plan with spacious, open living-dining areas and downstairs primary & guest bedrooms. The well-appointed kitchen features a large breakfast bar island and SS appliances including a gas cooktop. The primary suite has a spa-like bath with a jetted tub, dual vanities, a separate shower, and an incredible custom walk-in closet. Upstairs are two bedrooms with a connecting bath, a huge game room, and a media room. Other highlights include wood floors, upgraded lighting, ceiling fans, and 2 tankless water heaters. The enormous backyard has an extended patio with a pergola and the split 3-car garage has custom storage systems & epoxy flooring. 4 Beds ⋅ 5 Baths ⋅ 21250748 MLS Well-appointed and meticulously maintained two-story traditional in desirable Waters Edge, a gated community along the shores of Lake Ray Hubbard. Enjoy neighborhood amenities including a stunning community pool with a cabana and outdoor entertaining and cooking areas. Walking paths lead to the lake shore, where picnic tables and seating are available for enjoying the water’s serenity. The home is set on a beautifully landscaped oversized lot that backs to a pasture, and features quality finish detail throughout with many upgrades and improvements. Ideal floor plan with spacious, open living-dining areas and downstairs primary & guest bedrooms. The well-appointed kitchen features a large breakfast bar island and SS appliances including a gas cooktop. The primary suite has a spa-like bath with a jetted tub, dual vanities, a separate shower, and an incredible custom walk-in closet. Upstairs are two bedrooms with a connecting bath, a huge game room, and a media room. Other highlights include wood floors, upgraded lighting, ceiling fans, and 2 tankless water heaters. The enormous backyard has an extended patio with a pergola and the split 3-car garage has custom storage systems & epoxy flooring. 10002 Edgeway Cir, Rowlett
$400,000 Welcome to 1213 Cardigan Street, a delightful home nestled in an established Garland neighborhood, offering convenience, comfort, and plenty of potential. This inviting property is perfect for those seeking a well-located home with space to make their own. Step inside to a warm and functional layout featuring a cozy living area filled with natural light—ideal for relaxing or gathering with loved ones. The kitchen features ample cabinetry and workspace, making meal prep easy while keeping you connected to the heart of the home. The bedrooms are comfortably sized and versatile, suitable for day-to-day living, hosting guests, or a dedicated home office. Outdoors, enjoy a generous backyard with room for entertaining, play, or future enhancements. Whether you envision weekend get-togethers or a quiet retreat, the space offers endless possibilities. Conveniently located near parks, schools, shopping, and dining, with easy access to major highways, you’ll enjoy a great foundation in a prime location ready for your personal touches. Don’t miss your chance to explore endless potential—schedule your showing today! 4 Beds ⋅ 3 Baths ⋅ 21252179 MLS Welcome to 1213 Cardigan Street, a delightful home nestled in an established Garland neighborhood, offering convenience, comfort, and plenty of potential. This inviting property is perfect for those seeking a well-located home with space to make their own. Step inside to a warm and functional layout featuring a cozy living area filled with natural light—ideal for relaxing or gathering with loved ones. The kitchen features ample cabinetry and workspace, making meal prep easy while keeping you connected to the heart of the home. The bedrooms are comfortably sized and versatile, suitable for day-to-day living, hosting guests, or a dedicated home office. Outdoors, enjoy a generous backyard with room for entertaining, play, or future enhancements. Whether you envision weekend get-togethers or a quiet retreat, the space offers endless possibilities. Conveniently located near parks, schools, shopping, and dining, with easy access to major highways, you’ll enjoy a great foundation in a prime location ready for your personal touches. Don’t miss your chance to explore endless potential—schedule your showing today! 1213 Cardigan St, Garland
$270,000 Welcome to Your New Home in Garland, TX! Nestled on Independence Drive, this charming residence is a blend of comfort, space, and convenience. With a thoughtfully designed layout featuring multiple bedrooms and bathrooms, this home is for both everyday living and entertaining. Step inside to discover a warm and inviting living area, relaxing with family or hosting guests. The modern kitchen provides both functionality and style, complete with ample storage and workspace to meet your needs. Outside, you’ll find a well-maintained yard—great for outdoor activities, gardening, or simply unwinding after a long day. Located in a vibrant Garland neighborhood, this home is just minutes from local schools, shopping, dining, and everyday amenities, making it a fantastic opportunity for anyone looking to settle into a welcoming community. 3 Beds ⋅ 2 Baths ⋅ 21252007 MLS Welcome to Your New Home in Garland, TX! Nestled on Independence Drive, this charming residence is a blend of comfort, space, and convenience. With a thoughtfully designed layout featuring multiple bedrooms and bathrooms, this home is for both everyday living and entertaining. Step inside to discover a warm and inviting living area, relaxing with family or hosting guests. The modern kitchen provides both functionality and style, complete with ample storage and workspace to meet your needs. Outside, you’ll find a well-maintained yard—great for outdoor activities, gardening, or simply unwinding after a long day. Located in a vibrant Garland neighborhood, this home is just minutes from local schools, shopping, dining, and everyday amenities, making it a fantastic opportunity for anyone looking to settle into a welcoming community. 302 Independence Dr, Garland
$450,000 100% brick home on irregular lot. 4 bedrooms, 3 full baths, plus 3 garage spaces with a big backyard for a future swimming pool located in a great location, which is close to the shopping mall and Highway 190. This desirable home offers more features: a front covered porch and a back covered patio. An open foyer with wood flooring, an archway, and molding trim leads to the family room, connected to a stacked formal area, including chair rail and picture frames in the dining room. The kitchen has a Corian countertop with lots of space and a big island plus many built-in cabinets. Master bedroom has Bay Window make it more room in the length. The 2 bedrooms with a Jack & Jill bath have a separate sink, which is very convenient for adults or small children. There are many features to list. Schedule today to view this amazing home. 4 Beds ⋅ 3 Baths ⋅ 21244066 MLS 100% brick home on irregular lot. 4 bedrooms, 3 full baths, plus 3 garage spaces with a big backyard for a future swimming pool located in a great location, which is close to the shopping mall and Highway 190. This desirable home offers more features: a front covered porch and a back covered patio. An open foyer with wood flooring, an archway, and molding trim leads to the family room, connected to a stacked formal area, including chair rail and picture frames in the dining room. The kitchen has a Corian countertop with lots of space and a big island plus many built-in cabinets. Master bedroom has Bay Window make it more room in the length. The 2 bedrooms with a Jack & Jill bath have a separate sink, which is very convenient for adults or small children. There are many features to list. Schedule today to view this amazing home. 3002 Silver Springs Way, Rowlett
$360,000 Offering $5,000 in buyer concessions! This home is investor or first-time residential buyer ready with an impressive .35 acre corner lot near Lake Ray Hubbard! This single-story ranch style opportunity is sitting on a heavily treed corner cull-de-sac lot in Flamingo Bay Estates, an established, no-HOA Rowlett neighborhood. This move in ready 4 bed, 3 full bath single-story brick home is ideal for buyers wanting comfort, light and outdoor space. Thoughtfully done with neutral paint, crisp trim and modern light fixtures, the home offers an open, airy feel highlighted by oversized windows and French doors that flood living areas with natural light and provide seamless indoor-outdoor flow to the deep, tree-lined backyard. The kitchen features modern dark blue cobalt cabinets paired with granite countertops. This home blends comfortable everyday living with easy opportunities to personalize finishes and landscaping. Located in a desirable Dallas-suburb neighborhood with convenient access to schools, shopping and major routes! Schedule a showing to experience the bright, peaceful setting and roomy backyard in person. 4 Beds ⋅ 3 Baths ⋅ 21250851 MLS Offering $5,000 in buyer concessions! This home is investor or first-time residential buyer ready with an impressive .35 acre corner lot near Lake Ray Hubbard! This single-story ranch style opportunity is sitting on a heavily treed corner cull-de-sac lot in Flamingo Bay Estates, an established, no-HOA Rowlett neighborhood. This move in ready 4 bed, 3 full bath single-story brick home is ideal for buyers wanting comfort, light and outdoor space. Thoughtfully done with neutral paint, crisp trim and modern light fixtures, the home offers an open, airy feel highlighted by oversized windows and French doors that flood living areas with natural light and provide seamless indoor-outdoor flow to the deep, tree-lined backyard. The kitchen features modern dark blue cobalt cabinets paired with granite countertops. This home blends comfortable everyday living with easy opportunities to personalize finishes and landscaping. Located in a desirable Dallas-suburb neighborhood with convenient access to schools, shopping and major routes! Schedule a showing to experience the bright, peaceful setting and roomy backyard in person. 5708 Flamingo Ct, Rowlett
$747,990 MLS# 21250858 - Built by Coventry Homes - Nov 20 2026 completion! ~ Welcome to this stunning 4,033 sqft home, where modern elegance meets effortless living! Boasting 5 spacious bedrooms, 4.5-bathrooms, and an impressive game room and media room, this home offers everything you need and more. The luxurious primary suite features a sprawling bathroom, while high ceilings and abundant natural light fill the open-concept layout with warmth and style. The home’s functional design flows seamlessly for both relaxation and entertainment. Located in the highly sought-after Dominion of Pleasant Valley community, you'll enjoy all the amenities just steps away from your door. Visit today! 5 Beds ⋅ 5 Baths ⋅ 21250858 MLS MLS# 21250858 - Built by Coventry Homes - Nov 20 2026 completion! ~ Welcome to this stunning 4,033 sqft home, where modern elegance meets effortless living! Boasting 5 spacious bedrooms, 4.5-bathrooms, and an impressive game room and media room, this home offers everything you need and more. The luxurious primary suite features a sprawling bathroom, while high ceilings and abundant natural light fill the open-concept layout with warmth and style. The home’s functional design flows seamlessly for both relaxation and entertainment. Located in the highly sought-after Dominion of Pleasant Valley community, you'll enjoy all the amenities just steps away from your door. Visit today! 1014 Coralberry Way, Wylie
$239,900 Beautifully updated 2-bedroom, 1-bath home in the heart of Garland! This move-in-ready property features a fully renovated interior with modern finishes throughout. Enjoy a bright, open living space with updated flooring, fresh paint, and abundant natural light. The kitchen has been completely upgraded with sleek countertops, stylish cabinetry, and newer appliances, making it perfect for both everyday living and entertaining. Both bedrooms offer comfortable layouts with updated fixtures, while the bathroom has been tastefully remodeled with contemporary touches. Situated in a convenient location in Garland, this home offers easy access to shopping, dining, schools, and major highways. A perfect opportunity for first-time buyers, downsizers, or investors looking for a turnkey property. 2 Beds ⋅ 1 Baths ⋅ 21248854 MLS Beautifully updated 2-bedroom, 1-bath home in the heart of Garland! This move-in-ready property features a fully renovated interior with modern finishes throughout. Enjoy a bright, open living space with updated flooring, fresh paint, and abundant natural light. The kitchen has been completely upgraded with sleek countertops, stylish cabinetry, and newer appliances, making it perfect for both everyday living and entertaining. Both bedrooms offer comfortable layouts with updated fixtures, while the bathroom has been tastefully remodeled with contemporary touches. Situated in a convenient location in Garland, this home offers easy access to shopping, dining, schools, and major highways. A perfect opportunity for first-time buyers, downsizers, or investors looking for a turnkey property. 3004 Ballinger Dr, Garland
$234,000 Whether you’re looking for a sweet home at a good price, or an easy project with immediate equity gains, this property presents a compelling opportunity. Ideal for home owners or investors alike, this home can serve as a move-in-ready property at a very attractive price, or as a value-add opportunity with cosmetic updates to unlock significant equity. Comparable home (3320 Bryan St) sold for $347K. 3 bed, 2 bath, 2-car garage single-family home with solid bones and strong upside potential. With a spacious layout, this property offers an open kitchen featuring stainless steel appliances and granite countertops, plus a large yard. Additional storage shed in yard adds extra utility and space. 3 Beds ⋅ 2 Baths ⋅ 21248246 MLS Whether you’re looking for a sweet home at a good price, or an easy project with immediate equity gains, this property presents a compelling opportunity. Ideal for home owners or investors alike, this home can serve as a move-in-ready property at a very attractive price, or as a value-add opportunity with cosmetic updates to unlock significant equity. Comparable home (3320 Bryan St) sold for $347K. 3 bed, 2 bath, 2-car garage single-family home with solid bones and strong upside potential. With a spacious layout, this property offers an open kitchen featuring stainless steel appliances and granite countertops, plus a large yard. Additional storage shed in yard adds extra utility and space. 4022 William St, Sachse
$339,000 Fully remodeled home in an established Garland neighborhood! This move-in ready property features a brand new roof, new energy-efficient windows, new fence, and all new appliances. The interior has been completely updated with fresh paint, modern lighting, and beautifully renovated bathrooms. Offering 4 bedrooms, 2 full bathrooms, and approximately 1,940 sqft, the layout provides spacious living areas, a functional kitchen, and great natural light throughout. The home also includes a 2-car garage and a private backyard with an in-ground pool, perfect for entertaining. Located within Garland ISD with choice of schools and convenient access to major highways, shopping, and dining. NO HOA. A great opportunity for buyers looking for a fully updated home in a prime location. 4 Beds ⋅ 2 Baths ⋅ 21250171 MLS Fully remodeled home in an established Garland neighborhood! This move-in ready property features a brand new roof, new energy-efficient windows, new fence, and all new appliances. The interior has been completely updated with fresh paint, modern lighting, and beautifully renovated bathrooms. Offering 4 bedrooms, 2 full bathrooms, and approximately 1,940 sqft, the layout provides spacious living areas, a functional kitchen, and great natural light throughout. The home also includes a 2-car garage and a private backyard with an in-ground pool, perfect for entertaining. Located within Garland ISD with choice of schools and convenient access to major highways, shopping, and dining. NO HOA. A great opportunity for buyers looking for a fully updated home in a prime location. 4917 Willowhaven Cir, Garland
$330,000 Looking for a home that is super LOW MAINTENANCE? In this community, the HOA fee covers exterior aspects of the home such as the roof, gutters, fence, irrigation, brickwork and mowing etc. Perfect for the busy professional or an investor looking for an amazing rental opportunity. Not to mention, this home still includes a 10 yr structural warranty with the builder. This townhome offers the perfect balance of space, style, and a location that keeps you connected. Designed with a thoughtful, open floorplan and modern convenience in mind, this home feels as functional as it is inviting. Enjoy a lifestyle of convenience where everything you need is right around the corner. You are in walking distance to Armstrong Elementary, grocery, and dining and just minutes from shopping and entertainment at Firewheel Town Center and major highways. With four bedrooms and three full bathrooms, there is plenty of room for everyone. Rare for a townhome, one full bedroom with ensuite is located on the main level—perfect for guests or private office. Also on the main level you have a beautiful open kitchen with SS appliances, gas range and granite countertops, pantry and plenty of cabinet space. Upstairs you'll find three bedrooms, a guest bath and a second living space to use as you please. Inside the primary suite is an ensuite with double sinks, water closet, and large tub and shower combo. The primary also features built in shelving, walk in closet and a private balcony. Let's not forget the two car garage that has extra storage space and room for an extra fridge or freezer. This townhome also showcases a private backyard, with no rear neighbors, that has a patio perfect for grilling. First impressions matter, and this home shines with brand-new sod and professional landscaping. 4 Beds ⋅ 3 Baths ⋅ 21249427 MLS Looking for a home that is super LOW MAINTENANCE? In this community, the HOA fee covers exterior aspects of the home such as the roof, gutters, fence, irrigation, brickwork and mowing etc. Perfect for the busy professional or an investor looking for an amazing rental opportunity. Not to mention, this home still includes a 10 yr structural warranty with the builder. This townhome offers the perfect balance of space, style, and a location that keeps you connected. Designed with a thoughtful, open floorplan and modern convenience in mind, this home feels as functional as it is inviting. Enjoy a lifestyle of convenience where everything you need is right around the corner. You are in walking distance to Armstrong Elementary, grocery, and dining and just minutes from shopping and entertainment at Firewheel Town Center and major highways. With four bedrooms and three full bathrooms, there is plenty of room for everyone. Rare for a townhome, one full bedroom with ensuite is located on the main level—perfect for guests or private office. Also on the main level you have a beautiful open kitchen with SS appliances, gas range and granite countertops, pantry and plenty of cabinet space. Upstairs you'll find three bedrooms, a guest bath and a second living space to use as you please. Inside the primary suite is an ensuite with double sinks, water closet, and large tub and shower combo. The primary also features built in shelving, walk in closet and a private balcony. Let's not forget the two car garage that has extra storage space and room for an extra fridge or freezer. This townhome also showcases a private backyard, with no rear neighbors, that has a patio perfect for grilling. First impressions matter, and this home shines with brand-new sod and professional landscaping. 2413 Ash Ln, Sachse
$495,000 Tucked away in the heart of Garland, is this barely lived in, 2-story brick & stone home! As you step inside, you're greeted by soaring ceilings leading into a spacious family room adorned w-plank HW floors. The open-concept layout seamlessly flows into the gorgeous kitchen, featuring an elongated granite island, gas cooktop, SS Apps, pristine white cabs, a subway-tiled backsplash + a generously sized pantry. Light-filled dining room, w-its double walls of windows, is perfect for enjoying meals w-a view. Two half baths! Primary suite, tucked away at the back of the home for added privacy, boasts an en-suite bath! Upstairs, a large game room awaits, ideal for a pool table or other recreational activities. The 2nd floor also features 3 well-appointed guest bedrooms, each w-WIC + en-suite baths. Family-friendly floor plan offers plenty of space & versatility. In the evenings, unwind under the covered patio overlooking the cozy backyard, creating the perfect setting for relaxation. 4 Beds ⋅ 5 Baths ⋅ 21249836 MLS Tucked away in the heart of Garland, is this barely lived in, 2-story brick & stone home! As you step inside, you're greeted by soaring ceilings leading into a spacious family room adorned w-plank HW floors. The open-concept layout seamlessly flows into the gorgeous kitchen, featuring an elongated granite island, gas cooktop, SS Apps, pristine white cabs, a subway-tiled backsplash + a generously sized pantry. Light-filled dining room, w-its double walls of windows, is perfect for enjoying meals w-a view. Two half baths! Primary suite, tucked away at the back of the home for added privacy, boasts an en-suite bath! Upstairs, a large game room awaits, ideal for a pool table or other recreational activities. The 2nd floor also features 3 well-appointed guest bedrooms, each w-WIC + en-suite baths. Family-friendly floor plan offers plenty of space & versatility. In the evenings, unwind under the covered patio overlooking the cozy backyard, creating the perfect setting for relaxation. 5341 Archway Dr, Garland
$394,500 Charming and move-in ready, this beautifully maintained 4-bedroom, 3-bath two-story corner-lot home is located in the highly sought-after Waterview community, offering the perfect blend of comfort, style, and convenience. Nestled within a stunning golf course community just moments from Waterview Golf Club and Rowlett Community Park, residents enjoy access to exceptional neighborhood amenities including parks, playgrounds, and outstanding HOA features. Step inside to discover rich hardwood flooring and a thoughtfully designed floor plan ideal for both everyday living and entertaining. Just off the entry, a private front office provides the perfect space for working from home or studying, while the formal dining room offers an elegant setting for holiday gatherings and special meals. The spacious main living area is truly the heart of the home and flows seamlessly into the kitchen, where you’ll find granite countertops, stainless steel appliances, and a breakfast bar. Perfectly designed for preparing meals, gathering with loved ones, and entertaining with ease. Privately situated on the first floor, the generous primary suite offers a peaceful retreat with an ensuite bath featuring dual sinks, a relaxing garden tub, separate shower, and a large walk-in closet. Upstairs, a versatile game room is accompanied by additional full-sized bedrooms, providing plenty of space for family, guests, or flexible living needs. Step outside to enjoy the covered patio and spacious backyard, an ideal setting for outdoor dining, relaxing evenings, or weekend entertaining. Conveniently located near the President George Bush Turnpike, this home offers quick access to shopping, dining, and daily conveniences. Located within the desirable Garland ISD, this exceptional home combines charm, convenience, and community amenities in one incredible package. Don’t miss your opportunity to make this beautiful home yours, it won’t last long! 4 Beds ⋅ 3 Baths ⋅ 21249689 MLS Charming and move-in ready, this beautifully maintained 4-bedroom, 3-bath two-story corner-lot home is located in the highly sought-after Waterview community, offering the perfect blend of comfort, style, and convenience. Nestled within a stunning golf course community just moments from Waterview Golf Club and Rowlett Community Park, residents enjoy access to exceptional neighborhood amenities including parks, playgrounds, and outstanding HOA features. Step inside to discover rich hardwood flooring and a thoughtfully designed floor plan ideal for both everyday living and entertaining. Just off the entry, a private front office provides the perfect space for working from home or studying, while the formal dining room offers an elegant setting for holiday gatherings and special meals. The spacious main living area is truly the heart of the home and flows seamlessly into the kitchen, where you’ll find granite countertops, stainless steel appliances, and a breakfast bar. Perfectly designed for preparing meals, gathering with loved ones, and entertaining with ease. Privately situated on the first floor, the generous primary suite offers a peaceful retreat with an ensuite bath featuring dual sinks, a relaxing garden tub, separate shower, and a large walk-in closet. Upstairs, a versatile game room is accompanied by additional full-sized bedrooms, providing plenty of space for family, guests, or flexible living needs. Step outside to enjoy the covered patio and spacious backyard, an ideal setting for outdoor dining, relaxing evenings, or weekend entertaining. Conveniently located near the President George Bush Turnpike, this home offers quick access to shopping, dining, and daily conveniences. Located within the desirable Garland ISD, this exceptional home combines charm, convenience, and community amenities in one incredible package. Don’t miss your opportunity to make this beautiful home yours, it won’t last long! 10805 Winged Foot Dr, Rowlett
$340,000 Thoughtfully laid out and full of character, this 3-bedroom, 2-bath home in Garland is set on a cul-de-sac lot and offers inviting spaces, meaningful updates, and everyday functionality. The main living area serves as the heart of the home, featuring custom built-ins, a cozy fireplace, and striking wood-beamed ceilings that bring warmth and character to the space. Just off the living room, the dining area provides a seamless connection for both everyday meals and gatherings. The kitchen has been thoughtfully updated with quartz countertops and modern finishes, including a new double oven, microwave, dishwasher, sink, and garbage disposal, along with an ice maker—creating a highly functional and refreshed cooking space with generous storage and ample prep areas. A dedicated laundry room adds convenience, while two secondary bedrooms and a full bath provide flexibility for guests, family, or a home office setup. Recent improvements to the hall bath include updated flooring, and vanity, enhancing both style and usability. The primary suite features an updated ensuite bath with a walk-in closet, creating a comfortable retreat at the end of the day. Additional major updates include a new HVAC system, water heater (2019), and windows (2019), along with pool removal for improved yard usability. Step out back to find a good-sized grassy yard offering space to relax, play, or entertain. With a layout that balances openness and defined spaces, this home delivers both practicality and timeless appeal, all while being conveniently located near local shopping, dining, and everyday amenities with easy access to major roadways for commuting. 3 Beds ⋅ 2 Baths ⋅ 21231439 MLS Thoughtfully laid out and full of character, this 3-bedroom, 2-bath home in Garland is set on a cul-de-sac lot and offers inviting spaces, meaningful updates, and everyday functionality. The main living area serves as the heart of the home, featuring custom built-ins, a cozy fireplace, and striking wood-beamed ceilings that bring warmth and character to the space. Just off the living room, the dining area provides a seamless connection for both everyday meals and gatherings. The kitchen has been thoughtfully updated with quartz countertops and modern finishes, including a new double oven, microwave, dishwasher, sink, and garbage disposal, along with an ice maker—creating a highly functional and refreshed cooking space with generous storage and ample prep areas. A dedicated laundry room adds convenience, while two secondary bedrooms and a full bath provide flexibility for guests, family, or a home office setup. Recent improvements to the hall bath include updated flooring, and vanity, enhancing both style and usability. The primary suite features an updated ensuite bath with a walk-in closet, creating a comfortable retreat at the end of the day. Additional major updates include a new HVAC system, water heater (2019), and windows (2019), along with pool removal for improved yard usability. Step out back to find a good-sized grassy yard offering space to relax, play, or entertain. With a layout that balances openness and defined spaces, this home delivers both practicality and timeless appeal, all while being conveniently located near local shopping, dining, and everyday amenities with easy access to major roadways for commuting. 722 Royal Oaks Dr, Garland
$399,999 Welcome to 8900 Homestead Boulevard in Rowlett, Texas, located in the highly sought-after master-planned community of Homestead. This thoughtfully designed home offers 1,779 square feet of living space with 4 bedrooms, 2 full bathrooms, and a dedicated office that can easily serve as a 4th bedroom, playroom, or flex space to fit your needs. For added peace of mind, the roof was replaced in March 2026. Situated on one of the largest lots in the neighborhood, this property offers outdoor space rarely found within the community, creating a unique opportunity for buyers seeking room to relax, entertain, and enjoy the outdoors. Inside, the open-concept floorplan provides a seamless flow between the kitchen, dining, and living areas, making everyday living and entertaining effortless. The kitchen is beautifully appointed with white cabinetry, stainless steel appliances, ample counter space, and abundant storage. Large windows throughout the main living areas fill the home with natural light and create a warm, inviting atmosphere. The private office offers excellent flexibility for remote work, a hobby room, or guest accommodations, while the split-bedroom layout provides added privacy for the primary suite. The spacious primary retreat features an ensuite bath and walk-in closet, creating a comfortable space to unwind at the end of the day. Residents of Homestead enjoy access to exceptional community amenities including a resort-style pool, scenic walking trails, greenbelt spaces, and a picturesque pond. Conveniently located near President George Bush Turnpike, shopping, dining, and major employment centers, this home offers the perfect combination of comfort, convenience, and community. Don't miss this opportunity to own a well-maintained home on a premium oversized lot in one of Rowlett's most desirable neighborhoods. 4 Beds ⋅ 2 Baths ⋅ 21246494 MLS Welcome to 8900 Homestead Boulevard in Rowlett, Texas, located in the highly sought-after master-planned community of Homestead. This thoughtfully designed home offers 1,779 square feet of living space with 4 bedrooms, 2 full bathrooms, and a dedicated office that can easily serve as a 4th bedroom, playroom, or flex space to fit your needs. For added peace of mind, the roof was replaced in March 2026. Situated on one of the largest lots in the neighborhood, this property offers outdoor space rarely found within the community, creating a unique opportunity for buyers seeking room to relax, entertain, and enjoy the outdoors. Inside, the open-concept floorplan provides a seamless flow between the kitchen, dining, and living areas, making everyday living and entertaining effortless. The kitchen is beautifully appointed with white cabinetry, stainless steel appliances, ample counter space, and abundant storage. Large windows throughout the main living areas fill the home with natural light and create a warm, inviting atmosphere. The private office offers excellent flexibility for remote work, a hobby room, or guest accommodations, while the split-bedroom layout provides added privacy for the primary suite. The spacious primary retreat features an ensuite bath and walk-in closet, creating a comfortable space to unwind at the end of the day. Residents of Homestead enjoy access to exceptional community amenities including a resort-style pool, scenic walking trails, greenbelt spaces, and a picturesque pond. Conveniently located near President George Bush Turnpike, shopping, dining, and major employment centers, this home offers the perfect combination of comfort, convenience, and community. Don't miss this opportunity to own a well-maintained home on a premium oversized lot in one of Rowlett's most desirable neighborhoods. 8900 Homestead Blvd, Rowlett
$599,000 Welcome to 8808 Royal Star Road, a beautifully CUSTOM home by Windsor Homes, offering 4 bedrooms, 3 bathrooms, and 2,732 sq ft of thoughtfully designed living in the sought-after Merritt Village community. Positioned on a premium corner lot across from the neighborhood park, this home offers a rare lifestyle—walk to the park or watch your kids play from your oversized front porch. Inside, soaring ceilings, tall doors, and natural light elevate the design. The kitchen features a large island, gas cooktop, custom cabinetry, stainless steel appliances, double oven, and designer backsplash, all open to the main living space—perfect for daily living and entertaining. The primary suite is a private retreat with dual vanities, extended sitting area, soaking tub, separate shower, and a spacious walk-in closet. Additional features include a home office with ceramic tile, vaulted ceilings, built-ins, custom light dimmers, 5.1 surround sound wiring, and an electric fireplace feature wall. Enjoy a covered patio, full sprinkler system, and a 2-car garage with epoxy floors, Tesla charger, and 50-amp outlet. Merritt Village offers walking trails and stocked ponds, just 8 minutes from PGBT and 30 minutes to Dallas. Homes like this rarely come available—schedule your private showing today. 4 Beds ⋅ 3 Baths ⋅ 21246451 MLS Welcome to 8808 Royal Star Road, a beautifully CUSTOM home by Windsor Homes, offering 4 bedrooms, 3 bathrooms, and 2,732 sq ft of thoughtfully designed living in the sought-after Merritt Village community. Positioned on a premium corner lot across from the neighborhood park, this home offers a rare lifestyle—walk to the park or watch your kids play from your oversized front porch. Inside, soaring ceilings, tall doors, and natural light elevate the design. The kitchen features a large island, gas cooktop, custom cabinetry, stainless steel appliances, double oven, and designer backsplash, all open to the main living space—perfect for daily living and entertaining. The primary suite is a private retreat with dual vanities, extended sitting area, soaking tub, separate shower, and a spacious walk-in closet. Additional features include a home office with ceramic tile, vaulted ceilings, built-ins, custom light dimmers, 5.1 surround sound wiring, and an electric fireplace feature wall. Enjoy a covered patio, full sprinkler system, and a 2-car garage with epoxy floors, Tesla charger, and 50-amp outlet. Merritt Village offers walking trails and stocked ponds, just 8 minutes from PGBT and 30 minutes to Dallas. Homes like this rarely come available—schedule your private showing today. 8808 Royal Star Rd, Rowlett