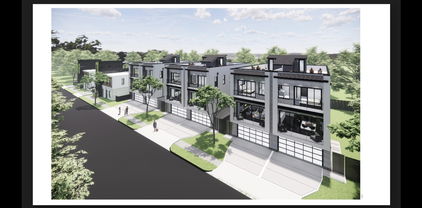
$500,000 Prime East Dallas Development Opportunity Zoned MF-2 SB 840 Compliant. Strategic opportunity for property developers, new home builders, and investors to acquire one, two or three contiguous parcels in a high-growth East Dallas corridor. Zoned Multi-Family District 2 (MF-2), each lot is shovel-ready for luxury townhomes, high-density duplexes, or a boutique multi-family community. Scale & Flexibility you have the opportunity to purchase 4816 Belmont 4,143 sqft. individually or package with 4806 Belmont & 4810 Belmont to secure approximately 205ft of total frontage. Benefit from the newly approved Texas Senate Bill 840 (SB 840), allowing construction up to 45ft in height without Residential Proximity Slope (RPS) restrictions—drastically increasing your buildable envelope and ROI. Surveys available for all three lots. Geotechnical Study performed on 4802 Belmont in 2025 which is available upon request and drafted build plans. Situated minutes from Knox-Henderson, Lower Greenville, and Uptown. Located in the immediate path of progress near the $2.5 Billion The Central mixed-use development at US-75 & Haskell. Investment Potential of this site sits in one of Dallas’s most aggressive rental and resale markets. Whether you are executing a replat to maximize unit count or developing high-end urban residences, these parcels offer the location and zoning to support premium exit valuations. Conceptual art provided illustrates the maximized density possible under current SB 840 guidelines which provides a visual aid. Secure a foothold in Dallas's next billion-dollar corridor. 21166248 MLS Prime East Dallas Development Opportunity Zoned MF-2 SB 840 Compliant. Strategic opportunity for property developers, new home builders, and investors to acquire one, two or three contiguous parcels in a high-growth East Dallas corridor. Zoned Multi-Family District 2 (MF-2), each lot is shovel-ready for luxury townhomes, high-density duplexes, or a boutique multi-family community. Scale & Flexibility you have the opportunity to purchase 4816 Belmont 4,143 sqft. individually or package with 4806 Belmont & 4810 Belmont to secure approximately 205ft of total frontage. Benefit from the newly approved Texas Senate Bill 840 (SB 840), allowing construction up to 45ft in height without Residential Proximity Slope (RPS) restrictions—drastically increasing your buildable envelope and ROI. Surveys available for all three lots. Geotechnical Study performed on 4802 Belmont in 2025 which is available upon request and drafted build plans. Situated minutes from Knox-Henderson, Lower Greenville, and Uptown. Located in the immediate path of progress near the $2.5 Billion The Central mixed-use development at US-75 & Haskell. Investment Potential of this site sits in one of Dallas’s most aggressive rental and resale markets. Whether you are executing a replat to maximize unit count or developing high-end urban residences, these parcels offer the location and zoning to support premium exit valuations. Conceptual art provided illustrates the maximized density possible under current SB 840 guidelines which provides a visual aid. Secure a foothold in Dallas's next billion-dollar corridor. 4816 Belmont Ave, Dallas
$2,375,000 Attention to detail defines this stunning penthouse-level residence in the W Dallas South Tower. Offered fully furnished, this essentially brand-new condominium was completed in 2025 following more than two years of thoughtful, seller-driven custom build-out, with no expense spared to create a highly functional and luxurious floor plan. Highlights include Herringbone European white oak hardwood floors flow throughout the home, complemented by a versatile den ideal for a home office or additional guest room. The chef’s kitchen is a true showpiece, featuring a custom-colored La Cornue French induction range, custom brass metal hood, Sub-Zero refrigerator, and an oversized natural stone island, all seamlessly open to the living area for effortless entertaining. A striking bar area showcases a Cristallo countertop and backsplash, along with a Sub-Zero under-counter beverage refrigerator.The primary suite is a serene retreat, highlighted by grasscloth wallpaper and a spa-inspired bath with marble countertops and a matching marble shower. A dedicated coffee bar with under-counter Sub-Zero refrigeration and a custom-built walk-in closet complete the suite. The spacious guest suite offers its own ensuite bathroom for added privacy. Enjoy outdoor living on the oversized terrace overlooking Victory Park. Further enhancements include include Lutron lighting throughout, electric shades, and custom drapery, Sonos speakers in every room, LED recessed lighting throughout, custom doors, and designer decorative light fixtures to name a few. The residence includes two assigned parking spaces and offers a true lock-and-leave lifestyle.Ideally located, step outside to premier shops, restaurants, American Airlines Center, Katy Trail, museums, Klyde Warren Park, Uptown, and the Goldman Sachs building. 2 Beds ⋅ 3 Baths ⋅ 21132980 MLS Attention to detail defines this stunning penthouse-level residence in the W Dallas South Tower. Offered fully furnished, this essentially brand-new condominium was completed in 2025 following more than two years of thoughtful, seller-driven custom build-out, with no expense spared to create a highly functional and luxurious floor plan. Highlights include Herringbone European white oak hardwood floors flow throughout the home, complemented by a versatile den ideal for a home office or additional guest room. The chef’s kitchen is a true showpiece, featuring a custom-colored La Cornue French induction range, custom brass metal hood, Sub-Zero refrigerator, and an oversized natural stone island, all seamlessly open to the living area for effortless entertaining. A striking bar area showcases a Cristallo countertop and backsplash, along with a Sub-Zero under-counter beverage refrigerator.The primary suite is a serene retreat, highlighted by grasscloth wallpaper and a spa-inspired bath with marble countertops and a matching marble shower. A dedicated coffee bar with under-counter Sub-Zero refrigeration and a custom-built walk-in closet complete the suite. The spacious guest suite offers its own ensuite bathroom for added privacy. Enjoy outdoor living on the oversized terrace overlooking Victory Park. Further enhancements include include Lutron lighting throughout, electric shades, and custom drapery, Sonos speakers in every room, LED recessed lighting throughout, custom doors, and designer decorative light fixtures to name a few. The residence includes two assigned parking spaces and offers a true lock-and-leave lifestyle.Ideally located, step outside to premier shops, restaurants, American Airlines Center, Katy Trail, museums, Klyde Warren Park, Uptown, and the Goldman Sachs building. 2408 Victory Park Ln Unit 1442, Dallas
$1,290,000 Experience premier luxury high-rise living at iconic One Arts Plaza in the heart of the Dallas Arts District. This exclusive 22nd-floor corner residence offers sweeping city views enjoyed through the 11-foot floor-to-ceiling windows, combining a modern design with the ease of a true lock-and-leave lifestyle. The spectacular open layout showcases refined museum-finish walls, elegant limestone flooring, and a designer Bulthaup kitchen outfitted with premium Miele appliances and Sub-Zero refrigeration. Feel like you're on top of the world with the private 552 SF terrace, an ideal retreat for sophisticated entertaining or peaceful sunrise views overlooking downtown. The split-living design features the largest primary suite in the building, complete with a spa-inspired bath and two custom closets for elevated organization. A secondary suite provides flexibility, ideal for hosting guests or creating a sophisticated home office. Residents enjoy 24-hour concierge and valet, a rooftop pool, fitness center, and on-site dining just steps away from Klyde Warren Park, the Dallas Museum of Art, and the city’s best restaurants. Perfect for the executive seeking sophistication, security, and convenience in the city’s most coveted high-rise address. This unit comes with a private, temperature-controlled 50-foot storage space located on the lobby level, as well as 2 designated parking spots. 2 Beds ⋅ 3 Baths ⋅ 21099068 MLS Experience premier luxury high-rise living at iconic One Arts Plaza in the heart of the Dallas Arts District. This exclusive 22nd-floor corner residence offers sweeping city views enjoyed through the 11-foot floor-to-ceiling windows, combining a modern design with the ease of a true lock-and-leave lifestyle. The spectacular open layout showcases refined museum-finish walls, elegant limestone flooring, and a designer Bulthaup kitchen outfitted with premium Miele appliances and Sub-Zero refrigeration. Feel like you're on top of the world with the private 552 SF terrace, an ideal retreat for sophisticated entertaining or peaceful sunrise views overlooking downtown. The split-living design features the largest primary suite in the building, complete with a spa-inspired bath and two custom closets for elevated organization. A secondary suite provides flexibility, ideal for hosting guests or creating a sophisticated home office. Residents enjoy 24-hour concierge and valet, a rooftop pool, fitness center, and on-site dining just steps away from Klyde Warren Park, the Dallas Museum of Art, and the city’s best restaurants. Perfect for the executive seeking sophistication, security, and convenience in the city’s most coveted high-rise address. This unit comes with a private, temperature-controlled 50-foot storage space located on the lobby level, as well as 2 designated parking spots. 1717 Arts Plaza, Unit 2202, Dallas