$530,000 NO HOA. Nestled in the sought-after Waterford Oaks Estates, this home is just steps from peaceful trails and a tranquil greenbelt. It’s more than a house—it’s a place to call home! Step into a home that wraps you in warmth and comfort from the moment you walk through the door. Freshly updated with a welcoming touch, this move-in-ready retreat feels both modern and inviting. The open-concept layout flows seamlessly into a cozy yet sophisticated kitchen. With gleaming granite countertops, shiny new stainless steel appliances, and a spacious island that practically begs for morning coffee chats or weekend baking sessions, it’s a space where memories are waiting to be made. With soaring 18-ft ceilings, custom fitted window shades, and a beautifully updated fireplace, that’s perfect for quiet evenings in. The primary suite is a haven of relaxation, offering a spa-like bath with a frameless glass shower, soaking tub, dual vanities, and a walk-in closet roomy enough for every season’s wardrobe. Upstairs, there’s room for everyone to spread out and enjoy. Whether it’s movie nights in the enclosed media room, game time in the oversized game room, or unwinding in the spacious bedrooms with walk-in closets, this home is designed for comfort and connection. The updated bathrooms, with granite finishes, add just the right touch of refinement. Step outside, and you’ll find a serene backyard escape. The wood-covered patio invites you to relax with a book or host a barbecue, all while overlooking lush landscaping and the privacy of a new cedar wood 8-ft fence. With a 2023 HVAC system and a 3-car garage, every detail has been thought of to make life easy. Schedule your visit and see for yourself! 4 Beds ⋅ 4 Baths ⋅ 21191008 MLS NO HOA. Nestled in the sought-after Waterford Oaks Estates, this home is just steps from peaceful trails and a tranquil greenbelt. It’s more than a house—it’s a place to call home! Step into a home that wraps you in warmth and comfort from the moment you walk through the door. Freshly updated with a welcoming touch, this move-in-ready retreat feels both modern and inviting. The open-concept layout flows seamlessly into a cozy yet sophisticated kitchen. With gleaming granite countertops, shiny new stainless steel appliances, and a spacious island that practically begs for morning coffee chats or weekend baking sessions, it’s a space where memories are waiting to be made. With soaring 18-ft ceilings, custom fitted window shades, and a beautifully updated fireplace, that’s perfect for quiet evenings in. The primary suite is a haven of relaxation, offering a spa-like bath with a frameless glass shower, soaking tub, dual vanities, and a walk-in closet roomy enough for every season’s wardrobe. Upstairs, there’s room for everyone to spread out and enjoy. Whether it’s movie nights in the enclosed media room, game time in the oversized game room, or unwinding in the spacious bedrooms with walk-in closets, this home is designed for comfort and connection. The updated bathrooms, with granite finishes, add just the right touch of refinement. Step outside, and you’ll find a serene backyard escape. The wood-covered patio invites you to relax with a book or host a barbecue, all while overlooking lush landscaping and the privacy of a new cedar wood 8-ft fence. With a 2023 HVAC system and a 3-car garage, every detail has been thought of to make life easy. Schedule your visit and see for yourself! 723 Creekstone Dr, Cedar Hill
$232,500 Completely reimagined and beautifully updated, this breathtaking residence in the prestigious Grand Treviso at Las Colinas offers refined high-rise living in one of the most desirable locations in the entire DFW Metroplex. 2026 NEW HVAC Unit! Every inch of the interior showcases today’s most sought-after finishes, crisp white walls, light hardwood floors, elevated lighting and designer fixtures creating a bright, sophisticated, move-in ready showpiece. The thoughtfully designed floor plan is enhanced by soaring 11-foot ceilings adorned with crown molding, allowing natural light to pour into the open living space. The living room feels both airy and inviting, featuring a built-in desk niche ideal for working from home and seamless access to a private balcony overlooking the beautifully landscaped grounds and the picturesque Mandalay Canal, your own serene retreat in the heart of the city. The kitchen is timeless and elegant, appointed with shaker-style cabinetry, white subway tile backsplash and a gas cooktop with oven. Spacious primary suite is a true sanctuary with rich hardwood floors, a ceiling fan, dual closets, and a spa-inspired en-suite bath featuring quartz-surround shower, custom cabinetry, and a circular framed mirror that adds a designer touch. Life at Grand Treviso is second to none. Residents enjoy 24-hour concierge service, a spectacular rooftop pool with cabanas, outdoor fireplace + grilling stations, a fully equipped fitness center, executive conference room, business center, Grand Salon, and activity center. Walk to the Mandalay Canal, dining, entertainment, and the Toyota Music Factory for live concerts and endless restaurant options. Whether relaxing poolside, enjoying the skyline views, or heading out for an evening on the town, this is elevated urban living at its finest. 1 Beds ⋅ 1 Baths ⋅ 21188377 MLS Completely reimagined and beautifully updated, this breathtaking residence in the prestigious Grand Treviso at Las Colinas offers refined high-rise living in one of the most desirable locations in the entire DFW Metroplex. 2026 NEW HVAC Unit! Every inch of the interior showcases today’s most sought-after finishes, crisp white walls, light hardwood floors, elevated lighting and designer fixtures creating a bright, sophisticated, move-in ready showpiece. The thoughtfully designed floor plan is enhanced by soaring 11-foot ceilings adorned with crown molding, allowing natural light to pour into the open living space. The living room feels both airy and inviting, featuring a built-in desk niche ideal for working from home and seamless access to a private balcony overlooking the beautifully landscaped grounds and the picturesque Mandalay Canal, your own serene retreat in the heart of the city. The kitchen is timeless and elegant, appointed with shaker-style cabinetry, white subway tile backsplash and a gas cooktop with oven. Spacious primary suite is a true sanctuary with rich hardwood floors, a ceiling fan, dual closets, and a spa-inspired en-suite bath featuring quartz-surround shower, custom cabinetry, and a circular framed mirror that adds a designer touch. Life at Grand Treviso is second to none. Residents enjoy 24-hour concierge service, a spectacular rooftop pool with cabanas, outdoor fireplace + grilling stations, a fully equipped fitness center, executive conference room, business center, Grand Salon, and activity center. Walk to the Mandalay Canal, dining, entertainment, and the Toyota Music Factory for live concerts and endless restaurant options. Whether relaxing poolside, enjoying the skyline views, or heading out for an evening on the town, this is elevated urban living at its finest. 330 Las Colinas Blvd E Unit 434, Irving
$1,950,000 There’s something special about White Rock. Adjacent to beloved White Rock Valley, the newly designed White Rock Bluffs is a refined enclave blending timeless charm with beautifully crafted luxury homes. Zoned to highly sought-after White Rock Elementary, it’s where families plant roots, kids ride bikes until dusk, and neighbors become lifelong friends. Close to White Rock Lake, yet peacefully tucked away, it offers that rare mix of connection and calm. Welcome to 9514 Still Creek Lane — a stunning expression of warmth and refinement by Robert Elliott Custom Homes. With over 5,600 square feet of thoughtfully designed living space, this home feels both grand and gracious. Five spacious bedrooms, each with its own ensuite bath and walk-in closet, create private retreats, while the flowing floor plan makes gathering effortless. The kitchen is the heart: a Wolf six-burner cooktop, oversized Taj Mahal quartzite island, and walk-in pantry ready for everything from weeknight dinners to holiday hosting. White oak floors and dramatic Pella windows flood the home with natural light, creating an airy, elegant ambiance. A dedicated office, cheerful game room, and covered patio set the stage for both productivity and play. The primary suite is a true sanctuary, featuring a marble-wrapped spa bath, soaking tub, separate shower, and an influencer-worthy closet. Additional opportunities within the neighborhood include homes currently under construction, custom build options with Robert Elliott Custom Homes, and available lots where you can bring your own builder. Reach out to explore all the ways to call White Rock home. 5 Beds ⋅ 6 Baths ⋅ 21187074 MLS There’s something special about White Rock. Adjacent to beloved White Rock Valley, the newly designed White Rock Bluffs is a refined enclave blending timeless charm with beautifully crafted luxury homes. Zoned to highly sought-after White Rock Elementary, it’s where families plant roots, kids ride bikes until dusk, and neighbors become lifelong friends. Close to White Rock Lake, yet peacefully tucked away, it offers that rare mix of connection and calm. Welcome to 9514 Still Creek Lane — a stunning expression of warmth and refinement by Robert Elliott Custom Homes. With over 5,600 square feet of thoughtfully designed living space, this home feels both grand and gracious. Five spacious bedrooms, each with its own ensuite bath and walk-in closet, create private retreats, while the flowing floor plan makes gathering effortless. The kitchen is the heart: a Wolf six-burner cooktop, oversized Taj Mahal quartzite island, and walk-in pantry ready for everything from weeknight dinners to holiday hosting. White oak floors and dramatic Pella windows flood the home with natural light, creating an airy, elegant ambiance. A dedicated office, cheerful game room, and covered patio set the stage for both productivity and play. The primary suite is a true sanctuary, featuring a marble-wrapped spa bath, soaking tub, separate shower, and an influencer-worthy closet. Additional opportunities within the neighborhood include homes currently under construction, custom build options with Robert Elliott Custom Homes, and available lots where you can bring your own builder. Reach out to explore all the ways to call White Rock home. 9514 Still Creek Ln, Dallas
$423,999 MLS# 21190782 - Built by Chesmar Homes - Ready Now! ~ This 2-story home features 4 bedrooms, 3 baths, and a 2-car attached garage. The stunning 2-story foyer opens to a large family room, perfect for entertaining. The kitchen is open and features a large island with ample storage space, as well as a casual dining area. Feel right at home with this stunning new home! 4 Beds ⋅ 3 Baths ⋅ 21190782 MLS MLS# 21190782 - Built by Chesmar Homes - Ready Now! ~ This 2-story home features 4 bedrooms, 3 baths, and a 2-car attached garage. The stunning 2-story foyer opens to a large family room, perfect for entertaining. The kitchen is open and features a large island with ample storage space, as well as a casual dining area. Feel right at home with this stunning new home! 2217 Hazel Lily Run, Mesquite
$4,499,999 THE BEST VIEW IN DALLAS IS FOR SALE. Perched directly on White Rock Lake Park with an unobstructed, protected panorama of the lake and the downtown skyline, this just-completed contemporary showcase delivers scenery you simply cannot build again: sunrise over the water, sailboats by afternoon, and skyline sunsets from the upper terrace every evening. Three stories and 7,213 SF of light-filled, ultra-modern design put the view to work, with massive window walls keeping the lake in sight from the main living areas. The Owner's Retreat lives like a private resort - a dramatic window wall framing the water, spa tub, steam shower, heated floors, and designer finishes. Five ensuite bedrooms plus two powder baths, a second-floor junior primary ideal for guests or multigenerational living, and flex space ready to convert into two additional ensuite bedrooms - up to seven in all. The chef's kitchen pairs top-of-the-line appliances and an extra-large island with a separate full prep kitchen, so the main kitchen stays showroom-perfect while you entertain. A glass wine room showcases your collection like art, and more than 2,700 SF of theater and game rooms with adjoining patio space make this an entertainer's dream. Excellent private schools within ten minutes; the Arboretum, lake trails, and downtown are minutes away. New construction - complete and move-in ready today. Lakefront-view homes of this caliber reach the market once in a generation. Schedule your private showing before this one is gone. 5 Beds ⋅ 9 Baths ⋅ 21190058 MLS THE BEST VIEW IN DALLAS IS FOR SALE. Perched directly on White Rock Lake Park with an unobstructed, protected panorama of the lake and the downtown skyline, this just-completed contemporary showcase delivers scenery you simply cannot build again: sunrise over the water, sailboats by afternoon, and skyline sunsets from the upper terrace every evening. Three stories and 7,213 SF of light-filled, ultra-modern design put the view to work, with massive window walls keeping the lake in sight from the main living areas. The Owner's Retreat lives like a private resort - a dramatic window wall framing the water, spa tub, steam shower, heated floors, and designer finishes. Five ensuite bedrooms plus two powder baths, a second-floor junior primary ideal for guests or multigenerational living, and flex space ready to convert into two additional ensuite bedrooms - up to seven in all. The chef's kitchen pairs top-of-the-line appliances and an extra-large island with a separate full prep kitchen, so the main kitchen stays showroom-perfect while you entertain. A glass wine room showcases your collection like art, and more than 2,700 SF of theater and game rooms with adjoining patio space make this an entertainer's dream. Excellent private schools within ten minutes; the Arboretum, lake trails, and downtown are minutes away. New construction - complete and move-in ready today. Lakefront-view homes of this caliber reach the market once in a generation. Schedule your private showing before this one is gone. 9457 Waterview Rd, Dallas
$349,900 Fabulous single-story red brick home offering space, flexibility, and a layout that truly works for today’s lifestyle. Ask about seller finance 40 yr loan options! Just off the entry, you’re welcomed by stacked formal living and dining areas, ideal for entertaining, a secondary sitting space, or a home office setup. The expansive main living room is the heart of the home, showcasing striking beamed ceilings, a charming white brick fireplace, and an open flow into the kitchen and breakfast area. Just off the living room, a quaint sunroom overlooks the backyard, perfect for morning coffee, a reading nook, or a bright hobby space filled with natural light. The kitchen is thoughtfully designed with a raised breakfast bar, gas cooktop, electric oven, abundant cabinetry, and a sunny eat-in nook complete with built-in cabinets for extra storage and character. Tucked privately toward the back of the home, the oversized primary suite offers exceptional space and versatility with its full bath, large enough to also function as a game room or multi-purpose retreat depending on your needs. On the opposite wing of the home, you’ll find three generously sized secondary bedrooms along with two additional full baths, creating a functional and well-balanced floor plan. Step outside to enjoy your own backyard retreat featuring a sparkling diving pool, separate pergola for shaded relaxation, and a massive open patio perfect for entertaining, outdoor dining, or even a friendly game of basketball. A side gate and elongated driveway provide ample parking and added convenience. With its flexible layout, spacious rooms, and inviting outdoor living, this home offers incredible potential and comfort all on one level. 4 Beds ⋅ 3 Baths ⋅ 21189598 MLS Fabulous single-story red brick home offering space, flexibility, and a layout that truly works for today’s lifestyle. Ask about seller finance 40 yr loan options! Just off the entry, you’re welcomed by stacked formal living and dining areas, ideal for entertaining, a secondary sitting space, or a home office setup. The expansive main living room is the heart of the home, showcasing striking beamed ceilings, a charming white brick fireplace, and an open flow into the kitchen and breakfast area. Just off the living room, a quaint sunroom overlooks the backyard, perfect for morning coffee, a reading nook, or a bright hobby space filled with natural light. The kitchen is thoughtfully designed with a raised breakfast bar, gas cooktop, electric oven, abundant cabinetry, and a sunny eat-in nook complete with built-in cabinets for extra storage and character. Tucked privately toward the back of the home, the oversized primary suite offers exceptional space and versatility with its full bath, large enough to also function as a game room or multi-purpose retreat depending on your needs. On the opposite wing of the home, you’ll find three generously sized secondary bedrooms along with two additional full baths, creating a functional and well-balanced floor plan. Step outside to enjoy your own backyard retreat featuring a sparkling diving pool, separate pergola for shaded relaxation, and a massive open patio perfect for entertaining, outdoor dining, or even a friendly game of basketball. A side gate and elongated driveway provide ample parking and added convenience. With its flexible layout, spacious rooms, and inviting outdoor living, this home offers incredible potential and comfort all on one level. 1017 Denmark St, Grand Prairie
$539,900 Lake views abound from this stunning 2-story home situated near the banks of Lake Ray Hubbard! A beautiful brick elevation and spacious front porch highlight the drive-up appeal of this home! Inside you will find 4 bedrooms, 3.5 baths, formal dining area, upstairs game room, flex space that makes a terrific media room or additional bedroom if needed, and 2-car garage! First floor bedroom with private ensuite bath is perfect for guests! Upgrades and amenities include rich hardwood flooring throughout main living areas, designer paint tones, two-story entry with grand staircase, cozy family room fireplace, open concept kitchen and living space perfect for entertaining, and MORE! Spacious kitchen boasts granite countertops with a subway tile backsplash, large island with breakfast bar, stainless appliances including a gas cooktop, bay window breakfast area, and adjacent formal dining with butler's pantry. Huge primary retreat with balcony access offers a luxurious ensuite bath with dual vanities, garden tub with separate shower, and large walk-in closets. Two secondary bedrooms sharing a Jack and Jill bath, a large game room, and convenient laundry room round out the second level. Enjoy morning coffee from the private second floor balcony or grilling beneath the backyard covered patio - all while overlooking the lake! 4 Beds ⋅ 4 Baths ⋅ 21189652 MLS Lake views abound from this stunning 2-story home situated near the banks of Lake Ray Hubbard! A beautiful brick elevation and spacious front porch highlight the drive-up appeal of this home! Inside you will find 4 bedrooms, 3.5 baths, formal dining area, upstairs game room, flex space that makes a terrific media room or additional bedroom if needed, and 2-car garage! First floor bedroom with private ensuite bath is perfect for guests! Upgrades and amenities include rich hardwood flooring throughout main living areas, designer paint tones, two-story entry with grand staircase, cozy family room fireplace, open concept kitchen and living space perfect for entertaining, and MORE! Spacious kitchen boasts granite countertops with a subway tile backsplash, large island with breakfast bar, stainless appliances including a gas cooktop, bay window breakfast area, and adjacent formal dining with butler's pantry. Huge primary retreat with balcony access offers a luxurious ensuite bath with dual vanities, garden tub with separate shower, and large walk-in closets. Two secondary bedrooms sharing a Jack and Jill bath, a large game room, and convenient laundry room round out the second level. Enjoy morning coffee from the private second floor balcony or grilling beneath the backyard covered patio - all while overlooking the lake! 1921 Lake Front Trl, Garland
$297,000 Located in the desirable Bear Creek Ranch community of Lancaster, this 4-bedroom, 2-bath traditional home offers 2,169 square feet of thoughtfully designed living space. Inside, you’ll find an open-concept floorplan featuring two spacious living areas and two dining spaces, providing versatility for entertaining or working from home. The kitchen is designed for both everyday living and hosting, complete with granite countertops, black GE appliances, an electric range, microwave, pantry, breakfast bar, and abundant built-in cabinetry for storage. Decorative lighting and arched openings add architectural character throughout the home. There's a generously sized primary suite tucked away from the secondary bedrooms. The primary retreat includes a large walk-in shower, ensuite bath, custom closet system, and walk-in closet. Flooring throughout the main areas includes durable luxury vinyl plank and ceramic tile. Step outside to enjoy a private fenced backyard perfect for grilling, entertaining, or relaxing evenings at home. The rear-entry 2-car garage with alley access and extended driveway provides added privacy and curb appeal. The home also includes central electric heating and air and brick exterior construction for lasting durability. Residents of Bear Creek Ranch enjoy access to outstanding community amenities, including a pool with splash area, park, playground, sidewalks, and scenic walking and biking trails. The location offers easy access to I-35, I-20, and I-45, making commuting simple, and is just minutes from University of North Texas at Dallas campus. Buyer and buyer’s agent to verify all information including measurements, schools, zoning, and property condition. Inviting all reasonable offers. seller will not respond to low-ball offers, offers that include owner finance, or assignments. 4 Beds ⋅ 2 Baths ⋅ 21187148 MLS Located in the desirable Bear Creek Ranch community of Lancaster, this 4-bedroom, 2-bath traditional home offers 2,169 square feet of thoughtfully designed living space. Inside, you’ll find an open-concept floorplan featuring two spacious living areas and two dining spaces, providing versatility for entertaining or working from home. The kitchen is designed for both everyday living and hosting, complete with granite countertops, black GE appliances, an electric range, microwave, pantry, breakfast bar, and abundant built-in cabinetry for storage. Decorative lighting and arched openings add architectural character throughout the home. There's a generously sized primary suite tucked away from the secondary bedrooms. The primary retreat includes a large walk-in shower, ensuite bath, custom closet system, and walk-in closet. Flooring throughout the main areas includes durable luxury vinyl plank and ceramic tile. Step outside to enjoy a private fenced backyard perfect for grilling, entertaining, or relaxing evenings at home. The rear-entry 2-car garage with alley access and extended driveway provides added privacy and curb appeal. The home also includes central electric heating and air and brick exterior construction for lasting durability. Residents of Bear Creek Ranch enjoy access to outstanding community amenities, including a pool with splash area, park, playground, sidewalks, and scenic walking and biking trails. The location offers easy access to I-35, I-20, and I-45, making commuting simple, and is just minutes from University of North Texas at Dallas campus. Buyer and buyer’s agent to verify all information including measurements, schools, zoning, and property condition. Inviting all reasonable offers. seller will not respond to low-ball offers, offers that include owner finance, or assignments. 2027 Fair Weather Dr, Lancaster
$1,499,000 Exceptional golf course living on the #3 Fairway of Bent Tree Country Club. This impressive 4-bedroom residence offers a rare layout with two bedrooms downstairs and two upstairs, each featuring private ensuite baths and large closets, ideal for guests or multigenerational living. A grand entry with wrought iron double doors welcomes you into an open floor plan filled with natural light, soaring ceilings, and dramatic floor-to-ceiling windows overlooking the pool and fairway. Designed for entertaining, the home features two expansive living areas, each with its own fireplace and built-in bar, creating effortless flow for gatherings large or small. The chef’s kitchen is beautifully appointed with a Viking 6-burner gas range, double ovens, warming drawer, ice machine, two sinks, generous prep space, and multiple dining areas nearby. Elegant chandeliers add sophistication throughout. Multiple outdoor areas for you to enjoy with views throughout the house to your private pool, and another backyard area that overlooks the golf course all complemented by a circular driveway and 3-car garage. Additional highlights include fans in every room, a newer commercial-grade tankless water heater, and a spacious utility room with sink. Ideally located near premier shopping, dining, private schools, and convenient access to the Dallas North Tollway. 4 Beds ⋅ 5 Baths ⋅ 21188509 MLS Exceptional golf course living on the #3 Fairway of Bent Tree Country Club. This impressive 4-bedroom residence offers a rare layout with two bedrooms downstairs and two upstairs, each featuring private ensuite baths and large closets, ideal for guests or multigenerational living. A grand entry with wrought iron double doors welcomes you into an open floor plan filled with natural light, soaring ceilings, and dramatic floor-to-ceiling windows overlooking the pool and fairway. Designed for entertaining, the home features two expansive living areas, each with its own fireplace and built-in bar, creating effortless flow for gatherings large or small. The chef’s kitchen is beautifully appointed with a Viking 6-burner gas range, double ovens, warming drawer, ice machine, two sinks, generous prep space, and multiple dining areas nearby. Elegant chandeliers add sophistication throughout. Multiple outdoor areas for you to enjoy with views throughout the house to your private pool, and another backyard area that overlooks the golf course all complemented by a circular driveway and 3-car garage. Additional highlights include fans in every room, a newer commercial-grade tankless water heater, and a spacious utility room with sink. Ideally located near premier shopping, dining, private schools, and convenient access to the Dallas North Tollway. 5806 Bent Trl, Dallas
$975,000 OPEN HOUSE Sunday July 26th 2pm to 4pm. Redesigned and taken to the studs in 2015, this urban jewel beautifully blends modern and rustic finishes to offer a unique living experience designed for both functional living and lavish entertaining. Upon entering, you are greeted by an art gallery style entrance and a versatile flex space perfect for an art exhibit, study, or play area. The home features a chef’s kitchen equipped with a commercial 6 burner gas cooktop, an oversized Carrera marble island, and a convenient coffee bar. The main floor includes a private outdoor oasis with a pool, as well as two bedrooms, including one of two primary suites and a third ensuite bedroom that could easily serve as an office. Upstairs, a second primary suite and a large living area provide ample space to spread out. The location is exceptional, offering close proximity to Love Field, UT Southwestern, Parkland, and Children’s Medical Center. With easy access to the train for commutes to downtown or DFW Airport, and plenty of nearby shopping and dining, this home stands out for its design and convenience. 3 Beds ⋅ 3 Baths ⋅ 21021159 MLS OPEN HOUSE Sunday July 26th 2pm to 4pm. Redesigned and taken to the studs in 2015, this urban jewel beautifully blends modern and rustic finishes to offer a unique living experience designed for both functional living and lavish entertaining. Upon entering, you are greeted by an art gallery style entrance and a versatile flex space perfect for an art exhibit, study, or play area. The home features a chef’s kitchen equipped with a commercial 6 burner gas cooktop, an oversized Carrera marble island, and a convenient coffee bar. The main floor includes a private outdoor oasis with a pool, as well as two bedrooms, including one of two primary suites and a third ensuite bedroom that could easily serve as an office. Upstairs, a second primary suite and a large living area provide ample space to spread out. The location is exceptional, offering close proximity to Love Field, UT Southwestern, Parkland, and Children’s Medical Center. With easy access to the train for commutes to downtown or DFW Airport, and plenty of nearby shopping and dining, this home stands out for its design and convenience. 5323 Denton Dr, Dallas
$5,250,000 Designed by Studio Thomas James this home sits on .061 acres with peaceful creek views and a canopy of mature trees, effortlessly blending refined elegance with its natural surroundings. Inside, the chef’s kitchen impresses with premium appliances, an expansive island with dual dishwashers, and striking Taj Mahal quartzite countertops. The primary suite serves as a private retreat, featuring a spa-inspired bath with a double steam shower and a separate soaking tub. A distinguished study and an additional bedroom complete the main level. Upstairs, three bedrooms and a spacious game room with a wet bar offer plenty of room for relaxation and entertainment. Outdoors, multiple living areas create a true resort-style experience, highlighted by a dramatic terraced backyard, a cantilevered pool, a covered patio with fireplace and drop-down screens, a putting green, and a fully equipped outdoor kitchen. This exceptional residence showcases thoughtful design throughout, presenting a rare opportunity to enjoy modern luxury in a tranquil, nature-filled setting. 5 Beds ⋅ 6 Baths ⋅ 21185723 MLS Designed by Studio Thomas James this home sits on .061 acres with peaceful creek views and a canopy of mature trees, effortlessly blending refined elegance with its natural surroundings. Inside, the chef’s kitchen impresses with premium appliances, an expansive island with dual dishwashers, and striking Taj Mahal quartzite countertops. The primary suite serves as a private retreat, featuring a spa-inspired bath with a double steam shower and a separate soaking tub. A distinguished study and an additional bedroom complete the main level. Upstairs, three bedrooms and a spacious game room with a wet bar offer plenty of room for relaxation and entertainment. Outdoors, multiple living areas create a true resort-style experience, highlighted by a dramatic terraced backyard, a cantilevered pool, a covered patio with fireplace and drop-down screens, a putting green, and a fully equipped outdoor kitchen. This exceptional residence showcases thoughtful design throughout, presenting a rare opportunity to enjoy modern luxury in a tranquil, nature-filled setting. 11219 Leachman Cir, Dallas
$2,750,000 This magnificent Estate designed by the renowned architect Hal Thompson stands as a true designated Dallas landmark. With it's unparalleled charm it is a once in a lifetime opportunity to call home. They don't build homes with these materials & such incredible craftsmanship anymore. In 2012 the home was brought into todays standards while keeping many original fixtures in place! Most of the plumbing & electrical as well as 4 zoned HVAC units, furnaces, tankless water heater, roof under lament & much more. This home has been featured in magazines, newspapers & videos on social media due to it's elegance & location on prestigious Swiss Ave. It was appraised last May for 3.25 million! Guest house adds an additional approx. 880 sq ft & adds 2 more bedrooms, full bath, kitchen & 2nd full size laundry area & an original 1916 telephone! The main house grand great room has Venetian plaster walls & sunroom over looking a secret garden. Elegant formal dining has original chandeliers & sconces. Interior is adorned with soaring ceilings, oak hardwoods, dentate ceiling crown molding, handcrafted fireplaces & many steel casement windows all culminating elegance & sophistication. Gourmet kitchen with 2 sinks, 2 dw, Wolf range, dbl ovens, microwave, warming drawer, quartzite counters, hidden sect desk, walk-in pantry, glass-front cabinets with lighting, ice maker, large & mini refrig & more. Primary suite with 4 closets, fireplace & bath with heated floors, luxury duo shower with rain & sauna features & heated tub. Sonos system serves many rooms & primary suite has separate sound for the shower. Huge media rm. with mini fridge, microwave & theater equip. An ELEVATOR services the 1st & 2nd floor. Exterior with extensive landscaping, side Loggia patio, grand front walkway lit by tree-mounted spotlights, & a matching chicken coop. Sparkling pool, hot tub, landscaping, lighting & more. Dog shower & outdoor shower are adjacent to the pool area. See the feature list & remodel pages. 4 Beds ⋅ 6 Baths ⋅ 21185669 MLS This magnificent Estate designed by the renowned architect Hal Thompson stands as a true designated Dallas landmark. With it's unparalleled charm it is a once in a lifetime opportunity to call home. They don't build homes with these materials & such incredible craftsmanship anymore. In 2012 the home was brought into todays standards while keeping many original fixtures in place! Most of the plumbing & electrical as well as 4 zoned HVAC units, furnaces, tankless water heater, roof under lament & much more. This home has been featured in magazines, newspapers & videos on social media due to it's elegance & location on prestigious Swiss Ave. It was appraised last May for 3.25 million! Guest house adds an additional approx. 880 sq ft & adds 2 more bedrooms, full bath, kitchen & 2nd full size laundry area & an original 1916 telephone! The main house grand great room has Venetian plaster walls & sunroom over looking a secret garden. Elegant formal dining has original chandeliers & sconces. Interior is adorned with soaring ceilings, oak hardwoods, dentate ceiling crown molding, handcrafted fireplaces & many steel casement windows all culminating elegance & sophistication. Gourmet kitchen with 2 sinks, 2 dw, Wolf range, dbl ovens, microwave, warming drawer, quartzite counters, hidden sect desk, walk-in pantry, glass-front cabinets with lighting, ice maker, large & mini refrig & more. Primary suite with 4 closets, fireplace & bath with heated floors, luxury duo shower with rain & sauna features & heated tub. Sonos system serves many rooms & primary suite has separate sound for the shower. Huge media rm. with mini fridge, microwave & theater equip. An ELEVATOR services the 1st & 2nd floor. Exterior with extensive landscaping, side Loggia patio, grand front walkway lit by tree-mounted spotlights, & a matching chicken coop. Sparkling pool, hot tub, landscaping, lighting & more. Dog shower & outdoor shower are adjacent to the pool area. See the feature list & remodel pages. 5314 Swiss Ave, Dallas
$1,199,999 Set on almost a half-acre lot in the prestigious Northwood Hills neighborhood, this stunning home offers the perfect blend of space, comfort, and lifestyle, featuring 6 bedrooms, 4 full bathrooms, and a half bathroom. Designed for both everyday living and effortless entertaining, the thoughtful floor plan spans two well-appointed levels. Sunlight pours into the inviting living room, where custom built-ins and a warm fireplace create a welcoming focal point. Just beyond, the kitchen blends function and charm with granite countertops, its own fireplace, and seamless connection to the dining room, ideal for hosting gatherings both large and small. The main level includes a generous primary suite filled with natural light, complete with a spacious ensuite bath featuring a soaking tub and walk-in closet. Downstairs, two additional bedrooms and a full bath provide flexibility for family or guests. Upstairs, three additional bedrooms offer comfortable accommodations, including two connected by a Jack-and-Jill bath, plus an additional full bathroom. A versatile second living area, dedicated office, and private gym create flexible spaces suited for today’s evolving lifestyle. Step onto the balcony for peaceful views overlooking the backyard. Outdoors, the backyard is designed for activity and enjoyment, highlighted by a graciously sized sport court and ample space for recreation and gatherings. Blending generous square footage, functional design, and a prime location in Northwood Hills, this home is zoned to the highly regarded RISD and offers exceptional livability in one of North Dallas’ most established neighborhoods. 6 Beds ⋅ 5 Baths ⋅ 21180669 MLS Set on almost a half-acre lot in the prestigious Northwood Hills neighborhood, this stunning home offers the perfect blend of space, comfort, and lifestyle, featuring 6 bedrooms, 4 full bathrooms, and a half bathroom. Designed for both everyday living and effortless entertaining, the thoughtful floor plan spans two well-appointed levels. Sunlight pours into the inviting living room, where custom built-ins and a warm fireplace create a welcoming focal point. Just beyond, the kitchen blends function and charm with granite countertops, its own fireplace, and seamless connection to the dining room, ideal for hosting gatherings both large and small. The main level includes a generous primary suite filled with natural light, complete with a spacious ensuite bath featuring a soaking tub and walk-in closet. Downstairs, two additional bedrooms and a full bath provide flexibility for family or guests. Upstairs, three additional bedrooms offer comfortable accommodations, including two connected by a Jack-and-Jill bath, plus an additional full bathroom. A versatile second living area, dedicated office, and private gym create flexible spaces suited for today’s evolving lifestyle. Step onto the balcony for peaceful views overlooking the backyard. Outdoors, the backyard is designed for activity and enjoyment, highlighted by a graciously sized sport court and ample space for recreation and gatherings. Blending generous square footage, functional design, and a prime location in Northwood Hills, this home is zoned to the highly regarded RISD and offers exceptional livability in one of North Dallas’ most established neighborhoods. 7040 Oakbluff Dr, Dallas
$895,000 1107 Mount Auburn is a perfect blend of modern design and functionality, offering 3,128 square feet of luxurious living space. The exterior features a classic painted white brick facade with a welcoming covered entrance. Inside, the chef’s kitchen stands out with custom cabinets reaching the ceiling, a striking white oak island, quartz countertops, and high-end Kitchenaid appliances. The open living area boasts a stunning fireplace surrounded by custom quartz, ideal for cozy evenings. A versatile downstairs flex bedroom doubles as a home office, while the mudroom and pantry provide practical storage off the garage. The bathrooms are elegantly appointed, including a custom vanity in the guest bath and a spa-like primary suite with a freestanding tub, walk-in shower, and dual vanities. Pella windows invite natural light, while Visual Comfort lighting enhances the home’s aesthetic. Upstairs, a game room with a bar creates a perfect entertainment hub. The property features a large backyard with professional landscaping, a multi-zoned sprinkler system, and a privacy fence. With a modern layout and thoughtful details throughout, this home delivers both style and comfort. 4 Beds ⋅ 4 Baths ⋅ 21175318 MLS 1107 Mount Auburn is a perfect blend of modern design and functionality, offering 3,128 square feet of luxurious living space. The exterior features a classic painted white brick facade with a welcoming covered entrance. Inside, the chef’s kitchen stands out with custom cabinets reaching the ceiling, a striking white oak island, quartz countertops, and high-end Kitchenaid appliances. The open living area boasts a stunning fireplace surrounded by custom quartz, ideal for cozy evenings. A versatile downstairs flex bedroom doubles as a home office, while the mudroom and pantry provide practical storage off the garage. The bathrooms are elegantly appointed, including a custom vanity in the guest bath and a spa-like primary suite with a freestanding tub, walk-in shower, and dual vanities. Pella windows invite natural light, while Visual Comfort lighting enhances the home’s aesthetic. Upstairs, a game room with a bar creates a perfect entertainment hub. The property features a large backyard with professional landscaping, a multi-zoned sprinkler system, and a privacy fence. With a modern layout and thoughtful details throughout, this home delivers both style and comfort. 1107 Mount Auburn Ave, Dallas
$450,000 This beautifully maintained 2024-built home by Landon Homes offers five bedrooms, two and a half baths, and 2,282 square feet of thoughtfully designed living space, perfectly blending modern comfort with timeless charm. 5th bedroom would make a fabulous office near the front of the house. Situated on a desirable corner lot, the property enjoys picturesque views of a shared greenbelt that enhance both privacy and everyday enjoyment. The main level welcomes you with a contemporary aesthetic highlighted by porcelain wood-look tile flooring and an open, seamless flow between the living and kitchen areas, creating an inviting atmosphere ideal for both daily living and entertaining. The kitchen is a true focal point, featuring stainless steel ENERGY STAR® appliances, abundant cabinetry, and a functional layout that supports everything from casual meals to hosting guests. The spacious primary bedroom on the main floor serves as a private retreat, complete with an ensuite bath designed for comfort and relaxation. Upstairs, an additional living area provides flexible space for family gatherings, a game room, or a media lounge, while the generously sized secondary bedrooms offer versatility to suit a variety of needs. Outdoor living is equally appealing, with a covered patio, a welcoming covered front porch, and a second-floor balcony overlooking the shared greenbelt, offering multiple places to unwind or entertain while enjoying serene views. Ideally located just minutes from the President George Bush Turnpike and near Lake Ray Hubbard, this home delivers convenient access to major transportation routes, shopping, dining, and a wide range of recreational activities. With its prime location, thoughtful design, and move-in-ready condition, this home presents an exceptional opportunity to enjoy modern living in a well-connected setting. 5 Beds ⋅ 3 Baths ⋅ 21176926 MLS This beautifully maintained 2024-built home by Landon Homes offers five bedrooms, two and a half baths, and 2,282 square feet of thoughtfully designed living space, perfectly blending modern comfort with timeless charm. 5th bedroom would make a fabulous office near the front of the house. Situated on a desirable corner lot, the property enjoys picturesque views of a shared greenbelt that enhance both privacy and everyday enjoyment. The main level welcomes you with a contemporary aesthetic highlighted by porcelain wood-look tile flooring and an open, seamless flow between the living and kitchen areas, creating an inviting atmosphere ideal for both daily living and entertaining. The kitchen is a true focal point, featuring stainless steel ENERGY STAR® appliances, abundant cabinetry, and a functional layout that supports everything from casual meals to hosting guests. The spacious primary bedroom on the main floor serves as a private retreat, complete with an ensuite bath designed for comfort and relaxation. Upstairs, an additional living area provides flexible space for family gatherings, a game room, or a media lounge, while the generously sized secondary bedrooms offer versatility to suit a variety of needs. Outdoor living is equally appealing, with a covered patio, a welcoming covered front porch, and a second-floor balcony overlooking the shared greenbelt, offering multiple places to unwind or entertain while enjoying serene views. Ideally located just minutes from the President George Bush Turnpike and near Lake Ray Hubbard, this home delivers convenient access to major transportation routes, shopping, dining, and a wide range of recreational activities. With its prime location, thoughtful design, and move-in-ready condition, this home presents an exceptional opportunity to enjoy modern living in a well-connected setting. 3525 Petals Pl, Rowlett
$624,000 Beautiful custom home in the desirable Greens neighborhood near Firewheel Golf Park, Firewheel Town Center, and easy access to PGBT. This 4-bedroom, 3-bath home offers 2,876 sq ft of versatile living space on a .32-acre lot. Designed for comfort and entertaining, it features 3 living areas and a see-through fireplace. The oversized kitchen includes granite countertops, tile backsplash, large island, under-cabinet lighting, coffee bar and a walk-in pantry. Fresh white paint, updated lighting and brushed nickel hardware create a bright, modern feel. Mature trees, covered patio and an upstairs balcony enhance the backyard. A 3-car garage, circular front drive and 2 rare walk-in attics provide exceptional storage. 4 Beds ⋅ 3 Baths ⋅ 21183435 MLS Beautiful custom home in the desirable Greens neighborhood near Firewheel Golf Park, Firewheel Town Center, and easy access to PGBT. This 4-bedroom, 3-bath home offers 2,876 sq ft of versatile living space on a .32-acre lot. Designed for comfort and entertaining, it features 3 living areas and a see-through fireplace. The oversized kitchen includes granite countertops, tile backsplash, large island, under-cabinet lighting, coffee bar and a walk-in pantry. Fresh white paint, updated lighting and brushed nickel hardware create a bright, modern feel. Mature trees, covered patio and an upstairs balcony enhance the backyard. A 3-car garage, circular front drive and 2 rare walk-in attics provide exceptional storage. 6622 Barclay Ln, Garland
$324,500 *PRICED AT APPRAISED VALUE*Come and join the Downtown Cedar Hill Community***Shops and dining at your fingertips*Like NEW home just a short commute from Dallas or Fort Worth but with a country feel**This home was gutted down to the studs in 2014 and completely built back with modern upgrades including electrical, plumbing and HVAC while maintaining vintage charm*So many unique finishes and touches found here will convey with the home*Outside you will find a backyard built for fun with a gigantic covered back porch, TV cabinet for game night with the guys, dart board, flagstone pathway leading you to the fire pit and don't forget to check out the GREENHOUSE*This 2 bedroom house could easily offer an additional 180 square feet of space for your HOME OFFICE or shop right off the garage, perfect space for privacy*Two additional storage spaces behind garage*COMPLETELY CUSTOM home has original characteristic but feels like new*Just a few of the perks you'll find inside are foam insulation, large walk in closets, nest thermostat, security cameras, surround sound wiring, modern kitchen and bathrooms & ALL APPLIANCES STAY*Your view from the front porch won't disappoint with a pasture and no neighbors in front of you*This home is perfect for those looking to downsize, first time home buyers or anyone looking to simplify their lifestyle*** 2 Beds ⋅ 2 Baths ⋅ 21183946 MLS *PRICED AT APPRAISED VALUE*Come and join the Downtown Cedar Hill Community***Shops and dining at your fingertips*Like NEW home just a short commute from Dallas or Fort Worth but with a country feel**This home was gutted down to the studs in 2014 and completely built back with modern upgrades including electrical, plumbing and HVAC while maintaining vintage charm*So many unique finishes and touches found here will convey with the home*Outside you will find a backyard built for fun with a gigantic covered back porch, TV cabinet for game night with the guys, dart board, flagstone pathway leading you to the fire pit and don't forget to check out the GREENHOUSE*This 2 bedroom house could easily offer an additional 180 square feet of space for your HOME OFFICE or shop right off the garage, perfect space for privacy*Two additional storage spaces behind garage*COMPLETELY CUSTOM home has original characteristic but feels like new*Just a few of the perks you'll find inside are foam insulation, large walk in closets, nest thermostat, security cameras, surround sound wiring, modern kitchen and bathrooms & ALL APPLIANCES STAY*Your view from the front porch won't disappoint with a pasture and no neighbors in front of you*This home is perfect for those looking to downsize, first time home buyers or anyone looking to simplify their lifestyle*** 523 Houston St, Cedar Hill
$155,000 Spacious first-floor unit in the vibrant Woodhaven Condominiums community, adjacent to The Clubs at Prestonwood in a highly convenient North Dallas location! Featuring an open floor plan with great natural light, a central fireplace & private patio space. Updated laminate floors in the living room. Living flows into the dining area & kitchen complete with SS appliances, granite countertops, breakfast bar & ample cabinet storage. Utility room with more built-in storage is tucked away right off the kitchen. Both the bedroom & bathroom have dual access points (great for maintaining privacy when entertaining guests), plus not one but TWO large closets. Offering a perfect blend of privacy & convenience, just minutes from Village on the Parkway, Addison Circle & major highways—including the Dallas North Tollway, George Bush & I-635—for effortless access throughout the metroplex. Ideally located, it’s only 8 minutes to Addison Airport, 20 minutes to Love Field & 23 minutes to DFW International. Community amenities include a salt water pool, tennis court & pickleball court, plus a lower monthly HOA. 1 Beds ⋅ 1 Baths ⋅ 21182843 MLS Spacious first-floor unit in the vibrant Woodhaven Condominiums community, adjacent to The Clubs at Prestonwood in a highly convenient North Dallas location! Featuring an open floor plan with great natural light, a central fireplace & private patio space. Updated laminate floors in the living room. Living flows into the dining area & kitchen complete with SS appliances, granite countertops, breakfast bar & ample cabinet storage. Utility room with more built-in storage is tucked away right off the kitchen. Both the bedroom & bathroom have dual access points (great for maintaining privacy when entertaining guests), plus not one but TWO large closets. Offering a perfect blend of privacy & convenience, just minutes from Village on the Parkway, Addison Circle & major highways—including the Dallas North Tollway, George Bush & I-635—for effortless access throughout the metroplex. Ideally located, it’s only 8 minutes to Addison Airport, 20 minutes to Love Field & 23 minutes to DFW International. Community amenities include a salt water pool, tennis court & pickleball court, plus a lower monthly HOA. 5981 Arapaho Rd Unit 901, Dallas
$354,190 MOVE IN READY! The charming Winslow at Middlefield Village welcomes you with a beautiful open-concept layout that's perfect for relaxing and entertaining. As you enter the home, you’ll be impressed by a long foyer and two generous secondary bedrooms—each with a walk-in closet—sharing a full hall bath. Beyond the foyer, you’ll find a wide-open great room, gracious dining area and well-appointed kitchen with walk-in pantry. You'll also appreciate a functional laundry room off the garage. Nestled in the back of the home, the elegant primary suite features a roomy walk-in closet and private ensuite bath with dual sinks and walk-in shower. Conveniently situated near I-20 and I-45, Middlefield Village is an easy drive from downtown Dallas, along with regional employment & entertainment hubs. Prime location near shopping, dining and an abundance of outdoor recreational opportunities! 4 Beds ⋅ 3 Baths ⋅ 21181072 MLS MOVE IN READY! The charming Winslow at Middlefield Village welcomes you with a beautiful open-concept layout that's perfect for relaxing and entertaining. As you enter the home, you’ll be impressed by a long foyer and two generous secondary bedrooms—each with a walk-in closet—sharing a full hall bath. Beyond the foyer, you’ll find a wide-open great room, gracious dining area and well-appointed kitchen with walk-in pantry. You'll also appreciate a functional laundry room off the garage. Nestled in the back of the home, the elegant primary suite features a roomy walk-in closet and private ensuite bath with dual sinks and walk-in shower. Conveniently situated near I-20 and I-45, Middlefield Village is an easy drive from downtown Dallas, along with regional employment & entertainment hubs. Prime location near shopping, dining and an abundance of outdoor recreational opportunities! 3563 Bronze Oak Ter, Dallas
$4,650,000 Luxurious living in Hall Arts Residences in the heart of downtown Dallas.Unit 1102 offers the best in floorplan, finishout, and a beautiful northwest view of the city.The spacious entry leads to the custom designed expansive living area with fireplace and builtin tv and cabinetry, and opens to the kitchen and dining room as well as a beautiful terrace.The Bulthaup kitchen offers sleek cabinetry and a 5 burner Gaggenau range,steam oven, builtin refrigerator and center island with counterspace for barstools.An adjacent butler's pantry includes an additional sink, great storage, and a wine cooler. The primary bedroom has space for a sitting area and game table. The adjacent primary bath is a peaceful retreat with dual sinks, separate water closet, soaking tub and large shower.The walkin closet is separated into dual sides, each with ample hanging space,builtins and a center island. The entry foyer also leads to 2 additonal bedrooms,each with a beautiful view and ensuite bath.The spacious laundry room has great storage.3 assigned parking spaces and a storage unit are additonal amenities.The LEED certified building offers concierge, pool, 24 hour valet,fitness and more! and See attached building amenities 3 Beds ⋅ 4 Baths ⋅ 21180012 MLS Luxurious living in Hall Arts Residences in the heart of downtown Dallas.Unit 1102 offers the best in floorplan, finishout, and a beautiful northwest view of the city.The spacious entry leads to the custom designed expansive living area with fireplace and builtin tv and cabinetry, and opens to the kitchen and dining room as well as a beautiful terrace.The Bulthaup kitchen offers sleek cabinetry and a 5 burner Gaggenau range,steam oven, builtin refrigerator and center island with counterspace for barstools.An adjacent butler's pantry includes an additional sink, great storage, and a wine cooler. The primary bedroom has space for a sitting area and game table. The adjacent primary bath is a peaceful retreat with dual sinks, separate water closet, soaking tub and large shower.The walkin closet is separated into dual sides, each with ample hanging space,builtins and a center island. The entry foyer also leads to 2 additonal bedrooms,each with a beautiful view and ensuite bath.The spacious laundry room has great storage.3 assigned parking spaces and a storage unit are additonal amenities.The LEED certified building offers concierge, pool, 24 hour valet,fitness and more! and See attached building amenities 1747 Leonard St Unit 1102, Dallas
$298,000 This beautifully kept 4-bedroom home in Alameda Heights welcomes you with attractive landscaping and excellent curb appeal. Located in a peaceful, established neighborhood, you'll enjoy easy access to Downtown Dallas, Bishop Arts District, UNT South Campus, major highways, and nearby schools and parks—all with no HOA fees. The roomy interior features high ceilings and an open layout that connects the living and dining areas with plenty of natural light. The kitchen has good counter and storage space for daily meals and hosting friends. The primary suite sits privately at the back of the home, offering a peaceful retreat, while the other bedrooms are well-sized and comfortable. Step outside to discover a wonderful backyard with mature shade trees—ideal for barbecues, gardening, or simply unwinding outdoors. Blending modern convenience with classic charm, this move-in ready gem offers the complete package: unbeatable location, smart layout, and true Alameda Heights living at its best. Don't miss your chance to make it yours! 4 Beds ⋅ 2 Baths ⋅ 21173858 MLS This beautifully kept 4-bedroom home in Alameda Heights welcomes you with attractive landscaping and excellent curb appeal. Located in a peaceful, established neighborhood, you'll enjoy easy access to Downtown Dallas, Bishop Arts District, UNT South Campus, major highways, and nearby schools and parks—all with no HOA fees. The roomy interior features high ceilings and an open layout that connects the living and dining areas with plenty of natural light. The kitchen has good counter and storage space for daily meals and hosting friends. The primary suite sits privately at the back of the home, offering a peaceful retreat, while the other bedrooms are well-sized and comfortable. Step outside to discover a wonderful backyard with mature shade trees—ideal for barbecues, gardening, or simply unwinding outdoors. Blending modern convenience with classic charm, this move-in ready gem offers the complete package: unbeatable location, smart layout, and true Alameda Heights living at its best. Don't miss your chance to make it yours! 6214 Teague Dr, Dallas
$644,900 MOTIVATED SELLER OPEN TO ALL OFFERS!!! WELL MAINTAINED CUSTOM HOME ON 2.45 ACRES AND NO HOA! ENJOY EASY ACCESS AROUND THE METROPLEX! ALSO OFFERS A GREAT OPPORTUNITY TO ADD A GUEST HOME, PERFECT FOR LARGE FAMILIES! Welcome to 2617 Kirby Rd- a stunning custom built home set on 2.45 picturesque acres. This rare property combines peaceful country living with unbeatable metroplex convenience, located just moments from George Bush Freeway while surrounded by mature trees and timeless Texas charm. Enjoy an easy commute to downtown Dallas or DFW Airport, making this the perfect blend of privacy and accessibility. Inside, this home features 4 bedrooms, including a spacious primary suite designed for comfort and luxury. The primary bedroom boasts a large en suite bathroom with a spa tub, walk in shower, dual sinks and two oversized closets. The additional three bedrooms provide excellent space for large families, multigenerational living, guests or a dedicated home office space. You will also find another full bathroom, a half bath for guests and a thoughtfully designed laundry room with a full shower perfect for a dog wash area. The laundry room is steel reinforced for use as a safe room, offering extra peace of mind during severe weather. Another exciting perk this home offers is the option to build out the currently floored attic into a bed and bath or a bonus room perfect for multiple uses, just bring your vision. Step outside and enjoy a true country setting with a large fenced backyard and 100-year-old historical barn that adds unique charm and endless possibilities. For added security and comfort, the property includes a whole home Generac generator powered by a 500 gallon propane tank, ensuring reliable power year round as well as solar powered attic fans. With it's blend of comfort, acreage and exceptional location, this property is a rare find - country living with all the conveniences of the city right at your doorstep. Bring your imagination!! 4 Beds ⋅ 4 Baths ⋅ 21179677 MLS MOTIVATED SELLER OPEN TO ALL OFFERS!!! WELL MAINTAINED CUSTOM HOME ON 2.45 ACRES AND NO HOA! ENJOY EASY ACCESS AROUND THE METROPLEX! ALSO OFFERS A GREAT OPPORTUNITY TO ADD A GUEST HOME, PERFECT FOR LARGE FAMILIES! Welcome to 2617 Kirby Rd- a stunning custom built home set on 2.45 picturesque acres. This rare property combines peaceful country living with unbeatable metroplex convenience, located just moments from George Bush Freeway while surrounded by mature trees and timeless Texas charm. Enjoy an easy commute to downtown Dallas or DFW Airport, making this the perfect blend of privacy and accessibility. Inside, this home features 4 bedrooms, including a spacious primary suite designed for comfort and luxury. The primary bedroom boasts a large en suite bathroom with a spa tub, walk in shower, dual sinks and two oversized closets. The additional three bedrooms provide excellent space for large families, multigenerational living, guests or a dedicated home office space. You will also find another full bathroom, a half bath for guests and a thoughtfully designed laundry room with a full shower perfect for a dog wash area. The laundry room is steel reinforced for use as a safe room, offering extra peace of mind during severe weather. Another exciting perk this home offers is the option to build out the currently floored attic into a bed and bath or a bonus room perfect for multiple uses, just bring your vision. Step outside and enjoy a true country setting with a large fenced backyard and 100-year-old historical barn that adds unique charm and endless possibilities. For added security and comfort, the property includes a whole home Generac generator powered by a 500 gallon propane tank, ensuring reliable power year round as well as solar powered attic fans. With it's blend of comfort, acreage and exceptional location, this property is a rare find - country living with all the conveniences of the city right at your doorstep. Bring your imagination!! 2617 Kirby Rd, Rowlett
$1,549,000 Step into a world of modern luxury with this breathtaking 4,700 sq ft gem! Greeted by soaring 23-foot ceilings and dazzling custom lighting, you’ll feel right at home in this 5-bedroom, 4 full bath, and 2 powder bath masterpiece. Whether you’re basking in the sun in one of the two outdoor living areas, enjoying the spacious backyard, or rinsing off in the outdoor shower, this home has it all! Get cozy by one of the 4 fireplaces or host epic movie nights in the oversized media room. Nestled in the heart of Dallas, this home combines convenience with elegance, boasting $125,000 worth of custom glass and window work. The primary bedroom features a huge custom closet, and the gourmet kitchen comes complete with a built-in refrigerator and wine storage under the stairs. Don’t miss out on this exceptional property! Your dream home awaits! 5 Beds ⋅ 6 Baths ⋅ 21178355 MLS Step into a world of modern luxury with this breathtaking 4,700 sq ft gem! Greeted by soaring 23-foot ceilings and dazzling custom lighting, you’ll feel right at home in this 5-bedroom, 4 full bath, and 2 powder bath masterpiece. Whether you’re basking in the sun in one of the two outdoor living areas, enjoying the spacious backyard, or rinsing off in the outdoor shower, this home has it all! Get cozy by one of the 4 fireplaces or host epic movie nights in the oversized media room. Nestled in the heart of Dallas, this home combines convenience with elegance, boasting $125,000 worth of custom glass and window work. The primary bedroom features a huge custom closet, and the gourmet kitchen comes complete with a built-in refrigerator and wine storage under the stairs. Don’t miss out on this exceptional property! Your dream home awaits! 3828 Eaton Dr, Dallas
$424,900 July 4, 2026 OPEN HOUSE CANCELLED - YouTube 1049 COLONIAL DR for a full video walk-through! This stunning NORTH FACING 2-story townhome in prime Coppell, just off MacArthur Blvd, offers the rare convenience of a primary bedroom on the first floor—ideal for easy living and accessibility. Step inside to abundant natural light illuminating beautiful hardwood floors that flow across the main level, paired with easy-care tile in wet areas for practicality and style.) The bright, open-concept main floor naturally draws you in, centered around a stunning updated kitchen featuring custom cabinetry, sleek granite countertops, a timeless white apron-front farmhouse sink, and stainless steel appliances—perfect for effortless meal prep and entertaining. The spacious family room seamlessly connects to the dining area, creating an ideal space for laughter, conversation, and memorable gatherings. Upstairs, you'll find two generous secondary bedrooms plus a wonderfully flexible common space that easily transforms into a family room, loft, playroom, or office—all flooded with natural light to keep the energy high and uplifting. Outside, your private fenced backyard awaits, complete with a covered patio under a custom pergola. Settle in with morning coffee or evening relaxation while enjoying peaceful views of the community pool—a true retreat to unwind. Complete with a 2-car attached garage, proximity to parks, dog parks, golf, dining, and just minutes from DFW Airport, major highways, shopping, and top-rated schools (Carrollton-Farmers Branch ISD with Coppell ISD open-enrollment available), this low-maintenance, lock-and-leave townhome perfectly fits the lifestyle you want—whether you're a first-time buyer, empty-nester, or frequent traveler. Wouldn’t it feel wonderful to call this place home? 3 Beds ⋅ 3 Baths ⋅ 21171029 MLS July 4, 2026 OPEN HOUSE CANCELLED - YouTube 1049 COLONIAL DR for a full video walk-through! This stunning NORTH FACING 2-story townhome in prime Coppell, just off MacArthur Blvd, offers the rare convenience of a primary bedroom on the first floor—ideal for easy living and accessibility. Step inside to abundant natural light illuminating beautiful hardwood floors that flow across the main level, paired with easy-care tile in wet areas for practicality and style.) The bright, open-concept main floor naturally draws you in, centered around a stunning updated kitchen featuring custom cabinetry, sleek granite countertops, a timeless white apron-front farmhouse sink, and stainless steel appliances—perfect for effortless meal prep and entertaining. The spacious family room seamlessly connects to the dining area, creating an ideal space for laughter, conversation, and memorable gatherings. Upstairs, you'll find two generous secondary bedrooms plus a wonderfully flexible common space that easily transforms into a family room, loft, playroom, or office—all flooded with natural light to keep the energy high and uplifting. Outside, your private fenced backyard awaits, complete with a covered patio under a custom pergola. Settle in with morning coffee or evening relaxation while enjoying peaceful views of the community pool—a true retreat to unwind. Complete with a 2-car attached garage, proximity to parks, dog parks, golf, dining, and just minutes from DFW Airport, major highways, shopping, and top-rated schools (Carrollton-Farmers Branch ISD with Coppell ISD open-enrollment available), this low-maintenance, lock-and-leave townhome perfectly fits the lifestyle you want—whether you're a first-time buyer, empty-nester, or frequent traveler. Wouldn’t it feel wonderful to call this place home? 1049 Colonial Dr, Coppell
$1,745,000 Welcome to 2 Parliament Place, a beautiful home where classic charm meets modern comfort in one of Dallas’s most exclusive gated communities. Located just a stone's throw from the fantastic shopping at North Park Mall, this home is as welcoming as it is elegant. From the moment you step into the foyer, the stunning curved staircase makes you feel right at home. The main floor is designed for easy living and great conversations, with a layout that flows naturally from the spacious living areas to the dining room. If you love to cook, the kitchen is a total dream—it’s packed with high-end Miele appliances, a big center island for gathering around, and even a glass-enclosed wine room nearby to keep your favorite bottles ready for guests. When it’s time to unwind, the primary suite is your own personal getaway. It features two walk-in closets, a spa-like bathroom with double rain showers, and a cozy sitting room that’s perfect for a quiet morning coffee in the sun. Upstairs, you’ll find three more large bedrooms, each with its own private bath, so everyone has plenty of space and privacy. This level also features a second family room—perfect for movie nights or a playroom—and a massive attic that provides all the storage space you could ever need. Beyond your front door, you’ll get to enjoy all the perks of a wonderful community. Whether you’re looking to cool off in the pool, challenge a neighbor to a match on the tennis courts, or take the kids to the Playground, there is something for everyone. There’s even a dedicated dog park for your furry friends! The community grounds are truly a breath of fresh air, featuring peaceful walking paths and multiple water features that make every stroll feel like a getaway. This home is completely move-in ready and waiting for someone who wants to enjoy the very best of Dallas living in a space that feels both grand and incredibly comfortable. 4 Beds ⋅ 6 Baths ⋅ 21172213 MLS Welcome to 2 Parliament Place, a beautiful home where classic charm meets modern comfort in one of Dallas’s most exclusive gated communities. Located just a stone's throw from the fantastic shopping at North Park Mall, this home is as welcoming as it is elegant. From the moment you step into the foyer, the stunning curved staircase makes you feel right at home. The main floor is designed for easy living and great conversations, with a layout that flows naturally from the spacious living areas to the dining room. If you love to cook, the kitchen is a total dream—it’s packed with high-end Miele appliances, a big center island for gathering around, and even a glass-enclosed wine room nearby to keep your favorite bottles ready for guests. When it’s time to unwind, the primary suite is your own personal getaway. It features two walk-in closets, a spa-like bathroom with double rain showers, and a cozy sitting room that’s perfect for a quiet morning coffee in the sun. Upstairs, you’ll find three more large bedrooms, each with its own private bath, so everyone has plenty of space and privacy. This level also features a second family room—perfect for movie nights or a playroom—and a massive attic that provides all the storage space you could ever need. Beyond your front door, you’ll get to enjoy all the perks of a wonderful community. Whether you’re looking to cool off in the pool, challenge a neighbor to a match on the tennis courts, or take the kids to the Playground, there is something for everyone. There’s even a dedicated dog park for your furry friends! The community grounds are truly a breath of fresh air, featuring peaceful walking paths and multiple water features that make every stroll feel like a getaway. This home is completely move-in ready and waiting for someone who wants to enjoy the very best of Dallas living in a space that feels both grand and incredibly comfortable. 2 Parliament Pl, Dallas
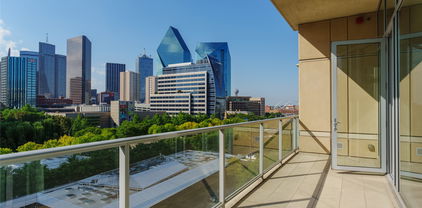
$2,950,000 Experience elevated city living at 2025 Woodall Rodgers #51, a luxury residence where Uptown, Downtown, the Dallas Arts District, and the Financial District converge. Directly across from Klyde Warren Park and adjacent to the future Texas Stock Exchange, this premier address places you in Dallas’ rapidly expanding business and financial corridor. Designed for executives, entrepreneurs, professional athletes, and frequent travelers, this lock-and-leave home blends modern luxury, privacy, and convenience. The open floor plan features a chef’s Poggenpohl kitchen, spacious living areas, floor-to-ceiling windows, and two private balconies with panoramic Downtown Dallas skyline views. A private lockable bedroom suite provides secure storage for luxury watches, jewelry, collectibles, important documents, and valuables—an uncommon feature for owners who value privacy and security. Recent updates include a new HVAC system, designer lighting and fixtures, and a renovated secondary ensuite bath, creating a move-in-ready contemporary home. Enjoy one of Dallas’ most walkable neighborhoods with Klyde Warren Park as your front yard, offering concerts, fitness classes, food trucks, festivals, and year-round events. Just blocks away, the Dallas Arts District is home to the Dallas Museum of Art, Nasher Sculpture Center, Winspear Opera House, and Meyerson Symphony Center. Surrounded by Uptown, Victory Park, the Harwood District, and Downtown, you’ll enjoy award-winning restaurants, luxury shopping, nightlife, and the American Airlines Center. Located in Dallas’ emerging “Y’all Street” financial corridor, the residence is moments from the Texas Stock Exchange, Goldman Sachs, Bank of America, and numerous corporate headquarters. With quick access to DFW International Airport, Dallas Love Field, and major highways, commuting and global travel are effortless. A rare opportunity to own a luxury Uptown Dallas residence with iconic skyline views and unmatched walkability. 3 Beds ⋅ 4 Baths ⋅ 21163783 MLS Experience elevated city living at 2025 Woodall Rodgers #51, a luxury residence where Uptown, Downtown, the Dallas Arts District, and the Financial District converge. Directly across from Klyde Warren Park and adjacent to the future Texas Stock Exchange, this premier address places you in Dallas’ rapidly expanding business and financial corridor. Designed for executives, entrepreneurs, professional athletes, and frequent travelers, this lock-and-leave home blends modern luxury, privacy, and convenience. The open floor plan features a chef’s Poggenpohl kitchen, spacious living areas, floor-to-ceiling windows, and two private balconies with panoramic Downtown Dallas skyline views. A private lockable bedroom suite provides secure storage for luxury watches, jewelry, collectibles, important documents, and valuables—an uncommon feature for owners who value privacy and security. Recent updates include a new HVAC system, designer lighting and fixtures, and a renovated secondary ensuite bath, creating a move-in-ready contemporary home. Enjoy one of Dallas’ most walkable neighborhoods with Klyde Warren Park as your front yard, offering concerts, fitness classes, food trucks, festivals, and year-round events. Just blocks away, the Dallas Arts District is home to the Dallas Museum of Art, Nasher Sculpture Center, Winspear Opera House, and Meyerson Symphony Center. Surrounded by Uptown, Victory Park, the Harwood District, and Downtown, you’ll enjoy award-winning restaurants, luxury shopping, nightlife, and the American Airlines Center. Located in Dallas’ emerging “Y’all Street” financial corridor, the residence is moments from the Texas Stock Exchange, Goldman Sachs, Bank of America, and numerous corporate headquarters. With quick access to DFW International Airport, Dallas Love Field, and major highways, commuting and global travel are effortless. A rare opportunity to own a luxury Uptown Dallas residence with iconic skyline views and unmatched walkability. 2025 Woodall Rodgers Fwy Unit 51, Dallas
$339,900 Welcome to 2115 Roanoke Avenue, a beautifully updated, move-in ready two-story home ideally located just minutes from Downtown Dallas and Dallas Love Field Airport. This home offers 3 bedrooms and 2 full bathrooms with a smart, flexible layout perfect for today’s lifestyle. The first floor features a bedroom and full-size bathroom, ideal for guests, extended family, or a private home office. Upstairs, you’ll find two additional bedrooms and a full-size bathroom, providing comfort and privacy for the rest of the household. Inside, enjoy refreshed interiors and a bright, functional living space designed for both relaxing and entertaining. Step outside to your private, fenced backyard, perfect for pets, gatherings, or quiet evenings at home. With quick access to major highways, dining, shopping, Downtown Dallas, and Dallas Love Field Airport, this turnkey property delivers unbeatable convenience. Schedule your showing today—this one checks all the boxes! 3 Beds ⋅ 2 Baths ⋅ 21175590 MLS Welcome to 2115 Roanoke Avenue, a beautifully updated, move-in ready two-story home ideally located just minutes from Downtown Dallas and Dallas Love Field Airport. This home offers 3 bedrooms and 2 full bathrooms with a smart, flexible layout perfect for today’s lifestyle. The first floor features a bedroom and full-size bathroom, ideal for guests, extended family, or a private home office. Upstairs, you’ll find two additional bedrooms and a full-size bathroom, providing comfort and privacy for the rest of the household. Inside, enjoy refreshed interiors and a bright, functional living space designed for both relaxing and entertaining. Step outside to your private, fenced backyard, perfect for pets, gatherings, or quiet evenings at home. With quick access to major highways, dining, shopping, Downtown Dallas, and Dallas Love Field Airport, this turnkey property delivers unbeatable convenience. Schedule your showing today—this one checks all the boxes! 2115 Roanoke Ave, Dallas
$249,900 Move-in ready three-bedroom, two-bathroom home in a quiet, established section of Garland. This home features durable LVP flooring throughout for easy maintenance, complemented by an updated kitchen with modern cabinets, granite countertops, and stainless steel appliances. The open layout provides a functional flow, perfect for comfortable daily living and entertaining. The prime location offers excellent convenience, with local amenities and parks just a short distance away. Families will especially appreciate being within walking distance of the neighborhood middle and elementary schools. Schedule your showings today! 3 Beds ⋅ 2 Baths ⋅ 21169635 MLS Move-in ready three-bedroom, two-bathroom home in a quiet, established section of Garland. This home features durable LVP flooring throughout for easy maintenance, complemented by an updated kitchen with modern cabinets, granite countertops, and stainless steel appliances. The open layout provides a functional flow, perfect for comfortable daily living and entertaining. The prime location offers excellent convenience, with local amenities and parks just a short distance away. Families will especially appreciate being within walking distance of the neighborhood middle and elementary schools. Schedule your showings today! 4010 Mayflower Dr, Garland
$179,900 Positioned just steps from the scenic SOPAC Trail and a few miles from the natural beauty of White Rock Lake, this residence offers the ultimate balance of active outdoor living and urban convenience. You are mere miles from elite shopping at NorthPark Center, the prestigious SMU campus, and the absolute best dining and entertainment Dallas has to offer. Experience the pinnacle of sophisticated, low-maintenance North Dallas living. Come visit today and see why so many are proud to call The Holly Park Community home! Holly Park is a peaceful private, gated community in North Dallas. This beautifully updated 2-bed, 2.5-bath condo has modern comfort and a prime Dallas location. Beautiful wood floors and large fireplace make the living area warm and inviting. If you love to cook, you will love this kitchen with upgraded modern granite, updated backsplash and appliances. The whole place has bright neutral tones to go with any decor. For convenience the half bath and laundry are located on the first floor. Upstairs are 2 bedrooms and 2 full bathrooms; the master has a private balcony and both bedrooms feature lots of closet space. Private gated patio with lots of space for relaxing, there is a convenient outside storage closet as well. Community has a great pool close to the unit for summer swims. This is close to everything Dallas. Just a few miles from North Park Mall and SMU. Fantastic HOA, Community has been upgraded with driveways all recently repaved. 2 Beds ⋅ 3 Baths ⋅ 21165216 MLS Positioned just steps from the scenic SOPAC Trail and a few miles from the natural beauty of White Rock Lake, this residence offers the ultimate balance of active outdoor living and urban convenience. You are mere miles from elite shopping at NorthPark Center, the prestigious SMU campus, and the absolute best dining and entertainment Dallas has to offer. Experience the pinnacle of sophisticated, low-maintenance North Dallas living. Come visit today and see why so many are proud to call The Holly Park Community home! Holly Park is a peaceful private, gated community in North Dallas. This beautifully updated 2-bed, 2.5-bath condo has modern comfort and a prime Dallas location. Beautiful wood floors and large fireplace make the living area warm and inviting. If you love to cook, you will love this kitchen with upgraded modern granite, updated backsplash and appliances. The whole place has bright neutral tones to go with any decor. For convenience the half bath and laundry are located on the first floor. Upstairs are 2 bedrooms and 2 full bathrooms; the master has a private balcony and both bedrooms feature lots of closet space. Private gated patio with lots of space for relaxing, there is a convenient outside storage closet as well. Community has a great pool close to the unit for summer swims. This is close to everything Dallas. Just a few miles from North Park Mall and SMU. Fantastic HOA, Community has been upgraded with driveways all recently repaved. 7510 Holly Hill Dr Unit 127, Dallas
$599,900 -- Private Rooftop. Dallas Skyline. Under $600K-- Wake up to panoramic Dallas skyline views and end your evenings watching the sunset from your own private rooftop deck. Located just minutes from Bishop Arts District, this custom-designed North Oak Cliff townhome offers a rare combination of luxury, location, and value. Designed with modern living in mind, the home features soaring 9- and 10-foot ceilings, oak hardwood floors, 8-foot solid-core doors, and an open-concept floor plan that's perfect for entertaining. The chef's kitchen includes Bosch stainless steel appliances, quartz countertops, and a gas range. The spacious primary suite offers a sitting area, oversized walk-in closet, and spa-inspired bath with an impressive five-fixture shower. Smart-home features include a Nest doorbell, smart locks, security cameras, and a tankless water heater. The rooftop terrace is the true showstopper—perfect for entertaining friends, enjoying quiet evenings, or taking in breathtaking Dallas skyline views. Luxury. Location. Lifestyle. Schedule your private tour today and discover one of North Oak Cliff's best opportunities. 3 Beds ⋅ 4 Baths ⋅ 21166671 MLS -- Private Rooftop. Dallas Skyline. Under $600K-- Wake up to panoramic Dallas skyline views and end your evenings watching the sunset from your own private rooftop deck. Located just minutes from Bishop Arts District, this custom-designed North Oak Cliff townhome offers a rare combination of luxury, location, and value. Designed with modern living in mind, the home features soaring 9- and 10-foot ceilings, oak hardwood floors, 8-foot solid-core doors, and an open-concept floor plan that's perfect for entertaining. The chef's kitchen includes Bosch stainless steel appliances, quartz countertops, and a gas range. The spacious primary suite offers a sitting area, oversized walk-in closet, and spa-inspired bath with an impressive five-fixture shower. Smart-home features include a Nest doorbell, smart locks, security cameras, and a tankless water heater. The rooftop terrace is the true showstopper—perfect for entertaining friends, enjoying quiet evenings, or taking in breathtaking Dallas skyline views. Luxury. Location. Lifestyle. Schedule your private tour today and discover one of North Oak Cliff's best opportunities. 304 Mathey Ct, Dallas