Refine Search
Sort by
$186,000
2 Beds 2 Baths 21188609 MLS
Beautiful 2-bedroom, 1.5-bath townhouse located on Main Street in the heart of Duncanville! This two-level home offers 1,085 square feet of comfortable living space with modern finishes throughout. Enjoy laminate flooring, granite countertops, fresh paint, and a cozy wood-burning fireplace that adds warmth and charm to the living area. The functional layout provides spacious bedrooms upstairs, including a generously sized primary suite. The kitchen features granite counters and updated finishes, perfect for everyday living or entertaining. Step outside to your private small yard—ideal for grilling, relaxing, or hosting guests. Conveniently located near shopping, dining, and major roadways with easy access to the Metroplex. Assigned parking included. Whether you're a first-time buyer, downsizing, or looking for an investment opportunity, this move-in ready townhome is a fantastic value. Seller is motivated. schedule your showing today!

119 Austin Stone Dr, Duncanville

$524,900
4 Beds 5 Baths 21186908 MLS
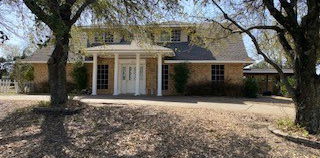
DUNCANVILLE ISD!!!! Separate Apartment for multi-generational or income opportunity — a truly distinctive property on over half an acre of beautifully treed land offering exceptional space, versatility, and storage throughout. TOO MUCH TO LIST ALL THIS HOME HAS TO OFFER.... The property includes a 3,905 sq ft main residence plus a separate 1,240 sq ft, three-level apartment provides flexible space for guests, office, studio, or potential income use. The main home features 4 bedrooms and 4.5 baths with extensive built-ins in nearly every room. The oversized kitchen provides abundant cabinet and countertop space, room for a breakfast table, and a separate formal dining area. The spacious main living area showcases a wood-burning stove and custom shelving. Additional spaces include a private office with built-ins, a flex room with shelving, and a game room featuring built-in shelves, built-in desk, window seat with storage, and a half bath. Main house also has a back up generator. The primary suite offers built-ins, dual sinks, oversized jetted tub, large shower, and an extra-large closet with safe room plus an additional closet. The primary bath connects to an additional handicap-accessible bath also accessible from a secondary bedroom. Upstairs includes a large bedroom with full bath and generous closet. Outdoor amenities include a screened-in porch, large multi-level deck with gazebo, treehouse with electricity, two underground steel bunkers (vented and solar serviced) each with kitchen and bathroom, and three storage buildings A rare opportunity offering character, functionality, and unmatched storage. Truly a must-see property.

5731 Mona Ln, Dallas

$1,995,000
21163435 MLS
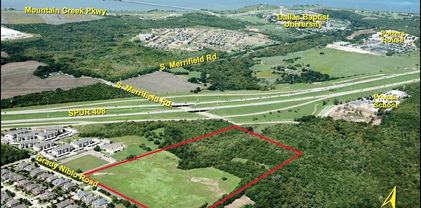
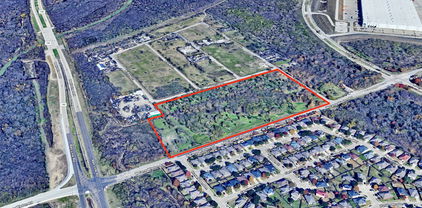
PRIME DALLAS location along Duncanville Rd near I-20 and US-67 with convenient access to Loop 12 and I-35E. Strategic positioning offers fast routes to Downtown Dallas and surrounding growth markets. DEVELOPERS & INVESTORS- 9601 Duncanville Drive, Dallas, TX is one to see! This high-visibility, HIGH-TRAFFIC corridor offers strong accessibility making it ideal for RESIDENTIAL development, MIXED-USE concepts, or neighborhood-serving COMMERCIAL projects. The surrounding residential density supports demand for single-family homes, townhomes, small residential communities, office, medical, retail, or service-based commercial uses. Located within 4 Miles of UNT Dallas. Strategically positioned near established neighborhoods, employment hubs, and major roadways, the property offers strong market fundamentals, flexible exit strategies, and scalability for future phases. Ideal for buy-and-hold investors, builders, or developers looking to maximize ROI in a growing Dallas submarket. Buyer to verify zoning, utilities, and development potential.

4601 Duncanville Rd, Dallas

$625,000
9 Beds 5 Baths 21157933 MLS
Excellent opportunity for Investors or Multi-generational buyers! Featuring a total of 9 bedrooms and 5 bathrooms across spacious units that have been updated and well cared for. Unit A - 4 Bed 2 Bath 2,032 SQFT at $1,975 per month & Lease ends June 2027. Unit B -2 Bed 1 Bath 793 SQFT at $1400 per month & Lease ends May 2027. Unit C - 3 Bed 2 Bath 1,677 SQFT at $1800 per month & Lease ends September 2027. Each unit offers generous, renovated living space, making it highly attractive for long-term tenants. The property includes a large detached garage with electrical already in place, providing the strong opportunity to convert into the potential additional unit(s) for more rental income. Multifamily properties like this are increasingly rare, making this a standout opportunity for investors looking to expand their portfolio or generate cash flow. This is a chance to seize a high-demand asset in a growing rental market! Water and gas are paid by Owner. Electric is paid by Tenants.

315 N Merrill Ave, Duncanville

$499,499
4 Beds 3 Baths 21142502 MLS
Nestled on a premium corner lot in a serene, established neighborhood. This 3,563 sq. ft. home has been masterfully reconstructed to offer the pinnacle of modern luxury. With every detail above the slab brand new, this home presents a rare opportunity to own a virtually new construction with timeless brick charm. The sprawling ranch style layout features four bedrooms, three designer bathrooms, two distinct living areas, & a sun room providing exceptional space for both relaxation and grand-scale entertaining. From the moment you enter through the 8-foot contemporary front door, you'll be captivated by a sun-drenched, open-concept floor plan with soaring 10-foot ceilings throughout and an integrated sunroom flood the home with natural light. The living area, complete with a modern fireplace and designer fixtures with coffered ceiling, is crafted for effortless entertaining. The gourmet kitchen is a showpiece of style and function, boasting a jumbo waterfall island, premium stainless-steel appliances, and sleek, custom all plywood cabinetry. The adjoining living space is anchored by a modern fireplace and accented with luxury flooring and stylish lighting throughout. Retreat to the opulent master suite, a private sanctuary complete with separate his-and-her closets and a spa-like ensuite bath. Indulge in the oversized jacuzzi tub, dual vanities, and exquisite European-style tilework. Outside, the huge L-shaped backyard offers a private oasis, featuring mature trees and large open area. An oversized garage and elegant crescent driveway complete this exceptional property. This is more than a home—it's a lifestyle, offering incredible value and sophisticated living at the right time.

1718 Beaver Creek Cir, Duncanville

$385,000
4 Beds 3 Baths 21125305 MLS
Stunning Custom Charmer with Designer Kitchen on one third of an Acre in DeSoto! In Duncanville ISD! Welcome home to 1821 Montauk Way! Nestled on a sprawling on one third of an acre lot in the heart of DeSoto, with recently installed Roof and Gutters. This 4 bedroom, 2.5 bath residence perfectly combines timeless curb appeal with bold, modern updates. From the moment you approach the classic brick façade, framed by mature trees and charming diamond-pane windows, you will know this home is something special. Step inside to discover a spacious 2,253 sq. ft. floor plan designed for both grand entertaining and comfortable daily living. The home boasts two distinct living areas, ensuring plenty of room for everyone. The main family room is a true showstopper, featuring soaring vaulted ceilings and a large skylight that floods the space with natural light. The heart of the home is the updated kitchen—a space that truly brings the WOW factor. Beneath a dramatic vaulted ceiling with rustic wood beams, you’ll find crisp white cabinetry, sleek dark countertops, and a stunning metallic geometric backsplash that adds a touch of luxury. Equipped with stainless steel double ovens and a center island, this kitchen is as functional as it is beautiful. The bathrooms have been tastefully refreshed to offer a spa-like experience, highlighted by a chic dual vanity with modern vessel sinks, round mirrors, and updated lighting. Outside, the expansive backyard offers privacy and room to run, complete with a long driveway and rear entry parking. Practical features include an attic fan to keep the home energy efficient during Texas summers. Don’t miss this unique opportunity to own a piece of DeSoto charm. Schedule your private showing today!

1821 Montauk Way, Desoto

$272,000
4 Beds 2 Baths 21106625 MLS
HIGHLY MOTIVATED!! **Special Incentives with Preferred Lending Partner, Contact for details!** Welcome to 6936 Cedar Knoll Dr., a well maintained 4-bedroom, 2-bathroom home that's move-in ready and waiting for its next family! This inviting property features fresh paint and brand-new flooring throughout, creating a clean, modern aesthetic that flows seamlessly from room to room. Step inside to discover a spacious living area with soaring vaulted ceilings, a cozy fireplace, and abundant natural light. The open layout is perfect for both everyday living and entertaining guests. Recent upgrades include a new water heater, ensuring peace of mind for years to come. The large backyard offers endless possibilities—perfect for summer barbecues or enjoying cozy fall weather. With a two-car garage and well-maintained exterior, this home combines comfort with convenience. Situated in Dallas but zoned for Duncanville ISD, this home offers the best of both worlds. Close to shopping and dining with quick access to major highways for easy commuting throughout DFW.

6936 Cedar Knoll Dr, Dallas

$489,890
3 Beds 3 Baths 21093292 MLS
Special Financing with Lillian Homes! (see builder & lender for full APR and disclosure terms). Discover this stunning new construction by Lillian Homes in DeSoto’s desirable Ten Mile Creek Estates! The Seguin floor plan offers 3 bedrooms, 2.5 baths, a private study, and a 2-car garage—all on one thoughtfully designed level. Step through the impressive 24-foot foyer into an open-concept layout featuring a luxury kitchen with double ovens, quartz countertops, and a large center island that flows into the living and dining areas. Enjoy natural light from a wall of windows overlooking the covered patio and spacious backyard. The private study with a closet provides flexible space for a home office or guest room. The primary suite is a serene retreat with dual vanities, an oversized walk-in shower, and a generous closet. Additional highlights include LVP flooring, tile, carpet in bedrooms, surround sound, and a built-in central vacuum system. Every Lillian Custom Home is built for modern living with energy-efficient features, spray foam insulation, and a smart home system. Ask about lender incentives and Hometown Hero specials for Police, Firefighters, and more!

1026 Beaverbrook Ln, Desoto

$379,990
4 Beds 3 Baths 21093408 MLS
Don't miss this beautiful, one owner home in Ten Mile Creek Estates! This lovely home offers two large living spaces and two dining spaces for entertaining friends and family. The open floor plan and natural light in this home is amazing! The sunny dining room has a wonderful tray ceiling and crown molding. Central living room is spacious, complete with crown molding and a nice brick fireplace. This cozy kitchen area has it all! Wonderful built in desk and shelves to display your favorite dishes. Big breakfast area and breakfast bar are perfect seating spots. The den has a nice tray ceiling, bay window and wet bar. A half bath is off of the utility room. Primary bedroom has a nice tray ceiling and perfect room for a sitting area. Primary bath offers a huge walk in closet, two vanities and a jetted tub. The covered patio is shady and private, perfect spot for your morning coffee!

1713 Turtle Point Dr, Desoto

$713,000
5 Beds 5 Baths 21081814 MLS
New & Never Lived In! Ready to Close Quick! The Bellflower IV by Bloomfield Homes is a spacious 5 bedroom, 4.5 bathroom, 2-story home with a 3-car garage—set on an oversized interior lot that gives you extra space to spread out both inside and out. Curb appeal starts strong with an upgraded stone-and-brick exterior, a welcoming covered front porch, and a tall 8' front door that makes a grand first impression. Step inside to soaring 2-story ceilings in the family room, creating an open and airy feel with natural light pouring in through large windows. The Deluxe Kitchen is built for both everyday function and entertaining—featuring built-in stainless steel appliances, a gas cooktop, double oven, quartz countertops, and a large island with plenty of workspace. Window coverings are already installed throughout the home for added comfort and privacy. Anchoring the main living area is a stunning stone fireplace that stretches from floor to ceiling, complete with a gas starter and cedar mantel—perfect for cozy nights in. Vaulted ceilings and upgraded finishes throughout give the home a light, upscale feel. The Primary Suite is located on the main floor and includes a large walk-in closet, dual vanities, and a spa-like bath with a soaking tub and separate shower. Upstairs, you'll find a second Primary Suite—perfect for guests or multi-generational living—complete with its own walk-in closet and private bath. Also upstairs is a large game room and additional bedrooms, each with direct bathroom access, giving everyone their own space. Full gutters are already installed, and the oversized lot offers extra room for outdoor living or play. Built by Bloomfield Homes with thoughtful design and quality construction, the Bellflower IV is made for comfort, convenience, and timeless style. Come make it yours at Daniel Farms in DeSoto!

933 Ford Dr, Desoto

$220,000
3 Beds 2 Baths 21020186 MLS
DISTRESSED, AS-IS, PRE-FORECLOSURE OPPORTUNITY – CASH ONLY- This 3-bedroom, 2-bath home is located in an established Dallas neighborhood and presents an opportunity for buyers seeking a property to renovate. The home requires extensive repairs and updating, and the seller will make no repairs or concessions. The property features a functional floor plan and a spacious backyard with room for outdoor living, gardening, or future improvements. Conveniently located near schools, shopping, dining, and major highways, the location offers easy access to everyday amenities. Buyer is responsible for conducting all due diligence, including verifying property condition, square footage, schools, and any other information important to the purchase.

5668 Centeridge, Dallas

$175,000
2 Beds 2 Baths 20966316 MLS
Bake on the market buyer financing feel through.Discover this beautifully renovated 2-bedroom, 1.5-bath townhome, ideally suited for both investors and those seeking a low-maintenance lifestyle. Move-in ready with modern updates throughout, this home offers a blend of style and convenience. The main living room with brick wood burning fireplace is open to the kitchen and dining area. Kitchen has breakfast bar perfect for casual meals. 2 spacious bedrooms and full bath on 2nd level. Out the back door, a spacious covered patio perfect for entertaining and outdoor meals with mature trees providing a canopy of shade. Located in the heart of Duncanville, you’ll enjoy easy access to local parks, shopping, and major freeways—perfect for a seamless daily commute or weekend adventure. Don’t miss the chance to tour this gem and see why it’s a standout choice for any buyer!

123 Austin Stone Dr, Duncanville

$445,000
5 Beds 4 Baths 20959741 MLS
100% FINANCING AVAILABLE and seller offering 10K IN CONCESSIONS for updating! Property located in a serene, tree-lined established neighborhood, this character rich 5-bedroom, 3.5-bath home sits on a desirable corner lot and offers exceptional indoor and outdoor living. A charming covered front porch welcomes you inside to an open and bright floor plan. Just off the entry, a dedicated home office with custom built-in shelving sits across from a versatile flex room, both flowing seamlessly into the spacious open-concept kitchen. The kitchen features white cabinetry, abundant counter space, and stainless steel appliances, with a cozy breakfast nook offering built-in cabinetry and peaceful views of the backyard. The living room is a showstopper, with a brick-faced fireplace, soaring vaulted ceilings with exposed wood beams, and expansive floor-to-ceiling windows that flood the space with natural light. Picture frame molding adds a refined, classic touch throughout. The primary suite is located on the main level and features French doors leading to the backyard. The recently renovated en-suite bath features dual sinks, a spacious jetted soaking tub, a sleek frame-less glass shower, and double walk-in closets. All additional oversized bedrooms are upstairs offering ultimate privacy and built-in shelving and flexible layout options. Step into your private outdoor oasis—featuring a covered patio that opens to a stunning, sparkling in-ground gunite pool. Enjoy evenings by the cozy fire pit or relax under the charming gazebo, all within the privacy of a fully fenced backyard. Additional highlights include a brand-new roof and a new downstairs AC unit, offering peace of mind and energy efficiency for years to come. Perfectly situated just minutes from Joe Pool Lake and Cedar Ridge Preserve, with easy access to parks, playgrounds, shopping, dining, and major highways for a quick commute. Don’t miss this incredible opportunity to own a home that truly has it all!

919 Green Hills Rd, Duncanville