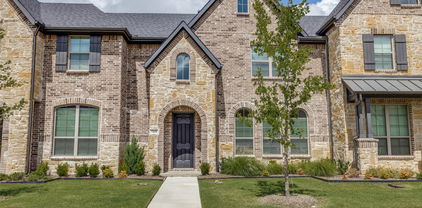
$225,000 remodeled two bedroom and two bath townhome. Freshly painted, new capet and flooring, vaulted ceiling in Living Room. Neutral color scheme. 3 Beds ⋅ 2 Baths ⋅ 21206452 MLS remodeled two bedroom and two bath townhome. Freshly painted, new capet and flooring, vaulted ceiling in Living Room. Neutral color scheme. 11829 Leisure Dr, Dallas
$879,990 MLS# 21206147 - Built by Cadence Homes - Ready Now! ~ Upon stepping into the home from the garage, you’re greeted by a lavish array of amenities—a valet closet, coat closet, and a versatile flex room adorned with outdoor access. The generously sized second bedroom, complemented by expansive closets, stands ready to envelop you in comfort, while an adjacent full bath offers a spa-like retreat for guests. Prepare to be enchanted as you ascend the wood-floored staircase to the main floor— showcasing a captivating open-concept living, dining, and kitchen area bathed in natural light. Experience the epitome of culinary delight in the large, L-shaped kitchen, complete with a walk-in pantry, an inviting island boasting a built-in sink and dishwasher. A charming study is tucked delicately into the far end of the home for privacy and can be utilized as a home office, craft room, or workout room. This level also offers a quaint powder room, additional storage, and an option to add a wine fridge with cabinets in the dining area. Ascend to the upper floor and witness an expansive game area awaiting your creative whims. Whether designated as a playroom, craft space, or a cozy reading nook, this versatile space is sure to inspire endless moments of joy and relaxation. Adjacent to the game room, a wet bar and powder room await, providing the perfect setting for entertaining guests. Step outside onto the lovely covered deck and bask in the serenity of your surroundings. Bedroom 3 awaits as a tranquil sanctuary, boasting its own walk-in closet, natural light, and a private bath—a haven of comfort and rejuvenation. Retreat to the primary suite—a tranquil oasis exuding serenity and grace—accentuated by an abundance of natural light and a luxurious primary bath that beckons with its spacious walk-in closet, dual sinks, sumptuous shower, linen closet, and private toilet. Adding to the practical layout of this floor, a laundry room ensures effortless convenience in your daily routine. 3 Beds ⋅ 5 Baths ⋅ 21206147 MLS MLS# 21206147 - Built by Cadence Homes - Ready Now! ~ Upon stepping into the home from the garage, you’re greeted by a lavish array of amenities—a valet closet, coat closet, and a versatile flex room adorned with outdoor access. The generously sized second bedroom, complemented by expansive closets, stands ready to envelop you in comfort, while an adjacent full bath offers a spa-like retreat for guests. Prepare to be enchanted as you ascend the wood-floored staircase to the main floor— showcasing a captivating open-concept living, dining, and kitchen area bathed in natural light. Experience the epitome of culinary delight in the large, L-shaped kitchen, complete with a walk-in pantry, an inviting island boasting a built-in sink and dishwasher. A charming study is tucked delicately into the far end of the home for privacy and can be utilized as a home office, craft room, or workout room. This level also offers a quaint powder room, additional storage, and an option to add a wine fridge with cabinets in the dining area. Ascend to the upper floor and witness an expansive game area awaiting your creative whims. Whether designated as a playroom, craft space, or a cozy reading nook, this versatile space is sure to inspire endless moments of joy and relaxation. Adjacent to the game room, a wet bar and powder room await, providing the perfect setting for entertaining guests. Step outside onto the lovely covered deck and bask in the serenity of your surroundings. Bedroom 3 awaits as a tranquil sanctuary, boasting its own walk-in closet, natural light, and a private bath—a haven of comfort and rejuvenation. Retreat to the primary suite—a tranquil oasis exuding serenity and grace—accentuated by an abundance of natural light and a luxurious primary bath that beckons with its spacious walk-in closet, dual sinks, sumptuous shower, linen closet, and private toilet. Adding to the practical layout of this floor, a laundry room ensures effortless convenience in your daily routine. 1364 Cherry Hills Ln, Irving
$495,000 Bryan Place gem with low HOA dues, fresh paint, new carpet, custom closet upgrades, & added natural light thanks to its CORNER unit position make this pristine townhome a truly rare find! A block away from picturesque Exall Park, you'll find space to spread out with 2 bedrooms, 2.5 baths, 2 living areas, PLUS a rooftop deck. Stepping inside, you're greeted by oak hardwoods that lead you up to the open-concept main level with living, dining, & kitchen. The perfect space for entertaining, the kitchen is equipped with center island, granite counters, & custom cabinets. Upstairs you'll discover an oversized primary suite & luxurious bath that boasts separate tub-shower & dual sinks. Adjacent to the primary suite is a large 2nd living area with a balcony. The 2nd bedroom is privately situated downstairs with ensuite bath. Topping things off is the large rooftop deck, perfect for enjoying your morning coffee. New HVAC 2026. New roof 2022. 2 Beds ⋅ 3 Baths ⋅ 21198625 MLS Bryan Place gem with low HOA dues, fresh paint, new carpet, custom closet upgrades, & added natural light thanks to its CORNER unit position make this pristine townhome a truly rare find! A block away from picturesque Exall Park, you'll find space to spread out with 2 bedrooms, 2.5 baths, 2 living areas, PLUS a rooftop deck. Stepping inside, you're greeted by oak hardwoods that lead you up to the open-concept main level with living, dining, & kitchen. The perfect space for entertaining, the kitchen is equipped with center island, granite counters, & custom cabinets. Upstairs you'll discover an oversized primary suite & luxurious bath that boasts separate tub-shower & dual sinks. Adjacent to the primary suite is a large 2nd living area with a balcony. The 2nd bedroom is privately situated downstairs with ensuite bath. Topping things off is the large rooftop deck, perfect for enjoying your morning coffee. New HVAC 2026. New roof 2022. 1320 Palm Springs Ln, Dallas
$325,000 Welcome to easy TOWNHOME living inside a GATED amazingly peaceful 55+ gated lakeside community! Start your day on the PRIVATE FRONT PATIO. It’s the best spot for morning coffee, potted plants or catching up with neighbors as the day begins. Inside you’re greeted by a SPACIOUS OPEN FLOOR PLAN wrapped in beautiful WOOD FLOORING. It makes the entire space feel warm & welcoming. The kitchen is ready to impress with miles of GORGEOUS COUNTERTOPS, ABUNDANT CABINETRY & an ISLAND with STORAGE & BARSTOOL SEATING that naturally becomes the heart of the home. It’s the perfect setup for charcuterie nights, pancake Saturdays or chatting with friends while dinner simmers. When the day winds down, retreat to the primary suite where a VAULTED CEILING adds an airy touch & the ensuite bath feels delightfully spa-like. It offers DUAL SINKS & a LUXURIOUSLY OVERSIZED SHOWER complete with a BUILT-IN BENCH. The secondary bedroom is thoughtfully SPLIT for privacy, GENEROUSLY SIZED & features its own WALK-IN CLOSET & a second full bath nearby. An ATTACHED TWO-CAR GARAGE adds everyday convenience, while the community offers fantastic AMENITIES including a FITNESS CENTER, sparkling POOL and a COMMUNITY CENTER. You’ll love staying active, socializing or simply enjoying the perks of low-maintenance living! You’ll also enjoy being just minutes from outdoor fun at beautiful Joe Pool Lake, parks, dining & more! This townhome delivers comfort, connection & carefree living all in one. See it today! 2 Beds ⋅ 2 Baths ⋅ 21203968 MLS Welcome to easy TOWNHOME living inside a GATED amazingly peaceful 55+ gated lakeside community! Start your day on the PRIVATE FRONT PATIO. It’s the best spot for morning coffee, potted plants or catching up with neighbors as the day begins. Inside you’re greeted by a SPACIOUS OPEN FLOOR PLAN wrapped in beautiful WOOD FLOORING. It makes the entire space feel warm & welcoming. The kitchen is ready to impress with miles of GORGEOUS COUNTERTOPS, ABUNDANT CABINETRY & an ISLAND with STORAGE & BARSTOOL SEATING that naturally becomes the heart of the home. It’s the perfect setup for charcuterie nights, pancake Saturdays or chatting with friends while dinner simmers. When the day winds down, retreat to the primary suite where a VAULTED CEILING adds an airy touch & the ensuite bath feels delightfully spa-like. It offers DUAL SINKS & a LUXURIOUSLY OVERSIZED SHOWER complete with a BUILT-IN BENCH. The secondary bedroom is thoughtfully SPLIT for privacy, GENEROUSLY SIZED & features its own WALK-IN CLOSET & a second full bath nearby. An ATTACHED TWO-CAR GARAGE adds everyday convenience, while the community offers fantastic AMENITIES including a FITNESS CENTER, sparkling POOL and a COMMUNITY CENTER. You’ll love staying active, socializing or simply enjoying the perks of low-maintenance living! You’ll also enjoy being just minutes from outdoor fun at beautiful Joe Pool Lake, parks, dining & more! This townhome delivers comfort, connection & carefree living all in one. See it today! 7236 Calistoga Ln, Grand Prairie
$1,150,000 Live in the heart of the charming State Thomas neighborhood, a designated Dallas Landmark District known for its historic character, walkable streets, and vibrant community feel. Enjoy unbeatable proximity to Uptown, Downtown, dining, shopping, and entertainment while still experiencing true neighborhood charm. This beautifully maintained townhome has been pristinely cared for and thoughtfully upgraded by the owners. The flexible floor plan offers exceptional versatility, with a first-floor bedroom that can serve as a private secondary suite, separated from the third-floor primary retreat, or function as an oversized office, den, or home gym. Fully remodeled Master Bath. New windows with custom Programable Blinds. A rare opportunity to enjoy urban convenience, historic charm, and a thoughtfully designed layout in one of Dallas’ most desirable neighborhoods. Prefered Lender is offering a 1% credit of the loan amount towards interest rate buy down for qualified buyers 3 Beds ⋅ 4 Baths ⋅ 21193899 MLS Live in the heart of the charming State Thomas neighborhood, a designated Dallas Landmark District known for its historic character, walkable streets, and vibrant community feel. Enjoy unbeatable proximity to Uptown, Downtown, dining, shopping, and entertainment while still experiencing true neighborhood charm. This beautifully maintained townhome has been pristinely cared for and thoughtfully upgraded by the owners. The flexible floor plan offers exceptional versatility, with a first-floor bedroom that can serve as a private secondary suite, separated from the third-floor primary retreat, or function as an oversized office, den, or home gym. Fully remodeled Master Bath. New windows with custom Programable Blinds. A rare opportunity to enjoy urban convenience, historic charm, and a thoughtfully designed layout in one of Dallas’ most desirable neighborhoods. Prefered Lender is offering a 1% credit of the loan amount towards interest rate buy down for qualified buyers 2906 Thomas Ave, Dallas
$279,000 Welcome to this well-maintained 3-bedroom, 2.5-bath townhouse located in the heart of Mesquite, TX. This charming home offers approximately 1,422 square feet of comfortable living space designed for both convenience and functionality. The spacious layout includes a bright living area, a well-appointed kitchen with ample cabinet space, and a dining area perfect for everyday living or entertaining. Upstairs, the property features three generously sized bedrooms, including a comfortable primary suite with a private bathroom. The additional bedrooms share a full bathroom, while a convenient half bath is located on the main floor for guests. Situated on a 1,472 square foot lot, this home offers low-maintenance living, making it ideal for homeowners or investors alike. Located in Dallas County, the property provides easy access to major highways, shopping, dining, and local schools, ensuring a convenient lifestyle. A great opportunity to own a comfortable townhouse in a desirable Mesquite location. 3 Beds ⋅ 3 Baths ⋅ 21202031 MLS Welcome to this well-maintained 3-bedroom, 2.5-bath townhouse located in the heart of Mesquite, TX. This charming home offers approximately 1,422 square feet of comfortable living space designed for both convenience and functionality. The spacious layout includes a bright living area, a well-appointed kitchen with ample cabinet space, and a dining area perfect for everyday living or entertaining. Upstairs, the property features three generously sized bedrooms, including a comfortable primary suite with a private bathroom. The additional bedrooms share a full bathroom, while a convenient half bath is located on the main floor for guests. Situated on a 1,472 square foot lot, this home offers low-maintenance living, making it ideal for homeowners or investors alike. Located in Dallas County, the property provides easy access to major highways, shopping, dining, and local schools, ensuring a convenient lifestyle. A great opportunity to own a comfortable townhouse in a desirable Mesquite location. 2212 Lasso Ct, Mesquite
$90,000 ***THIS UNIT IS EXCELLENT FOR A RENTAL PORTFOLIO* WILL NEED A LITTLE TLC BUT IS IDEAL FOR A RENTAL PROPERTY*** 1 Beds ⋅ 2 Baths ⋅ 21201815 MLS ***THIS UNIT IS EXCELLENT FOR A RENTAL PORTFOLIO* WILL NEED A LITTLE TLC BUT IS IDEAL FOR A RENTAL PROPERTY*** 9455 Olde Village Ct, Dallas
$90,000 ***LOOKING TO EXPAND YOUR RENTAL PORTFOLIO? THIS IS IT!* WILL NEED SOME TLC BUT DEFINITELY HAS GREAT POTENTIAL TO BE THE PERFECT RENTAL*BRING YOUR OPEN MIND AND LET'S MAKE IT HAPPEN!!* 2 Beds ⋅ 2 Baths ⋅ 21201798 MLS ***LOOKING TO EXPAND YOUR RENTAL PORTFOLIO? THIS IS IT!* WILL NEED SOME TLC BUT DEFINITELY HAS GREAT POTENTIAL TO BE THE PERFECT RENTAL*BRING YOUR OPEN MIND AND LET'S MAKE IT HAPPEN!!* 2269 Aspen Dr, Dallas
$225,000 Corner townhome offering added privacy with no neighbors on one side! This 2bedroom, 1bath home welcomes you with a charming covered front porch, an open light filled layout, and fresh paint and flooring throughout. Step inside to the spacious living room featuring tile flooring, vaulted ceilings, a ceiling fan, and elevated windows that bring in abundant natural light. The living area flows seamlessly into the dining space, complete with a ceiling fan and breakfast bar that connects to the kitchen. The kitchen provides a good amount of newly painted cabinetry along with a microwave, dishwasher, and disposal. Just across from the kitchen is the laundry room, which extends to a convenient pantry for additional storage. One secondary bedroom is located just off the main living area and includes a closet and ceiling fan. The primary suite features tall ceilings and direct access to the full bathroom, which offers a tile tub shower combo, ample cabinet storage, medicine cabinet, and a skylight. Additional highlights include a 2 car garage with extra storage space. Situated in a townhome community, this corner unit provides added privacy while maintaining easy, low maintenance living. 2 Beds ⋅ 1 Baths ⋅ 21201170 MLS Corner townhome offering added privacy with no neighbors on one side! This 2bedroom, 1bath home welcomes you with a charming covered front porch, an open light filled layout, and fresh paint and flooring throughout. Step inside to the spacious living room featuring tile flooring, vaulted ceilings, a ceiling fan, and elevated windows that bring in abundant natural light. The living area flows seamlessly into the dining space, complete with a ceiling fan and breakfast bar that connects to the kitchen. The kitchen provides a good amount of newly painted cabinetry along with a microwave, dishwasher, and disposal. Just across from the kitchen is the laundry room, which extends to a convenient pantry for additional storage. One secondary bedroom is located just off the main living area and includes a closet and ceiling fan. The primary suite features tall ceilings and direct access to the full bathroom, which offers a tile tub shower combo, ample cabinet storage, medicine cabinet, and a skylight. Additional highlights include a 2 car garage with extra storage space. Situated in a townhome community, this corner unit provides added privacy while maintaining easy, low maintenance living. 2800 Keller Springs Rd Unit 1D, Carrollton
$101,000 IF YOU ATE LOOKING TO GET INTO THE BUSINESS OF OWNING YOUR OWN RENTAL PROPERTIES, YOU CAN START RIGHT HERE*GREAT PRICE *WILL NEED SOME TLC BUT IS IDEAL IF YOU WANT TO START BUILDING YOUR PORTFOLIO*SHOW AND MAKE AN OFFER TODAY!!! 2 Beds ⋅ 2 Baths ⋅ 21201428 MLS IF YOU ATE LOOKING TO GET INTO THE BUSINESS OF OWNING YOUR OWN RENTAL PROPERTIES, YOU CAN START RIGHT HERE*GREAT PRICE *WILL NEED SOME TLC BUT IS IDEAL IF YOU WANT TO START BUILDING YOUR PORTFOLIO*SHOW AND MAKE AN OFFER TODAY!!! 9434 Olde Towne Row, Dallas
$183,500 This charming Chimney Hill townhome offers an incredible opportunity for a first-time buyer or investor. Featuring 3 spacious bedrooms and 2 full bathrooms, plus an upstairs loft that can serve as an additional bedroom or bonus living space, this home combines comfort and style across 1,715 square feet. The primary suite boasts dual sinks, a walk-in closet, and a generous sitting area perfect for a retreat or nursery. The open living area showcases built-in cabinets, a wood-burning fireplace, soaring ceilings, and a stunning spiral staircase, creating a bright and airy atmosphere throughout. The kitchen is thoughtfully updated with granite countertops, custom tile backsplash, and recessed lighting. French doors open to a charming backyard, ideal for entertaining or relaxing. Enjoy access to community amenities including a pool and tennis courts. Conveniently located in the heart of North Dallas, within the Richardson ISD, this property is close to Richland College and offers easy access to Greenville Avenue and 635. With a two-car carport, updated interior features, and a welcoming courtyard, this townhome shows like a model and is ready for its next owner. Buyer and buyer’s agent to verify all information including measurements, schools, zoning, and property condition. Inviting all reasonable offers. Will not respond to low-ball offers, offers that include owner finance, or assignments. 3 Beds ⋅ 2 Baths ⋅ 21199926 MLS This charming Chimney Hill townhome offers an incredible opportunity for a first-time buyer or investor. Featuring 3 spacious bedrooms and 2 full bathrooms, plus an upstairs loft that can serve as an additional bedroom or bonus living space, this home combines comfort and style across 1,715 square feet. The primary suite boasts dual sinks, a walk-in closet, and a generous sitting area perfect for a retreat or nursery. The open living area showcases built-in cabinets, a wood-burning fireplace, soaring ceilings, and a stunning spiral staircase, creating a bright and airy atmosphere throughout. The kitchen is thoughtfully updated with granite countertops, custom tile backsplash, and recessed lighting. French doors open to a charming backyard, ideal for entertaining or relaxing. Enjoy access to community amenities including a pool and tennis courts. Conveniently located in the heart of North Dallas, within the Richardson ISD, this property is close to Richland College and offers easy access to Greenville Avenue and 635. With a two-car carport, updated interior features, and a welcoming courtyard, this townhome shows like a model and is ready for its next owner. Buyer and buyer’s agent to verify all information including measurements, schools, zoning, and property condition. Inviting all reasonable offers. Will not respond to low-ball offers, offers that include owner finance, or assignments. 9822 Amberton Pkwy, Dallas
$349,999 MLS# 21201145 - Built by Impression Homes - Ready Now! ~ With 1,647 square feet of two-story open-concept living, this townhome at 2638 Cooper Breaks Street features 3 bedrooms, 2.5 bathrooms, and a 2-car garage. The townhome opens to a family room that flows into the dining area and a modern kitchen, wood plank vinyl flooring throughout the main living areas. The kitchen is finished with subway tile backsplash, quartz countertops, a large center island, 30 glass cooktop, and a walk-in pantry. The primary bedroom sits at the rear of the second floor with the primary bathroom featuring dual vanity, quartz countertops, oversized walk-in shower and a walk-in closet. Secondary bedrooms are on the same level. Blinds on all windows throughout the home. A front and rear sprinkler system. 3 Beds ⋅ 3 Baths ⋅ 21201145 MLS MLS# 21201145 - Built by Impression Homes - Ready Now! ~ With 1,647 square feet of two-story open-concept living, this townhome at 2638 Cooper Breaks Street features 3 bedrooms, 2.5 bathrooms, and a 2-car garage. The townhome opens to a family room that flows into the dining area and a modern kitchen, wood plank vinyl flooring throughout the main living areas. The kitchen is finished with subway tile backsplash, quartz countertops, a large center island, 30 glass cooktop, and a walk-in pantry. The primary bedroom sits at the rear of the second floor with the primary bathroom featuring dual vanity, quartz countertops, oversized walk-in shower and a walk-in closet. Secondary bedrooms are on the same level. Blinds on all windows throughout the home. A front and rear sprinkler system. 2638 Copper Breaks St, Dallas
$349,999 MLS# 21201126 - Built by Impression Homes - Ready Now! ~ This two-story townhome at 2630 Copper Breaks Street offers 1,647 square feet of open-concept living with 3 bedrooms, 2.5 bathrooms, and a 2-car garage. Inside, a spacious family room flows into the dining area and a modern kitchen, wood plank vinyl flooring throughout the main living areas. The kitchen is finished with fossil gray quartz countertops, subway tile backsplash, a large center island, a 30 glass cooktop, and a walk-in pantry. The primary bedroom sits at the rear of the second floor with a primary bathroom featuring dual vanity, oversized walk-in shower and a walk-in closet. Secondary bedrooms are on the same level. Blinds on all of the windows throughout the home. A front and rear sprinkler system. Covered backyard patio. 3 Beds ⋅ 3 Baths ⋅ 21201126 MLS MLS# 21201126 - Built by Impression Homes - Ready Now! ~ This two-story townhome at 2630 Copper Breaks Street offers 1,647 square feet of open-concept living with 3 bedrooms, 2.5 bathrooms, and a 2-car garage. Inside, a spacious family room flows into the dining area and a modern kitchen, wood plank vinyl flooring throughout the main living areas. The kitchen is finished with fossil gray quartz countertops, subway tile backsplash, a large center island, a 30 glass cooktop, and a walk-in pantry. The primary bedroom sits at the rear of the second floor with a primary bathroom featuring dual vanity, oversized walk-in shower and a walk-in closet. Secondary bedrooms are on the same level. Blinds on all of the windows throughout the home. A front and rear sprinkler system. Covered backyard patio. 2630 Copper Breaks St, Dallas
$179,900 INVESTMENT OPPORTUNITY. TAKE A LOOK AND MAKE AN OFFER! 2 Beds ⋅ 3 Baths ⋅ 21200245 MLS INVESTMENT OPPORTUNITY. TAKE A LOOK AND MAKE AN OFFER! 4919 Regal Blf, Mesquite
$505,000 Modern 3-story townhome crowned with a rooftop terrace showcasing stunning views of downtown Dallas. Designed for flexible living, the first floor features a private bedroom with en-suite bath and a custom Murphy bed—ideal as a guest suite or home office—along with convenient under-stair storage for added functionality and garage access. The second level offers an open-concept living and dining area filled with natural light, alongside a well-appointed kitchen featuring quartz countertops, a designer backsplash, custom cabinetry, stainless steel appliances, and a gas cooktop. The kitchen also includes a spacious walk-in pantry with pocket doors and the refrigerator conveys with the home. Just off the kitchen is a dry bar with additional cabinetry and a built-in beverage refrigerator, perfect for entertaining. A convenient half bath completes this level. The third floor hosts the primary bedroom with an en-suite bathroom featuring dual sinks, a spacious shower, and a generous walk-in closet. An additional secondary bedroom with built-in storage is also located on this level, along with a dedicated laundry closet. The fourth-level rooftop terrace is a true highlight—wired for a hot tub and offering sweeping views of downtown Dallas. Thoughtful storage is found throughout the home, and wood and tile flooring run throughout—no carpet. An alley entrance leads to a private 2-car garage, while a small, turfed and gated front space offers a charming, low-maintenance outdoor area perfect for pets or enjoying a morning coffee. Ideally located near major highways, dining and entertainment, this townhome offers stylish urban living with exceptional convenience. 3 Beds ⋅ 3 Baths ⋅ 21195457 MLS Modern 3-story townhome crowned with a rooftop terrace showcasing stunning views of downtown Dallas. Designed for flexible living, the first floor features a private bedroom with en-suite bath and a custom Murphy bed—ideal as a guest suite or home office—along with convenient under-stair storage for added functionality and garage access. The second level offers an open-concept living and dining area filled with natural light, alongside a well-appointed kitchen featuring quartz countertops, a designer backsplash, custom cabinetry, stainless steel appliances, and a gas cooktop. The kitchen also includes a spacious walk-in pantry with pocket doors and the refrigerator conveys with the home. Just off the kitchen is a dry bar with additional cabinetry and a built-in beverage refrigerator, perfect for entertaining. A convenient half bath completes this level. The third floor hosts the primary bedroom with an en-suite bathroom featuring dual sinks, a spacious shower, and a generous walk-in closet. An additional secondary bedroom with built-in storage is also located on this level, along with a dedicated laundry closet. The fourth-level rooftop terrace is a true highlight—wired for a hot tub and offering sweeping views of downtown Dallas. Thoughtful storage is found throughout the home, and wood and tile flooring run throughout—no carpet. An alley entrance leads to a private 2-car garage, while a small, turfed and gated front space offers a charming, low-maintenance outdoor area perfect for pets or enjoying a morning coffee. Ideally located near major highways, dining and entertainment, this townhome offers stylish urban living with exceptional convenience. 3108 Sunny Brae Dr, Dallas
$725,000 Elevated Urban Living : 1914 Annex Avenue Architectural Sophistication Meets the Dallas Skyline Experience the pinnacle of East Dallas living in this Radford Court masterpiece. Designed by the award-winning architects at Far + Dang, this residence is more than a home—it’s a sanctuary for the modern connoisseur who demands both high-design and a Lock-and-Leave lifestyle. The Lifestyle: Above the Ordinary Imagine ending your day on your private 4th-floor rooftop oasis, the Dallas skyline glowing in the distance. Whether you’re hosting sunset cocktails or enjoying a quiet morning of yoga, this is your personal retreat above the city bustle. Step inside to soaring 10-ft ceilings, 8-ft doorways, and sun-drenched spaces accentuated by expansive windows. The gourmet kitchen features Bosch appliances, Nobilia German cabinets with soft-close hinges, quartz countertops, and an effortless flow into the dining and living areas—perfect for entertaining or cozy nights in. The luxurious primary suite is a private retreat, complete with a spa-inspired five-fixture bath and dual shower heads. Each bedroom offers an ensuite bath and flexible space for guests, home office, or fitness needs. Smart home features, tankless water heater, EV charging outlet, pre-wired options for fans or speakers, and solid oak floors throughout elevate everyday living. Outdoor Features: Private Rooftop Terrace: The ultimate WOW factor with panoramic views. Gated Security: Both a gated front yard and gated driveway for total peace of mind. Urban Green Space: A private balcony and yard for pets or a breath of fresh air. Perfectly located near Lower Greenville, Knox-Henderson, Uptown, and Downtown Dallas, you’re just minutes from premier dining, nightlife, shopping, and outdoor recreation. Live the Radford Court Experience: the ultimate blend of vibrant city energy and refined modern comfort— East Dallas living at its finest. 3 Beds ⋅ 4 Baths ⋅ 21193359 MLS Elevated Urban Living : 1914 Annex Avenue Architectural Sophistication Meets the Dallas Skyline Experience the pinnacle of East Dallas living in this Radford Court masterpiece. Designed by the award-winning architects at Far + Dang, this residence is more than a home—it’s a sanctuary for the modern connoisseur who demands both high-design and a Lock-and-Leave lifestyle. The Lifestyle: Above the Ordinary Imagine ending your day on your private 4th-floor rooftop oasis, the Dallas skyline glowing in the distance. Whether you’re hosting sunset cocktails or enjoying a quiet morning of yoga, this is your personal retreat above the city bustle. Step inside to soaring 10-ft ceilings, 8-ft doorways, and sun-drenched spaces accentuated by expansive windows. The gourmet kitchen features Bosch appliances, Nobilia German cabinets with soft-close hinges, quartz countertops, and an effortless flow into the dining and living areas—perfect for entertaining or cozy nights in. The luxurious primary suite is a private retreat, complete with a spa-inspired five-fixture bath and dual shower heads. Each bedroom offers an ensuite bath and flexible space for guests, home office, or fitness needs. Smart home features, tankless water heater, EV charging outlet, pre-wired options for fans or speakers, and solid oak floors throughout elevate everyday living. Outdoor Features: Private Rooftop Terrace: The ultimate WOW factor with panoramic views. Gated Security: Both a gated front yard and gated driveway for total peace of mind. Urban Green Space: A private balcony and yard for pets or a breath of fresh air. Perfectly located near Lower Greenville, Knox-Henderson, Uptown, and Downtown Dallas, you’re just minutes from premier dining, nightlife, shopping, and outdoor recreation. Live the Radford Court Experience: the ultimate blend of vibrant city energy and refined modern comfort— East Dallas living at its finest. 1914 Annex Ave, Dallas
$189,990 Investor opportunity in a great location near Las Colinas. This one-story corner townhome is currently tenant occupied, offering immediate rental income. Convenient access to major highways, shopping, and dining. 24-hour notice required for showings. 3 Beds ⋅ 2 Baths ⋅ 21194214 MLS Investor opportunity in a great location near Las Colinas. This one-story corner townhome is currently tenant occupied, offering immediate rental income. Convenient access to major highways, shopping, and dining. 24-hour notice required for showings. 2707 Stonehaven Ct, Irving
$292,000 Welcome to 5402 Bexar St, a beautifully designed two-story townhome in the heart of South Dallas, just minutes from vibrant downtown Dallas. Offering 1,548 square feet of comfortable living space, this 3-bedroom, 2.5-bath residence combines modern convenience with an unbeatable location. Step inside to discover a spacious living area perfect for relaxing or entertaining guests. The open layout flows seamlessly into the dedicated dining area and well-appointed kitchen, creating an ideal space for everyday living and hosting gatherings. The kitchen offers ample cabinetry and counter space, making meal prep both easy and enjoyable. Upstairs, you’ll find three generously sized bedrooms, including a private primary suite complete with a full bath. Two additional bedrooms and another full bath provide flexibility for family, guests, or a home office. A convenient half bath is located on the main floor for visitors. Located just minutes from Downtown Dallas, you’ll enjoy quick access to major highways, employment centers, entertainment venues, and some of the city’s best dining options. Whether you’re commuting to work, exploring local restaurants, or enjoying nearby parks and attractions, this location offers exceptional convenience. Don’t miss your opportunity to own this move-in-ready townhome in one of Dallas’s most accessible and growing areas. Schedule your showing today! 2 Beds ⋅ 3 Baths ⋅ 21197654 MLS Welcome to 5402 Bexar St, a beautifully designed two-story townhome in the heart of South Dallas, just minutes from vibrant downtown Dallas. Offering 1,548 square feet of comfortable living space, this 3-bedroom, 2.5-bath residence combines modern convenience with an unbeatable location. Step inside to discover a spacious living area perfect for relaxing or entertaining guests. The open layout flows seamlessly into the dedicated dining area and well-appointed kitchen, creating an ideal space for everyday living and hosting gatherings. The kitchen offers ample cabinetry and counter space, making meal prep both easy and enjoyable. Upstairs, you’ll find three generously sized bedrooms, including a private primary suite complete with a full bath. Two additional bedrooms and another full bath provide flexibility for family, guests, or a home office. A convenient half bath is located on the main floor for visitors. Located just minutes from Downtown Dallas, you’ll enjoy quick access to major highways, employment centers, entertainment venues, and some of the city’s best dining options. Whether you’re commuting to work, exploring local restaurants, or enjoying nearby parks and attractions, this location offers exceptional convenience. Don’t miss your opportunity to own this move-in-ready townhome in one of Dallas’s most accessible and growing areas. Schedule your showing today! 5402 Bexar St, Dallas
$379,900 Stunning CB JENI HOMES MANCHESTER Floor Plan Near Joe Pool Lake – Move-In Ready! Welcome to this beautifully designed 3-bedroom, 2.5-bath townhome featuring the popular Manchester floor plan, ideally located just minutes from Joe Pool Lake. This meticulously maintained home offers a spacious open-concept layout and a covered back patio perfect for relaxing or entertaining. Step inside to find elegant hard surface flooring throughout the main level, a spacious living room filled with natural light, and a gourmet kitchen that will impress any chef. Enjoy sleek quartz countertops, stainless steel appliances, a gas range with exterior ventilation, abundant cabinetry, and a large walk-in pantry. The adjacent dining area comfortably fits a full-size table, ideal for hosting gatherings. Upstairs, the luxurious owner’s suite boasts an oversized walk-in closet and a spa-like en-suite bath complete with a large walk-in shower and dual vanities. Two additional bedrooms and a full bath complete the upper level. Additional highlights include Smart Home Automation, energy-efficient features, and a relaxing covered patio for your morning coffee or evening unwind. Don’t miss your chance to own this gorgeous, low-maintenance townhome in a prime location near parks, trails, shopping, and more! 3 Beds ⋅ 3 Baths ⋅ 21197230 MLS Stunning CB JENI HOMES MANCHESTER Floor Plan Near Joe Pool Lake – Move-In Ready! Welcome to this beautifully designed 3-bedroom, 2.5-bath townhome featuring the popular Manchester floor plan, ideally located just minutes from Joe Pool Lake. This meticulously maintained home offers a spacious open-concept layout and a covered back patio perfect for relaxing or entertaining. Step inside to find elegant hard surface flooring throughout the main level, a spacious living room filled with natural light, and a gourmet kitchen that will impress any chef. Enjoy sleek quartz countertops, stainless steel appliances, a gas range with exterior ventilation, abundant cabinetry, and a large walk-in pantry. The adjacent dining area comfortably fits a full-size table, ideal for hosting gatherings. Upstairs, the luxurious owner’s suite boasts an oversized walk-in closet and a spa-like en-suite bath complete with a large walk-in shower and dual vanities. Two additional bedrooms and a full bath complete the upper level. Additional highlights include Smart Home Automation, energy-efficient features, and a relaxing covered patio for your morning coffee or evening unwind. Don’t miss your chance to own this gorgeous, low-maintenance townhome in a prime location near parks, trails, shopping, and more! 7119 Buchanan Dr, Grand Prairie
$799,999 Single Family Home with Interior panoramic views of Downtown Dallas set this exceptional contemporary home apart. Located on a street lined with newly built residences, this thoughtfully designed property blends modern luxury with functional living across multiple expansive levels. Priced below appraised value! Inside, you’ll find multiple oversized living areas ideal for entertaining and everyday comfort. The chef’s kitchen is the true centerpiece, featuring double island's with seating for 9, a refrigerated wine room, a butler’s pantry, and abundant custom wrap around cabinetry. Multiple Built-in office desks provide dedicated workspace, perfect for remote professionals or students. Two Laundry Rooms plus a 8ft board on board cedar fence for interior and exterior privacy with a nice sized double yard! This spacious home offers four bedrooms and four bathrooms, with privacy thoughtfully integrated into the design. A solid privacy wall separates the property from neighboring homes, creating a quiet and secluded setting. Three of the bedrooms each feature their own covered balconies, offering fresh air and elevated views. The primary suite includes access to a covered patio, creating a peaceful retreat with skyline views. The second room living area provide both indoor and outdoor entertaining space, complete with a spiral staircase leading to a stunning rooftop patio. From here, enjoy breathtaking panoramic views of Downtown Dallas. Shared walls are stairs. Security Cameras included Additional outdoor living spaces include a patio with both covered and uncovered areas, fan-cooled for year-round enjoyment. Whether hosting guests or relaxing privately, this home delivers seamless indoor-outdoor living with immaculate, unobstructed views of the Dallas skyline. Directly next door to the new Billion Dollar Lagoon A rare opportunity to own a statement property with luxury finishes, dramatic architecture, and unforgettable city views. 4 Beds ⋅ 4 Baths ⋅ 21196259 MLS Single Family Home with Interior panoramic views of Downtown Dallas set this exceptional contemporary home apart. Located on a street lined with newly built residences, this thoughtfully designed property blends modern luxury with functional living across multiple expansive levels. Priced below appraised value! Inside, you’ll find multiple oversized living areas ideal for entertaining and everyday comfort. The chef’s kitchen is the true centerpiece, featuring double island's with seating for 9, a refrigerated wine room, a butler’s pantry, and abundant custom wrap around cabinetry. Multiple Built-in office desks provide dedicated workspace, perfect for remote professionals or students. Two Laundry Rooms plus a 8ft board on board cedar fence for interior and exterior privacy with a nice sized double yard! This spacious home offers four bedrooms and four bathrooms, with privacy thoughtfully integrated into the design. A solid privacy wall separates the property from neighboring homes, creating a quiet and secluded setting. Three of the bedrooms each feature their own covered balconies, offering fresh air and elevated views. The primary suite includes access to a covered patio, creating a peaceful retreat with skyline views. The second room living area provide both indoor and outdoor entertaining space, complete with a spiral staircase leading to a stunning rooftop patio. From here, enjoy breathtaking panoramic views of Downtown Dallas. Shared walls are stairs. Security Cameras included Additional outdoor living spaces include a patio with both covered and uncovered areas, fan-cooled for year-round enjoyment. Whether hosting guests or relaxing privately, this home delivers seamless indoor-outdoor living with immaculate, unobstructed views of the Dallas skyline. Directly next door to the new Billion Dollar Lagoon A rare opportunity to own a statement property with luxury finishes, dramatic architecture, and unforgettable city views. 2808 Guymon St, Dallas
$799,999 Single Family Home with Interior panoramic views of Downtown Dallas set this exceptional contemporary home apart. Located on a street lined with newly built residences, this thoughtfully designed property blends modern luxury with functional living across multiple expansive levels. Priced below appraised value! Inside, you’ll find multiple oversized living areas ideal for entertaining and everyday comfort. The chef’s kitchen is the true centerpiece, featuring double island's with seating for 9, a refrigerated wine room, a butler’s pantry, and abundant custom wrap around cabinetry. Multiple Built-in office desks provide dedicated workspace, perfect for remote professionals or students. Two Laundry Rooms plus a 8ft board on board cedar fence for interior and exterior privacy with a nice sized double yard! This spacious home offers four bedrooms and four bathrooms, with privacy thoughtfully integrated into the design. A solid privacy wall separates the property from neighboring homes, creating a quiet and secluded setting. Three of the bedrooms each feature their own covered balconies, offering fresh air and elevated views. The primary suite includes access to a covered patio, creating a peaceful retreat with skyline views. The second room living area provide both indoor and outdoor entertaining space, complete with a spiral staircase leading to a stunning rooftop patio. From here, enjoy breathtaking panoramic views of Downtown Dallas. Shared walls are stairs. Security Cameras included Additional outdoor living spaces include a patio with both covered and uncovered areas, fan-cooled for year-round enjoyment. Whether hosting guests or relaxing privately, this home delivers seamless indoor-outdoor living with immaculate, unobstructed views of the Dallas skyline. Directly next door to the new Billion Dollar Lagoon A rare opportunity to own a statement property with luxury finishes, dramatic architecture, and unforgettable city views. 4 Beds ⋅ 4 Baths ⋅ 21196239 MLS Single Family Home with Interior panoramic views of Downtown Dallas set this exceptional contemporary home apart. Located on a street lined with newly built residences, this thoughtfully designed property blends modern luxury with functional living across multiple expansive levels. Priced below appraised value! Inside, you’ll find multiple oversized living areas ideal for entertaining and everyday comfort. The chef’s kitchen is the true centerpiece, featuring double island's with seating for 9, a refrigerated wine room, a butler’s pantry, and abundant custom wrap around cabinetry. Multiple Built-in office desks provide dedicated workspace, perfect for remote professionals or students. Two Laundry Rooms plus a 8ft board on board cedar fence for interior and exterior privacy with a nice sized double yard! This spacious home offers four bedrooms and four bathrooms, with privacy thoughtfully integrated into the design. A solid privacy wall separates the property from neighboring homes, creating a quiet and secluded setting. Three of the bedrooms each feature their own covered balconies, offering fresh air and elevated views. The primary suite includes access to a covered patio, creating a peaceful retreat with skyline views. The second room living area provide both indoor and outdoor entertaining space, complete with a spiral staircase leading to a stunning rooftop patio. From here, enjoy breathtaking panoramic views of Downtown Dallas. Shared walls are stairs. Security Cameras included Additional outdoor living spaces include a patio with both covered and uncovered areas, fan-cooled for year-round enjoyment. Whether hosting guests or relaxing privately, this home delivers seamless indoor-outdoor living with immaculate, unobstructed views of the Dallas skyline. Directly next door to the new Billion Dollar Lagoon A rare opportunity to own a statement property with luxury finishes, dramatic architecture, and unforgettable city views. 2806 Guymon St, Dallas
$799,999 Single Family Home with Interior panoramic views of Downtown Dallas set this exceptional contemporary home apart. Located on a street lined with newly built residences, this thoughtfully designed property blends modern luxury with functional living across multiple expansive levels. Priced below appraised value! Inside, you’ll find multiple oversized living areas ideal for entertaining and everyday comfort. The chef’s kitchen is the true centerpiece, featuring double island's with seating for 9, a refrigerated wine room, a butler’s pantry, and abundant custom wrap around cabinetry. Multiple Built-in office desks provide dedicated workspace, perfect for remote professionals or students. Two Laundry Rooms plus a 8ft board on board cedar fence for interior and exterior privacy with a nice sized double yard! This spacious home offers four bedrooms and four bathrooms, with privacy thoughtfully integrated into the design. A solid privacy wall separates the property from neighboring homes, creating a quiet and secluded setting. Three of the bedrooms each feature their own covered balconies, offering fresh air and elevated views. The primary suite includes access to a covered patio, creating a peaceful retreat with skyline views. The second room living area provide both indoor and outdoor entertaining space, complete with a spiral staircase leading to a stunning rooftop patio. From here, enjoy breathtaking panoramic views of Downtown Dallas. Shared walls are stairs. Security Cameras included Additional outdoor living spaces include a patio with both covered and uncovered areas, fan-cooled for year-round enjoyment. Whether hosting guests or relaxing privately, this home delivers seamless indoor-outdoor living with immaculate, unobstructed views of the Dallas skyline. Directly next door to the new Billion Dollar Lagoon A rare opportunity to own a statement property with luxury finishes, dramatic architecture, and unforgettable city views. 4 Beds ⋅ 4 Baths ⋅ 21196192 MLS Single Family Home with Interior panoramic views of Downtown Dallas set this exceptional contemporary home apart. Located on a street lined with newly built residences, this thoughtfully designed property blends modern luxury with functional living across multiple expansive levels. Priced below appraised value! Inside, you’ll find multiple oversized living areas ideal for entertaining and everyday comfort. The chef’s kitchen is the true centerpiece, featuring double island's with seating for 9, a refrigerated wine room, a butler’s pantry, and abundant custom wrap around cabinetry. Multiple Built-in office desks provide dedicated workspace, perfect for remote professionals or students. Two Laundry Rooms plus a 8ft board on board cedar fence for interior and exterior privacy with a nice sized double yard! This spacious home offers four bedrooms and four bathrooms, with privacy thoughtfully integrated into the design. A solid privacy wall separates the property from neighboring homes, creating a quiet and secluded setting. Three of the bedrooms each feature their own covered balconies, offering fresh air and elevated views. The primary suite includes access to a covered patio, creating a peaceful retreat with skyline views. The second room living area provide both indoor and outdoor entertaining space, complete with a spiral staircase leading to a stunning rooftop patio. From here, enjoy breathtaking panoramic views of Downtown Dallas. Shared walls are stairs. Security Cameras included Additional outdoor living spaces include a patio with both covered and uncovered areas, fan-cooled for year-round enjoyment. Whether hosting guests or relaxing privately, this home delivers seamless indoor-outdoor living with immaculate, unobstructed views of the Dallas skyline. Directly next door to the new Billion Dollar Lagoon A rare opportunity to own a statement property with luxury finishes, dramatic architecture, and unforgettable city views. 2804 Guymon St, Dallas
$425,000 Welcome home to this warm and inviting two-story residence nestled in the heart of Lake Highlands, where comfort, space, and everyday functionality come together beautifully. From the moment you step inside, soaring ceilings and abundant natural light create an open, welcoming atmosphere that immediately feels like home. The flexible front living area offers endless possibilities, whether used as a home office, sitting room, or additional gathering space. The main living room serves as the heart of the home, featuring a cozy fireplace and built-in shelving while seamlessly connecting to the kitchen and breakfast area, making it easy to stay connected while cooking, entertaining, or spending time with family and friends. The kitchen provides generous counter space, abundant cabinetry, and a breakfast bar overlooking the living area, creating an ideal setup for both daily routines and casual entertaining. Upstairs, the private primary suite offers a peaceful retreat with vaulted ceilings, hardwood floors, and an ensuite bath complete with dual vanities, soaking tub, and separate shower. Two additional bedrooms and an upstairs flex space provide room to grow, work, or play, adapting easily to changing needs. Outside, the private patio offers a low-maintenance outdoor space perfect for morning coffee or relaxing evenings. Ideally located in sought-after Lake Highlands with convenient access to shopping, dining, parks, and major commuting routes, this home offers the perfect balance of neighborhood charm and everyday convenience. 3 Beds ⋅ 3 Baths ⋅ 21196096 MLS Welcome home to this warm and inviting two-story residence nestled in the heart of Lake Highlands, where comfort, space, and everyday functionality come together beautifully. From the moment you step inside, soaring ceilings and abundant natural light create an open, welcoming atmosphere that immediately feels like home. The flexible front living area offers endless possibilities, whether used as a home office, sitting room, or additional gathering space. The main living room serves as the heart of the home, featuring a cozy fireplace and built-in shelving while seamlessly connecting to the kitchen and breakfast area, making it easy to stay connected while cooking, entertaining, or spending time with family and friends. The kitchen provides generous counter space, abundant cabinetry, and a breakfast bar overlooking the living area, creating an ideal setup for both daily routines and casual entertaining. Upstairs, the private primary suite offers a peaceful retreat with vaulted ceilings, hardwood floors, and an ensuite bath complete with dual vanities, soaking tub, and separate shower. Two additional bedrooms and an upstairs flex space provide room to grow, work, or play, adapting easily to changing needs. Outside, the private patio offers a low-maintenance outdoor space perfect for morning coffee or relaxing evenings. Ideally located in sought-after Lake Highlands with convenient access to shopping, dining, parks, and major commuting routes, this home offers the perfect balance of neighborhood charm and everyday convenience. 8417 Towneship Ln, Dallas
$799,999 Single Family Home with Interior panoramic views of Downtown Dallas set this exceptional contemporary home apart. Located on a street lined with newly built residences, this thoughtfully designed property blends modern luxury with functional living across multiple expansive levels. Priced below appraised value! Inside, you’ll find multiple oversized living areas ideal for entertaining and everyday comfort. The chef’s kitchen is the true centerpiece, featuring double island's with seating for 9, a refrigerated wine room, a butler’s pantry, and abundant custom wrap around cabinetry. Multiple Built-in office desks provide dedicated workspace, perfect for remote professionals or students. Two Laundry Rooms plus a 8ft board on board cedar fence for interior and exterior privacy with a nice sized double yard! This spacious home offers four bedrooms and four bathrooms, with privacy thoughtfully integrated into the design. A solid privacy wall separates the property from neighboring homes, creating a quiet and secluded setting. Three of the bedrooms each feature their own covered balconies, offering fresh air and elevated views. The primary suite includes access to a covered patio, creating a peaceful retreat with skyline views. The second room living area provide both indoor and outdoor entertaining space, complete with a spiral staircase leading to a stunning rooftop patio. From here, enjoy breathtaking panoramic views of Downtown Dallas. Shared walls are stairs. Security Cameras included Additional outdoor living spaces include a patio with both covered and uncovered areas, fan-cooled for year-round enjoyment. Whether hosting guests or relaxing privately, this home delivers seamless indoor-outdoor living with immaculate, unobstructed views of the Dallas skyline. Directly next door to the new Billion Dollar Lagoon A rare opportunity to own a statement property with luxury finishes, dramatic architecture, and unforgettable city views. 4 Beds ⋅ 4 Baths ⋅ 21196099 MLS Single Family Home with Interior panoramic views of Downtown Dallas set this exceptional contemporary home apart. Located on a street lined with newly built residences, this thoughtfully designed property blends modern luxury with functional living across multiple expansive levels. Priced below appraised value! Inside, you’ll find multiple oversized living areas ideal for entertaining and everyday comfort. The chef’s kitchen is the true centerpiece, featuring double island's with seating for 9, a refrigerated wine room, a butler’s pantry, and abundant custom wrap around cabinetry. Multiple Built-in office desks provide dedicated workspace, perfect for remote professionals or students. Two Laundry Rooms plus a 8ft board on board cedar fence for interior and exterior privacy with a nice sized double yard! This spacious home offers four bedrooms and four bathrooms, with privacy thoughtfully integrated into the design. A solid privacy wall separates the property from neighboring homes, creating a quiet and secluded setting. Three of the bedrooms each feature their own covered balconies, offering fresh air and elevated views. The primary suite includes access to a covered patio, creating a peaceful retreat with skyline views. The second room living area provide both indoor and outdoor entertaining space, complete with a spiral staircase leading to a stunning rooftop patio. From here, enjoy breathtaking panoramic views of Downtown Dallas. Shared walls are stairs. Security Cameras included Additional outdoor living spaces include a patio with both covered and uncovered areas, fan-cooled for year-round enjoyment. Whether hosting guests or relaxing privately, this home delivers seamless indoor-outdoor living with immaculate, unobstructed views of the Dallas skyline. Directly next door to the new Billion Dollar Lagoon A rare opportunity to own a statement property with luxury finishes, dramatic architecture, and unforgettable city views. 2802 Guymon St, Dallas
$239,000 Beautiful and well-maintained 3-bedroom, 2-bath townhome with 2-car covered parking located in the highly desired Richardson ISD. This two-story home features all living areas downstairs and all bedrooms upstairs for added privacy. Enjoy pleasant views of the community pool and playground right from the front door and patio. The fenced patio offers additional outdoor space, and the home offers plenty of storage throughout. Conveniently located near George Bush Turnpike, I-635, DART, and just minutes from Firewheel Town Center, with abundant shopping and dining nearby. Buyers and buyer’s agent to verify all listing information. 3 Beds ⋅ 2 Baths ⋅ 21195640 MLS Beautiful and well-maintained 3-bedroom, 2-bath townhome with 2-car covered parking located in the highly desired Richardson ISD. This two-story home features all living areas downstairs and all bedrooms upstairs for added privacy. Enjoy pleasant views of the community pool and playground right from the front door and patio. The fenced patio offers additional outdoor space, and the home offers plenty of storage throughout. Conveniently located near George Bush Turnpike, I-635, DART, and just minutes from Firewheel Town Center, with abundant shopping and dining nearby. Buyers and buyer’s agent to verify all listing information. 4612 Place One Dr, Garland
$180,000 Welcome home to comfort, value, and opportunity in the heart of Garland! This charming 2-bedroom, 2-bath townhouse offers the perfect blend of space, practicality, and affordability—ideal for growing families looking to put down roots without stretching the budget or an investment property for a first time investor. With a functional layout designed for everyday living, you’ll love the privacy of two full bathrooms and well-sized bedrooms that give everyone their own comfortable space. The home has been lovingly maintained and features classic, timeless finishes that reflect true pride of ownership. While not recently remodeled, the solid craftsmanship and well-kept interiors provide a warm, inviting atmosphere that feels like home from the moment you walk in. The traditional cabinetry, durable fixtures, and established landscaping offer reliability and character you can count on—without the inflated price tag of trendy updates. For families focused on value, this home presents a wonderful opportunity: move in comfortably as-is and update at your own pace over time. Instead of paying for someone else’s renovations, you can personalize the space to match your family’s needs and style when it makes sense for you. Conveniently located near schools, parks, shopping, and major highways, this townhouse makes daily routines easier—whether it’s getting the kids to school, commuting to work, or enjoying nearby community amenities. If you’re searching for an affordable, well-cared-for home with room to grow and the chance to build equity, this Garland townhouse is ready to welcome your family. ***Update*** NEWLY INSTALLED 200 AMP MAIN BREAKER PANEL_SURFACE 2 Beds ⋅ 2 Baths ⋅ 21194289 MLS Welcome home to comfort, value, and opportunity in the heart of Garland! This charming 2-bedroom, 2-bath townhouse offers the perfect blend of space, practicality, and affordability—ideal for growing families looking to put down roots without stretching the budget or an investment property for a first time investor. With a functional layout designed for everyday living, you’ll love the privacy of two full bathrooms and well-sized bedrooms that give everyone their own comfortable space. The home has been lovingly maintained and features classic, timeless finishes that reflect true pride of ownership. While not recently remodeled, the solid craftsmanship and well-kept interiors provide a warm, inviting atmosphere that feels like home from the moment you walk in. The traditional cabinetry, durable fixtures, and established landscaping offer reliability and character you can count on—without the inflated price tag of trendy updates. For families focused on value, this home presents a wonderful opportunity: move in comfortably as-is and update at your own pace over time. Instead of paying for someone else’s renovations, you can personalize the space to match your family’s needs and style when it makes sense for you. Conveniently located near schools, parks, shopping, and major highways, this townhouse makes daily routines easier—whether it’s getting the kids to school, commuting to work, or enjoying nearby community amenities. If you’re searching for an affordable, well-cared-for home with room to grow and the chance to build equity, this Garland townhouse is ready to welcome your family. ***Update*** NEWLY INSTALLED 200 AMP MAIN BREAKER PANEL_SURFACE 401 San Maria Dr, Garland
$286,999 This gorgeous 3-bedroom, 2.5-bath townhome perfectly blends comfort and convenience in one of Grand Prairie's most exciting and fast-growing corridors. Nestled off Highway 161, you'll enjoy easy access to everything the area has to offer, from the new Top Golf, the beloved Andretti's, to the vibrant Epic Central Park, plus an abundance of dining, shopping, and entertainment just minutes from your front door. With quick access to highway 360, and highway 30, you’re 10 minutes away from Dallas Cowboys and Texas Rangers stadium. Whether you're looking for a low-maintenance lifestyle, or a home that keeps you close to the fun, this townhome delivers on every front. Schedule your showing today, opportunities like this don't last long! 3 Beds ⋅ 3 Baths ⋅ 21192638 MLS This gorgeous 3-bedroom, 2.5-bath townhome perfectly blends comfort and convenience in one of Grand Prairie's most exciting and fast-growing corridors. Nestled off Highway 161, you'll enjoy easy access to everything the area has to offer, from the new Top Golf, the beloved Andretti's, to the vibrant Epic Central Park, plus an abundance of dining, shopping, and entertainment just minutes from your front door. With quick access to highway 360, and highway 30, you’re 10 minutes away from Dallas Cowboys and Texas Rangers stadium. Whether you're looking for a low-maintenance lifestyle, or a home that keeps you close to the fun, this townhome delivers on every front. Schedule your showing today, opportunities like this don't last long! 2742 Olympic Park Dr, Grand Prairie
$255,000 Welcome to this beautifully maintained townhome nestled in a highly desirable area of Garland! Enjoy unbeatable convenience with easy access to grocery stores, popular dining spots, and major shopping destinations including Cali Saigon Mall and Firewheel Town Center. This move-in ready home features major recent upgrades for peace of mind, including brand-new energy-efficient windows, a new HVAC system with updated ductwork, and a recently updated roof—providing comfort, efficiency, and long-term value. Whether you're relaxing at home or taking advantage of the vibrant nearby amenities, this property offers the perfect blend of comfort and convenience. Ideal for homeowners or investors alike, this townhome is a rare find in a prime location. 2 Beds ⋅ 2 Baths ⋅ 21191650 MLS Welcome to this beautifully maintained townhome nestled in a highly desirable area of Garland! Enjoy unbeatable convenience with easy access to grocery stores, popular dining spots, and major shopping destinations including Cali Saigon Mall and Firewheel Town Center. This move-in ready home features major recent upgrades for peace of mind, including brand-new energy-efficient windows, a new HVAC system with updated ductwork, and a recently updated roof—providing comfort, efficiency, and long-term value. Whether you're relaxing at home or taking advantage of the vibrant nearby amenities, this property offers the perfect blend of comfort and convenience. Ideal for homeowners or investors alike, this townhome is a rare find in a prime location. 2906 Antares Cir, Garland
$209,990 Beautifully updated 3 bedroom 2 bath, 1472 sqft updated home featuring hardwood flooring throughout the entire first floor, creating a warm and seamless flow through the main living areas, One with a fireplace. The spacious living room offers plenty of natural light and is perfect for both everyday living and entertaining. Bathrooms have been tastefully upgraded with modern finishes and fixtures, providing a fresh, contemporary feel. Move-in ready with thoughtful updates throughout — a great opportunity in a convenient Garland location. Motivated seller and priced right to sell. Great starter home or potential investment property. 3 Beds ⋅ 2 Baths ⋅ 21191384 MLS Beautifully updated 3 bedroom 2 bath, 1472 sqft updated home featuring hardwood flooring throughout the entire first floor, creating a warm and seamless flow through the main living areas, One with a fireplace. The spacious living room offers plenty of natural light and is perfect for both everyday living and entertaining. Bathrooms have been tastefully upgraded with modern finishes and fixtures, providing a fresh, contemporary feel. Move-in ready with thoughtful updates throughout — a great opportunity in a convenient Garland location. Motivated seller and priced right to sell. Great starter home or potential investment property. 732 Valiant Cir, Garland
$449,000 Newer construction luxury townhome in prime location within close proximity to many private schools. First floor living area could be an office or game room. Gourmet kitchen on 2nd floor features granite counters, custom cabinetry, island, SS appliances and hand scraped wood floors that flow into the adjacent dining room. Windows and atrium doors provide natural light and view of blooming crepe myrtles. Primary bedroom with Juliet balcony is also on the second floor with bath containing separate tub and shower, double vanities, and large walk in closet. Enjoy the spacious family room with magnificent stone fireplace on the third floor, along with two secondary bedrooms, both with access to the outdoor balcony. 2 car garage with rear entry are at the back of the townhome. Enjoy the outdoors as this quiet community has walkways and exquisite fountains running through the property. Move in & enjoy! 3 Beds ⋅ 4 Baths ⋅ 21191518 MLS Newer construction luxury townhome in prime location within close proximity to many private schools. First floor living area could be an office or game room. Gourmet kitchen on 2nd floor features granite counters, custom cabinetry, island, SS appliances and hand scraped wood floors that flow into the adjacent dining room. Windows and atrium doors provide natural light and view of blooming crepe myrtles. Primary bedroom with Juliet balcony is also on the second floor with bath containing separate tub and shower, double vanities, and large walk in closet. Enjoy the spacious family room with magnificent stone fireplace on the third floor, along with two secondary bedrooms, both with access to the outdoor balcony. 2 car garage with rear entry are at the back of the townhome. Enjoy the outdoors as this quiet community has walkways and exquisite fountains running through the property. Move in & enjoy! 4045 Winsor Dr, Farmers Branch