Refine Search
Sort by
$300,000
3 Beds 2 Baths 21188612 MLS
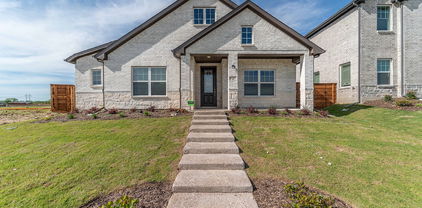
Gated 55+ community designed for comfort, connection, and convenience. Perfectly positioned directly across from a charming gazebo and sitting area, this home offers a peaceful setting within a beautifully maintained, walkable neighborhood. You will live a peaceful, carefree life, freeing time to enjoy yourselves and focus on what truly matters. Enjoy the best of both worlds—serene surroundings while being less than five minutes from Cedar Hill’s premier shopping of Hillside Village, dining, grocery stores, and everyday essentials. The location provides easy access to Cedar Hill’s vibrant retail corridor while maintaining the privacy and tranquility residents appreciate. This thoughtfully located home offers an ideal lifestyle for those seeking low-maintenance living in a welcoming community where neighbors connect, morning walks are routine, and relaxation comes naturally. Whether enjoying the nearby gazebo, strolling the neighborhood paths, or taking advantage of the convenient access to nearby amenities, this property combines accessibility with the charm of a secluded retreat.

942 Cresthill Dr Unit 20, Cedar Hill

$225,000
3 Beds 1 Baths 21223732 MLS
!!!!!!GREAT HOME is well taken care and ready for you! The seller is VERY MOTIVATED, offering you space, take advantage of a great starting home price. GREAT FLOOR PLAN WITH OPEN CONCEPT. A new HVAC system installed on 2022 and new roof shingles in 2022, plus gutters and vinyl wood plan floor and tile in all the right places. Now for the pretty stuff... kitchen Cabinets installed on 2022 extend to the ceiling. Be sure and notice the pretty subway tiled backspace, stainless appliances, and the drawers instead of cabinets in the kitchen for ease of access to those kitchen needs. The bath offers granite counters as well. GOOD SIZE backyard that small ones can enjoy. GREAT Patio Cover space for GRILLING DAYS, storage and lots of green grass. THIS COULD BE YOUR OPPORTUNITY TO BE A HOMEOWNER.!!!!!!

2334 Wolcott Dr, Dallas

$330,000
3 Beds 3 Baths 21220926 MLS
Welcome to 9486 Timberleaf Drive where style, comfort, and low-maintenance living come together in one of Dallas’s most desirable areas. This beautifully maintained 3-bedroom, 2.5-bath townhome is truly move-in ready and shows pride of ownership throughout. The open-concept layout creates a bright, inviting atmosphere, with seamless flow between the living, dining, and kitchen spaces—perfect for both everyday living and effortless entertaining. Upstairs, all three bedrooms offer privacy and functionality, including a spacious primary suite designed for comfort and relaxation. Enjoy the convenience of a 2-car garage and the ease of low-maintenance living, giving you more time to enjoy the community pool and surrounding neighborhood. Ideally located near major highways, shopping, and dining, this home offers both convenience and lifestyle—making it an exceptional opportunity you don’t want to miss.

9486 Timberleaf Dr, Dallas

$819,000
5 Beds 5 Baths 21223364 MLS
With over $133,000 of builder upgrades, post-construction enhancements and included items, this home takes entertaining & outdoor living to new levels. Mornings start in the window-lined breakfast nook, and by evening the focus shifts to the outdoor living center with a built-in fireplace, sink and grill. A cedar cabana with privacy louvers sets the stage for outdoor dining, game nights, or relaxed evenings under the stars. Inside you'll find a thoughtful layout, with a clear sense of flow, showcasing arched transitions, rich hardwoods, and a two-story living space with a floor-to-ceiling fireplace and wall of windows that brings the outdoors in. The kitchen anchors the space with a curved granite island, gas cooktop, and double ovens. A butler's pantry with a wine cooler passes through to the dining area making hosting dinner parties easy. The owner's suite is set apart downstairs with a jetted tub, walk-in shower with granite seat, and a walk-in closet with built-in connecting to the laundry room. A second bedroom and full bath downstairs flex easily for guests or an office. Upstairs, a game room with a built-in wet bar, lighted cabinetry, and beverage fridge opens to a dedicated media space, with a pool table, mini fridge & media loungers that stay. Three bedrooms up have walk-in closets with ensuite or adjacent baths, and a built-in tech center that keeps the work off the kitchen counter. The cul-de-sac lot widens toward the rear, creating a flat, fenced backyard with room that's hard to find at this price point. Note the 2025 roof, tankless water heater, lots of storage & a 3-car tandem garage. Dominion of Pleasant Valley wraps it in 97 acres of parks, trails, and green space with a community pool, splash pad, playground, and pond. Woodbridge, Firewheel, and Waterview golf courses are minutes away, Muddy Creek Preserve trails, Lake Ray Hubbard and Lake Lavon are a short drive from the front door. This is a home built for the moments that become the memories.

331 Sage Meadow Rd, Wylie

$850,000
3 Beds 4 Baths 21218109 MLS
Built in 2016 with exceptional attention to detail, this home delivers modern design and serious livability in the heart of Old East Dallas. Step inside to 11-foot ceilings, museum-finish level 4 smooth walls, 8-foot solid-core doors, and hardwood floors throughout. A double sided floor-to-ceiling fireplace anchors the living and dining room, creating an open layout that's perfect for hosting and entertaining. The chef's kitchen features quartz countertops, an oversized island, Jenn-Air stainless appliances, custom cabinetry, and a built-in wine fridge. All three bedrooms are upstairs with their own en-suite bathrooms. The primary suite includes a private balcony with Dallas skyline views, soaking tub, oversized multi-head shower with built-in bench, dual vanities, and a massive walk-in closet. The multiple outdoor spaces highlight the home, with a decked and covered side patio, a landscaped courtyard, and a tucked away balcony off the primary. Downstairs you will also find a light-filled office that satisfies all work from home needs, and opens up to the patio as well as the garage. Other notable items include: surround sound speakers inside and out, custom window treatments, wired security system, spray foam insulation, and 2x6 walls instead of 2x4 which allows for additional​​‌​​​​‌​‌​​​​‌‌​​‌‌​‌‌​​‌​​​‌​‌ insulation.

4327 Cabell Dr, Dallas

$1,200,000
4 Beds 4 Baths 21206795 MLS
Welcome to 2636 Brookside Drive - Where Luxury Meets Lifestyle Nestled within the prestigious, gated enclave of Hackberry Creek Village, this stunning one-story executive home is a rare find in one of Irving's most coveted communities. Completely remodeled from top to bottom, this move-in-ready masterpiece sits on an oversized lot with breathtaking, unobstructed views of the Hackberry Creek Country Club fairways and greens, a golfer's dream and an entertainer's paradise. Step inside and be captivated by the warmth and elegance of European white oak hardwood floors flowing seamlessly throughout. The brand-new chef's kitchen, spa-inspired bathrooms, and fresh, sophisticated interior finishes have been thoughtfully curated to offer the perfect blend of comfort and contemporary luxury - nothing left to do but move in and enjoy. Beyond your front door, an unmatched lifestyle awaits. Located just minutes from DFW International and Love Field airports, Las Colinas Urban Center, Toyota Music Factory, premier shopping, fine dining, and world-class entertainment, convenience is truly built into every corner of this address. Easy access to Dallas, Southlake, Coppell, and Frisco makes this a commuter's dream. Families will love the exceptional school options, including top-rated private schools, Irving ISD, and the rare opportunity to attend sought-after Coppell ISD through open enrollment - one of the most coveted school districts in all of North Texas. Whether you're an executive seeking a sophisticated retreat or a family looking for the perfect place to call home, 2636 Brookside Drive checks every box. Gated security. Golf course serenity. Effortless elegance. This is the one you've been waiting for. Schedule your private showing today. Homes like this don't last.

2636 Brookside Dr, Irving

$2,150,000
4 Beds 5 Baths 21188140 MLS
Rare Private Modern Oasis, Luxury Living. Enjoys direct access to Kidd Springs Park and Japanese-inspired gardens. This forested .32 acre property in the secluded, gated neighborhood Kessler Reserve boasts an open floor plan with panoramic views of private spring creek habitat extending beyond the property, 4 levels of generous outdoor spaces, including a suspended moso bamboo deck and heated lap pool completed 2023, and expansive sliding glass walls designed for resort-style indoor-outdoor living completed the year prior. High ceilings continue indoors from first and second floor patios, allowing extraordinary natural light and green views to flood the impressive chef’s kitchen, main living spaces, gym, and covetable primary suite with spa-inspired bath and spacious walk-in closet with attached laundry. Three upstairs bedrooms enjoy ensuite baths and walk-in closets and share the floor with a large media room boasting a wet bar and 1 of 2 wine fridges. Private office located downstairs. This rare property is located in Kessler Park, walkable to the Bishop Arts District and approximately 3 miles from Downtown Dallas.

655 Kessler Reserve Ct, Dallas

$739,000
3 Beds 3 Baths 21221251 MLS
Warmth, charm, and an unbeatable location come together in this beautifully maintained 3-bedroom, 2.5-bath home with a 2-car garage, zoned to highly sought-after Mockingbird Elementary. Thoughtfully designed for both everyday living and entertaining, this home also features a versatile BONUS ROOM (approximately 410 sq ft, not included in the main square footage) and a private office with a closet that could easily serve as a 4th bedroom. Step inside to find gorgeous millwork and rich wood flooring flowing throughout the main living areas, office, and all bedrooms. The private downstairs office—currently used as a playroom—offers flexibility to suit your needs. The kitchen boasts abundant cabinetry, a gas cooktop, stainless steel appliances (including a new Bosch DW in Oct '25), and a breakfast bar that seamlessly connects to the dining and living spaces. The dining area features a stylish built-in bar with wine rack and mini fridge, perfect for entertaining or creating your dream coffee station. The light-filled living room welcomes you with a wall of windows, a cozy fireplace, and direct access to the covered patio—ideal for relaxing or hosting guests. A convenient half bath completes the first floor. Upstairs, the spacious primary suite offers a private retreat with an ensuite bath and walk-in closet, while two additional bedrooms share a full hall bath. A breezeway leads to the detached garage, where the heated and cooled bonus room above provides endless possibilities—guest room, game room, fitness space, home office, or extra storage. Enjoy quick access to Hwy 75 (Central Expressway) and an easy commute to downtown Dallas in under 10 minutes. Ideally located near SMU, NorthPark Center, the Katy Trail, and just blocks from neighborhood dining and Glencoe Park, featuring a playground, sports fields, trails, tennis, and basketball courts. This is a home that truly offers lifestyle, flexibility, and location all in one. New Roof April 2026

5332 Longview St, Dallas

$340,000
3 Beds 2 Baths 21220960 MLS
From the moment you arrive, you’ll notice how well this home has been cared for. Offering a desirable and uncommon floorplan for the area, this property features 3 bedrooms, 2 bathrooms, 2 living areas, and 2 dining and a 2 car garage, perfect for both everyday living and entertaining. Step inside through the new front door into a spacious main living area filled with natural light, along with a formal dining space and views of the backyard patio. A dual gas-start fireplace with gas logs connects both living areas, creating a warm and inviting atmosphere throughout. The cozy rear den opens seamlessly to the breakfast area and kitchen, making it an ideal gathering space. The kitchen is well-equipped with a built-in oven and microwave, gas cooktop, center island for extra prep space, and recently updated countertops, sink, and faucet. Enjoy outdoor living with a covered patio overlooking a large backyard enclosed by a wood and vinyl fence, plenty of space to relax, play, or entertain. The split-bedroom layout provides privacy, with a spacious primary suite featuring vaulted ceilings, abundant natural light, and an ensuite bath complete with a garden tub, separate shower, large vanity, separate water closet, and a generous walk-in closet. Major updates offer peace of mind ROOF REPLACED END OF 2025, HVAC APPROX 2 YEARS OLD, HOT WATER HEATER APPROX 6 MONTHS OLD. Conveniently located near grocery stores, retail shopping, restaurants, and all three Mesquite ISD schools, with quick access to major highways. Nearby community amenities include a City of Mesquite park featuring a splash pad, volleyball area, basketball court, pavilion, and walking track, perfect for enjoying the outdoors and staying active.

1704 Shadow Crk, Mesquite

$218,500
2 Beds 2 Baths 21224409 MLS
Welcome home to this beautifully updated first floor condo that combines style, comfort, and convenience! The open concept layout creates a seamless flow between the kitchen, dining, and living area, highlighted by gorgeous hardwood flooring throughout and fresh updates including new lighting, updated ceiling fans, and a cozy gas burning fireplace. The kitchen has been recently refreshed with sleek new countertops, a new backsplash, updated fixtures, and fresh paint, making it as functional as it is attractive. Step outside onto your private patio, where tranquil views of the community pond create the perfect spot to enjoy your morning coffee or evening wine. The spacious primary suite room offers a large walk-in closet and the primary bathroom features dual sinks along with a separate shower and soaking tub. The secondary bedroom also has walk-in closet, great natural light and has direct access to the second bathroom. A covered parking space is located directly in front of the unit, with plenty of additional guest parking available throughout the community. Residents enjoy low maintenance living with a community pool, club house and HOA dues that include cable and water. With its prime location just minutes from shopping, dining, and major highways, this home makes it easy to experience all the best of North Dallas living. Move right in and enjoy a lifestyle that blends comfort and convenience.

3550 Country Square Dr Unit 111, Carrollton

$320,000
3 Beds 3 Baths 21224046 MLS
THIS TOWNHOME IS A RARE FIND WITH ALL THE BELLS AND WHISTLES LOCATED IN THE GREENE, A COMMUNITY FEATURING 20+ ACRES OF BEAUTIFUUL PARK AREAS, CONCRETE JOGGING TRAILS, TWO TENNIS COURTS, PLAYGROUND, HUGE SWIMMING POOL & CLUBHOUSE. TOWNHOME FEATURES THREE UPDATED BATHS, THREE BEDROOMS, HIGH GRADE WOOD FLOORING, UPDATED KITCHEN WITH ABUNDANT CUSTOM CABINETRY, LIGHT WITH NATURAL LIGHT SKYLIGHTS, EAT IN KITCHEN, REFRIGERATOR REMAINS, THREE LIVING ROOMS WITH CATHEDRAL CEILING AND DECORATIVE WOOD BURNING FIREPLACE, ONE LIVING CAN BE DINING OR OFFICE, SECURE GATED COURTYARD ENTRY, SPACIOUS MASTER SUITE FIRST FLOOR WITH UPDATED BATH AND 2 WALK IN CLOSETS, ENERGY EFFICIENT WINDOWS AND PLANTATION SHUTTERS THROUGOUT, MANTLED ELECTRIC FIREPLACE IN MASTER BEDROOM, SPECIAL BODY SPRAY IN MASTER SHOWER, CHOICE OF ELECTRICITY OR GAS. GUEST BEDROOMS WITH OVERSIZED BATH UPSTAIRS. MOVE IN READY. WASHER DRYER REMAIN, LOTS OF STORAGE, YOU WILL LOVE THIS PLACE AND ATMOSPHERE. SO MUCH CARE WITH EXTRAS IN THIS HOME.

708 Carriage Way, Duncanville

$975,000
3 Beds 4 Baths 21200569 MLS
Breathtaking Updated Beauty in the coveted Farmers Market. Stunning Architecture with a Magnificent four story Open Well Staircase that showcases this spectacular corner property. It sits on a Beautiful courtyard that leads up to the gated community pool! The Foyer which opens up to the custom foyer mudroom cabinetry and a great California Custom Wine closet. The first-floor bedroom with an ensuite bath and large walkin closet could easily be a second living. The stunning Open Well staircase leads you up to the 2nd floor living area with great 12 ft ceilings. Lovely living room with a fireplace and beautiful balcony that overlooks the beautiful courtyard. The updated gourmet kitchen with quartz countertops, ss appliances ,island, custom cabinetry and pantry. Also the delightful dining room which is open to the living room and kitchen. The Primary bedroom has a great sitting area and a sensational primary bathroom with separate shower, jetted tub, separate vanities, marble countertops. Two Custom walkin closets, a California Closet and a second custom closet. The third floor bedroom has a large walkin closet and ensuite bathroom. Can easily be an office. Also the full laundry room is off the hallway. Many more amenities!

2114 Aylesport Dr, Dallas

$1,699,000
3 Beds 3 Baths 21223411 MLS
Beautifully renovated 3 bedroom, 2.5 bathroom, 2 car garage home on almost a quarter-acre lot. This elegantly renovated home is nestled beside West Highland Park in one of Dallas's most sought-after neighborhoods. Conveniently located, and within walking distance to Highland Park Village, which has many fine dining restaurants, and luxury shopping. Just a short stroll away through the timeless and expansive neighborhoods are some impeccable parks and access to all that Highland Park Village has to offer. This home was classically designed and renovated; kitchen updates include Wolf brand gas cooktop and oven, Carrara marble counters, lighted, custom kitchen cabinetry with soft-close drawers, Baldwin cabinet hardware, farm sink with Newport Brass fixtures. Breakfast area features Carrara marble waterfall along the built-in banquette. Formal dining room showcases an antique mirrored wall and designer wallpaper by Gracie. Oak and herringbone patterned hardwood and marble flooring through-out the home accented with custom crown molding and paneling. Two open-concept family rooms with skylight, fireplace with gas logs, and sconces, with a wall of windows that allow you to enjoy the lushly, landscaped, garden under a canopy of mature trees, with a large brick patio area for entertaining guests. Home also features a large primary bedroom suite with French doors which open onto the outdoor living oasis. Luxurious guest bedroom suite is a dreamy design in blue and white designer wallpaper by Gracie, and has a lighted, walk-in closet designed by California Closets, and a cedar lined closet in hallway for storage of your woolen wardrobe. The home has an oversized garage with electric gate to the driveway & has a front circular driveway for guests. Has a Trane HVAC system. The roof was replaced in November 2024, and the water heater was replaced in 2025. Located within a short drive to Highland Park Village, Inwood Village, access to the Tollway and Love Field Airport.

5356 Southern Ave, Dallas

$1,847,000
3 Beds 4 Baths 21198371 MLS
Welcome to this stunning and luxurious single-family attached home in the heart of University Park, near SMU, Highland Park Middle School, three parks, and Snider Plaza shopping and dining. Enjoy entertaining in your living area with fireplace and wet bar, open to the dining area and kitchen. Preparing meals will be a pleasure in your waterfall island kitchen with breakfast bar, Wolf gas cooking, built-in refrigerator, wine cooler, abundant storage, and full-size laundry room. Your convenient study with built-in desk is tucked away from the living area and enclosed by glass doors. Retreat upstairs to your primary suite with luxurious bath, freestanding tub, separate shower, his & her sinks, and plenty of closet space. Front & rear staircases access the second and third bedrooms, with ensuite baths and walk-in closets. Love your new light-filled home with high-end finishes, patio, turfed yard, attached garage with epoxy floor, and more!

3629 Mcfarlin Blvd, University Park

$299,900
4 Beds 2 Baths 21222458 MLS
Ask about seller finance 40 yr loan options! Perfectly positioned on a desirable corner lot in a quiet, established neighborhood with no HOA, this inviting single-story residence offers space to live, work, and unwind with ease. Ask about seller finance 40 yr loan options! From the moment you arrive, the expansive front porch sets the tone, an ideal spot for morning coffee or evening relaxation. Step inside to a light-filled living area highlighted by soaring vaulted ceilings and a striking floor-to-ceiling brick fireplace, creating a warm and welcoming focal point. Durable stained concrete floors flow throughout, offering both style and low-maintenance living. The layout offers both functionality and charm, featuring a dedicated dining area for gatherings and a well-appointed kitchen complete with an electric cooktop, ample workspace, and a delightful breakfast nook framed by bay windows, perfect for casual meals with natural light pouring in. Designed with versatility in mind, this home features four generously sized bedrooms plus a converted garage space that opens the door to endless possibilities, use it as a private home office, game room, second living area, or even a fifth bedroom. The spacious primary suite provides a peaceful retreat, complete with an ensuite bath featuring dual sinks, a separate shower, ample storage, and a walk-in closet. Secondary bedrooms offer comfortable accommodations for family or guests. Step outside to a large, grassy backyard made for entertaining or everyday enjoyment. The oversized covered patio (22x12) is perfect for hosting gatherings or relaxing in the shade, while the additional storage shed keeps everything organized. Located just minutes from a nearby public park with scenic walking trails, this home offers the perfect balance of tranquility and convenience. If you’ve been searching for a home with personality, space, and flexibility—this one is ready to welcome you.

2221 Brookside Dr, Rowlett

$550,000
5 Beds 4 Baths 21222408 MLS
This meticulously maintained home features a recently installed new roof and HVAC system, along with a radiant barrier in the attic for enhanced energy efficiency. Step inside to an updated kitchen complete with new appliances, upgraded countertops, stylish hardware, and a built-in trash compactor—perfect for everyday convenience and entertaining. The home showcases updated lighting fixtures throughout, wood accented stairs, and refreshed upstairs bathrooms. The spacious primary suite includes a newly installed closet system, while both upstairs bathrooms features nice walk in shower systems with grab bars. Enjoy clean, purified water with a reverse osmosis system and the added efficiency of a new hot water heater with a recirculation pump. Outdoor living is just as impressive with an enclosed sunroom, iron tri-fold patio doors, and a backyard enhanced with elegant patio pavers ideal for relaxing or hosting guests. Additional features include a 5-camera security system, leaf guard protection around the home, and well maintained mechanical systems including one AC unit. This home offers the perfect blend of comfort, functionality, and modern upgrades—ready for its next owner to enjoy. Large game room and separate media room. Pride of ownership shows, this home has received yard of the month three times. 100% Financing with Planet DPA lender will contribute 1% of the loan amount to be applied to closing cost. This contribution is in addition to seller concessions. Also, 11 to 13 calendar days are closing turnaround times. VA financing is 15 to 16 calendar days

1129 Northlake Dr, Desoto

$329,900
4 Beds 3 Baths 21221719 MLS
ALERT. ALERT. ALERT. BEST VALUE ON THE MARKET READY TO MAKE IT YOUR OWN. Ask us today about DPA or Grant opportunities to help with down payment and get you to homeownership. Opportunity meets timing in this exceptional property, thoughtfully priced with built-in equity. This is a rare chance to step into value from day one and add your personal choices to a home with great bones, desirable location and neighborhood. Enjoy the easy access to the Rowlett Creek-Dallas County Nature Preserve and trails for hours of outdoor fun and entertainment. Approximately 2.5 miles to the Firewheel Town Center and the George Bush Turnpike. Location location location. The home boasts a flowing open floorplan perfect for entertaining. Downstairs large primary suite and bath. Upstairs is complete with a landing that could be used as a study space, lounge etc. 3 large bedrooms with walk in closets and a full bath. Step into the backyard to your outdoor entertaining space. Built in kitchen is ready for your to finish out and start the party. Tons of opportunity with this property with built in equity.

7206 Birchmont Dr, Rowlett

$1,499,000
4 Beds 4 Baths 21198911 MLS
Iconic Sunnyvale Estate on 4.6 acres with a walking trail around the property! Discover the epitome of luxury living in this captivating 4-bedroom, 4-bathroom home with a 3-car garage, nestled in the much sought-after Sunnyvale ISD. Designed with sophistication and comfort in mind, you're greeted by an interior adorned with timeless elegance. Rich wood floors, wide staircase, crown molding, and an abundance of natural light flow throughout the common areas, complemented by plantation shutters. The primary living room is spacious and features a cozy gas fireplace and amazing views from every window. The kitchen is appointed with glistening granite countertops, recessed lighting, and Thermador stainless appliances including a gas cooktop and built-in refrigerator. Thirty-one shelves of hidden pantry space are located in the hallway. Not included in the photos is a 16 x 13 den which could be a second office and an 11 x 6 storage room. The primary suite is a serene retreat with a fireplace, sitting area, expansive bathroom, spacious closet with built-in ironing board and plentiful storage. The excellence continues outdoors with a stately brick exterior, a private back yard with a fenced-in area for dogs, and a large salt water pool with a diving board and volleyball area. The 24 x 16 barn has electricity and would be a perfect workshop. The tennis courts can be used for 2 pickleball courts. You'll love the 2 vast covered porches, a stunning flagstone patio, outdoor gas firepit, built-in outdoor gas grill, and a small pond. Since the property is on sewer with natural gas, this Sunnyvale sanctuary provides the ultimate in privacy marrying elegant interiors with serene outdoor spaces. Watch the Sunnyvale fireworks from your back yard! Don't miss the opportunity to make this exceptional property your own piece of paradise.

343 E Tripp Rd, Sunnyvale

$105,000
2 Beds 1 Baths 21219215 MLS
This beautifully updated 2-bedroom, 1-bath condo at Copperrun Condos offers the perfect blend of comfort, style, and convenience whether you’re a first-time buyer, downsizing, or looking for a turnkey investment. Step inside and you’ll immediately feel at home. The FRESH PAINT, laminate flooring, and natural light create a warm and inviting space, while the wood-burning fireplace adds that cozy touch for relaxing evenings. The galley kitchen features stainless steel appliances and flows seamlessly into the dining and living areas, perfect for everyday living or hosting friends. This second-floor unit offers added privacy and includes a private balcony with storage, ideal for enjoying your morning coffee or unwinding at the end of the day. The spacious primary bedroom features a large walk-in closet, and the home comes complete with full-size washer and dryer, refrigerator, and furnishings, truly move-in ready! Ideally located just minutes from NorthPark Center, the Sopac Trail, Texas Health Presbyterian Hospital, and the DART Rail, with easy access to US 75, Greenville Avenue, and Downtown Dallas, this well-maintained, gated community also features a sparkling pool and offers low-maintenance living in a prime Dallas location. Whether you’re looking for a low-maintenance lifestyle or a smart investment opportunity, this one checks all the boxes. It’s rare to find a condo this well-appointed, fully furnished, and in such a prime location!

7431 Holly Hill Dr Unit 210, Dallas

$5,999,000
5 Beds 7 Baths 21217138 MLS
New Construction in the fairway of Preston Hollow. Discover a harmonious blend of timeless elegance and contemporary design at 6031 Lupton Dr. Nestled on a .43-acre lot in the prestigious Fairway of Preston Hollow, this 7,009-square-foot estate features 5 bedrooms, 5.2 baths, and a three-car garage, offering both luxury and comfort in every detail. The exterior draws inspiration from the iconic Santa Barbara style, merging the romance of Spanish Revival architecture with a fresh coastal aesthetic. Handmade details transition seamlessly from the outside in, with corbel arched openings, beamed ceilings, and warm wood tones enhancing the home’s inviting atmosphere. The interiors are adorned with limestone and plaster fireplaces, custom vent hoods, and decorative cement tiles, all contributing to the classic Mediterranean ambiance. Inside, rift-cut white oak cabinetry, warm white walls, and a mix of travertine and quartzite stone create a modern yet welcoming feel. The thoughtful balance of polished nickel with wrought iron and bronze tones adds a touch of sophistication, ensuring the home retains its Mediterranean roots while embracing contemporary style. This home also boasts two laundry rooms for added convenience, a dedicated office space, and expansive living areas perfect for both relaxation and entertaining. The backyard is an inviting retreat featuring a covered patio, built-in outdoor grill, and a sparkling pool, perfect for relaxing or entertaining. 6031 Lupton Dr. is not just a home; it's a masterpiece of design, where traditional craftsmanship meets modern luxury. Experience the best of both worlds in this exquisite Preston Hollow home.

6031 Lupton Dr, Dallas

$1,649,500
5 Beds 5 Baths 21201621 MLS
This beautiful new home by a long-established & well-known builder in the area, features 5 bedrooms and sits on a corner lot close to Mockingbird Elementary School. The house is bright and airy, with an excellent layout and many great features. The kitchen and living area are open and spacious, making it easy to entertain guests. The first floor has lovely hardwood floors and large sliding doors that lead to a big covered patio. The chef’s kitchen is impressive, with a large island, double ovens, a beverage fridge, and a large built-in fridge freezer. There’s also a walk-in pantry and a mudroom that connect to the two-car garage. Upstairs, you'll find a big game room, three secondary bedrooms, and a primary suite that includes a sitting area and two walk-in closets. The third floor has a guest suite that offers privacy and attic storage space. This home has many extra features, including foam encapsulation, hot water recirculation system throughout the home & an engineered foundation with concrete piers. The builder offers a 1-2-10 warranty through Maverick. Hurry — this home won’t last long!

5820 Anita St, Dallas

$430,000
4 Beds 3 Baths 21219767 MLS
Beautiful 4 bedroom, 2.5 bath, 2 living space home featuring a private motor court with custom electric gate! Located in the highly desirable Casa View area of Dallas just South of 635 you’ll enjoy a quiet established neighborhood with access to everything Dallas has to offer. Less than 2 miles from the popular Dallas Athletic Club and just around the corner from 2 gorgeous parks. Huge centralized living room with a grandiose vaulted ceiling and focal fireplace with tile hearth & mantel. The attached sunroom makes the living room feel even grander and provides additional living space. Highly functional kitchen with lots of counter and cabinet space. The kitchen features painted cabinets, built in appliances and an attached eating area. Flex space off the front entry can be suited to your needs and used as a formal dining, office, playroom and more. Easy to maintain tile floors throughout most of the living space and real hardwoods in the rest. The primary suite boasts a vaulted tray ceiling, walk-in closet and private en suite bath with dual sinks, garden tub and separate shower. The original garage was converted to spacious game room with attached half bath and could be utilized as a living space, bedroom or work space. The garage features a double door with additional workshop space for all your crafts and projects. You won’t believe the fantastic custom outdoor space with your very own built in pond! Surrounded by a gorgeous custom board on board fence and finished with natural stone & boulders, this quiet retreat will be your favorite “room” in the house. The property is fully fenced with a custom masonry & metal fence enclosing the front yard and beautiful privacy fence in the backyard.

3024 Encino Dr, Dallas

$340,000
2 Beds 2 Baths 21200566 MLS
Welcome home! Nestled in the desirable White Rock Hills neighborhood in East Dallas, this charming residence offers comfort, style, and thoughtful updates throughout. Step inside to a cozy living room that seamlessly flows into the formal dining area, perfect for both everyday living and entertaining. The freshly remodeled kitchen is sure to impress, featuring new flooring, ample cabinetry, and stylish quartz countertops that provide both function and flair. Just beyond, you’ll find an additional family room offering abundant storage space and flexibility for a variety of needs. The bedrooms feature the original hardwood floors, recently refinished to beautifully blend classic character with modern appeal. The primary suite is a peaceful retreat, complete with a beautifully renovated ensuite bathroom showcasing a spa-like walk-in shower adorned with stunning green tile and a well-lit mirror for added convenience. An additional bedroom and full bathroom provide comfortable accommodations for loved ones or guests. Step outside to enjoy a serene backyard filled with lush greenery, mature trees, and many seasonal blooms, offering shade, privacy, and the perfect setting to relax or entertain. This Dallas gem is ready to welcome you home!

2461 Highland Rd, Dallas

$1,795,000
4 Beds 4 Baths 21213843 MLS
An extraordinary sanctuary in the heart of Dallas, this creekside estate in the gated enclave of Kessler Reserve is a rare blend of modern architecture, natural beauty, and effortless luxury. Situated on the largest lot in the community, this stunning modern transitional home lives like a sophisticated treehouse, with panoramic walls of glass that invite the surrounding landscape beautifully indoors. A breathtaking approach sets the tone, with a delightfully landscaped drive, elegant paver motor court centered around a majestic Elm, sleek glass garage door, & dramatic landscape lighting. Inside, the light-filled open-concept design made for both elevated entertaining and everyday ease. The eat-in chef’s kitchen is a true showpiece, anchored by an oversized earthen-stone island, Viking appliances, and custom rift-cut white oak cabinetry. The adjacent dining & living spaces unfold seamlessly, all oriented toward sweeping views of the private backyard retreat and wooded creek beyond. With soaring 11-foot ceilings, a striking stone-surround gas fireplace, and a modern take on the Sputnik chandelier, the living room is warm, refined, and unforgettable. A wraparound deck extends the living experience outdoors, perfect for sunset cocktails, candlelit dinners, and evenings under the stars. A gracious first-floor guest suite completes the main level. Upstairs, the primary suite is a true sanctuary, offering a spa-inspired bath with dual vanities, Ann Sacks limestone, a 6' aerated soaking tub, and a walk-through shower. A custom closet and dual water closets complete the suite. Two additional ensuite guest rooms and a versatile flex space for living or office round out the upper level. Beyond, the grounds are nothing short of magical—beautifully designed to evoke peace, privacy, and tranquility, with birdsong, a bubbling fountain, illuminated pathways, layered hardscapes, and lush, artful plantings. A true retreat. A true experience. A home that lingers long after you leave.

645 Kessler Reserve Ct, Dallas

$1,849,000
4 Beds 4 Baths 21213518 MLS
*Back on the market due to no fault of the property.* Stunning, thoughtfully designed open-concept home situated on a 120x150 foot lot in one of Dallas’ most sought-after neighborhoods. Built in 1956, this single-story home offers exceptional curb appeal, multiple entertaining spaces, and over 500 sqft of covered outdoor living. Off the entry, you’ll find a formal living rm and an inviting family rm featuring vaulted ceilings, custom built-ins, and a gas fireplace. These spaces flow seamlessly into the formal dining rm and a beautifully appointed chef’s kitchen. The kitchen is equipped with an expansive island, 2 dishwashers, built-in refrigerator, beverage refrigerator, double ovens, microwave, and an impressive walk-in pantry area with built-ins and a full-size wine refrigerator. An adjoining breakfast rm completes the space. Adjacent to the kitchen is a spacious game rm with built-ins and a full bath—ideal for entertaining or flexible living. The private primary suite is tucked at the rear of the home, offering serene views of the sparkling pool, plus a generous WI closet. The luxurious primary bath features high-end marble finishes, dual vanities, a jetted tub, and a sep shower. 2 secondary bedrooms, both with WI closets, share a Jack-and-Jill bath, while a 3rd bedroom enjoys access to a full, hall bath. A large utility rm, complete with built-ins and a sink, rounds out the interior of this home. The backyard is an entertainer’s dream, showcasing multiple seating areas, motorized screens, built-in grill, Green Egg cooker, beverage refrigerator, TV, and a wood-burning fireplace. The outdoor living space overlooks the resort-style pool with spa and water feature, along with a generously sized turfed yard. Addl highlights: Sonos speakers in the kitchen, primary bedroom, and patio; oversized 24x27 garage with workspace and storage; a gated driveway; and exterior security cameras. Ideally located near Preston Royal shopping & dining with quick access to the Tollway.

5818 Gramercy Pl, Dallas

$829,750
4 Beds 4 Baths 21218289 MLS
Beautiful townhome in the coveted, gated Fairway Vista neighborhood. Resort lifestyle with a golf cart path to The Nelson golf club and Ritz-Carlton hotel. This stunning property boasts scraped hardwood floors, adding a touch of elegance & warmth. The spacious family room features a cozy fireplace, perfect for those chilly evenings. The open floor plan seamlessly connects the family room to the dining area and kitchen, creating an inviting space for entertaining guests or enjoying quality time with family. The first-floor master bedroom overlooks the manicured backyard. On the second floor, you'll find a game room that offers endless possibilities for recreation and entertainment. This versatile space can easily adapt to your needs. Step outside onto the stone patio, where you can relax and unwind. This outdoor oasis provides the ideal setting for hosting summer barbecues or simply enjoying a morning cup of coffee. Enjoy a first-class resort lifestyle in this amazing home.

4470 Saint Andrews Blvd, Irving

$715,000
4 Beds 3 Baths 21219002 MLS
Wonderful single-story home offering tranquil canal views right from the front door in the prestigious Waterside Estates of Coppell. This inviting residence has spacious formals with canal views from the front window. It features 4 bedrooms, 2.5 baths, and a 2-car garage, with rich hardwood flooring, spacious room sizes, high ceilings, and no popcorn ceilings throughout. Large Primary suite with water views, huge closet and updated bath with frameless shower & soaking tub. The open-concept layout seamlessly connects the kitchen and den, creating an ideal space for everyday living and entertaining while overlooking the sparkling pool and spa. The well-appointed kitchen showcases hardwood cabinetry, classic onyx granite, stainless steel appliances, and a retractable downdraft. Step outside to a private backyard retreat surrounded by an 8-foot board-on-board fence sparkling pool & spa & arbor. Ideally located near scenic parks, walking trails, restaurants, shopping, and major highways, and zoned to award-winning Coppell ISD, this north-facing home offers both comfort and convenience in a highly desirable setting. New Windows Installed.

821 Shorewood Dr, Coppell