Refine Search
Sort by
$255,000
3 Beds 2 Baths 21382525 MLS
This property presents an excellent investment opportunity and a wonderful place to call home! Featuring 3 spacious bedrooms and 2 full bathrooms, this home offers comfortable living with plenty of space for family and guests. Situated on a desirable corner lot, the property features a large backyard with plenty of room for outdoor entertaining, gardening, play areas, pets, or creating your own private retreat. An exterior storage unit provides additional space for tools, equipment, and storage needs. Whether you're looking for a family home, a rental property, or a long-term investment, this property offers great potential and an opportunity you won't want to miss. Come see all this home has to offer and schedule your showing today!

118 London Ln, Glenn Heights

$15,995,000
6 Beds 8 Baths 21368859 MLS
Exceptional new construction Highland Park estate meticulously curated by Avida Custom Homes sits on a prominent oversized corner lot. Encompassing 8,643 SF, this residence offers a thoughtfully designed floor plan ideal for both grand entertaining & everyday family living. The home welcomes w a luminous foyer featuring custom paneled ceiling, designer chandelier & floating staircase framed by oversized Kolbe windows. Gracious gallery leads to formal living rm w marble FP and adjacent dining rm accented by a Holly Hunt Studio chandelier, bespoke finishes & walnut-planked LED-lit feature wall. The morning rm & gourmet kitchen are appointed w Wood Mode rift-cut white oak cabinetry, Calacatta Borghini countertops & backsplash & premium appliances incl 60-inch Lacanche gas range, Sub-Zero refrigerator & freezer, Miele coffee maker, Wolf microwave & Scotsman ice maker. Adjacent catering kitchen inc Wolf oven, Miele dishwasher and additional storage. Oversized family rm with a Calacatta Danby marble FP, Jonathan Browning chandelier & custom built-ins opens to kitchen, bfast room. A Formal study, sophisticated bar & a climate-controlled wine rm w Calacatta Statuary Extra countertops and private downstairs guest suite complete the main level. Upstairs, the serene primary suite overlooks pool & grounds & includ a beverage bar, 2 spacious closets and two spa-inspired separate bathrooms w Ann Sacks marble, walk-in showers & a soaking tub. 4 additional en-suite bedrms complete the second level with flexibility to use one as guest qrts. Addt highlights include white oak hardwoods throughout, Kallista and Waterstone fixtures, Lutron lighting, outdoor climate controlled loggia w built-in screens, Wolf grill, heated pool & spa, oversized 3-car garage, smart home prewiring & a generator. Constructed w concrete stucco, clay tile roof & pier & beam foundation this exceptional home offers timeless design, modern technology & an ideal address near HPISD schools, shopping & dining.

4401 Arcady Ave, Highland Park

$549,900
4 Beds 2 Baths 21382030 MLS
Step inside to appreciate an oversized inviting living space for chillaxing & entertaining. Architecturally significant are the two sets of french doors flanking the living room.Original hardwoods add to the warmth and charm. The large expansive kitchen has a plethora of cabinets and lots of working space for the home chef. The generously sized primary suite boasts his and hers walk-in closets with a separate claw foot tub to soak your cares away. The guest bedrooms are versatile & can be utilized as home offices, or a creative studio. This 4 bed 2 bath historical home offers peace of mind as a brand new roof (Sept 2026) and extensive foundation upgrade (Aug 2026) both come with warranties for the buyer! The home feels more expansive than anticipated when you enter. This historical home features multiple large closets and sunlight baths the home with it's plentiful windows. This conveniently located historical gem is situated on an oversized corner lot featuring a large front yard and partial back yard privacy fence. A vast coveted 560 SF garage offers the handy person every opportunity for hobbies, work bench, etc. is just minutes to everything Dallas. Solar panels on the garage ensure efficient energy costs while the Electric car charger offers convenience for EV users.Washer, Dryer, Fridge convey. Conveniently located to White Rock Lake, Lakewood, downtown, you will enjoy access to multiple freeways within mins.of property.

5736 Tremont St, Dallas

$325,000
3 Beds 2 Baths 21377186 MLS
This property may qualify for a $5,000 Chase Homebuyer Grant that can be used to reduce the cost of your Chase mortgage. Contact listing agent for more details. Welcome to 2900 Maryland Ave, a home designed around smart energy efficiency and effortless daily living. Right as you walk through the door, a bright, open living space greets you, leading directly into a kitchen centered around a big island with plenty of quartz counter space. Beautiful luxury vinyl plank flooring connects every room seamlessly. The primary bedroom is a true standout. It gives you plenty of room to move around, along with a massive walk-in closet and a primary bathroom that feels genuinely spacious with its double vanity and clean setup. Both secondary bedrooms are also a fantastic size, giving everyone their own room to spread out with walk in closets in each. Out back, a covered patio overlooks a large yard ready for whatever you have in mind. Underneath it all, spray foam insulation, thick exterior framing, a high efficiency HVAC, and a hybrid water heater keep utility bills low and the inside comfortable all year round. Best of all, you are just minutes away from local hot spots like Halperin Park and the Dallas Zoo. Schedule your tour today to see this incredible home in person!

2900 Maryland Ave, Dallas

$299,000
21381673 MLS
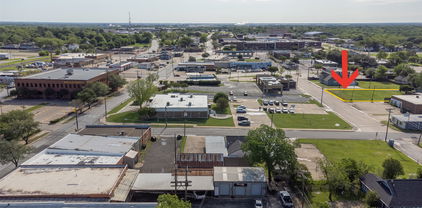
This lot is right in the heart of Downtown Mesquite. This listing combines 2 lots, sold together, 118 W College and 307 Bodine for a little under a third of an acre total. Commercially, you can construct a building which is on a high traffic street with Wells Fargo Bank Drive Thru right across the street. The property can be used as Residential or Business. Close to City Lake Park, Downtown Mesquite Square with Farmers Market, Mesquite City events too. Possibility for a multi unit residential dwelling with Central Business District Zoning. Retail, Office, Minor Auto repair uses are allowed. Downtown is going through a revitalization so much is coming! Not many lots available in the area. Utilities connections are on College.

118 W College St, Mesquite

$75,000
21381664 MLS
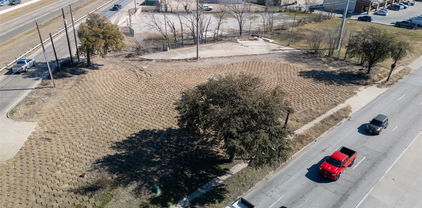
Small but impactful site available on the hard corner of Galloway and Highway 80. All of us old timers of Mesquite remember the Williams Chicken who once stood there on that corner. TXDOT took over and will be expanding the road access to the feeder road along with bridge widening. A concrete triangular pad was left behind and is available for a small business. Approximately 5,000 SF remains which is shown on the photos. The front dirt area will be used as the new road expansion drive to the feeder road. Possibilities are kiosk type businesses or very small office. TXDot did grant ingress and egress from Galloway to this site. Imagine all the cars driving past this site each day. TXDOT plans are available in the transactions. City of Mesquite is open to discussion for prospects. This site is in the Truman Heights Overlay plan so that needs to be considered in development and use.

1020 Us Highway 80 E, Mesquite

$480,000
3 Beds 3 Baths 21380813 MLS
Welcome to this charming two-story home in the desirable Inwood Gardens community, where contemporary style meets comfort and functionality. The spacious living room makes a striking first impression with a beautiful stone accent wall and see-through fireplace that seamlessly connects to the dining area, creating the perfect setting for entertaining. The thoughtfully designed kitchen features stylish designer lighting, rich granite countertops, a stone-inspired backsplash, and abundant cabinetry for excellent storage and functionality. The spacious primary suite offers a relaxing retreat with neutral tones, crown molding, and a beautifully appointed primary bath featuring dual sinks and a walk-in shower. The converted attic adds valuable additional living space, featuring a bedroom, full bath, and living area—perfect for a private retreat, guest suite, home office, or flexible living arrangement. Step outside to the inviting backyard, an ideal space for weekend barbecues, outdoor dining, and entertaining family and friends. Conveniently located less than half a mile from the Dallas North Tollway and with easy access to Love Field, Highland Park, and Downtown Dallas, this home offers the perfect combination of comfortable living and an exceptional location. Property is being sold as-is, No Survey, please do not change the title company Buyer and Buyer’s Agent to verify all information, including but not limited to room sizes, schools, measurements, and all MLS data.

4802 W Mockingbird Ln, Dallas

$60,000
21381451 MLS
Prime Dallas land opportunity at an attractive price point with plenty of potential for the savvy investor or builder. Located in an established South Dallas area, this property offers the opportunity to capitalize on the continued growth and demand for housing in and around the city. Whether you're looking to build, hold for future appreciation, or explore an investment project, this is an opportunity worth taking a closer look at. Conveniently situated near major roadways, neighborhood amenities, shopping, dining, and the many attractions of Dallas, the location provides excellent access to the surrounding area. With its combination of location, affordability, and potential, 2706 Hudspeth Ave is an opportunity for buyers looking to get into the Dallas market at an attractive price. Bring your vision and explore the possibilities this property has to offer. Buyer and buyer's agent to verify zoning, utilities, building requirements, and permitted uses with the appropriate city and county authorities.

2706 Hudspeth Ave, Dallas

$12,995,000
6 Beds 8 Baths 21381059 MLS
5502 Golf in Highland Park: Exceptional new construction offering over 8,400 square feet of beautifully designed living space behind a timeless cast-stone classical exterior. Generous room proportions, soaring ceilings and a tremendous floor plan create a home equally suited for everyday living and entertaining. The main level features two distinct living areas—a spacious family room and formal living room—along with a generous dining room, breakfast room, built-in wine cabinet and private guest suite with en-suite bath. An elevator provides convenient access between floors. The kitchen and family room flow seamlessly to an impressive outdoor living area with an oversized covered patio, dedicated grilling area and generous backyard with room for a pool. Upstairs, the exceptional primary suite is a true retreat with separate his-and-her baths and closets, including one remarkably spacious dressing closet. Four additional bedrooms are upstairs, each with its own en-suite bath, along with a playroom and separate exercise room. With six bedrooms total, abundant living and entertaining spaces, high ceilings throughout, an elevator and three-car garage, this brand-new Highland Park residence combines classic architecture, sophisticated design, impressive scale and exceptional functionality in one of Dallas' most desirable neighborhoods.

5502 Golf Dr, Highland Park

$250,000
3 Beds 2 Baths 21362063 MLS
YOUR LUCKY DAY IS HERE—PRICED UNDER MARKET VALUE AND READY TO SELL! NO HOA * FULLY UPDATED * NEWER HVAC * FRIDGE INCLUDED * SPRINKLER SYSTEM INSTALLED! * This beautifully updated 3-bed, 2-bath home sits on a spacious corner lot of over a quarter acre and gives you the updates, location, and backyard you've been searching for. Step inside to a bright, open layout filled with natural light, large windows, and high ceilings. The kitchen opens directly to the living area and overlooks the large backyard, keeping everyone connected whether you're entertaining friends, spending time with family, or keeping an eye on the kids or pets outside. Brand-new kitchen cabinetry, a stylish backsplash, generous counter space, and an included refrigerator mean you can move right in and start enjoying your home. The primary suite features an updated en-suite with modern finishes and dual sinks. Two additional large bedrooms give you room for family, guests, or a home office. The private backyard is large and usable...ready to enjoy with a sprinkler system installed making watering and maintenance super easy! Prime location with Lake Ray Hubbard less than half a mile away! Enjoy quick access to I-30 and George Bush Turnpike, with shopping, dining, great schools, and everyday conveniences nearby. NO HOA. NEWER HVAC. UPDATED INTERIOR. LARGE CORNER LOT. HUGE BACKYARD. MINUTES FROM THE LAKE. And priced under market value. The updates are done. The price is right. All that's missing is you!

7613 Bob White Dr, Rowlett

$265,000
3 Beds 2 Baths 21374334 MLS
INCREDIBLE BUYER INCENTIVES: $4,000 MORTGAGE CONCESSION. Opendoor Home Loans will contribute up to $4,000 towards a permanent interest rate buy-down if you finance with Opendoor Home Loans LLC. 2602 Emberwood Dr is a 1-story Garland home built in 1976, with three bedrooms and two bathrooms in a single-level layout. The kitchen includes white cabinetry, stone-tile countertops and backsplash, and a stainless steel range set along a peninsula open to the living area. A brick fireplace anchors the living area, adding warmth and ambiance, with wood-look flooring extending through the main living spaces. The primary bedroom includes carpet flooring and a closet for clothing storage, while the primary bathroom features a single-sink vanity paired with a walk-in shower. The fully fenced backyard provides outdoor living space, and a two-car attached garage adds room for parking and storage. Clean interior finishes complete this well-maintained residence with practical amenities throughout ev

2602 Emberwood Dr, Garland

$900,000
21380221 MLS
Location, Location, Location. Located in Downtown Carrollton Historic District. The access road into Historic Downtown is right off I35 and Belt Line Rd. One story building with 5 office spaces, conference room, two restrooms and its own parking lot. This building can be used as a Retail Store, office space, food and services like salons and spas. You're within walking distance of restaurants Bars and specialty foods and weekly entertainment on the Square. There is a variety of clothing stores and other retail businesses. Located right next to a thriving apartment community with a very urban feel. Many events and festivals held on the Town Square just minutes from the building. The building is on the north side of the Square. Located on a side street with its own parking lot that dead ends.

1012 S Elm St, Carrollton

$8,799,000
4 Beds 5 Baths 21380218 MLS
Rising eight stories at the corner of Buena Vista Street and Fitzhugh Avenue sits The Terminal at The Katy Trail, designed by Michael Hsu office of architecture. Only sixteen residences exist inside it. Every one is a corner unit. Only three, ever, will be full-floor. Residence No. 501 is one of them. Interior designer Gonzalo Bueno of X+III was given the rare brief of shaping a home with no shared walls and views in three directions — downtown Dallas to the east, the Katy Trail directly below, Knox Street beyond. At roughly 5,180 square feet, the residence carries four bedrooms and four and a half baths across a single uninterrupted level, with a primary wing sealed off from three secondary bedrooms by the full length of the great room. This is something almost no other Dallas condominium can claim: an entire floor, uninterrupted, with nothing to climb and nothing to divide it. One of only three residences in the building ever configured this way. Eleven-foot ceilings and floor-to-ceiling corner windows carry the great room's width into real volume, a space built to hold a hundred people comfortably, or twelve around a boardroom table, without either use feeling like an afterthought. A residence that hosts a board meeting by afternoon and a black-tie dinner by evening, then returns to full privacy by night, isn't a layout most addresses offer at any price.

4205 Buena Vista St Unit 501, Dallas

$2,400,000
4 Beds 5 Baths 21376640 MLS
Beyond the striking iron double doors, the home opens to bright, airy interiors filled with natural light and beautiful sightlines throughout. Natural white oak flooring creates a seamless flow between the dining room, living area, sunroom, kitchen, and breakfast room. Framed by gorgeous windows and a statement designer chandelier, the dining room provides an elegant setting for entertaining, while expansive sliding glass doors connect the main living space to the covered porch, backyard, and pool beyond. An electric fireplace adds warmth and ambiance, and the sunroom with wet bar offers a more intimate space for gathering. At the center of the home, the kitchen was thoughtfully designed for both everyday living and entertaining, with multiple prep areas that allow more than one chef to work comfortably. An oversized island serves as both a dramatic focal point and highly functional workspace, complemented by a Wolf gas range, Sub-Zero refrigerator, Bosch dishwasher, walk-in pantry, and abundant storage. Adding another level of convenience is a private residential elevator. Upstairs, all bedrooms are thoughtfully positioned for added privacy, along with a spacious game room featuring its own wet bar and balcony. A spiral staircase provides direct access from the balcony to the pool and backyard below. With numerous updates throughout, this home offers the opportunity to move right in and immediately enjoy everything it has to offer.

6030 Club Oaks Dr, Dallas

$227,500
3 Beds 2 Baths 21379922 MLS
Welcome to this beautifully updated 3-bedroom, 2-bath home situated on a corner lot. Open-concept layout features a modern accent wall and plenty of lighting throughout. The eat-in kitchen offers updated cabinets, plenty counter space, a pantry and a spacious island perfect for casual dining and entertaining. The private primary suite includes a beautifully finished walk-in closet for her and an extra closet for him. Modern clean master bathroom with a wide walk in shower. Extensive improvements include new in 2026, roof, central HVAC system, windows, doors, ceiling fans, can lights, lights, appliances, countertops, hardware, flooring and fresh interior and exterior paint. Outside, enjoy inviting covered porches, a spacious backyard, mature shade tree and an extended driveway providing convenient access to the backyard. Centrally located near Deep Ellum, Downtown Dallas, Uptown, Lakewood and major highways. Move-in ready and designed for modern living!........Some listing photos have been digitally enhanced and edited for presentation purposes, including lighting, color correction, and removal of personal items. Digital enhancements are for marketing purposes only and are not intended to represent physical improvements to the property. Buyers and agents should verify property condition in person. ALL INFORMATION IS DEEMED RELIABLE BUT IS NOT GUARANTEED AND SHOULD BE INDEPENDENTLY VERIFIED specially, schools, HOA, taxes, and square footage. Sellers do not have a current survey.

5231 Beeman Ave, Dallas

$295,000
4 Beds 2 Baths 21374494 MLS
You're going to love this 4-bedroom home! The large and impressive kitchen has everything a cook could want, including an island, spacious pantry, lots of cabinets and workspace, and it opens to the living room. A window seat in the breakfast area is a very nice designer touch. Lots of space in the living room for everyone to spread out, be comfortable, and enjoy the fireplace in the winter. The formal dining room would be great as an office or playroom. For privacy, the large master bedroom is split from the other 3 bedrooms! You can unwind in the master bathroom with the garden tub, separate shower, double sinks with a large vanity, and a walk-in closet. Sparkling 2nd bathroom for the other 3 bedrooms. Lots of extra storage space in the utility room. This large backyard is big enough for sports! The swing garage gives privacy and extra space for cars. A lot of great features in this home!

1125 Rio Bravo Dr, Desoto

$232,500
2 Beds 1 Baths 21379066 MLS
Convenience meets luxury! The simplicity and elegance of this renovated 890 square foot condo sets it apart from all others. Located near the Dallas North Tollway and 635, this one-of-a-kind condo encompasses safety and privacy with a gated entrance and attached garage. The open floor plan features beautiful hardwoods and tile flooring, creating a modern touch. The primary bedroom offers ample space, great natural light, and two large closets. The kitchen boasts of quartz counter tops, custom cabinetry and upgraded appliances, including double ovens! The gorgeous bathroom reflects the same custom cabinets and quartz counters found in the kitchen and houses a stunning glass shower enclosure to achieve a sleek and contemporary look. The HOA takes care of the grounds, pools, and includes the water. Located near the border of Addison, shopping, dining and nightlife are all within proximity. Don't miss the opportunity to make this incredible property yours! Schedule Your Appt Today!

5616 Preston Oaks Rd Unit 1507, Dallas

$685,000
3 Beds 3 Baths 21378592 MLS
**MULTIPLE OFFERS RECEIVED! Please submit your best and final offer before 5:00 PM on September 7th.** Just four blocks from White Rock Elementary, this beautifully updated and meticulously maintained patio home offers an exceptional opportunity in one of Lake Highlands’ most desirable enclaves. Situated on a corner lot, the home enjoys an abundance of natural light and a quiet, low-maintenance setting just minutes from White Rock Lake, neighborhood parks, shopping, dining and the best of Lake Highlands. Thoughtfully refreshed for modern living, the interior features fresh paint throughout and windows replaced in 2023, creating a bright, inviting atmosphere. The chef’s kitchen with center island and built-in breakfast nook has been recently updated with a new electric range and dishwasher installed in August 2026. A tankless water heater provides efficient, on-demand hot water, while a new Lennox HVAC system installed in 2023 offers comfort and peace of mind along with a transferable five-year manufacturer warranty. Recent exterior improvements include a roof replaced in 2019 by Scott Roofing with a transferable warranty, an upgraded 8-foot cedar board-on-board privacy fence, and freshly stained decking and fencing. The private outdoor space is ideal for relaxing with morning coffee or entertaining al-fresco with minimal upkeep. The HOA is just $1,200 annually and includes front-yard mowing and seasonal landscaping. The property also receives regular pest control treatment and monitoring. Zoned for award winning White Rock Elementary, Lake Highlands Middle School and Lake Highlands High School, this exceptional Lake Highlands residence combines sophisticated updates, everyday convenience and an enviable location near White Rock Lake. A rare blend of turnkey appeal and effortless living in one of Dallas’ most sought-after neighborhoods.

8915 White Pine Ln, Dallas

$540,000
5 Beds 3 Baths 21378430 MLS
Seller offering a $10,000 concession with an acceptable offer, providing buyers the flexibility to put it toward window replacement, closing costs, an interest rate buy-down, or other allowable expenses. Welcome to 4405 Ridgecove Drive, a one-owner, 5-bedroom, 3-bath home situated on an oversized corner lot near the lake. Surrounded by mature trees, this spacious home offers abundant natural light, multiple living areas, and plenty of room for everyday living and entertaining. Inside, warm wood flooring, high ceilings, and expansive windows create a bright and inviting atmosphere. The kitchen features extensive cabinetry and counter space, a center island, gas cooktop, and double ovens, with an adjoining breakfast area overlooking the backyard. Multiple living and dining spaces provide plenty of flexibility, while the light-filled sunroom with vaulted ceilings and walls of windows creates an inviting place to relax and enjoy views of the backyard. The spacious primary suite features an ensuite bath with dual vanities, a soaking tub, separate shower, and dedicated vanity area. With five bedrooms and three full bathrooms, the floor plan provides flexibility for guests, a home office, or additional living space. Outside, the backyard is a true highlight. Mature trees and established landscaping surround a swimming pool, koi pond, generous lawn space, and pergola-covered patio, creating multiple areas to relax or entertain. Two storage sheds provide additional storage, while the oversized corner lot offers even more outdoor space. Lovingly maintained by its original owners and conveniently located near the lake, this home brings together space, character, a beautiful outdoor setting, and a versatile floor plan—all with the opportunity for its next owner to make it their own.

4405 Ridgecove Dr, Rowlett

$425,000
3 Beds 3 Baths 21378274 MLS
Welcome to this inviting two-story home in the heart of Lake Highlands, offering a versatile floor plan, generous living spaces, and a location that puts everyday conveniences close at hand. Soaring ceilings and abundant natural light create a bright, open feel from the moment you step inside. A flexible living space at the front of the home can easily serve as a home office, formal sitting area, playroom, or additional entertaining space. The spacious main living room features a cozy fireplace and built-in shelving and flows seamlessly into the kitchen and breakfast area, creating an easy layout for both everyday living and entertaining. The kitchen offers ample cabinetry and counter space, along with a breakfast bar overlooking the living area. Upstairs, the private primary suite feels like a true retreat with vaulted ceilings, hardwood floors, and an ensuite bath featuring dual vanities, a soaking tub, and separate shower. Two additional bedrooms and a versatile upstairs flex space provide plenty of options for guests, work, hobbies, or play. Outside, a private patio creates an easy, low-maintenance spot for morning coffee, outdoor dining, or unwinding at the end of the day. Located in sought-after Lake Highlands with convenient access to shopping, dining, parks, and major thoroughfares, this home combines flexible living, comfortable spaces, and a desirable Dallas location.

8417 Towneship Ln, Dallas

$299,000
3 Beds 2 Baths 21345209 MLS
THIS HOME IS PRICED TO SELL! Bring your vision and creativity to this spacious 3-bedroom, 2-bath home offering 2,270 square feet and a layout that’s anything but ordinary! With generous living spaces, an open-concept design, and a unique two-way fireplace connecting the main living areas, this home has plenty of character and potential. The flexible floor plan provides room to entertain, relax, work from home, or create spaces that fit your lifestyle. The open living areas offer a great foundation for someone ready to add their own personal style and make this home truly their own. Close to shopping, restaurants, and just 5 minutes from Highway 67. This property does need some updates and TLC, so come with an open mind and a little imagination. Whether you’re a homeowner looking for a space you can customize over time or someone who loves seeing the possibilities in a property, there’s plenty here to work with.

1321 Nettleton Dr, Desoto

$60,000
21377539 MLS
Prime Corner Lot Minutes from Downtown Dallas. Discover the perfect canvas for your next project. This rare, vacant corner is situated in a historic Dallas district. Enjoy an effortless commute to work, premier dining, and vibrant entertainment with immediate access to I-45, I-30, and nearby I-35E. Whether you are a custom homebuilder, a homebuyer, or an investor, this property offers an exceptional blank slate. The lot sits just minutes from the vast $75M Forest Forward revitalization project, a historic development featuring a fully restored Forest Theatre, a 1,000-person concert hall, a recording and podcast studio, a 13,000 sq. ft. education lab, rooftop community space, and a neighborhood Starbucks. Don't miss this incredible investment opportunity in a rapidly evolving, historic area. Buyer and buyer's representative must independently verify all property specifications, local zoning restrictions, schools, and historical guidelines.

3739 Myrtle St, Dallas

$360,000
3 Beds 2 Baths 21376488 MLS
Welcome to this spacious 3-bedroom, 2-bath home with a large dedicated office, situated on an oversized lot of more than a quarter acre in Sachse. The functional floor plan features LVP flooring throughout the living areas and bedrooms, with tile flooring in the kitchen, breakfast area, and laundry room. An oversized 2-car garage provides plenty of additional space and features a durable epoxy-coated floor. Outside, enjoy the expansive backyard, an epoxy-coated back patio, and an 8' x 8' storage building for added convenience. Ideally located with easy access to major highways and just minutes from a wide variety of restaurants, shopping, and entertainment, including Firewheel Town Center. With generous indoor and outdoor space and a convenient location, this home has plenty to offer.

3405 Blossom Dr, Sachse

$1,995,000
4 Beds 2 Baths 21374899 MLS
Tastefully updated duplex in the heart of University Park, ideally located near Highland Park High School and offering a rare opportunity to own a fully renovated income-producing property on a desirable corner lot. Thoughtfully updated throughout, the property features hardwood floors, fresh paint, new flooring, and beautifully modernized kitchens and bathrooms. Each spacious unit offers approximately 1,670 square feet with 2 bedrooms and 2 baths, providing a comfortable and functional layout across two separate levels. The recently updated kitchens feature stainless steel appliances, gas ranges, and contemporary finishes. A low-maintenance backyard adds to the property's appeal. With approximately 3,340 square feet combined, this versatile duplex presents an exceptional opportunity for investors or an owner-occupant looking to live in one unit while leasing the other. Prime University Park location, strong rental potential, and move-in-ready condition make this a property not to be missed.

4301 Glenwick Ln, University Park

$425,000
3 Beds 3 Baths 21368758 MLS
This beautifully appointed highly desirable home on a corner lot is a rare find, as its intimate next-door neighbors are a Greenbelt and Peaceful Park! Home presents a living area with gas logs fireplace that opens to the kitchen and features high ceilings, and ample natural light. Eat-in kitchen offers generous counter space and cabinetry, pantry, ceramic flooring, and tile backsplash. Large ensuite primary bedroom includes dual sinks, garden tub, separate shower, vanity, walk-in closet with shoe rack, and a linen closet. Secondary bedrooms are uncharacteristically sizable, and both offer walk-in closets. Second living area is a great room for entertainment, and it is conveniently located near all bedrooms. Most recent updates include luxury vinyl plank flooring, carpet, fresh paint, Google Nest Gen 4 smart thermostats, Ring doorbell and Ring floodlight cameras, fence, sprinkler control box, water heater, various sink faucets, and a smart garage door opener. Huge backyard with scenic backdrop and patio, and extra 5X4 storage area in the garage. Full-size laundry room with cabinets and convenient drying area. Unbeatable location just minutes from premier shopping, dining, and entertainment, including Firewheel Town Center, Super Target, Walmart, Sam's Club, and Lifetime Fitness. Outdoor enthusiasts will love the walkable trails nearby that connect to Winters Park, as well as the convenient proximity to Hawaiian Falls Waterpark, multiple playgrounds, and an intimate park and picnic area just half a block from the home. Goose Creek is in a quiet established neighborhood with a strong sense of community and its convenient access to major highways makes for a much easier commute.

3726 Goose Creek Pkwy, Garland

$775,000
2 Beds 1 Baths 21361060 MLS
Welcome home to 6203 Kenwood Avenue, ideally situated in desirable Wilshire Heights, with highly sought-after Mockingbird Elementary just blocks away. This charming East Dallas cottage showcases a sophisticated blend of classic and transitional design, where warm hardwoods, natural stone, marble finishes, and timeless architectural details create an atmosphere of relaxed elegance. Tastefully updated in 2019, the home features a beautifully renovated kitchen with stainless steel appliances, timeless finishes, and a generous eat-in island. The kitchen opens seamlessly to a spacious dining room, creating an effortless flow for everyday living and entertaining. A cozy study accented by a rustic stone wall adds warmth and character, while a romantic gas fireplace brings inviting comfort to the formal living room. The large bath was equally transformed with marble accents, a double-sink vanity, and soaking tub. Outside, mature shade trees, established landscaping, and meandering garden paths create a peaceful retreat. An oversized shaded deck with fire ring is ideal for quiet evenings or entertaining, while an additional stone patio offers space for grilling and dining al fresco. A spacious two-car garage with bonus storage adds everyday convenience. Recent improvements include updated plumbing, electrical upgrades, and a 2024 roof replacement. Enjoy the best of Dallas at your doorstep with convenient access to SMU, Knox-Henderson, Lower Greenville, Whole Foods Market, White Rock Lake, the Dallas Arboretum, Love Field, and Downtown Dallas. Picture-perfect, thoughtfully updated, and exceptionally located, this home delivers quintessential East Dallas charm with an effortless, elevated and turn-key lifestyle.

6203 Kenwood Ave, Dallas

Listings provided by North Texas Real Estate Information Systems (NTREIS). Listing data has been deemed reliable but is not guaranteed to be accurate by the MLS.

Last updated: