Refine Search
Sort by
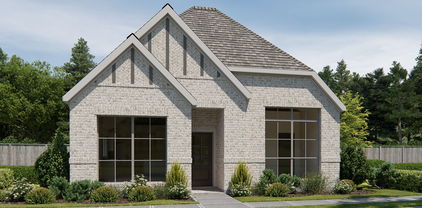
4336 Westminster Ave, Celina
$475,000
4 Beds ⋅ 4 Baths ⋅ 21331854 MLS
Priced Way Below Market Value, A Beautifully Maintained One-Owner Home Built In 2022, Offering A Versatile Floor Plan With 4 Bedrooms, A Dedicated Office, 3 Full Bathrooms, And A Powder Bath. Designed For Everyday Living And Entertaining, The Open-Concept Layout Is Filled With Natural Light And Features Real Hardwood Flooring Throughout Much Of The Main Level. The Spacious Kitchen Includes Stainless Steel Appliances, White Cabinetry, Quartz Countertops, Abundant Storage, A Walk-In Pantry, A Large Island With Seating, And A Breakfast Area. It Opens To The Family Room, Highlighted By A Floor-To-Ceiling Stone Fireplace And Expansive Windows Overlooking The Backyard. The Private Primary Suite Is Located On The Main Level And Easily Accommodates A King-Sized Bed. The Spa-Inspired Bath Features Dual Vanities, A Soaking Tub, Separate Shower, And Two Walk-In Closets. Upstairs Are Two Secondary Bedrooms With A Shared Bath, A Private Guest Suite With Its Own Ensuite Bath, A Spacious Loft Ideal For A Second Living Area, Playroom, Or Game Room, And A Dedicated Media Room. Thoughtful Upgrades Include Additional Insulation Installed During Construction For Improved Energy Efficiency And Sound Reduction, Plus A Finished Garage With Textured Walls And Ceiling And Epoxy Flooring. The Oversized Covered Patio Overlooks A Large Backyard With Plenty Of Room For Kids, Pets, And Outdoor Entertaining. Ideally Located On The North Side Of Sutton Fields, Just One Block From The Community Amenity Center, This West-Facing Home Offers Easy Access To Shopping, Dining, And Major Highways. Zoned To Highly Acclaimed Prosper ISD, This Move-In-Ready Home Offers Space, Flexibility, And Modern Comfort In An Exceptional Location.

4336 Westminster Ave, Celina

1605 Blue Sage Ct, Celina
$470,445
4 Beds ⋅ 4 Baths ⋅ 21383685 MLS
What's Special: Fireplace - Flat Lot - Larger Backyard - Dedicated Study. New Construction – December Completion! Built by Taylor Morrison, America's Most Trusted Home Builder. Welcome to the Saffron at 1605 Blue Sage Court in Cross Creek Meadows! This thoughtfully designed two-story home offers a bright and inviting layout with a study and half bathroom off the foyer, an open great room that flows seamlessly into the dining area and kitchen, and a private primary suite with a spacious walk-in closet on the main level. Upstairs, enjoy a versatile game room, tech space, three secondary bedrooms, and two full bathrooms, providing plenty of room for work, play, and everyday living. Celina is a true gem with a charming downtown, access to major employment hubs, and community events that bring the area to life. At Cross Creek Meadows 55s, amenities include a shimmering pool and cabana, amenity center, green space, hike and bike trails, a playground, and a dog park. Homes are zoned to the highly rated Celina ISD, making it easy to put down roots with confidence. Additional Highlights include: Slide-in tub at primary bath, trash pull out cabinet, and upgraded front entry door. Photos are for representative purposes only. MLS#21383685

1605 Blue Sage Ct, Celina

3312 Red Hill Rd, Celina
$456,000
5 Beds ⋅ 4 Baths ⋅ 21330792 MLS
MLS# 21330792 - Built by Ashton Woods Homes - Ready Now! ~ Largest floor plan in the 50' series, offering exceptional space and flexibility, east-facing corner homesite, private study, oversized game room, and blinds throughout.New two-story home by Ashton Woods located in Celina, TX features the Milan Collection, showcasing cool grays and contemporary finishes. Enjoy the open kitchen-living-dining in the heart of the home plus a formal dining room or study just off the foyer. An eat-in kitchen island with abundant countertop space, stainless steel appliance package, and a walk-in storage pantry face the breakfast nook and family room with views of the covered patio and backyard. First-floor primary suite with vestibule entry and backyard views features a spacious walk-in tile shower with glass enclosure, a luxurious garden tub, a dual sink vanity, and an ample walk-in closet. The enormous game room takes center stage upstairs surrounded by four, secondary bedrooms each with their own walk-in closet, and two full bathrooms. A sprinkler system and landscaping package, energy efficient HVAC, dual pane energy efficient windows and much more are all included in this new home by Ashton Woods. Live within the vibrant master-planned community of Brookshire at Legacy Hills, with a 27-acre sports park, resort-style pools and scenic trails, all near Celina ISD schools, Celina’s Historic Square, and the city’s growing mix of outdoor recreation, dining and entertainment.

3312 Red Hill Rd, Celina

Lot 7 County Road 134, Celina
$450,000
21196636 MLS
LOW 1.44% TAX RATE, BRING YOUR OWN BUILDER, BUILD READY LOTS. Welcome to Celina’s newest boutique luxury gated community Shiloh Estates thoughtfully positioned in the heart of Celina, just minutes from Preston Road and Celina High School. Designed for those who crave both connection and quiet, this exclusive enclave offers the rare opportunity to enjoy expansive one-acre (and larger) homesites with room to truly breathe. Here, wide open skies meet refined architecture, creating a setting where serenity is not a luxury — it’s a lifestyle. Evenings are something special. Golden sunsets stretch endlessly across the horizon, casting a warm glow over peaceful surroundings and gently reminding you why you chose space over congestion. The slower pace, the quiet streets, the sense of privacy — it all feels intentional. This is not a sprawling master-planned development. It’s a carefully curated, boutique setting for those who value privacy, architectural excellence, and a more intimate neighborhood experience. Fewer homes. Larger lots. Greater tranquility. Future HOA and Architectural Review Committee guidelines and builders to ensure a cohesive, high-quality aesthetic that protects both beauty and long-term value — allowing each home to be distinctive, yet harmonious within the community. If you’ve been searching for acreage living without sacrificing proximity to top schools, major roadways, and the charm of historic downtown Celina, this is where sophistication meets simplicity — and where space becomes a daily luxury. 12 month build time.

Lot 7 County Road 134, Celina

3305 Agnew St, Celina
$449,000
4 Beds ⋅ 4 Baths ⋅ 21273757 MLS
MLS# 21273757 - Built by Ashton Woods Homes - Ready Now! ~ Welcome to this new two-story home plan by Ashton Woods featuring over 2,900 square feet. Designed with the Coastal Collection, this home features soft whites and comforting blues. At the front of the home, you’ll find a versatile flex room—ideal for a home office or study space. At the heart of the home is an open-concept kitchen, living, and dining area, designed for both entertaining and cozy family nights. The chef-inspired kitchen boasts a large island for casual dining, tile backsplash, and a generous walk-in pantry. Just steps from the family room, the primary suite offers a tranquil retreat with a dual sink vanity, walk-in shower with glass enclosure, a luxurious garden tub and a spacious walk-in closet. Upstairs, a large game room awaits, accompanied by three secondary bedrooms and two full bathrooms. Completing this thoughtfully designed home plan is a convenient mudroom with a drop zone and a utility room, a sprinkler system and landscaping package, energy efficient HVAC, dual pane windows, and much more, combining style and functionality for modern living.

3305 Agnew St, Celina

509 Allbright Rd, Celina
$434,999
3 Beds ⋅ 2 Baths ⋅ 21405162 MLS
Welcome to Light Farms, where this well-kept home is ready for its next owner! This single-owner, open floorplan 3 bed, 2 bath home in Celina has been lovingly cared for from day one. The kitchen has extra cabinetry for added counter space and storage, perfect for cooking and hosting. A formal dining room offers flexibility and could also work as a home office for anyone working from home. Rooms are generously sized, and closet space is abundant throughout. Brand-new air-conditioning system. Out back, the patio has a gas hookup with a grill connected, ready for your next cookout. Across the street is a common garden and grass area to enjoy. The home is near Preston Road and the Dallas North Tollway, close to shopping, dining, and entertainment. Light Farms amenities include pools, parks, trails, fitness facilities, tennis courts, and community events. Located in Prosper ISD. Come take a look and see why this home has been so well loved!

509 Allbright Rd, Celina

1709 Angus Dr, Celina
$434,385
3 Beds ⋅ 3 Baths ⋅ 21349400 MLS
What's Special: North Facing Patio - Premium Location - Flex Room - Extended Patio. New Construction – November Completion! Built by Taylor Morrison, America's Most Trusted Home Builder. Welcome to the Auburn at 1709 Angus Drive in The Ranch at Uptown Celina! This thoughtfully designed one-story home offers a bright and open layout perfect for modern living. The spacious great room with a pop-up ceiling and fireplace flows seamlessly into the dining area and kitchen, featuring a large island and walk-in pantry for effortless entertaining. Tucked away for privacy, the primary suite includes a generous walk-in closet and relaxing bathroom. Two secondary bedrooms, a dedicated study, convenient laundry room, and covered patio provide flexible spaces for work, relaxation, and outdoor enjoyment. Enjoy planned amenities like a pool, dog park, hiking and biking trails, and two air-conditioned community centers. Students thrive in the highly regarded Celina ISD. With easy access to the Dallas North Tollway and Preston Road, The Ranch at Uptown Celina offers smooth commutes and everyday convenience. Additional Highlights include: Half bath in place of coat closet, extended primary suite, extended covered outdoor living, and slide-in tub at primary bath. Photos are for representative purposes only. MLS#21349400

1709 Angus Dr, Celina

1729 Buck Trl, Celina
$426,765
3 Beds ⋅ 3 Baths ⋅ 21357854 MLS
What's Special: Dedicated Study, Extended Patio, Fireplace, Popular Plan - New Construction - Ready Now! Built by America's Most Trusted Homebuilder. Welcome to the Auburn at 1729 Buck Trail in The Ranch at Uptown Celina! Thoughtfully designed to make the most of every inch. A charming front porch invites you to enjoy Texas’ sunny days, while inside, the open kitchen with walk-in pantry flows into the dining and great room, extending to covered outdoor living. Two secondary bedrooms share a full bath at the front, while a private study, half bath, and laundry sit conveniently near the garage. Tucked away for peace and comfort, the primary suite offers a spa-inspired bath and spacious walk-in closet. Life at The Ranch at Uptown Celina brings resort-style amenities—sparkling pool, dog park, scenic trails, and two air-conditioned community centers. Families love the highly rated Celina ISD schools, and commuting is easy with quick access to the Dallas North Tollway and Preston Road. Additional Highlights Include: Extended primary suite and covered outdoor living and half bath in place of coat closet. MLS#21357854

1729 Buck Trl, Celina

1709 Tumbleweed Ct, Celina
$420,000
4 Beds ⋅ 2 Baths ⋅ 21418717 MLS
**$10,000 IN SELLER CONCESSIONS!** Located in Celina's Buffalo Ridge community, this well-maintained, single-story home offers 4 bedrooms, 2 bathrooms, and 2,154 square feet of comfortable living space. Built in 2020, the home features an open floor plan with high ceilings, plenty of natural light, and a spacious kitchen with granite countertops, stainless steel appliances, a gas cooktop, and a large island. The primary suite is tucked away from the secondary bedrooms, offering a little extra privacy. One standout feature is the extended 375-square-foot outdoor patio, complete with a stone fireplace, built-in natural gas grill, and mini fridge. It's a great space for relaxing or entertaining year-round. The home sits on a nicely landscaped lot with a two-car garage and is conveniently located near Celina schools, shopping, and dining. Another bonus: Buffalo Ridge has no MUD or PID taxes. **A pre-listing home inspection has already been completed**, giving buyers additional information about the home's condition upfront. With $10,000 in seller concessions available to help with closing costs or an interest rate buydown, this home is worth a look!

1709 Tumbleweed Ct, Celina

137 E Haymaker Rd, Celina
$419,990
4 Beds ⋅ 3 Baths ⋅ 21391932 MLS
Welcome to 137 East Haymaker Road, Celina, Texas — a stunning new construction single-story home. This home offers 4 bedrooms and 3 bathrooms, thoughtfully designed with quality craftsmanship and attention to detail throughout. Step inside to discover an open-concept living space that creates a seamless flow between the main gathering areas, perfect for everyday living and entertaining. The single-story floorplan delivers both convenience and comfort, with all living spaces on 1 level. Key Features: 4 spacious bedrooms and 3 full bathrooms, a flex space and a home office. New construction by M-I Homes Single-story layout with an open-concept design Owner's bedroom with a private en-suite bathroom Covered patio for outdoor relaxation Quality construction and thoughtful design throughout The owner's bedroom features a private en-suite bathroom, offering a comfortable retreat at the end of the day. Additional bedrooms provide generous space for family members or guests, each benefiting from the same quality of design found throughout the home. Outside, the covered patio extends your living space and provides a shaded area to enjoy the outdoors. This home is situated in a welcoming neighborhood with convenient proximity to parks, making it an ideal setting for an active lifestyle. This new construction home combines quality construction, smart design, and a desirable single-story layout in one of Celina's appealing neighborhoods. Schedule your visit today!

137 E Haymaker Rd, Celina

5812 Painswick Dr, Celina
$419,000
4 Beds ⋅ 2 Baths ⋅ 21346862 MLS
Thoughtful upgrades. Flexible spaces. A backyard made for gathering. Welcome to Sutton Fields! This beautifully maintained home features approximately 2,200 square feet of upgraded wood-look tile, custom wood blinds on all 16 windows, and a bright, flowing layout. A dedicated office makes working from home easy, while the flex room adapts to your lifestyle—think home gym, playroom, creative studio, or a quiet spot to recharge. Smart switches and outdoor cameras add connected convenience. Step outside to a private backyard with beautiful landscaping, French drains, and a brick fire pit patio ready for cool evenings and good conversation. An extended side yard and storage shed offer room to keep outdoor equipment and tools organized. The amenities extend well beyond your front door: two community pools, a splash pad, playgrounds, basketball and pickleball courts, community fire pits, and a community garden. With convenient access to Celina, Prosper, shopping, dining, schools, and the growing North Dallas corridor, this home is a great opportunity for buyers looking to call the Celina area home!

5812 Painswick Dr, Celina

4112 Picton Ave, Celina
$417,385
3 Beds ⋅ 3 Baths ⋅ 21345229 MLS
Built by Mattamy Homes - The Amelia - Available Now! Located in the highly desirable Prosper ISD, The Amelia is a thoughtfully designed home featuring bright, open living spaces perfectly designed for comfort and connection. Upon entering, two secondary bedrooms situated off the foyer share a full bathroom, leading into an inviting open-concept dining area and Great Room filled with natural light. The gourmet kitchen serves as the heart of the home, equipped with a large island, breakfast bar, walk-in pantry, and upgraded finishes ideal for both daily meals and entertaining. Tucked away for privacy at the rear of the home, the owner’s suite offers a relaxing retreat complete with a spacious, functional bathroom and a walk-in closet. The upper level enhances the home's flexibility, featuring a fourth bedroom, a third full bathroom, and a versatile loft space that replaces a traditional game room, making it perfect for work, hobbies, or guests. Finally, a covered patio extends the living space outdoors, creating an easy, comfortable area for relaxation or gatherings. With its bright design and energy-efficient features, The Amelia is crafted to adapt beautifully to your lifestyle.

4112 Picton Ave, Celina

1437 Waterford Dr, Celina
$409,990
3 Beds ⋅ 3 Baths ⋅ 21358880 MLS
MLS# 21358880 - Built by HistoryMaker Homes - Ready Now! ~ Welcome to the Alton floor plan on a corner homesite! This thoughtfully designed two-story home features 3 bedrooms, 2.5 baths, and a versatile layout with the primary suite, private study, and half bath conveniently located downstairs. The family room showcases soaring vaulted ceilings and a cozy fireplace, opening to an upgraded kitchen with designer hardware, upgraded countertops, and a stylish wrapped island. Upstairs, the game room overlooks the family room below and is joined by two secondary bedrooms and a full bath. Situated on a desirable corner lot, the home also features both a back patio and a side patio that takes full advantage of the additional yard space - perfect for relaxing or entertaining outdoors. Located in Hillside Village with amenities such as a dog park, playground, walking trails, and a brand-new community pool!

1437 Waterford Dr, Celina

3920 Amethyst Dr, Celina
$409,606
5 Beds ⋅ 3 Baths ⋅ 21300489 MLS
Welcome home to the Rainier—a beautifully designed Beazer Home where elegance meets comfort. This 5 bedroom, 3 bathroom home features a large walk-in pantry and primary closet, mudroom with valet, and a covered patio. Designed with the latest trends in mind, this home showcases white quartz countertops, light hardwood flooring, and striking rye cabinetry. Every Beazer home is certified by the Department of Energy as a Zero Energy Ready Home, designed for superior energy efficiency and healthier indoor air quality with Indoor airPLUS. This solar-ready home is built with durable 2x6 exterior walls and spray foam insulation, achieving an impressive average HERS score of 39. Experience the best of outdoor living in Chalk Hill, a charming community featuring an upscale amenity center with a pool, six acres of green space, and scenic neighborhood walking trails. Students will appreciate the convenience of living less than a quarter-mile from Celina High School, while families can explore dining and shopping in historic downtown Celina and the Gates of Prosper. Plus, Chalk Hill offers easy access to the new Costco, Lowe’s, and Lifetime Fitness. Estimated completion: July 2026 Days on market reflect the start of new home construction

3920 Amethyst Dr, Celina

3921 Jasper Ln, Celina
$399,990
5 Beds ⋅ 3 Baths ⋅ 21098176 MLS
Welcome home to the Rainier—a beautifully designed Beazer Home where elegance meets comfort. This 5 bedroom, 3 bathroom home features a large walk-in pantry and primary closet, mudroom with valet, and a covered patio, all situated on a west-facing homesite. Designed with the latest trends in mind, this home showcases white quartz countertops, light hardwood flooring, and striking cabinetry. Every Beazer home is certified by the Department of Energy as a Zero Energy Ready Home, designed for superior energy efficiency and healthier indoor air quality with Indoor airPLUS. This solar-ready home is built with durable 2x6 exterior walls and spray foam insulation, achieving an impressive average HERS score of 39. Experience the best of outdoor living in Chalk Hill, a charming community featuring an upscale amenity center with a pool, six acres of green space, and scenic neighborhood walking trails. Students will appreciate the convenience of living less than a quarter-mile from Celina High School, while families can explore dining and shopping in historic downtown Celina and the Gates of Prosper. Plus, Chalk Hill offers easy access to the new Costco, Lowe’s, and Lifetime Fitness. Estimated completion: January 2026 Days on market reflect the start of new home construction

3921 Jasper Ln, Celina

3916 Keya Dr, Celina
$399,990
3 Beds ⋅ 3 Baths ⋅ 21092535 MLS
MLS# 21092535 - Built by Drees Custom Homes - Ready Now! ~ 4 BR , 3.5 BA townhome with a private balcony in Celina, TX. Discover stylish, low maintenance living in The Cyrus at Mosaic Townhomes. This thoughtfully designed new construction townhome offers the perfect blend of comfort and convenience across two spacious levels. The main floor features an open concept layout where the kitchen, dining area, and family room flow seamlessly together, creating an ideal setting for entertaining and everyday living. A private pocket office provides a dedicated work from home space while maintaining the home's open feel. Upstairs, a dramatic two-story family room fills the home with natural light and creates an inviting atmosphere. The primary suite features a private balcony, offering a peaceful retreat to enjoy fresh air and quiet moments. Additional bedrooms and baths provide flexibility for family, guests, or hobbies. Enjoy modern townhome living in Celina with thoughtful design, flexible spaces, and convenient access to shopping, dining, and entertainment.

3916 Keya Dr, Celina

1800 Yaupon Ct, Celina
$399,255
3 Beds ⋅ 2 Baths ⋅ 21326459 MLS
What's Special: Covered Patio - Backs to Open Space - Dedicated Study - Tub in Primary Bath - North Facing Lot. New Construction - October Completion! Built by Taylor Morrison, America's Most Trusted Home Builder. Welcome to the Auburn at 1800 Yaupon Court in Cross Creek Meadows! This beautifully designed new home blends comfort and style with an open-concept living area with the kitchen overlooking the dining and great room featuring a cozy fireplace and pop-up ceilings. The private primary suite, tucked at the back, offers a relaxing retreat with a well-appointed bath and generous walk-in closet. Two secondary bedrooms, a dedicated study, and thoughtful storage provide flexible living options, and the covered patio extends the living space outdoors for easy indoor-outdoor enjoyment. Celina is a true gem with a charming downtown, access to major employment hubs, and community events that bring the area to life. Celina is a true gem with a charming downtown, access to major employment hubs, and community events that bring the area to life. At Cross Creek Meadows 55s, amenities include a shimmering pool and cabana, amenity center, green space, hike and bike trails, a playground, and a dog park. Homes are zoned to the highly rated Celina ISD, making it easy to put down roots with confidence. Additional Highlights Include: slide-in tub in the primary bath, gas drop at patio, and upgraded mahogany front door. Photos are for representative purposes only. MLS#21326459

1800 Yaupon Ct, Celina

3412 Lillian Ct, Celina
$391,000
3 Beds ⋅ 2 Baths ⋅ 21406282 MLS
INCREDIBLE BUYER INCENTIVES: $6,000 MORTGAGE CONCESSION. Opendoor Home Loans will contribute up to $6,000 towards a permanent interest rate buy-down if you finance with Opendoor Home Loans LLC. 3412 Lillian Ct is a one-story Celina home with 1,987 square feet, three bedrooms, and two bathrooms. The kitchen centers on an island with a sink and pendant lighting, complemented by a gas cooktop and wall oven. A corner fireplace anchors the living room. The primary bedroom has bay windows, a walk-in closet, and an adjoining bathroom with double sinks, a separate tub, and a glass-enclosed shower. A laundry room sits off the central hall. The fenced backyard includes a covered patio and a pavilion with a built-in grill and counter. An attached two-car garage completes the layout. Home comes with a 100-Day Home Warranty

3412 Lillian Ct, Celina

Listings provided by North Texas Real Estate Information Systems (NTREIS). Listing data has been deemed reliable but is not guaranteed to be accurate by the MLS.

Last updated:

How much is your home worth?

Get instant property value now!