Refine Search
Sort by
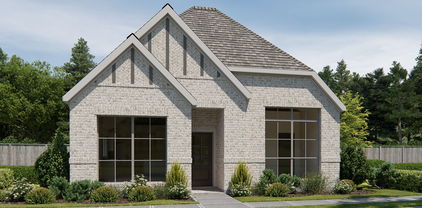
1724 Goodnight Trl, Celina
$413,245
3 Beds ⋅ 3 Baths ⋅ 21349274 MLS
What's Special: Close to Trails - Loft - High Ceilings - North Facing Lot. New Construction – November Completion! Built by Taylor Morrison, America's Most Trusted Home Builder. Welcome to the Lanier at 1724 Goodnight Trail in The Ranch at Uptown Celina! This thoughtfully designed home showcases a dramatic two-story great room that fills the main living area with natural light and creates an open, airy feel. The kitchen features a large center island, pantry storage, and easy access to the covered patio, making it ideal for both everyday living and entertaining. Conveniently located on the main level, the private primary suite offers a spacious walk-in closet and a well-appointed bath. A flex room near the foyer provides the perfect space for a home office, study, or hobby room. Upstairs, a versatile loft and tech area create additional living space, while two secondary bedrooms with walk-in closets and a full bath provide comfort and flexibility for guests and everyday living. Enjoy planned amenities like a pool, dog park, hiking and biking trails, and two air-conditioned community centers. Students thrive in the highly regarded Celina ISD. With easy access to the Dallas North Tollway and Preston Road, The Ranch at Uptown Celina offers smooth commutes and everyday convenience. Additional Highlights Include: slide-in tub at primary bath, upgraded cabinetry and countertops, and outdoor gas drop. Virtually staged photos are for representative purposes only. MLS#21349274

1724 Goodnight Trl, Celina

3120 Rock Rose Dr, Celina
$412,668
4 Beds ⋅ 3 Baths ⋅ 21274176 MLS
Built by Mattamy Homes - The Bianca - Available Now!! The Bianca by Mattamy Homes is a thoughtfully designed one story home offering 4 bedrooms, 3 full bathrooms, and a layout that blends open living with everyday comfort. The Great Room flows seamlessly into the dining area and European style kitchen, high ceiling creating a bright, connected space that feels both functional and inviting. Enhanced ceilings elevate the main living areas, adding height and a more open feel, while a covered patio just off the Great Room extends the space outdoors for relaxed evenings or casual gatherings. The private primary suite is positioned at the back of the home and includes a spacious walk in closet and a well appointed bath with a separate tub and shower, creating a comfortable place to unwind at the end of the day. A 4th bedroom near the entry adds versatility for a guest suite with full bath, while two secondary bedrooms share a full bathroom. With its thoughtful design and comfortable flow, the Bianca offers a home that feels easy to live in and welcoming from the moment you walk through the door. This home is an ENERGY STAR® Certified Home with ENERGY STAR® Certified Whirlpool® Appliances and Wi-Fi ecobee® Smart Thermostat. Stop by the Mattamy Model Home located at 2024 Moon Flower St Celina 75009.

3120 Rock Rose Dr, Celina

3124 Buckeye St, Celina
$410,357
4 Beds ⋅ 3 Baths ⋅ 21380465 MLS
Built by Mattamy Homes - The Cypress - Available Dec - Jan! Welcome to The Cypress by Mattamy Homes, a beautifully crafted two-story residence designed for modern family living. This 4-bedroom, 2.5-bathroom home perfectly balances open, connected gathering spaces with the private retreats today’s families need. The main level welcomes you with a bright, sprawling Great Room that flows effortlessly into the dining area and chef-inspired kitchen. Anchoring the kitchen is a large central island and a generous walk-in pantry, making daily meal prep and entertaining a breeze. Step outside to the covered patio, your private outdoor extension perfect for morning coffee or weekend barbecues. Tucked away at the back of the first floor for ultimate privacy, the luxurious primary suite features a spa-like bathroom and an expansive walk-in closet. Upstairs, a massive game room serves as the ultimate central hub for family movie nights or hobbies, flanked by three secondary bedrooms and a full bathroom. Ample storage solutions throughout ensure an organized, clutter-free lifestyle. Built to the highest efficiency standards, this ENERGY STAR® Certified home comes packed with eco-friendly features to lower utility bills: High-Efficiency Systems: 15 SEER2 HVAC, 96% AFUE furnace, and Wi-Fi ecobee® Smart Thermostat. Energy-Saving Enclosure: Low-E Argon double-pane windows, radiant barrier, and third-party energy testing. Premium Upgrades: ENERGY STAR® certified Whirlpool® appliances, Moen® water-saving fixtures, and a RainBird® weather-sensing irrigation system. With open living areas, smart design, and flexible spaces that adapt to your lifestyle, the Cypress delivers comfort, functionality, and room to grow. Stop by the Mattamy Homes model located at 2024 Moon Flower Celina 75009.

3124 Buckeye St, Celina

3648 Castle Dr, Celina
$410,000
4 Beds ⋅ 4 Baths ⋅ 21395046 MLS
MLS# 21395046 - Built by Ashton Woods Homes - Ready Now! ~ New two-story home by Ashton Woods in Celina, TX. Designed with the Milan Collection, this home showcases a comfortably chic atmosphere. Inside, the elongated foyer leads to the open kitchen-living-dining area within the heart of this new home. The gourmet kitchen features a large, eat-in island, stainless steel appliances, and a walk-in storage pantry. The private primary suite is ideally placed in the back of this home and enjoys dual vanity sinks, a glass enclosed walk-in shower, and a large walk-in closet. Upstairs, an expansive loft separates the three, secondary bedrooms and shared full bathroom. This new energy efficient home is complete with a landscaping package, sprinkler system, luxury vinyl plank flooring, and much more. Representative images and renderings are for illustrative purposes. Actual structural options and design finishes of home may vary.

3648 Castle Dr, Celina

1328 Missouri St, Celina
$410,000
4 Beds ⋅ 3 Baths ⋅ 21252935 MLS
Welcome to 1328 Missouri St in Celina, TX—a spacious and beautifully maintained home offering 4 bedrooms, 2.5 baths, and over 3,100 square feet of comfortable living space. Built in 2003, this thoughtfully designed home features a versatile, open layout ideal for both everyday living and entertaining. Expansive living areas are filled with natural light and flow seamlessly into the kitchen, where recent updates include a new stove and dishwasher (2024), combining modern convenience with everyday functionality. The generously sized primary suite provides a private retreat, while three additional bedrooms offer flexibility for family, guests, or a home office. Upstairs living space adds even more versatility—perfect for a game room, media room, or second living area. Enjoy peace of mind with major system updates, including a new roof (2019), upstairs AC unit (2019), and water heater (2022). Step outside to a private backyard featuring a board-on-board fence—ideal for entertaining, relaxing, or pets. Located in a welcoming community, residents enjoy access to a community pool, scenic pond, walking trails, and two neighborhood parks—offering the perfect blend of outdoor recreation and neighborhood charm. This home combines space, updates, and lifestyle in one of Celina’s most desirable and rapidly growing areas. Don’t miss your opportunity to make it yours.

1328 Missouri St, Celina

2828 Champion Way, Celina
$409,950
4 Beds ⋅ 2 Baths ⋅ 21330009 MLS
MLS# 21330009 - Built by First Texas Homes - Nov 2026 completion! ~ Introducing the Monroe 2F, a stunning single-family home in The Bluffs community of Celina, TX. This thoughtfully designed one-story residence spans 1,811 sq ft, featuring four inviting bedrooms and two well-appointed bathrooms, ideal for modern living. Step into a spacious open family room that seamlessly connects to a bright dining area, perfect for entertaining and family gatherings. The contemporary kitchen is equipped with an island, a walk-in pantry, and stylish finishes, ensuring that every culinary endeavor is a delight. Retreat to the private primary suite, where tranquility awaits with a luxurious bath and expansive walk-in closet. Three additional bedrooms offer flexibility for family, guests, or a dedicated home office space. Imagine cozy evenings by the fireplace or enjoying the outdoors on your covered patio. With premium elevation options and energy-efficient construction, the Monroe 2F exemplifies the quality and craftsmanship of First Texas Homes. Discover a lifestyle of comfort and elegance today.

2828 Champion Way, Celina

609 Wicklow Ct, Celina
$408,900
4 Beds ⋅ 4 Baths ⋅ 21270605 MLS
MLS# 21270605 - Built by HistoryMaker Homes - Ready Now! ~ Fall into savings, lowest prices of the year! Welcome to the Hemingway floor plan in Hillside Village! Located in the heart of Celina just off Preston Road and minutes from the Dallas North Tollway, this stunning two-story home offers the perfect blend of luxury, functionality, and convenience. Featuring 4 bedrooms, 3.5 bathrooms, a private study, and an oversized game room, this thoughtfully designed floor plan delivers exceptional space for both everyday living and entertaining. The spacious primary suite is conveniently located downstairs and features a spa-inspired bathroom complete with an extended dual-sink vanity, luxurious dual-zoned walk-in shower, and a large walk-in closet. The chef’s kitchen is designed to impress with a drop-in cooktop, expansive island, and corner pantry. Vaulted ceilings in the family room create a dramatic focal point and are beautifully overlooked by the upstairs game room, adding to the home’s open and airy feel. Upstairs, one secondary bedroom features its own private full bathroom - perfect for guests or those who need additional privacy. With designer features, a highly functional layout, and an unbeatable Celina location near major commuting routes, shopping, dining, and top-rated schools, this home truly checks every box

609 Wicklow Ct, Celina

2838 Saddlebred Trl, Celina
$405,000
4 Beds ⋅ 3 Baths ⋅ 21426503 MLS
BRAND-NEW ROOF AND AC SYSTEM 2026! BEST DEAL IN CELINA! MOTIVATED SELLER! Aggressively priced and truly move-in ready, this beautifully updated home offers exceptional value without sacrificing condition, style, or updates. Light-filled and spacious, this 4 bedroom, 3 full bath home features a versatile 2 story floor plan offering mostly single story living. The primary bedroom and two secondary bedrooms are located downstairs in a split-bedroom design for added privacy, while upstairs features a large game room, wet bar area, private bedroom, and full bath—perfect for guests, teens, or multigenerational living! Step inside to soaring vaulted ceilings and an open, airy feel throughout. The front formal living and dining areas create an elegant first impression, while the heart of the home opens to a stunning, fully remodeled kitchen featuring quartz countertops, a gas cooktop, decorative designer backsplashes, updated lighting, and stylish new hardware. The kitchen flows seamlessly into the breakfast area, family room, and charming sunroom bonus space overlooking the back patio. A double-sided fireplace beautifully divides the family room and sunroom, creating warmth and character in both spaces. The oversized primary suite offers a relaxing retreat with a luxurious bath featuring a walk-in shower, separate garden tub, and dual walk-in closets. Fresh interior paint, abundant natural light, spacious living areas, and thoughtful updates throughout make this home truly move-in ready. Located in Carter Ranch with convenient access off Preston Road, the neighborhood offers amenities including a community pool, playground, scenic walking trails, and O'Dell Elementary School conveniently located within the subdivision. Some photos have been virtually staged.

2838 Saddlebred Trl, Celina

3913 River Rock Ave, Celina
$404,990
5 Beds ⋅ 3 Baths ⋅ 21433182 MLS
Welcome home to the Rainier—a beautifully designed Beazer Home where elegance meets comfort. This 5 bedroom, 3 bathroom home features a large walk-in pantry and primary closet, mudroom with valet, and a covered patio. Designed with the latest trends in mind, this home showcases quartz countertops, light hardwood flooring, and striking cabinetry. Experience the best of outdoor living in Chalk Hill, a charming community featuring an upscale amenity center with a pool, six acres of green space, and scenic neighborhood walking trails. Students will appreciate the convenience of living less than a quarter-mile from Celina High School, while families can explore dining and shopping in historic downtown Celina and the Gates of Prosper. Plus, Chalk Hill offers easy access to the new Costco, Lowe’s, and Lifetime Fitness. Estimated completion: Now!! Days on market reflect the start of new home construction

3913 River Rock Ave, Celina

3904 Jade Dr, Celina
$404,990
5 Beds ⋅ 3 Baths ⋅ 21270880 MLS
Welcome home to the Rainier—a beautifully designed Beazer Home where elegance meets comfort. This 5 bedroom, 3 bathroom home features a large walk-in pantry and primary closet, mudroom with valet, and a covered patio. Designed with the latest trends in mind, this home showcases white quartz countertops, light hardwood flooring, and striking cabinetry. Experience the best of outdoor living in Chalk Hill, a charming community featuring an upscale amenity center with a pool, six acres of green space, and scenic neighborhood walking trails. Students will appreciate the convenience of living less than a quarter-mile from Celina High School, while families can explore dining and shopping in historic downtown Celina and the Gates of Prosper. Plus, Chalk Hill offers easy access to the new Costco, Lowe’s, and Lifetime Fitness. Estimated completion: June 2026 Days on market reflect the start of new home construction

3904 Jade Dr, Celina

3904 Keya Dr, Celina
$404,990
3 Beds ⋅ 3 Baths ⋅ 21092424 MLS
MLS# 21092424 - Built by Drees Custom Homes - Ready Now! ~ Located in Mosaic Townhomes, The Cyrus offers stylish, low maintenance living with an open concept floor plan designed for today's lifestyle. The main level seamlessly connects the kitchen, dining area, and family room, creating an ideal space for entertaining, everyday living, and hosting guests. A convenient pocket office provides a dedicated work from home space without sacrificing functionality. Upstairs, a dramatic two story family room fills the home with natural light and adds a spacious, airy feel. The private primary suite features its own balcony, creating the perfect retreat to enjoy morning coffee or unwind at the end of the day. Additional bedrooms and baths offer flexibility for family, guests, or hobbies. Discover modern townhome living in a prime location with thoughtful design, flexible spaces, and easy access to everything Mosaic has to offer.

3904 Keya Dr, Celina

2705 Grapevine Way, Celina
$402,990
4 Beds ⋅ 3 Baths ⋅ 21333022 MLS
Built by M-I Homes. Welcome to 2705 Grapevine Way, Celina, Texas — a new construction single-story home built by M-I Homes. This 4-bedroom, 3-bathroom home offers thoughtfully designed living space. Step inside to discover an open-concept living space that connects the main gathering areas, creating a seamless flow ideal for everyday living and entertaining. The quality of design is evident throughout, with carefully selected finishes and a well-planned floorplan that maximizes both comfort and functionality. The owner's bedroom features a bay window, a walk-in closet, and a private en-suite bathroom, providing a relaxing retreat at the end of each day. 3 additional bedrooms and 2 remaining bathrooms offer plenty of space for family, guests, or a dedicated home office. Outside, a covered patio extends the living space and provides a shaded area for outdoor enjoyment in every season. This move-in-ready home at 2705 Grapevine Way offers the perfect combination of quality construction, smart design, and single-story convenience. Schedule your visit today!

2705 Grapevine Way, Celina

809 Cromwell Dr, Celina
$399,999
3 Beds ⋅ 3 Baths ⋅ 21338866 MLS
Move right into this beautifully maintained, north-facing 2021 HistoryMaker Home in the sought-after Glen Crossing community! Offering 2,649 square feet of thoughtfully designed living space, this move-in-ready smart home features remote-access capabilities, security features, water sensors, and a whole-home water filtration system for added comfort and peace of mind. The home offers 3 spacious bedrooms, 3 full bathrooms, a dedicated home office, and a versatile upstairs flex room perfect as a game room, media room, or second living area. The open-concept floor plan is filled with natural light and is ideal for both everyday living and entertaining. The private home office provides the perfect work-from-home space, while the flexible upstairs retreat offers endless possibilities to fit your lifestyle. Located in the desirable Glen Crossing community and zoned to highly acclaimed Celina ISD, you'll enjoy neighborhood amenities, nearby shopping and dining, and easy access to major roadways while still experiencing Celina's welcoming small-town charm. This north-facing, move-in-ready home offers the perfect blend of modern technology, functional living spaces, and an exceptional location. Don't miss your opportunity to make 809 Cromwell Drive your next home!

809 Cromwell Dr, Celina

3128 Rock Rose Dr, Celina
$399,990
4 Beds ⋅ 3 Baths ⋅ 21439658 MLS
Built by Mattamy Homes - The Bianca - Available Nov-Dec! The Bianca by Mattamy Homes is a thoughtfully designed one story home offering 4 bedrooms, 3 full bathrooms, and a layout that blends open living with everyday comfort. The Great Room flows seamlessly into the dining area and European style kitchen, high ceiling creating a bright, connected space that feels both functional and inviting. Enhanced ceilings elevate the main living areas, adding height and a more open feel, while a covered patio just off the Great Room extends the space outdoors for relaxed evenings or casual gatherings. The private primary suite is positioned at the back of the home and includes a spacious walk in closet and a well appointed bath with a separate tub and shower, creating a comfortable place to unwind at the end of the day. A 4th bedroom near the entry adds versatility for a guest suite with full bath, while two secondary bedrooms share a full bathroom. With its thoughtful design and comfortable flow, the Bianca offers a home that feels easy to live in and welcoming from the moment you walk through the door. This home is an ENERGY STAR® Certified Home with ENERGY STAR® Certified Whirlpool® Appliances and Wi-Fi ecobee® Smart Thermostat. Stop by the Mattamy Model Home located at 2024 Moon Flower St Celina 75009.

3128 Rock Rose Dr, Celina

1460 Holmes St, Celina
$399,990
5 Beds ⋅ 3 Baths ⋅ 21410916 MLS
Welcome to your dream home at Pinnacle at Legacy Hills in Celina! This stunning Keller plan offers 5 bedrooms, 3 bathrooms, and spans 2,566 square feet of thoughtfully designed living space. Available November 2026, this home has everything you need and more. The sunlit gathering room, with large windows invites natural light, while the expansive kitchen shines with premium finishes, including quartz countertops, and built-in stainless-steel appliances. The second floor offers a loft with open rail, ideal for entertaining. The luxurious walk-in shower, adding a touch of spa-like elegance. Enjoy outdoor living with covered back patio, perfect for unwinding. The future amenity center includes a resort-style pool and more!

1460 Holmes St, Celina

3116 Buckeye St, Celina
$399,990
4 Beds ⋅ 3 Baths ⋅ 21379125 MLS
Built by Mattamy Homes The Medina - Available Sept-Oct! The Medina located on a beautiful corner lot, offers 4 bedrooms, 2.5 bathrooms, and a thoughtful layout designed for modern living. The heart of the home is its gourmet kitchen, complete with a spacious island, breakfast bar, designer tile backsplash, and a walk-in pantry—ideal for entertaining or preparing family meals. The expansive Great Room flows seamlessly into the dining area, creating a bright and inviting space for relaxation and gatherings. The private main-floor owner’s suite serves as a tranquil retreat, featuring a spa-inspired bathroom with dual vanities, a walk-in shower, and a generous walk-in closet. Upstairs, a large game room, three additional bedrooms with walk-in closets, and a shared bath offer flexibility and comfort for family and guests. As an ENERGY STAR®-certified home, the Medina is equipped with energy-efficient features like a tankless water heater, high-performance appliances, and airtight construction to enhance comfort and lower energy costs. Arbors of Legacy Hills is a premier master-planned community spanning 3,200 acres in Celina, Texas. Enjoy a lifestyle of convenience and recreation with amenities such as a 27-acre sports park, seven amenity centers, playscape areas, and a 3-mile walking and biking trail. Residents also benefit from the proximity to the highly-acclaimed Celina Independent School District, with plans for two future elementary schools within the community. Stop by the Mattamy Model Home located at 2024 Moon Flower Street Celina 75009.

3116 Buckeye St, Celina

1425 Topaz Trl, Celina
$399,990
5 Beds ⋅ 3 Baths ⋅ 21243331 MLS
Welcome home to the Rainier—a beautifully designed Beazer Home where elegance meets comfort. This 5 bedroom, 3 bathroom home features a large walk-in pantry and primary closet, mudroom with valet, and a covered patio, all situated on a north-facing homesite. Designed with the latest trends in mind, this home showcases white quartz countertops, light hardwood flooring, and striking cabinetry. Experience the best of outdoor living in Chalk Hill, a charming community featuring an upscale amenity center with a pool, six acres of green space, and scenic neighborhood walking trails. Students will appreciate the convenience of living less than a quarter-mile from Celina High School, while families can explore dining and shopping in historic downtown Celina and the Gates of Prosper. Plus, Chalk Hill offers easy access to the new Costco, Lowe’s, and Lifetime Fitness. Estimated completion: May 2026 Days on market reflect the start of new home construction

1425 Topaz Trl, Celina

1024 Berry St, Celina
$399,900
3 Beds ⋅ 2 Baths ⋅ 21432234 MLS
PROMOTIONAL FINANCING RATE AVAILABLE UNTIL DEC 31! ONE-STORY, FLEXIBLE FLOOR PLAN, OFFICE, NEW ROOF 2024, SPACIOUS BACKYARD, CELINA ISD! Discover comfort, style and versatility in this one-story home, 3 bedrooms PLUS OFFICE or 4th Bedroom, 2 baths, ADDTL Second Living or Dining Area in Celina's desirable Bluewood master-planned community. Designed for today's lifestyle, this versatile single-story floor plan features spacious open-concept living, dedicated office with walk-in closet offering potential fourth bedroom, and separate second living area ideal for game room, media lounge, speakeasy, or formal dining. Timeless brick and stone curb appeal is enhanced by stone hardscape, while luxury vinyl plank flooring adds style and durability throughout the main living areas. The expansive and bright kitchen features quartz counters, gas range, abundant cabinetry, and seamless connectivity to the living and dining spaces. Generously sized primary suite provides a comfortable private retreat, while secondary bedrooms are thoughtfully positioned for added privacy. Additional highlights include spacious fenced backyard, NEW ROOF IN 2024, garage with upgraded epoxy flooring. Enjoy Bluewood's resort-style community pool, neighborhood parks, walking trails, and green spaces, with O'Dell Elementary conveniently located within the community. Convenient access to Preston Road, shopping, dining, and Downtown Celina.

1024 Berry St, Celina

801 Sheldon Mews, Celina
$399,900
3 Beds ⋅ 2 Baths ⋅ 21403157 MLS
The front porch leads to the entry, which opens into the main living areas with 10-foot ceilings throughout. The spacious family room flows into the dining area. A generous island with seating space defines the dining area from the kitchen, which offers a 5-burner gas cooktop, a corner walk-in pantry, and a view of the covered side-yard patio through a wall of windows. The secluded primary suite includes a wall of windows in the bedroom. Double doors lead to the primary bath with dual vanities, a glass-enclosed shower, a linen closet, and a split walk-in closet. A full bath and two secondary bedrooms with walk-in closets are at the front of the home. The utility room and mud room are off the rear two-car garage.

801 Sheldon Mews, Celina

2720 Hale Rd, Celina
$399,900
4 Beds ⋅ 3 Baths ⋅ 21355722 MLS
Welcome to this beautifully maintained 4-bedroom, 3-bath home in The Homeplace at the Columns! Built in 2020, this thoughtfully designed home offers an open-concept layout with a light and bright interior, luxury vinyl plank flooring and a spacious living area anchored by a gas fireplace. The kitchen features white cabinetry, granite countertops, gas cooking, stainless steel appliances, generous storage and a large breakfast bar overlooking the living and dining spaces. The first-floor primary suite offers a private retreat with dual sinks, garden tub, separate shower and walk-in closet. An additional bedroom and full bath on the main level provide flexibility for guests or a home office. Upstairs, two additional bedrooms share a full bath, creating great separation and versatility for family or guests. The home offers approximately 1,947 square feet of living space. Step outside to enjoy the covered patio and fully fenced backyard with plenty of room to relax, play or entertain. Additional highlights include an attached 2-car garage, sprinkler system and full-size laundry area. Located in Celina ISD with neighborhood amenities including a lake and playground, this move-in-ready home offers a functional floor plan and comfortable everyday living in a convenient Celina location.

2720 Hale Rd, Celina

607 W Walnut St, Celina
$399,900
3 Beds ⋅ 2 Baths ⋅ 21337195 MLS
Welcome to 607 West Walnut, a rare piece just one block from downtown Celina. Built in 1909, this charming home is full of nostalgia, from its inviting front porch to the character only a century of stories can create, yet it has been thoughtfully updated for today's lifestyle. Recent upgrades include a newer HVAC system, a tankless hot water heater, and a backup generator, so you get old-world charm without sacrificing modern comfort. The two-car detached garage features epoxy flooring, California Closet cabinetry and climate controlled, with a heated and cooled office space above, perfect for working from home or a private studio. Inside you'll find three bedrooms and two baths in 1,850 square feet, with the primary suite conveniently located on the main level. Out back, enjoy a relaxing deck, an 8-foot privacy fence, a chicken coop, and a storage shed, all set on a generous third of an acre. Location is everything here. Being one block from downtown Celina puts you steps from the community events and local charm that make this town so special. Whether you're looking for a delightful primary residence, an ideal Airbnb opportunity, or a home with commercial possibilities, this property offers incredible flexibility and endless potential.

607 W Walnut St, Celina

1124 Hot Springs Way, Celina
$399,500
4 Beds ⋅ 2 Baths ⋅ 21302432 MLS
Beautiful, move-in-ready home in a prime Celina location! This fantastic floorplan perfectly balances open-concept living with private spaces. Updates include fresh interior wall paint and brand-new carpet throughout(June 2026). You'll love the gorgeous hand-scraped hardwood floors (installed 2019) and beautifully enhanced landscaping in both the front and back yards. The gourmet kitchen is a chef’s dream, featuring rich stained cabinets, granite countertops, stainless steel appliances, and a massive center island. Incredible flexibility with a dedicated private study or den, PLUS a secondary dining area that easily doubles as a second living space—all in addition to 4 spacious bedrooms! Conveniently located near downtown Celina's vibrant shopping & dining, Old Celina Park, and top-rated Celina schools, with quick and easy access to the Dallas North Tollway. Don't miss this absolute gem!

1124 Hot Springs Way, Celina

1312 Hunter Ln, Celina
$399,000
4 Beds ⋅ 3 Baths ⋅ 21427676 MLS
Looking for a beautifully updated, move-in-ready home with plenty of space, modern finishes, and fantastic neighborhood amenities? This stunning 4-bedroom, 2.5-bath home in the desirable Heritage community of Celina, Texas, checks all the boxes! With NO MUD or PID taxes and 3,040 square feet of versatile living space, this home offers the perfect combination of comfort, functionality, and convenience. The spacious living room creates a welcoming atmosphere, while a dedicated study provides an ideal work-from-home space. A separate dining room and oversized upstairs game room offer even more flexibility for entertaining, relaxing, or enjoying your favorite activities. At the heart of the home, the updated kitchen features beautiful quartz countertops and a large center island, perfect for everyday meals and gatherings. Recent improvements include fresh interior paint, updated kitchen countertops, and new carpeting, giving the home a refreshed, move-in-ready feel. Step outside to a backyard featuring a covered patio, ideal for morning coffee, outdoor dining, or unwinding at the end of the day. Tucked away on a cul-de-sac street, this home is just moments from Heritage's neighborhood park, playground, community lake with fishing dock, and swimming pool. Enjoy convenient access to Celina's growing selection of shopping, restaurants, entertainment, and healthcare services. With its spacious layout, modern updates, and outstanding community amenities, this Heritage home is an exceptional opportunity to enjoy everything Celina living has to offer. One or more photo(s) in this listing have been virtually staged with funiture and decor. Schedule your showing today!

1312 Hunter Ln, Celina

1316 Hunter Ln, Celina
$399,000
4 Beds ⋅ 3 Baths ⋅ 21428155 MLS
NO MUD TAX, ASSUMABLE LOW-RATE FINANCING, AND A PRIVATE POOL. Three things you won’t find on a new build in Celina. Tucked on a quiet cul-de-sac in the established Heritage neighborhood, 1316 Hunter Lane sits on a mature lot with shade trees and a backyard with plenty of room. The resort-style in-ground pool was added in 2023, with a water feature and a covered patio for the months you’d rather be out of the sun. The neighborhood park is directly across the street, and Heritage residents also enjoy a community pool, playground, walking trails, and a pond with a dock. Inside, an open living area with a stone-surround gas fireplace flows into an updated kitchen with white cabinetry, granite counters, subway tile backsplash, a center island, and stainless appliances. Upstairs opens to a generous loft with room for a game room, media space, or second living area, plus four bedrooms including a spacious primary suite. The expensive items are already handled: ROOF 2024, HVAC 2025, luxury vinyl plank flooring and new carpet 2025, updated lighting, and an updated downstairs vanity. No deferred maintenance, no construction timeline, and no MUD assessment on the tax bill. Zoned to Celina ISD, minutes from the downtown square.

1316 Hunter Ln, Celina

Listings provided by North Texas Real Estate Information Systems (NTREIS). Listing data has been deemed reliable but is not guaranteed to be accurate by the MLS.

Last updated:

How much is your home worth?

Get instant property value now!