Refine Search
Sort by
5913 Maddie Ann Dr, Celina
$529,990
3 Beds ⋅ 3 Baths ⋅ 21207727 MLS
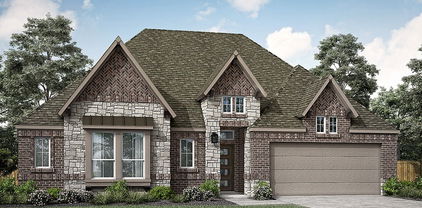
Discover new construction in Celina, TX at Green Meadows. Featuring stunning cathedral-style ceilings and abundant natural light, this single-story Vanderbilt plan sits on an oversized homesite just under ¼ acre and offers 3 bedrooms, 3 full bathrooms, a private study, and a 3-car garage. The striking white brick elevation creates exceptional curb appeal, while soaring 20-foot ceilings make the family room feel open and inviting. The chef-inspired kitchen features 42-inch cabinetry, quartz countertops, an oversized island, built-in oven and microwave, pots-and-pans drawers, and a large walk-in pantry. The spacious primary suite showcases a tray ceiling, while the spa-like bath includes a freestanding tub and an expansive walk-in closet with a center storage island. Luxury vinyl plank flooring, a dedicated study, a secondary bedroom with an en-suite bath, and a covered patio add comfort and functionality throughout. Residents enjoy resort-style amenities including a pool with waterslides, fitness center, pickleball and basketball courts, walking trails, playgrounds, horseshoes, shuffleboard, and an event amphitheater.

5913 Maddie Ann Dr, Celina

5530 Burford Ln, Celina
$529,920
5 Beds ⋅ 4 Baths ⋅ 21271884 MLS
MLS# 21271884 - Built by Pacesetter Homes - Ready Now! ~ 5-bedroom, 4-bath home in Prosper ISD with standout features from top to bottom. The white brick and stone exterior gives great curb appeal, and inside, the open-concept family room is bright with soaring 18-foot ceilings and a sleek 42 linear fireplace. The kitchen overlooks the main living area and includes aesthetic white painted 36 cabinets, a stained island, quartz countertops, and white tile backsplash. GE stainless steel appliances including a built-in oven and microwave, gas cooktop, plus pot and pan drawers, and a pull-out trash can in the island make it as functional as it is beautiful. Engineered hardwood flooring runs through the main living areas, including the kitchen. The master suite features a large walk-in closet, dual sinks, a garden tub, and a glass-enclosed tile shower. Youll find that the downstairs private guest suite is ideal for multigenerational living or overnight visitors. Upstairs, three more secondary bedrooms share a spacious game room with open railing, offering plenty of room to spread out. The home is also wired for wall-mounted TVs in the family room, game room, and even the covered patio, where theres also a gas drop ready for your future grilling adventures.vYour Pacesetter Home comes equipped with a suite of smart features designed to enhance everyday living.-Ring Video Doorbell-Brillant Smart Home System to control lighting and music-Honeywell Smart T6 Thermostat for energy savings-WiFi-enabled Garage Door-Rainbird Wifi-capable Sprinkler

5530 Burford Ln, Celina

2908 Saltwood Ct, Celina
$529,000
4 Beds ⋅ 3 Baths ⋅ 21439667 MLS
The search for the right home just got easier. This beautifully maintained, one-story Highland Home delivers the combination today's buyers are looking for: four bedrooms, a dedicated study, 2.1 baths, and a floor plan designed for comfortable, easy living. A north-facing orientation adds an especially desirable feature that can be difficult to find. Even better, this home is move-in ready, so there is no waiting on renovations, no renovation budget to consider, and no list of projects waiting after closing. Enjoy the added convenience of front and side yard maintenance included in the monthly HOA fee, leaving more time to enjoy your home and less time maintaining it. Single-story living, a coveted north-facing homesite, low-maintenance convenience, and a home ready for immediate enjoyment. Finding all of that in one place is an opportunity worth recognizing. Why keep looking when the essentials are already here?

2908 Saltwood Ct, Celina

6226 Hightower St, Celina
$529,000
5 Beds ⋅ 4 Baths ⋅ 21272135 MLS
NORTH-FACING CORNER LOT – Rare Opportunity You Don’t Want to Miss! Beautifully maintained 5-bedroom, 4-bath Beazer Home located on an oversized corner lot in Celina and zoned to highly acclaimed Prosper Independent School District. This spacious home offers an open and functional layout filled with natural light, soaring ceilings, oversized windows, and stylish modern finishes throughout. The thoughtfully designed floor plan includes two bedrooms and two full baths on the first floor, making it ideal for guests or multi-generational living. Enjoy a seamless open-concept design featuring a formal dining area, spacious extended breakfast nook, upgraded luxury vinyl plank flooring, and a beautifully appointed gourmet kitchen with a large center island perfect for entertaining. The inviting living area is equipped with surround sound speakers for an enhanced entertainment experience. Upstairs offers additional bedrooms, bathrooms, and flexible living space to fit a variety of lifestyle needs. The private primary suite features dual vanities, generous storage, and a spacious bath retreat. Enjoy great curb appeal with upgraded stone elevation, covered front porch, covered backyard patio, smart lock entry, sprinkler system, and additional garage storage. Energy-efficient features throughout add comfort and convenience. Refrigerator, washer, and dryer are negotiable. Subject to LENDER OR BANK approval.

6226 Hightower St, Celina

317 Barn Swallow Dr, Celina
$529,000
4 Beds ⋅ 4 Baths ⋅ 21227195 MLS
Spacious 1-story, 4 bedroom, 3.5 bathroom design with a study also features 2 dining areas and a 2.5-car garage! A study greets you as you enter the home that is perfect for an exercise room or home office. A private hallway leads to two secondary bedrooms with walk-in closets and a shared full-size bathroom. Just past the formal dining area, the family room opens to the kitchen and casual dining area and features gorgeous views of the outdoor living space. Enjoy home cooked meals in the gourmet kitchen complete with a center island, ample counter space, a corner pantry and easy access to the formal dining room. Situated at the back of the home for maximum privacy, the main bedroom retreat boasts an oversized walk-in closet and the perfect en-suite bathroom complete with dual vanities, a walk-in shower and soaking tub. This design also showcases cathedral ceilings throughout the home.

317 Barn Swallow Dr, Celina

3913 Script St, Celina
$529,000
5 Beds ⋅ 3 Baths ⋅ 21172843 MLS
Welcome to the Warrenton plan by Highland Homes, a thoughtfully designed home that blends generous living spaces with a warm, cozy feel, perfectly situated on a south-facing interior lot in the desirable Mosaic community of Celina, TX. This expertly crafted layout showcases tall ceilings, abundant windows, and well-proportioned rooms, creating an open and inviting atmosphere filled with natural light. Designer-selected floors, countertops, and tile finishes reflect Highland Homes’ signature quality and attention to detail throughout the home. Mosaic offers a true neighborhood feel with exceptional resort-style amenities, including a fitness center and a heated lazy river, ideal for both relaxation and recreation. Families will appreciate the convenience of an onsite Prosper ISD elementary school, while everyone can enjoy the community’s close-knit atmosphere and thoughtfully planned surroundings. Ideally located just minutes from the Dallas North Tollway, Prosper H-E-B, major shopping and dining destinations, and only 12 minutes from the Frisco PGA, Mosaic places you close to work, entertainment, and everyday essentials. Set in one of North Texas’ fastest-growing cities, Celina is known for its intentional residential and commercial growth, ensuring strong infrastructure, long-term value, and a vibrant future. This Warrenton plan offers an exceptional opportunity to secure a beautifully designed home in a thriving, well-connected community.

3913 Script St, Celina

3200 Philly St, Celina
$528,888
4 Beds ⋅ 3 Baths ⋅ 21270658 MLS
MLS# 21270658 - Built by Coventry Homes - Const. Completed Oct 14 2026 ~ This gorgeous 2-story home will amaze you with everything it has to offer. Boasting exceptional curb appeal with its stunning elevation, this home welcomes you with a beautiful vaulted foyer that leads into a gourmet kitchen featuring quartz countertops, designer cabinetry, and a large island overlooking the dining area and living space with soaring vaulted ceilings. Designed for unforgettable gatherings, enjoy entertaining in the expansive game room, media room, or on the covered patio. After a long day, unwind in your private retreat—the secluded primary suite featuring a luxurious shower, garden tub, and a spacious walk-in closet. With its open-concept design, hosting guests becomes a true highlight of everyday living. Come visit this incredible home today!

3200 Philly St, Celina

2812 Madison Square Mews, Celina
$527,900
4 Beds ⋅ 4 Baths ⋅ 21418769 MLS
As you step off the front porch you are greeted by the two-story family room boasting ample natural light. The dining area allows access to the side yard covered patio. The kitchen features an island with built-in seating and a corner walk-in pantry. The secluded primary suite features three large windows. The primary bathroom boasts dual vanities, a garden tub, glass enclosed shower, a linen closet, and large walk-in closet all highlighted by the wall of windows. Upstairs on the second level you will find a large game room with windows lining both sides. Secondary bedrooms with a Hollywood bathroom along with a guest suite complete the second level. A utility room and mud room are off of the rear two-car garage.

2812 Madison Square Mews, Celina

1237 Beebalm Mews, Celina
$525,140
4 Beds ⋅ 4 Baths ⋅ 21436544 MLS
NORMANDY HOMES MARCEL floor plan. The Marcel is a beautifully designed home offering over 3,100 square feet of living space with four bedrooms and three and a half bathrooms. The main floor includes a luxurious owner's suite and a dedicated study, perfect for those who need a quiet workspace. The two-story family room provides an impressive central gathering space. You'll find a spacious game room and media room upstairs, ideal for entertainment. Each bedroom features a walk-in closet, ensuring ample storage for all. Large windows invite natural light, while smart storage solutions ensure functionality. Home is loaded with designer features and exceptional energy saving features. A cozy backyard provides enough outdoor space for relaxation without extensive maintenance. Come see for yourself why this is a favorite!

1237 Beebalm Mews, Celina

3428 Etta Ter, Celina
$525,000
5 Beds ⋅ 4 Baths ⋅ 21415820 MLS
UP TO 1% LENDER CREDIT available for conventional, FHA, VA loans which can be used to provide a 12-month introductory interest rate 1% BELOW market when using the preferred lender. Looking for a 5-bedroom home in Celina that offers both space and functionality? Welcome to 3428 Etta Terrace in Homestead at Ownsby Farms, where thoughtful design, flexible living spaces, and everyday convenience come together in a home built for the way you live. Built in 2021, this 3,291-square-foot home features a bright, open-concept layout that seamlessly connects the main living area and kitchen, creating an inviting space for entertaining and daily life. The kitchen is equipped with granite countertops, a large center island, stainless steel appliances, and a spacious walk-in pantry for effortless organization. The private primary suite is tucked away on the main level and offers a relaxing retreat with dual sinks, a garden tub, separate shower, and generous storage. A secondary bedroom and full bath downstairs provide the perfect setup for guests, a home office, or multi-generational living. Upstairs, you'll find additional bedrooms along with a versatile living area that can easily serve as a game room, media room, playroom, or workspace. Outside, the covered patio and fenced backyard provide a comfortable setting for outdoor dining, relaxing evenings, and family gatherings. Residents of Homestead at Ownsby Farms enjoy access to a community pool, playground, fishing areas, and green spaces. Conveniently located near Old Celina Park, Celina High School, and the shopping, dining, and entertainment options along Preston Road, this home offers the perfect combination of neighborhood amenities, modern comfort, and everyday convenience.

3428 Etta Ter, Celina

3681 Keechi Creek Dr, Celina
$525,000
6 Beds ⋅ 4 Baths ⋅ 21409893 MLS
Welcome to 3681 Keechi Creek Drive, a beautiful east-facing home in Prosper, located within the highly sought-after Prosper ISD! Priced competitively for a quick sale, this spacious 6-bedroom, 4-bathroom home offers an inviting open-concept layout with plenty of room for everyday living and entertaining. The thoughtfully designed floor plan features two bedrooms and two full bathrooms downstairs, including a spacious primary suite with a walk-in closet and separate shower. Upstairs, you'll find four additional bedrooms, two full bathrooms, and a versatile game room, providing flexibility for family, guests, or a home office. Brand-new carpet adds a fresh, move-in-ready feel throughout! The spacious kitchen offers generous room for cooking and gathering, flowing seamlessly into the dining and living areas filled with natural light. One bedroom is also prewired for surround sound, offering the potential for a dedicated media room. Enjoy outdoor living with a welcoming covered front porch and an extended covered back patio, perfect for entertaining or relaxing. Location is a standout feature, with Smothermon Elementary just a short walk away and the home zoned for Moseley Middle School! Residents can also enjoy the community amenity center and neighborhood recreational spaces, offering opportunities for relaxation and fun close to home. Conveniently located near the Dallas North Tollway and Highway 380, with easy access to H-E-B, Costco, Walmart, Home Depot, Lowe's, and an abundance of shopping, dining, and entertainment options. With six spacious bedrooms, flexible living areas, desirable community amenities, and access to Prosper ISD schools, this home offers an exceptional combination of space, comfort, and convenience. Don't miss your opportunity to make this move-in-ready home yours. Schedule your private showing today!

3681 Keechi Creek Dr, Celina

5904 Humber Ln, Celina
$525,000
4 Beds ⋅ 3 Baths ⋅ 21394310 MLS
Welcome to 5904 Humber Lane, a beautifully maintained single-owner home in the sought-after Sutton Fields community. With 4 bedrooms, 2.5 baths, a rare 3-car garage, formal dining, and an oversized game and media room, this home delivers the space and flexibility buyers are looking for. The open-concept kitchen features granite countertops, built-in stainless steel appliances, a large center island, breakfast bar, and easy flow into the main living area, making it perfect for everyday living and entertaining. The primary suite feels like a private retreat with a separate sitting area, bay window, spacious walk-in closet, soaking tub, and separate shower with built-in bench. Upstairs, three additional bedrooms surround a large game and media room that can easily serve as a second living area, playroom, or home theater. Sutton Fields offers an incredible lifestyle with community pools, a splash pad, playgrounds, sports courts, walking trails, scenic ponds, community gardens, pocket farms, and green spaces throughout. The neighborhood also is zoned to highly regarded Prosper ISD. Spacious, well cared for, and packed with features in one of Celina’s most desirable communities, 5904 Humber Lane is ready for its next chapter.

5904 Humber Ln, Celina

17009 Flagstone Dr, Celina
$525,000
4 Beds ⋅ 3 Baths ⋅ 21300075 MLS
THIS IS THE HOME FOR YOU AT A STEAL in a fabulous community!! Welcome home to Green Meadows in the heart of Celina ISD! This stunning newer construction home offers the perfect blend of style, comfort, and functionality in one of Celina’s most sought-after master-planned communities. Superb curb appeal as you drive up with a charming front porch. From the moment you step inside, you’ll be impressed by the soaring ceilings, beautiful wood floors, abundant natural light, and designer finishes throughout. The open-concept floor plan is both inviting and spacious, featuring a chef’s dream kitchen complete with a huge island, quartz countertops, high-end appliances, and a walk-in pantry. The kitchen seamlessly overlooks the expansive living area and oversized backyard, creating the perfect space for everyday living and entertaining. Step outside to enjoy the extended covered patio and outdoor space, ideal for hosting friends and family year-round. One of this home’s most desirable features is the private backyard that backs to open green space, offering peaceful views and no neighbors directly behind. The thoughtfully designed floor plan includes a flexible first-floor study that can easily serve as a fourth bedroom, along with a spacious primary retreat featuring a spa-inspired bath and relaxing atmosphere. Upstairs, you’ll find two generously sized secondary bedrooms, a full bath, and a large game room or second living area that provides plenty of space for everyone. Green Meadows offers an exceptional lifestyle with resort-style pools, splash pads, playgrounds, walking and biking trails, a clubhouse, and countless opportunities to connect with neighbors. Combined with highly acclaimed Celina ISD schools and the charm of historic downtown Celina just minutes away, this home truly has it all. Light, bright, beautifully designed, and perfectly located—this is the one you’ve been waiting for! New community amenities opening soon!

17009 Flagstone Dr, Celina

1704 Snowdrop Dr, Celina
$525,000
4 Beds ⋅ 3 Baths ⋅ 21290789 MLS
Seller offering $10000 to buyer to contribute to rate buy down. Beautiful one owner Highland home in the master planned community of Lilyana and the highly acclaimed ProsperISD. Open concept family room with high ceilings and extended brick fireplace is open to the kitchen for easy entertaining. Large kitchen with built in oven, gas cooktop, quartz countertops, painted shaker style cabinets and island with ample sitting space. Breakfast area has large windows overlooking the backyard. Formal dining area for perfect for holiday gatherings. Luxury vinyl plank flooring throughout the entry, formal dining, family and breakfast room. Primary bedroom, office and entertainment room downstairs, three bedrooms, game room and a separate media room upstairs.Covered backyard patio with gas grill pipe, perfect for entertaining. Plenty of yard space with a 9ft fence that offers complete privacy. Minutes to the new PGA headquarters, multimillion dollar PGA resort and the upcoming Disney theme park. Buyer and buyers agent to verify all information herein.

1704 Snowdrop Dr, Celina

1609 Barnwood Rd, Celina
$525,000
4 Beds ⋅ 3 Baths ⋅ 21253675 MLS
Step into modern elegance with this exceptional new construction by Toll Brothers, located in the highly desirable community of The Ranch at Uptown Celina. The Pecan Transitional design offers a sophisticated blend of clean lines, open-concept living, and designer-curated finishes throughout. This thoughtfully designed home features a dramatic two-story great room filled with natural light, creating an inviting and airy atmosphere. The gourmet kitchen is a true centerpiece, showcasing quartz countertops, dual-tone shaker cabinetry, a statement backsplash, and premium Whirlpool appliances, perfect for both entertaining and everyday living. The flexible floor plan includes a first-floor office in lieu of a flex space, ideal for working from home, along with a secondary bedroom and full bath downstairs for added convenience. The private primary suite is located upstairs, offering a spacious retreat complete with a spa-like bath featuring a freestanding soaking tub, walk-in shower, and generous closet space. Upstairs also includes a loft and dedicated media room, providing additional living and entertainment areas. Designer touches such as wide-plank hardwood flooring, modern black fixtures, upgraded tile selections, and a sleek fireplace feature add style and warmth throughout the home. Enjoy seamless indoor-outdoor living with a covered patio and multi-slide stacked door, perfect for entertaining or relaxing. The transitional exterior blends stucco, stone accents, and clean architectural lines for timeless curb appeal. Ideally located in Celina with access to top-rated schools, shopping, dining, and major roadways, this home delivers the perfect combination of luxury, functionality, and location.

1609 Barnwood Rd, Celina

4337 Mickelson Ave, Celina
$524,990
2 Beds ⋅ 3 Baths ⋅ 21417434 MLS
NEW CONSTRUCTION: Welcome to Del Webb at Legacy Hills, an active adult community, where your dream home awaits! Introducing the Prestige plan a stunning blend of elegance and comfort. This 2-bedroom, 2.5-bathroom home is thoughtfully designed with every detail in mind. Imagine unwinding on your charming patio or retreating to your oversized owner’s suite. The upgraded secondary bedrooms and premium finishes in the bathrooms add a touch of luxury while the sun-drenched gathering offers a perfect space for relaxation or entertaining. With the stylish kitchen cabinets this home is as beautiful as it is functional. Set in the heart of the community, you'll enjoy easy access to all the amenities Del Webb Legacy Hills has to offer. Perfect for active adults 55+, this neighborhood provides a warm, close-knit atmosphere. Don’t miss the opportunity to make this exquisite home yours— Available now!

4337 Mickelson Ave, Celina

2613 Hardwood Dr, Celina
$524,990
4 Beds ⋅ 3 Baths ⋅ 21357656 MLS
MLS# 21357656 - Built by William Ryan Homes - Jan 2027 completion! ~ The El Paso II plan gives you all the space you could need in a single-story home with 4 bedrooms and 3 full bathrooms. The oversized foyer welcomes you to the home with a grand rotunda the leads you into the open living and dining area in your home. The gourmet kitchen allows you to always be part of the action with an oversized island that overlooks the great room and dining room. The fourth bedroom makes a perfect guest suite with its own full-size bathroom and private space in the home. The other two secondary bedrooms will share a Jack and Jill style bathroom with double vanities. At the end of the day, you will escape into relaxation in your Owner's suite and bath. This oversized space welcomes you with natural light coming in from the additional windows. From here you will access the spa-like luxury bath that includes dual vanities, large walk-in shower and a generous closet. Some of the flexible options for this home include: 12’ Ceiling at Great Room, Extended Rear Patio, Gourmet Kitchen, Fireplace, Seperate Shower and Free-Standing Tub at Owner’s Bath, to name a few.

2613 Hardwood Dr, Celina

5524 Nothem Way, Celina
$524,960
4 Beds ⋅ 4 Baths ⋅ 21424723 MLS
MLS# 21424723 - Built by Pacesetter Homes - Nov 2026 completion! ~ 5524 Nothem Way features the Richardson floor plan with a 2-story layout offering 4 bedrooms and 3.5 bathrooms. The second level includes a game room with an open rail overlooking the family room below, along with a media room and a pop-up ceiling detail in the game room. The family room includes a fireplace, added LED disk lighting, and is pre-wired for a wall-mounted TV above the fireplace. The deluxe kitchen includes stainless steel appliances, 36inch cabinets, pendant lighting over the island, and brushed nickel light fixtures. With the master suite located on the first floor, the master bath includes a separate tub and shower for functionality. Additional features include a covered patio with a gas drop and a raised weatherproof outlet for a future TV, along with full gutters.

5524 Nothem Way, Celina

1705 Tuscan Pl, Celina
$524,960
4 Beds ⋅ 4 Baths ⋅ 21249647 MLS
MLS# 21249647 - Built by Pacesetter Homes - Ready Now! ~ 1705 Tuscan Place features the highly desirable Brighton floor plan with 4 bedrooms, 3.5 bathrooms, a study, a game room, and a spacious 3-car garage. The family room makes a statement with a soaring vaulted ceiling, while added LED disk lighting enhances the family room, game room, and master bedroom for a bright, modern feel. The deluxe kitchen is ideal for entertaining, showcasing 36? cabinets, stainless steel appliances, pendant lighting over the island, and a convenient butler’s pantry. The luxury master bathroom pairs beautifully with a pop-up ceiling in the master bedroom, creating a private retreat. Enjoy outdoor living on the extended covered patio, complete with a gas drop for future grilling. Additional highlights include windows at the dining room, full gutters, and pre-wiring for wall-mounted TVs in the family room, game room, and master bedroom for everyday living.

1705 Tuscan Pl, Celina

16529 Hidden Cove Dr, Celina
$524,900
4 Beds ⋅ 3 Baths ⋅ 21184317 MLS
This move-in-ready Green Meadows home combines the polished look and feel of a model home with thoughtful upgrades, flexible living space and a bright, open layout – without the wait, added upgrade costs or uncertainty that can come with building new. The floor plan features a private downstairs study, open kitchen and living area, first-floor primary suite and an upstairs game room with three additional bedrooms – providing comfortable separation for work, guests and everyday living. Thoughtful upgrades including quartz countertops, custom lighting, upgraded ceiling fans, whole-home sound wiring and smart-home features give the home a finished feel beyond the standard builder package. Outside, the extended covered patio creates additional space for relaxing, grilling and entertaining. Green Meadows offers resort-style pools, fitness center, pickleball and basketball courts, trails, fishing ponds, amphitheater and fire pits, with additional community amenities planned. An on-site Celina ISD elementary school is planned for fall 2027, and the Dallas North Tollway extension into Celina is currently scheduled to open in late 2027. Beautifully maintained, upgraded and available now – come experience this home in person.

16529 Hidden Cove Dr, Celina

1713 Buck Trl, Celina
$524,000
4 Beds ⋅ 3 Baths ⋅ 21253715 MLS
Timeless elegance meets modern livability in this stunning new construction by Toll Brothers, located in the prestigious Elite Collection at The Ranch at Uptown Celina. The Alastair Classic showcases refined architecture, thoughtfully designed spaces, and elevated finishes throughout. From the moment you arrive, the home’s painted brick exterior, clean gable rooflines, and expansive windows create a bright and sophisticated presence. Inside, the open-concept layout is anchored by a spacious great room filled with natural light, seamlessly flowing into the dining area and designer kitchen. The kitchen is both functional and striking, featuring quartz countertops, dual-tone cabinetry, a designer backsplash, and premium Whirlpool appliances, ideal for everyday living and effortless entertaining. The primary suite is privately positioned on the main floor, offering a peaceful retreat with a spa-inspired bath and generous walk-in closet. Additional highlights include a dedicated home office and multiple secondary bedrooms on the first floor, providing flexibility for guests, family, or work-from-home needs. Thoughtfully designed for comfort and convenience, this home offers a well-balanced single-story layout with elevated ceilings and intentional flow, creating an easy, livable lifestyle without sacrificing style. Designer finishes such as wide-plank hardwood flooring, modern fixtures, upgraded tile selections, and a fireplace feature enhance the home’s polished aesthetic. Enjoy outdoor living with a covered patio, perfect for relaxing or entertaining year-round. Ideally located near top-rated schools, shopping, dining, and major roadways, this home delivers the perfect blend of luxury, simplicity, and location.

1713 Buck Trl, Celina

2712 Rolling Meadow Rd, Celina
$520,000
4 Beds ⋅ 4 Baths ⋅ 21378151 MLS
Experience modern luxury in this stunning 4-bedroom, 3.5-bathroom home, featuring high-end upgrades and smart technology throughout. The home boasts a gourmet kitchen with sleek quartz countertops, matte black faucets, and premium finishes, while smart appliances, including a Samsung Bespoke French Door Refrigerator, LG AI Washer & Dryer, and Frigidaire Professional Series kitchen appliances, enhance the convenience and functionality. With a spacious layout that includes four bedrooms plus a study (office) with stylish glass doors, this home also offers water-resistant plush carpet with a premium base and Luxury Vinyl flooring in the living areas. For added comfort, smart thermostats provide app-controlled temperature management, and the 2-car garage is equipped. Situated right next to the community swimming pool and park, this home is just steps away from O'Dell Elementary School, offers easy bus access to nearby middle and high schools, and is close to shopping, coffee shops, and essential amenities. This beautifully upgraded property is the ideal combination of luxury, convenience, and modern living. Contact us today to schedule a tour!

2712 Rolling Meadow Rd, Celina

3324 Peacock Ln, Celina
$520,000
5 Beds ⋅ 4 Baths ⋅ 21300505 MLS
**New Price**PLUS Bonus 3.5% Assumable Rate! Welcome to this beautifully designed 5 bedroom, 4 bathroom home in the highly sought-after Bluewood community of Celina! Built in 2021, this newly luxury residence offers over 3,200 square feet of thoughtfully designed living space, perfect for both everyday living and entertaining. Step inside to an inviting open-concept layout featuring an abundance of natural light! The expansive floor plan provides multiple living areas, giving everyone room to spread out—including a spacious open game room, and a fully equipped media space with over $15k in built in equipment ready for use. The designated office space can also be used as a 5th bedroom as it has a walk in closet. The kitchen flows seamlessly into the main living area, making it perfect for hosting, while the large number of bedrooms offers flexibility for guests, multigenerational living, or work-from-home needs. With 3 full bathrooms and an additional half bath, convenience and comfort are built into every level. Situated on a well-sized lot with an attached garage, this home combines modern construction with functional design. Located in the growing city of Celina within Collin County, you’ll enjoy a thriving community with luxury amenities, nearby top rated schools, and easy access to major routes for commuting. This is your opportunity to own a move-in ready home with space, style, and versatility in one of North Texas’ fastest-growing areas.

3324 Peacock Ln, Celina

2617 Grinnel Dr, Celina
$520,000
4 Beds ⋅ 3 Baths ⋅ 21293543 MLS
This beautifully designed one-story home boasts an exceptional layout that blends comfort and style. At the front of the home, you'll find two spacious bedrooms, while a private guest room with an ensuite bath offers extra privacy for visitors. The home also features a dedicated study, perfect for a home office or quiet retreat. The heart of the home is the expansive family room with high ceilings, creating an open and inviting atmosphere. The chef-inspired kitchen is equipped with extensive countertops, providing plenty of space for meal prep and entertaining. Adjacent to the dining area is a convenient butler's pantry, ideal for organizing and storing dining essentials. The main bath includes a luxurious drop-in tub, while the main closet is a standout, with extensive rods and shelves for maximum organization. Nestled on a 60-foot lot, the home enjoys a serene green belt on one side, offering privacy and scenic views. The 3-car garage is a rare and valuable feature at this price point, adding both storage space and convenience to this impressive home.

2617 Grinnel Dr, Celina

2709 Travis St, Celina
$519,990
4 Beds ⋅ 4 Baths ⋅ 21399913 MLS
Built by MI Homes. Welcome to 2709 Travis Street, Celina, Texas — a stunning new construction home built by MI Homes. This 2-story home offers thoughtfully designed living space, featuring 4 bedrooms, 3 full bathrooms, and 1 half bathroom. Step inside to discover an open-concept living space that creates a seamless flow between gathering areas, making it ideal for everyday living and entertaining. The quality of design is evident throughout, with careful attention to detail in every room. The owner's bedroom features a private en-suite bathroom, providing a comfortable retreat at the end of each day. Key Features: 4 spacious bedrooms 3 full bathrooms and 1 half bathroom 2-story new construction by MI Homes Open-concept living space Covered patio for outdoor enjoyment Quality craftsmanship and well-planned design This Quick Move-In home is situated in a welcoming neighborhood with convenient proximity to parks, offering plenty of opportunities for outdoor recreation and family activities. The surrounding area provides a friendly, well-established setting that residents will appreciate. With its generous square footage, well-designed floorplan, and covered patio, this home delivers both comfort and functionality for families of all sizes. The 2-story layout provides excellent separation of living and sleeping spaces throughout the home.

2709 Travis St, Celina

326 Equine Ln, Celina
$519,000
5 Beds ⋅ 4 Baths ⋅ 21405517 MLS
BIG SPACE. BIG POSSIBILITIES. SMALL-TOWN CHARM. Room to live, work and entertain at 326 Equine Lane in Celina's established Carter Ranch community! Offering 3,656 square feet of thoughtfully designed living space, this spacious 5-bedroom home delivers the flexibility today's buyers are searching for, including a private downstairs primary suite, dedicated home office, upstairs game room, media room and 3-car garage. The open-concept floor plan features a welcoming, spacious living area with soaring ceilings, a beautiful stone fireplace and a wall of windows that fills the room with natural light. The updated kitchen offers granite countertops, a gas cooktop, center island, abundant storage and multiple dining spaces, perfect for everyday living or entertaining a crowd. The private downstairs primary suite provides a relaxing retreat with an updated ensuite bathroom featuring an oversized walk-in shower with rainfall showerhead and multiple body jets, dual sinks and vanity. Upstairs, four additional bedrooms provide plenty of room for family and guests and flexible living arrangements. Movie nights, game days, hobbies or a second living area? With both a game room AND dedicated media room, you don't have to choose! Step outside to a spacious backyard with a covered patio, ready for outdoor entertaining, weekend barbecues or simply relaxing under the Texas sky. An attached 3-car garage offers plenty of space for parking and storage. Carter Ranch is an established Celina master-planned community featuring a neighborhood swimming pool, clubhouse, playgrounds, walking and biking trails and a scenic lake. Zoned for Celina ISD, convenient access to Preston Road, the Outer Loop, Hwy 380 and the Dallas North Tollway, the location connects you to shopping, dining and entertainment in Downtown Celina, Prosper, Frisco and the DFW area. Enjoy small-town Texas living and everyday conveniences! This home offers desirable updates and and will inspire you to make it your own!

326 Equine Ln, Celina

3424 Cimarron River Dr, Celina
$519,000
4 Beds ⋅ 3 Baths ⋅ 21300548 MLS
Welcome to the highly desirable Creeks of Legacy Community in Prosper ISD!Enjoy a brand-new roof and gutters installed in March 2026, providing long-term value and protection. This stunning north-facing vastu complaint home sits on a spacious lot and features a meticulously maintained interior with four bedrooms and three full baths. This beautiful home features a cozy gas fireplace, perfect for relaxing evenings. The spacious master bedroom is ideally located in the south-west corner and is Vastu compliant.The open-concept floor plan , a host of upgrades including granite countertops, stainless steel appliances. The home’s design includes frameless shower in the master bath. Natural light floods the space through a wall of windows. The community amenities include a pool, a scenic pond, and biking and walking trails that wind through the property, offering plenty of outdoor recreation. Conveniently located near the Dallas North Tollway, with shopping and dining just a stone's throw away, this beautiful home in the Creeks of Legacy is truly a rare gem!The house is equipped with a high-quality water softener system, designed to reduce mineral buildup in the water, improving water quality .This system efficiently softens the water throughout the home, providing a more pleasant experience for bathing, cleaning, and laundry.

3424 Cimarron River Dr, Celina

Listings provided by North Texas Real Estate Information Systems (NTREIS). Listing data has been deemed reliable but is not guaranteed to be accurate by the MLS.

Last updated:

How much is your home worth?

Get instant property value now!