Refine Search
Sort by
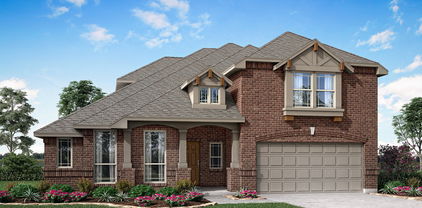
1818 Firefly Dr, Mansfield
$649,975
3 Beds ⋅ 3 Baths ⋅ 21435748 MLS
NEW! NEVER LIVED IN. Estimated completion March 2027. This Bloomfield Homes Carolina II features 3 bedrooms, 3 bathrooms, media, study, upstairs game room. and a 3-car garage. This popular floor plan is perfect for everyday living and entertaining, alike. You’ll enter onto rich hardwood flooring that extends through the family room, and into the primary bedroom. The gourmet, island kitchen showcases quartz counter tops, custom cabinets, a large apron sink, under-cabinet lighting, and Professional Series appliances with double ovens and a 5-burner gas cook top. The kitchen opens to the family room where large windows fill the home with natural light, and the gas fireplace adds function and visual appeal. The first-floor media room is the perfect place to enjoy the game or catch the latest Hollywood blockbuster - or it can double as an additional work-from-home space. Prepare for the day in the primary bath with dual sinks, a huge shower with seat, a large walk-in closet, and plenty of linen storage, then retreat to the primary suite sitting area after a long day. Additional features include iron stair railing, large, covered patio; full sod and sprinkler, window blinds, rain gutters, and much more. *Photos are a representation of finished product. Materials will vary.*

1818 Firefly Dr, Mansfield

1 Meera Ct, Mansfield
$625,000
4 Beds ⋅ 4 Baths ⋅ 21433714 MLS
Prepare to be WOWED! This absolutely stunning 4-bedroom, 3.5-bath home has been professionally transformed by an award-winning company, showcasing exceptional craftsmanship, designer finishes, and attention to detail that rivals even the finest show homes! From the moment you step inside, you'll be captivated by the soaring ceilings, gorgeous hardwood floors, beautiful updates, and sophisticated yet inviting atmosphere. Perfectly situated on a desirable corner lot in a quiet cul-de-sac in the heart of Mansfield, this showstopper offers easy access to shopping, dining, entertainment, and major highways, all within highly regarded Mansfield ISD! Thoughtfully designed for both everyday living and entertaining, the spacious floor plan features a private study, elegant formal living and dining areas, and a welcoming family room with charming built-ins and a cozy gas-log fireplace. Fresh upstairs carpeting adds to the home's move-in-ready appeal, while the upstairs game room provides additional space to relax and unwind. A versatile bonus room near the front of the home offers endless possibilities as a second office, playroom, butler's pantry, or whatever best suits your lifestyle! Even the insulated 3-car garage impresses with its beautiful epoxy-coated floor, convenient utility sink, and additional storage space. Step outside to your own private backyard oasis featuring a sparkling play pool, relaxing spa, and spacious deck with pergola, perfect for entertaining or enjoying peaceful evenings at home. A separate side yard with low-maintenance artificial turf provides the perfect space for your furry friends! With its exceptional updates, impressive living spaces, flexible floor plan, and unbeatable Mansfield location, this extraordinary home truly has it all. Better than a model home and ready to enjoy, it's the perfect place to gather with family and friends and create lasting memories this holiday season and for years to come!

1 Meera Ct, Mansfield

2619 Acton Dr, Mansfield
$726,159
4 Beds ⋅ 3 Baths ⋅ 21435596 MLS
NEW! NEVER LIVED IN. Estimated completion February 2027. A circular foyer gives the Carolina IV by Bloomfield Homes an entrance with personality, opening to a two-story layout with 4 bedrooms, 3 full baths, and a 3-car garage in Somerset. An upgraded brick exterior and 8-foot wood front door with rain glass set the tone before the interior opens into wood flooring across the first-floor common areas. Formal dining sits near the entry, with a separate study behind double doors offering a quieter space of its own. The family room connects to the kitchen and breakfast area, where windows bring light into the shared spaces. A tile fireplace with an oak mantel gives the room a defined focal point, and open railing along the staircase keeps the view connected. The Deluxe Kitchen features upgraded quartz countertops and backsplash, with a breakfast bar providing another place to pull up a seat. A nearby pantry keeps everyday storage close. The primary suite occupies the rear of the main floor, with a spacious bedroom and a bath featuring upgraded flooring, tile surrounds, and quartz countertops. Dual sinks, a soaking tub, a separate shower, and a walk-in closet complete the arrangement. Bedrooms 2 and 3 are also on the first floor and share access to a bath with a separate dual-sink vanity area. The second level changes the pace with a game room, an enclosed media room, and Bedroom 4 beside another full bath. It is a distinct space for movies, games, or a little separation from the main living area. The covered patio includes a gas stub for grilling, while landscaping and sprinklers finish the yard. Blinds and gutters are included. Visit the Bloomfield Homes model at Somerset today to take a closer look at this Carolina IV! *Photos are a representation of finished product. Materials will vary.*

2619 Acton Dr, Mansfield

2316 Christopher Rd, Mansfield
$777,442
4 Beds ⋅ 4 Baths ⋅ 21435564 MLS
NEW! NEVER LIVED IN. Estimated completion February 2027. An extended covered patio facing open space gives this Magnolia II by Bloomfield Homes a standout setting in Rockwood, with 4 bedrooms, 3 full baths, a powder bath, and a 3-car garage. The upgrades deserve a closer look. Hardwood flooring extends through the first-floor shared spaces, study, and formal dining room, while a stone-to-ceiling direct-vent gas fireplace brings texture to the family room. White Shaker cabinets and matte black hardware establish a crisp kitchen palette, complemented by quartz countertops, a vertically installed mosaic backsplash, and a stainless steel apron sink. Professional Series appliances include double electric ovens and a 5-burner gas cooktop. Under-cabinet lighting brightens the work surfaces, and added buffet cabinets beneath the breakfast windows create extra serving and storage space. The primary suite stays on the main floor with an enlarged walk-in closet and separate vanities. Herringbone floor tile and geometric mosaic accents around the tub and clear-glass shower give the bath its own design moment. A study with double doors sits off the foyer, across from formal dining. The second floor pairs 3 bedrooms and 2 full baths with a game room and a separate media room, with upgraded open railing around the stairwell. Patterned carpet adds another layer of detail. Practical additions include laundry uppers, under-stair storage access, and EV charging prewire in the garage. A brick exterior, wood garage doors, and an 8-foot front door introduce the home. The rear patio has a gas grill connection, and wood privacy fencing completes the yard. Visit the Bloomfield Homes model at Rockwood to discover the Magnolia II today! *Photos are a representation of finished product. Materials will vary.*

2316 Christopher Rd, Mansfield

1809 Rockwood Ln, Mansfield
$736,497
4 Beds ⋅ 4 Baths ⋅ 21434693 MLS
NEW! NEVER LIVED IN. Estimated completion February 2027. Nail-down hardwood floors and a stone-to-ceiling fireplace give Bloomfield Homes’ Magnolia II a richly finished gathering space, with 4 bedrooms, 3 full baths, a powder bath and a 3-car garage on an oversized homesite in Rockwood. The lot spans approximately 0.33 acres, offering room to enjoy the covered patio and fenced backyard. A gas stub is included for outdoor cooking, and a balcony off the upper-level game room adds another place to take a break. Glass French doors enclose the study near the entry, while formal dining provides a separate setting for dinner. Hardwood continues through the first-floor common areas and primary bedroom, complemented by 8-foot doors. The kitchen features upgraded quartz countertops, a raised-panel island front, an apron-front stainless sink, upgraded backsplash and under-cabinet lighting. A Professional Series appliance package includes double electric ovens and a 5-burner gas cooktop. The rear primary suite includes separate vanities, a soaking tub, separate shower and an enlarged walk-in closet. Patterned tile and mosaic accents bring extra attention to the bath. An expanded utility room with upper cabinets and a mudroom adds storage beside the garage. The upper floor groups the secondary bedrooms with 2 full baths, a game room and a separate media room. Surround-sound prewiring is included. Full railing with box newel posts and square balusters opens the staircase, and patterned carpet adds texture beyond the hardwood areas. Premium brick and stone, wood garage doors, an 8-foot front door and exterior lighting complete the home. Visit Bloomfield Homes at Rockwood today to explore the Magnolia II! *Photos are a representation of finished product. Materials will vary.*

1809 Rockwood Ln, Mansfield

2314 Hawk Meadow Ct, Mansfield
$784,942
6 Beds ⋅ 5 Baths ⋅ 21434656 MLS
NEW! NEVER LIVED IN. Estimated completion February 2027. A private balcony off a spacious upper-level suite gives Bloomfield Homes’ Magnolia III a standout retreat, with 6 bedrooms, 5 full baths and a 3-car garage on an oversized cul-de-sac homesite in Rockwood. Brick and stone, wood garage doors and an 8-foot front door establish the exterior, while nail-down wood flooring brings richness to the first-floor common areas and primary bedroom. The family room features a gas fireplace framed by geometric tile and a painted Shaker-style mantel with legs. White Shaker cabinets, matte black fixtures and quartz countertops set a crisp direction in the Deluxe Kitchen. A basketweave backsplash and stainless apron sink add texture, and the Professional Series appliance package includes double electric ovens and a 5-burner gas cooktop. The island faces the family room, keeping conversation close during meal prep. A breakfast area leads to the covered patio with a gas stub, and formal dining provides another setting near the entry. The main-floor primary suite pairs separate vanities with a soaking tub, clear-glass shower and walk-in closet. Herringbone floor tile and polished chevron accents give the bath a distinctive finish. A shower added to the former powder bath creates another full bathroom on the main level. The upper floor includes a game room and the spacious suite with a private bath, walk-in closet and covered balcony. Quartz surfaces and individual tile selections carry through the secondary baths, while laundry uppers add storage. Wood privacy fencing, landscaping and sprinklers complete the setting. Visit Bloomfield Homes at Rockwood today to explore the Magnolia III! *Photos are a representation of finished product. Materials will vary.*

2314 Hawk Meadow Ct, Mansfield

1426 Holley Creek Ln, Mansfield
$425,000
3 Beds ⋅ 3 Baths ⋅ 21431292 MLS
Thoughtfully prepared for its new owners, this 3-bedroom home in Mansfield is move-in ready with never before lived on carpeting and fresh paint throughout. The work has been done, and you can focus on making yourself at home. Captivating open flowing floorplan where informal elegance meets everyday functionality. Continuous wood-look tile flooring enhances the seamless flow while offering easy maintenance. In the heart of the home this kitchen shares open spaces where the family will gather. The result is a home that feels connected, comfortable and ready to accommodate relaxed living and gatherings with family and friends. Generous sized game room offers plenty of space to accommodate a pool table and sizable viewing area to watch the big game. Thoughtfully split primary suite creates a serene, private retreat. Tucked away from the hustle and bustle of the household, a wall of windows fills the sitting area with natural light while framing a picturesque view of the inviting back yard. Whether envisioned as a peaceful reading nook, a comfortable sitting area or a private home office, you are given the flexibility to create your own personal space. Worlds away from the hustle and bustle the inviting play pool takes center stage for outdoor entertainment surrounded by just under half an acre of private grounds. Towering trees create a picturesque natural backdrop for leisurely afternoons and memorable gatherings. The three-car garage offers exceptional versatility, providing plenty of room for the ever-growing needs of a busy household, your prized automobile, extra storage or maybe a hobby.

1426 Holley Creek Ln, Mansfield

2204 Castle View Rd, Mansfield
$959,900
4 Beds ⋅ 5 Baths ⋅ 21434477 MLS
Beautiful custom-built home in Kings Mill, ideally situated next to the neighborhood fishing pond and backing directly to Oliver Nature Park, offering scenic views and exceptional privacy. The inviting backyard is designed for outdoor living and entertaining, featuring an expansive patio, built-in grill and outdoor kitchen, gunite pool and spa, and convenient outdoor bath. Inside, the spacious floorplan showcases hand-scraped hardwood floors, plantation shutters and an abundance of natural light. The generous living room features a fireplace and plenty of space for relaxing or entertaining, while a private study offers a second fireplace and custom built-ins. The well-appointed kitchen includes a built-in refrigerator, gas cooktop, center island and double ovens. The downstairs primary suite provides a relaxing retreat with a sitting area, dual vanities, soaking tub and spacious walk-in shower. Upstairs, you'll find three additional bedrooms, two full baths and a versatile second living area or game room with built-ins. A dedicated laundry room with extensive built-in cabinetry and ample storage throughout add everyday convenience. Additional highlights include a storm room securely braced to the garage floor.

2204 Castle View Rd, Mansfield

2106 Ainsley Dr, Mansfield
$684,990
4 Beds ⋅ 4 Baths ⋅ 21433140 MLS
NEW! NEVER LIVED IN. Estimated completion February 2027. Bloomfield Homes’ Bellflower II brings a grand sense of scale to Somerset with 4 bedrooms, 3 full baths, a powder bath and a 2.5-car garage on an interior homesite. A porte cochere adds an architectural flare at the garage, and the extra half-bay gives storage more room. The entry opens between a study enclosed by French doors and a main-floor secondary bedroom with a full bath nearby. A separate dining room provides a setting for longer dinners, while the breakfast area keeps everyday meals close to the kitchen and covered patio. The Deluxe Kitchen pairs painted cabinets with upgraded quartz countertops, a central island, gas cooktop and double electric ovens. Keep dinner roasting in one oven while dessert bakes in the other. The open connection to the family room keeps the cook involved, and a tile-to-ceiling fireplace with a gas starter gives that gathering space a striking focal point. The main-floor primary suite is positioned at the rear, with dual sinks, a soaking tub, separate shower and a generous walk-in closet. Convenient access to the laundry area shortens the route on laundry day, and a mud room provides another practical stop beside the garage entry. Two more bedrooms share a Jack and Jill bath on the upper level, where a game room overlooks the family room below and a separate media room gives movies their own space. Upgraded quartz continues through all baths. A covered rear patio with a gas drop invites outdoor cooking, while an 8-foot front door and 3 exterior uplights make the arrival memorable. Visit Bloomfield Homes at Somerset to explore the Bellflower II today! *Photos are a representation of finished product. Materials will vary.*

2106 Ainsley Dr, Mansfield

1709 Open Range Dr, Mansfield
$685,000
5 Beds ⋅ 6 Baths ⋅ 21432059 MLS
Welcome to 1709 Open Range Drive, where beautiful design, thoughtful details, and everyday comfort come together in Mansfield's sought-after M3 Ranch community. Built in 2024 by Highland Homes, this stunning two-story home offers a spacious floorpan featuring panoramic doors that allow you to bring the outdoor in. Perfect for entertaining and relaxing. From the moment you walk in, the soaring ceilings, natural light, and open floor plan make an impression. The spacious living room features a beautiful fireplace and flows into the dining area and kitchen, creating the perfect setup for hosting guests or enjoying a quiet night at home. The kitchen offers a large island, gas cooktop, generous cabinet space, and a built-in hutch that adds both style and functionality. One of the standout features of this home is that every bedroom has its own private full bathroom! The primary suite offers a relaxing retreat with a bay window sitting area, freestanding soaking tub, separate shower, and spacious walk-in closet. Need more room to entertain? Enjoy a dedicated entertainment room downstairs and an upstairs game room, giving you multiple spaces to make your own. Step outside to a covered patio and private fenced backyard, perfect for relaxing or entertaining. M3 Ranch also offers community amenities including walking trails, green spaces, covered pavilion, resort style pool and splash pad, parks, and a playground. Location is another reason to love this home! Conveniently located near Highway 287, you'll enjoy easy access to shopping, dining, and everyday essentials, including Mansfield's newly opened Costco and H-E-B. With continued growth and development throughout the area, this location offers the convenience of having more of what you need close to home. Beautiful finishes, a versatile floor plan, and a prime Mansfield location make 1709 Open Range Drive a home worth seeing in person. Schedule your private showing today!

1709 Open Range Dr, Mansfield

2616 Acton Dr, Mansfield
$694,990
5 Beds ⋅ 5 Baths ⋅ 21429725 MLS
NEW! NEVER LIVED IN. Estimated completion January 2027. Bloomfield Homes' Bellflower II sets 5 bedrooms, 4 full baths, 1 half bath, and a 3-car garage on an interior lot in Somerset. This two-story design gives gatherings room to grow, with the formal dining room opened directly to the family room. Wood flooring connects the main shared areas, and a corner fireplace draws attention with tile extending to the ceiling and a gas starter. Open railing along the staircase and upper hall keeps the architecture visually connected. The Deluxe Kitchen adds extra cooking capacity through double electric ovens and a gas cooktop. Upgraded quartz counters and 3 pendant lights define the island, while a walk-in pantry provides storage beyond the cabinetry. The breakfast area opens to a covered patio for meals outdoors. Glass French doors give the study a separate setting near the entry, opposite a secondary bedroom and full bath upgraded with a shower in place of the tub. The primary suite occupies the rear of the first floor, with separate vanities, upgraded quartz counters, a deck-mounted soaking tub, a separate shower, and a walk-in closet. The second level includes a game room and 3 more bedrooms, with an added bedroom and bath replacing the media room. Two bedrooms share a bath with separate sink areas, while the fifth bedroom has its own ensuite. All baths feature upgraded quartz counters and tile flooring. A mudroom and laundry room organize the garage entry, and a powder bath serves the main living areas. Upgraded brick, an 8-foot front door, a covered porch, and 3 uplights complete the arrival. Visit Bloomfield Homes' Somerset model to learn more today! *Photos are a representation of finished product. Materials will vary.*

2616 Acton Dr, Mansfield

2108 Ainsley Dr, Mansfield
$524,990
4 Beds ⋅ 3 Baths ⋅ 21429544 MLS
NEW! NEVER LIVED IN. Estimated completion January 2027. With 4 bedrooms, 3 full baths, and a swing 2-car garage, Bloomfield Homes' Rockcress puts an open gathering space and a bedroom with its own ensuite bath into a one-story design on an interior lot in Somerset. The fourth bedroom replaces the formal dining room, giving this layout another separate sleeping space near the front. Two more secondary bedrooms sit along a different hall and share a full bath. The primary suite enjoys a rear position apart from these rooms, with a window seat and a walk-in closet. Its bath gets extra attention through upgraded tile, quartz counters, dual sinks, a deck-mounted soaking tub, and a separate shower with a seat. Wood flooring connects the main living areas, where a corner fireplace pairs tile to the mantel with a gas starter. The Deluxe Kitchen faces the family room across an island illuminated by 3 pendant lights. Painted cabinets and upgraded quartz counters give the space a polished finish, while a gas cooktop, electric oven, and walk-in pantry support the daily routine. The breakfast area keeps the dining table close to the kitchen and adds another window seat beside rear-facing windows. A door leads directly to the covered patio, with a gas connection ready for a grill. The laundry room and mudroom sit near the garage entry, creating a practical place to handle everyday arrivals. An upgraded 8-foot front door, covered porch, and 3 uplights give the entry added presence. The layout keeps the bedroom areas distinct while letting cooking, dining, and conversation share one connected setting. Visit Bloomfield Homes' Somerset model to learn more today! *Photos are a representation of finished product. Materials will vary.*

2108 Ainsley Dr, Mansfield

2206 Wexley Dr, Mansfield
$519,990
4 Beds ⋅ 3 Baths ⋅ 21428189 MLS
NEW! NEVER LIVED IN. Ready for move in! Bloomfield Homes' Violet II offers 4 bedrooms, 3 full baths, and a 2-car garage in a two-story design on an interior lot in Somerset. A large backyard enclosed by a wood privacy fence gives the covered patio room to open toward the lawn, while landscaping and a sprinkler system complete the setting. The layout balances its gathering spaces with 2 bedrooms on each floor. At the rear of the main level, the primary suite includes a walk-in closet and a bath with dual sinks, quartz counters, a garden tub, and a separate shower. A second bedroom near the entry sits beside another full bath, keeping a bedroom and bath available beyond the primary suite on the first floor. Laminate wood flooring connects the common areas, where the kitchen, dining area, and family room share an open arrangement. The Deluxe Kitchen pairs quartz counters with an island, a gas cooktop beneath a vented hood, and an electric oven. A pantry adds storage beside the work surfaces, and the dining area has direct access to the covered patio. The upper level brings a change of pace with a game room and a separate media room, creating room for games and movies beyond the main living space. The 2 upstairs bedrooms share a full bath with dual sinks, quartz counters, and a tub and shower combination. A large storage area beneath the stairs keeps seasonal items close without using bedroom closets. Window coverings are already included, and the laundry room and mud room sit near the garage entry to organize everyday arrivals. A brick exterior and covered front porch introduce the home. Visit Bloomfield Homes' Somerset community to see this Violet II today!

2206 Wexley Dr, Mansfield

2605 Wild Ivy Trl, Mansfield
$640,000
4 Beds ⋅ 3 Baths ⋅ 21424750 MLS
VA ASSUMABLE LOAN AT 5.25% INTEREST RATE! Now that's an opportunity worth a closer look! Located in the desirable Arbors of Creekwood and sought-after Mansfield ISD, this stunning single-story home offers over 3,000 square feet of thoughtfully designed living space, 4 bedrooms, 2.5 baths, a private office, and a 3-car garage. From the moment you enter, you'll appreciate the architectural details, rich wood finishes, beautiful slate flooring, and an abundance of natural light. The spacious living room features a dramatic tray ceiling and wet bar while the inviting family room offers a stone fireplace and picturesque views of the backyard oasis. The kitchen is designed for those who love to cook and entertain, featuring granite countertops, double ovens, gas cooktop, stainless steel appliances, abundant cabinetry, and a convenient breakfast bar. The oversized primary suite is a true retreat with its own fireplace, sitting area, soaking tub, separate shower, dual vanities, and generous walk-in closets. Three additional bedrooms provide plenty of flexibility, while the dedicated office features impressive built-in cabinetry and a beautiful arched window. But the real showstopper is waiting outside! Your private backyard paradise features a sparkling swimming pool, raised spa, covered patio, and low-maintenance artificial turf—perfect for entertaining or enjoying a quiet evening at home. With exceptional indoor and outdoor living spaces, a desirable single-story layout, and the potential opportunity to assume a VA loan at 5.25%, this home offers something truly special. And with its prime location in Mansfield ISD, you'll enjoy the convenience of nearby shopping, dining, parks, and entertainment while coming home to your own private retreat. Don't just dream about the lifestyle—come experience it!

2605 Wild Ivy Trl, Mansfield

1214 Shadow Ridge Dr, Mansfield
$781,395
5 Beds ⋅ 5 Baths ⋅ 21422071 MLS
From GFO Home’s grand Presidential Series, this stunning Two-Story new construction home is our striking Kennedy floor plan offering 5 Bedrooms, 4.5 Bathrooms, a Formal Study, upstairs Game Room and separate large Media Room with a spacious 3-Car Garage in the stunning brand new lot section of the Oaks Preserve Community in the heart of Mansfield! With scenic lots, a prime location, and beauty of the premium designed and developed community.  Enjoy a grand Rotunda off the foyer, a Private Study, a Guest Suite with full ensuite Bathroom, a Formal Dining Room, and an Open Concept Family Room with soaring 2-story Vaulted Ceilings and modern ribbon Fireplace as your center focal point, Stacked Windows with tons of natural light, and modern Glass Slider Doors leading to the spacious Covered Patio and scenic and spacious Backyard. Featuring a Gourmet Chef’s Kitchen with large Center Island, Walk-In Pantry, and attached Breakfast Room. Relax and unwind in the luxurious Primary Suite and Spa-Inspired Primary Bathroom with a designer Free-Standing Tub, separate Frameless Glass Shower, and Oversized Walk-In Closet. Upstairs, you’ll find the Game Room for endless fun, a separate Media Room for the best movie nights, and 3 additional Bedrooms with 2 more full Bathrooms. You’ll also discover additional functionality and convenience with a Laundry Room and a private Powder Bath off the entrance. Experience high-end living at its finest with GFO Home’s Kennedy floor plan in the stunning Oaks Preserve Community in beautiful & historic Mansfield, TX. Near major grocery conveniences and a short drive to historic Downtown Mansfield Square with plenty of food, fun, and shopping.   Call GFO Home for more information or to schedule a tour.

1214 Shadow Ridge Dr, Mansfield

2310 Meek Woods Ln, Mansfield
$849,450
5 Beds ⋅ 5 Baths ⋅ 21416376 MLS
NEW! NEVER LIVED IN: Estimated completion January 2027. This Bloomfield Homes Primrose VI is a two-story plan with 5 bedrooms, 4.5 baths, dining room, game room, media room, study, and a huge 4-car garage. This popular plan features two secondary bedrooms plus the primary suite on the first floor. Hand-scraped hardwood flooring runs from the rotunda entry throughout all first-floor common areas and through the primary bedroom. The family room is bathed in natural light and boasts a vaulted beam ceiling and a towering direct-vent gas fireplace. The large island kitchen boasts custom cabinets with a wood hood and Professional Series appliances including double ovens and a 5-burner gas cooktop. Finishing touches include luxurious quartz countertops, a designer backsplash, stainless apron sink, and under-cabinet lighting. The large primary suite boasts a cozy window seat, dual vanities, a shower with seat, separate soaking tub, plus a large walk-in closet and ample linen storage. Upstairs offers 2 additional bedrooms, a huge game room, and a media room. Outside, enjoy a large covered patio and a beautifully landscaped yard. Custom brick and stone details, along with decorative lighting, an 8' entry door, and cedar garage doors, add curb appeal from every angle. Additional features include window blinds, rain gutters, full sod, full sprinkler system, and more. No MUD or PID. Visit the Rockwood model home today for more information.

2310 Meek Woods Ln, Mansfield

2003 Ainsley Dr, Mansfield
$539,990
3 Beds ⋅ 3 Baths ⋅ 21415477 MLS
NEW! NEVER LIVED IN. Estimated completion December 2026. Bloomfield Homes' Caraway offers 3 bedrooms, 3 full baths, and a 2.5-car garage in a one-story design on an interior lot in Somerset. A covered front porch, upgraded 8' front door, and porte-cochere give the arrival definition before the foyer opens toward the shared living spaces. The layout makes room for a dedicated media room, so movie night can have its own setting while the family room stays available for conversation. Upgraded wood flooring connects the common areas, and a tile fireplace reaching the ceiling gives the family room a strong focal point, complete with gas logs. The Deluxe Kitchen opens across an island to keep cooking and gathering connected, pairing painted cabinets with upgraded quartz counters. A gas cooktop and built-in electric oven anchor the cooking setup, with a walk-in pantry tucked nearby. The breakfast area's window seat adds a place to pause beside the table, and a door connects this space to the covered back patio. The primary suite sits at the rear, separated from the secondary bedrooms, with a bath featuring separate sink vanities, quartz counters, a garden tub, and a separate shower. A walk-in closet links directly to the laundry room. Near the front, a secondary suite includes its own bath and closet, while the remaining bedroom has another full bath close at hand. Quartz counters continue through all 3 bathrooms. The mud room and garage-adjacent laundry help organize arrivals, and the extra half-bay adds storage capacity. Contact Bloomfield Homes at the Somerset model today!

2003 Ainsley Dr, Mansfield

2410 Christopher Rd, Mansfield
$679,990
4 Beds ⋅ 5 Baths ⋅ 21414726 MLS
MLS# 21414726 - Built by Drees Custom Homes - March 2027 completion ~ 4BR,4BA home with elegant one story living in Mansfield, TX. The Preswick by Drees Custom Homes is a beautifully crafted new construction home that combines timeless style with everyday functionality. A welcoming foyer leads into expansive open concept living spaces designed for both comfort and entertaining. The well appointed kitchen overlooks the spacious family room, creating the perfect setting for gatherings with family and friends. A luxurious primary suite offers a private retreat with spa inspired comfort, while generously sized secondary bedrooms provide space for guests, children, or a home office. Abundant natural light fills the home, enhancing its bright and inviting atmosphere. Flexible living areas adapt to your lifestyle needs, whether for work, hobbies, or relaxation. With thoughtful design, exceptional craftsmanship, and modern convenience throughout, this stunning home delivers the ideal balance of luxury and practicality for today's homebuyers searching for a new home in a desirable community.

2410 Christopher Rd, Mansfield

1713 Bertram Dr, Mansfield
$329,999
3 Beds ⋅ 2 Baths ⋅ 21409634 MLS
Welcome home to this single-story brick home in Mansfield’s Country Meadows neighborhood, with no HOA and a newer HVAC system just 4 years old! Laminate flooring and crown molding run throughout the entire home, and neutral paint gives it a fresh, move-in ready feel. The spacious living room is the heart of the home. It has a vaulted ceiling, a ceiling fan, and a wood-burning fireplace with a striking herringbone tile surround, and it opens to the dining area for easy everyday living and entertaining. The kitchen has freshly painted white shaker cabinets, granite counters, a subway tile backsplash, and stainless steel appliances. It also offers a pantry, a breakfast bar, and an eat-in dining area with a door to the backyard. The primary suite is set apart from the secondary bedrooms. It has a vaulted ceiling, a ceiling fan, and a walk-in closet. The ensuite bath includes a one-of-a-kind dual-sink vanity with granite, a garden tub with a tile surround, and a separate walk-in shower. Both secondary bedrooms have custom closet systems for extra storage. The second full bath has a stylish gray vanity with granite. Outside, a large, freshly painted covered deck is ready for morning coffee or evening gatherings. It overlooks a big privacy-fenced backyard with plenty of room to play, and the swing set conveys with the home. The Ring doorbell and chime also stay. Other highlights include an attached two-car garage, and a location close to parks, schools, shopping, restaurants, and Hwy 287. Come see it today! Discounted rate options and no lender fee future refinancing may be available for qualified buyers of this home.

1713 Bertram Dr, Mansfield

2107 Hamilton Park Dr, Mansfield
$756,347
5 Beds ⋅ 5 Baths ⋅ 21408066 MLS
NEW! NEVER LIVED IN. Estimated completion January 2027. Experience elevated living in Bloomfield Homes’ Lily III floor plan, where 5 bedrooms, 4.5 baths, study, game room, and oversized 3-car garage come together in an impressive two-story design. Refined finishes and versatile living spaces make this home as functional as it is inviting. The kitchen impresses with a large island, farmhouse sink, quartz countertops, and Professional Series appliances, including double ovens and a 5-burner gas cooktop. A walk-in pantry, breakfast bar, and adjoining nook make meal prep and gathering easy. Hardwood flooring flows from the entry through the main living areas and into the primary suite. The light-filled family room features a gas-log fireplace, while a private study off the foyer offers a quiet workspace. The secluded primary suite includes a window seat, generous walk-in closet, and ensuite bath with separate vanities, quartz counters, garden tub, separate shower, and linen storage. A second downstairs bedroom with its own full bath welcomes guests, while a powder bath serves the main living areas. Upstairs, the spacious game room offers room to relax or entertain. Three additional bedrooms, including an in-law suite, feature walk-in closets and provide plenty of space for comfortable living. A striking brick-and-stone exterior showcases an 8-foot front door, cedar garage doors, and decorative lighting. Additional features include, full sod, full sprinkler system, gutters, 2-inch window blinds, a covered patio, and Upper cabinets in the laundry room. Discover the Lily III at Bloomfield Homes in Rockwood. Visit the model today!

2107 Hamilton Park Dr, Mansfield

218 Adventus Ct, Mansfield
$599,950
5 Beds ⋅ 4 Baths ⋅ 21404768 MLS
Tucked at the end of a CUL-DE-SAC in Windmere Estates, this meticulously maintained home offers nearly 3,500 SQ FT, a PRIVATE POOL, and a backyard overlooking ACREAGE with NO NEIGHBORS DIRECTLY BEHIND. The OPEN-CONCEPT living room, kitchen, and breakfast nook flow together for everyday living and entertaining. Soaring VAULTED CEILINGS connect both levels, while HAND-SCRAPED WOOD FLOORS extend from the entry through the living area. A gas fireplace, extra-tall upgraded doors, & large windows overlooking the backyard add character. The kitchen features BRAND NEW SOFT-CLOSE CABINETS AND DRAWERS, copper hardware, granite counters, stainless appliances, a large GAS RANGE WITH VENTED HOOD, and a large island with eat-in seating space. Beautiful bay windows overlooking the pool bring natural light & scenic views to the adjoining breakfast nook. A separate DRY BAR WITH BUILT-IN WINE FRIDGE & a convenient butler's pantry between the kitchen & dining room provide additional space for entertaining, storage, & everyday functionality. The spacious DOWNSTAIRS PRIMARY SUITE offers a peaceful retreat, with a charming bay window & built-in window seat overlooking the tree-lined backyard. The ensuite bathroom is thoughtfully designed with separate vanity areas, a dedicated makeup counter, a relaxing soaking tub, a walk-in shower, and TWO SPACIOUS WALK-IN CLOSETS. The flexible floor plan offers four bedrooms plus a FIFTH near the entry with a closet & French doors, ideal for a home office or guest room. Upstairs, you'll find 3 bedrooms & 2 full baths, an open flex space overlooking the living area, an adjacent MEDIA ROOM WITH BUILT-IN SOUND SYSTEM, & a separate study or desk area. Recent updates include a NEW ROOF & HVAC WITHIN THE PAST YEAR, ALL-NEW WINDOWS, new kitchen cabinetry, fresh interior paint & exterior wood trim. An adorable inset dog room also adds a unique touch! Don't miss this peaceful, country-like setting close to Mansfield amenities & within desirable MANSFIELD ISD!

218 Adventus Ct, Mansfield

2301 Prosper Way, Mansfield
$768,923
5 Beds ⋅ 5 Baths ⋅ 21397701 MLS
NEW! NEVER LIVED IN. Estimated completion December 2026. Experience elevated living in Bloomfield Homes’ Lily IV floor plan, where 5 bedrooms, 4.5 baths, study, game room, and oversized 3-car garage come together in an impressive two-story design. Refined finishes and versatile living spaces make this home as functional as it is inviting. The kitchen impresses with a large island, farmhouse sink, quartz countertops, and Professional Series appliances, including double ovens and a 5-burner gas cooktop. A walk-in pantry, breakfast bar, and adjoining nook make meal prep and gathering easy. Hardwood flooring flows from the entry through the main living areas and into the primary suite. The light-filled family room features a gas-log fireplace, while a private study off the foyer offers a quiet workspace. The secluded primary suite includes a window seat, generous walk-in closet, and ensuite bath with separate vanities, quartz counters, garden tub, separate shower, and linen storage. A second downstairs bedroom with its own full bath welcomes guests, while a powder bath serves the main living areas. Upstairs, the spacious game room offers room to relax or entertain. Three additional bedrooms, including an in-law suite, feature walk-in closets and provide plenty of space for comfortable living. A striking brick-and-stone exterior showcases an 8-foot front door, cedar garage doors, and decorative lighting. Additional features include, full sod, full sprinkler system, gutters, 2-inch window blinds, a covered patio, and Upper cabinets in the laundry room. Discover the Lily IV at Bloomfield Homes in Rockwood. Visit the model today!

2301 Prosper Way, Mansfield

2400 Knapp Trl, Mansfield
$699,209
4 Beds ⋅ 3 Baths ⋅ 21398211 MLS
NEW! NEVER LIVED IN. Estimated completion November 2026. Bloomfield Homes’ Carolina IV Side Entry is a two-story plan with 4 bedrooms, 3 baths, a study, and a 2.5-car garage. Brick and stone give this oversized homesite a distinctive front elevation, accented by cedar garage doors, an 8' front door, and exterior uplights. The round foyer opens toward a dedicated dining room, while glass French doors set the study apart. From there, hand-scraped wood floors lead into the family room, where a raised ceiling and gas-log fireplace with tile rising to the ceiling and a stained box mantel bring the room into focus. The Deluxe Kitchen connects to the breakfast area and features quartz countertops, painted shaker cabinets, a vertically set mosaic backsplash, a stainless apron sink, and under-cabinet lighting. Double ovens and a 5-burner gas cooktop from the Professional Series complete the cooking setup, with a walk-in pantry nearby. Across the main floor, the primary bedroom has a private bath with an enlarged shower; 2 secondary bedrooms share another full bath. The layout shifts upstairs to a game room, media room, 4th bedroom, and full bath, giving the upper level its own mix of gathering and private space. Upgraded tile in the baths and utility room, patterned carpet, and 2-inch blinds add substance behind the finishes. Out back, the extended covered patio has a gas stub, while gutters and additional exterior lighting address the practical details. Visit the Bloomfield Homes model in Rockwood to see the Carolina IV Side Entry in person today!

2400 Knapp Trl, Mansfield

1403 Eleanor Rigby Ln, Mansfield
$1,250,000
4 Beds ⋅ 5 Baths ⋅ 21401489 MLS
Designed for both everyday living and serious entertaining, this Strawberry Fields home delivers space, privacy and an outdoor setup that is anything but ordinary. The floor plan features four bedrooms, each with its own ensuite bath, including two bedrooms downstairs. The private primary suite is tucked behind its own entrance framed by built-in bookshelves. The primary bath is equally well planned with separate vanities, a jetted tub, double-plumbed walk-in shower and two large walk-in closets, each with custom built-ins. A second downstairs bedroom with ensuite bath provides flexibility for guests or multigenerational living. Upstairs, two additional bedrooms each offer private baths, while one includes an additional 14' x 10' room currently used as a photography studio—ideal for a creative space, private office, fitness room or additional storage. A large game room and separate media room create dedicated spaces for entertaining, movie nights and everyday hangouts. The second staircase provides quick access from the upstairs bedrooms, game room and media room directly to the kitchen and main living areas below. The kitchen centers around an expansive island and opens directly to the main living area, creating a natural gathering space. Additional features include a dedicated office with French doors, plantation shutters throughout, iron front door, dual staircases, mud room, utility room with additional storage and a three-car garage. But the backyard is where this property separates itself. Built for year-round entertaining, it features a built-in outdoor kitchen, built-in bar, outdoor fireplace, built-in firepit and an oversized hotel-style hot tub with seating for up to 20. A raised deck overlooks the open play area of the yard, creating distinct spaces to cook, gather, relax and entertain, all in one backyard.

1403 Eleanor Rigby Ln, Mansfield

2406 Warrington Pl, Mansfield
$478,000
3 Beds ⋅ 3 Baths ⋅ 21401412 MLS
NEARLY NEW + NO PID! Discover this thoughtfully improved single-story Bloomfield home in Mansfield's Somerset community, offering 2,565 sqft, 3 bedrooms PLUS a dedicated home office-flex room, private ensuite, 2.5-car garage, and a desirable 70-foot lot-all with NO PID tax. Completed in late 2024 and lightly lived in, this home offers the feel of new construction with thoughtful owner improvements already in place. Fireplace, 10 ft ceilings and 6-foot windows bring impressive scale + natural light to the main living area. A dedicated home office or flex room provides space to work or unwind without sacrificing a bedroom *could be converted to a 4th bedroom if desired*. Ensuite offers separation, ideal for a teen child, guests or multigenerational living. The secondary bedroom is currently styled with peel+stick wallpaper. At the heart of the home, the living area connects to a spacious kitchen featuring a soft blue tile backsplash, gas cooktop, classic cabinetry, generous prep space, and a deep walk-in pantry with valuable storage. The oversized owner's retreat features a spacious bath filled with natural daylight from a large fixed window, separate vanities, and an impressive 7 ft tiled walk-in shower. The generous primary closet connects directly to the laundry room, a thoughtful floorplan feature you may never want to live without again! Storage continues throughout the home with multiple linen closets, mud bench drop zone, and a 2.5-car garage upgraded with EV plug. Beyond the walls, Somerset offers sidewalks, ponds, a community center, pool, + playground. Enjoy easy access to nearby hospital, H-E-B, Costco, restaurants, shopping, while being positioned south of Mansfield's busiest retail corridors. Hwy 287 and SH 360 provide convenient connections throughout the DFW Metroplex. Nearly new. Single story. 3 bedrooms + dedicated office-flex room. 10-foot ceilings. 70-foot lot. NO PID. Ready to deliver the space, storage, and functionality you've been looking for.

2406 Warrington Pl, Mansfield

2703 Chambray Ln, Mansfield
$469,000
3 Beds ⋅ 3 Baths ⋅ 21398395 MLS
Beautiful 2-Story Home on a Corner Lot! Welcome home to this thoughtfully designed 2-story, 3-bedroom, 2.5-bath home packed with desirable features and modern conveniences! The kitchen is a standout, featuring an extended island with three electrical outlets, extended cabinetry, LG stainless steel appliances, a deep sink, double ovens, and a glass-top electric stove with a gas connection available. The spacious living room offers recessed lighting, a convenient brass floor outlet, and Wi-Fi extenders in both the living room and upstairs ceiling to help keep you connected. AT&T Fiber is also available! Additional highlights include silestone countertops in the bathrooms, a tankless water heater, and a Rheem thermostat that controls the tankless water heater in the laundry room. Outside, enjoy the convenience of a corner lot, a cement walkway from the garage to the back patio door, and ADT security cameras, including a Ring doorbell and cameras covering the backyard and garage. Enjoy low-maintenance living with HOA-maintained landscaping! The HOA covers the water for the front and side yard landscaping, as well as lawn mowing and flowerbed maintenance for the front yards of every Windsor Homes. With its spacious layout, upgraded kitchen features, thoughtful technology, and beautifully maintained exterior, this home offers the perfect blend of comfort, convenience, and easy living!

2703 Chambray Ln, Mansfield

1109 Whispering Hill Dr, Mansfield
$420,000
4 Beds ⋅ 2 Baths ⋅ 21395193 MLS
BEAUTIFULLY UPGRADED, PRE-OWNED D.R. HORTON HOME WITH 4 BEDROOMS, 2 BATHS & A 3-CAR GARAGE! Beautifully landscaped and thoughtfully upgraded, this exceptional home offers the perfect combination of style, comfort and functionality! Step inside to discover gorgeous wood-look tile flooring, soaring ceilings and an abundance of natural light. The spacious, open-concept kitchen is a showstopper, featuring upgraded lighting, designer tile selections, under-cabinet lighting, beautiful cabinetry and a separate butler’s pantry providing additional storage and prep space. The versatile fourth bedroom can easily serve as a private home office or study. Retreat to the spacious primary suite, complete with a beautifully appointed bathroom and a DREAM custom-built closet! Generously sized secondary bedrooms offer plenty of room and excellent closet space. Step outside to a covered patio overlooking a beautifully maintained backyard with ample space for entertaining, outdoor gatherings or simply relaxing. The oversized 3-car garage offers incredible flexibility, including room for a home gym or workshop! Additional upgrades include a remaining 10-year builder warranty, generator plug, surround sound, integrated pest control, pre-wiring for a security system, upgraded cabinet hardware and designer lighting throughout. Located in Johnson County and zoned to highly regarded Mansfield ISD, this home offers the benefit of a Johnson County location with convenient access to Mansfield shopping, dining and entertainment! Enjoy the peaceful, private feel of the community while being just minutes from the charm of Historic Downtown Mansfield. This home has been beautifully maintained and thoughtfully upgraded. Don’t miss the opportunity to make it yours!

1109 Whispering Hill Dr, Mansfield

2300 Prosper Way, Mansfield
$723,238
4 Beds ⋅ 3 Baths ⋅ 21389721 MLS
NEW! NEVER LIVED IN! Projected completion November 2026! Bloomfield's Carolina IV offers 4 bedrooms, 3 full baths, and a 3-car side entry garage on an oversized corner homesite in Rockwood. The striking brick-and-rock elevation with 8-foot custom entry door creates exceptional curb appeal. Inside, nail-down hardwood flooring extends through first-floor common areas and into the primary suite. The open living space features a beautiful, direct-vent fireplace, and large windows overlooking an oversized covered patio and spacious backyard. The gourmet kitchen boasts custom cabinets, Professional Series appliances with double ovens and a 5-burner gas cooktop, quartz countertops, custom backsplash, and undercabinet lighting. The primary suite features a sitting area, dual sinks, soaking tub, shower with seat, and a large walk-in closet. Additional features include a private Study with glass French doors, game room, media room, window seats, window blinds, rain gutters, and much more! Visit Bloomfield Homes at Rockwood today to learn more.

2300 Prosper Way, Mansfield

2417 Spoonbill Dr, Mansfield
$569,950
4 Beds ⋅ 4 Baths ⋅ 21385266 MLS
MLS# 21385266 - Built by First Texas Homes - Ready Now! ~ Welcome to the Eagle 2F floor plan in the charming Birdsong community of Mansfield, TX. This thoughtfully designed single-family home offers 3,022 square feet of elegant living space, featuring 4 bedrooms and 3.5 bathrooms. The master suite is conveniently located downstairs, providing a private retreat with dual vanities in the luxurious primary bath. Enjoy the convenience of a spacious utility room and a 2.5-car garage, perfect for all your storage needs. Step outside to the covered patio, an ideal setting for morning coffee or evening gatherings, where laughter and memories can flourish. The flexible space within the home allows you to customize areas for a study or playroom, making it perfect for your family's lifestyle. At First Texas Homes, we invite you to explore the options for personalizing this home to meet your unique needs. Discover the balance of comfort and style in the Eagle 2F plan, designed for modern living in a community that feels like home. Schedule your visit today to make this dream a reality.

2417 Spoonbill Dr, Mansfield

Listings provided by North Texas Real Estate Information Systems (NTREIS). Listing data has been deemed reliable but is not guaranteed to be accurate by the MLS.

Last updated:

How much is your home worth?

Get instant property value now!