Refine Search
Sort by
no property photo
$369,990
2 Beds ⋅ 2 Baths ⋅ 21433220 MLS
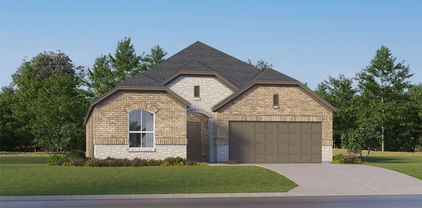
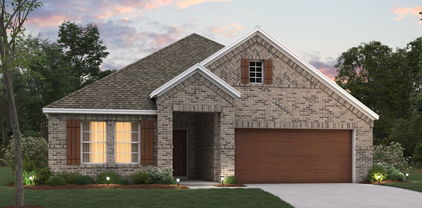
NEW CONSTRUCTION: Welcome to Del Webb at Legacy Hills, an active adult community, where your dream home awaits! Introducing the Contour floor plan a stunning blend of elegance and comfort. This 2-bedroom, 2-bathroom home is thoughtfully designed with every detail in mind. Imagine unwinding on your charming extended patio or retreating to your oversized owner’s suite. The upgraded secondary bedroom and premium finishes in the bathrooms add a touch of luxury while the sun-drenched gathering offers a perfect space for relaxation or entertaining. With the stylish kitchen cabinets this home is as beautiful as it is functional. Set in the heart of the community, you'll enjoy easy access to all the amenities Del Webb Legacy Hills has to offer. Perfect for active adults 55+, this neighborhood provides a warm, close-knit atmosphere. Don’t miss the opportunity to make this exquisite home yours— Available NOW!

4316 Woods Ct, Celina

1405 Devonshire Dr, Celina
$975,000
5 Beds ⋅ 5 Baths ⋅ 21432666 MLS
Imagine your private backyard oasis, where a sparkling heated pool & spa set the stage for everyday living. Nestled in coveted Light Farms, this beautifully designed Shaddock home blends elevated style with functionality. The stone-accented exterior & lush landscaping create an inviting first impression. Inside, hardwood floors, wood shutters & a dramatic curved staircase immediately set the tone. A separate downstairs guest or second primary suite tucked into its own wing, complete with an ensuite bath is perfect for multi-generational living.At the heart of the home, the vaulted living room draws you in with cedar beams, natural light & views of the pool. The kitchen is beautifully appointed with glass-front cabinetry, double ovens, & upgraded lighting.The private primary retreat offers a peaceful escape at the back of the home, with a spa-inspired bath, a large walk-in shower & a custom closet system. Upstairs, life gets a little more fun with a spacious game room & dedicated media room, Three additional bedrooms provide plenty of space with adjoining bathrooms. But the true magic happens outside. Step onto the extended covered patio & settle in by the stacked-stone fireplace as the evening unfolds. The heated pool & spa make outdoor living a year-round experience, while the beautiful pergola creates an inviting destination for dining & grilling. With plenty of yard space & a fenced dog run, there's room for everyone to enjoy the outdoors. Practical luxury continues with a three-car garage, decking above the garage, an electric vehicle charger and a Class 4 roof. Located just a mile from the future Dallas Tollway, this home offers easy access to shopping, dining, airports and entertainment. The resort-style amenities are part of everyday life, with pools, parks, pickleball courts, a gym, onsite restaurant and Prosper ISD schools all just a short walk away. ALL REASONABLE OFFERS CONSIDERED!

1405 Devonshire Dr, Celina

no property photo
$461,074
5 Beds ⋅ 3 Baths ⋅ 21433182 MLS
Welcome home to the Rainier—a beautifully designed Beazer Home where elegance meets comfort. This 5 bedroom, 3 bathroom home features a large walk-in pantry and primary closet, mudroom with valet, and a covered patio. Designed with the latest trends in mind, this home showcases quartz countertops, light hardwood flooring, and striking cabinetry. Experience the best of outdoor living in Chalk Hill, a charming community featuring an upscale amenity center with a pool, six acres of green space, and scenic neighborhood walking trails. Students will appreciate the convenience of living less than a quarter-mile from Celina High School, while families can explore dining and shopping in historic downtown Celina and the Gates of Prosper. Plus, Chalk Hill offers easy access to the new Costco, Lowe’s, and Lifetime Fitness. Estimated completion: Now!! Days on market reflect the start of new home construction

3913 River Rock Ave, Celina

2809 Kenilworth Way, Celina
$496,900
3 Beds ⋅ 2 Baths ⋅ 21433119 MLS
A welcoming entry leads past a home office with French doors into the light-filled family room, which features a wall of windows. The family room flows into the dining area and the kitchen, which offers a 5-burner gas cooktop, a generous island with built-in seating space, a walk-in pantry, and access to the covered side patio. A secluded primary suite at the rear of the home highlights a wall of windows in the bedroom and offers double-door entry to the primary bath with dual vanities, a glass-enclosed shower, and a walk-in closet. Two secondary bedrooms and a full bath complete this single-story design. Additional features include a utility room, extra closet space, and a mud room off the two-car garage.

2809 Kenilworth Way, Celina

2716 Queenwood St, Celina
$621,030
4 Beds ⋅ 3 Baths ⋅ 21433106 MLS
Welcome home to the Summerfield—a beautifully designed Beazer Home where style meets comfort. From the moment you step inside, soaring ceilings and a breathtaking curved staircase set the tone for a home that’s both stunning and inviting. This 4 bedroom, 3 bathroom home features a study, media room, game room, and a covered patio. The first-floor dining room offers a warm welcome to visitors, while the thoughtfully designed layout ensures space for every part of your life. Designed with the latest trends in mind, this home showcases quartz countertops, rich hardwood flooring, and striking 42-inch linen cabinetry. Live the vacation lifestyle every day at Enclave at Legacy Hills, an amenity-rich community in Celina. Home to the city's first championship 18-hole golf course, this vibrant neighborhood features seven amenity centers with pools, a 27-acre sports park, and three miles of hike-and-bike trails. With so much to enjoy within the community, you'll hardly need to leave—but when you do, premier shopping and dining await at the Gates of Prosper. Experience luxury, convenience, and endless recreation all in one place at Enclave at Legacy Hills Estimated completion: January 2027 Days on market reflect the start of new home construction

2716 Queenwood St, Celina

2006 Forest Park Way, Celina
$855,900
4 Beds ⋅ 4 Baths ⋅ 21432973 MLS
The two-story rotunda entry showcases hardwood floors that flow into the main living areas and select spaces. A home office with French doors overlooks the front yard. Past the curved staircase, the entry opens to the light-filled living areas. The kitchen offers a 5-burner gas cooktop, double wall ovens, a corner walk-in pantry and an inviting island with built-in seating space. The two-story dining area flows between the kitchen and the two-story family room with a wood mantel fireplace, a wall of windows, and access to the covered backyard patio. A secluded primary suite includes a wall of windows in the bedroom. Double doors lead to the primary bath with dual vanities, a freestanding tub, a glass-enclosed shower, and two large walk-in closets, one with private access to the utility room. A half bath and a private guest suite with a full bath complete downstairs. Upstairs features a game room, a theatre room with French doors, two secondary bedrooms, and a full bath. This home includes a three-car garage.

2006 Forest Park Way, Celina

206 W Ash St, Celina
$335,000
3 Beds ⋅ 2 Baths ⋅ 21420571 MLS
Enjoy small-town charm and a prime location in the heart of Historic Downtown Celina in this inviting 3-bedroom, 1.5-bath home. Original hardwood floors add character, while the spacious living area flows into the dining room. The kitchen features updated white cabinetry, stainless appliances, reverse osmosis system, solid surface counter tops, full size washer and dryer area, and the updated bathrooms add a fresh touch. Major updates completed in 2016 include the kitchen, bathrooms, roof, updated electrical, plumbing, water heater, heating and air conditioning and foundation. Outside, enjoy a spacious front and back yard, a covered front porch with a porch swing, and a backyard deck perfect for entertaining. Just a short walk to Downtown Celina shops and dining, this home offers the perfect blend of character, convenience, and small-town living! Air B&B and short term rentals permitted. This home is located in the Veranda District of Downtown.

206 W Ash St, Celina

3929 Turquoise Ave, Celina
$397,093
4 Beds ⋅ 2 Baths ⋅ 21432795 MLS
Welcome home to the Teton—a beautifully designed Beazer Home where elegance meets comfort. This 4 bedroom, 2 bathroom home features a large walk-in pantry and primary closet, mudroom with valet, and a covered patio. Designed with the latest trends in mind, this home showcases quartz countertops, light hardwood flooring, and striking rye cabinetry. Experience the best of outdoor living in Chalk Hill, a charming community featuring an upscale amenity center with a pool, six acres of green space, and scenic neighborhood walking trails. Students will appreciate the convenience of living less than a quarter-mile from Celina High School, while families can explore dining and shopping in historic downtown Celina and the Gates of Prosper. Plus, Chalk Hill offers easy access to the new Costco, Lowe’s, and Lifetime Fitness. Estimated completion: December 2026 Days on market reflect the start of new home construction

3929 Turquoise Ave, Celina

1713 Tuscan Pl, Celina
$599,970
4 Beds ⋅ 3 Baths ⋅ 21432449 MLS
MLS# 21432449 - Built by Pacesetter Homes - Dec 2026 completion! ~ 1713 Tuscan Place features the Driscoll floor plan with 4 bedrooms, 3 bathrooms, a study, game room, media room, and a 3-car garage. The master bedroom is located at the rear of the first floor and includes a pop-up ceiling, box window, and a luxury bathroom with separate sinks, a separate tub and shower, and two walk-in closets. Added windows in the dining area bring additional natural light into the home. Designed with space for both relaxing and entertaining, the second-floor game room overlooks the family room below and features its own pop-up ceiling. The deluxe kitchen includes stainless steel appliances and is complemented by a convenient butler’s pantry. Added LED disk lighting in the living room, game room, study, and master bedroom enhances the home’s main living spaces, while brushed nickel light fixtures provide a clean, timeless finish.The home is also pre-wired for wall-mounted TVs in the living room, game room, media room, and master bedroom, making it easy to set up entertainment throughout the home. Outside, enjoy the extended covered patio with a gas drop, offering additional space for outdoor living and gatherings.

1713 Tuscan Pl, Celina

4250 Salado Creek Way, Celina
$629,900
5 Beds ⋅ 5 Baths ⋅ 21431289 MLS
Located in the desirable Creeks of Legacy community, 4250 Salado Creek Way offers an exceptional combination of space, functionality, and location. Situated on an oversized .29-acre lot, this home features 5 bedrooms, 4.5 bathrooms, formal dining, a dedicated office with a closet that could serve as a 6th bedroom, a spacious game room, and a separate media room. The inviting main living area is filled with natural light from multiple windows overlooking the backyard and features an impressive floor to ceiling stone fireplace. The open concept kitchen offers a large center island, double ovens, farmhouse sink, walk in pantry, and breakfast nook, with seamless access to the main living area. The first floor primary suite features dual vanities, a soaking tub, separate glass enclosed shower, and generous closet space. A private guest suite with its own ensuite bathroom and an additional half bath complete the downstairs layout. Upstairs offers three additional bedrooms, two full bathrooms, a spacious game room, and a dedicated media room, providing plenty of room to spread out. The oversized backyard is a standout feature, offering a covered patio and ample space for entertaining, outdoor activities, or the addition of a future pool. Residents of Creeks of Legacy enjoy resort-style amenities including a community pool, fitness center, tennis courts, parks, and walking trails. Conveniently located near the new H-E-B, Chick fil A, shopping, dining, and the Dallas North Tollway, this home delivers an outstanding combination of space, versatility, and convenience.

4250 Salado Creek Way, Celina

716 Allbright Rd, Celina
$515,000
4 Beds ⋅ 3 Baths ⋅ 21432080 MLS
OVERSIZED 2.5 CAR GARAGE!!! Discover an exceptional blend of refined living and resort-inspired outdoor entertaining in this beautifully appointed single-story home in the highly sought-after Light Farms community! Designed for comfort and versatility, this home offers a rare dual-primary-suite layout, including an oversized front suite with a private kitchenette, spacious ensuite bath, and walk-in closet—ideal for multigenerational living or extended guests. Privately situated at the rear, the primary suite offers a peaceful retreat with a garden tub, dual vanities, double sinks, and generous walk-in closet. An inviting open-concept floor plan seamlessly connects the beautifully finished kitchen, featuring granite countertops and stainless steel appliances, to the expansive living area, formal dining space, and versatile breakfast nook or flex room. Hardwood flooring, crown molding, decorative lighting, and thoughtful upgrades throughout create an atmosphere of timeless warmth and elegance. The true crown jewel of this property is its extraordinary backyard, thoughtfully designed for year-round outdoor living and entertaining! Multiple expansive outdoor living areas feature modern adjustable louvered pergolas, ambient string lighting, and beautifully stamped concrete, creating an incredible setting for gatherings of every size. Unwind in the private hot tub, enjoy evenings gathered around a fire, or relax in the inviting outdoor lounge. A dedicated grilling and dining area makes hosting effortless, while the covered game patio provides additional space for recreation and entertainment. Lush landscaping and generous open lawn space complete this exceptional outdoor retreat. From lively celebrations to quiet evenings beneath the stars, this backyard offers a lifestyle that truly sets this home apart. Enjoy all of this alongside the outstanding amenities and vibrant community lifestyle of Light Farms!

716 Allbright Rd, Celina

3217 Golden Finch Dr, Celina
$1,061,970
5 Beds ⋅ 5 Baths ⋅ 21431989 MLS
Experience elevated living in this stunning new construction by Grand Homes. Located in the New Grand Oaks community with modern amenity center, lazy river pool, splash park, wooded trails along creek, pickleball courts, fitness center and more! Estimated MAY Completion. Boasting over 4,350 square feet, this thoughtfully designed two-story home offers 5 spacious bedrooms, 5 full baths, and a versatile layout tailored for both everyday living and entertaining. Step inside double front doors to a dramatic entry featuring a curved full oak staircase and soaring ceilings, creating an lasting first impression. The open-concept design seamlessly connects the living, dining, and chef’s kitchen—complete with slab countertops, a large island with waterfall sides, stainless steel appliances with 5 burner cooktop, large walk in pantry and abundant natural light—perfect for hosting gatherings or enjoying quiet evenings at home. The vaulted family room is outfitted with wood floors, a 2 story fireplace and a dry bar great for hosting family and friends. The extra large 25 foot long primary suite is conveniently located on the main level, offering a private retreat with free standing tub, his & her closets and separate vanities. Additional highlights include a dedicated office, downstairs guest suite, downstairs media room, and an upstairs game room, loft with balcony plus a bonus room providing flexibility for work, play, and relaxation. Situated on a north facing lot, this home also a covered back patio and the HOA takes care of the front yard lawn maintenance. Low maintenance living leaving more time to spend with the family! Zoned to highly rated Prosper ISD schools and conveniently located near major highways, shopping, dining, and entertainment, this home offers the perfect blend of luxury, comfort, and convenience. Don’t miss the opportunity to own this exceptional home in one of Prosper's most desirable new communities!

3217 Golden Finch Dr, Celina

1914 Mann Pkwy, Celina
$1,535,000
5 Beds ⋅ 6 Baths ⋅ 21429094 MLS
Experience luxury living in this stunning five-bedroom, six-bathroom home, thoughtfully designed for comfort and entertaining. The beautifully updated kitchen features freshly painted cabinetry, quartz countertops, an oversized island, abundant storage, and a spacious walk-in pantry. New wood flooring flows throughout the kitchen, living areas, private office, and primary suite. Additional highlights include a private exercise room with epoxy flooring, a media room perfect for movie nights, and a convenient central vacuum system. Step outside to a resort-style backyard featuring a sparkling saltwater pool with tanning ledge and water features, an outdoor kitchen, and a putting green. Complete with a three-car garage and Generac whole-home generator, this exceptional property offers the perfect combination of elegance, functionality, and entertainment. Luxury meets everyday living in this exceptional home!

1914 Mann Pkwy, Celina

1151 Lone Star Rd, Celina
$699,000
4 Beds ⋅ 3 Baths ⋅ 21431118 MLS
Welcome to 1151 Lone Star Rd. Amazing price on this Custom Texas Beauty that sits on 2.5 ACRES in Celina ISD. SAVE $ NO HOA, NO MUD, NO PID & NO CITY TAX! 4 BR 2.5 Bath One Story Ranch. Native drought tolerant perennial plants & flowers for lower maintenance. The mature Texas Vitex tree creates a secret garden right out your front door. Long circle drive set back off the road. Oversized Garage. Enjoy coffee on your covered front porch as you watch the morning sunrise & the butterflies. Open concept family room with beautiful vaulted tray ceiling, wood burning stone fireplace with a gas hook up for those cozy winter nights. Enjoy a view to your back acreage through oversize French doors. There are five French Doors that open to the back patio. So great for entertaining & outdoor living. Kitchen is spacious with beautiful glass front cabinets, a large island with an extra sink, walk-in pantry, bar seating and dining area. Refrigerator stays! Your covered patio includes a water feature, a rock fire pit for smores & lots of room to relax & enjoying the sunset. New pipe fence is ready for dogs & kids to run & play. Horses allowed! So much space to create your dream for that greenhouse, chickens, a pool, barn or workshop. Great family layout with huge 4th bedroom separate & ideal for guests or a game room or 2nd living space. Secondary bedrooms are large & share a Jack n Jill bath with soaker tub. Primary Bedroom has French doors to the patio & walk in closet. Primary Bath has his & hers vanities & double shower heads. Utility room has a sink. Notice the flagstone window sills & Solid Wood Doors. Updates galore: 2025 HVAC Compressor, 2023 New Roof, 2022 Hot Water Heaters (2), 2024 Attic Insulation Replaced, 2023 Garage Doors, 2024 Chimney Updated, 2023 New Bathroom Faucets & Toilets, 2024 Upgraded Sprinkler System, 2026 Interior Paint FR & Kitchen, 2022 Exterior Paint. Easy access to Outer Loop & Hwy 75. Come and see it! One of a kind charm you must experience!

1151 Lone Star Rd, Celina

2608 Camden Ct, Celina
$1,099,900
4 Beds ⋅ 4 Baths ⋅ 21430902 MLS
Investment opportunity in Cambridge Crossing with a tenant in place at $8,000 per month! This single-story Celina home offers approximately 3,718 square feet with four bedrooms, a dedicated office, and beautifully appointed spaces for living and entertaining. A striking brick and stone exterior, landscaped beds, and double front doors create a welcoming first impression. Inside, soaring ceilings, wide-plank wood flooring, plantation shutters, and architectural details bring character throughout. The private office features a vaulted ceiling and an oversized arched window, creating a bright space to work from home. The spacious kitchen features an oversized island with seating, gas cooktop, abundant cabinetry, lighted glass-front upper cabinets, and a breakfast area overlooking the backyard. Two-tone cabinetry, statement pendant lighting, a decorative vent hood, and under-cabinet lighting complete the space. The open living room is anchored by a dramatic floor-to-ceiling fireplace, while expansive sliding glass doors connect the interior to the covered patio. A separate dining room with a tray ceiling, statement chandelier, and adjacent built-in serving bar with refrigerated drawers adds convenience for entertaining. Large windows fill the main living areas with natural light and frame views of the pool. Outside, enjoy a resort-style pool and raised spa, tanning ledge, decorative fire bowls, extensive patio space, and artificial turf. Multiple seating areas provide room for outdoor dining and relaxing, while the covered outdoor living area features a second fireplace for year-round enjoyment. Thoughtfully designed landscaping and stone accents carry the home's polished style into the backyard. With spacious interiors, standout outdoor amenities, and an existing lease, this property offers an opportunity to add a distinctive home to your investment portfolio in Cambridge Crossing.

2608 Camden Ct, Celina

1705 Trailhead Dr, Celina
$866,900
5 Beds ⋅ 5 Baths ⋅ 21430650 MLS
Large porch area leads to a two-story rotunda entry with a 19-foot ceiling. Home office with French doors. Guest suite with a full bath and a large closet. Kitchen features an island with built-in seating space, lots of counter space and a large walk-in pantry. Two-story dining area leads to the open family room with a wall of windows. Secluded primary suite with a curved wall of windows. Double doors lead to primary bath with dual vanities, a garden tub, a separate glass-enclosed shower and two large walk-in closets. Curved staircase leads to the second level featuring a game room, a media room with French doors and a guest suite with a full bath and a walk-in closet. Covered backyard patio. Mud room leads to the three-car garage.

1705 Trailhead Dr, Celina

4201 Miscellany Ln, Celina
$699,990
5 Beds ⋅ 4 Baths ⋅ 21430632 MLS
NEW! NEVER LIVED IN. Estimated completion January 2027. Bloomfield Homes' Seaberry brings a generous sense of space to an oversized corner homesite in Mosaic, with 5 bedrooms, 4 full baths, and a side-entry 2-car garage across 2 stories. Soaring ceilings and a floor-to-ceiling fireplace give the family room its presence, while wood flooring and 8-foot doors on the first floor add polish. The Gourmet Kitchen features quartz countertops, a gas cooktop, electric oven, vent hood, pot filler, and farm sink. An island faces the living area, and a walk-in pantry keeps supplies organized. The butler's pantry connects the kitchen to the formal dining room, giving serving pieces and refreshments a place of their own. A separate breakfast area opens to the covered patio, where a gas connection is ready for a grill. The primary suite sits at the rear of the main floor and includes a window seat, walk-in closet, separate quartz vanities, a garden tub, and a separate shower. A 2nd bedroom and full bath are also on this level, along with a study enclosed by double doors. The upper floor gives the game room a view over the family room and adds 3 bedrooms and 2 full baths, including a Jack and Jill arrangement. Quartz surfaces continue in the secondary baths, with a shower replacing the tub in Bath 2. The laundry room includes upper cabinets, plus a washer and electric dryer already included to take 2 purchases off the move-in list. A brick exterior, 8-foot front door, wood garage doors, and landscaped yard with sprinklers complete the home. Visit Bloomfield Homes at Mosaic to find out more today!

4201 Miscellany Ln, Celina

201 Glade Ln, Celina
$354,990
4 Beds ⋅ 3 Baths ⋅ 21427529 MLS
Built by M-I Homes. Located at 201 Glade Lane in Celina, this is a new construction home by M-I Homes. The floorplan places 4 bedrooms and 3 full bathrooms across one level, creating an easy flow from room to room without stairs to navigate. At the center of the home, an open-concept living space connects the kitchen, dining area, and family room. This layout keeps sightlines clear and makes it simple to move between cooking, dining, and relaxing. Natural light reaches across the shared space, and the arrangement works well for both everyday routines and gatherings. The owner's bedroom includes an en-suite bathroom, while the remaining bedrooms provide flexibility for guests, a home office, or additional sleeping quarters. The two secondary bathrooms help reduce morning congestion in a household. Outdoors, a covered patio extends the living area beyond the back wall of the home, offering shaded space for seating, dining, or simply stepping outside. Key features include: 4 bedrooms and 3 full bathrooms Open-concept living, dining, and kitchen area Owner's bedroom with en-suite bathroom Covered patio Thoughtful construction quality and a practical layout define this home. The single-level design, generous room count, and connected main living area combine to create a functional plan suited to a range of household needs, all within a newly built structure.

201 Glade Ln, Celina

1312 Hunter Ln, Celina
$399,000
4 Beds ⋅ 3 Baths ⋅ 21427676 MLS
Looking for a beautifully updated, move-in-ready home with plenty of space, modern finishes, and fantastic neighborhood amenities? This stunning 4-bedroom, 2.5-bath home in the desirable Heritage community of Celina, Texas, checks all the boxes! With NO MUD or PID taxes and 3,040 square feet of versatile living space, this home offers the perfect combination of comfort, functionality, and convenience. The spacious living room creates a welcoming atmosphere, while a dedicated study provides an ideal work-from-home space. A separate dining room and oversized upstairs game room offer even more flexibility for entertaining, relaxing, or enjoying your favorite activities. At the heart of the home, the updated kitchen features beautiful quartz countertops and a large center island, perfect for everyday meals and gatherings. Recent improvements include fresh interior paint, updated kitchen countertops, and new carpeting, giving the home a refreshed, move-in-ready feel. Step outside to a backyard featuring a covered patio, ideal for morning coffee, outdoor dining, or unwinding at the end of the day. Tucked away on a cul-de-sac street, this home is just moments from Heritage's neighborhood park, playground, community lake with fishing dock, and swimming pool. Enjoy convenient access to Celina's growing selection of shopping, restaurants, entertainment, and healthcare services. With its spacious layout, modern updates, and outstanding community amenities, this Heritage home is an exceptional opportunity to enjoy everything Celina living has to offer. One or more photo(s) in this listing have been virtually staged with funiture and decor. Schedule your showing today!

1312 Hunter Ln, Celina

6101 Sutton Fields Trl, Celina
$379,000
4 Beds ⋅ 3 Baths ⋅ 21429549 MLS
Welcome to a breathtaking sanctuary that feels like home the moment you walk through the door. The most popular Prosper ISD, this sun-drenched, mint-condition haven offers a rare and highly coveted 1.5-story layout designed for effortless, joyful living. Impeccably maintained and radiating warmth, the gorgeous open floor plan beautifully balances everyday comfort with an inviting atmosphere that is absolutely perfect for entertaining. The heart of this home is a stunning chef’s kitchen featuring sleek stainless steel appliances, abundant cabinetry for all your storage needs, and a massive extended island that naturally invites family and friends to gather and connect. Beautiful recessed lighting and endless natural light highlight the pristine finishes throughout every room. Designed with your ultimate convenience in mind, the brilliant floor plan places all four spacious bedrooms on the main level, creating a peaceful and highly accessible retreat for everyone. Upstairs, you will discover a second spacious living area—an expansive, versatile game room complete with a convenient bathroom. This flexible bonus space is the ideal setting for a private home theater, a cheerful playroom, or a quiet home office. Offering a total of three immaculate bathrooms and a two-car garage, every inch of this home has been thoughtfully cared for. Step outside to your fully fenced backyard, ready for weekend barbecues, morning coffees, and quiet evenings under the stars. Perfectly situated with quick highway access, you are just minutes away from premier shopping and exquisite dining. This is more than just a property; it is a meticulously crafted lifestyle waiting for you to begin your next chapter. Schedule your tour today and prepare to fall in love!

6101 Sutton Fields Trl, Celina

3424 Lillian Ct, Celina
$435,000
4 Beds ⋅ 2 Baths ⋅ 21428807 MLS
Better than new with over $50,000 in custom upgrades completed after construction! Located in the desirable Ownsby Farms community, this beautifully enhanced home combines designer finishes, thoughtful upgrades, and energy efficiency. Premium engineered hardwood flooring adds warmth and elegance, while designer lighting creates a sophisticated feel throughout. Custom cabinetry in the laundry room and primary closet provides exceptional storage and organization. Enjoy the screened-in patio, perfect for relaxing or entertaining year-round. Additional highlights include an upgraded entry door and solar panels that help keep monthly electricity bills remarkably low. Residents of Ownsby Farms enjoy resort-style amenities, including a community pool and cabana, amenity center with fitness facilities, entertainment spaces and cyber café, playgrounds, parks, and beautiful green spaces. With over $50,000 invested in upgrades beyond the builder's finishes, this move-in-ready home offers exceptional quality and value without the added expense of upgrading a new build!

3424 Lillian Ct, Celina

2414 Thavie St, Celina
$499,000
4 Beds ⋅ 3 Baths ⋅ 21421099 MLS
Welcome home to 2414 Thavie Street, a beautifully maintained home in Celina’s sought-after Cambridge Crossing community. Inside, a bright, open floor plan connects the main living areas, making it easy to host guests or simply enjoy everyday comfort. Modern finishes run throughout, and the spacious living areas give you room to settle in and make the space your own. Step outside to a backyard ready for weekend gatherings, outdoor dining, or quiet evenings. Life in Cambridge Crossing feels like a getaway every day. Residents enjoy resort-style pools, a fitness center, sports courts, playgrounds, and miles of walking trails. Front-yard maintenance is included through the HOA, so you can spend less time on upkeep and more time enjoying your home. With shopping, dining, and major roadways just minutes away, this home delivers the ideal balance of comfort, community, and convenience. Schedule your private showing today and see why 2414 Thavie Street is the one you’ve been waiting for!

2414 Thavie St, Celina

900 Brinn Blvd, Celina
$1,569,990
4 Beds ⋅ 5 Baths ⋅ 21429921 MLS
Located on an expansive homesite of over one acre in Harper Estates in Celina, TX, this beautiful single-story custom home offers 4,114 square feet of living space with 4 bedrooms, 4.5 bathrooms, and a 3-car garage. The spacious floor plan features a private study, formal dining room, separate breakfast room, and a game room connected to a dedicated media room, perfect for entertaining. The luxurious primary suite includes a unique bathroom layout with access to the oversized walk-in closet from both ends of the bath. A covered patio extends the living space outdoors, offering plenty of room to relax and enjoy the expansive property. With an exceptional layout, generous homesite, and desirable Celina location, this home offers the best of luxury single-story living.

900 Brinn Blvd, Celina

1316 Hunter Ln, Celina
$399,000
4 Beds ⋅ 3 Baths ⋅ 21428155 MLS
NO MUD TAX, ASSUMABLE LOW-RATE FINANCING, AND A PRIVATE POOL. Three things you won’t find on a new build in Celina. Tucked on a quiet cul-de-sac in the established Heritage neighborhood, 1316 Hunter Lane sits on a mature lot with shade trees and a backyard with plenty of room. The resort-style in-ground pool was added in 2023, with a water feature and a covered patio for the months you’d rather be out of the sun. The neighborhood park is directly across the street, and Heritage residents also enjoy a community pool, playground, walking trails, and a pond with a dock. Inside, an open living area with a stone-surround gas fireplace flows into an updated kitchen with white cabinetry, granite counters, subway tile backsplash, a center island, and stainless appliances. Upstairs opens to a generous loft with room for a game room, media space, or second living area, plus four bedrooms including a spacious primary suite. The expensive items are already handled: ROOF 2024, HVAC 2025, luxury vinyl plank flooring and new carpet 2025, updated lighting, and an updated downstairs vanity. No deferred maintenance, no construction timeline, and no MUD assessment on the tax bill. Zoned to Celina ISD, minutes from the downtown square.

1316 Hunter Ln, Celina

424 Allbright Rd, Celina
$429,900
3 Beds ⋅ 2 Baths ⋅ 21424761 MLS
Welcome to this beautifully maintained K Hovnanian 3-bedroom, 2-bathroom home with many upgrades in the desirable Light Farms community with Prosper ISD! Offering 1,876 square feet of comfortable living space, this open-concept floor plan is designed for both everyday living and entertaining. The spacious kitchen features granite countertops, stainless steel appliances, gas cook top ample cabinetry, restoration hardware pendant lights with a seamless connection to the dining and living areas. Nail down hardwood floors extends through the main living spaces, with tile in bathrooms and carpet in the bedrooms. The spacious primary suite offers a private retreat with an ensuite bath and electric black-out roller shades. Outdoors, enjoy an extended flag stone patio to create an inviting setting for relaxing or entertaining with roller shade. The HOA takes care of the front yard maintenance. Solar Panels will convey with the home helping to reduce your electricity bill. Seller will pay off the solar panels at closing. Conveniently located near Light Farms Elementary School, community pools, fitness center, tennis and pickleball courts, dog park, parks, catch and release pond, trails, and The Nook. Easy access to DNT, shopping, dining, and major commuting routes. Light Farms is 1.8 miles from the NEW Costco and a half-mile to the NEW HEB! *If our preferred lender is used you can choose from a lower rate or closing cost credit.*

424 Allbright Rd, Celina

Listings provided by North Texas Real Estate Information Systems (NTREIS). Listing data has been deemed reliable but is not guaranteed to be accurate by the MLS.

Last updated:

How much is your home worth?

Get instant property value now!