Refine Search
Sort by
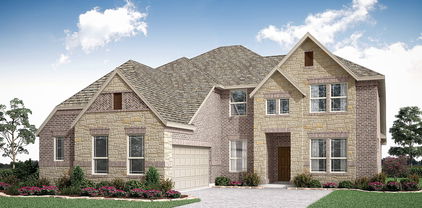
9328 Derry Ln, Little Elm
$459,990
5 Beds ⋅ 3 Baths ⋅ 21195068 MLS
MLS# 21195068 - Built by HistoryMaker Homes - Ready Now! ~ This stunning new construction single-family residence, located in the desirable Providence Commons, offers a spacious layout with 5 bedrooms and 3 full bathrooms across 2,887 square feet. This traditional home features an open floorplan with vaulted ceilings, an eat-in kitchen complete with a kitchen island, and two inviting living areas. With a Game Room upstairs, and home office downstairs - there is a space for every need. The interior showcases a blend of carpet, luxury vinyl plank, and tile flooring, ensuring both style and comfort. Retreat to the primary bathroom that features an extended dual-sink vanity, walk-in closet, garden tub, and separate shower! Outside, a covered patio and private yard provide the perfect setting for relaxation. Conveniently located within the Denton ISD, this home is just minutes from Providence Elementary, Rodriguez Middle School, and Ray Braswell High School. Experience modern living in a vibrant community.

9328 Derry Ln, Little Elm

5112 Fm2931, Aubrey
$2,600
21193410 MLS
Prime .38 acre commercial rental opportunity in Aubrey, TX ideally located near a main (FM 2931) road for excellent visibility and accessibility. This fully fenced property features a secure wood fence surrounding the perimeter, along with a gated entrance for added privacy and controlled access. The site offers exceptional versatility with multiple potential uses, making it ideal for small business operations, contractor storage, service-based businesses, light commercial use, or office-related activities (subject to local regulations). Utilities are available on site, providing convenience and ease for immediate use. Additional improvements include covered carports, offering protected parking or equipment storage, as well as an on site office space complete with a full bathroom, creating a functional and self contained work environment. The combination of yard space, covered areas, and indoor workspace provides flexibility to adapt the property to a variety of business needs. Situated in a growing area of Aubrey with convenient access to major roads, this property presents an excellent opportunity for tenants seeking visibility, accessibility, and secure outdoor space.

5112 Fm2931, Aubrey

17245 Oxborough Dr, Fort Worth
$459,000
4 Beds ⋅ 3 Baths ⋅ 21193707 MLS
MLS# 21193707 - Built by UnionMain Homes - Ready Now! ~ This stunning newly built home offers an exceptional layout with four spacious bedrooms and three well-appointed bathrooms, including two full baths and one half bath. Designed with modern living in mind, the home features a generous living area perfect for relaxation and entertaining, along with a dedicated dining area to host memorable meals. Built in 2026, this contemporary residence promises to be a haven of comfort and style. Located in a desirable area, it provides an excellent opportunity for customization, allowing you to create your dream space. Don't miss the chance to own this remarkable home that combines modern design with functional living.

17245 Oxborough Dr, Fort Worth

11229 Douglas Dr, Argyle
$1,799,000
5 Beds ⋅ 7 Baths ⋅ 21193386 MLS
MLS# 21193386 - Built by Toll Brothers - Ready Now! ~ The Miramare s spacious design offers elegant gathering spaces and private retreats. An airy foyer flows past a beautiful dining room into an impressive great room and a desirable covered patio beyond. The well-designed kitchen offers a bright casual dining area, a large center island with breakfast bar, plenty of counter and cabinet space, a sizable walk-in pantry, and a passthrough to the dining room. The secluded primary bedroom suite is enhanced by a generous walk-in closet and a serene primary bath with dual vanities, a soaking tub, luxe shower, linen storage, and a private water closet. Central to an ample loft, secondary bedrooms feature walk-in closets and private baths. Additional highlights include a versatile first-floor bedroom suite with a walk-in closet and a private bath, a sizable media room, a generous office, a large flex room, easily accessible laundry off the everyday entry, and extra storage throughout.

11229 Douglas Dr, Argyle

11228 Douglas Dr, Argyle
$1,649,000
5 Beds ⋅ 7 Baths ⋅ 21193244 MLS
MLS# 21193244 - Built by Toll Brothers - Ready Now! ~ The Heidelberg is defined by elegant open spaces and refined architecture. The expansive open concept main living area encompasses the beautiful dining room, the splendid great room, and the bright casual dining area with access to a lovely covered patio. The well-designed kitchen is highlighted by a large center island with breakfast bar, plenty of counter and cabinet space, and a sizable walk-in pantry. The serene primary bedroom suite is defined by dual walk-in closets and a luxurious primary bath with dual vanities, a soaking tub, a luxe shower with seat, linen storage, and a private water closet. Overlooking a generous loft with adjacent media room and convenient powder room, secondary bedrooms feature walk-in closets and private baths. Additional highlights include a versatile first-floor bedroom suite with a walk-in closet, a sizable flex room, a large office, easily accessible laundry off the everyday entry, a powder room, and ample additional storage.

11228 Douglas Dr, Argyle

709 Mountain Aloe Dr, Fort Worth
$569,000
4 Beds ⋅ 4 Baths ⋅ 21190439 MLS
MLS# 21190439 - Built by Toll Brothers - Ready Now! ~ Luxurious by design. The Ridgehaven's welcoming covered entry and two-story foyer reveal the elegant turned stairs, and views of the two-story great room and desirable covered patio beyond. The well-equipped kitchen overlooks a bright casual dining area with tray ceiling, and is complete with a large center island with breakfast bar, ample counter and cabinet space, and roomy walk-in pantry. Secluded on the first floor, the private primary bedroom suite is enhanced by an elegant tray ceiling, king-size walk-in closet, and spa-like primary bath with dual vanities, large luxe glass-enclosed shower, and private water closet. Central to a generous flex room with tray ceiling, secondary bedrooms feature sizable closets, one with private full bath, the other with shared full hall bath. Additional highlights include a versatile office off the foyer, convenient powder room, centrally located laundry, and additional storage.

709 Mountain Aloe Dr, Fort Worth

8725 Acorn Ave, Justin
$339,990
3 Beds ⋅ 2 Baths ⋅ 21187029 MLS
MLS# 21187029 - Built by HistoryMaker Homes - Ready Now! ~ Lowest prices of the year!! PLUS Special Savings at Treeline! Hillwood is covering your first year of HOA fees on qualifying Quick Move-In homes that close by December 31, 2026! Plus, realtors can earn an additional $1,000 bonus on homes purchased this year. Discover this stunning one-story new construction single-family residence that features 3 spacious primary bedrooms and 2 full bathrooms across 1,624 square feet. The open floorplan is enhanced by vaulted ceilings, an eat-in kitchen with granite countertops, a kitchen island, and a pantry, perfect for entertaining. Enjoy the comfort of a smart home system, central air, and zoned heating with natural gas. The interior showcases a blend of carpet, ceramic tile, and luxury vinyl plank flooring. Step outside to a covered patio for relaxation. With a rear entry 2-car garage, this home offers the perfect blend of modern luxury and convenience. Located in Treeline, an amenity-rich master-planned community featuring parks, pickleball courts, community events, and convenient access to the Alliance corridor and Northwest ISD.

8725 Acorn Ave, Justin

1716 Edgeway Dr, Aubrey
$338,900
3 Beds ⋅ 3 Baths ⋅ 21187018 MLS
MLS# 21187018 - Built by HistoryMaker Homes - Ready Now! ~ Discover this stunning new construction single-family residence in the desirable Keeneland subdivision, boasting 2,686 square feet of elegant living space. This traditional-style home features three spacious bedrooms, each with its own walk-in closet, and three bathrooms, including two full baths and one half-bath. An open floorplan seamlessly connects the living areas, enhanced by a modern kitchen island and pantry, ideal for both relaxation and entertainment. Enjoy the convenience of high-speed internet and cable TV availability. The home is equipped with central heating and cooling systems, ensuring year-round comfort. The covered patio offers a perfect outdoor retreat, while rain gutters add functionality. With a two-car garage and beautiful flooring options, this property is designed for modern living. Located within the top-rated Aubrey ISD, this home is truly a gem waiting to be yours.

1716 Edgeway Dr, Aubrey

3305 Emerald Trace Dr, Denton
$689,990
5 Beds ⋅ 5 Baths ⋅ 21183743 MLS
BRAND NEW! NEVER LIVED IN. READY NOW! Currently Under Construction, Ready NOW! As one of Bloomfield Homes’ most sought-after floorplans, the Primrose FE VI presents 5 bedrooms and 4.5 baths within a thoughtfully designed two-story layout featuring a front-facing 3-car garage on a quiet cul-de-sac lot. A brick and stone exterior with dark cedar accents, complemented by beautiful landscaping with stone edging, creates a polished first impression. Just off the entry, a private study enclosed with glass French doors offers a defined workspace. Engineered hardwood floors carry throughout the home, adding warmth and continuity across the open layout. The family room is highlighted by a tile floor-to-ceiling fireplace that draws the eye upward to the soaring ceilings. The deluxe kitchen is thoughtfully appointed with quartz countertops, built-in stainless steel appliances, LED lighting, and a generously sized island ideal for barstool seating. A mud room with built-in cabinets and a utility closet sits conveniently off the garage, adding organization and everyday practicality. The primary suite is positioned on the main level and offers a spacious bedroom paired with a bath featuring dual vanities, a walk-in closet, garden tub, and separate shower. Upstairs includes 2 secondary bedrooms, each with its own ensuite bath and walk-in closet, along with a generous game room and dedicated media room that create flexible space for entertaining or relaxing. Practical upgrades include 2-inch faux wood blinds throughout, a tankless water heater, and full gutters for added durability. Located in Glenwood Meadows in Denton and zoned to award-winning Argyle ISD, this home combines thoughtful design, elevated finishes, and a prime cul-de-sac setting. Call or visit the Bloomfield Homes model at Glenwood Meadows to learn more!

3305 Emerald Trace Dr, Denton

3301 Emerald Trace Dr, Denton
$629,990
5 Beds ⋅ 4 Baths ⋅ 21183668 MLS
NEW! NEVER LIVED IN. Available for Move-In! Situated on a corner homesite within a quiet cul-de-sac, Bloomfield Homes Seaberry presents 5 bedrooms and 4 baths across a two-story design with a J-swing driveway and 2-car garage, loaded with upgrades throughout. The fully bricked front porch makes a strong first impression, complemented by an impressive 8 foot wrought iron and rain glass front door that adds character to the elevation. A private study framed by glass French doors sits just off the entry, creating a quiet workspace. The main living area stretches across the back, where a tile floor-to-ceiling fireplace draws the eye upward and anchors the room. Engineered wood floors add warmth as the space transitions into the deluxe kitchen. Designed with both function and presentation in mind, the kitchen showcases quartz countertops, built-in stainless steel appliances, and a well-positioned island, while a butler’s pantry offers additional prep and storage space between the kitchen and formal dining room. The primary suite is tucked away downstairs and features a spacious bedroom paired with a huge walk-in closet, L-shaped vanity with dual sinks, soaking tub, and separate shower. The second level includes 3 secondary bedrooms and 2 full baths, including a Hollywood-style bath, along with a generous game room that provides flexible space for hosting or everyday living. Upgrades continue with 2-inch faux wood blinds throughout and full rain gutters for added durability. Located in Glenwood Meadows in Denton, just minutes from Hwy 377 and I-35 and zoned to award-winning Argyle ISD. Call or visit the Bloomfield Homes model at Glenwood Meadows to experience this Seaberry in person.

3301 Emerald Trace Dr, Denton

8724 Treeline Pkwy, Justin
$384,990
3 Beds ⋅ 3 Baths ⋅ 21181816 MLS
Welcome home to the Conroe—a beautifully designed Beazer Home where style meets comfort. This 3 bedroom, 2.5 bathroom home features a study, fireplace, loft, and a covered porch. The great room offers a warm welcome to visitors, while the thoughtfully designed layout ensures space for every part of your life. Designed with the latest trends in mind, this home showcases quartz countertops, rich hardwood flooring, and striking 42-inch linen cabinetry. Treeline in Justin, TX is a Hillwood community where you can truly unplug and reconnect—with nature. Thoughtfully designed with a nature-centric vision, Treeline offers a lifestyle rooted in outdoor exploration and community connection. Here, residents enjoy treehouse-inspired parks, community orchards, food truck parks, and multiple amenity centers, all activated by a vibrant lifestyle program that brings people together in meaningful ways. Whether it’s a quiet walk under the trees or a lively weekend gathering, Treeline invites you to live in rhythm with nature. Families will appreciate being part of the award-winning Northwest ISD, making Treeline a place where both hearts and minds can grow. Estimated completion: May 2026 Days on market reflect the start of new home construction

8724 Treeline Pkwy, Justin

8768 Treeline Pkwy, Justin
$379,990
3 Beds ⋅ 2 Baths ⋅ 21181686 MLS
Special financing available through participating lender. 3.99% interest rate, 4.729% APR, subject to borrower qualification, loan program requirements, and availability. Restrictions apply. Contact sales representative for details. Welcome home to the Meridian—a beautifully designed Beazer Home where style meets comfort. This beautifully crafted single-story farmhouse-style home blends timeless design with modern comfort and functionality. This 3 bedroom, 2 bathroom home features a study, large primary walk in closet, and a covered patio. The huge kitchen offers a warm welcome to visitors, while the thoughtfully designed layout ensures space for every part of your life. Designed with the latest trends in mind, this home showcases quartz countertops, rich hardwood flooring, and striking 42-inch latte cabinetry. Treeline in Justin, TX is a Hillwood community where you can truly unplug and reconnect—with nature. Thoughtfully designed with a nature-centric vision, Treeline offers a lifestyle rooted in outdoor exploration and community connection. Here, residents enjoy treehouse-inspired parks, community orchards, food truck parks, and multiple amenity centers, all activated by a vibrant lifestyle program that brings people together in meaningful ways. Whether it’s a quiet walk under the trees or a lively weekend gathering, Treeline invites you to live in rhythm with nature. Families will appreciate being part of the award-winning Northwest ISD, making Treeline a place where both hearts and minds can grow. Estimated completion: March 2026 Days on market reflect the start of new home construction

8768 Treeline Pkwy, Justin

1724 Nesting Robin Ln, Denton
$433,950
5 Beds ⋅ 3 Baths ⋅ 21180500 MLS
MLS# 21180500 - Built by First Texas Homes - Ready Now! ~ Craftsman style front elevation with transfer of materials, and depth and dimension with varying roof pitches make for great curb appeal. 8 ft front door leads to soaring 18 foot ceilings that carry through to the family room. Extensive hard surface flooring including primary bedroom and closet. A kitchen lovers delight with an oversized island with seated space, quartz counters, 42 cabinets with soft close drawers and doors, and large walk in pantry. The owners retreat is outstanding with two walk in closets, free standing soaking tub, and separate high vanities. Great entertainment areas with covered patio and game room. Built with lifestyle in mind with large bedrooms, walk in closets, and so much more!

1724 Nesting Robin Ln, Denton

1230 Oak View Ct, Oak Point
$4,500,000
6 Beds ⋅ 8 Baths ⋅ 21177690 MLS
Newly completed in February 2025, this exceptional estate, MULTIGENERATIONAL home, is situated on a private 1.33-acre cul-de-sac lot with direct access to Lake Lewisville and 4 acres of adjacent Corps of Engineers property for ultimate privacy. The home boasts superior ICF (Insulated Concrete Forms) construction, utilizing 2 million pounds of cement and 168 piers. The interior features six spacious bedrooms, six full baths, and two half baths, making it ideal for a variety of living arrangements. The gourmet kitchen is appointed with Bentwood cabinetry, quartzite countertops and backsplashes, and high-end appliances. Pella custom windows and French doors are featured throughout, offering stunning lake views from every room. Additional highlights include a Sky Deck with panoramic views of Lake Lewisville, a full second kitchen upstairs perfect for multi-generational living, and a commercial-grade elevator. The full basement provides versatile design opportunities for a media room or bowling alley. Located near the Willow Bend Polo Club and Dallas Corinthian Yacht Club, this property on Oak View Ct presents a rare opportunity for luxurious lakeside living.

1230 Oak View Ct, Oak Point

16368 Parish Ln, Frisco
$988,000
5 Beds ⋅ 6 Baths ⋅ 21173861 MLS
MLS# 21173861 - Built by Windsor Homes - Ready Now! ~ This stunning contemporary single-family residence, set in the desirable Estates at Rockhill, boasts 4,121 square feet of thoughtfully designed living space. With 5 spacious bedrooms and 6 bathrooms (4 full and 2 half), this home is perfect for those seeking extra space. The interior features decorative lighting, a kitchen island, and walk-in closets, enhancing both style and functionality. Enjoy two expansive living areas, a cozy gas fireplace in the family room, and a dedicated breakfast nook area. The home is equipped with central heating and cooling, ceiling fans, and a convenient pantry. Outside, the landscaped yard features a sprinkler system and rain gutters.

16368 Parish Ln, Frisco

3516 Fairway Dr, Denton
$2,135,400
4 Beds ⋅ 5 Baths ⋅ 21173577 MLS
Builder concessions for pool available! Mediterranean–style custom home on a .73-acre lot in Argyle ISD. Offering 4,853 sq. ft. of air-conditioned living space and 7,068 sqft under roof. Designed for everyday living and grand entertaining, featuring 4 bedrooms with private ensuite baths, a powder bath, study, spacious living area, and game room with a 16’ sliding glass door opening to the outdoor living space. Interior highlights include 5” plank hand-scraped hardwood floors, solid core 8’ doors, hand-troweled textured walls, Pella windows, and Sherwin Williams Emerald interior paint. The gourmet kitchen showcases 12’ ceilings with distressed beams, a large island, custom white oak cabinetry, and real quartzite countertops with full-height backsplash. Premium Monogram appliances include a 48” gas range with griddle, double ovens, paneled column refrigerator and freezer, two paneled dishwashers, microwave drawer, and beverage & wine cooler. The working pantry offers an additional oven, fridge & freezer, workspace, and access to the patio grill. The primary suite features a vaulted ceiling with beams and a spa-inspired bath with freestanding soaking tub, double white oak vanities, curb-less walk-in shower with dual and rain heads, bench seating, and tile to the ceiling. The custom closet includes built ins, island, off-season hanging, and direct access to the laundry room. All secondary bedrooms offer private baths, frameless glass showers, and walk-in closets. Outdoor living includes a 41’ x 15’ covered patio, ceiling fans, and a built-in grill area with Coyote grill and beverage refrigerator. Additional features include a circle driveway, stone and brick elevation, custom landscaping, decorative lighting, wrought iron fencing, oversized 3-car garage with epoxy floors, foam encapsulation insulation, 3-zone 16 SEER HVAC, and dual 50-gallon water heaters with recirculating pump. Located in Denton County, City of Denton, with an Argyle mailing address.

3516 Fairway Dr, Denton

4414 Windy Point Rd, Oak Point
$549,000
4 Beds ⋅ 4 Baths ⋅ 21168189 MLS
This gorgeous home features two bedrooms on the first floor and two bedrooms upstairs, which is a perfect arrangement for all members of the family. As you enter, you'll immediately notice the 18-foot ceilings which carry through to the family room where you'll be equally impressed by the stacked double set of windows. This home features a chef’s kitchen, complete with a walk-in pantry, extensive countertops and a window for extra light. Enjoy working from home or simply reading a book in the beautiful study. The main bedroom suite is tucked away at the back of the home for maximum privacy and includes double vanities, a soaking tub, separate shower and an oversized walk-in closet. The spacious game room with storage closet is open to below and the adjacent media room make this area a haven for entertaining family and friends. The upstairs bedrooms are separated from the entertainment area providing a quiet zone for kids or guests. The 12x9 outdoor living area is an included feature for this plan and will extend your living space dramatically and the garage features extra storage as well.

4414 Windy Point Rd, Oak Point

8913 Cisco Dr, Denton
$684,990
5 Beds ⋅ 5 Baths ⋅ 21166786 MLS
NEW! NEVER LIVED IN and READY NOW. Featuring 5 bedrooms, 4.5 baths, and a 2-car garage, the Bellflower IV floor plan by Bloomfield Homes offers a spacious two-story layout in the Country Lakes community, enhanced by an upgraded white brick exterior and a wood and glass front door. The covered front entry opens into a welcoming foyer with a study positioned near the front of the home, creating a defined workspace before the layout opens into an open dining room and the main living areas finished with pre-engineered wood flooring. The family room is designed with soaring ceilings, opening to the second floor above and centered around a stone fireplace extending floor to ceiling, while open railing along the game room above maintains visual connection throughout the home. The kitchen is open to both the family room and breakfast nook and features quartz countertops, built-in stainless steel appliances, a stainless vent hood, pot and pan drawers, raised end panels at the island, and a layout that keeps everything well connected. The primary suite is privately located on the first floor and includes a spacious bedroom, separate vanities each with a sink, an enlarged shower, and a walk-in closet with access to the laundry room. 1 secondary bedroom at the front of the home features a full ensuite bath. Heading upstairs, the home expands into a large game room and a separate theater-style media room, along with 3 additional bedrooms including an in-law suite with a private bath and 2 walk-in closets. Country Lakes offers a range of community amenities including a playground, park, clubhouse, pond, pool, trails, soccer field, and lake. Tour the Bloomfield Homes model in Country Lakes today to get details on the Bellflower IV and be settled in just in time for summer.

8913 Cisco Dr, Denton

4312 Double Diamond Dr, Celina
$599,000
4 Beds ⋅ 4 Baths ⋅ 21163456 MLS
Beautiful Southwest-facing, 1-story home with 4 bedrooms, 3 full baths, 1 half bath, dining area, study, play room, outdoor living space and 2-car garage. This magnificent and desirable home plan is thoughtfully designed with every family in mind! Upon entering, you are greeted by a secondary bedroom with a full size bath and a secluded study that is perfect for a home office or exercise room. The open kitchen leads into the spacious dining area and features a corner walk-in pantry, ample counter space and center island. Adjacent to the kitchen lies access to the large play room offering endless use and two secondary bedrooms each with walk-in closets. The open and inviting family room features a corner fireplace and direct access to the outdoor living area with gas drop for the grilling chef. With a private entrance at the back of the home, the main bedroom is the perfect retreat! Relax in the amazing en-suite bathroom complete with dual vanities, freestanding tub and two walk-in closets.

4312 Double Diamond Dr, Celina

1430 Fennel St, Argyle
$399,999
3 Beds ⋅ 3 Baths ⋅ 21159558 MLS
ASSUMABLE 30-YEAR FIXED INTEREST LOAN AT 4.99% WITH ADDITIONAL 2-YEAR BUY DOWN (2.99% for 2026 & 3.99% for 2027) for a qualified buyer. Highly upgraded Tri Pointe Home on an oversized corner lot in the Harvest subdivision in Argyle ISD. This three-bedroom, 2.5 bath home makes the most of it's space with a smart layout and stylish finishes throughout. The first floor features an open concept plan, Luxury Vinyl Plank floors and eight-foot doors. The kitchen is fully upgraded with premium fixtures, soft-close cabinetry, a walk-in pantry, and a top of the line gas range with air-fry, and dual-ring burners. Refrigerator, washer and dryer included. The nine foot multi-slide back door opens to a large covered patio with a gas stub for weekend grilling and easy outdoor living. A wall of windows overlooks the spacious backyard with large access gates in the front and rear. Upstairs, you will find a laundry room, two guest bedrooms, two full baths, and the master suite. The house is pre-wired for speakers, coax, and Cat-6 including exterior security camera locations with four cameras already installed. Set in a master-planned community with multiple parks, pools, catch and release fishing ponds, kayak area, gyms, trails, dog parks, resident events, and community coffee shop. The HOA office is on-site, HOA fees include cable + internet and front yard maintenance. The integrated Harvest Town Center has a Chick-fil-a, McDonalds, and Chase Bank with a Tom Thumb and Starbucks coming in spring 2026.

1430 Fennel St, Argyle

611 Falls Dr, Prosper
$950,000
4 Beds ⋅ 5 Baths ⋅ 21159195 MLS
Located in the highly sought-after Star Trail community, this stunning 4 bedroom, 4.5 bath home offers a perfect blend of luxury, functionality and style. The thoughtful floor plan features the main suite and a secondary bedroom on the main floor, along with a private study ideal for working from home. The heart of the home is the open-concept kitchen and living area, highlighted by cathedral ceilings, large sliding glass doors and an abundance of natural light. The chef’s kitchen boasts commercial-grade appliances, upgraded countertops, cabinets to the ceiling with custom lighting, and a spacious island perfect for entertaining. Upstairs, you'll find two additional bedrooms, each with its own bath, as well as a spacious game room and a media room pre-wired for 7.1 surround sound. Hardwood flooring runs throughout much of the home, including the wood-tread staircase, adding warmth and elegance. The living area flows seamlessly to the vaulted covered patio, extending your living space outdoors. Every detail has been carefully curated, from the upgraded fireplace and designer hardware to the premium lighting fixtures. With high-end finishes, a smart layout and top-tier community amenities, this home is the perfect blend of comfort and sophistication.

611 Falls Dr, Prosper

1306 Parkmont Ct, Justin
$625,000
5 Beds ⋅ 4 Baths ⋅ 21157912 MLS
NEW! NEVER LIVED IN. Just finished construction! This Bloomfield Homes Seaberry offers 5 bedrooms, 4 baths, and a flexible two-story layout designed to maximize both shared spaces and private retreats. The brick and stone exterior is accented with exterior lighting, full gutters, and a welcoming covered front porch, creating strong curb appeal. An 8-foot front door opens into a spacious foyer with dual doors leading to a private study, setting a polished first impression. Wood flooring extends through much of the main level, guiding the layout into the central living area. The family room stands out with soaring ceilings and a dramatic floor-to-ceiling fireplace that defines the space and adds visual impact. The Deluxe Kitchen connects seamlessly and features quartz countertops, built-in stainless steel appliances, a large island, and a butler’s pantry that adds valuable prep and storage space. The primary suite is located on the first floor and offers a comfortable private retreat with a spacious bedroom, walk-in closet, and an enlarged shower. Secondary bedrooms and full baths are thoughtfully placed to support flexibility, including a first-floor bedroom with a nearby bath and additional bedrooms upstairs. The second floor opens to a game room that overlooks the living area below, adding another layer of usable space. Practical features include window blinds, a tankless water heater, a covered patio with a gas drop for future outdoor cooking, and a J-swing driveway leading to a 2-car garage. This home is located on a oversized lot in a cul de sac that backs up to green space and walking trails. Located in the Timberbrook community in Justin, residents enjoy access to amenities including a park, playgrounds, dog park, community pool with pool house, and neighborhood trails. Visit the Bloomfield Homes model in Timberbrook to see the Seaberry come together and learn more about this community.

1306 Parkmont Ct, Justin

5905 Maddie Ann Dr, Celina
$728,097
5 Beds ⋅ 4 Baths ⋅ 21155566 MLS
Fabulous new Frisco Plan home with 5 bedrooms, 4 full baths, guest suite, study, game room, media, open concept layout with two story family room that opens to dining and kitchen. Hardwood flooring thru first floor except carpet in guest bedroom and tile in the two baths. Master has hardwood floors. Hardwood winding stairs, off the foyer, transition to the open game room and media and 3 secondary bedrooms and 2 full baths. The kitchen has double stacked cabinets with a wood vent hood. The massive island and C-tops have Calcutta lv 5 quartzes. Ceiling fans in all bedrooms, family and game room. SS appliances double ovens, 3 car tandem garage. Elev C exterior with a balcony over the front porch. Neutral color pallet, this home is a winner!! Home is East facing on 75 X 120'ft lot. Green Meadows is a family community with beautiful amenity center with pool, fitness center, tennis and pickleball courts under construction HOA includes mowing, edging fertilizer, front lawn maintenance. List Price has been substantially discounted with use of builder's preferred lenders for financing or cash purchase. Full list price $848,941.

5905 Maddie Ann Dr, Celina

Listings provided by North Texas Real Estate Information Systems (NTREIS). Listing data has been deemed reliable but is not guaranteed to be accurate by the MLS.

Last updated:

How much is your home worth?

Get instant property value now!