Refine Search
Sort by
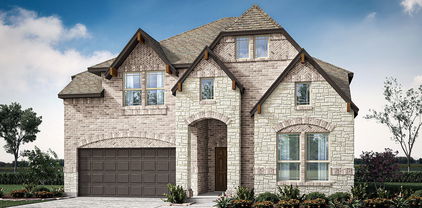
1513 Laurel Ave, Aubrey
$579,000
5 Beds ⋅ 4 Baths ⋅ 21421824 MLS
NEW! NEVER LIVED IN. Estimated completion December 2026. Bloomfield Homes' Rose II offers 5 bedrooms, 4 full baths, and a 2-car garage in a two-story design on an interior lot in ArrowBrooke. The primary suite puts a practical connection behind the scenes, with a walk-in closet that opens directly to the laundry room. Set at the rear of the first floor, the bedroom has a bath with dual sinks, a garden tub, and a separate shower. Near the front entry, another bedroom sits beside a full bath, giving this plan 2 bedrooms on the main level. A separate study behind double doors provides space for a desk, library, or ongoing project without taking over the family room. Wood flooring connects the shared areas, where the kitchen, dining space, and family room stay open to one another. The Deluxe Kitchen pairs quartz counters with a gas cooktop and an electric oven, with an island positioned to keep preparation part of the conversation. A pantry adds storage at the edge of the workspace. Window seats bring built-in seating to the design, while window coverings are already included. The dining area opens to an extended covered patio with a gas stub for an outdoor cooking setup. Above, the game room creates another place to gather beside a separate media room, allowing different activities to have their own space. The 3 upstairs bedrooms are served by 2 full baths, including a Jack and Jill arrangement with separate sink areas. A covered front porch and an upgraded 8-foot front door mark the arrival, with gutters adding a practical exterior finish. Visit Bloomfield Homes' ArrowBrooke model to discover more about the Rose II today!

1513 Laurel Ave, Aubrey

13040 Sandstone St, Providence Village
$459,000
4 Beds ⋅ 3 Baths ⋅ 21421767 MLS
NEW! NEVER LIVED IN. Estimated completion November 2026. Bloomfield Homes' Violet II offers 4 bedrooms, 2 full baths, 1 half bath, and a 2-car garage in a two-story design on an interior lot facing a greenbelt in Woodstone. A covered front porch gives that outlook a place to be enjoyed, with brick paving, an 8-foot front door, and uplights adding definition to the entry. The family room opens dramatically beneath a raised ceiling, where a gas-log fireplace rises in stone to the ceiling and a cedar mantel adds a natural finish. Laminate wood flooring connects the gathering spaces, while the Deluxe Kitchen pairs upgraded quartz counters with a gas cooktop, an electric oven, and an island overlooking the living area. An upgraded tile backsplash and a single-bowl sink sharpen the details, and the pantry keeps storage nearby. The dining area sits beside the kitchen with access to the covered patio and its gas stub. Additional 10-foot by 11-foot paving near the primary bedroom expands the outdoor seating options. On the main floor, the primary suite includes a walk-in closet and a bath with dual sinks, quartz counters, a garden tub, and a separate shower. Tile extends to the shower ceiling, with a rain showerhead adding another upgrade. A study creates a defined space for work or projects, and the powder bath serves the shared areas. The upper level adds a game room and a separate media room, with secondary bedrooms served by another full bath featuring quartz counters and upgraded wall tile to the ceiling. Window coverings, a mud room, gutters, and flat-screen wiring at the fireplace and media room round out the practical features. Visit Bloomfield Homes' Woodstone model to explore the Violet II today!

13040 Sandstone St, Providence Village

1953 Mystic Way, Oak Point
$599,000
5 Beds ⋅ 4 Baths ⋅ 21421697 MLS
NEW! NEVER LIVED IN. Estimated completion December 2026. Bloomfield Homes' Seaberry offers 5 bedrooms, 4 full baths, and a swing 2-car garage in a two-story design on an interior lot in Chaparral Park. A formal dining room connects to the kitchen through a butler's pantry, giving serving dishes and drinks a place beyond the main work surfaces. Opposite the dining room, glass French doors define a study off the foyer. Engineered wood flooring links these rooms to the family room, where raised ceilings, modern metal railing above, and a gas-log fireplace with polished tile to the ceiling create a dramatic center. The Professional Deluxe Kitchen features a 5-burner gas cooktop beneath a wood hood, an electric oven, and granite counters. Shaker cabinets, a raised-panel island wrap, pot-and-pan drawers, and a trash pullout bring detail and storage together. Under-cabinet lighting, a single-bowl stainless sink, and a walk-in pantry complete the workspace. The breakfast area opens to a covered patio. At the rear, the primary suite includes a window seat, separate vanities, granite counters, a garden tub, a separate shower, and a walk-in closet. Another bedroom downstairs sits near a full bath upgraded with a shower in place of the tub. Above, 3 bedrooms and 2 full baths surround a game room, with a Jack and Jill bath connecting 2 bedrooms. Upgraded brick and an 8-foot wood-and-glass front door give the exterior definition, accented by front uplights and a brick-covered porch. Blinds, full gutters, a 50-amp garage outlet, and a cedar fence with steel posts and 2 gates add practical value. Visit Bloomfield Homes' Chaparral Park model to explore the Seaberry today!

1953 Mystic Way, Oak Point

1457 Django Dr, Fort Worth
$345,560
4 Beds ⋅ 2 Baths ⋅ 21421686 MLS
What's Special: Appliances & Blinds Included - Flat Lot. New Construction – December Completion! Built by Taylor Morrison, America's Most Trusted Home Builder. Welcome to the Kyle at 1457 Django Drive in Madero! This charming new home offers the perfect blend of comfort and versatility. At the heart of the home, the open-concept kitchen shines with quartz countertops and a spacious island flowing seamlessly into the dining area and great room, creating an inviting space for everyday living and entertaining. Tucked away for privacy, the primary suite features a generous walk-in closet and well-appointed bathroom. Three secondary bedrooms and a flexible bonus room provide plenty of space for guests, a home office, or hobbies. Step outside to enjoy the covered patio, perfect for relaxing or gathering with friends. There’s so much to love about Madero in Fort Worth. Set on spacious lots with winding streetscapes, the community feels open and inviting. Planned amenities include open-air centers, sports courts, a resort-style pool, lush trails, and future retail. With no MUD or PID taxes, you’ll have even more freedom to enjoy all Fort Worth has to offer. Additional Highlights Include: GE refrigerator, washer and dryer, free-standing gas double oven convection range, and whole house blinds. Photos are for representative purposes only. MLS#21421686

1457 Django Dr, Fort Worth

1456 Django Dr, Fort Worth
$375,220
4 Beds ⋅ 3 Baths ⋅ 21421670 MLS
What's Special: Appliances & Blinds Included - Flat Lot - 1st Floor Guest Bedroom - 3 Full Baths. New Construction - November Completion! Built by Taylor Morrison, America's Most Trusted Home Builder. Welcome to the Cedar Park at 1456 Django Drive in Madero! This thoughtfully designed two-story home offers four bedrooms, three bathrooms, and a versatile game room. The open-concept kitchen, dining area, and great room create a bright, welcoming space perfect for everyday living and entertaining. The private primary suite is conveniently located on the main floor with a spacious walk-in closet, while a secondary bedroom and full bathroom downstairs provide flexibility for guests. Upstairs, two additional bedrooms share a bathroom and are complemented by a large game room and tech space. There’s so much to love about Madero in Fort Worth. Set on spacious lots with winding streetscapes, the community feels open and inviting. Planned amenities include open-air centers, sports courts, a resort-style pool, lush trails, and future retail. With no MUD or PID taxes, you’ll have even more freedom to enjoy all Fort Worth has to offer. Additional Highlights include: GE washer, dryer, and refrigerator, and whole house blinds. Virtually staged photos are for representative purposes only. MLS#21421670

1456 Django Dr, Fort Worth

841 Rain Lilly St, Little Elm
$575,000
5 Beds ⋅ 4 Baths ⋅ 21421194 MLS
NEW! NEVER LIVED IN. Estimated completion December 2026. Bloomfield Homes' Magnolia II offers 5 bedrooms, 4 full baths, and a 2-car garage in a two-story design on an interior greenbelt lot with park views in Union Park. An extended covered patio makes the most of that setting, with a gas stub ready for an outdoor cooking setup. Inside, upgraded laminate wood flooring links the main living areas, and a fireplace with a gas starter, floor-to-ceiling tile, and a cedar mantel brings definition to the family room. The Deluxe Kitchen keeps cooking connected to the conversation with an island, upgraded granite counters, a gas cooktop beneath a wood hood, and a built-in electric oven. Pot-and-pan drawers, a trash pullout, and a walk-in pantry organize the essentials, while under-cabinet lighting brightens the workspace around a single-bowl stainless sink. A breakfast area handles casual meals, with a separate dining room near the foyer for a different pace. The primary suite sits at the rear, featuring separate vanities, a garden tub, a separate shower with upgraded tile, and a walk-in closet. A front bedroom and a full bath with a shower complete the downstairs bedroom arrangement. Upstairs, 3 more bedrooms share 2 full baths, including 1 with dual sinks. The game room opens along modern railing, and double doors define a separate media room. At the entry, a brick-covered porch and an upgraded 8-foot wood door establish the exterior's character, complemented by cedar garage doors. Blinds, full gutters, a 50-amp garage outlet, and a whole-house surge protector add practical value. Visit Bloomfield Homes' Union Park model to discover more about 841 Rain Lilly Street today!

841 Rain Lilly St, Little Elm

1537 Laurel Ave, Aubrey
$459,000
4 Beds ⋅ 3 Baths ⋅ 21421124 MLS
NEW! NEVER LIVED IN. Estimated completion December 2026. Bloomfield Homes' Jasmine offers 4 bedrooms, 3 full baths, and a 2-car garage in a one-story design on an interior lot in ArrowBrooke. Upgraded light brick and an 8-foot front door give the exterior a tailored look, with a covered porch and uplights adding definition at the entry. Inside, wood flooring connects the shared spaces, where raised ceilings lift the family room and an open layout keeps the kitchen and breakfast area part of the conversation. The Deluxe Kitchen centers on an island with a smooth finished front, quartz counters, and a gas cooktop paired with an electric oven. Under-cabinet lighting illuminates the work surfaces, while a trash and recycling pullout keeps an everyday necessity tucked away. A pantry adds storage beside the cooking area. The breakfast nook has a window seat and direct access to the extended covered patio, complete with a gas stub for an outdoor cooking setup. Positioned at the rear, the primary suite includes a walk-in closet and a bath with dual sinks, a garden tub, and a separate shower. Across the home, 3 secondary bedrooms are arranged along the front hall, with 2 full baths serving that side of the plan. The added third bath includes a shower in place of the tub, with a glass door and tiled walls. This layout keeps the bedrooms defined while leaving the center open for gathering. Window coverings, a mud room, gutters, and flat-screen wiring in the family room and primary bedroom round out the practical details. Exterior lighting also includes a rear floodlight at the patio. Visit Bloomfield Homes' ArrowBrooke model today!

1537 Laurel Ave, Aubrey

1533 Laurel Ave, Aubrey
$495,000
5 Beds ⋅ 4 Baths ⋅ 21421108 MLS
NEW! NEVER LIVED IN. Estimated completion December 2026. Bloomfield Homes' Woodrose offers 5 bedrooms, 3 full baths, 1 half bath, and a 2-car garage in a two-story design on an interior lot in ArrowBrooke. Upstairs gives this plan room to spread out, pairing a large game room with 4 bedrooms, 2 full baths, and a laundry room close to the secondary bedrooms. Modern railing opens the stairwell and game room to the landing, while walk-in closets add useful storage. Downstairs keeps the primary suite and main gathering spaces together. Wood flooring connects the living areas, and the breakfast area brings character with built-in seating beside the kitchen and family room. Quartz counters frame the island beneath 2 pendant lights, with a gas cooktop, electric oven, and pantry supporting daily cooking. The open connection to the family room keeps conversation going beyond the kitchen, and the rear door leads to an extended covered patio with a gas stub. Plenty of room for a table and seating outside. Near the entry, French doors define a separate study for focused work or projects, with a powder bath positioned farther inside. The primary suite sits at the back of the first floor and includes a walk-in closet and Deluxe Bath with dual sinks, a separate tub, and a shower. An upstairs bath also replaces its tub with a shower, adding variety to the bathroom layouts. Window coverings, a mud room, and gutters round out the practical features. The exterior pairs upgraded light brick with a covered porch and upgraded front door, while coach lights and uplights give it definition after dark. Visit Bloomfield Homes' ArrowBrooke model to learn more today!

1533 Laurel Ave, Aubrey

4012 Bluebonnet Ct, Aubrey
$644,221
4 Beds ⋅ 4 Baths ⋅ 21420884 MLS
MLS# 21420884 - Built by Coventry Homes - March 2027 completion ~ This stunning one-story home is designed for spacious living in one of Aubrey’s most sought-after master-planned communities! With four bedrooms, four full bathrooms, and a three-car garage, this home offers flexibility. Inside, the open-concept design brings the kitchen, dining, and great room together, creating a beautiful central space for everyday life and entertaining. The oversized kitchen island provides plenty of room for hosting, meals, or spending time together. The private primary suite is tucked away as its own retreat, featuring a spacious en-suite bathroom and oversized walk-in closet. Each secondary bedroom has convenient access to a full bathroom, making the layout especially functional for children, overnight guests, or multigenerational living. From resort-style amenities and scenic walking trails to beautiful green spaces and community gathering areas, Sandbrock Ranch was designed around an active, connected lifestyle. With spacious homesites, a thoughtfully designed single-story layout, and the lifestyle of Sandbrock Ranch, this is a home designed for more than just everyday living—schedule a tour today!

4012 Bluebonnet Ct, Aubrey

2008 Quarter Horse Rdg, Aubrey
$642,525
4 Beds ⋅ 4 Baths ⋅ 21420866 MLS
MLS# 21420866 - Built by Coventry Homes - March 2027 completion ~ This stunning one-story home is designed for spacious living in one of Aubrey’s most sought-after master-planned communities! With four bedrooms, four full bathrooms, and a three-car garage, this home offers flexibility. Inside, the open-concept design brings the kitchen, dining, and great room together, creating a beautiful central space for everyday life and entertaining. The oversized kitchen island provides plenty of room for hosting, meals, or spending time together. The private primary suite is tucked away as its own retreat, featuring a spacious en-suite bathroom and oversized walk-in closet. Each secondary bedroom has convenient access to a full bathroom, making the layout especially functional for children, overnight guests, or multigenerational living. From resort-style amenities and scenic walking trails to beautiful green spaces and community gathering areas, Sandbrock Ranch was designed around an active, connected lifestyle. With spacious homesites, a thoughtfully designed single-story layout, and the lifestyle of Sandbrock Ranch, this is a home designed for more than just everyday living—schedule a tour today!

2008 Quarter Horse Rdg, Aubrey

4016 Bluebonnet Ct, Aubrey
$625,757
4 Beds ⋅ 4 Baths ⋅ 21420857 MLS
MLS# 21420857 - Built by Coventry Homes - Mar 31 2027 completion! ~ Welcome to this dream home in Sandbrock Ranch featuring the Newark floor plan. This beautifully designed one-story home offers the perfect combination of space, comfort, and elevated everyday living. With four bedrooms, three-and-a-half bathrooms, and a three-car garage, this home was designed with both living and entertaining in mind. The heart of the home is the spacious open-concept kitchen, dining, and great room, creating an effortless space to gather with friends and family. The private primary suite offers a relaxing retreat with a luxurious en-suite bathroom and generous walk-in closet. Beyond the home, you’ll enjoy everything that makes Sandbrock Ranch such a special place to live. This master-planned community offers beautiful outdoor spaces, resort-style amenities, trails, gathering areas, and a true sense of community—all while keeping you close to the growing Aubrey, Prosper, and North Dallas areas. You'll have the space and functionality of a thoughtfully designed one-story home paired with the lifestyle and amenities that make Sandbrock Ranch feel like more than just a neighborhood—it feels like home. Visit today!

4016 Bluebonnet Ct, Aubrey

3200 Creekhollow Ct, Denton
$589,990
5 Beds ⋅ 4 Baths ⋅ 21420865 MLS
NEW! NEVER LIVED IN. Estimated completion December 2026. Bloomfield Homes' Violet IV offers 5 bedrooms, 4 full baths, and a 2-car garage in a two-story design on an interior lot in Glenwood Meadows. A front bedroom and full bath give the first floor a separate space beyond the primary suite, while the main gathering areas open up toward the back. Raised ceilings lift the family room, and a direct-vent gas fireplace pairs floor-to-ceiling tile with a box mantel. Above, horizontal wrought iron railing frames the game room's overlook. Laminate wood flooring carries through the entry, kitchen, dining area, and family room for a connected finish. The Deluxe Kitchen puts quartz counters around an island, with gas cooking and a walk-in pantry supporting everyday meals. The adjacent dining area keeps conversation close and opens directly to the covered patio, where a gas stub is ready for an outdoor cooking setup. Tucked at the rear, the primary suite includes a window seat, walk-in closet, and bath with dual sinks, quartz counters, a garden tub, and a separate shower. Upstairs has room to change the pace: a game room for gathering, a separate media room for movies, and 3 more bedrooms served by 2 full baths. Quartz counters and upgraded tile extend through the bathrooms, with accent tile adding detail to the kitchen and baths. Faux-wood blinds are included throughout. From the street, a stone-accented front and covered porch introduce an 8-foot front door with glass and iron. Full gutters and a laundry room near the garage entry round out the practical details. To learn more, visit Bloomfield Homes' Glenwood Meadows model today!

3200 Creekhollow Ct, Denton

1908 Quarter Horse, Aubrey
$708,847
4 Beds ⋅ 5 Baths ⋅ 21420851 MLS
MLS# 21420851 - Built by Coventry Homes - March 2027 completion ~ This stunning 4-bedroom, 3-full-bath, 2-half-bath home offers 3,547 sq. ft. of thoughtfully designed luxury living in the sought-after Sandbrock Ranch community. Featuring a spacious two-story layout, an open-concept design, and inviting living spaces, this home is perfect for both everyday living and entertaining. The chef-inspired kitchen flows seamlessly into the main living and dining areas, creating the ideal space for gathering with family and friends. A luxurious primary suite on the first floor offers a private retreat, while the upstairs bedrooms and versatile game room provide additional space to relax and unwind. Complete with a 3-car garage and elegant design throughout, this beautiful home blends comfort, style, and functionality. With resort-style community amenities and plenty of room to make lasting memories, this home is truly a must-see!

1908 Quarter Horse, Aubrey

3204 Creekhollow Ct, Denton
$509,990
4 Beds ⋅ 2 Baths ⋅ 21420820 MLS
NEW! NEVER LIVED IN. Estimated completion December 2026. Bloomfield Homes' Cypress offers 4 bedrooms, 2 full baths, and a 2-car garage in a one-story design on an interior lot in Glenwood Meadows. Raised ceilings give the family room an airy feel, with windows along the side and rear bringing light into the shared living space. The breakfast area connects it to the Deluxe Kitchen, creating an open setting for meals, conversation, and gathering around the island. Quartz counters provide the kitchen's polished finish, while gas cooking and a walk-in pantry keep daily preparation practical. Laminate wood flooring carries the look throughout the home, with tile adding a different texture in the wet areas. At the front, a study behind double doors provides a defined room for work or projects, separate from the open living areas. The primary bedroom occupies a separate section of the plan and includes a window seat and walk-in closet. In the bath, dual sinks share the vanity, with a garden tub and separate shower offering distinct spaces for both. Another 3 bedrooms are grouped along the rear hall, served by a full bath with a tub-shower combination. Several bedrooms include walk-in closets, adding useful storage beyond the main suite. Near the garage entry, the laundry room keeps everyday tasks close to the kitchen. A stone-accented front, covered porch, and 8-foot front door establish the exterior, while the covered back patio includes a gas stub for grilling. Visit Bloomfield Homes' Glenwood Meadows model to explore 3204 Creekhollow Court today!

3204 Creekhollow Ct, Denton

4200 Miscellany Ln, Celina
$679,990
5 Beds ⋅ 4 Baths ⋅ 21420787 MLS
NEW! NEVER LIVED IN. Estimated completion December 2026. Bloomfield Homes' Rose II offers 5 bedrooms, 4 full baths, and a 3-car garage in a two-story design on an oversized, north-facing corner lot in Mosaic. Engineered wood flooring and 8-foot doors set the tone downstairs, where glass French doors define a study beside the main living area. The family room opens to raised ceilings, with a gas fireplace wrapped in polished tile to the ceiling and finished with a modern box mantel. In the Deluxe Kitchen, painted Shaker cabinets extend toward the dining area, pairing extra storage with quartz counters and a mosaic backsplash. A 5-burner gas cooktop, pot filler, electric oven, farmhouse stainless sink, and trash pullout give the space substance beyond its finishes. Under-cabinet lighting illuminates the counters. The primary suite is downstairs with a window seat, walk-in closet, and bath featuring dual sinks, quartz counters, a drop-in tub, and a separate shower. Ripple-textured wall tile reaches the ceiling around the shower and tub for a striking finish. A front secondary bedroom has a full bath nearby with a shower replacing the tub. Upstairs, modern iron railing frames the overlook, while a game room and media room with doors create separate gathering spaces. Another 3 bedrooms share 2 baths, including a Jack-and-Jill arrangement. Outside, upgraded brick and sawn stone introduce a covered porch and 8-foot front door. The covered patio has a gas stub, and the garage includes a backyard service door. Gutters, sprinklers, and upper laundry cabinets add everyday function. To learn more about 4200 Miscellany Lane, visit Bloomfield Homes' Mosaic model today!

4200 Miscellany Ln, Celina

1949 Mystic Way, Oak Point
$488,000
4 Beds ⋅ 3 Baths ⋅ 21420665 MLS
NEW! NEVER LIVED IN. Estimated completion December 2026. Bloomfield Homes' Violet II offers 4 bedrooms, 3 full baths, and a 2-car garage in a two-story design on an interior lot in Chaparral Park. Modern metal railing replaces the half wall at the upstairs overlook, opening sightlines to the high-rising family room below. Laminate wood flooring connects the entry and main living areas, where the kitchen, dining space, and family room share an open layout. Upgraded quartz counters pair with Shaker cabinets and a vertically arranged chevron tile backsplash, giving the kitchen a layered look. The island holds a single-bowl stainless sink, while a gas range, walk-in pantry, and under-cabinet lighting keep the work areas functional. At the back, the dining area opens to a covered patio for meals or seating outside. The primary suite also occupies the rear of the first floor, with a window seat and a bath featuring dual sinks, upgraded quartz, a garden tub, and a separate shower. A walk-in closet completes the suite. Near the entry, another bedroom and full bath give the downstairs layout added flexibility. Upstairs pairs 2 more bedrooms and a full bath with a game room and separate media room, so recreation has room beyond the main living area. Quartz counters and upgraded tile continue through the baths, with carpet in the bedrooms and upstairs gathering spaces. Brick and white sawn stone frame the exterior, accented by front uplights and an 8-foot wood-and-glass door. Full gutters, blinds, a 50-amp garage outlet, cedar fencing, and sprinklers add practical value. Explore 1949 Mystic Way with Bloomfield Homes at the Chaparral Park model today!

1949 Mystic Way, Oak Point

1941 Mystic Way, Oak Point
$438,000
4 Beds ⋅ 3 Baths ⋅ 21420636 MLS
NEW! NEVER LIVED IN. Estimated completion December 2026. Bloomfield Homes' Jasmine offers 4 bedrooms, 3 full baths, and a 2-car garage in a one-story design on an interior lot in Chaparral Park. Brick and sawn stone give the front its texture, with an arched covered porch, 8-foot wood-and-glass door, and uplights adding definition to the entry. The layout opens into a family room connected to the kitchen and breakfast area, keeping conversation and daily activity together. Laminate wood flooring carries through these shared spaces and the connecting halls. At the island, a single-bowl stainless sink leaves room for prep and cleanup while facing the living area. Upgraded Shaker cabinets, granite counters, a tile backsplash, and under-cabinet lighting bring detail to the kitchen, with a gas range and walk-in pantry completing the setup. The breakfast area has a window seat and direct access to the covered patio. The primary suite sits at the rear, apart from the secondary bedrooms, with a walk-in closet and bath featuring dual sinks, granite counters, a garden tub, and a separate shower. Wood-look hexagon tile around the tub and large-format shower tile add a distinctive finish. Along the opposite side, 3 bedrooms have access to 2 full baths; 1 includes a shower in place of the tub, while the added third bath retains a tub-shower combination. Carpet softens the bedrooms, and upgraded tile finishes the baths and utility room. Blinds, full gutters, and a 50-amp garage outlet add convenience, while cedar fencing and sprinklers complete the yard. Visit Bloomfield Homes' model at Chaparral Park to explore 1941 Mystic Way today!

1941 Mystic Way, Oak Point

1933 Mystic Way, Oak Point
$468,000
4 Beds ⋅ 3 Baths ⋅ 21420611 MLS
NEW! NEVER LIVED IN. Estimated completion December 2026. Bloomfield Homes' Cypress II offers 4 bedrooms, 3 full baths, and a 2-car garage in a two-story design on an interior lot backing to an open field in Chaparral Park. The primary suite gets more than a bedroom: a dedicated sitting area adds room for a reading chair or desk, alongside a window seat and walk-in closet. Its bath pairs dual sinks and upgraded granite with a garden tub, separate shower, and distinctive pebble tile around the tub. Across the main floor, 2 secondary bedrooms share a full bath, while the front study has glass French doors for a defined workspace. Laminate wood flooring connects the study, entry, kitchen, breakfast area, and family room, giving the shared spaces a continuous finish. Brown Shaker cabinets ground the kitchen, where upgraded granite counters meet an arabesque tile backsplash. An island provides prep space, with a gas range, single-bowl stainless sink, walk-in pantry, and under-cabinet lighting supporting everyday use. The breakfast area includes a window seat and opens directly to the family room. Upstairs offers a change of pace: a game room, fourth bedroom, and full bath with a shower replacing the tub create a separate zone for recreation. Outside, brick, front uplights, and an 8-foot wood-and-glass door frame the covered entry. A covered back patio looks toward the field, with cedar fencing, landscaping, and sprinklers completing the yard. Full gutters, blinds, and a 50-amp garage outlet add practical value. Visit Bloomfield Homes' Chaparral Park model today!

1933 Mystic Way, Oak Point

13104 Limestone St, Providence Village
$495,000
5 Beds ⋅ 4 Baths ⋅ 21420579 MLS
NEW! NEVER LIVED IN. Estimated completion December 2026. Bloomfield Homes' Violet IV offers 5 bedrooms, 4 full baths, and a 2-car garage in a two-story design on an interior lot in Woodstone. Game night or movie night? Upstairs has room for both, with a game room overlooking the family room and a separate media room tucked alongside it. This level also holds 3 bedrooms and 2 full baths, keeping recreation and secondary rooms together. Downstairs, high ceilings give the family room its dramatic scale, while a gas-log fireplace pairs floor-to-ceiling tile with a cedar mantel. Upgraded laminate wood flooring connects the main shared areas, and window seats add another place to pause. The Deluxe Kitchen stays open to the family room and dining area, with an island anchoring the layout. Upgraded quartz counters, a gas cooktop, and a separate electric oven bring style and function to the cooking space; a walk-in pantry keeps supplies close. The dining area opens to a covered patio with a gas stub for an outdoor cooking setup. At the rear of the home, the primary suite has a generous walk-in closet and a bath with dual sinks, a garden tub, and a separate shower. Upgraded quartz continues through the bathrooms. A second downstairs bedroom sits near the entry with a full bath nearby, giving the plan another distinct space. The covered front porch and 8-foot front door establish the entry, with exterior lighting adding definition after dark. Window coverings, gutters, and a mud room cover the practical side. Contact Bloomfield Homes or visit the Woodstone model to explore 13104 Limestone Street today!

13104 Limestone St, Providence Village

612 Tyronza Dr, Justin
$475,000
4 Beds ⋅ 3 Baths ⋅ 21420515 MLS
MLS# 21420515 - Built by Ashton Woods Homes - Nov 2026 completion! ~ Welcome to this new two-story home plan by Ashton Woods. Designed with the Oxford Collection, this home features timeless finishes with ageless charm showcasing dark, rich browns and bright, crisp neutrals. At the front of the home, you’ll find a secondary bedroom and full bath just off the elongated foyer, offering privacy and convenience. At the heart of the home is an open kitchen, living, and dining area designed for both entertaining and cozy nights in. The chef-inspired kitchen boasts a large island for casual dining, tile backsplash, luxury vinyl plank flooring, LED disc lighting, and a spacious walk-in pantry. Just steps from the family room, the primary suite offers a serene retreat with a walk-in shower with glass enclosure, a luxurious garden tub and a generous walk-in closet. Upstairs, a large loft space complements two additional secondary bedrooms and a full bathroom. A mudroom with a drop zone and a utility room complete this thoughtfully designed Carson home plan. Move into Wildflower Ranch and enjoy resort-style living with a lazy river, pool, clubhouse, four-plus miles of scenic trails, an on-site elementary school, and more, all conveniently located near Fort Worth and major North Texas attractions.

612 Tyronza Dr, Justin

6205 Lago Vista Rd, Denton
$410,307
3 Beds ⋅ 3 Baths ⋅ 21420191 MLS
Built by Mattamy Homes - The Aspen - Available Dec.! The Aspen features 3 Bedrooms plus a bonus room, 2 and a half baths, a gourmet kitchen and an elevated, custom feel with soaring ceilings & 8’ doors throughout. Welcome to Agave Ranch, an exceptional new master-planned community by Mattamy Homes that perfectly blends modern, energy-efficient living with the great Texas outdoors. Beautifully situated on spacious 50- to 80-foot lots, this premier neighborhood stands out as a rare find with no PID or MUD taxes, offering homeowners incredible long-term value. Designed around community and connection, Agave Ranch features tranquil community ponds, scenic walking trails, and inviting local parks, a communal gathering area with Hammocks, a sitting area, and Bocce Ball. Every home is built with Mattamy’s signature energy-efficient features designed to improve comfort and reduce utility costs, including ENERGY STAR® certified appliances, high-efficiency windows, smart thermostat technology, and advanced HVAC systems. Nestled in a prime location between Lake Ray Roberts and Lake Lewisville, residents will enjoy premier boating, fishing, and hiking, with the Clear Creek Natural Heritage Center just 4 miles away. Family fun is right around the corner at Water Works Park, the Denton Natatorium, and the local skate park, while historic downtown Denton offers a lively mix of local restaurants, music, UNT, TWU, and cultural landmarks like the Courthouse-on-the-Square. Stop by the Mattamy Home's Model Home located at 6108 Agave Ranch Way Denton 76208.

6205 Lago Vista Rd, Denton

2000 Quartz St, Northlake
$442,092
3 Beds ⋅ 2 Baths ⋅ 21419725 MLS
MLS# 21419725 - Built by Coventry Homes - Mar 27 2027 completion! ~ Discover beautifully upgraded single-story living in this stunning Coventry home in Pecan Square! This 3-bedroom, 2-bath home features a thoughtfully designed layout with designer finishes and exceptional upgrades throughout. Gorgeous Pale Oak flooring brings warmth and sophistication to the open living areas, leading to an impressive chef-inspired kitchen featuring elegant marble-inspired quartz countertops, an upgraded mosaic backsplash, beautifully painted cabinetry, and abundant storage with specialty pull-out drawers. Upgraded Whirlpool stainless steel appliances, including a built-in oven and 36-inch gas cooktop, complete this beautifully appointed kitchen. Matte black fixtures, designer pendant lighting, and a statement dining chandelier add a sophisticated touch. Privately tucked away in the rear corner of the home, the spacious primary suite features a generous walk-in closet and a spa-inspired bath with dual vanities, a separate tub, and stunning floor-to-ceiling shower tile. A dedicated mudroom adds functionality, while the expansive covered back patio offers a wonderful space for outdoor relaxation. Schedule your tour today!

2000 Quartz St, Northlake

3012 Blacksmith Rd, Northlake
$619,990
4 Beds ⋅ 3 Baths ⋅ 21419325 MLS
MLS# 21419325 - Built by Coventry Homes - November 2026 completion ~ Welcome to this stunning single-story home offering an abundance of space, comfort, and versatility. Boasting 4-bedrooms and 3.5-bathrooms, and 3-car garage, this home is designed to accommodate your every need. Step inside and be greeted by a spacious media room, perfect for entertaining guests or enjoying movie nights. Adjacent to the media room, discover a conveniently located office, providing a private and productive workspace. The well-appointed kitchen features modern appliances, ample storage, and a center island, making it a culinary enthusiast's dream. The open floor plan seamlessly connects the kitchen to the inviting living area, allowing for effortless socializing and relaxation. Retreat to the primary bedroom suite, complete with a luxurious en-suite bathroom, providing a serene sanctuary to unwind. Step outside to the backyard oasis, where you can soak up the sun or host memorable gatherings. With its desirable layout, media room, office, and stylish design, this home truly embodies comfortable living and modern elegance. Welcome home!

3012 Blacksmith Rd, Northlake

2323 Peppermill Dr, Northlake
$724,990
4 Beds ⋅ 5 Baths ⋅ 21419660 MLS
MLS# 21419660 - Built by Coventry Homes - November 2026 completion ~ Modern design and everyday comfort come together in this impressive 4-bedroom, 3-full-bath, 2-half-bath home featuring the Claude floor plan. A spacious 3-car garage, cozy fireplace, and thoughtfully designed living spaces create a home that’s as functional as it is stylish. Upstairs, a dedicated media room sets the scene for movie nights and entertaining, while the downstairs secondary bath features a sleek standing shower for added convenience. The striking brick-and-stone exterior makes a bold first impression, and the unique interior details continue throughout, giving every space its own sense of style. See everything this beautiful home has to offer—schedule your private tour today!

2323 Peppermill Dr, Northlake

181 Creekside Dr, Sanger
$449,000
4 Beds ⋅ 3 Baths ⋅ 21419489 MLS
NEW! NEVER LIVED IN. Estimated completion December 2026. Bloomfield Homes' Cypress II offers 4 bedrooms, 3 full baths, and a 2-car garage in a two-story design on a corner lot in Sable Creek. Glass French doors define the study near the foyer, replacing formal dining while keeping the breakfast area at the center of daily gathering. Wood-look tile connects the entry, study, kitchen, family room, and laundry room, carrying a consistent finish through the shared spaces. The Deluxe Kitchen pairs painted cabinets and bar pulls with upgraded quartz countertops, a single-bowl sink, and an upgraded backsplash. Pot-and-pan drawers and a trash drawer put useful storage within reach, while a separate gas cooktop and built-in electric oven divide the cooking tasks. The island keeps prep open to the breakfast area and family room. Family room windows bring the rear of the home into view, with a covered patio providing a shaded extension outside. A gas stub adds a connection for outdoor cooking. The primary suite stays downstairs with a separate sitting area, walk-in closet, and a bath featuring dual sinks, a garden tub, and a separate shower. Oversized tile upgrades the bath floor, shower, and tub surround, with accent tile on the shower floor. Also downstairs, 2 secondary bedrooms with walk-in closets share another full bath. Upstairs has a purpose of its own: a game room, Bedroom 4, and a third full bath keep another gathering space close to the bedroom. Quartz counters continue through all 3 baths. An upgraded 8-foot front door, smart home system, tankless gas water heater, and gutters round out the home. Visit Bloomfield Homes' Sable Creek model to explore 181 Creekside Drive today!

181 Creekside Dr, Sanger

833 Rain Lilly St, Little Elm
$630,000
5 Beds ⋅ 4 Baths ⋅ 21419261 MLS
NEW! NEVER LIVED IN. Estimated completion November 2026. Bloomfield Homes' Spring Cress II offers 5 bedrooms, 4 full baths, and a 2-car garage in a two-story design on an interior greenbelt lot with park views in Union Park. The family room makes its presence known with high raised ceilings and a fireplace finished in tile to the ceiling, complete with gas logs and a cedar mantel. Engineered wood flooring runs through the first-floor shared spaces, giving the open kitchen, breakfast area, and family room a connected feel. Granite countertops anchor the upgraded Deluxe Kitchen around an island, with a gas cooktop, electric oven, and pantry supporting everyday cooking. The breakfast area connects to a covered patio with a gas stub, bringing dining and outdoor seating together against the greenbelt setting. Prefer a separate setting for dinner? Formal dining sits across the foyer from a study enclosed by double doors. The primary suite occupies the back of the first floor with a walk-in closet and a bath featuring dual sinks, a tub, and a separate shower. Another downstairs bedroom sits beside a full bath, replacing the media-room space shown in the base layout. Upstairs, a game room gives shared activities their own setting, while 3 bedrooms with walk-in closets share 2 full baths. A large media room upstairs also adds a place for movie nights. Window seats and upgraded countertops add detail throughout the home, and window coverings are included. A laundry room connected to the garage adds practicality. The covered front porch, upgraded 8-foot front door, and exterior lighting establish the arrival. Visit Bloomfield Homes' Union Park model to learn more about 833 Rain Lilly Street​​‌​​​​‌​‌​​​​‌‌​​‌‌​‌‌​​‌​​​‌​‌ today!

833 Rain Lilly St, Little Elm

2812 Tamarack Ln, Denton
$487,990
4 Beds ⋅ 3 Baths ⋅ 21413391 MLS
Built by M-I Homes. Welcome to a thoughtfully designed living space at 2812 Tamarack Lane, Argyle, Texas. This new construction 2-story home by M-I Homes offers 4 bedrooms and 3 bathrooms, delivering quality craftsmanship and a well-planned floorplan built for everyday comfort. Step inside to discover an open-concept living space that connects the main gathering areas seamlessly, creating a welcoming flow for both daily routines and entertaining. The home features a spacious owner's bedroom with a private en-suite bathroom, providing a comfortable retreat. 3 additional bedrooms offer flexibility for family, guests, or a home office. Key Features: 4 bedrooms and 3 bathrooms across 2 above-ground levels New construction built by M-I Homes Open-concept living space with a functional layout Covered patio for outdoor relaxation and entertaining Quality design and construction throughout This home is situated in a well-established neighborhood with convenient proximity to parks, making it an ideal setting for an active lifestyle. The surrounding area offers a welcoming atmosphere with nearby green spaces perfect for walks, recreation, and outdoor enjoyment. The attention to quality of design is evident throughout the home, from the carefully considered floorplan to the finished details that reflect superior craftsmanship. This Quick Move-In home is ready for its new owners to enjoy from day 1. Schedule your visit today!

2812 Tamarack Ln, Denton

3021 Craftsman Way, Northlake
$624,990
4 Beds ⋅ 4 Baths ⋅ 21418817 MLS
MLS# 21418817 - Built by Coventry Homes - December 2026 completion ~ Welcome home to one of our most popular floor plans, thoughtfully designed for the way you live, work, and entertain. This 4-bedroom, 4-bath home features a main-level primary suite plus a secondary bedroom with a full bath, making everyday living and hosting guests effortless. The gourmet kitchen is the heart of the home, featuring a gas cooktop, single-bowl stainless steel sink, spacious island with a trash drawer, and convenient pot-and-pan drawers. The dramatic 21-foot ceilings in the foyer and great room create an impressive sense of space, complemented by a cozy fireplace. Retreat to the primary suite with its beautiful bowed window and spa-like bath featuring a freestanding tub. Upstairs, a dedicated media room offers the perfect space for movie nights, gaming, or relaxing. Enjoy morning coffee on the front porch or weekend gatherings on the covered patio, complete with a gas stub for your future grill. Come experience this thoughtfully designed home for yourself—call today to schedule your private tour!

3021 Craftsman Way, Northlake

Listings provided by North Texas Real Estate Information Systems (NTREIS). Listing data has been deemed reliable but is not guaranteed to be accurate by the MLS.

Last updated:

How much is your home worth?

Get instant property value now!