Refine Search
Sort by
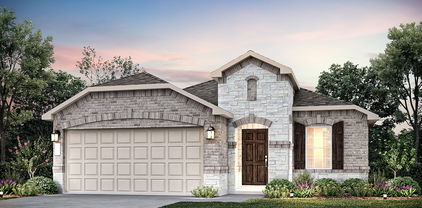
1409 Revolution St, Forney
$329,990
4 Beds ⋅ 3 Baths ⋅ 21413556 MLS
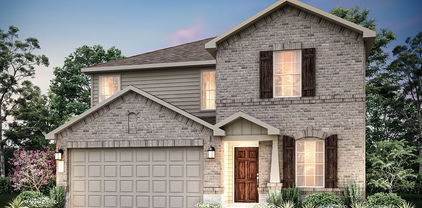
Built by Mattamy Homes - The Linwood - Available January! The Linwood by Mattamy Homes is a well designed two story home that brings comfort, flexibility, and easy everyday living together. The foyer opens into a spacious Great Room that flows seamlessly into the dining area and kitchen, creating a bright, connected space for gathering, entertaining, or simply relaxing at home. A large kitchen island provides plenty of room for meal prep, casual dining, and conversation, while the patio extends the living space outdoors. The first floor primary suite offers a private retreat with a well appointed bathroom and spacious walk in closet. Upstairs, a generous game room creates a comfortable second living space, while three secondary bedrooms and a full bathroom provide plenty of room for family and guests. With an inviting open layout, first floor primary suite, and versatile spaces upstairs, the Linwood offers the room to settle in, spread out, and feel at home. Walden Pond offers Peacefulness on the Texas prairie with modern amenities minutes from the Metroplex. Enjoy serene surroundings, top-rated schools, and vibrant lifestyle options. Tranquil green spaces, parks & trails meander throughout the community providing beautiful surroundings for meeting new neighbors and connecting with nature.

1409 Revolution St, Forney

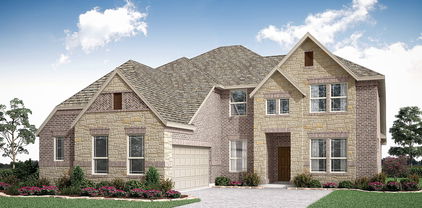
2509 Sturgis St, Forney
$286,372
3 Beds ⋅ 2 Baths ⋅ 21413543 MLS
Built by Mattamy Homes - The Sarafina - Available January! The Sarafina by Mattamy Homes offers 3 bedrooms and 2 bathrooms in a thoughtfully designed single story layout that combines open living with everyday convenience. The heart of the home is a bright, connected living area where the Great Room, dining space, and kitchen come together to create an inviting setting for entertaining, relaxing, or spending time with family and friends. A large island anchors the kitchen, while the open design keeps everything within easy reach. Privately located at the back of the home, the primary suite offers a peaceful retreat with a spacious walk in closet and a well appointed bathroom designed for comfort and convenience. Two secondary bedrooms and a full bathroom are positioned near the front of the home, providing flexibility for family, guests, or a home office. With smart design, comfortable living spaces, and a layout that makes the most of every square foot, the Sarafina is designed to fit the way you live. Designed with energy efficiency in mind, the Sarafina is HERS-rated, ENERGY STAR® certified and features ENERGY STAR® certified Whirlpool® appliances, Energy-efficient tankless water heater, and an Ecobee smart thermostat to help reduce utility costs over time, ensuring long-term savings and comfort. Approximately 30 minutes east of Dallas is what the Texas legislature calls the “Antique Capital of Texas.” Forney is about four miles southeast of Lake Ray Hubbard, so it’s perfect for the outdoor enthusiasts and people who want that lakeside feel without being far out in rural areas. Forney is known for down-to-earth friendly people and nationally recognized schools for your children. If you want to learn about the rich history of Forney, you can visit the Forney Historic Preservation League. This hidden gem of the metroplex offers rich history and a friendly atmosphere.

2509 Sturgis St, Forney

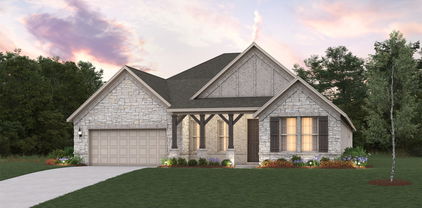
1060 Barkers Pond Ave, Forney
$239,990
3 Beds ⋅ 2 Baths ⋅ 21411741 MLS
Discover new construction in Forney, TX at Walden Pond, One of a Kind Homes With the Most Included Features from the Lower 200s. This beautifully designed Compass floor plan offers 3 bedrooms, 2 bathrooms, and an open-concept layout ideal for modern living. The attractive light brick exterior with dark accents creates standout curb appeal. Inside, enjoy a bright, open living space and a chef-inspired kitchen featuring 42-inch cabinets, quartz countertops, and a 5-burner gas range, perfect for everyday living and entertaining. The private primary suite includes dual sinks and a private water closet. Luxury vinyl plank flooring, whole-house baseboards, and upgraded door trim add style and durability throughout. Additional features include a finished two-car garage, tankless water heater, full irrigation system, professional landscaping, and a spacious backyard. Residents of Walden Pond enjoy exceptional amenities including a community pool, fitness center, walking trails, park, pond, and open green spaces. Conveniently located with easy access to I-20, U.S. 80, I-635, and downtown Dallas, this home offers both comfort and connectivity. Built with renowned quality craftsmanship, this exceptional home delivers thoughtful design, everyday convenience, and an outstanding location.

1060 Barkers Pond Ave, Forney

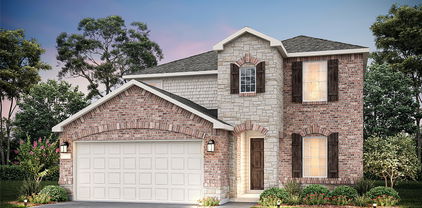
1852 Mann Rd, Forney
$351,130
3 Beds ⋅ 2 Baths ⋅ 21399101 MLS
New construction by Westfield Homes in Meraki, a Tellus Group master-planned community in McLendon-Chisholm, with estimated completion October 2026. The Bluebell offers 1,815 sq. ft. of well-designed single-story living with 3 bedrooms, 2 baths, and a 2-car garage. A modern brick, stone, and James Hardie exterior creates strong curb appeal, while the open interior features a 14-ft vaulted great room flowing into a stylish kitchen with quartz countertops, designer backsplash, 42-inch soft-close cabinetry, stainless gas appliances, central island, and custom pantry. Durable wood-look flooring runs through the main living areas, with tile in wet spaces and carpet in bedrooms. The private primary suite includes a walk-in shower, quartz vanity, and large walk-in closet. Smart-home features include smart front door deadbolt, Wi-Fi garage door opener, Wi-Fi thermostat, CAT6 wiring, and 50-amp EV charging outlet. Built for comfort and efficiency with a tankless water heater, Low-E windows, R-49 ceiling insulation, radiant barrier decking, and more. Exterior features include full sod, zoned sprinkler system, gutters, covered porch, covered patio, and stained cedar privacy fence. Meraki is planned for scenic trails, pocket parks, play spaces, fishing pond, resort-style pool, and future on-site Forney ISD elementary.

1852 Mann Rd, Forney

1632 Granton Way, Forney
$529,346
5 Beds ⋅ 4 Baths ⋅ 21410383 MLS
NEW! NEVER LIVED IN. Estimated completion November 2026. Bloomfield Homes’ Rose II offers 5 bedrooms, 4 full baths, and a 2-car garage in a two-story layout at 1632 Granton Way. A greenbelt-adjacent interior lot gives this home a setting worth noticing, with a covered patio and landscaped yard enclosed by a wood privacy fence. Brick and stone pair with a brick-covered porch, wood garage doors, an 8' entry door, and four uplights. Inside, wood-look tile connects the shared spaces, leading to a vaulted family room with a direct-vent stone fireplace reaching the ceiling. Open railing defines the stairs and overlook. The Deluxe Kitchen brings quartz counters, an upgraded backsplash, cabinet pulls, and under-cabinet lighting to the workspace. A gas cooktop, electric oven, microwave, pot-and-pan drawers, and walk-in pantry support the cooking, while the island’s breakfast bar and adjoining dining area keep the gathering close. The downstairs primary suite trades the tub for an enlarged shower with upgraded tile, alongside dual sinks, linen storage, and a walk-in closet. An added door connects the closet to the laundry room for a useful shortcut. A secondary bedroom near the entry sits beside another full bath, and a downstairs flex room provides space for projects or a quiet retreat. Upstairs, the game room overlooks the family room, with an enclosed media room ready for immersive movie nights. Three bedrooms and two full baths complete that level, including a shared bath between two bedrooms. Visit Bloomfield Homes’ Devonshire model to explore this Rose II today!

1632 Granton Way, Forney

1235 Haggetts Pond Rd, Forney
$379,000
4 Beds ⋅ 3 Baths ⋅ 21407788 MLS
Gorgeous UnionMain Homes with over $14,000 in upgrades with 4 bedrooms, 3 baths, living room, dining room, office, covered back patio, and 2 car garage. Elegant curb appeal with brick elevation and an gorgeous glass 8 foot front door with keyless entry sets the tone from the start. Inside, enjoy contemporary interior doors, and resilient laminate plank flooring throughout the main living areas and the office. The 18x19 living room flows into the 18x9 dining area and an 18x13 kitchen that features shop-finished cabinets with 36 inch upper cabinets with crown molding, granite countertops, tile backsplash, breakfast island, and a Whirlpool stainless steel appliance package with gas range, energy-saving dishwasher and walk in pantry. The 16x15 primary suite offers a private retreat with Venetian marble dual vanity sinks, large walk-in closet, a walk-in shower with decorative tile, and a classic garden tub. Additional highlights include video doorbell, Honeywell WiFi thermostat, and a full security system with smoke and carbon monoxide detectors, full sprinkler system, 6 foot stained with cap fence, 16 SEER AC, PEX plumbing, tankless water heater, 30 year Dimensional Driftwood shingles, Vinyl Low E windows. Backed by a 10-year structural warranty. The HOA features a swimming pool, playground, and hiking & biking trails. Available for move in 30 DAYS FROM CONTRACT.

1235 Haggetts Pond Rd, Forney

2909 Messenger St, Forney
$499,139
3 Beds ⋅ 2 Baths ⋅ 21406834 MLS
NEW! NEVER LIVED IN. Estimated completion November 2026. Bloomfield Homes' one-story Carolina I offers 3 bedrooms, 2 full baths, a study, and a 2.5-car garage in Meraki. The rotunda foyer gives this home an opening worth remembering. Its rounded shape sets up a formal dining room ahead and a separate study beside the entry, with 8' interior doors adding generous proportions throughout. Laminate flooring carries the flow into the family room, where a gas-starter fireplace with tile reaching the ceiling creates a strong corner focal point. The dining room stays open to this shared space, keeping conversation connected. At the rear, an extended covered patio adds room for a table, lounge seating, and an outdoor cooking setup with the included gas stub. The breakfast area connects directly to it, placing casual meals beside backyard views. The Deluxe Kitchen brings substance to the center of the plan: a Professional Series appliance package with double electric ovens, a gas cooktop, quartz counters, and an island overlooking the family room. Even the pantry gets a distinctive detail with its glass door. The primary suite occupies its own side of the home, with a bath featuring dual sinks, a soaking tub, a separate shower, and a walk-in closet. Across the plan, 2 secondary bedrooms share another full bath with the sink area separate from the tub and toilet. The laundry room sits along this bedroom hallway, keeping everyday tasks close. Cedar garage doors, an 8' front door, and a covered front porch finish the arrival on an interior lot. Visit Bloomfield Homes' Meraki model to learn more about 2909 Messenger Street today!

2909 Messenger St, Forney

1854 Mann Rd, Forney
$329,480
3 Beds ⋅ 2 Baths ⋅ 21406306 MLS
New Westfield Homes Clover plan in Meraki — Tellus Group's award-winning master-planned community in McLendon-Chisholm — available for October move-in. This single-story, 1,720 sq ft home delivers 3 bedrooms, 2 baths, and a 2-car garage behind a charming Cottage elevation. The upgraded Classic Linen interior brings a warm, traditional aesthetic with mid-tone cashew cabinetry, Pinot Bianco granite countertops, bold black fixtures, and luxury vinyl plank flooring throughout the main living areas. A bright great room flows into an island kitchen with walk-in pantry, while the private primary suite features a soaking tub and walk-in closet. Two additional bedrooms, dedicated laundry room, covered porch, and backyard patio complete the layout. Smart-home ready with 50-amp EV plug, Wi-Fi thermostat, and Yale smart lock. Forney ISD. Meraki's walkable land plan includes scenic trails, parks, a future resort-style pool, fishing pond, and planned on-site school — approximately 21 miles east of downtown Dallas with H-E-B, Target, and Home Depot within minutes.

1854 Mann Rd, Forney

2912 Messenger St, Forney
$549,136
4 Beds ⋅ 4 Baths ⋅ 21404094 MLS
NEW! NEVER LIVED IN. Estimated completion November 2026. Bloomfield Homes' two-story Seaberry II offers 4 bedrooms, 4 full baths, and a swing-entry 2-car garage in Meraki. Double ovens and a Professional Series appliance package give the Deluxe Kitchen a strong starting point, with a gas cooktop, quartz counters, and a stainless steel apron-front sink adding function and style. The island faces the family room, while a butler's pantry connects the kitchen to the formal dining room for convenient serving. A walk-in pantry keeps supplies close, and the breakfast area offers a second setting for meals beside the covered patio. Wood flooring warms the shared spaces, where a soaring family-room ceiling and tile-to-ceiling fireplace create a dramatic center. Iron railing outlines the staircase and overlook, carrying that open feel upstairs. The game room and separate media room give entertainment its own level, joined by 2 bedrooms with walk-in closets and 2 full baths. Downstairs, the study sits across from the dining room near the foyer. A second bedroom and nearby full bath occupy the former downstairs media space. The rear primary suite includes a window seat and a bath with separate vanities, a garden tub, a shower with a seat, and a walk-in closet. Bay windows and additional window seats add character, while blinds are included. A mud room, laundry room near the garage, and tankless gas water heater support daily routines. Upgraded brick, cedar garage doors, a covered porch, and an 8' front door establish the exterior on an interior lot, with gutters and a covered patio completing the setting. Visit Bloomfield Homes' Meraki model to learn more about 2912 Messenger Street today!

2912 Messenger St, Forney

708 Vineyard Way, Forney
$349,888
3 Beds ⋅ 3 Baths ⋅ 21395759 MLS
The two-story Norman plan offers an open kitchen with island and pantry that flows into the dining and great room, plus easy access to an optional covered patio. The main level features a private primary suite with a walk-in closet and spa-inspired bath, along with a study, powder room, and convenient laundry. Upstairs includes two secondary bedrooms, a full bath, and a versatile loft that can be used as a lounge or optional fourth bedroom! Additional home highlights include a covered patio, dual sinks in secondary bath, tub in primary bath, and Tempo III finish package with Eastwood cabinetry! Enjoy fantastic community amenities and lifestyle features at a 2.2 tax rate! No MUD or PID, and just walking distance to OB Johnson Elementary located within the community! Est. October completion! Special offers and incentives may be available through the builder. Please visit the on-site sales team for details on current promotions and available incentives!

708 Vineyard Way, Forney

705 Vineyard Way, Forney
$378,600
4 Beds ⋅ 3 Baths ⋅ 21395758 MLS
Welcome to the thoughtfully designed Geneva plan, created with both comfort and everyday living in mind. A welcoming foyer greets you at the entry and leads past two generously sized secondary bedrooms that share a well-appointed bath, offering a practical layout for family or guests. The hallway then opens into a bright, airy main living space filled with natural light, where the kitchen, dining area, and great room flow seamlessly together for easy entertaining and connection. The spacious primary suite is privately positioned nearby and features a large walk-in closet along with an attached bath complete with dual sinks and a walk-in shower, creating a relaxing retreat within the home. Additional home highlights include a covered patio, primary bath tub, and Tempo III finish package with white cabinetry! Enjoy fantastic community amenities and lifestyle features at a 2.2 tax rate! No MUD or PID, and just walking distance to OB Johnson Elementary located within the community! Est. October completion! Special offers and incentives may be available through the builder. Please visit the on-site sales team for details on current promotions and available incentives!

705 Vineyard Way, Forney

404 Heritage Hill Dr, Forney
$537,990
5 Beds ⋅ 5 Baths ⋅ 21394940 MLS
This home is situated on an oversized lot in the Lover's Landing community It features a beautiful open concept kitchen with designer 42in cabinets, built-in stainless-steel appliances, and a large island. The kitchen overlooks the living room and electric fireplace. Primary suite includes a large soaker tub, a shower with a bench and a tiled mud pan, large vanity, and a walk-in closet. Stop by the Beazer Homes model in Lover's Landing to learn more about this home today! Looking for more space between neighbors? At Lovers Landing, you’ll find one-third acre (or larger) homesites, offering much more than the standard 10 feet between homes. Plus, you’ll have a backyard spacious enough for a future pool. Students living at Lovers Landing will attend Forney High School, and families will have easy access to the soon to be completed Village at Gateway development which will be home to a brand-new H-E-B, Target, Home Depot, and much more, as well as a new Costco within 10 minutes. Conveniently located just moments from I-80 and historic downtown Forney, Lovers Landing offers the perfect balance of space, community, and connection. *Days on market reflect the start of new home construction*

404 Heritage Hill Dr, Forney

718 Soprano Dr, Forney
$478,990
4 Beds ⋅ 3 Baths ⋅ 21394913 MLS
This home is situated on an oversized lot in the Lover's Landing community It features a beautiful open concept kitchen with designer 42in cabinets, built-in stainless-steel appliances, and a large island. The kitchen overlooks the living room and electric fireplace. Primary suite includes a large soaker tub, a shower with a bench and a tiled mud pan, large vanity, and a walk-in closet. Stop by the Beazer Homes model in Lover's Landing to learn more about this home today! Designed with the latest trends in mind, this home showcases quartz countertops, rich hardwood flooring, and striking 42-inch linen cabinetry. Looking for more space between neighbors? At Lovers Landing, you’ll find one-third acre (or larger) homesites, offering much more than the standard 10 feet between homes. Plus, you’ll have a backyard spacious enough for a future pool. Students living at Lovers Landing will attend Forney High School, and families will have easy access to the soon to be completed Village at Gateway development which will be home to a brand-new H-E-B, Target, Home Depot, and much more, as well as a new Costco within 10 minutes. Conveniently located just moments from I-80 and historic downtown Forney, Lovers Landing offers the perfect balance of space, community, and connection. *Days on market reflect the start of new home construction*

718 Soprano Dr, Forney

534 San Angelo Dr, Forney
$476,650
4 Beds ⋅ 3 Baths ⋅ 21394296 MLS
MLS# 21394296 - Built by Kindred Homes - Nov 2026 completion! ~ Welcome home to the Houston, a spacious 4-bedroom, 3-bathroom, one-story floor plan designed with an open-concept layout that makes everyday living and entertaining effortless. The family room flows into the kitchen and dining area, where a large island, ample counter space, and walk-in pantry create a functional gathering space. Sliding doors open to a covered patio, extending the living space outdoors.The owner's suite offers a spa-inspired bath with dual vanities, a freestanding tub, separate shower, and walk-in closet. Three additional bedrooms, a study, and a media,flex room provide space for everyone. The tandem garage offers added storage or room for a workshop, with optional upgrades including a private mother-in-law suite, dedicated media room, and third-car garage.

534 San Angelo Dr, Forney

1042 Highgate Rd, Forney
$313,990
4 Beds ⋅ 2 Baths ⋅ 21391196 MLS
Designed for modern living with a graceful layout and smart flexibility, the Kimbell is a single-story home that lives large. The open kitchen, casual dining area, and great room come together in a wide, welcoming space that encourages connection – perfect for entertaining friends, sharing everyday meals, or simply relaxing at home. From the heart of the home, views extend to the covered patio, inviting outdoor living into your daily routine. The primary suite is a true sanctuary, offering a serene retreat tucked away at the rear of the home. A spacious bath and generous closet complete the suite, with choices to personalize the space even further for added luxury. Three secondary bedrooms offer space, while a fourth bedroom near the front of the home provides added privacy – ideal for multigenerational households or overnight visitors. At the entry, a dedicated flex room can be personalized as a quiet study or creative workspace. With thoughtful storage, smart options, and plenty of room to grow, the Kimbell adapts beautifully to every stage of life. Its single-story ease, combined with elegant flow and practical functionality, make it a home that feels as good as it looks – a place where comfort meets possibility.

1042 Highgate Rd, Forney

1414 Grove Pond Rd, Forney
$349,000
4 Beds ⋅ 3 Baths ⋅ 21390519 MLS
Gorgeous UnionMain Homes with 4 bedrooms, 2 and a half baths, living room, dining room, covered back patio, and 2 car garage including over $13,870 in designer upgrades! Elegant curb appeal with clay king-sized brick and stone elevations and an 8 foot front door with keyless entry sets the tone from the start. Inside, enjoy contemporary interior doors, rounded corners throughout and resilient laminate plank flooring throughout the main living areas. The kitchen features shop-finished cabinets with 42 inch upper cabinets, 3cm granite countertops, a large breakfast island, and a stainless steel appliance package Brasserie kitchen with 5 burner gas cooktop and built in oven, and energy-saving dishwasher. The primary bedroom offers a private retreat with a very large walk in closet, dual vanity sinks, a walk-in shower with decorative tile. Additional highlights include Alexa Show, video doorbell, Honeywell WiFi thermostat, and a full security system with smoke and carbon monoxide detectors, full sprinkler system, 6 foot stained with cap fence, 16 SEER AC, PEX plumbing, tankless water heater, 30 year Dimensional Driftwood shingles, Vinyl Low E windows. Backed by a 10-year structural warranty. The HOA features a swimming pool, playground, and hiking & biking trails. Available for move in 30 DAYS FROM CONTRACT.

1414 Grove Pond Rd, Forney

1056 Barkers Pond Ave, Forney
$329,990
4 Beds ⋅ 4 Baths ⋅ 21383209 MLS
The Wayfinder offers a bold and spacious two-story layout designed for those who want room to grow, connect, and live with ease. From its generous common areas to its flexible private spaces, this home delivers comfort, flow, and thoughtful design in every square foot. Enter through the front door into a bright, open-concept main floor where the kitchen, dining area, and great room come together to create a seamless hub for everyday living. Whether entertaining guests or enjoying quiet time at home, this layout keeps everyone connected. The kitchen features a center island and ample space for meal prep, serving, and gathering. The primary suite is conveniently located on the first floor, providing a private retreat with a spacious bedroom, en-suite bath, and generous closet space. Upstairs, a large game room creates the perfect secondary living space for movie nights, game days, or casual gatherings. Three additional bedrooms and two full baths complete the second floor, offering comfort and privacy for guests. With its open design, flexible living spaces, and thoughtful features, the Wayfinder is built to support the way you live. Whether hosting friends, working from home, or simply relaxing, this home provides the space and comfort to do it all. *Photos may not be of actual home. Photos may be of similar home or floorplan if home is under construction.

1056 Barkers Pond Ave, Forney

316 Symphony Ave, Forney
$447,990
4 Beds ⋅ 3 Baths ⋅ 21376490 MLS
Welcome home to the Parker—a beautifully designed Beazer Home where style meets comfort. From the moment you step inside, soaring ceilings and a breathtaking curved staircase with gallery set the tone for a home that’s both stunning and inviting. This 4 bedroom, 3 bathroom home features a study, dining room, home office, three car garage, and a covered patio, all situated on a north-facing homesite. The open-concept living area offers a warm welcome to visitors, while the thoughtfully designed layout ensures space for every part of your life. Designed with the latest trends in mind, this home showcases quartz countertops, rich hardwood flooring, and striking 42-inch cabinetry. Looking for more space between neighbors? At Lovers Landing, you’ll find one-third acre (or larger) homesites, offering much more than the standard 10 feet between homes. Plus, you’ll have a backyard spacious enough for a future pool. Students living at Lovers Landing will attend Forney High School, and families will have easy access to the soon to be completed Village at Gateway development which will be home to a brand-new H-E-B, Target, Home Depot, and much more, as well as a new Costco within 10 minutes. Conveniently located just moments from I-80 and historic downtown Forney, Lovers Landing offers the perfect balance of space, community, and connection. Estimated completion: Now!! *Days on market reflect the start of new home construction*

316 Symphony Ave, Forney

2129 Callahan Dr, Forney
$398,990
5 Beds ⋅ 4 Baths ⋅ 21374793 MLS
Every square foot is maximized with our Concho plan – the ideal home for the growing family. This 4-bedroom home offers space, flexibility and comfort. Entering your new home from your spacious porch, you are met with a foyer leading to your secluded study room. If you are looking for a little more living space, opt to transform the study room into your fifth bedroom! Travel further down the hall and you will discover the entry to your walk-in utility room and the convenient downstairs powder room. Need a little more room for your tools or holiday decorations? Luckily, the Concho plan bears an optional 2.5-car garage! Past the utility room, and you are led to the heart of the home - the open-concept, two-story family room adjoined by the oversized kitchen and breakfast area. The kitchen accommodates sleek granite countertops, flat-panel birch cabinets (with the option to add more), as well as a kitchen island! One of the most exclusive options this floor plan offers is the ability to add in an extended covered patio off the kitchen area. Talk about the perfect outdoor sanctuary! Finally, the first floor holds your private master suite with an elegant master bathroom. The master bathroom holds cultured marble countertops with the option of dual vanities, a shower,bathtub enclosure, and an expansive walk-in closet! If you are interested in taking the bathroom space to the next level you have the option to turn your bathtub into a super shower, or opt for a luxury tub with shower - both with standard dual vanities! Roam up the stairs to the second floor which is filled with three additional bedrooms, two full bathrooms and an oversized game room perfect for game nights with the family. In the Concho home, you will never have to sacrifice your space or comfort. There is something for the entire family to enjoy! With the copious amounts of included features and favorable options, you can bring your visions to life and will truly cherish your new CastleRock Concho home!

2129 Callahan Dr, Forney

Listings provided by North Texas Real Estate Information Systems (NTREIS). Listing data has been deemed reliable but is not guaranteed to be accurate by the MLS.

Last updated:

How much is your home worth?

Get instant property value now!