Refine Search
Sort by
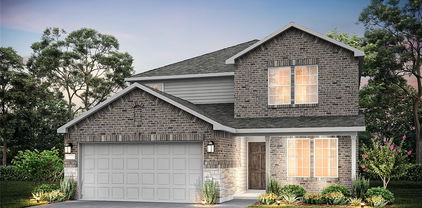
1214 Watercrest St, Forney
$379,000
4 Beds ⋅ 3 Baths ⋅ 21438114 MLS
MLS# 21438114 - Built by Ashton Woods Homes - Nov 2026 completion! ~ Prime homesite overlooking greenbelt with no rear neighbor for added privacy.Welcome to this new Ashton Woods home in Gateway Parks, where you'll enjoy resort-style amenities, no MUD or PID taxes, and the convenience of an on-site elementary school. Designed with the Harmony Collection, this home showcases rustic touches paired with elegant finishes. Upon entering this sprawling single-story home, the foyer separates the open kitchen-living-dining area from three generously sized secondary bedrooms, each featuring a walk-in closet and ample space to relax, study, or play. Just off the expansive family room, a versatile flex space creates the perfect pocket office, homework nook, or hobby area. The spacious open-concept living area serves as the heart of the home, offering seamless access to the covered backyard patio. The gourmet kitchen features a large eat-in island, stainless steel appliances, and a walk-in storage pantry. Privately situated at the rear of the home, the primary suite offers a vestibule entry, elevated ceilings, a dual-sink vanity, linen closet, glass-enclosed walk-in tile shower, luxurious soaking tub, and a generous walk-in closet. A covered patio, landscaping package, sprinkler system, energy-efficient HVAC, dual-pane windows, luxury vinyl plank flooring, and much more are all included in this exceptional new home by Ashton Woods. Representative images and renderings are for illustrative purposes. Actual structural options and design finishes may vary.

1214 Watercrest St, Forney

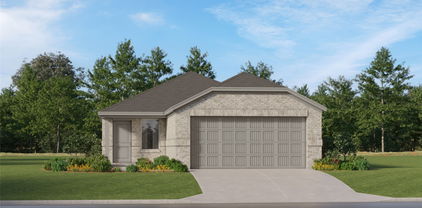
1403 Audie Ln, Forney
$460,000
5 Beds ⋅ 4 Baths ⋅ 21438111 MLS
MLS# 21438111 - Built by Ashton Woods Homes - November 2026 completion ~ Situated on an oversized corner lot with ample yard space.Welcome to this new Ashton Woods home in Gateway Parks, where you'll enjoy resort-style amenities, no MUD or PID taxes, and the convenience of an on-site elementary school. Designed with the Rosemary Collection, this home showcases deep, warm, nature inspired tones throughout. Enjoy the open kitchen-living-dining in the heart of the home plus a formal dining room or study, enclosed with French doors, just off the foyer. An eat-in island with abundant countertop space, stainless steel appliance package, and a walk-in storage pantry face the breakfast nook and family room with views of the covered patio and backyard. The first-floor primary suite has backyard views and features a spacious walk-in shower, a luxurious soaking tub, dual sink vanity, and an ample walk-in closet. The enormous game room takes center stage upstairs surrounded by four, secondary bedrooms and two full bathrooms. A sprinkler system, landscaping package, energy efficient HVAC, energy efficient dual pane windows, and much more are all included in this new home. Representative images and renderings are for illustrative purposes. Actual structural options and design finishes of home may vary.

1403 Audie Ln, Forney

1419 Audie Ln, Forney
$425,000
4 Beds ⋅ 4 Baths ⋅ 21437332 MLS
MLS# 21437332 - Built by Ashton Woods Homes - Nov 2026 completion! ~ No rear neighbors for added privacy, soaring vaulted ceilings, open stair railing, open-to-below design, and a private second-floor ensuite.New two-story Ashton Woods home located within the master planned community of Gateway Parks, where you'll enjoy resort-style amenities, no MUD or PID taxes, and the convenience of an on-site elementary school. Designed with the Artisan Collection, this home showcases a warm blend of earthy tones and mixed textures. A covered front porch opens to a two-story foyer with access to the study, enclosed with French doors and the formal dining room. The open kitchen-living-dining area is perfect for entertaining and offers an eat-in island, walk-in pantry, stainless steel appliances and a formal butler's pantry that seamlessly connects the kitchen to the dining room - ideal for entertaining. The private primary suite features backyard views, a primary bathroom with a dual sink vanity, spacious walk-in shower, luxurious soaking tub and a large walk-in closet. Upstairs, the open foyer separates two secondary bedrooms with a shared bathroom from the guest suite. An expansive game room completes the second floor. This new home is complete with stainless steel appliances, a landscaping package and sprinkler system, dual pane energy efficient windows, energy efficient HVAC, and much more! Representative images and renderings are for illustrative purposes. Actual structural options and design finishes of home may vary.

1419 Audie Ln, Forney

3370 Big Buffalo St, Forney
$452,943
4 Beds ⋅ 3 Baths ⋅ 21436499 MLS
Built by award-winning Highland Homes in the sought-after Meraki master-planned community, this brand-new Bentley plan is move-in ready! Offering 1,962 square feet of thoughtfully designed single-story living, this home features 4 bedrooms, 3 full baths, and an open-concept layout that blends comfort and functionality. The spacious kitchen overlooks the dining and family rooms, creating an ideal setting for entertaining and everyday living. The private primary suite serves as a relaxing retreat and features a bath with separate shower, dual vanities, and a spacious walk-in closet. Three secondary bedrooms and two additional full baths provide flexibility for guests, a home office, or hobby space. Oversized windows bring in abundant natural light throughout the home. Designer upgrades include extended outdoor living for enjoying Texas evenings and rear brick for added exterior appeal and durability. Every detail reflects the exceptional craftsmanship, and thoughtful design Highland Homes is known for. Meraki is designed around connection, nature, and wellness, with planned scenic trails, parks, walkable streets, central greens, a lakeside amenity center with pools and decks, and a future on-site elementary school. Complete with a peace-of-mind home warranty, this beautiful new home offers the perfect blend of style, comfort, and community-focused living. Some photos are representative photography or virtually staged.

3370 Big Buffalo St, Forney

3118 Blackfoot St, Forney
$633,446
4 Beds ⋅ 4 Baths ⋅ 21436516 MLS
Ready for a Year End move-in! This exquisite new construction single-story home offers over 3,200 sq. ft. of thoughtfully designed space. A striking modern brick exterior welcomes you with a covered front porch. Inside, the large open dining and family rooms boast high ceilings, entertainment room and study all on one floor! Outdoor patio accommodates private relaxation or gathering space. The heart of the home impresses with a chef-inspired kitchen and dining area. Retreat to the secluded extended primary suite, offering a spa-like bath with a soaking tub, separate shower, dual sinks and a walk-in closet. Complete with a peace-of-mind home warranty. Built by award-winning Highland Homes in the up and coming new Meraki community! Meraki will offer scenic trails, parks, a lakeside amenity center with pools and decks, and a planned on-site elementary school. Walkable streets, central greens, and vibrant public spaces will invite you to connect with neighbors and the outdoors.

3118 Blackfoot St, Forney

301 Symphony Ave, Forney
$479,065
5 Beds ⋅ 5 Baths ⋅ 21435868 MLS
MLS# 21435868 - Built by Risewell Homes - April 2027 completion ~ This Beacon home at Lovers Landing offers 3,352 square feet of thoughtfully designed living space, with five bedrooms, 4.5 baths, a private study, dedicated media room, upstairs game room, and three-car garage. The expansive two-story layout features an open-concept kitchen, dining area, and family room, creating a welcoming setting for everyday living and entertaining. A spacious kitchen island, walk-in pantry, and storage bring style and convenience to the heart of the home, while the covered patio provides an inviting space for outdoor dining, relaxing, or gathering with friends and family. Located on the main floor, the private primary suite features an ensuite bath with dual vanities and a generous walk-in closet. A secondary bedroom and full bath near the front of the home offer comfortable accommodations for guests. Upstairs, three additional bedrooms, two full baths, and a game room provide room to unwind, while the dedicated media room sets the stage for memorable movie nights and weekend entertainment. Situated in Lovers Landing, with approximately one-third-acre homesites and no MUD or PID taxes, this home brings together generous living spaces, flexible rooms, and the welcoming lifestyle of this distinctive community.

301 Symphony Ave, Forney

914 Allegro Ave, Forney
$564,990
4 Beds ⋅ 4 Baths ⋅ 21432729 MLS
This home is situated on an oversized lot in the Lover's Landing community It features a beautiful open concept kitchen with designer 42in cabinets, built-in stainless-steel appliances, and a large island. The kitchen overlooks the living room and electric fireplace. Primary suite includes a large soaker tub, a shower with a bench and a tiled mud pan, large vanity, and a walk-in closet. Stop by the Beazer Homes model in Lover's Landing to learn more about this home today! Looking for more space between neighbors? At Lovers Landing, you’ll find one-third acre (or larger) homesites, offering much more than the standard 10 feet between homes. Plus, you’ll have a backyard spacious enough for a future pool. Students living at Lovers Landing will attend Forney High School, and families will have easy access to the soon to be completed Village at Gateway development which will be home to a brand-new H-E-B, Target, Home Depot, and much more, as well as a new Costco within 10 minutes. Conveniently located just moments from I-80 and historic downtown Forney, Lovers Landing offers the perfect balance of space, community, and connection. *Days on market reflect the start of new home construction*

914 Allegro Ave, Forney

2821 Standing Cypress St, Forney
$445,322
4 Beds ⋅ 3 Baths ⋅ 21430464 MLS
Built by award-winning Highland Homes in the sought-after Meraki master-planned community, this brand-new Bentley plan is move-in ready! Offering 1,944 square feet of thoughtfully designed single-story living, this home features 4 bedrooms, 3 full baths, and an open-concept layout that blends comfort and functionality on a premium lot. The spacious kitchen overlooks the dining and family rooms, creating an ideal setting for entertaining and everyday living. The private primary suite serves as a relaxing retreat and features a luxurious freestanding tub, separate shower, dual vanities, and a spacious walk-in closet. Three secondary bedrooms and two additional full baths provide flexibility for guests, a home office or hobby space. Oversized windows bring in abundant natural light throughout the home. Designer upgrades include extended outdoor living for enjoying Texas evenings and rear brick for added exterior appeal and durability. Every detail reflects the exceptional craftsmanship, and thoughtful design Highland Homes is known for. Meraki is designed around connection, nature, and wellness, with planned scenic trails, parks, walkable streets, central greens, a lakeside amenity center with pools and decks, and a future on-site elementary school. Complete with a peace-of-mind home warranty, this beautiful new home offers the perfect blend of style, comfort, and community-focused living.

2821 Standing Cypress St, Forney

2124 Waters Edge St, Forney
$596,946
4 Beds ⋅ 4 Baths ⋅ 21427877 MLS
Built by award-winning Highland Homes in the desirable Meraki planned community, this brand-new Panamera plan is move-in ready! Offering 2,670 square feet of beautifully designed two-story living space, this home features 4 bedrooms, 4 full baths, entertainment room, a study and loft designed for today's lifestyle. The open-concept layout showcases a spacious kitchen adjacent to the dining area and family room. Beautiful curved staircase complete with open railing add a modern, airy feel and enhance the home's appeal. The primary suite provides a luxurious retreat with a spa-inspired bath featuring a freestanding tub, separate shower, dual vanities, and a spacious walk-in closet. Upstairs offers additional bedrooms, entertainment room and a loft for additional entertaining. Meraki community will offer scenic trails, parks, central greenspace, a lakeside amenity center with pool and spa, and a future on-site elementary school. Complete with Highland Homes' craftsmanship and a peace-of-mind home warranty, this exceptional home blends luxury, comfort, and community-focused living. Some photos are virtually staged or representative photography.

2124 Waters Edge St, Forney

1010 Bingham Way, Forney
$521,990
4 Beds ⋅ 4 Baths ⋅ 21423047 MLS
MLS# 21423047 - Built by William Ryan Homes - Feb 2027 completion! ~ The Bridgeport is our largest single-story home with 2,796 sq ft. It features 4 bedrooms, 3.5 baths and a 3-car garage. It has an extended entry with 2 secondary bedrooms that have a Jack and Jill shared bathroom. Bedroom 4 has an ensuite bathroom with a walk-in closet. The flex space off the great room can be used as a study or playroom. There is an abundance of natural light with additional windows in the Dining room and Primary Suite. The generous size covered patio is perfect for outdoor entertaining. The Primary Suite features a vaulted ceiling, split vanities, two walk-in closets, a freestanding tub and separate shower. The large family room offers 12' ceilings and a 50 inch electric fireplace. Luxury Vinyl Plank flooring runs through the entry, hallways, family room, flex room, kitchen and dining. The kitchen features a five-burner gas cooktop with separate built-in all oven and microwave, upgrades stone countertops, stacked upper cabinets and a large walk-in pantry.

1010 Bingham Way, Forney

2452 Arbutus Dr, Forney
$319,990
4 Beds ⋅ 3 Baths ⋅ 21423007 MLS
NEW CONSTRUCTION: Welcome to Arbordale by Centex. Discover a beautiful community in Forney, offering numerous recreation and dining opportunities. Introducing the Monroe plan, featuring 4 bedrooms, 3 bathrooms, and 2,429 sq. ft. of elegant living space. This home boasts stainless steel appliances and luxurious quartz countertops. Enjoy the convenience of a large shower with a linen closet. The owner's suite features a double vanity for added luxury. Available November 2026. Located in the charming community of Arbordale, you'll enjoy serene living with easy access to local amenities and recreational activities. This family-friendly neighborhood offers beautiful green spaces and walking trails, perfect for relaxation and recreation. Experience the perfect blend of tranquility and convenience at Arbordale.

2452 Arbutus Dr, Forney

532 San Angelo Dr, Forney
$484,089
4 Beds ⋅ 3 Baths ⋅ 21422592 MLS
MLS# 21422592 - Built by Kindred Homes - November 2026 completion ~ Welcome to the Bonham, a brand-new one-story floor plan designed with comfort, flexibility, and everyday living in mind. The charming brick and stone exterior, complete with a cozy front porch, welcomes you inside to a thoughtfully designed layout with just the right amount of space. A versatile flex room gives you the freedom to create a home office, playroom, hobby space, or whatever suits your lifestyle. The open-concept main living area boasts a convenient corner fireplace. Multi-slide doors seamlessly connect the living space to the wraparound covered patio, creating an inviting extension of the home and plenty of room for outdoor living and entertaining. An extended tandem garage provides even more flexibility with additional space for vehicles, storage, a workshop, or whatever your household needs.*Dimensions may vary. Floor plans shown are representative of prototype builds. Please see a sales consultant for details.

532 San Angelo Dr, Forney

1652 Gracehill Way, Forney
$324,900
3 Beds ⋅ 2 Baths ⋅ 21420077 MLS
MLS# 21420077 - Built by HistoryMaker Homes - Jan 2027 completion! ~ Fall into savings with some of our lowest prices of the year! Ask about our aggressive financing options available for qualified buyers through the builder’s preferred lender. Welcome to the new Chisholm plan by HistoryMaker Homes, a thoughtfully designed 4-bedroom, 2-bath home offering 1,649 square feet of open living space, modern finishes, and everyday convenience. The heart of the home is the open kitchen, dining, and family room—ideal for entertaining and comfortable daily living. The kitchen features quartz countertops, ample cabinetry, and modern finishes, while luxury vinyl plank flooring enhances the main living areas. The private primary suite includes a spacious walk-in closet, dual vanities, and a large walk-in shower. Two secondary bedrooms provide flexibility for guests, or a home office. Step outside to the covered patio and private backyard, creating a comfortable place to relax or entertain. Additional features include smart-home technology, energy-efficient construction, rain gutters, high-speed internet and cable readiness, and a two-car garage. Outside your front door, Devonshire offers resort-style pools, walking trails, parks, playgrounds, fishing ponds, a clubhouse, fitness center, and convenient access to US-80, shopping, dining, and Forney ISD schools. Move-in ready. 4 bedrooms. Covered patio and aggressive financing options available to help make your monthly payment more affordable. Schedule your private tour and see why this Chisholm stands out!

1652 Gracehill Way, Forney

101 National Ct, Forney
$389,990
4 Beds ⋅ 3 Baths ⋅ 21419388 MLS
Welcome home to the Magnolia—a beautifully designed Beazer Home where elegance meets comfort. From the moment you step inside, soaring ceilings and a breathtaking curved staircase set the tone for a home that’s both stunning and inviting. This 4 bedroom, 2.5 bathroom home features a fireplace, study, 3 car garage, and a covered patio. The entry foyer offers a warm welcome to visitors, while the thoughtfully designed layout ensures space for every part of your life. Designed with the latest trends in mind, this home showcases quartz countertops, rich hardwood flooring, and striking 42-inch linen cabinetry. Students living in Brookville Estates will enjoy the convenience of walking to the nearby Forney ISD middle school. Families will have easy access to The Opportunity Central, a vibrant hub offering video game parties, diverse dining options, student-run businesses like art galleries and floral shops, as well as concerts and sporting events. Brookville Estates is just minutes from I-80 and historic downtown Forney. Best of all, there are no MUD or PID taxes. Estimated completion: November 2026 Days on market reflect the start of new home construction

101 National Ct, Forney

131 Old Glory Ln, Forney
$369,990
3 Beds ⋅ 2 Baths ⋅ 21419266 MLS
Welcome home to the Carson—a beautifully designed Beazer Home where elegance meets comfort. From the moment you step inside, soaring ceilings and a breathtaking foyer set the tone for a home that’s both stunning and inviting. This 3 bedroom, 2 bathroom home features a fireplace, study, 3 car garage, and a covered patio, all situated on a north-facing homesite. A welcoming foyer opens into an expansive, light-filled living space, creating an open, airy feel from the moment you step inside. Designed with the latest trends in mind, this home showcases quartz countertops, rich hardwood flooring, and striking 42-inch stone cabinetry. Students living in Brookville Estates will enjoy the convenience of walking to the nearby Forney ISD middle school. Families will have easy access to The Opportunity Central, a vibrant hub offering video game parties, diverse dining options, student-run businesses like art galleries and floral shops, as well as concerts and sporting events. Brookville Estates is just minutes from I-80 and historic downtown Forney. Best of all, there are no MUD or PID taxes. Estimated completion: November 2026 Days on market reflect the start of new home construction

131 Old Glory Ln, Forney

1636 Granton Way, Forney
$475,000
4 Beds ⋅ 3 Baths ⋅ 21416736 MLS
NEW! NEVER LIVED IN. Estimated completion December 2026. Bloomfield Homes' Hawthorne II offers 4 bedrooms, 3 full baths, and a 2-car garage in a two-story design on an interior lot adjacent to greenbelt with park views in Devonshire. The primary suite gives this layout a distinct advantage: a separate sitting area adds room for a reading chair or another furniture arrangement, while a window seat brings character to the bedroom. Its bath pairs quartz countertops and dual sinks with an enlarged shower in place of the tub, and a walk-in closet keeps storage close. Near the front, double doors enclose a study where formal dining would otherwise sit. The kitchen and breakfast area handle the gathering, with an island, quartz counters, and a walk-in pantry defining the Deluxe Kitchen. A gas cooktop, vent hood, and built-in microwave complete the cooking space. From there, the family room opens beneath a raised ceiling, with a window seat and rear windows drawing attention toward the covered patio. Tile flooring adds another practical finish, and window coverings are included. The bedroom arrangement keeps 3 bedrooms downstairs, with 2 secondary rooms sharing a full bath and a nearby tech center adding a spot for a computer or household planning. Upstairs is a change of scene. A game room, Bedroom 4, and another full bath give this level its own purpose. Brick and stone frame the exterior, complemented by wood garage doors, a covered porch, and an upgraded 8-foot front door. A wood fence, landscaping, sprinklers, and gutters finish the setting. Visit Bloomfield Homes' Devonshire model today!

1636 Granton Way, Forney

2124 Bloomsbury Ln, Forney
$420,000
5 Beds ⋅ 4 Baths ⋅ 21414512 MLS
MLS# 21414512 - Built by RockWell Homes - Ready Now! ~ Rates Starting as Low as 3.99%* New two-story Freedom home plan. Spacious home offers 5 bedrooms and 3.5 bathrooms, gameroom, home office space, 2-car garage. Exterior w. full brick, covered porch, 8-foot front door, covered patio & dual-pane energy-efficient windows. The open-concept design places the living, kitchen & dining at the heart of the home. The kitchen is a chef’s dream, featuring a central island with bar stool seating, solid surface countertops, stainless steel appliances, gas range, microwave, dishwasher, ceramic tile backsplash, 42-inch cabinets, undermount sink, Delta faucet, upgraded flooring & walk-in pantry for added storage. Living area illuminated by multiple dual-pane windows and soaring ceilings is bathed in natural light perfect for gatherings. Primary suite privately located at the back of the home on the first floor, is a luxurious retreat with a garden tub, ceramic tile shower w. glass enclosure, dual sink vanity w. solid surface countertops, walk-in closet, ceramic tile flooring, hardware package, lighting package & upscale Delta fixtures. Extra bedroom on the first floor for home office or guests. Gameroom on 2nd floor surrounded by 2ndary bedrooms w. walk in closets. 2ndary bathrooms include ceramic tile floors, ceramic tile tub shower surrounds, solid surface countertops, Delta faucets, lighting package & towel bars. Additional features include: soaring ceilings, upgraded flooring, full sprinkler system, full landscaping package, 10-year new home structural warranty, fully fenced in private back yard w. gate, garage door opener, smart home, full gutters, covered porch, powder bathroom on 1st floor & walk in closets. Homeowners enjoy resort style pool, walking trails, quick access to I-30, I635, I-20, PGBT 161, Downtown Dallas, local shopping at HEB, multiple dining options, wal-mart and major employment at North Dallas employment areas.

2124 Bloomsbury Ln, Forney

Listings provided by North Texas Real Estate Information Systems (NTREIS). Listing data has been deemed reliable but is not guaranteed to be accurate by the MLS.

Last updated:

How much is your home worth?

Get instant property value now!