Refine Search
Sort by
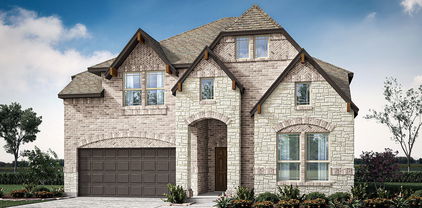
8709 Acorn Ave, Justin
$369,990
3 Beds ⋅ 2 Baths ⋅ 21405081 MLS
Welcome home to the Meridian—a beautifully designed Beazer Home where style meets comfort. This beautifully crafted single-story farmhouse-style home blends timeless design with modern comfort and functionality. This 3 bedroom, 2 bathroom home features a study, large primary walk in closet, and a covered patio. The huge kitchen offers a warm welcome to visitors, while the thoughtfully designed layout ensures space for every part of your life. Designed with the latest trends in mind, this home showcases quartz countertops, rich hardwood flooring, and striking 42-inch truffle cabinetry. Treeline in Justin, TX is a Hillwood community where you can truly unplug and reconnect—with nature. Thoughtfully designed with a nature-centric vision, Treeline offers a lifestyle rooted in outdoor exploration and community connection. Here, residents enjoy treehouse-inspired parks, community orchards, food truck parks, and multiple amenity centers, all activated by a vibrant lifestyle program that brings people together in meaningful ways. Whether it’s a quiet walk under the trees or a lively weekend gathering, Treeline invites you to live in rhythm with nature. Families will appreciate being part of the award-winning Northwest ISD, making Treeline a place where both hearts and minds can grow. Estimated completion: December 2026 Days on market reflect the start of new home construction

8709 Acorn Ave, Justin

1856 Lariat Dr, Fort Worth
$349,900
5 Beds ⋅ 3 Baths ⋅ 21402962 MLS
**Save hundreds of dollars off your monthly payment with a free promotional 1% buy-down on your mortgage rate for the first year by using our preferred lender, CMG Home Loans.**Looking for a large home in Fort Worth under $350K? Consider this 5-bed home in Fort Worth offering 3,448 square feet, multiple living areas, and a flexible layout in Harriet Creek Ranch, priced at $349,900. Welcome to 1856 Lariat Dr, a corner-lot home built in 2003 with 5 bedrooms and 3 full bathrooms, including a downstairs bedroom and bath ideal for guests or multi-generational living. The layout features three living areas and two dining spaces, giving you options for a home office, game room, or media room. The kitchen was updated in 2022 and repainted in 2026. The kitchen connects seamlessly to the main living areas for everyday living and entertaining. Recent updates include fresh interior paint, new laminate flooring upstairs, and a relatively new HVAC system (installed in 2022). The home is located in Denton County and zoned to Northwest ISD and benefits from typically lower property taxes while offering convenient access to the North Fort Worth corridor. The home is close to shopping, dining, Buc-ee’s, Texas Motor Speedway, parks, and a community pool; this home delivers space, flexibility, and value at $349,900. Make an appointment to tour today! **Contact the listing agent for more details about the preferred lender discount program.**

1856 Lariat Dr, Fort Worth

17001 Prieto Ave, Justin
$461,990
4 Beds ⋅ 4 Baths ⋅ 21404819 MLS
Welcome home to the Marathon — a beautifully designed Beazer Home where style meets comfort. From the moment you step inside, soaring ceilings and a breathtaking staircase set the tone for a home that’s both stunning and inviting. This 5 bedroom, 4.5 bathroom home features a dining room, study, and a covered patio, all situated on a north-facing homesite. The first-floor foyer offers a warm welcome to visitors, while the thoughtfully designed layout ensures space for every part of your life. Designed with the latest trends in mind, this home showcases quartz countertops, rich hardwood flooring, and striking 42-inch slate cabinetry. Wildflower Ranch is where weekends slow down and memories bloom. Families can unwind by the resort-style lazy river, stroll through fields of seasonal wildflowers, or explore the community’s playgrounds, pocket parks, and scenic hike and bike trails—perfect for everyday adventures. Located in Northwest ISD, with an onsite elementary school right inside the community, Wildflower Ranch makes family life simple and connected. And when you're ready for more excitement, Texas Motor Speedway and DFW Adventure Park are just minutes away—less than five miles from your doorstep. Estimated completion: Now!! Days on market reflect the start of new home construction

17001 Prieto Ave, Justin

1472 Lady Bird Rd, Justin
$357,990
3 Beds ⋅ 2 Baths ⋅ 21404741 MLS
Welcome home to the Meridian—a beautifully designed Beazer Home where style meets comfort. From the moment you step inside, 9-foot ceilings and a breathtaking open concept living space set the tone for a home that’s both stunning and inviting. This 3 bedroom, 2 bathroom home features a dining room, foyer, study, and a covered porch. The open concept kitchen offers a warm welcome to visitors, while the thoughtfully designed layout ensures space for every part of your life. Designed with the latest trends in mind, this home showcases quartz countertops, rich laminate flooring, and striking 42-inch linen cabinetry. Wildflower Ranch is where weekends slow down and memories bloom. Families can unwind by the resort-style lazy river, stroll through fields of seasonal wildflowers, or explore the community’s playgrounds, pocket parks, and scenic hike and bike trails—perfect for everyday adventures. Located in Northwest ISD, with an onsite elementary school right inside the community, Wildflower Ranch makes family life simple and connected. And when you're ready for more excitement, Texas Motor Speedway and DFW Adventure Park are just minutes away—less than five miles from your doorstep. Estimated completion: December 2026 Days on market reflect the start of new home construction

1472 Lady Bird Rd, Justin

500 1&2 E Bob Jones Road, Southlake
$4,950,000
4 Beds ⋅ 6 Baths ⋅ 21402182 MLS
Offered on 2.5 acres with the barn, this 2021 transitional estate is designed with balance and intention, the four-bedroom residence blends modern architecture with warm natural finishes, including 5-inch hardwoods, hand-selected stone, and striking quartzites that soften its clean lines. Beneath soaring two-story pitched windows, natural light fills the home, framing views of the infinity-edge pool and lawn. A dramatic great room with statement fireplace flows into an open dining area with a fireplace and pool views, creating an inviting setting for daily living and entertaining. The kitchen centers around a quartzite island with an oversized picture window at the sink, while a fully equipped scullery adds a second sink, dishwasher, double ovens, and separate 36-inch refrigerator and freezer. A glass-walled study overlooks the pool, while media and game rooms open to a 910-square-foot outdoor living space with electric screens, linear fire pit, and a fully equipped grilling center with an expansive island, all oriented toward the pool and lawn. The owner’s suite is privately positioned with views of the lawn and mature tree, featuring a fireplace, large windows, and en-suite bathroom with freestanding tub, double steam shower, and custom closet with glass-front cabinetry and hidden storage. A main-level guest suite overlooks the front grounds, where deer and wild turkeys roam. Upstairs, a loft with built-ins leads to a hidden ballet studio. Two additional bedrooms offer window seats, ensuite baths with walk-in showers. A laundry room with island and dog wash adds convenience. Built with slab-on-pier construction, spray foam encapsulation, and a 20KW Kohler generator. Four-car garage with Versa lift and two golf cart bays. Beautiful barn built with the same custom standards as the home. Offers a tack room, wash stall, 4 large euro stalls and garage door in addition to two sets of barn doors. Open enrollment to Carroll ISD. See listing 21254972 for the home on 1.3 ac

500 1&2 E Bob Jones Road, Southlake

16429 Boston Ivy Dr, Justin
$559,677
5 Beds ⋅ 4 Baths ⋅ 21404168 MLS
NEW! NEVER LIVED IN. Estimated completion November 2026. Bloomfield Homes' two-story Rose II offers 5 bedrooms, 4 full baths, and a 2-car garage in Wildflower Ranch. An arched entry, upgraded pale brick, and cut stone give the exterior a substantial presence on an oversized interior lot. A brick-covered porch and 8' front door carry that scale indoors, where 8' first-floor doors and wood-look laminate flooring connect the main spaces. The study has glass French doors for a defined workspace close to the family room. Above, a game room overlooks the two-story living area through modern iron railing, with a separate media room offering another setting for entertainment. The 3 upstairs bedrooms share 2 full baths, including a Jack-and-Jill arrangement with separate sink areas. Downstairs, the rear primary suite features dual sinks, quartz counters, a soaking tub, and a separate shower finished with polished white tile. Its walk-in closet connects directly to the laundry room. A second downstairs bedroom sits near a full bath upgraded with a shower and white herringbone tile. In the Deluxe Kitchen, warm brown Shaker cabinets contrast with veined quartz counters and a herringbone backsplash. Raised-panel detailing finishes the island beneath 2 pendant lights, while a 5-burner gas cooktop, electric oven, and pantry support the cooking setup. The breakfast area opens through an 8' door to the covered patio, where a gas stub prepares the space for a future grill. Window seats, matte black fixtures, patterned laundry tile and 2-inch blinds add finishing touches. Visit Bloomfield Homes' Wildflower Ranch model today!

16429 Boston Ivy Dr, Justin

15020 Amantes Ave, Haslet
$364,823
3 Beds ⋅ 2 Baths ⋅ 21403909 MLS
MLS# 21403909 - Built by Impression Homes - Dec 2026 completion! ~ 15020 Amantes Avenue in Terra Vella is a beautiful open concept home that offers 1,861 square feet of single-story, with 3 bedrooms, 2 bathrooms, and a 2-car garage. Inside, a spacious family room with vaulted ceilings flows into the dining area and modern kitchen, creating an easy connection across the main living spaces. The kitchen is anchored by a large center island with quartz countertops and tile flooring throughout, and a spacious walk-in pantry, bringing everyday function to the heart of the home. The primary bedroom is set at the rear for privacy, with an oversized walk-in shower, dual vanity, and walk-in closet. Two secondary bedrooms and a separate laundry room round out the interior layout, while a covered backyard patio extends the living space outside. *Representative Image – Features, colors & specifications may differ per home

15020 Amantes Ave, Haslet

868 Rockcloud Dr, Haslet
$357,999
3 Beds ⋅ 2 Baths ⋅ 21403904 MLS
MLS# 21403904 - Built by Impression Homes - Ready Now! ~ At 868 Rockcloud Drive in Terra Vella, this home offers 1,861 square feet of single-story, open-concept living with 3 bedrooms, 2 bathrooms, and a 2-car garage. Inside, a spacious family room with vaulted ceilings flows into the dining area and modern kitchen, creating an easy connection across the main living spaces. The kitchen is anchored by a large center island with quartz countertops and tile flooring throughout with a spacious walk-in pantry, bringing everyday function to the heart of the home. The primary bedroom is set at the rear for privacy, with an oversized walk-in shower, dual vanity, and walk-in closet. Two secondary bedrooms and a separate laundry room round out the interior layout, while a covered backyard patio extends the living space outside.

868 Rockcloud Dr, Haslet

1857 Lariat Dr, Fort Worth
$319,900
5 Beds ⋅ 3 Baths ⋅ 21403646 MLS
Spacious 5-bedroom, 3-bath home in Harriet Creek Ranch offering nearly 3,450 square feet, four living areas, and a flexible two-story layout with plenty of room to spread out. The main level includes a private primary suite, an additional bedroom and full bath, formal dining, and multiple gathering spaces - a great setup for guests, multigenerational living, or a dedicated home office. The kitchen sits at the center of the home with abundant cabinetry and counter space, double ovens, and an adjoining breakfast area. It opens comfortably to the main family room, while a separate front living area provides additional flexibility. Upstairs, a large game room or second living space anchors three generously sized secondary bedrooms and full bath, along with the oversized primary suit, which includes dual vanities, a separate shower and soaking tub, and generous closet space. Out back, the fenced yard offers more than just open lawn, with established raised garden beds, a greenhouse, and space to relax, garden, or create your own outdoor retreat. An attached two-car garage adds everyday parking and storage convenience. Harriet Creek Ranch residents enjoy community pools, playgrounds, and recreational amenities, all within Northwest ISD and convenient to the Alliance corridor, shopping, dining, and major commuter routes. No MUD or PID taxes. Come see it today!

1857 Lariat Dr, Fort Worth

804 Blue Fescue Rd, Fort Worth
$504,354
4 Beds ⋅ 3 Baths ⋅ 21403704 MLS
NEW! NEVER LIVED IN. Estimated completion December 2026. Bloomfield Homes' two-story Violet II offers 4 bedrooms, 3 full baths, and a deep 2-car garage in Wildflower Ranch. Brick and pale stone frame an arched covered porch, with an upgraded 8' front door adding a focal point. The extra garage depth makes room for storage or a workbench alongside parking. Inside, the family room opens to the floor above, where modern iron railing gives the overlook a clean architectural edge. Laminate flooring in warm wood tones connects the entry and main gathering spaces, complemented by 8' interior doors downstairs. The primary suite has its own access to the covered patio and a bath with dual sinks, quartz counters, a soaking tub, a separate shower, and a walk-in closet. A second bedroom near the front has a full bath nearby, upgraded with a tiled shower and semi-frameless glass. Upstairs changes the pace: a game room anchors the level, a media room with added doors creates a separate setting for movie viewing, and 2 bedrooms share a full bath. A built-in tech center with a quartz surface adds a useful spot for homework or household planning. Back in the Deluxe Kitchen, muted green Shaker cabinets pair with upgraded quartz and a warm herringbone backsplash for a distinctive, earthy palette. Decorative island panels and 2 pendant lights finish the look, while a gas cooktop, electric oven, and pantry handle the practical side. The dining area connects directly to the covered patio, where a gas stub is ready for a future grill. Contact Bloomfield Homes or visit the Wildflower Ranch model to explore 804 Blue Fescue Road today!

804 Blue Fescue Rd, Fort Worth

820 Blue Fescue Rd, Fort Worth
$585,327
5 Beds ⋅ 4 Baths ⋅ 21403599 MLS
NEW! NEVER LIVED IN. Estimated completion November 2026. Bloomfield Homes' two-story Rose II offers 5 bedrooms, 4 full baths, and a 2-car garage in Wildflower Ranch. Warm oak hardwood flooring ties together the entry, study, kitchen, breakfast area, and family room, while 8' interior doors downstairs add scale. White Shaker cabinets, upgraded quartz counters, and a soft beige backsplash give the Deluxe Kitchen a crisp, balanced look. A gas cooktop, pantry, and 2 pendant lights over the island bring function and focus to this gathering space. The adjoining family room rises to a two-story ceiling, with modern metal balusters outlining the overlook above. Glass French doors define the downstairs study, creating a separate place for focused work. Upstairs, a game room and media room with added doors offer distinct spaces for games and movie nights. The 3 upstairs bedrooms have access to 2 full baths, including a Jack-and-Jill bath with separate vanities. The primary suite is tucked at the rear downstairs, with dual sinks, quartz counters, a soaking tub, and a separate shower accented by herringbone tile. Its walk-in closet connects directly to the laundry room. A second downstairs bedroom sits near a full bath upgraded with a shower and penny-round tile details. Outside, light brick, contrasting dark trim, a covered porch, and an 8' front door establish a welcoming presence on an interior lot. Visit Bloomfield Homes' Wildflower Ranch model to learn more about 820 Blue Fescue Road today!

820 Blue Fescue Rd, Fort Worth

1520 Bonsmara Dr, Northlake
$499,000
4 Beds ⋅ 3 Baths ⋅ 21403511 MLS
Spacious open-concept living area features soaring vaulted ceilings and abundant natural light. The well-appointed kitchen includes a single-bowl undermount sink, quartz countertops, trash pull-out, accent lighting, and a convenient walk-in pantry. Thoughtfully designed primary suite, located on the first floor, features a tray ceiling and luxurious ensuite bath with dual sinks, quartz countertops, a glass-enclosed shower, garden tub, and walk-in closet. A private guest suite is located on the main floor with an adjacent bathroom featuring quartz countertops and an enclosed walk-in shower. No longer being constructed, this desirable Coventry floor plan offers a versatile layout with a media room, game room, and dedicated office. Two additional bedrooms are upstairs—providing excellent separation and flexibility. Additional highlights include a 5-lite frosted glass door, soaring ceilings, luxury vinyl plank flooring, smart-home features, water softener, and an electric vehicle charger. Enjoy the exceptional Pecan Square lifestyle, including HOA-maintained front landscaping and internet. Named one of the best places to live, Pecan Square offers an impressive array of amenities and a vibrant community atmosphere, with frequent events, gym, parks, a dog park, resort-style pools, pickleball, sand volleyball court, mini golf, basketball courts, outdoor grilling areas, catch-and-release fishing, a community garden, coworking space at the Greeting House, and scenic walking trails plus more. Enjoy convenient access to top-rated schools, including Johnie Daniel Elementary and Floyd Barksdale Middle School within and next to the community, with zoning to sought-after Byron Nelson High School (which is also proposed for the 2027-2028 school year). A rare opportunity to own a highly desirable floor plan in one of the area's most amenity-rich communities!

1520 Bonsmara Dr, Northlake

2413 Plover Ln, Argyle
$519,900
5 Beds ⋅ 4 Baths ⋅ 21401944 MLS
Discover this stunning 5-bedroom, 4-bath residence in Northlake, situated on a desirable corner lot. The home features an extended covered front porch, offering an inviting outdoor space and attractive curb appeal. Inside, an open floor plan creates a seamless connection between the living, dining, and kitchen areas. The living room features a fireplace and oversized windows that provide abundant natural light. The thoughtfully designed layout offers generous living space and versatile areas for a variety of uses. The first floor includes two bedrooms and a flexible office space that can accommodate a variety of needs. Upstairs, additional bedrooms provide well-defined spaces and convenient separation from the main living areas. The primary bedroom features an en-suite bathroom with modern fixtures and generous closet space. Additional bathrooms throughout the home offer quality finishes and functional layouts. Outside, the corner-lot setting provides additional space and curb appeal, while the spacious 2-car garage offers parking and storage. The covered front porch provides an additional outdoor area for relaxing or entertaining. With its open layout, versatile living spaces, attractive finishes, this home offers a combination of comfort, functionality, and style.

2413 Plover Ln, Argyle

14808 Dusty Boot Trl, Fort Worth
$315,000
4 Beds ⋅ 2 Baths ⋅ 21402902 MLS
Welcome to 14808 Dusty Boot Trail in Haslet! This inviting 4-bedroom, 2-bathroom home features a welcoming entry, a long hallway, and plenty of natural light throughout. The spacious layout offers flexibility for family, guests, or a home office. The kitchen shines with quartz countertops, a chef-style faucet, and a gas stove, making meal prep a breeze. The primary suite features a bathroom with separate his-and-hers sinks and a large walk-in closet. With generous closet space and storage throughout, this home combines comfort and functionality. Conveniently located near shopping, dining, schools, and major roadways, this home is ready for you to make it your own. Don’t miss the opportunity to make it yours!

14808 Dusty Boot Trl, Fort Worth

737 Blackhorse Trl, Fort Worth
$325,500
4 Beds ⋅ 2 Baths ⋅ 21401752 MLS
Come for the home, stay for the community! Welcome to 737 Blackhorse Trail in The Trails of Elizabeth Creek, where a thoughtfully designed single-story layout awaits YOU. Built in 2022 and beautifully maintained, this D.R. Horton Carlsbad floor plan features three bedrooms, two full baths, and a versatile study with possibilities for a home office, hobby room, or additional bedroom. The open layout connects the kitchen, dining, and living areas, creating an inviting space for quiet evenings and lively gatherings alike. Granite countertops, stainless steel appliances, a gas range, and a walk-in pantry complement the spacious kitchen island, where breakfast bar seating keeps conversation close while meals come together. Tucked toward the rear of the home, the primary suite offers a private retreat with dual sinks, a walk-in shower, and a walk-in closet. Start your morning with coffee on the covered patio or settle in for a relaxing evening outdoors. Smart home technology, a sprinkler system, and an attached two-car garage add everyday convenience. Beyond your front door, discover a neighborhood with a true sense of community and amenities that make staying close to home feel like a getaway. Residents have access to a clubhouse, cabana, playgrounds, multiple pools—including a resort-style pool with fountains—a splash pad, lazy river, pond, walking trails, firepits, and an amphitheater, along with on-site HOA management. Located in Northwest ISD, the neighborhood also offers the convenience of Hatfield Elementary School within the community. Nearby destinations include Tanger Outlets, Buc-ee’s, Champions Circle Golf Course, Texas Motor Speedway and plenty of additional shopping, dining, and recreation close by. Convenient access to Highway 114, I-35W, and FM 156 easily connects you to the greater DFW area. With so much to enjoy, don't delay - Schedule your showing TODAY!! Available for sale or lease.

737 Blackhorse Trl, Fort Worth

901 Hartford Ct, Roanoke
$674,000
4 Beds ⋅ 4 Baths ⋅ 21385687 MLS
Welcome to 901 Hartford Court, a spacious 4-bedroom home on a corner cul-de-sac lot in sought-after Briarwyck and Northwest ISD! Perfectly located near Hwy 114 and I-35W for easy access throughout DFW, with Medlin Middle School and Byron Nelson High School nearby and Roanoke Elementary right in the neighborhood. This home offers plenty of room with a private study downstairs, huge game room, media room and bonus sitting area upstairs. Step out onto the upstairs balcony and enjoy the views! Thoughtful upgrades were added by the sellers when building, including central vacuum, and the home features a 100% brick exterior with no siding. With generous living spaces, a great location and room for everyone, this Briarwyck home is ready for its next family!

901 Hartford Ct, Roanoke

1023 Emerald Trace Dr, Justin
$650,000
5 Beds ⋅ 5 Baths ⋅ 21402387 MLS
NEW! NEVER LIVED IN. Estimated completion November 2026. Bloomfield Homes’ Bellflower IV offers 5 bedrooms, 4 full baths, a powder bath, and a 2.5-car garage in a two-story design at Timberbrook. Fluted tile rising to the family room ceiling makes texture the star, with a natural oak mantel and gas logs completing the fireplace. Engineered wood floors connect the entry, study, dining room, kitchen, and primary bedroom, while 8-foot interior doors give the first floor grand proportions. The dining room opens to the family room, and the Deluxe Kitchen continues the gathering-focused flow around its island. Gray Shaker cabinets, black hardware, veined quartz counters, and a linear backsplash create a calm, modern palette. Double electric ovens and a 5-burner gas cooktop bring substance to the design, with a pantry and breakfast area close by. The primary suite pairs an enlarged shower with a fluted tile accent wall, separate vanities, quartz counters, and a walk-in closet. A second bedroom and full bath sit downstairs near the study, with the powder bath serving shared spaces. Upstairs offers another suite with its own bath and 2 walk-in closets, plus 2 bedrooms linked by a shared bath and separate sinks. A game room overlooking the family room and a separate media room give this level space for gathering and entertainment. Dark brick and contrasting stone frame the 8-foot front door and covered porch. The covered back patio includes a gas stub, while the garage adds extra depth and a half-bay for storage.Visit the Bloomfield Homes model in Timberbrook to learn more today!

1023 Emerald Trace Dr, Justin

1629 Baxter Springs Dr, Fort Worth
$350,000
5 Beds ⋅ 3 Baths ⋅ 21401689 MLS
Welcome home! Don't miss this one-owner home with over 3,400 square feet of wonderful living space. The versatile floor plan provides multiple options for living and dining areas, with an open, seamless flow that’s perfect for everyday living. Generous room sizes and abundant storage make this home both beautiful and functional. Entertaining is easy with two living and dining areas downstairs along with a large kitchen with abundant cabinets, granite counter tops, a double oven, and large walk-in pantry. A guest bedroom and full bath are downstairs while upstairs, you’ll find four spacious bedrooms, including a relaxing primary suite with extra space for a cozy reading area or workout space. Enjoy the beautiful custom shower and vanities in the updated primary bath. A hidden room for valuables is an extra bonus. Step outside to a covered patio with a hot tub, built in barbecue and custom stone walkways. Updates include new AC units, new hot water heaters, and a new 50 year roof. Home comes equipped with a Vivint home security system, smart garage door opener, smart thermostats, and a smart floodlight on the garage with a camera. Harriet Creek Ranch offers playgrounds, a swimming pool, and clubhouse.

1629 Baxter Springs Dr, Fort Worth

15012 Lions Back Cv, Fort Worth
$849,000
5 Beds ⋅ 5 Baths ⋅ 21393397 MLS
15012 Lions Back Cove is an impressive 5-bedroom, 4.1-bath home in Roanoke’s Seventeen Lakes community, offering 4,213 square feet, a 3-car garage, private pool, and coveted cul-de-sac setting overlooking a greenbelt and walking paths. Rich wood flooring, architectural ceiling treatments, abundant natural light, and thoughtful upgrades carry throughout. A private office with custom built-ins and formal dining room lead to the dramatic living room, where a two-story ceiling and fireplace create a striking focal point. The spacious kitchen features a large island with breakfast bar, granite countertops, gas cooktop, dual ovens, butler’s pantry, and walk-in pantry. A bay-window breakfast nook opens directly to the patio for easy indoor-outdoor flow. The main-level primary suite features a sitting area, bay window, and ensuite bath with soaking tub, walk-in glass shower, dual vanities, and walk-in closet with direct laundry room access. A secondary bedroom with an ensuite bath is also downstairs, ideal for guests. Upstairs, a large game room and dedicated media room with built-in sound and tiered flooring join three additional bedrooms and two full baths. The backyard is a standout, featuring a pool with a water feature and sun ledge, an included hot tub, a fire pit, a covered patio, and a separate covered pergola. The patio offers a second fireplace with a wood TV cabinet, two manual wind-guard screens, and hanging exterior lighting, with additional hanging lighting at the pergola—all remaining with the property. Backing to the greenbelt and neighborhood paths provides an open backdrop and easy access to the community’s natural surroundings. Seventeen Lakes offers community pools, lakes, greenbelts, parks, playgrounds, and jogging and biking paths. Convenient to area shopping, dining, and major commuter routes, this home combines generous living spaces, exceptional amenities, and an inviting indoor-outdoor lifestyle.

15012 Lions Back Cv, Fort Worth

14720 Bandana Rd, Fort Worth
$400,000
5 Beds ⋅ 3 Baths ⋅ 21401116 MLS
Spacious, stylish, and move-in ready, this five-bedroom, three-bath home offers over 3,100 square feet of thoughtfully designed living space. Soaring ceilings and an open-concept floor plan create a bright, airy feel, with plenty of room to gather, entertain, and unwind. In addition to five generously sized bedrooms, the home features both a dedicated game room and media room, providing flexible spaces for movie nights, entertaining, a home office, or playroom. Modern updates throughout include fresh paint, updated cabinet hardware, and sleek new door handles for a clean, contemporary finish. Situated on a beautiful corner lot, the property offers a large backyard and spacious covered patio with plenty of room for outdoor entertaining, pets, or play. Located within a newer community, this home has the added advantage of being in a fully completed section of the neighborhood—meaning you can enjoy the look and feel of newer construction without the daily disruption of ongoing building activity right outside your door. With generous living spaces, modern updates, and an exceptional lot, this home offers the space and functionality buyers are looking for in a setting that already feels established.

14720 Bandana Rd, Fort Worth

2620 Little Wonder Ln, Northlake
$449,000
3 Beds ⋅ 2 Baths ⋅ 21393263 MLS
Experience an elevated lifestyle of vibrant community connection and private resort-style living in this stunning home. Set on an oversized lot with upgraded landscaping, the expansive backyard creates your personal sanctuary, complete with a saltwater pool and spa, a covered patio, and a generous open-air patio made for sunny poolside lounging and memorable outdoor gatherings. Extensive wood look tile flooring carries throughout the light filled, open concept layout, where spacious living areas make everyday living and entertaining feel effortless. A dedicated home office near the entrance provides a quiet remote work haven. At the heart of the home, the gourmet kitchen showcases granite countertops, crisp stainless steel appliances, and a central island with a breakfast bar that naturally draws family and friends together. Anchoring the spacious family room, an architectural octagonal tray ceiling and a cozy stone fireplace craft an inviting atmosphere for relaxed evenings. The secluded primary suite serves as a spacious sanctuary, featuring a dual-sink vanity, an oversized shower, and a generous walk-in closet with built-ins. Just one block from Pecan Square’s impressive array of amenities, this home puts recreation, entertainment, and neighborhood activities close at hand. Spend weekends exploring Jackson Hall with its resort style pools, fitness center, game room, and group workshops, or connect with other residents at The Greeting House multipurpose hub. Catch live music and special events at The Arena, stretch out on The Lawn for picnics and yoga, or take advantage of local playgrounds, a dog park, pickleball courts, and miles of scenic walking trails. Zoned to highly sought after schools and surrounded by an incredible array of amenities, this exceptional residence delivers the perfect blend of active community life and private luxury. Take a first-person look at this gorgeous home! Click the Virtual Tour link to see the 3D Tour!

2620 Little Wonder Ln, Northlake

16917 Leatherflower Blvd, Justin
$499,000
5 Beds ⋅ 4 Baths ⋅ 21383788 MLS
Welcome home to Wildflower Ranch, where spacious living meets the lifestyle of one of the area’s most exciting master-planned communities! Perfectly positioned at the end of a cul-de-sac, this beautiful 5-bedroom, 4-bath home offers plenty of room to spread out, entertain, work from home, and make memories. The thoughtfully designed floor plan provides flexibility for today’s busy lifestyle, whether you need additional bedrooms, guest space, a home office, or simply room for everyone to have a place of their own. Step outside and discover a large backyard ready for weekend cookouts, playtime, pets, a future garden, or the outdoor retreat you’ve been dreaming about. Even better, a neighborhood park is located just across the street, putting green space and outdoor fun right outside your front door. Living in Wildflower Ranch is about so much more than just the home. Residents enjoy a vibrant community atmosphere with resort-style amenities, including the community’s signature lazy river, scenic trails, playgrounds, gathering spaces, and plenty of opportunities to enjoy the outdoors. A new elementary school located right within the neighborhood adds another level of convenience to this growing community. With 5 bedrooms, 4 full baths, a large backyard, cul-de-sac location, a park across the street, and all the amenities Wildflower Ranch has to offer, this home delivers the space you want with a community lifestyle that’s hard to beat. Come see why so many people are excited to call Wildflower Ranch home!

16917 Leatherflower Blvd, Justin

35 Creekside Dr, Trophy Club
$765,000
4 Beds ⋅ 4 Baths ⋅ 21399821 MLS
Welcome to this spacious 4-bedroom, 3.5-bath home in the heart of Trophy Club, offering over 3,600 square feet of beautifully designed living space on a generous HUGE, .335-acre lot WITH A POOL! A soaring entry, warm wood flooring and abundant natural light create an inviting first impression. The flexible floor plan includes a private home office, formal dining room and an open living area anchored by a fireplace and walls of windows overlooking the backyard oasis. The oversized kitchen features granite countertops, a large center island, gas cooktop, 2 ovens, abundant cabinetry and an adjoining breakfast area. The downstairs primary suite provides a peaceful retreat with backyard views and a spacious bath featuring dual vanities, a freestanding soaking tub and an oversized walk-in shower. Upstairs, the large game room offers plenty of space for entertaining, relaxing or family fun, along with generously sized secondary bedrooms (with walk-in closets) and baths. Step outside to your own private backyard escape featuring a sparkling pool and spa, expansive patio, covered outdoor living area, mature landscaping and plenty of grassy space. Complete with a two-car garage and a prime Trophy Club location, this home offers the space, flexibility and outdoor lifestyle buyers are looking for! A+ RATED SCHOOLS! Recent significant updates include: 2021 - pool remodel; 2023 - partial fence replacement, ac, H-blower motor and wheel replacement; 2024 - upstairs bath remodel, water heater replaced; 2025 Bosch dishwasher replaced; 2026 other water heater replaced.

35 Creekside Dr, Trophy Club

1212 Trailblazer Way, Northlake
$395,000
4 Beds ⋅ 2 Baths ⋅ 21398913 MLS
Gorgeous vaulted ceilings make this home feel light, bright, and airy from the moment you step inside. Situated on a fantastic 65 x 120 lot, the property offers extra privacy and a lush backyard landscape. Inside, the open floor plan is perfect for everyday living and entertaining, while the tucked-away bedroom retreats provide peaceful comfort and relaxation. Enjoy thoughtful upgrades, including flat-screen wiring, a large pantry, decorative lighting, ample storage, tankless hot water, and a roof that is only two years old. Located just .2 miles from the Horizon pool, sand volleyball and a basketball court, .5 miles from Johnnie Daniel Elementary and only 1.4 miles from the future on-site Barksdale Middle School opening in fall 2026, this home is beautifully positioned within Pecan Square. You’ll be amazed by the elevated lifestyle this community offers, including a state-of-the-art co-working space, pools, parks, walking trails, ponds, pickleball and countless events designed to welcome you home. With close access to I-35W and nearby restaurants, grocery, fitness, coffee, and fun places to gather, this home offers comfort, convenience, and a million memories waiting to be made.

1212 Trailblazer Way, Northlake

305 Laurel Dr, Justin
$481,995
5 Beds ⋅ 3 Baths ⋅ 21381378 MLS
Assumable VA Loan at 4.875% Welcome to this stunning 2024 MI Homes build that feels practically brand new! Offering an expansive, thoughtfully designed layout, this home features 5 bedrooms, 3 full bathrooms, a downstairs primary suite, and an additional main-level bedroom ideal for guests or a nursery. Interior Highlights: Main Level Living: Soaring tall ceilings greet you in the grand foyer. The primary suite serves as a serene retreat featuring a bay window, sitting area, and an en-suite bath with dual sinks. Gourmet Kitchen: Equipped with crisp white cabinetry, granite countertops, a spacious center island, and seamless flow into the open living areas. Versatile Spaces: Includes an open flex space downstairs, plus an upstairs game room, bonus room, and a dedicated media room which can easily function as a 6th bedroom. Upgraded Finishes: Styled with durable wood-look tile flooring through main areas, plush carpet in bedrooms, and bright natural light throughout. Community Amenities: Located in a highly desirable neighborhood featuring a resort style swimming pool and scenic walking trails.

305 Laurel Dr, Justin

16925 Chile Pequinn Dr, Fort Worth
$625,000
3 Beds ⋅ 3 Baths ⋅ 21399700 MLS
MLS# 21399700 - Built by Toll Brothers - March 2027 completion ~ The Kilgore's welcoming porch and inviting extended foyer hallway with tray ceilings reveal the spacious great room and desirable covered patio beyond. The well-appointed kitchen overlooks a bright casual dining area, and is complete with a large center island with breakfast bar, plenty of counter and cabinet space, and huge walk-in pantry. The glorious primary bedroom suite is highlighted by a lovely tray ceiling, expansive walk-in closet, and deluxe primary bath with dual-sink vanity, large soaking tub, luxe shower, linen storage, and private water closet. Secondary bedrooms feature ample closets, one with private bath, the other with shared hall bath. Additional highlights include a versatile office, convenient everyday entry, centrally located laundry, and additional storage. Disclaimer: Photos are images only and should not be relied upon to confirm applicable features.

16925 Chile Pequinn Dr, Fort Worth

1701 Mcgee Ave, Argyle
$415,000
3 Beds ⋅ 3 Baths ⋅ 21397240 MLS
RARE OPPORTUNITY IN HARVEST — PRICED BELOW COMPARABLE HOMES! Looking to purchase a home in the next 3–4 months and hoping to find an incredible value? This could be the opportunity you've been waiting for! Offered at $415,000, this beautifully designed home sits on an oversized corner lot in the highly sought-after Harvest community and is priced below its appraised value. For buyers with a flexible closing timeline, this hom presents a unique opportunity to secure a wonderful home in an amenity-rich neighborhood at an attractive price. Featuring 3 bedrooms, 3 full bathrooms, and a dedicated home office, this home offers a functional floor plan with flexible living spaces. Upstairs, you'll find a spacious bonus room complete with its own full bathroom and wet bar area—ideal for a game room, media room, guest retreat, or second living area. A fully decked walk-in attic provides an exceptional amount of easily accessible storage. Outside, enjoy an oversized covered front patio and a MASSIVE backyard with room to entertain, play, garden, or create your dream outdoor oasis. Raised garden beds are already in place and ready for planting! Living in Harvest means enjoying a lifestyle filled with amenities, including 4 resort-style pools, 2 dog parks, playgrounds, parks, a kayak and paddleboard pond, and catch-and-release fishing. The HOA hosts more than 350 community events annually, and monthly dues include internet and cable TV. Zoned to Northwest ISD, this home offers the space, storage, and community lifestyle buyers love about Harvest.

1701 Mcgee Ave, Argyle

Listings provided by North Texas Real Estate Information Systems (NTREIS). Listing data has been deemed reliable but is not guaranteed to be accurate by the MLS.

Last updated:

How much is your home worth?

Get instant property value now!